
Blinker House by Super Assembly: A Multi-Generational Home That Frames Nature in Urban Singapore
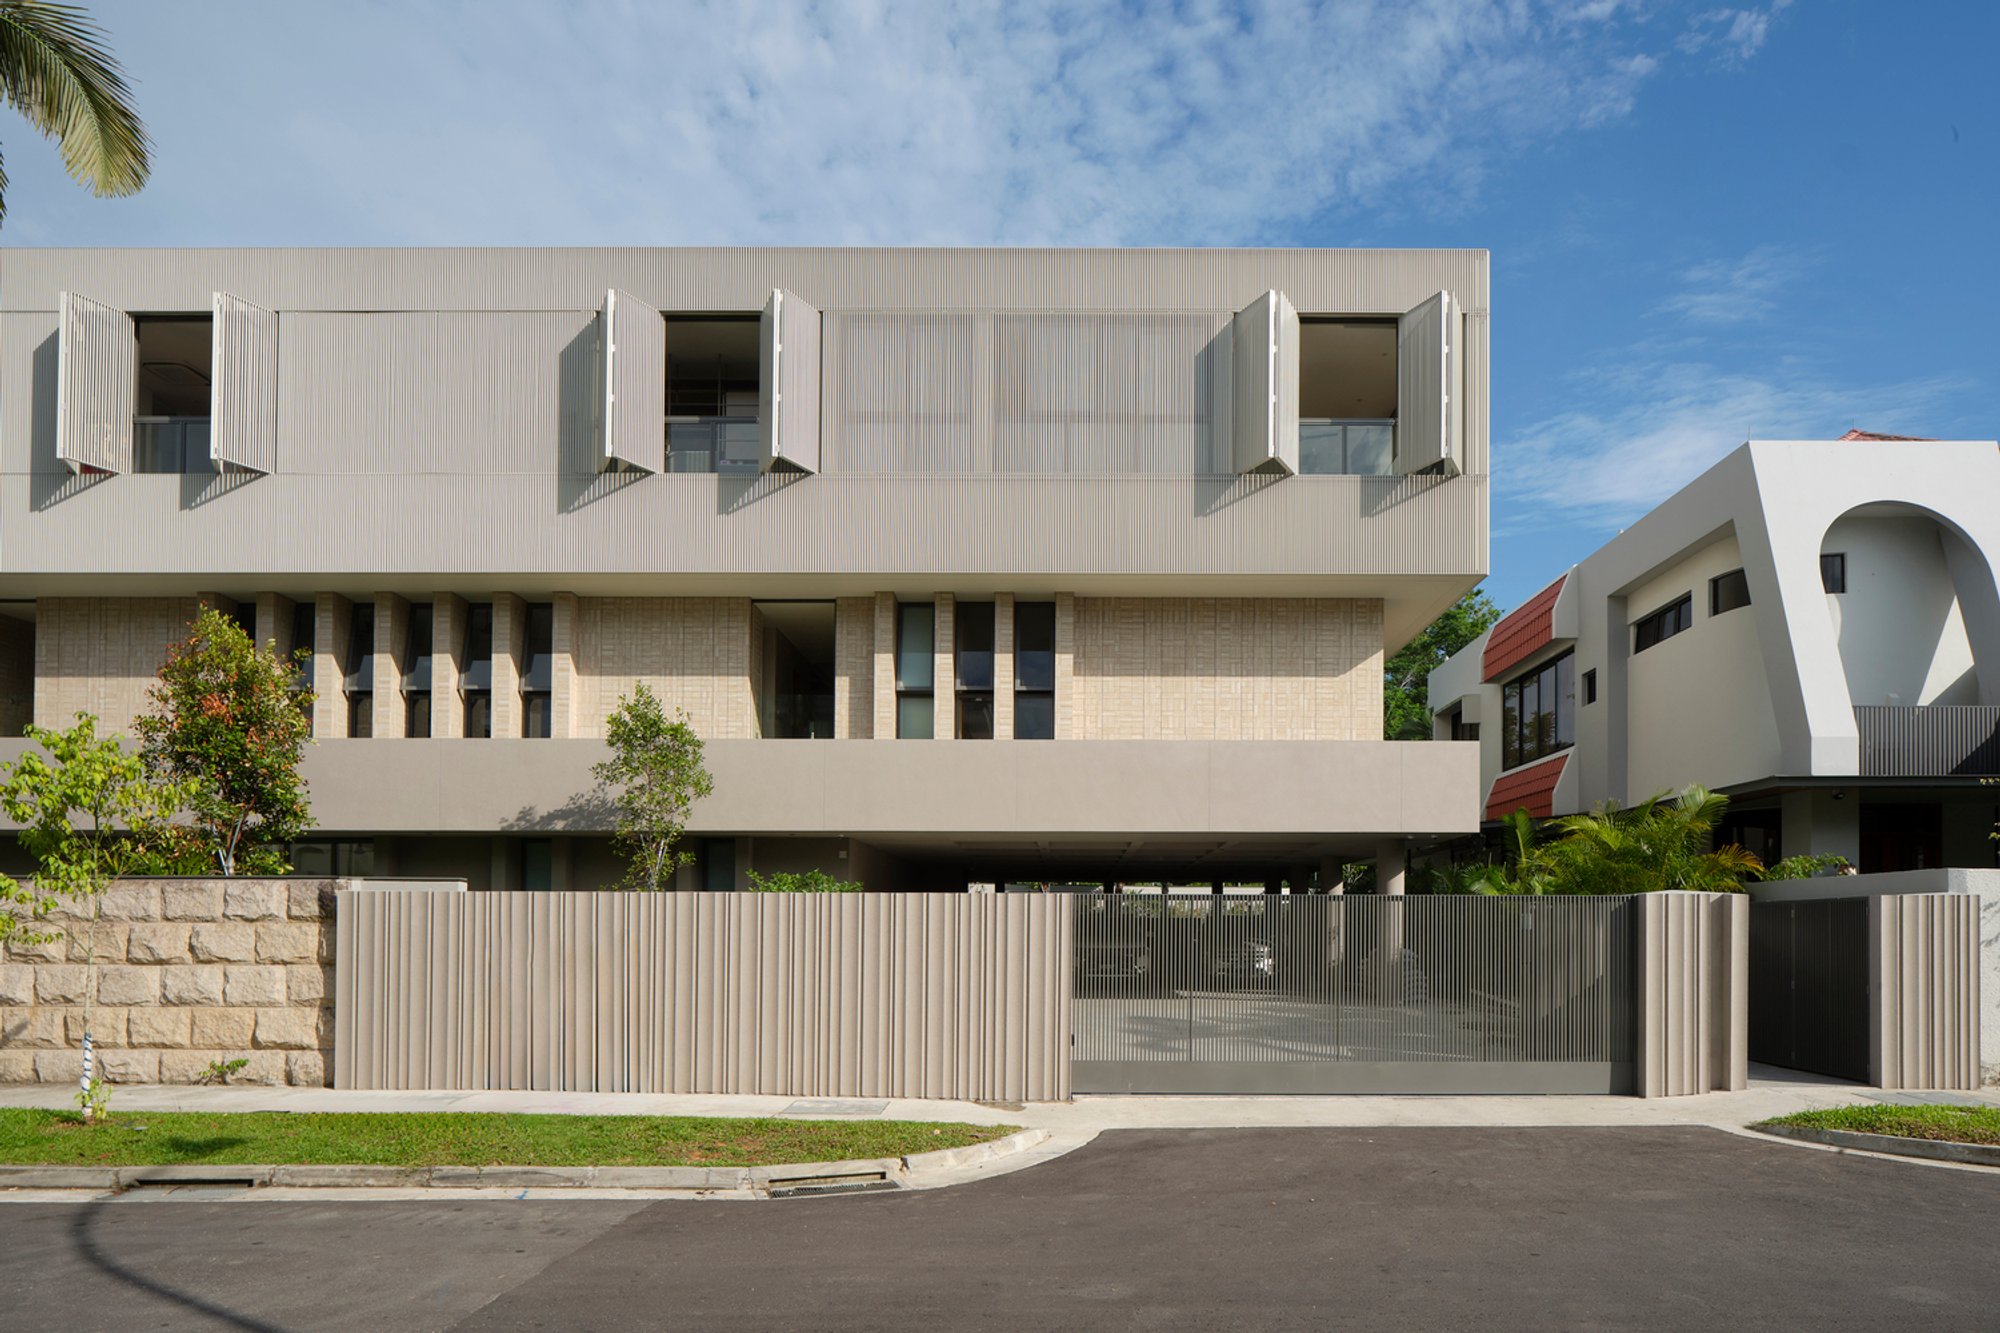
Blinker House by Super Assembly is a multi-generational Singapore home that frames forest views while maintaining privacy through layered volumes.

Responsive Design in a Dense Urban Fabric
In the tightly packed suburban sprawl of Singapore, the Blinker House by Super Assembly offers a refreshing model of residential architecture that engages with both privacy and natural openness. Located on the edge of a densely populated neighborhood, the house carefully negotiates between shielding occupants from urban congestion while framing rare views of the natural forest behind the plot.
The design serves not only as a physical shell for living but as an architectural mediator between inhabitants and their environment. Through its selective openings, strategic layering, and sectional organization, the house redefines how domestic space can remain deeply connected to nature in even the most urbanized contexts.
Three Volumes for Living, Gathering, and Privacy
The architectural organization of Blinker House is structured through three stacked volumes, each serving a distinct purpose:
1. Ground Volume – Public and Guest Spaces
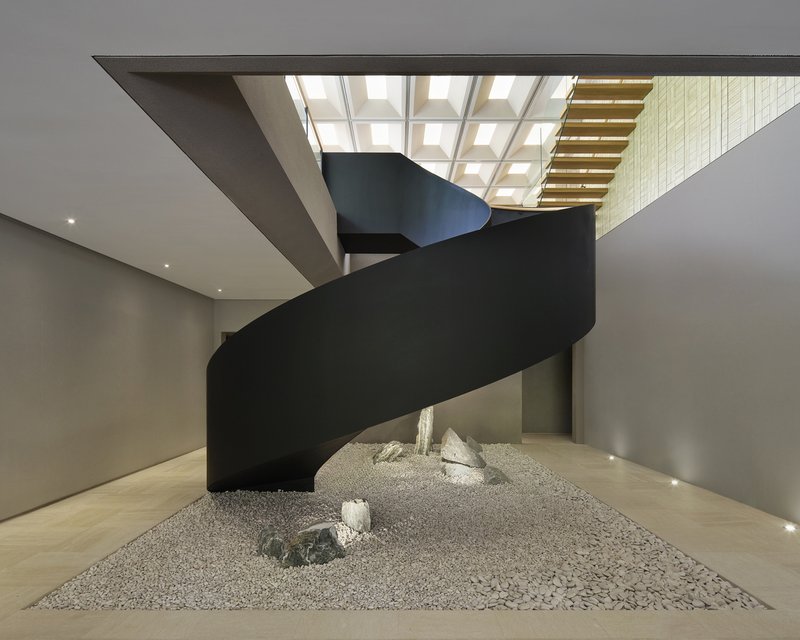
The lower volume houses the guest areas, service functions, and public living spaces, creating an open and welcoming interface. These are intentionally grounded to ensure accessibility while buffering the more intimate areas above from street-level views.
2. Middle Volume – Communal Family Living
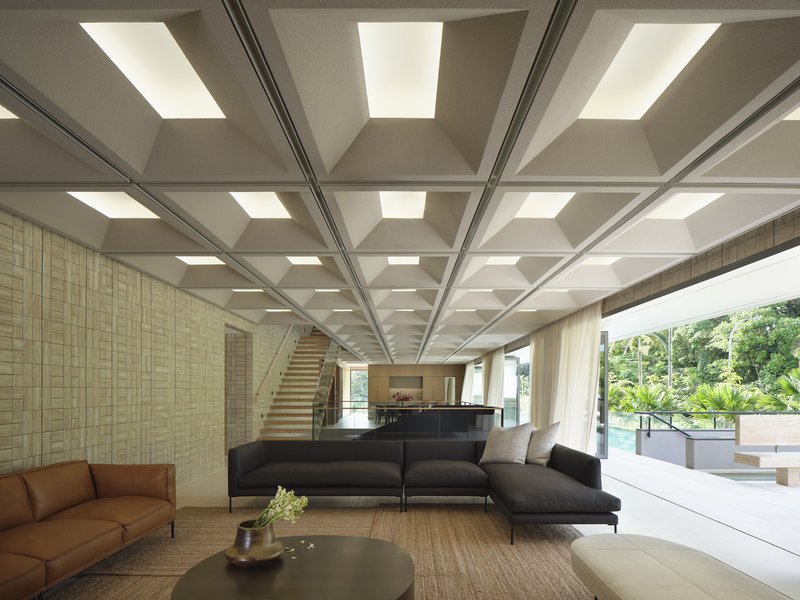
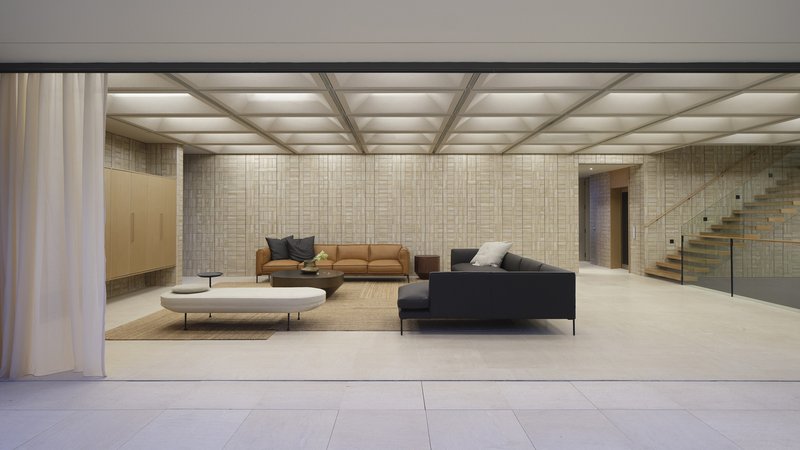
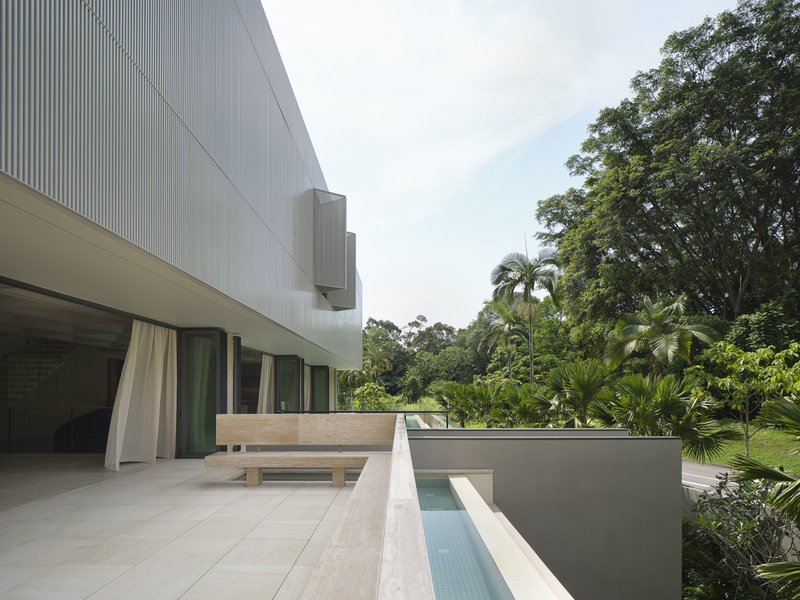
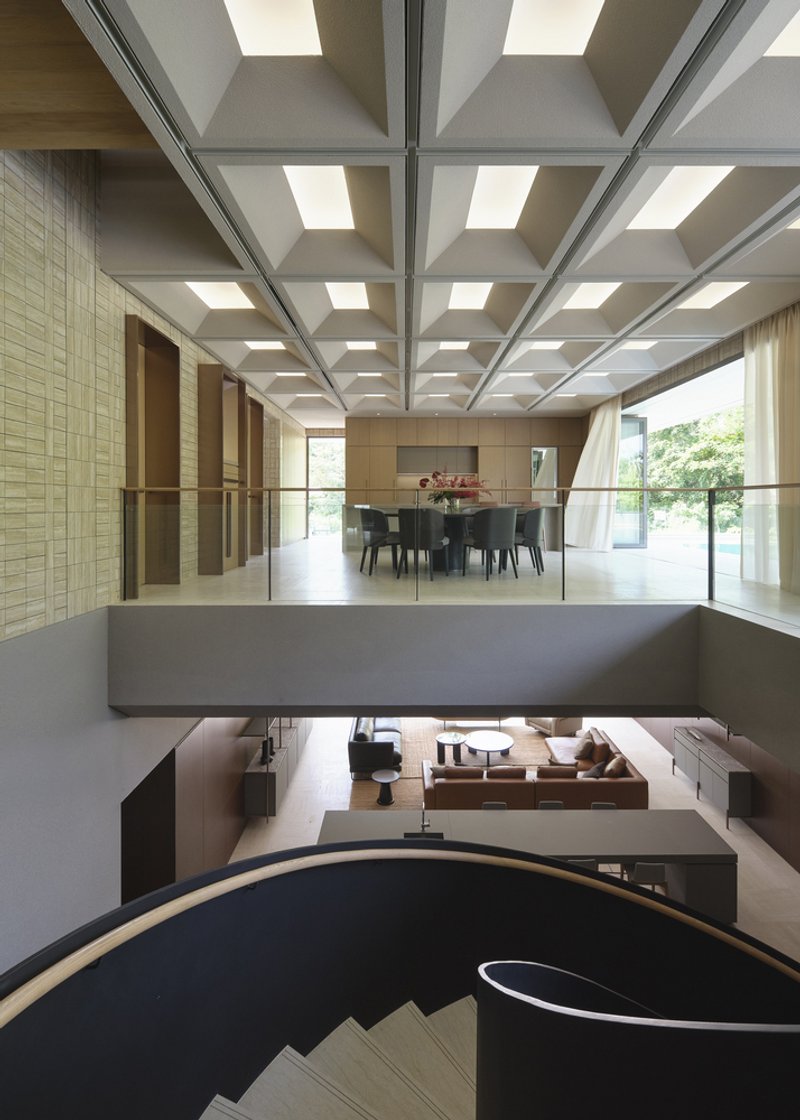
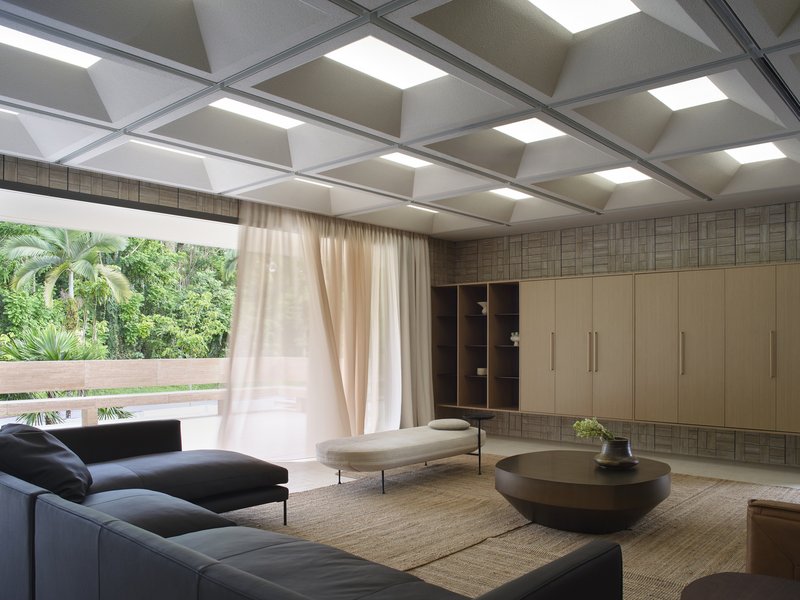
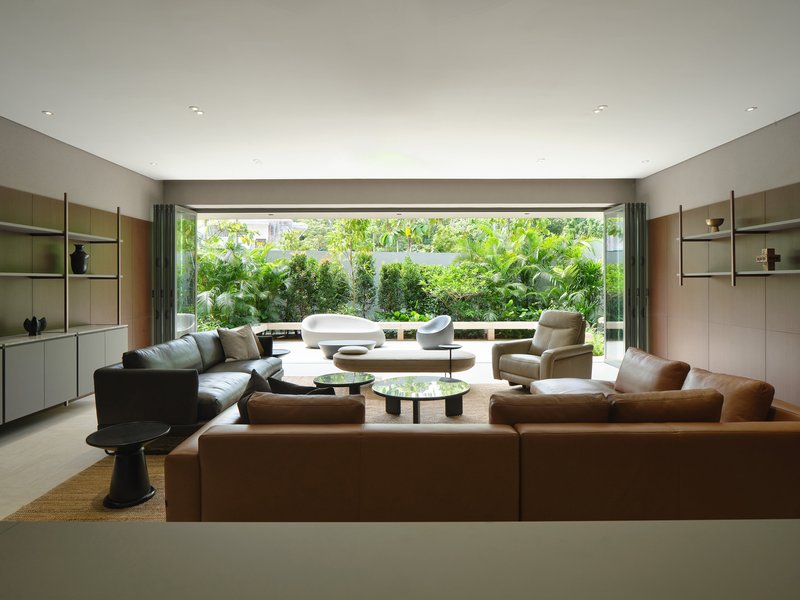
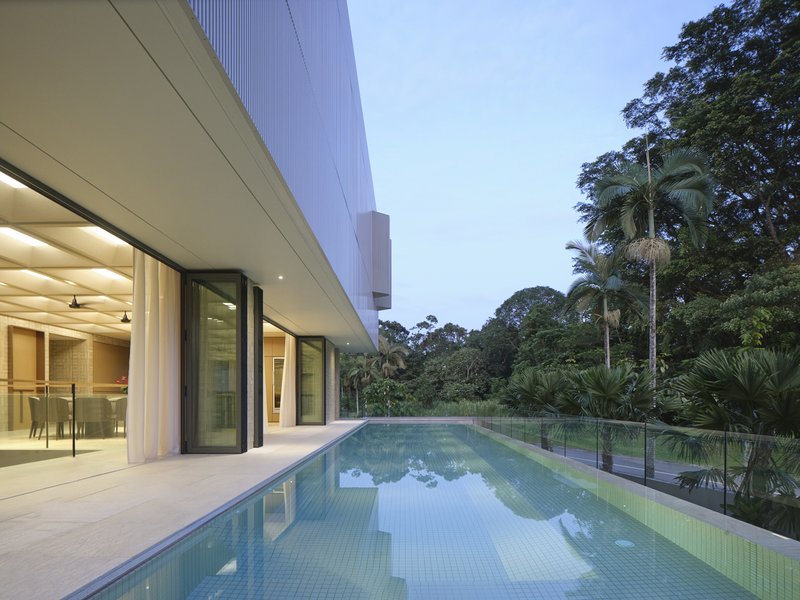
The second volume is elevated to maximize exposure to the forest vista at the rear, using large horizontal openings that blend the indoor communal spaces with the outdoor pool and terrace. Here, the open-plan living, dining, and entertainment areas become the heart of the home—ideal for intergenerational interactions.
3. Upper Volume – Private Bedrooms and Skylit Circulation
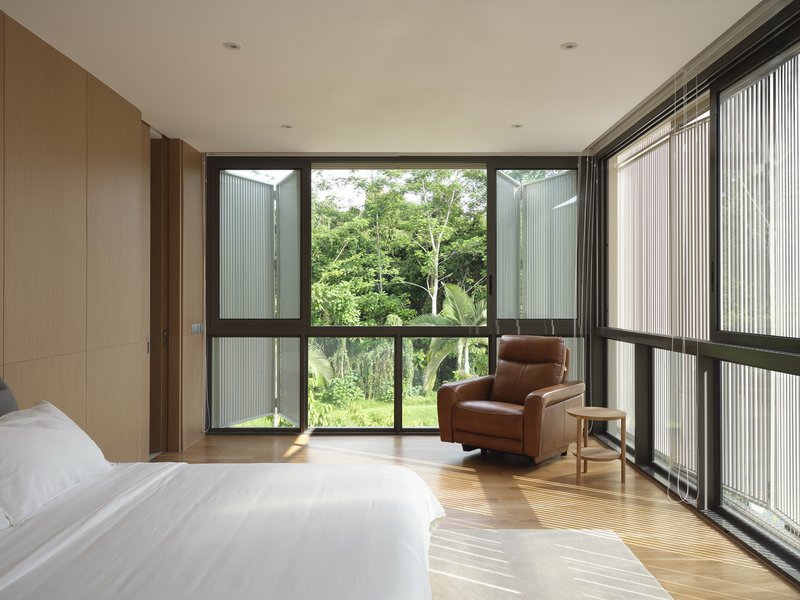
The uppermost volume contains private bedroom suites, arranged around the perimeter to ensure natural light and ventilation. Operable screens allow control over exposure, while a curved skylight above the central corridor provides a gently diffused path of daylight through the home's core.
Strategic Elevation and Framing of Natural Views
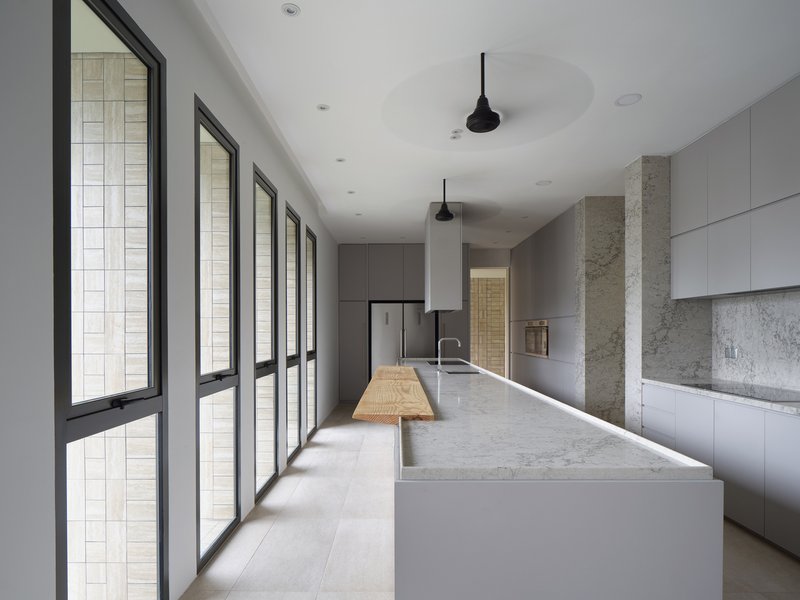
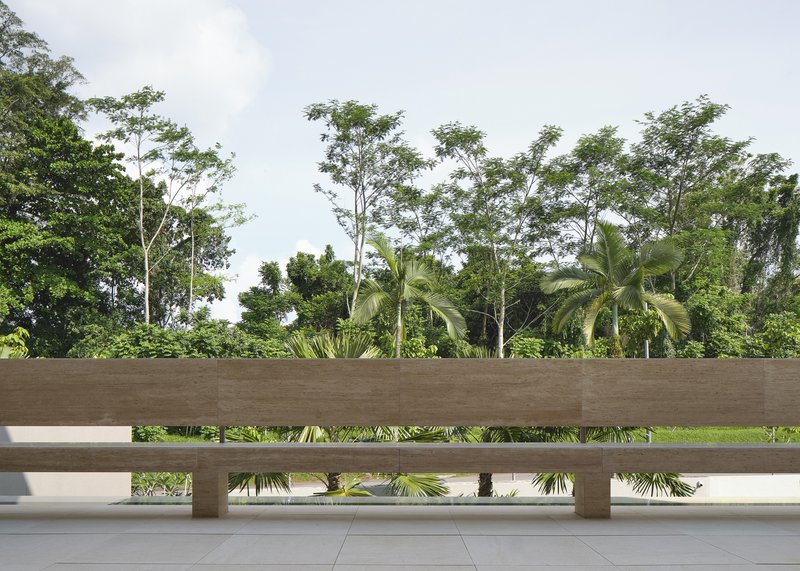
By elevating the main living level, the design ensures unobstructed views of the forest canopy while maintaining a sense of seclusion from neighboring homes. This level includes enclosed rooms—like the kitchen and media room—which act as visual buffers, shielding the interiors from lateral sightlines.
Carefully recessed windows and vertical shading elements enhance this intentional filtering, creating a visual hierarchy that prioritizes the natural over the built. The architecture thus becomes a curated frame through which occupants engage with greenery, sky, and water.
Designed for Four Generations Under One Roof
Perhaps the most distinctive feature of Blinker House is its role as a home for a multi-generational family. Spanning four generations, the household required spaces for communal bonding and individual retreat. The architecture addresses this balance with fluid transitions between shared and private zones, generous circulation, and visual transparency that promotes both interaction and autonomy.
The house is not just a response to spatial need—it is a cultural and emotional habitat, reflecting the values of continuity, togetherness, and quiet introspection across time and age.
An Urban Retreat Rooted in Nature
Blinker House is an exemplary model of context-sensitive, layered architecture. It uses elevation, orientation, and sectional composition to not only respond to its dense urban surroundings but to celebrate the rare natural views available. In doing so, it becomes a prototype for how contemporary tropical homes in Southeast Asia can remain deeply human, spatially rich, and environmentally attuned.
All Photographs are works of Fabian Ong




Popular Articles
Popular articles from the community


Kerry Kounnapis Packs 800 Daily Coffees into a 43-Square-Metre Melbourne Laneway Bar
Palace Coffee channels Pellegrini's and European standing bars through oxide-red steel and spotted gum timber in a Ridgway Place sliver.

Shinkō Komyuniti: Public Space Architecture Reimagining Sport, Culture and Community in Tokyo
Shinkō Komyuniti transforms sports spectatorship into public space architecture that reconnects play, culture, community and Tokyo life now.
Vagaries of Life: Sustainable Urban Architecture for a Self-Sufficient Community in Singapore
Vagaries of Life reimagines Singapore housing as a tropical urban sanctuary for farming, resource cycles and collective community living now

Eco Chapel: A Green Architecture Pavilion Designed in Symbiosis with the Forest
Eco Chapel uses green architecture to weave prayer, learning and reuse into a forest pavilion shaped by modular hexagonal canopies for life.


Similar Reads
You might also enjoy these articles


Olio Towers: A Mid-Rise for Performers That Fuses Housing, Rehearsal, and Stage
Located blocks from Houston's Theater District, this modular tower stacks living units around a central performance atrium.

Oasis: Modular Green Housing Carved into Dhaka's Urban Fabric
A shortlisted Plugin Housing entry reclaims unauthorized settlements in Dhaka with stepped concrete volumes, green roofs, and ventilation-driven design.

Black Hole: A Floating Megastructure for the Post-Physical Era
Emiliano Mazzarotto envisions a spherical, self-scaling arena where e-sports, digital hotels, and holographic stadiums replace traditional public space.

Compact & Sustainable Living in Piraeus: A Four-Level Family Home Built Around Light and Air
A narrow townhouse in one of Greece's densest port cities uses a central atrium and passive strategies to house three generations under one roof.


Explore Housing Competitions
Discover active competitions in this discipline




The International Standard for Design Portfolios


The Global Benchmark for Architecture Dissertation Awards


The Global Benchmark for Graduation Excellence


Challenge to reimagine the Iron Throne
Comments (0)
Please login or sign up to add comments
No comments yet. Be the first to comment!