

Blok Three Sisters House by Blok Modular + Vokes and Peters: A Masterpiece of Modular Beach House Design
An elegant exploration of modular beach house design blending memory, sustainability, and nature on Australia’s pristine coastline.


Introduction to the Blok Three Sisters House
Located on the pristine beachfront of Australia, the Blok Three Sisters House is a stunning example of modular beach house design, realized through the collaboration between Blok Modular and Vokes and Peters. Designed for three sisters who spent their teenage holidays at this cherished site, the project offers a contemporary architectural narrative rooted in memory, sustainability, and an effortless connection to nature.
A Design Rooted in Memory and Harmony
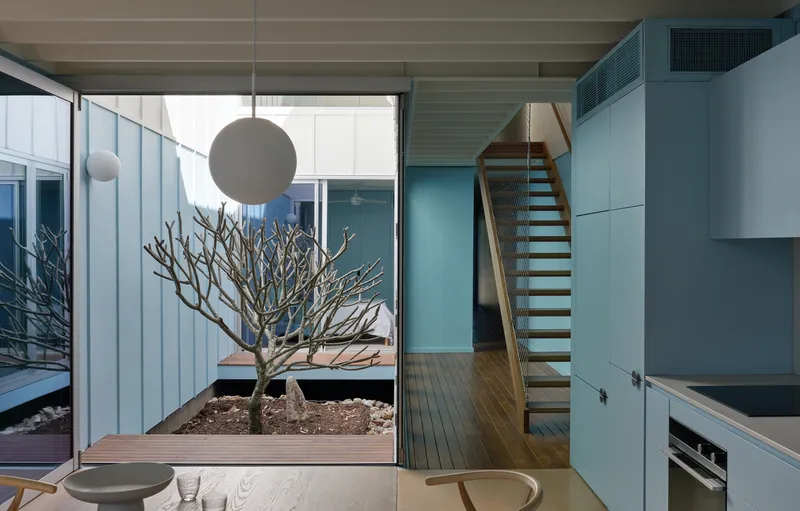
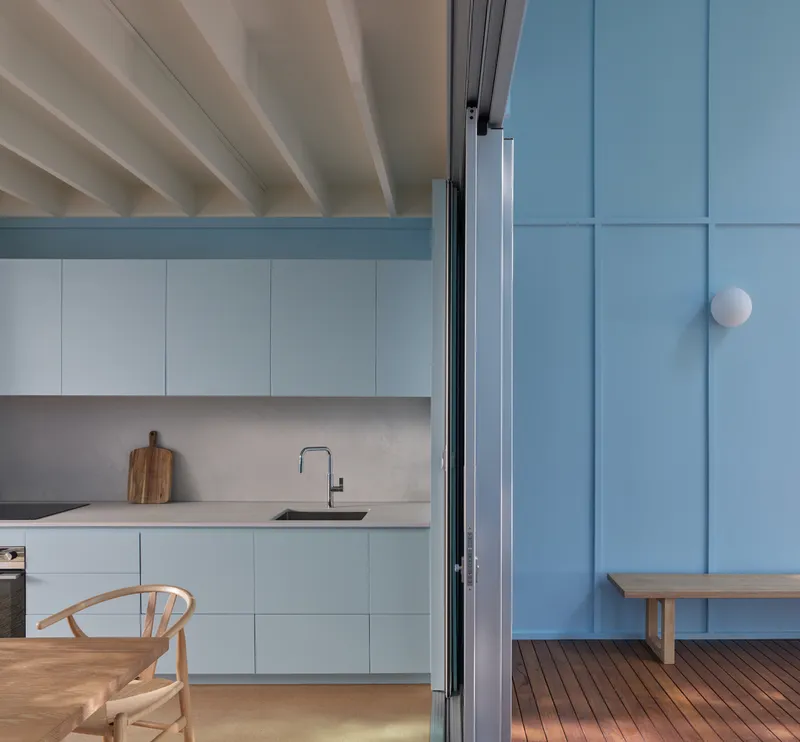
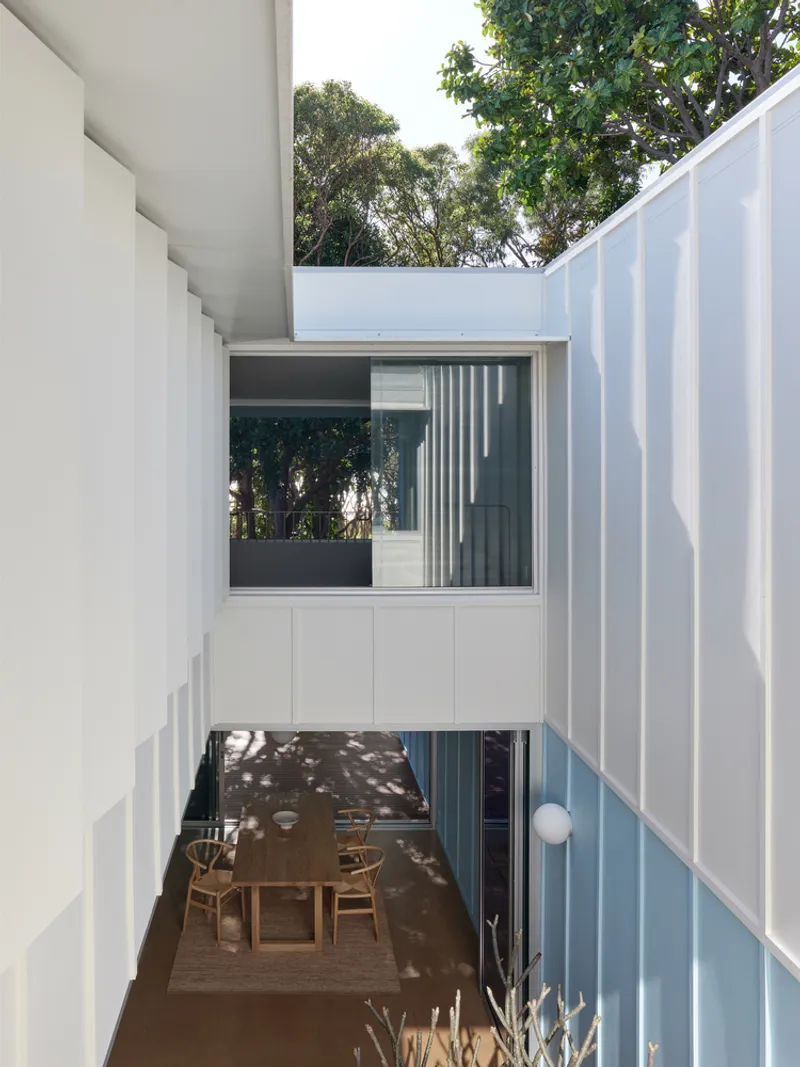
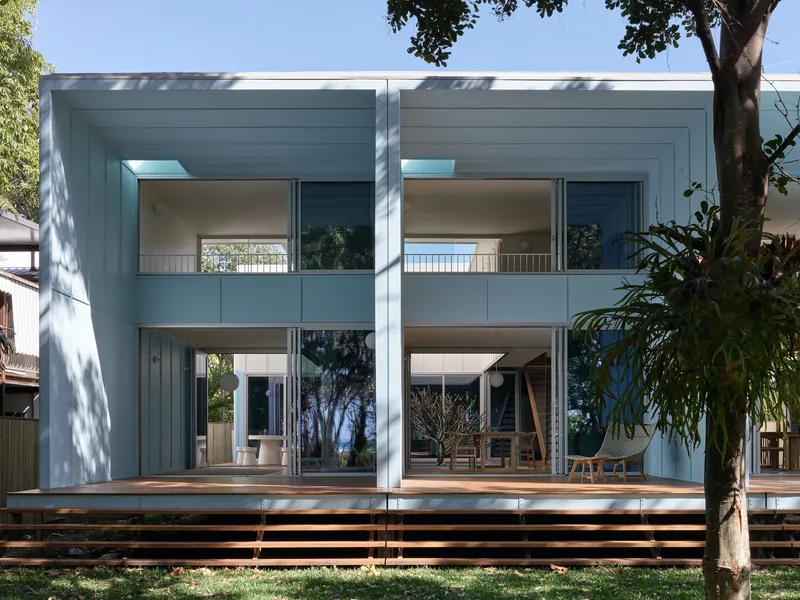
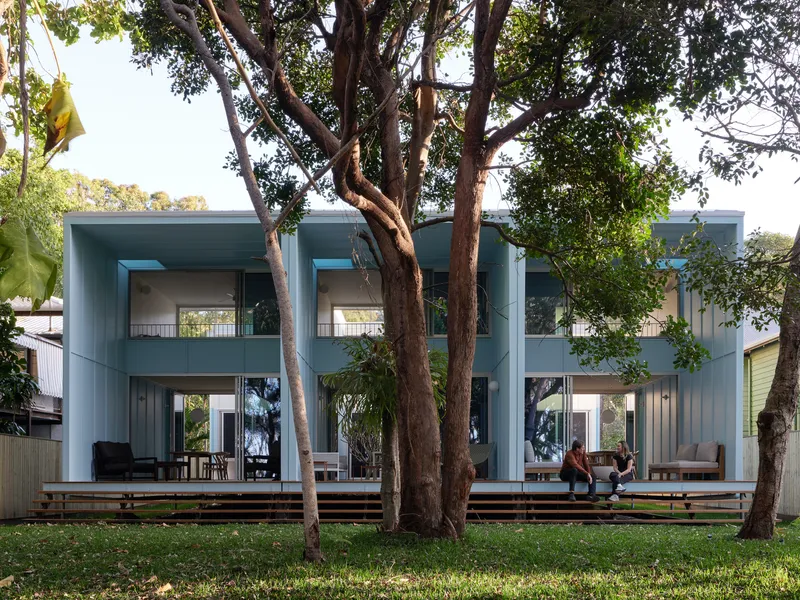
The architects approached the project with a deep understanding of place and personal history. The three modular houses are crafted with equal frontage, ensuring equity and harmony among the sisters. A central open-air garden infuses each narrow, elongated floor plan with natural light, air circulation, and greenery, creating an intimate yet airy environment.
Embracing the Language of the Modest Beach House
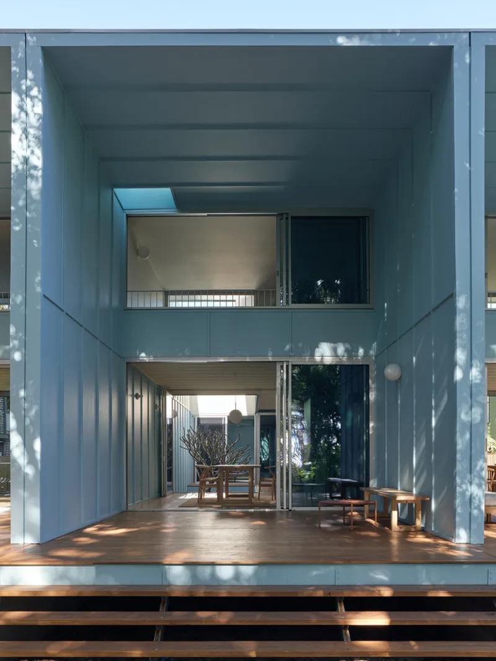
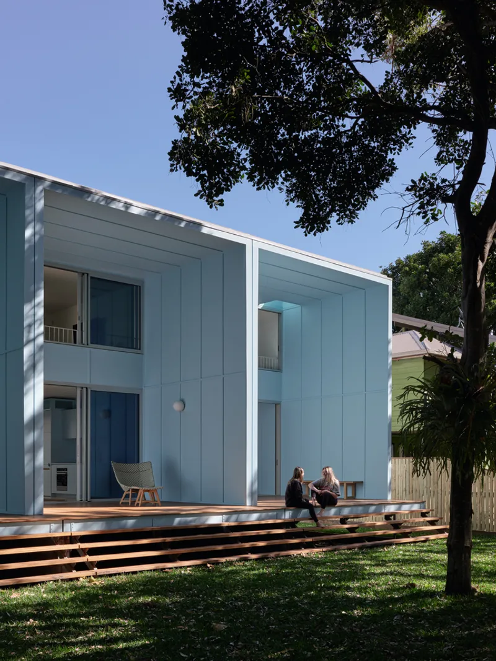
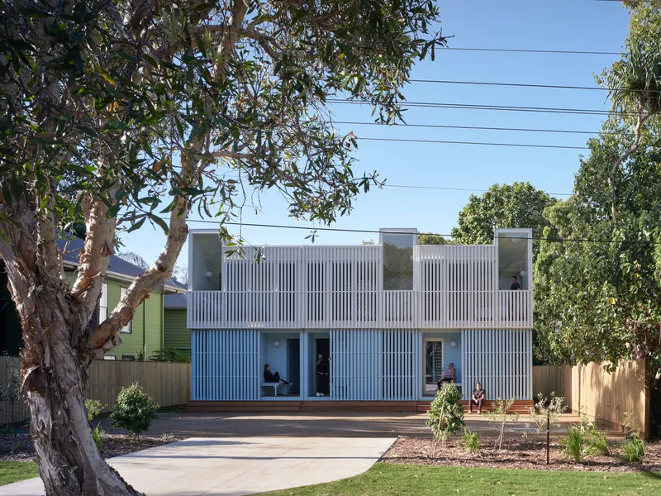
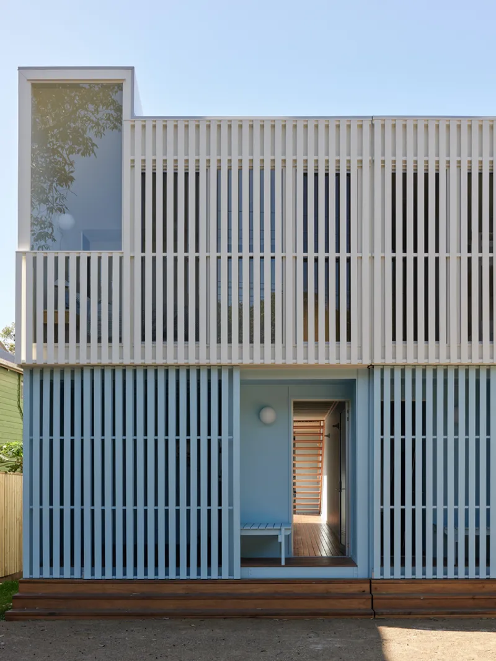
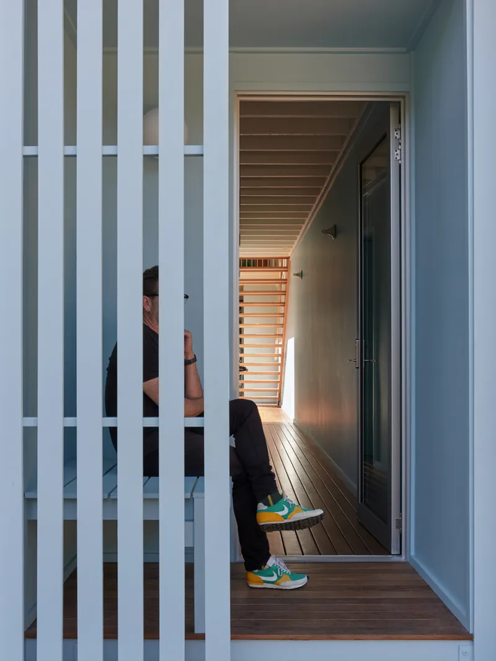
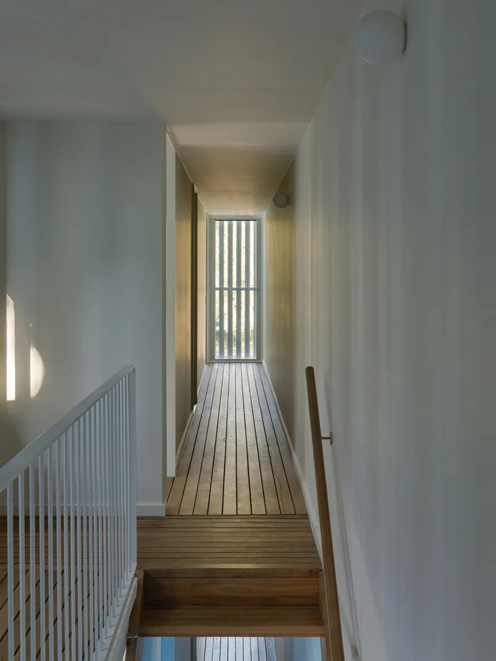
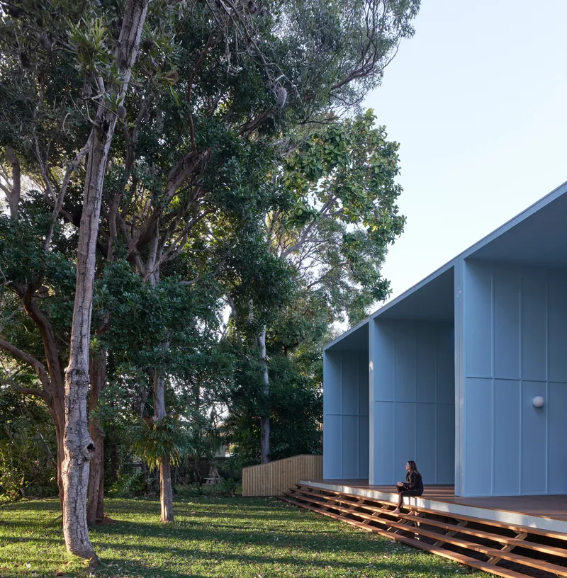
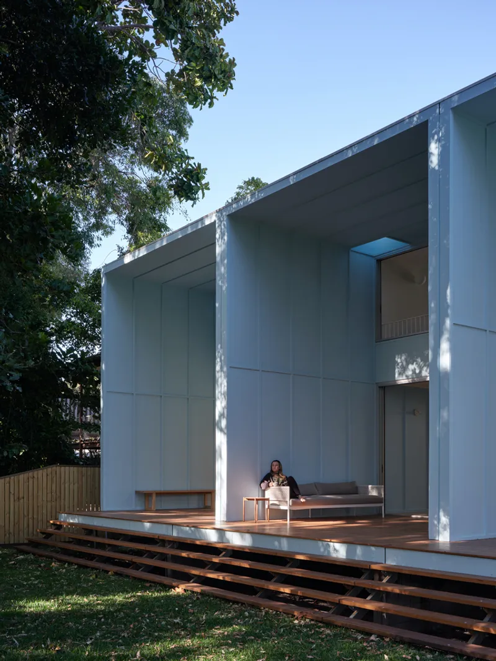
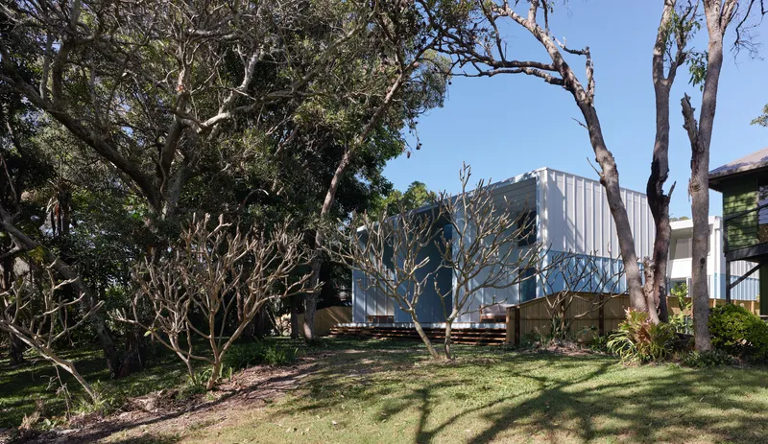
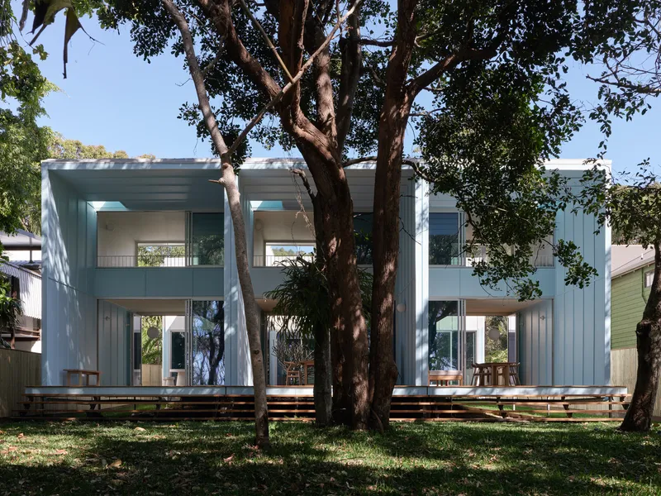
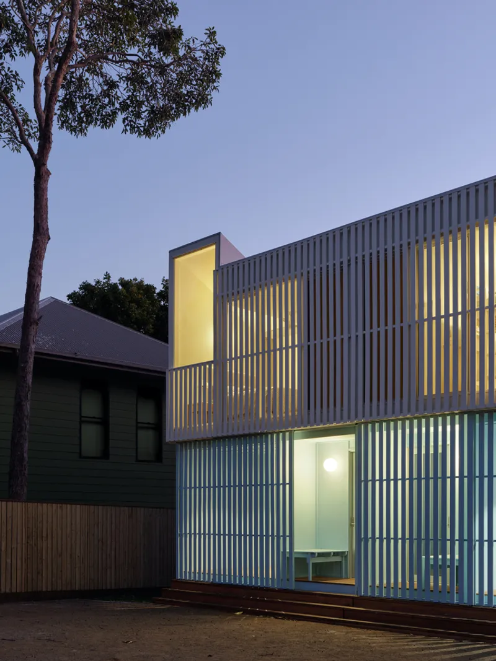
Blok and Vokes and Peters deliberately maintained the modest scale and lightweight character of traditional beach houses. Rather than reading as typical multi-storey units, the structure presents as a singular two-storey dwelling. This decision enhances the visual cohesion of the project and emphasizes its communal essence. Articulation is achieved through subtle design moves, such as color shifts and a recessed lower level on the street-facing façade. The elimination of solid front walls allows the depth and activity of interior spaces to be perceptible from the public realm, fostering a sense of transparency and openness.
Spatial Arrangement and the Dialogue with Nature
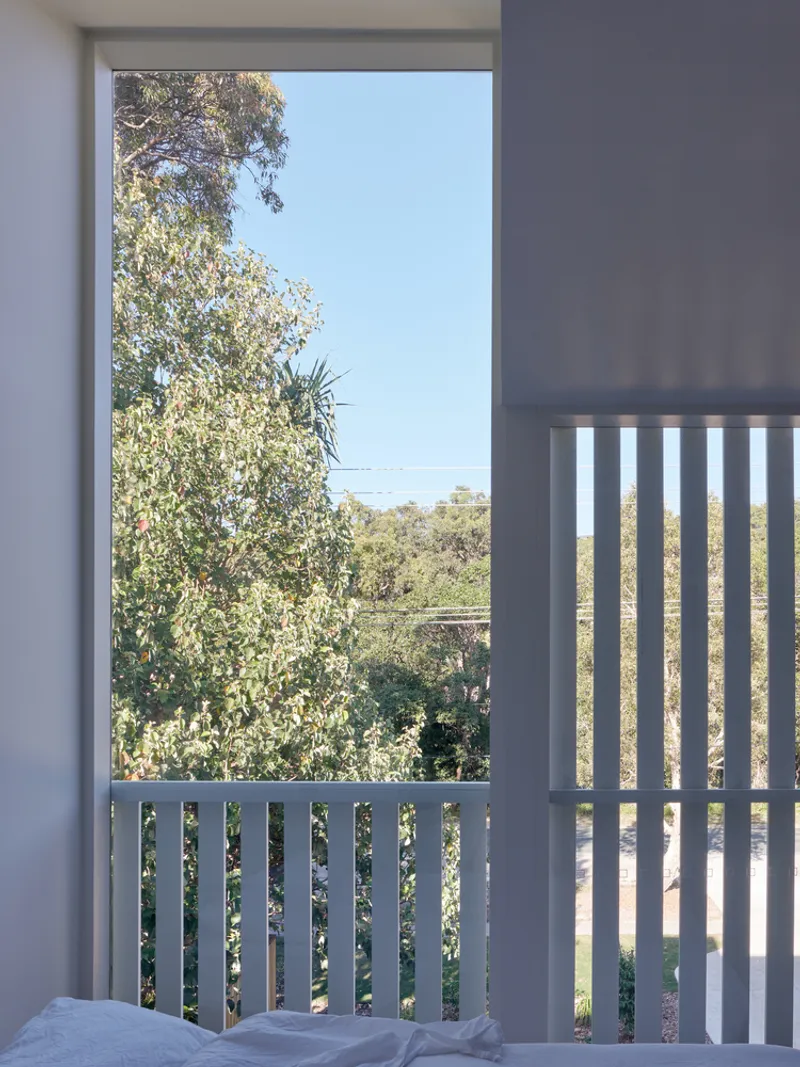
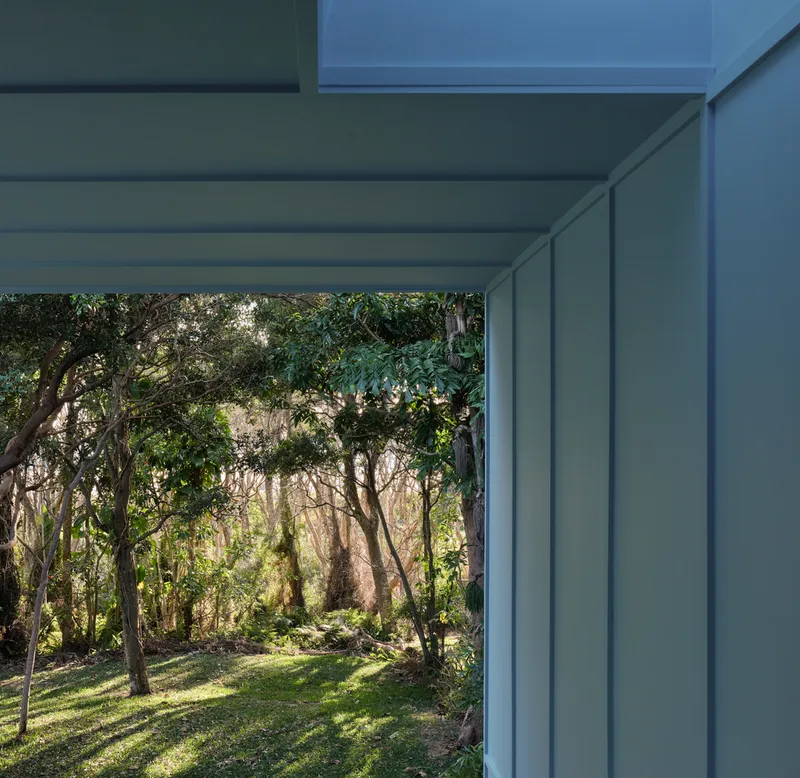
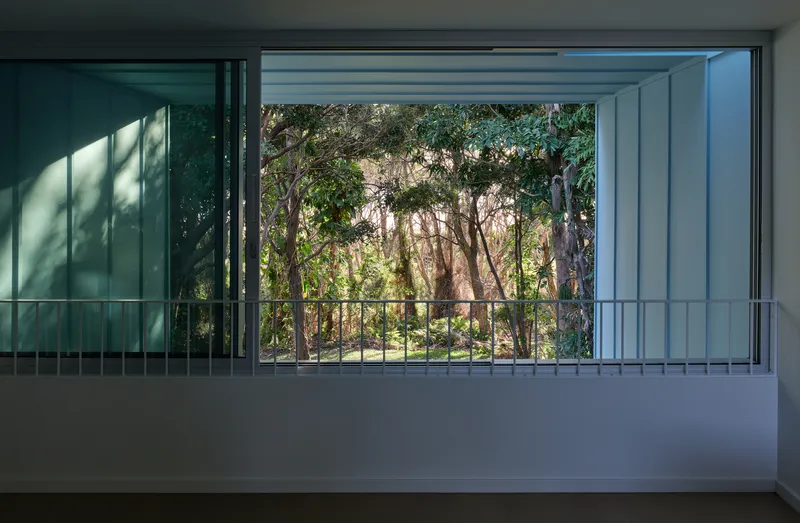
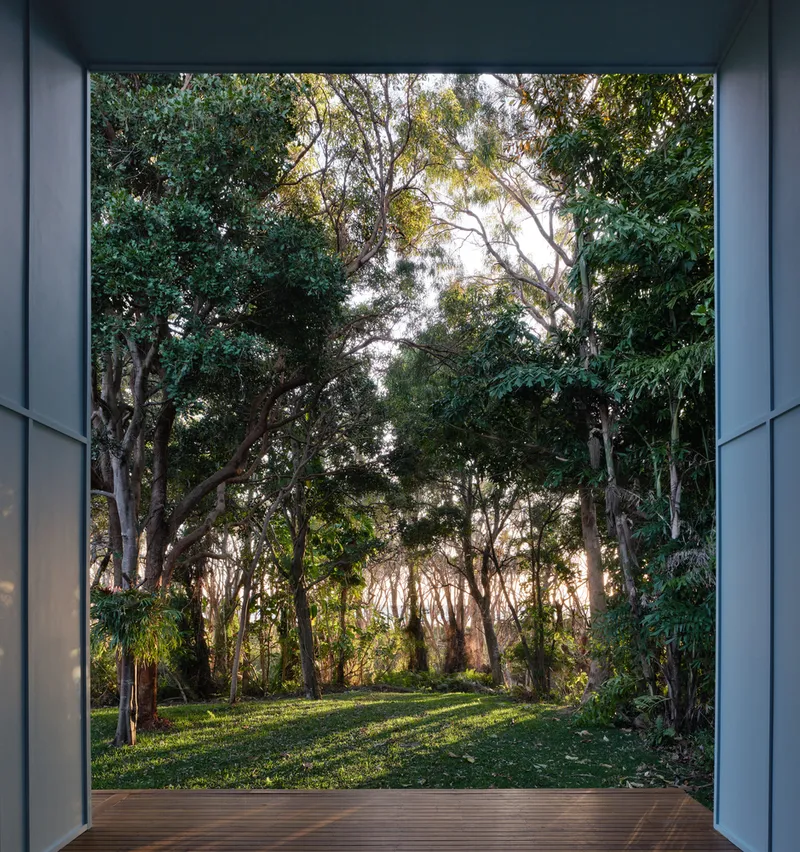
Each residence employs a unique spatial organization, layering a living room above the kitchen and connecting these spaces through a striking double-height verandah. This verandah opens toward the dunes, seamlessly blurring the lines between architecture and the natural coastal landscape. The design amplifies the experience of place, allowing residents to feel immersed in the surroundings while enjoying the comforts of home.
A Poetic and Contextual Color Palette
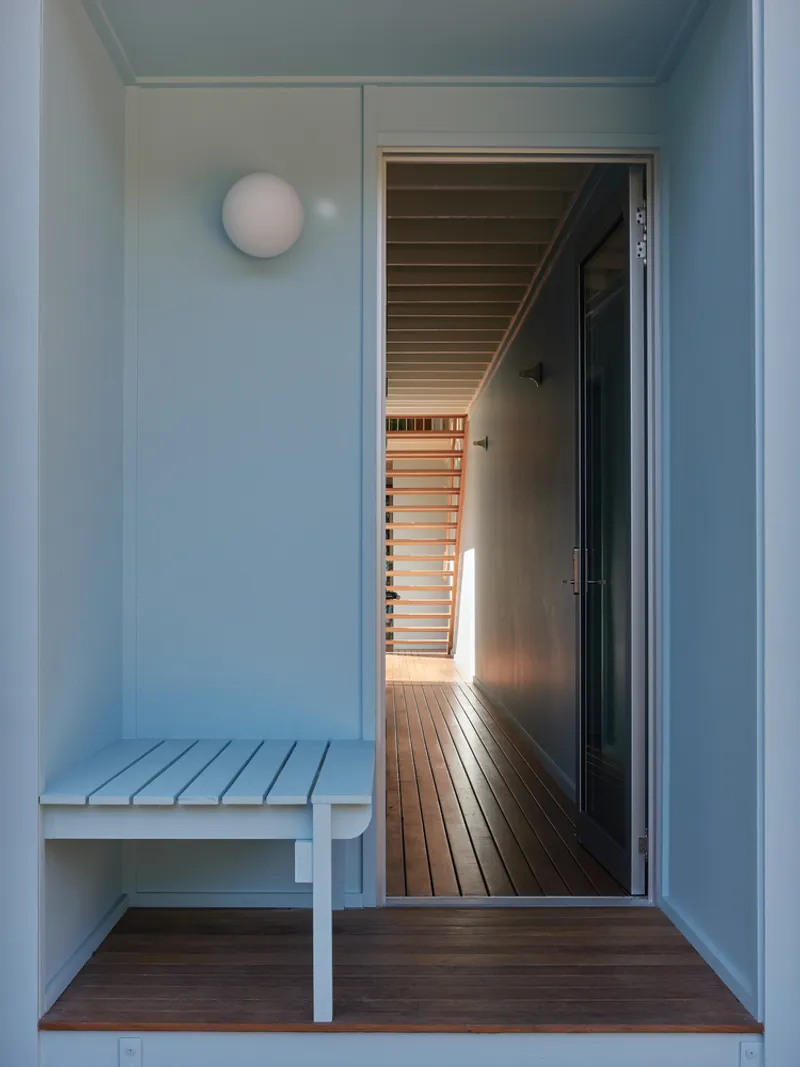
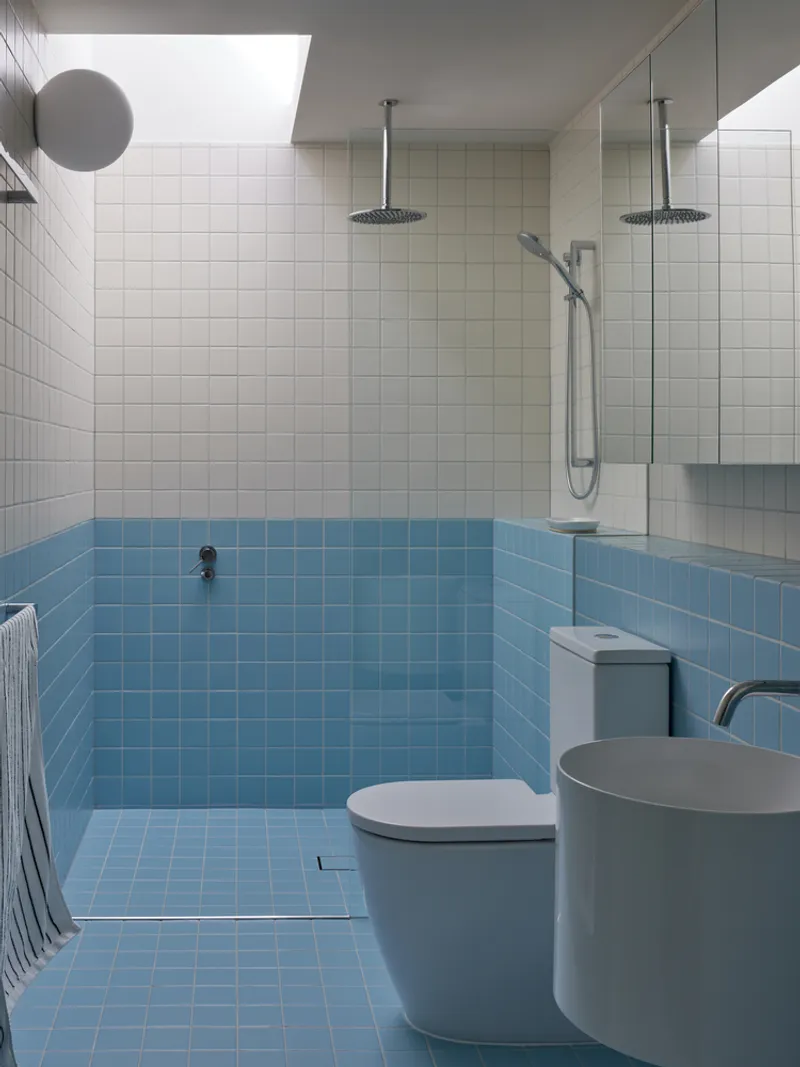
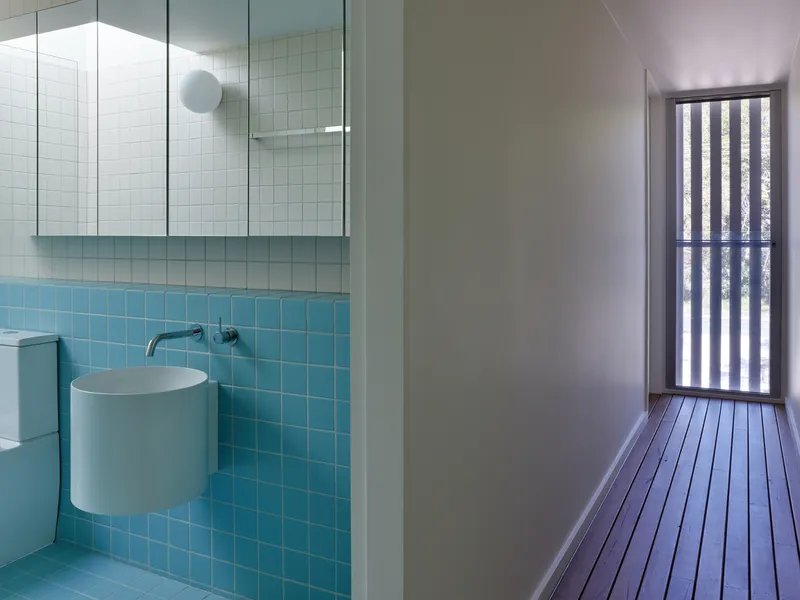
A distinctive feature of the Blok Three Sisters House is its poetic use of color. The lower modules are painted a powdery light blue, while the upper levels are white. This subtle transition references the weathered blue and white timber boats often seen along the coast and pays homage to the historic fibro beach shacks of the area. The colors echo the vast sky and turquoise waters, blending the building into its natural setting and evoking the fleeting glimpses of ocean and sky visible through trees on the approach to Point Lookout.
Rich Materiality and Street Presence
From the street, the houses present a rich and carefully curated palette of materials: clear-oiled hardwood decks, dual-tone paintwork, earthy exposed-aggregate driveways, anodised aluminium window frames, and vibrantly painted bedroom walls. This material diversity lends texture and visual interest without overwhelming the composition. Importantly, the architects intentionally avoided introducing a third color band to the façade, recognizing that it would disrupt the visual legibility of the two-storey design and introduce unnecessary complexity.
Modular Construction as Sustainable Innovation
At the heart of the project’s innovation is its modular construction method. Each house was composed of four prefabricated modules, meticulously crafted at the Blok factory in Brisbane. These modules were then transported to the island by chartered barge and craned into position over just two days. This efficient process not only minimized on-site disruption but also showcased the potential of modular architecture to achieve sustainable, high-quality residential design in sensitive natural settings.
Redefining Coastal Living Through Modular Design
The Blok Three Sisters House stands as a testament to the power of modular beach house design to honor personal histories, respect natural landscapes, and deliver sustainable, elegant architecture. Through thoughtful design choices, a delicate balance of communal and private spaces, and innovative prefabrication, Blok Modular and Vokes and Peters have crafted a timeless retreat that celebrates both memory and place.
All the photographs are works of Christopher Frederick Jones


Popular Articles
Popular articles from the community


graciastudio Turns a Viewless Tijuana Lot Inward Around a Courtyard of Concrete, Timber and Trees
In Tijuana, Jorge Gracia's GA2 House stacks a timber-clad private floor over exposed concrete and replaces a missing view with a planted interior patio.

FCC Arquitectura Expands a Portuguese Granite House with a Board-Marked Concrete Wing
In Portugal, JV House pairs a cleaned-up whitewashed and granite dwelling with a timber-shuttered concrete extension, courtyards and a garden pool.


The Amber Palace Opera: A Geological Fiction Surfaces on Tallinn's Baltic Waterfront
Pierre Brillard reimagines a Baltic legend as a public landscape, opera house, and waterfront promenade rooted in Tallinn's coastal identity.

Juan García Correa, John González and Claudia Rueda Sink a Circular Amphitheater into a Manizales Engineering Building
On the La Nubia campus in Manizales, Colombia, the S1 Building folds labs and offices into a hillside of ramped lawns that double as a campus route.

Similar Reads
You might also enjoy these articles
Juan García Correa, John González and Claudia Rueda Sink a Circular Amphitheater into a Manizales Engineering Building
On the La Nubia campus in Manizales, Colombia, the S1 Building folds labs and offices into a hillside of ramped lawns that double as a campus route.

Arealis Brasil Wraps a São Paulo Office for Everis's Creative Arm Around a Glowing Curved Counter
In Brooklin Paulista, a 300 m² office for the creative agency Chazz uses timber, metal mesh and ribbed green glass to blur workspace and pub.

LT2A and OPEN Architectes Thread a Brick and Glass High School Through a Wooded Belgian Campus
In Braine-l'Alleud, a 3,000 m² wing for Collège Cardinal Mercier pairs pale brick with a glazed colonnade, deferring to a small chapel and a dense wood.

Atelier Diving Bell Stitches a Hangzhou Food Court Together with a Louvered Steel Canopy
In Hangzhou's Liangzhu Culture Village, a 1,400 m² food court renewal uses canopies, tree benches and props to turn a passage into a place.

Explore Architecture Competitions
Discover active competitions in this discipline

Challenge to reimagine the Iron Throne

Photograph architecture without architects

Illustrate the lost glory of Angkor Wat - Render Challenge

Design challenge to reuse E-waste
Comments (0)
Please login or sign up to add comments
No comments yet. Be the first to comment!