
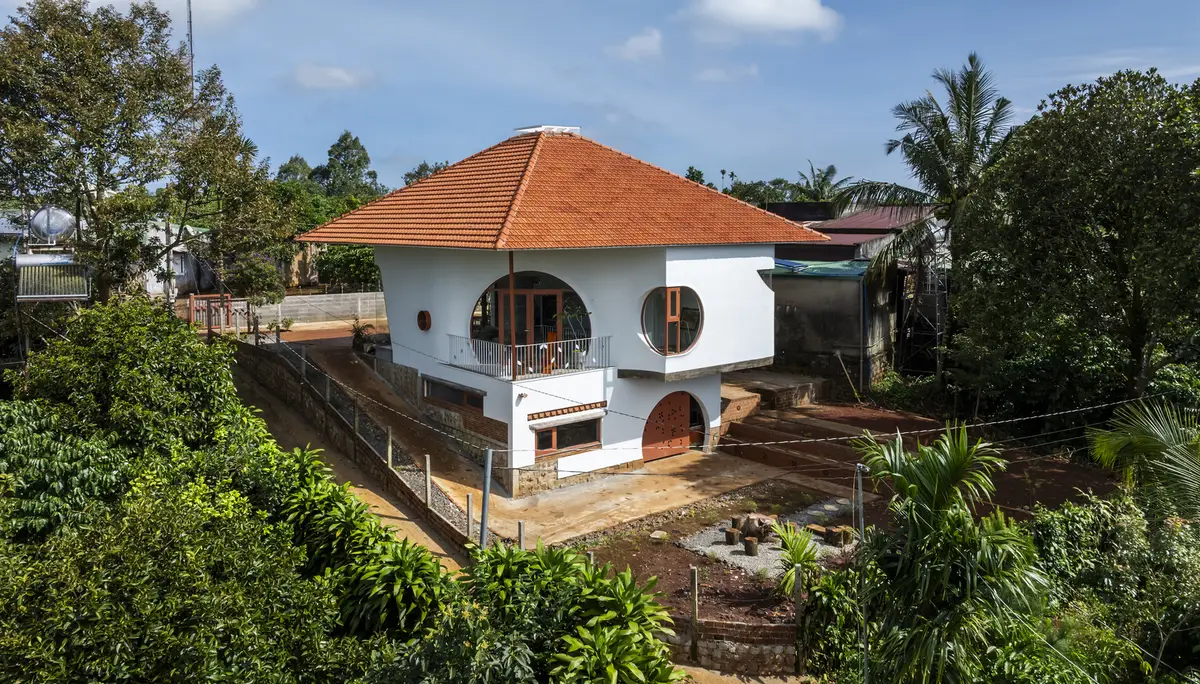
The Bloom Architects Shape a Vietnamese Hillside House Around Circles, Arches, and Morning Fog
Bloom House in Vietnam pairs clay tile roofing and curved openings with terraced gardens to frame plantation views through soft highland mist.


There is a particular confidence to a house that refuses straight-edged fenestration entirely. Bloom House, designed by The Bloom architects in Vietnam's highland landscape, commits fully to a vocabulary of circles, arches, and leaf-shaped perforations punched through white stucco walls. Set on a terraced hillside overlooking rolling plantations and wrapped in morning fog, the residence reads less like a conventional home and more like a piece of inhabited sculpture: warm, grounded, and surprisingly playful.
What makes the project genuinely interesting is not its aesthetic novelty but the disciplined way it uses a limited set of geometric moves to solve problems of climate, view, and privacy simultaneously. Every circular window frames a specific vista. Every arch channels ventilation. The terracotta hipped roof, a nod to regional vernacular, is not decorative nostalgia but a thermal strategy. The house sits comfortably within a neighborhood of scattered homes and dense foliage, drawing from local material traditions while operating at a higher level of spatial ambition.
A Geometry of Openings
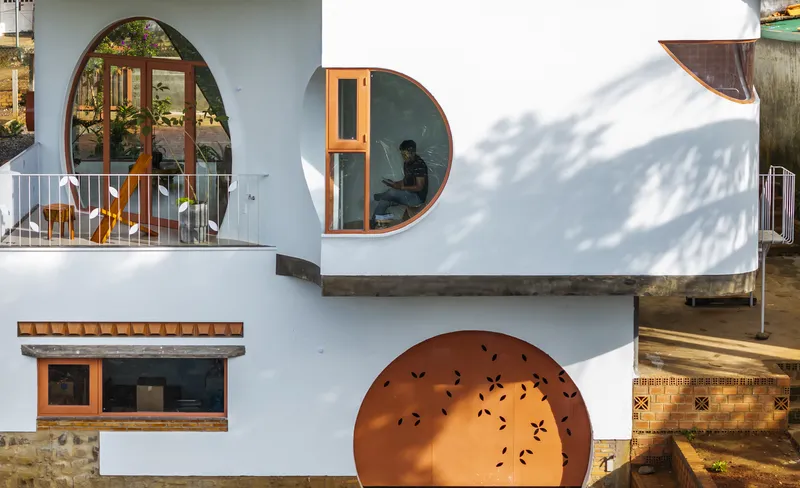
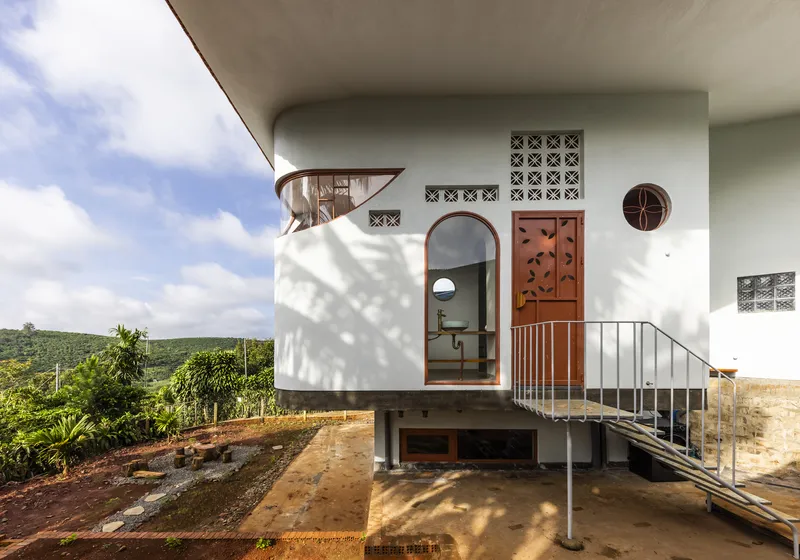
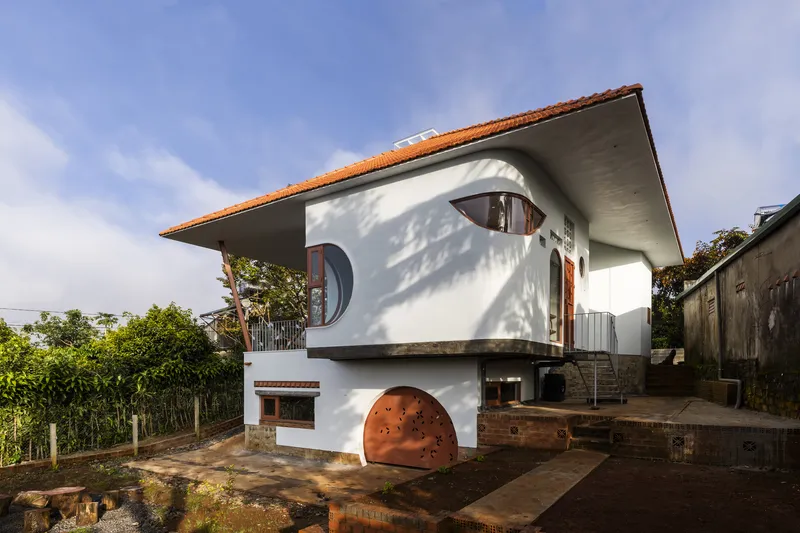
The facade strategy is immediately legible: circles, arches, and the occasional leaf-shaped cutout replace conventional rectangular windows across every elevation. Timber frames line each opening, adding warmth and structural definition against the white stucco. The effect is almost musical, a rhythmic composition of voids that shifts in density as you move around the building. Afternoon sun casts hard tree shadows across these surfaces, and the interplay between the organic shadow patterns and the precise geometry of the openings creates a layered visual depth that a flat glass curtain wall could never achieve.
From an elevated vantage, the facade reads as a sculptural object connected to the landscape by a metal staircase and brick retaining walls. The openings are not punched randomly. They step down the hillside with the building's terraced section, maintaining a proportional logic that keeps the composition coherent despite the variety of aperture shapes.
Terracotta Roof and Highland Context
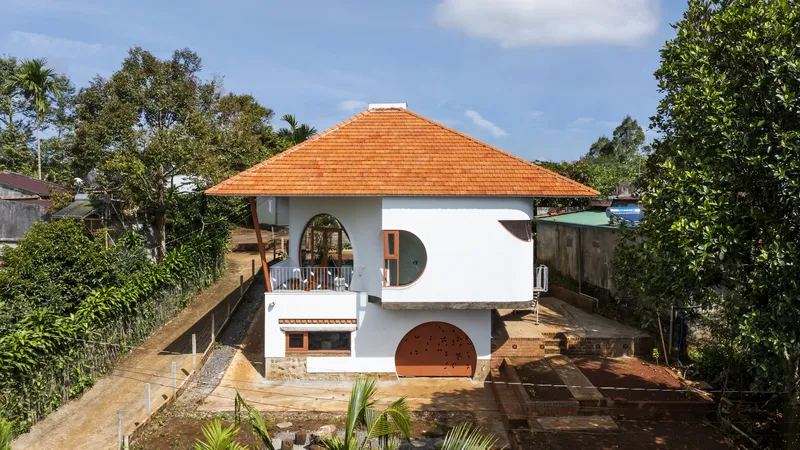
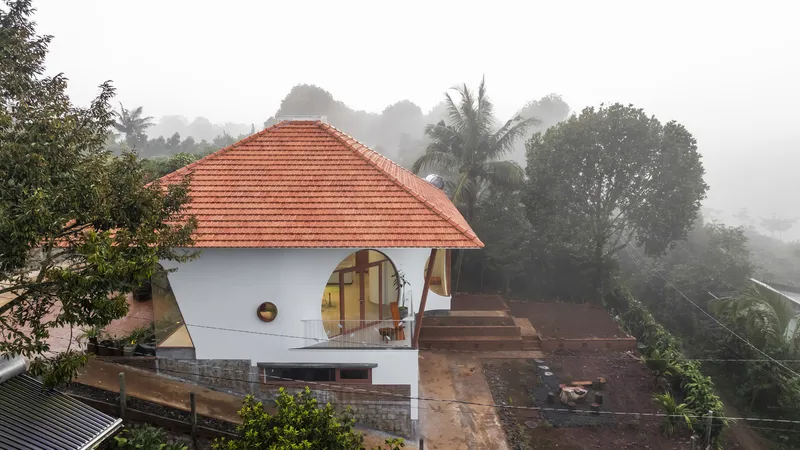
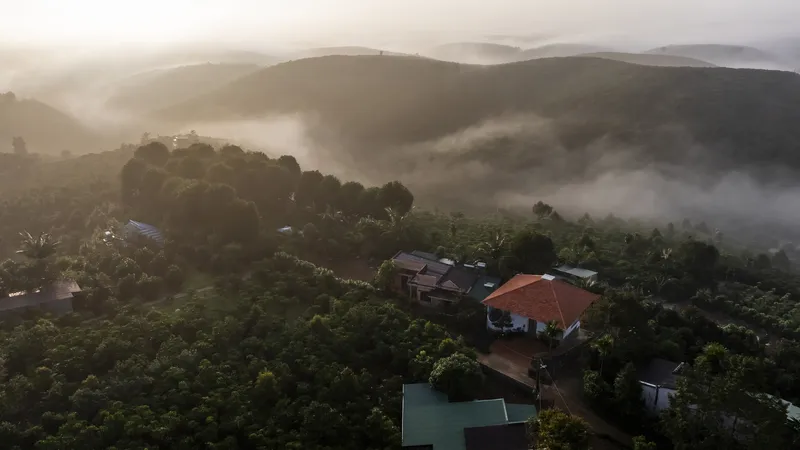
The pyramidal terracotta tile roof is the project's strongest contextual gesture. Seen in aerial views, it sits among neighboring metal and clay roofs without disruption, its hipped form and warm orange tone blending into the patchwork of the hillside settlement. The choice reads as both pragmatic and respectful: clay tiles are locally sourced, thermally effective in Vietnam's highland climate, and they age gracefully alongside the surrounding vegetation.
In heavy morning fog, the house transforms. Its white walls and warm roof emerge from the mist like something that has always been there, and the arched openings on the upper terrace become dark, inviting cavities rather than sharp-edged punches. Context here is not just about matching materials. It is about understanding atmospheric conditions and designing a house that performs well under them.
The Vaulted Interior
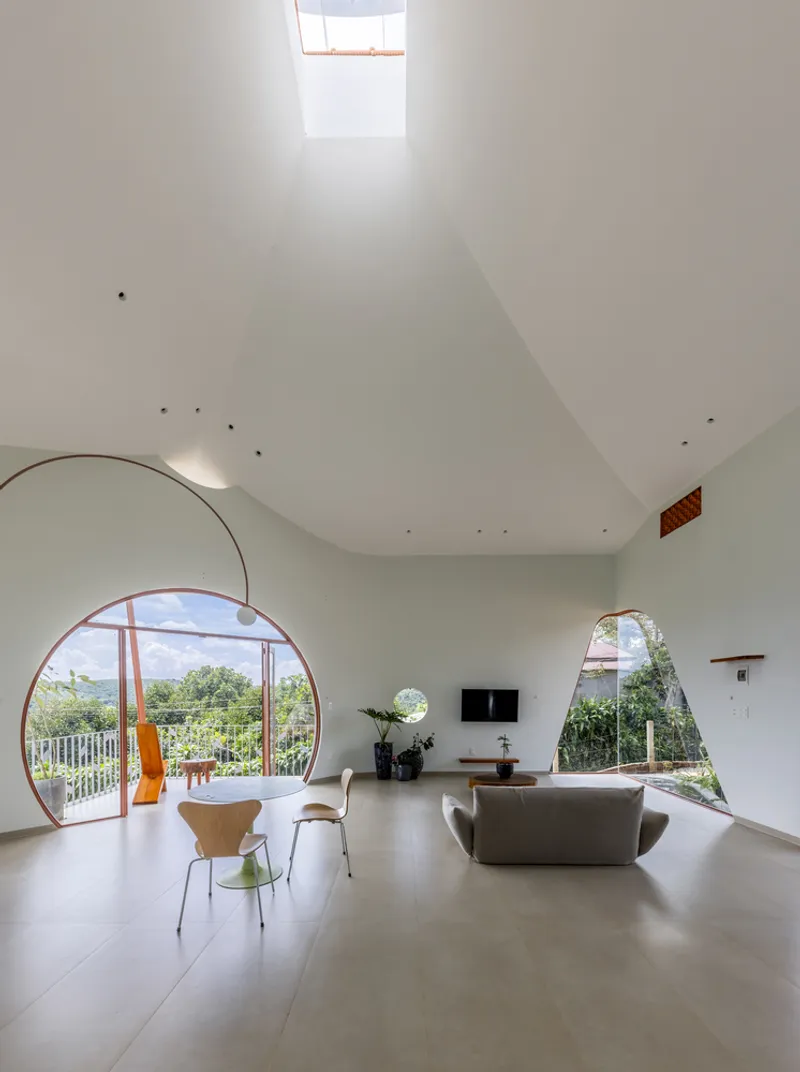
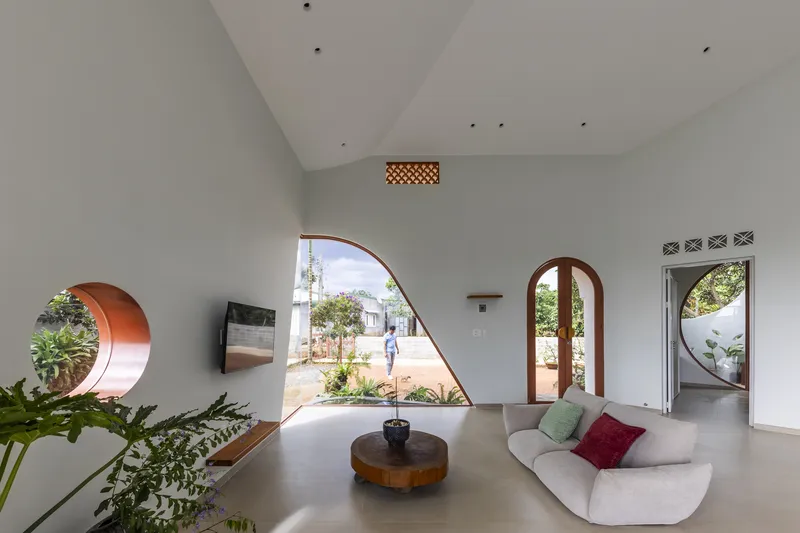
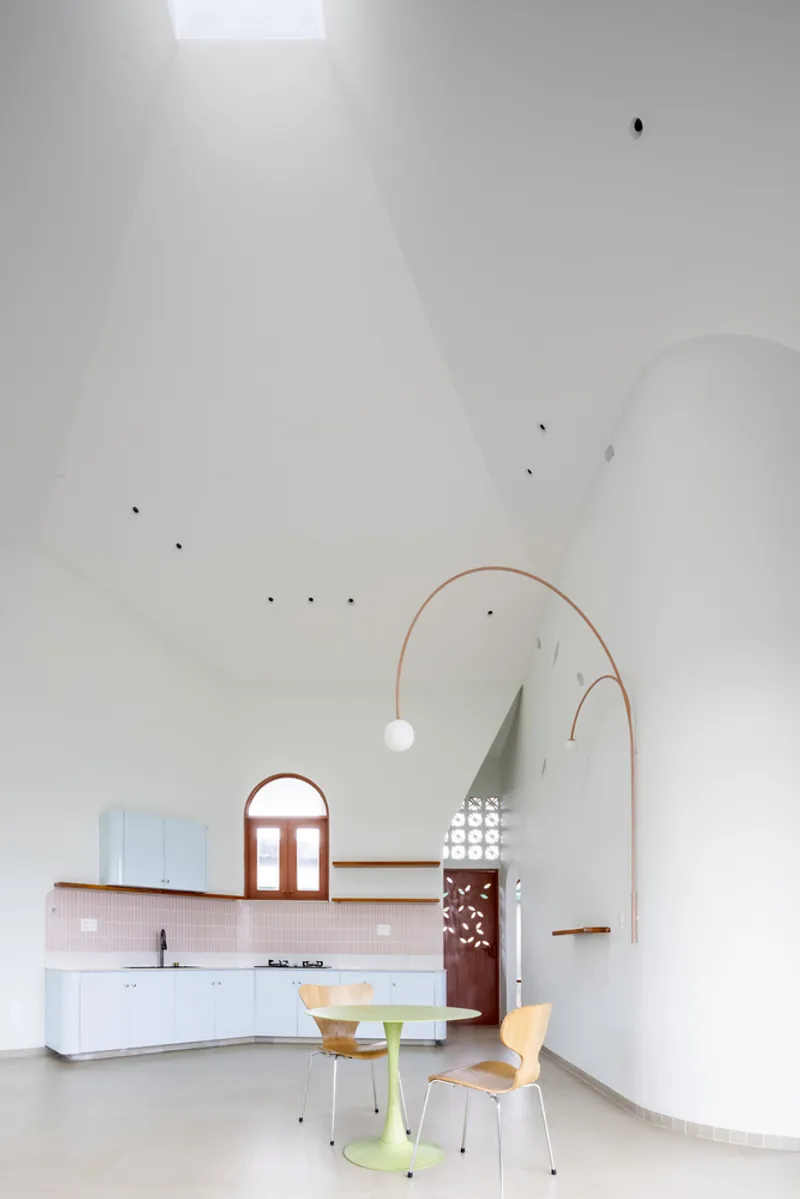
Inside, the commitment to curved geometry continues overhead. Vaulted white ceilings lift the main living spaces, and skylights cut into these vaults pull daylight deep into the plan. The living room is the clearest expression of this strategy: a large arched window on one side and an asymmetric glazed opening on the other create cross-views that connect the interior to both the courtyard and the distant landscape. A person walking through the courtyard becomes part of the room's composition, framed by the arch like a figure in a painting.
The kitchen and dining area share the same vaulted language, anchored by a copper pendant lamp that curves in sympathy with the ceiling above it. Plywood chairs and a round table keep the material palette honest. There is no visual excess here, just careful coordination between structure, light, and furnishing.
Framing the Landscape
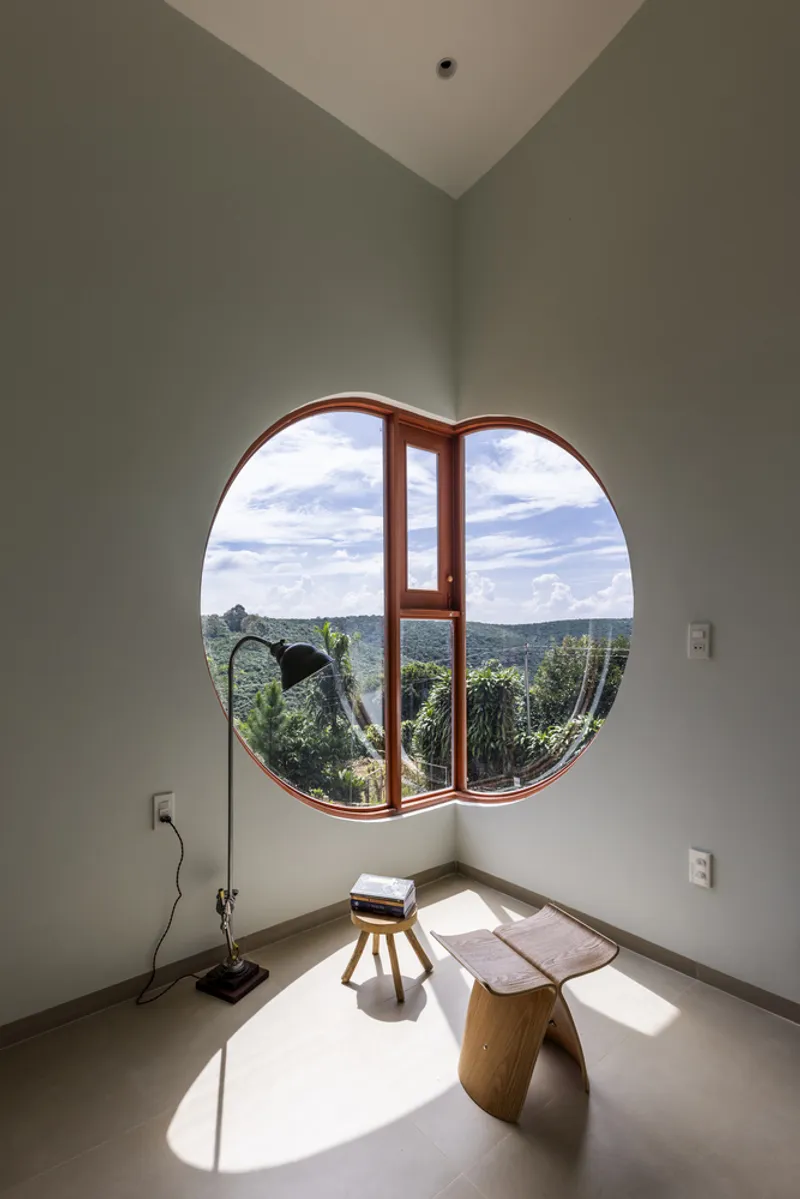
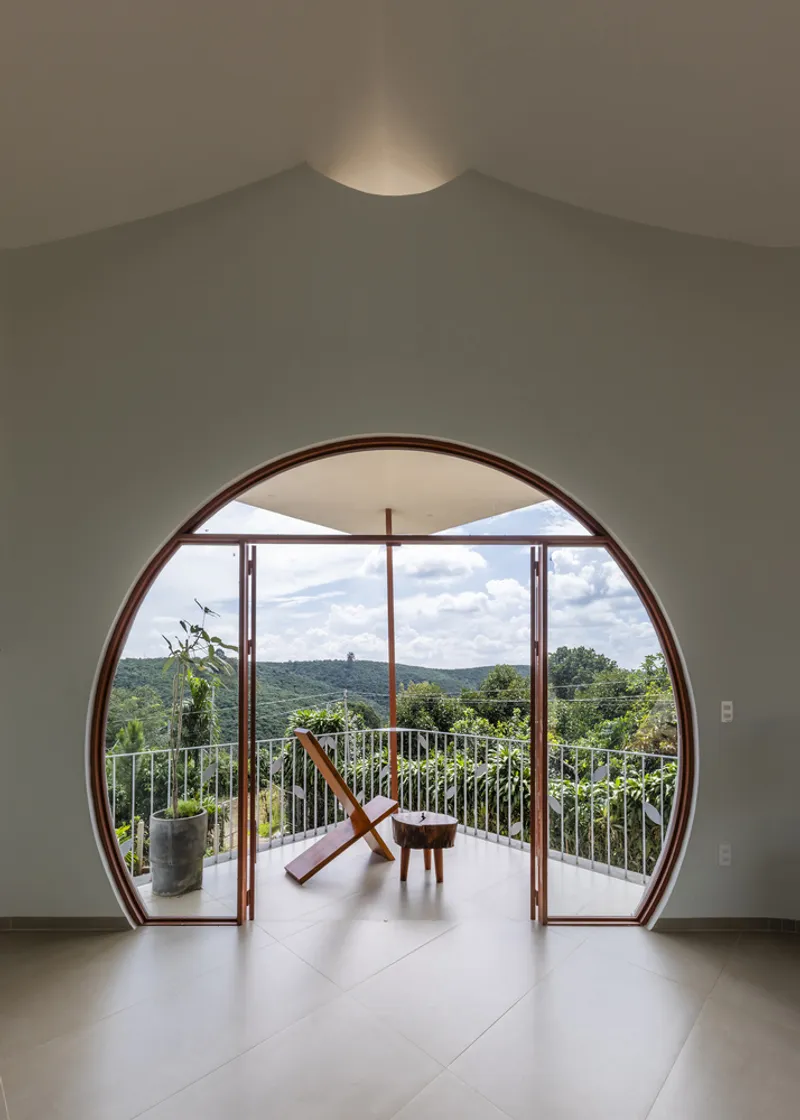
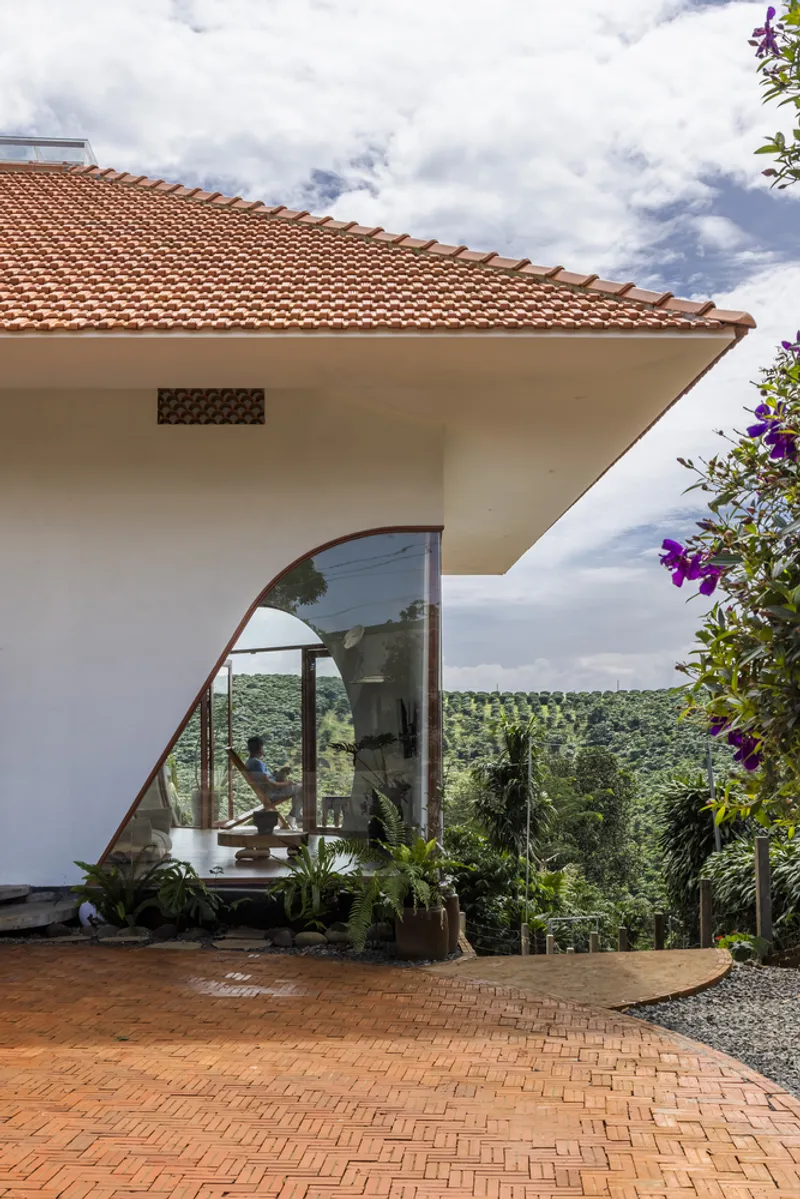
The circular and arched openings do their best work when they frame specific views. A large circular timber window in one room isolates a panorama of rolling green hills under a cloudy sky, reducing the entire landscape to a single composed image. A floor lamp and stool placed beside it suggest this is a spot for sitting and watching the weather change. Elsewhere, an arched glazed opening on the terrace level frames distant plantations with herringbone brick underfoot, and a circular door leads to a balcony with a folding chair pointed toward the forested hillside.
Each of these moments is calibrated. The architects clearly studied the available sightlines and assigned aperture shapes accordingly: circles for panoramic distance, arches for transitional thresholds, leaf shapes for filtered light and ventilation. The house operates as a selective viewing instrument.
Courtyards, Terraces, and Thresholds
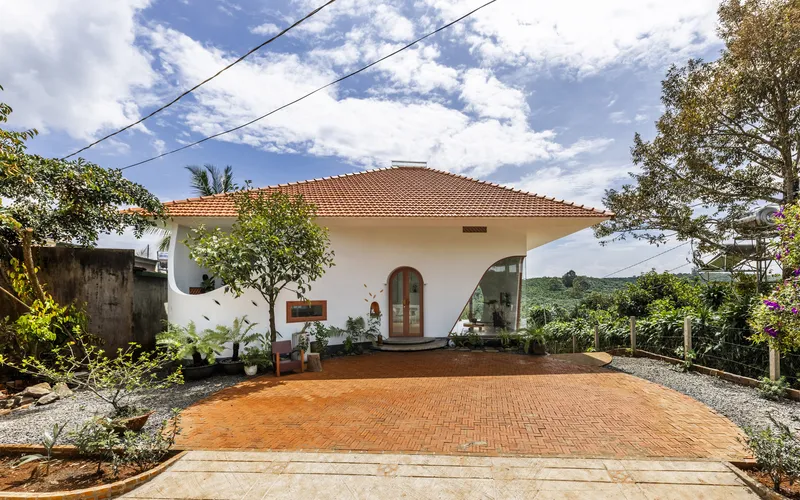
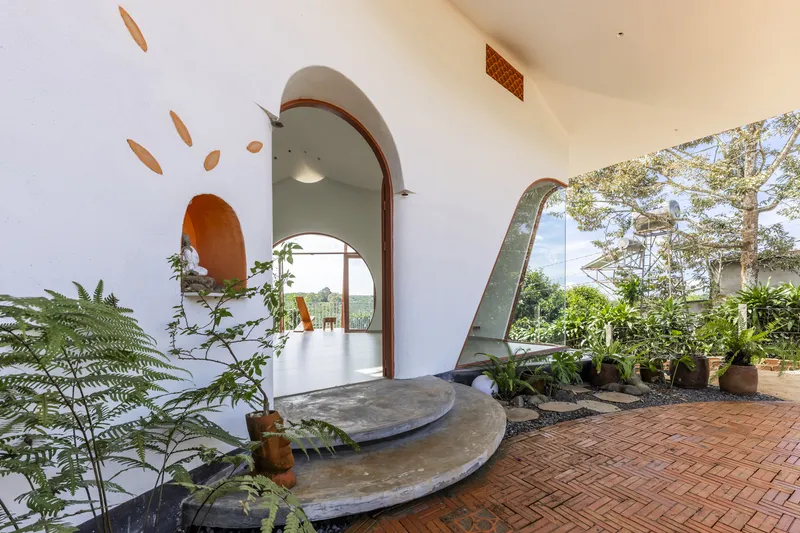
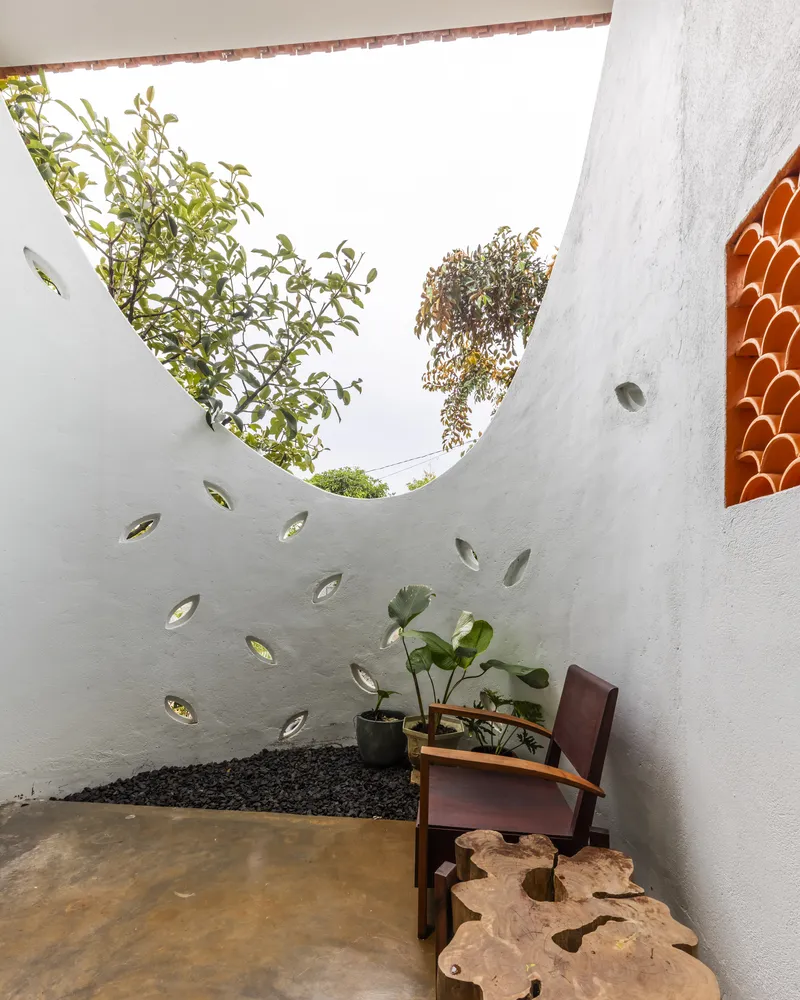
The ground plane is treated with equal care. Herringbone brick paving runs across courtyards and terraces, its warm red tone echoing the roof tiles above. Concrete steps lead through arched entries where wall cutouts and potted plants create layered thresholds between inside and outside. One planted courtyard features a curved white wall punctured by leaf-shaped openings, turning what could be a simple light well into a miniature garden room open to the sky.
These intermediate spaces are where the house truly breathes. Vietnam's climate demands sheltered outdoor zones, and Bloom House delivers them generously. The covered terraces on the upper level, overlooking forested hills and furnished with timber play structures and stump stools, function as living rooms without walls.
Private Rooms and Details
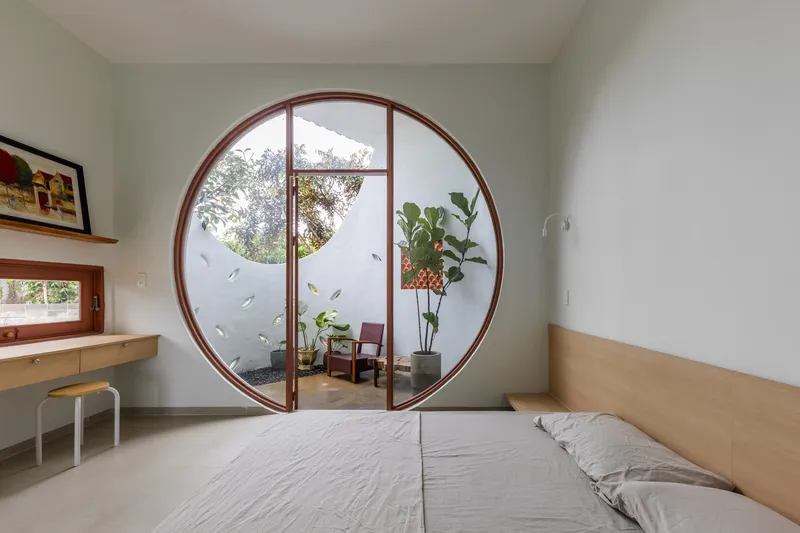
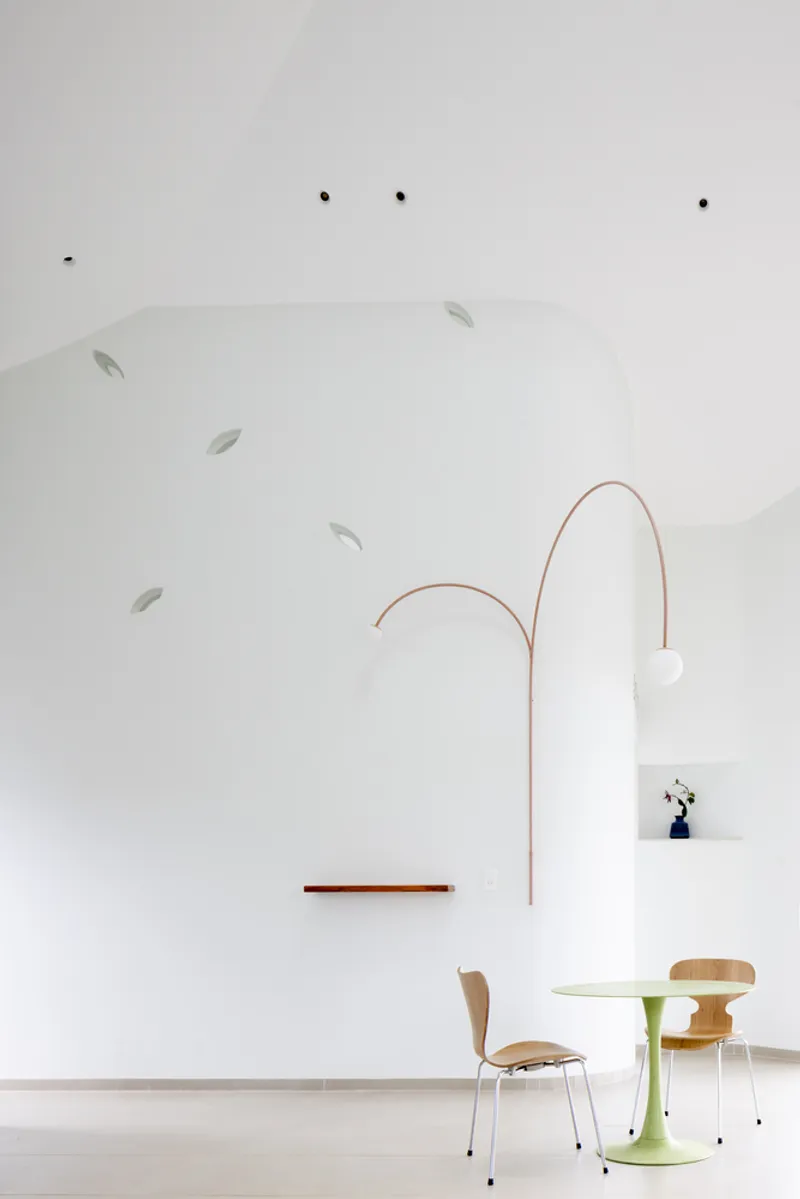
The bedrooms continue the circular motif with timber-framed door openings that lead to private courtyards, blurring the line between sleeping space and garden. An armchair and potted plants just beyond the threshold invite the occupant to step outside without ever leaving the room's orbit. The dining area uses a copper arc lamp suspended over the table to reinforce the curved ceiling plane, a detail that could feel heavy-handed but succeeds because the material is restrained everywhere else.
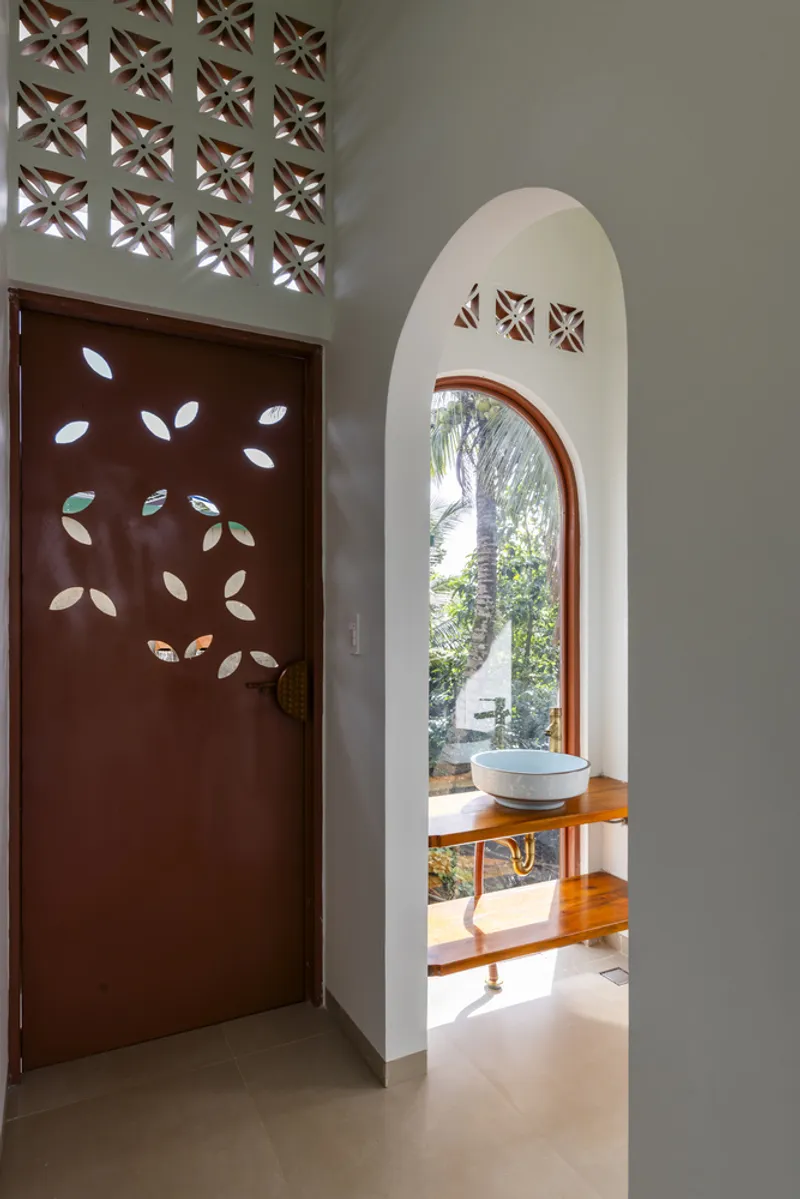
In the bathroom, an arched niche houses a timber vanity, and a perforated door with leaf-shaped cutouts filters light while maintaining privacy. It is a small detail, but it demonstrates the architects' commitment to carrying the design language into every corner of the house rather than reserving it for the public-facing facades.
Arrival and Street Presence
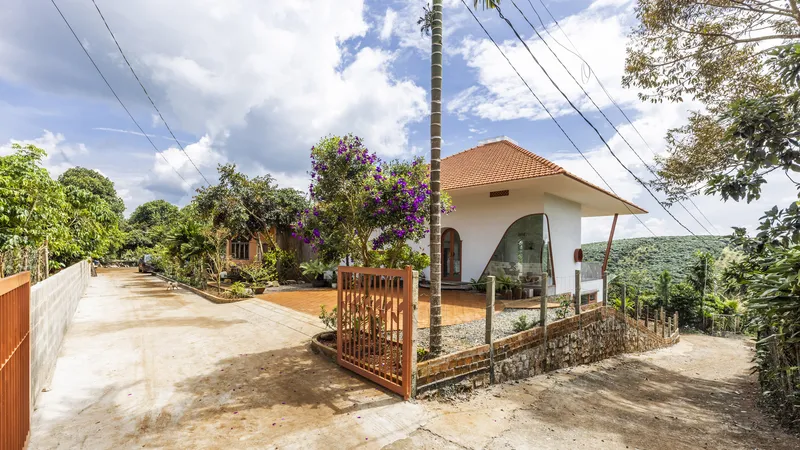
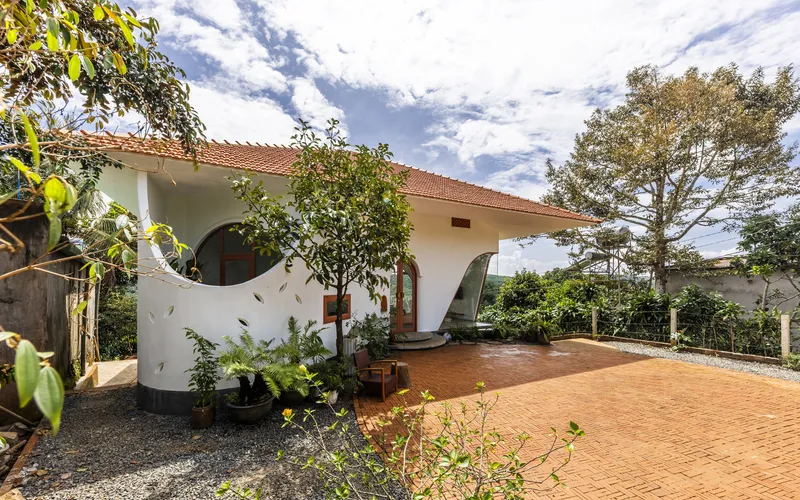
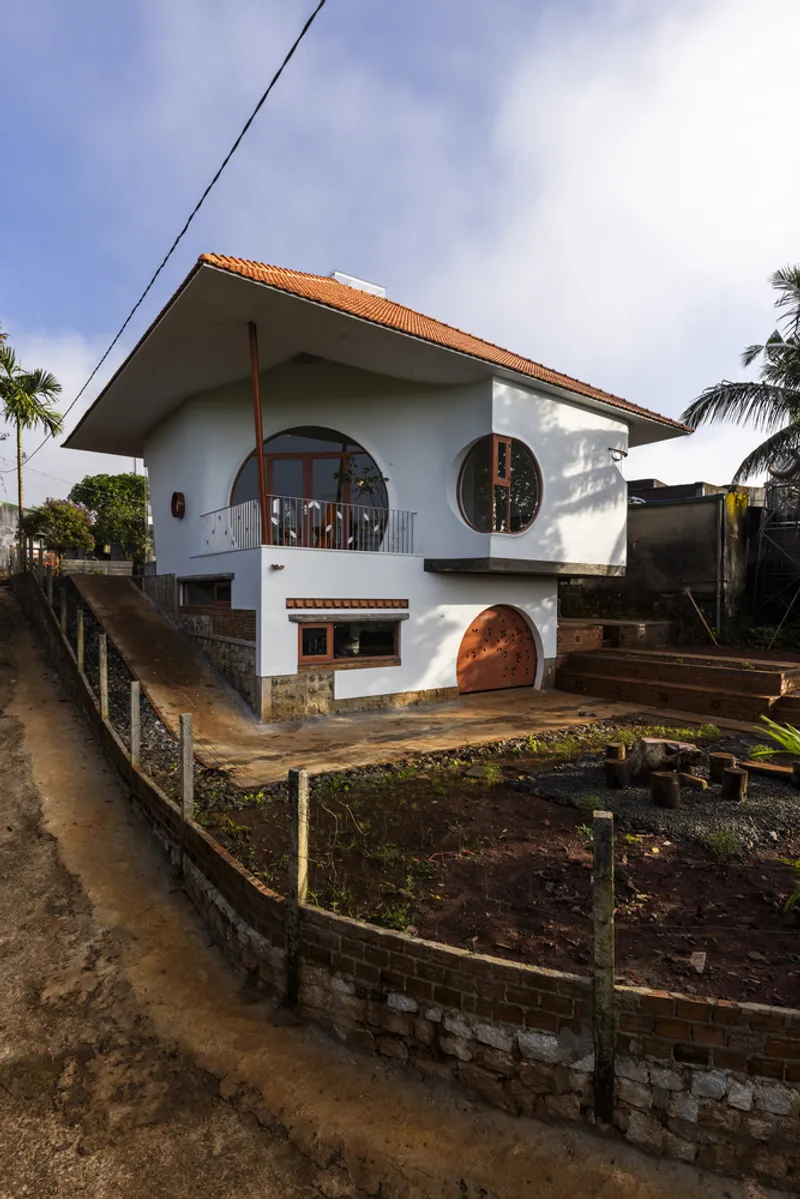
From the street, Bloom House presents a modest face: a curved facade, a timber gate, and the familiar profile of a terracotta-tiled roof. Overhead utility wires and the informal infrastructure of the surrounding neighborhood prevent any reading of this as a precious object dropped into a pristine site. The house belongs to its street. Its circular and arched openings are visible from the approach but do not shout. At the terrace level, potted plants and brick paving soften the transition between the domestic interior and the semi-public outdoor zones.
The side elevation reveals the generous overhang of the terracotta roof, which shades the upper walls and reduces solar gain on the stucco surfaces. Circular windows cast clean shadows in the afternoon, and the proportional relationship between the roof mass and the wall openings gives the building a settled, almost classical composure.
Plans and Drawings
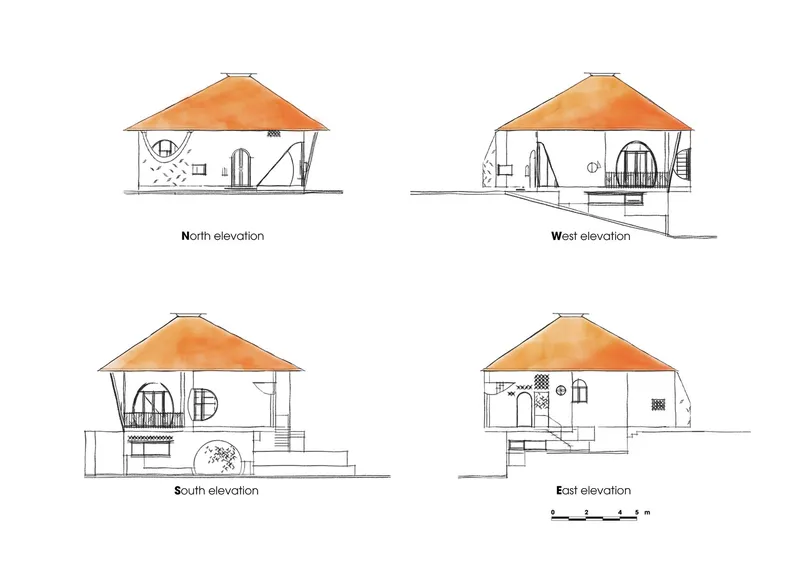
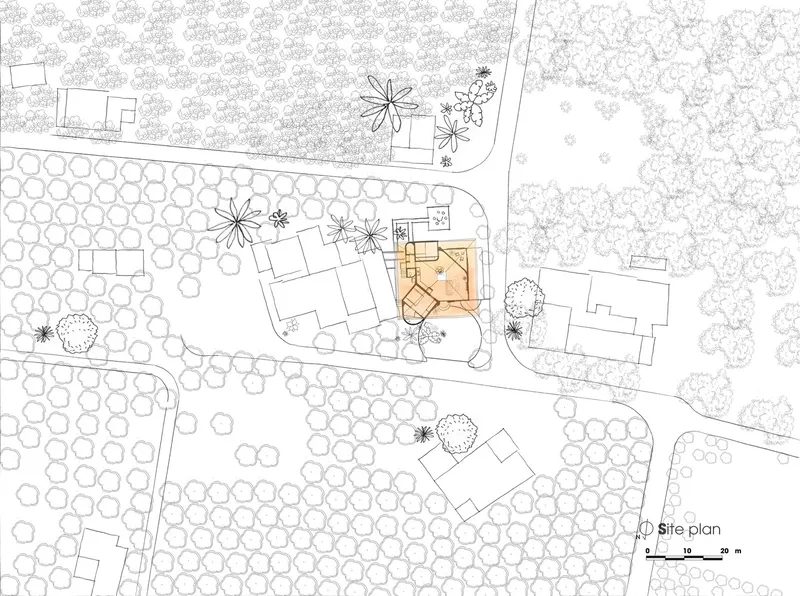
The elevation drawings confirm what the photographs suggest: the pyramidal roof is the organizing element, and the fenestration varies significantly across each face. Arched openings dominate the primary elevations while circular windows punctuate the secondary ones. The site plan reveals an angular building footprint set among scattered trees and neighboring structures, with the approach and terracing responding to the natural slope of the hillside. The angular geometry of the plan is a useful counterpoint to the soft, curved openings in the walls, keeping the structure grounded even as its apertures dissolve the boundary between inside and out.
Why This Project Matters
Bloom House is a reminder that geometric discipline and vernacular sensitivity are not opposing forces. The architects did not import a fashionable formal language and apply it to a Vietnamese hillside. They built with local clay tiles, brick, and stucco, then used a rigorous set of curved openings to control views, ventilation, and daylight in ways that respond directly to the site's climate and topography. The result feels specific rather than generic, rooted in place rather than styled for publication.
More broadly, the project demonstrates that residential architecture in Southeast Asia does not need to choose between the minimalist white box and the nostalgic village house. There is productive territory between those poles, and Bloom House occupies it with conviction. The circles, arches, and leaf shapes give the building a distinctive identity without becoming gimmicks, because every one of them does real environmental work. That is the difference between a motif and an architecture.
Bloom House by The Bloom architects, Vietnam. Photography by Oki Hiroyuki.
About the Studio
Share Your Own Work on uni.xyz
If projects like this are the kind of work you want to make, uni.xyz is a place to publish your own, find collaborators, and enter design competitions.


Popular Articles
Popular articles from the community


ALGAL REALM: A Bio-Integrated Lunar Habitat Design for Life Beyond Earth
ALGAL REALM reimagines lunar habitat design with algae-powered life support, 3D-printed regolith, and vertical living for a lunar future.

Hill & Cross Opera: Sculptural Opera House Architecture Shaped by Tallinn’s Landscape and Identity
Hill & Cross Opera reimagines opera house architecture in Tallinn through its sculptural hill, civic plaza, glass wave and a luminous cross.

Little Red Riding Hood: Architectural Design as a Journey Through Fear, Light, and Storytelling
Little Red Riding Hood reimagines the fairy tale through architectural design shaped by fear, light, scale, memory, uncertainty, and choice.

Lunar Spiral: Space Architecture Shaped by the Mathematics of the Universe
Lunar Spiral reimagines space architecture through Fibonacci geometry, lunar regolith, levitating habitats, and self-sustaining Moon living.

Similar Reads
You might also enjoy these articles


Hodi-Mandai Geram
Project Function: Preservation and revitalization of the Intangible heritage and socio-spatial identity of the Hodi by Housing, Cultural Memory Center, Sacred Grove, landscape, local tourism economy


Olio Towers: A Mid-Rise for Performers That Fuses Housing, Rehearsal, and Stage
Located blocks from Houston's Theater District, this modular tower stacks living units around a central performance atrium.

Oasis: Modular Green Housing Carved into Dhaka's Urban Fabric
A shortlisted Plugin Housing entry reclaims unauthorized settlements in Dhaka with stepped concrete volumes, green roofs, and ventilation-driven design.

Black Hole: A Floating Megastructure for the Post-Physical Era
Emiliano Mazzarotto envisions a spherical, self-scaling arena where e-sports, digital hotels, and holographic stadiums replace traditional public space.

Explore Architecture Competitions
Discover active competitions in this discipline

Challenge to reimagine the Iron Throne

Photograph architecture without architects

Illustrate the lost glory of Angkor Wat - Render Challenge

Design challenge to reuse E-waste
Comments (0)
Please login or sign up to add comments
No comments yet. Be the first to comment!