

BLOOMING: Smart Urban Furniture That Responds to the People Around It
A shortlisted entry for Elevate 2019 reimagines public plazas with responsive canopies and modular seating that adapt to occupancy and movement.


What if a city's street furniture could sense who was around and reshape itself accordingly? BLOOMING starts from this provocation and builds outward, proposing smart urban furniture that adapts to user interaction: seating that reconfigures based on occupancy, canopies that shift with movement, and public spaces that refuse to stay static. The result is an architecture of constant low-level spectacle, turning underutilized plazas into places where strangers might actually stop, sit, and talk.
Designed by A&N+ Group, BLOOMING was a shortlisted entry in Elevate 2019, a competition focused on innovative approaches to urban placemaking. The project draws on a botanical metaphor: much like flowers blooming together in harmony, the design fosters social engagement by making everyday urban interactions more immersive and meaningful. Its responsive elements create an ever-evolving public experience calibrated to the rhythms of the people who use it.
A Plaza That Performs at Dusk

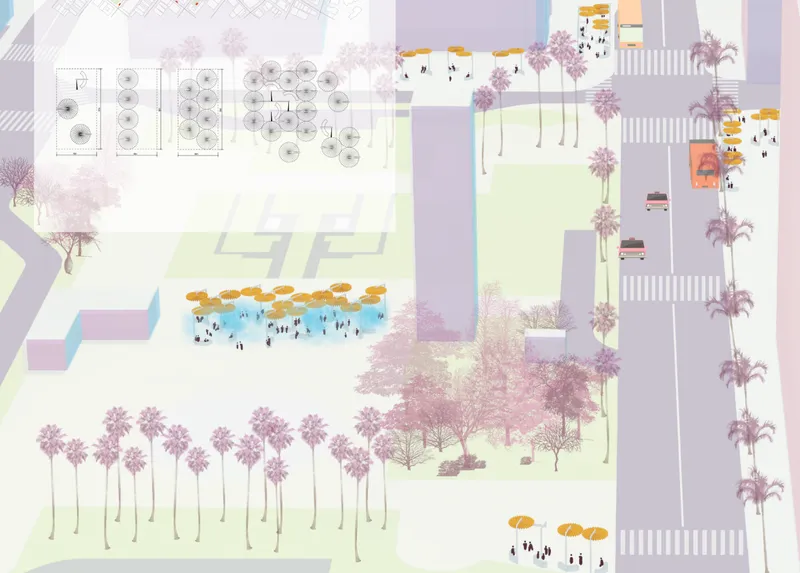
The opening rendering captures BLOOMING at its most atmospheric: a street plaza at dusk, where a zigzagging overhead canopy stretches across the space and pedestrians cluster beneath it in loose, unhurried groups. The canopy reads less as shelter and more as invitation, its angular geometry carving out zones of gathering without hard boundaries. From above, the aerial site plan reveals how these orange canopy structures sit within a broader landscape of palm-lined streets and purple-toned planting, suggesting a warm climate site where shade is as much infrastructure as any pipe or cable.
Colour as Spatial Signal


Two illustrated views show how BLOOMING uses bold colour to communicate programme. In the plaza scene, a curved green-striped pavilion anchors one edge while colorful overhead canopies float above people lounging on red seating. Colour here isn't decorative; it signals where to sit, where to walk, where to pause. The second image tests the design against less forgiving conditions: a bus shelter during heavy rain, where colorful benches reflect off flooded pavement. It is a smart move by the designers to show the furniture performing in both leisure and transit modes, in sunshine and in downpour, proving the system's versatility beyond idealized weather.
Modular Logic: Fan Canopies and Angled Screens

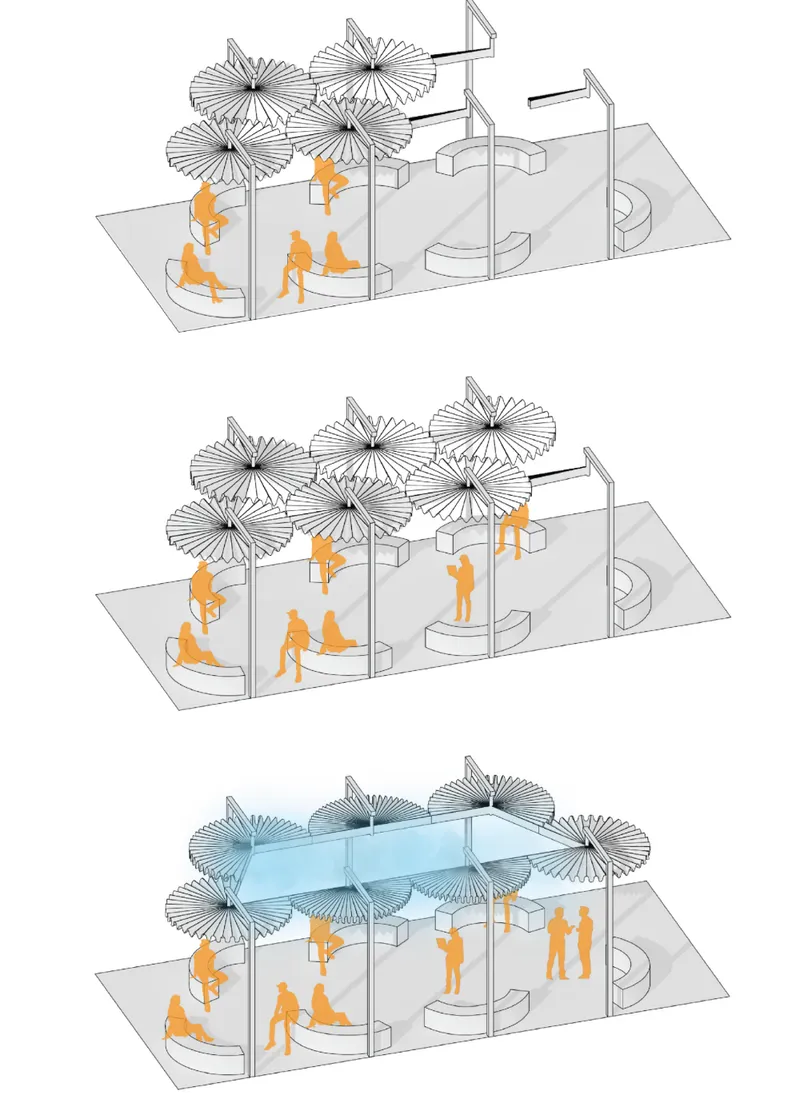
The axonometric drawings pull back the curtain on how BLOOMING actually works as a system. The first shows modular seating units paired with fan-shaped canopies and angled glazed panels that shade seated figures. The second presents a sequence of canopy configurations, illustrating how radial fabric shades can be deployed over curved seating alongside glazed screens. The key insight is combinatorial flexibility: the same kit of parts produces different spatial characters depending on how they are assembled and oriented, allowing each installation to respond to its specific site rather than repeating a single template.
Anatomy of the Furniture System

A final axonometric isolates the core components: curved seating elements, vertical masts, and canopy structures, all rendered alongside orange human figures for scale. The drawing clarifies the proportional logic. Masts rise just high enough to create a sense of enclosure without blocking sightlines across the plaza, and the curved seating invites circular conversation rather than the parallel anonymity of a standard bench. It is urban furniture that subtly choreographs social behaviour through geometry.
Why This Project Matters
Most urban furniture asks nothing of the people who use it. BLOOMING asks for presence. By introducing responsive elements that shift with occupancy and movement, the project reframes the public bench and bus shelter as active participants in city life rather than passive objects bolted to concrete. The botanical metaphor is apt: these structures only come alive when people are near them, creating a feedback loop between architecture and inhabitation.
What gives the proposal credibility beyond its appealing renderings is the modular system underpinning it. The axonometric studies demonstrate that BLOOMING is not a single sculptural object but a flexible kit of parts adaptable to different plaza sizes, climate conditions, and programmatic needs. For a competition entry, that level of systematic thinking signals designers who are interested not just in making striking images but in building a replicable framework for better public space.
View the Full Project
About the Designers
Designer: A&N+ Group
Enter a Design Competition on uni.xyz
uni.xyz runs architecture and design competitions year-round that reward proposals with spatial conviction and real site intelligence.
Project credits: BLOOMING by A&N+ Group Elevate 2019 (uni.xyz).


Popular Articles
Popular articles from the community


Opera by the Sea Estonia: Three Shells Dissolving Architecture into Tallinn's Coastline
A winning opera house proposal replaces monumental form with interconnected shells that blur the boundary between building, park and Baltic Sea.

Faces of the Soviet Avant-Garde: Turning Moscow's Street Names into an Open-Air Museum
A network of sculptural installations across a Moscow residential district transforms forgotten architect names into spatial encounters with cultural memor

Opera on the Sea: Driftwood Logic Shapes a Timber Opera House on Estonia's Coast
Trevor Orgill's opera house translates the entangled drift of floating timber into a civic building where wood, water, and music converge.

Singing Woman: Contemporary Architecture Inspired by Estonia’s Voice and the Sea
Singing Woman turns Estonia’s song culture into flowing opera house architecture, blending public life, landscape, sea, and national memory.

Similar Reads
You might also enjoy these articles

Day and Night Park: A Time-Based Urban Newsstand in Beijing
A temporary urban newsstand in Beijing blending travel, light, and reading through poetic colors, compact form, and community-focused design.

Modernist Patio Renovation in El Masnou, Barcelona by Oliver Segura Arquitectura + Cebrià Arquitectura
Modernist patio renovation blending tradition and innovation with a movable pool, leveled floors, and Catalan materials in El Masnou.

Alto Residencial Coop: Cooperative Housing Development in Santiago de Compostela by Carbajo Barrios Arquitectos
A linear cooperative housing complex blending white volumes and perforated metal façades, enhancing community living, natural light, privacy, and urban integration.

Vil Genis School by BPA ARCHITECTURE – Massy, France
Vil Genis School in Massy, France, features sustainable design, south-facing classrooms, community integration, accessible spaces, and modern educational architecture.
Comments (0)
Please login or sign up to add comments
No comments yet. Be the first to comment!