
Blossom Market
Challenge to re-imagine a department store in present times.

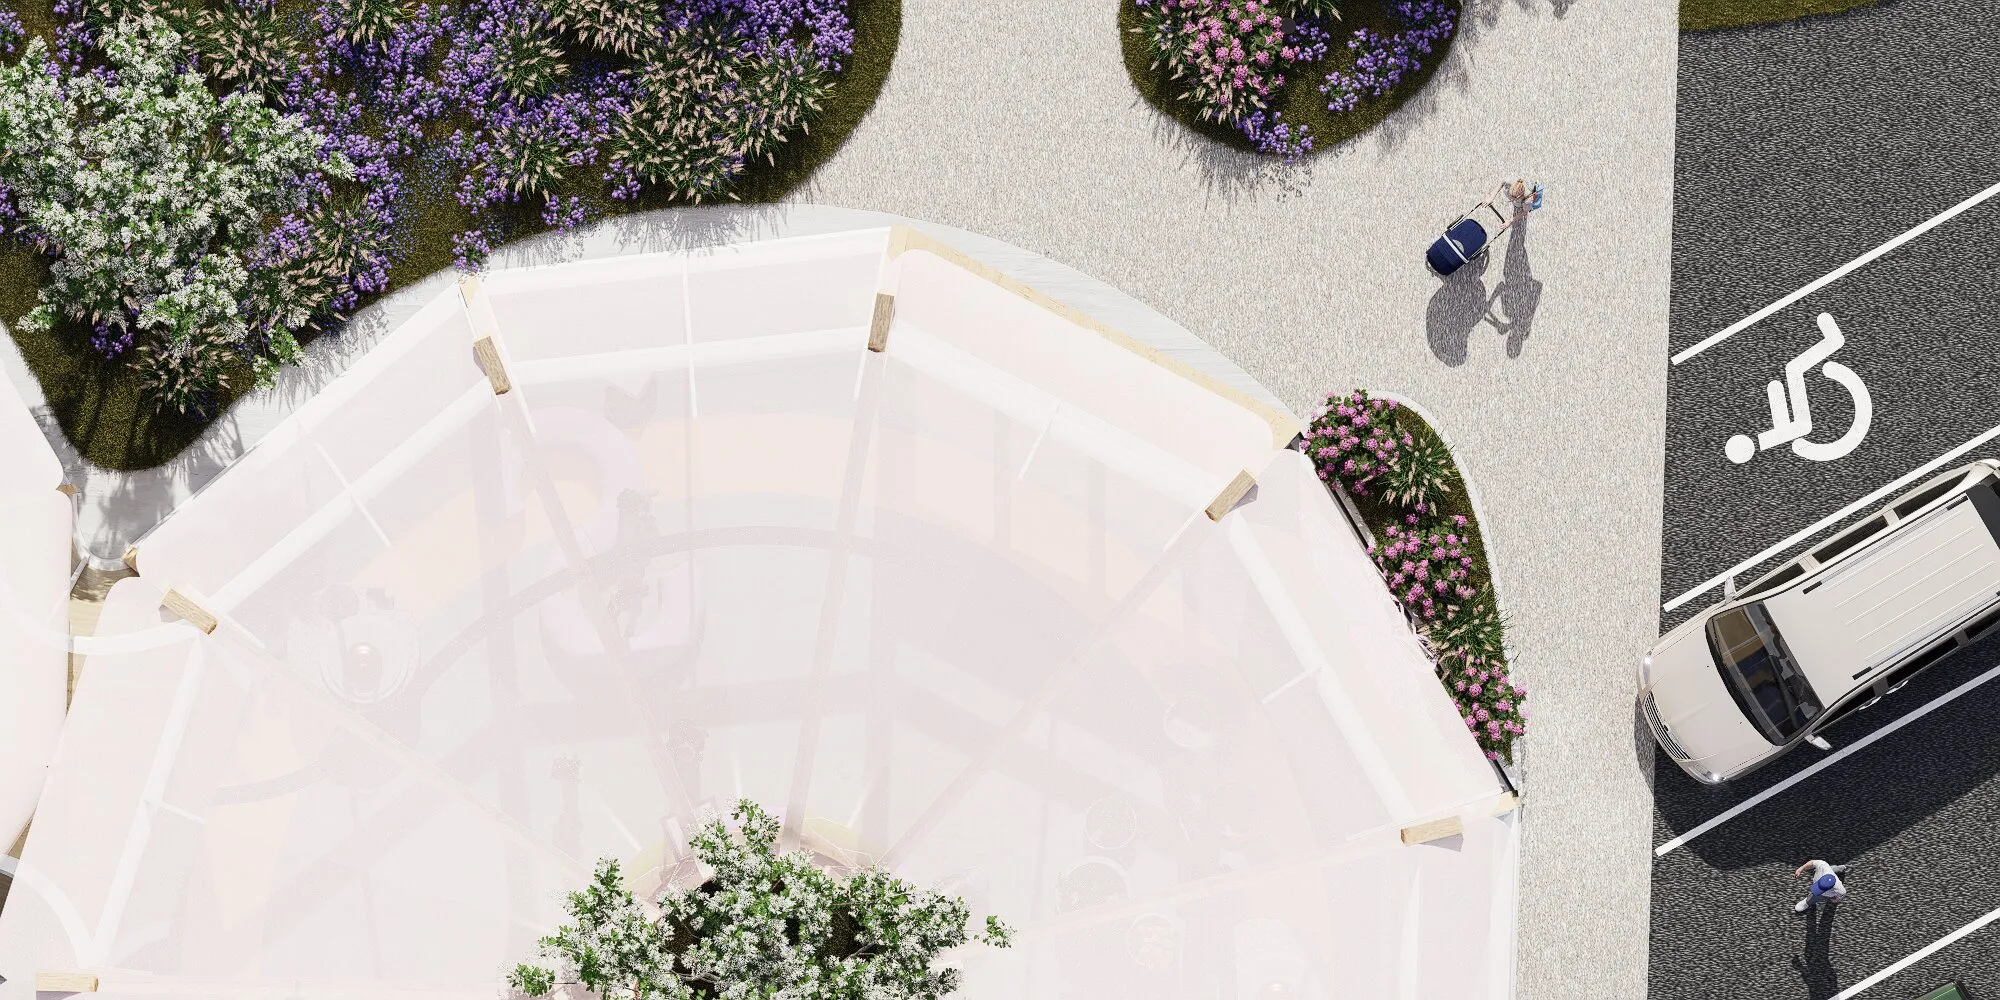
The Apple Blossom, Arkansas's state flower, symbolizes new beginnings. Inspired by this idea, Blossom Market represents a new approach to retail, one that serves as the antithesis of the conventional big-box store. While large retailers attract customers through low prices and convenience, they often diminish the communities they occupy. Their developments require expansive parking lots, wider roadways, and infrastructure designed primarily for automobiles rather than people. They increase traffic on local streets, weaken traditional town centers, and replace memorable architecture with standardized, profit-driven buildings. Despite these shortcomings, suburban and rural communities have repeatedly embraced this model, allowing convenience to outweigh the human desire for meaningful experiences and social interaction. This is a great loss for communities that are slowly becoming more isolated and insular.
In today's post-pandemic retail landscape, local businesses face increasing challenges as consumer habits continue to prioritize efficiency over community. This shift is particularly evident in suburban environments such as Benton, Arkansas, where Blossom Market is located along a busy commercial corridor. Rather than competing with big-box retailers on their terms, Blossom Market proposes an entirely different retail experience. One that combines convenience with discovery, celebrates local entrepreneurship, and encourages residents to rethink their shopping routine.
The project is guided by three primary goals: modularity, locality, and discovery.
The first goal is modularity, allowing the design to be replicated in communities around the world while adapting to regional identities. The building utilizes prefabricated glulam structural systems that can be transported on standard flatbed trucks and assembled quickly on site. Exterior cladding can be tailored to local climates and architectural traditions, while a lightweight tensile fabric roof provides flexibility and visual distinction. In the American Southeast, glulam is predominantly manufactured from southern yellow pine, reinforcing both material efficiency and a connection to regional resources.
The second goal is locality. Beyond utilizing locally sourced mass timber, Blossom Market dedicates significant floor space to regional farmers, artisans, and small businesses. Rather than filling shelves exclusively with nationally distributed products, the market creates opportunities for local vendors to showcase their work alongside everyday necessities. Customers may arrive with a simple shopping list (paper towels, toothpaste, or other household essentials), all of which are prepared in a back-of-house fulfillment area and delivered directly to designated checkout stations
through an overhead rail system. This automated process preserves convenience while transforming it into a moment of surprise and delight. While they wait, customers are encouraged to explore vendor stalls, seasonal produce, specialty foods, and handcrafted goods that celebrate the unique character of Benton and the surrounding region.
The third goal is discovery. Every space within Blossom Market is designed to invite curiosity and engagement. Visitors may discover a new local farmer at the produce market, sample regional teas, or learn about artisan products they would otherwise never encounter. At the checkout area, interactive displays provide educational resources ranging from budget-conscious shopping strategies to recipes featuring locally sourced ingredients. Customers can also explore information about local producers, helping strengthen the connection between consumers and the people who grow, make, and sell the products they purchase. By transforming routine shopping into an experience of exploration, Blossom Market creates a level of engagement that conventional big-box retailers cannot achieve within their current business model.
Supporting these retail experiences is a neighborhood café and outdoor courtyard that function as community gathering spaces throughout the day. These secondary spaces encourage informal meetings, conversation, and everyday social interaction, extending the role of the market beyond commerce to become a civic destination.
Blossom Market ultimately gives more to its community than it takes. Retail design has remained largely unchanged since the rise of the suburban strip mall, yet communities are increasingly ready for places with greater identity, character, and human connection. While the COVID-19 pandemic accelerated demand for convenience and home delivery, it also revealed a widespread longing for authentic social experiences. Shopping has historically been more than a transaction, it has been an opportunity for unexpected encounters that strengthen neighborhoods. Blossom Market embraces that potential by reimagining retail as a place where convenience and community coexist. Through modular construction, support for local businesses, and spaces designed for discovery and interaction, the project offers a new retail model that empowers local entrepreneurs, enriches daily life, and strengthens the social fabric of Benton, Arkansas.



Popular Articles
Popular articles from the community


Play: Fragments of Their World
Familiar architecture becomes modular playground design, creating safe spaces where displaced children can learn, connect, imagine and play.

The Musturak Paradise: Senior Living Architecture for a Connected Future in Temara, Morocco
The Musturak Paradise reimagines senior living architecture in Temara via private homes, social spaces, culture, community, and shared care.

Co-life: Sustainable Architecture for Age-Friendly Community Living
Co-life reimagines sustainable architecture for seniors through courtyards, rammed earth, shared gardens, and spaces designed for belonging.

Co-Life: Senior Housing Design That Reconnects Older Adults With the City
Co-Life reimagines senior housing design through healing gardens, shared streets, workshops, and a sustainable community across generations.


Similar Reads
You might also enjoy these articles

Lunar Spiral: Space Architecture Shaped by the Mathematics of the Universe
Lunar Spiral reimagines space architecture through Fibonacci geometry, lunar regolith, levitating habitats, and self-sustaining Moon living.

The Main Dream: Modular Architecture for Play, Learning, and Community
A modular playground turns recycled plastic into adaptable spaces where refugee children can play, build, learn, and reconnect.
Play: Fragments of Their World
Familiar architecture becomes modular playground design, creating safe spaces where displaced children can learn, connect, imagine and play.

Wadi Rum Observatory: Desert Architecture Designed for the Night Sky
Wadi Rum Observatory turns desert architecture into a quiet instrument for astronomy, hiding research spaces under Jordan's starlit terrain.


Explore Architecture Competitions
Discover active competitions in this discipline




Challenge to reimagine the Iron Throne


Photograph architecture without architects


Illustrate the lost glory of Angkor Wat - Render Challenge


Design challenge to reuse E-waste
Comments (0)
Please login or sign up to add comments
No comments yet. Be the first to comment!