
Blue Bottle Coffee Columbia Circle Café: Memory, Domesticity, and Urban Rituals in Shanghai
A contemplative café interior using architectural absence, suspended roof forms, and recycled materials to evoke memory, domesticity, and community rituals.


Located within the revitalized heritage complex of Columbia Circle, the Blue Bottle Coffee Columbia Circle Café is a contemplative interior project byNeri&Hu Design and Research Office that transforms coffee culture into an architectural exploration of memory, absence, and collective experience. Completed in 2024, the 156-square-meter café reflects both the evolving urban fabric of Shanghai and Blue Bottle Coffee’s commitment to community, craftsmanship, and thoughtful spatial design.
Originally established in the 1920s as a country club for expatriates, Columbia Circle later evolved into an industrial park in the 1950s before undergoing a major adaptive reuse transformation led by OMA in 2016. Today, it stands as one of Shanghai’s most celebrated urban regeneration projects, blending history, culture, and contemporary public life. Situated in the site’s southern zone, dedicated to cultural and communal activities, the café acts as both a social anchor and a reflective pause within the bustling city.
An Interior Defined by Absence and Implied Domesticity
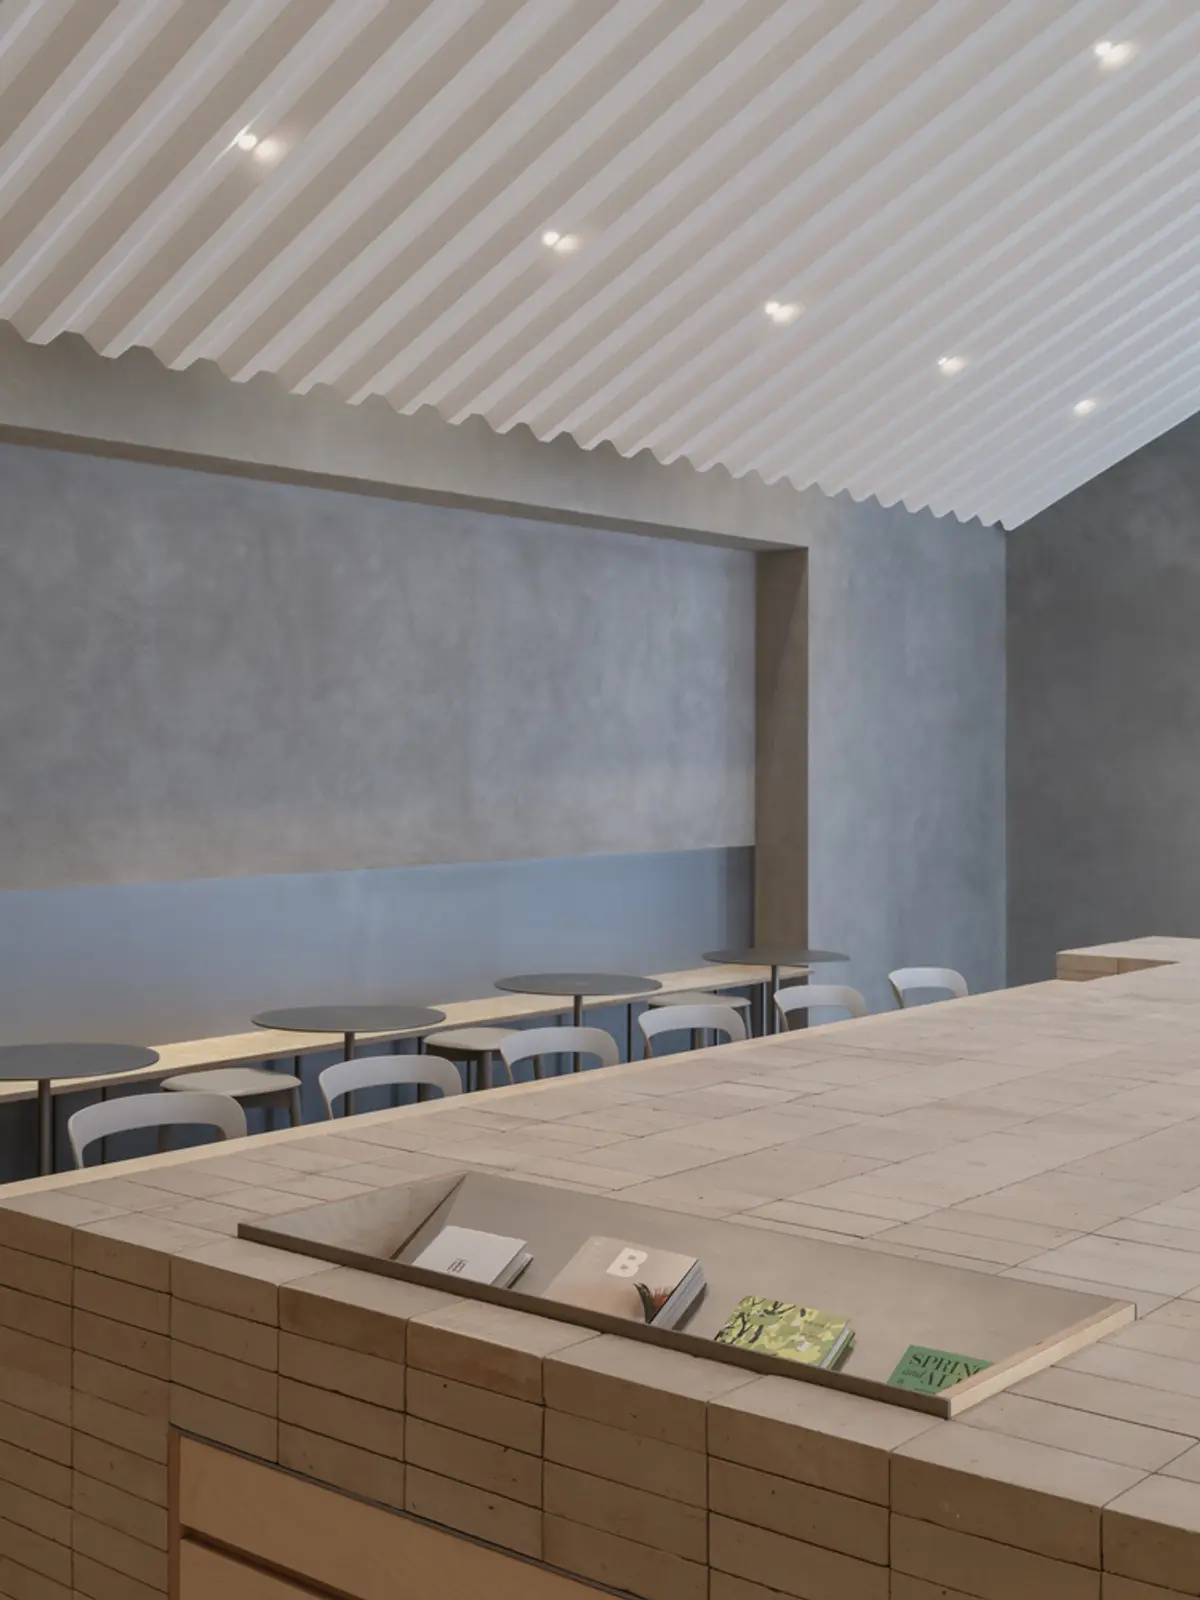
Rather than pursuing a conventional café layout, Neri&Hu introduce an architectural concept rooted in the idea of “home” as an emotional and spatial imprint. Drawing inspiration from artist Rachel Whiteread and her exploration of architectural absence and memory, the design centers on a suspended white volume shaped as the negative form of an archetypal pitched roof. This inverted domestic symbol appears as though a house has been cast in place and then removed, leaving behind only its trace.
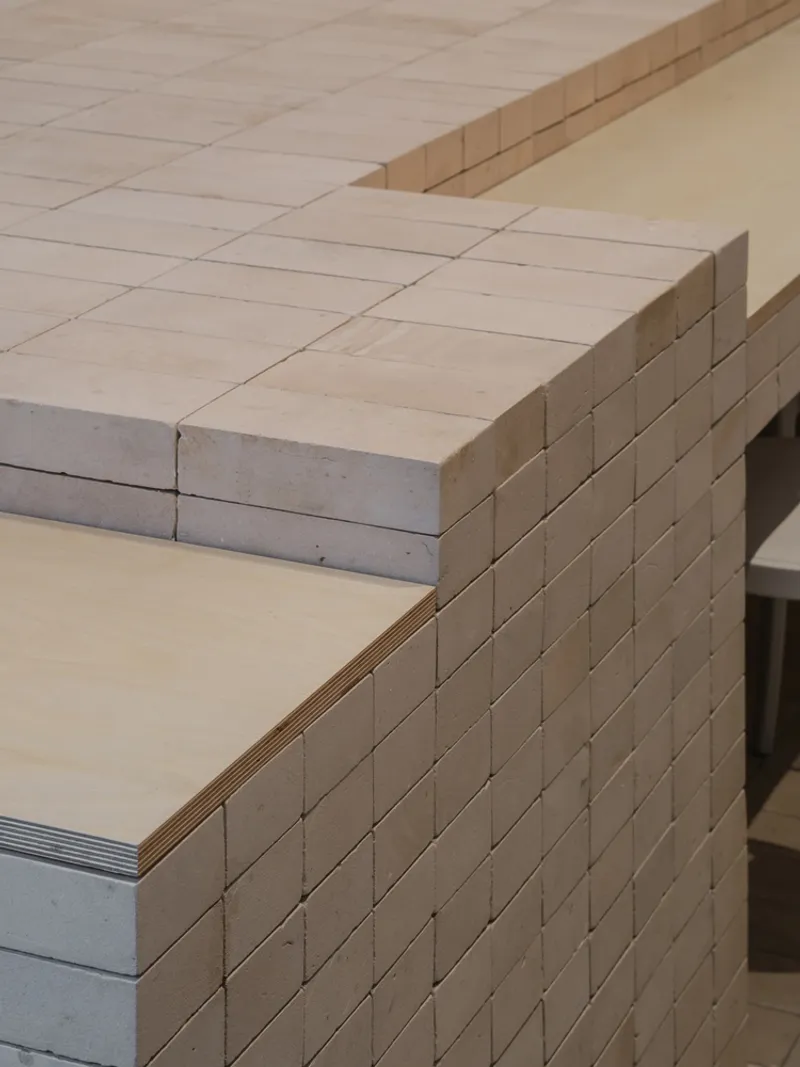
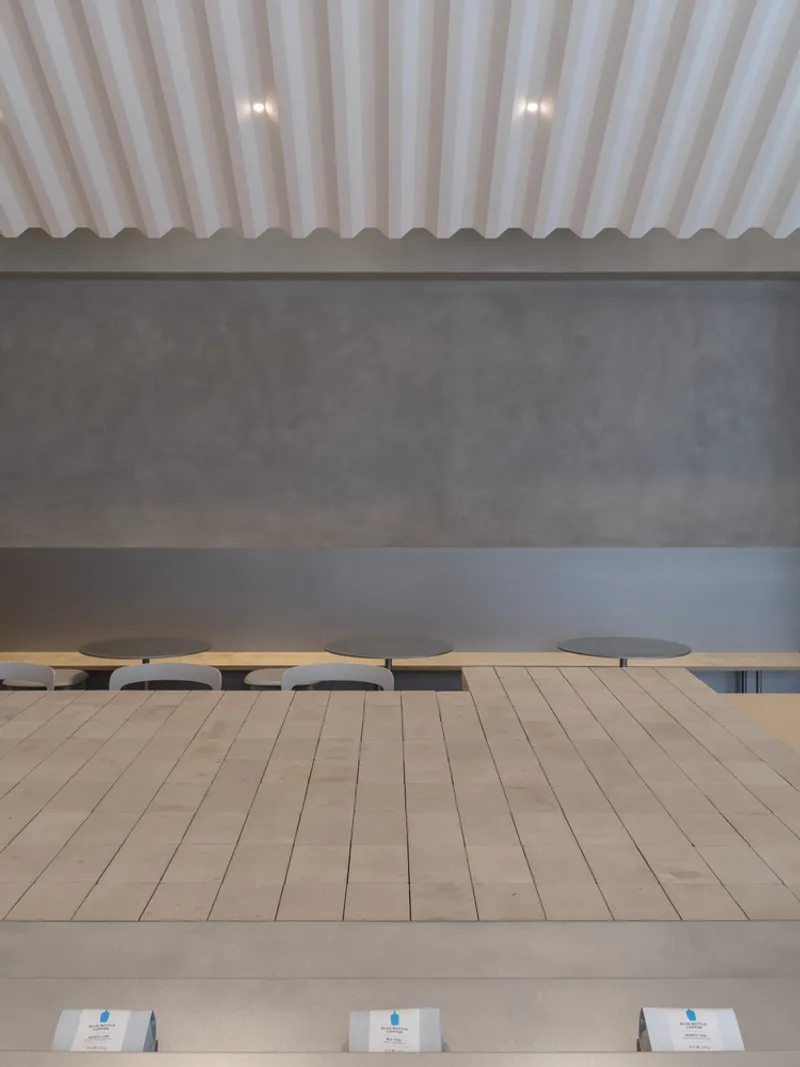
The suspended roof form is meticulously detailed, carrying subtle imprints of corrugated roof drainage lines, reinforcing the idea of memory embedded in material surfaces. Beneath it, recycled clay bricks and plaster create a continuous floor and wall treatment that evokes the remains of a stripped structure: suggesting outlines, textures, and fragments of a once-inhabited dwelling. The result is an interior that feels simultaneously present and absent, familiar yet abstract.
Spatial Experience and Community-Centered Flow
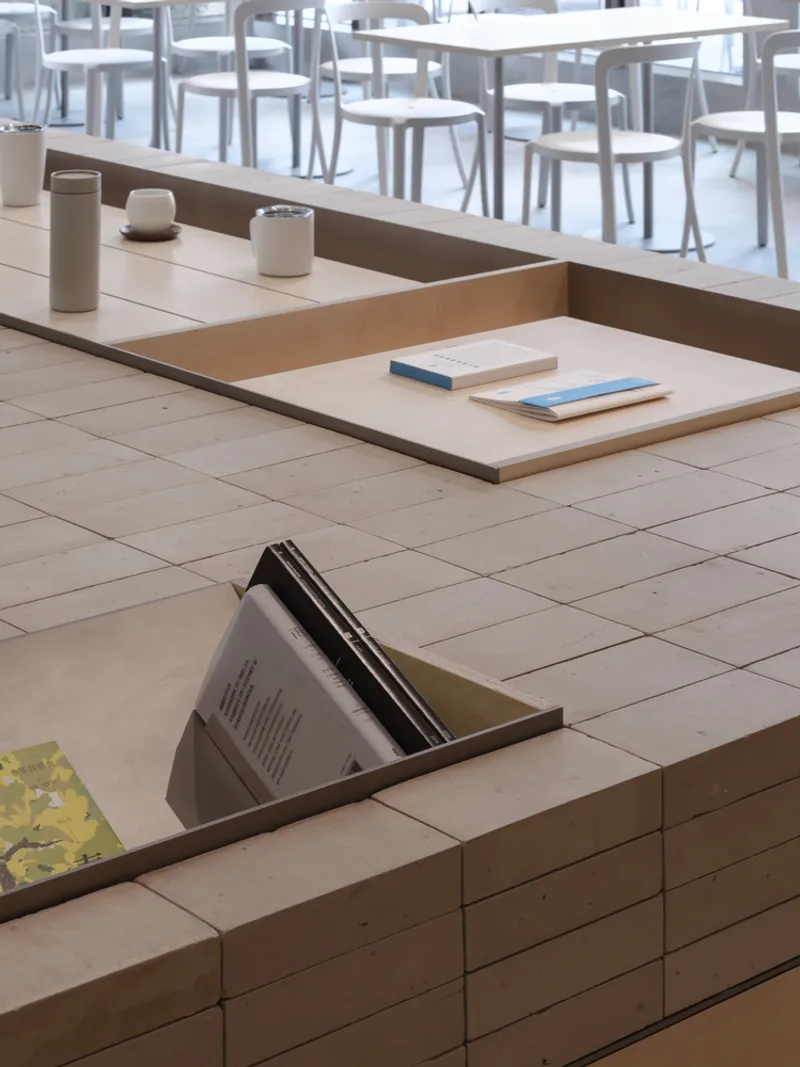
Despite the physical absence of a house, the spatial sensation of shelter remains palpable. Standing beneath the negative eaves of the suspended roof, visitors experience a subconscious sense of protection and enclosure, an echo of domestic comfort translated into a public setting. The coffee bar and multifunctional platform are positioned directly beneath this form, becoming the heart of the café.
Upon entering, patrons move through a carefully choreographed sequence: browsing merchandise and books, ordering coffee, and circulating toward seating arranged around the central platform. This layout establishes a circular flow, encouraging interaction, lingering, and shared rituals. Tables and chairs by manufacturers Emeco and HAY are distributed along the perimeter, reinforcing the communal nature of the space while allowing flexibility for different modes of occupation.
At the center, the “imprint” of the absent house acts as a symbolic gathering point. Here, daily routines: waiting, sitting, drinking coffee, are elevated into moments of quiet reflection and social exchange. The café becomes less about consumption and more about participation, fostering a sense of belonging within an ever-changing urban environment.
A Contemporary Café Rooted in Memory and Urban Regeneration
The Blue Bottle Coffee Columbia Circle Café exemplifies Neri&Hu’s architectural philosophy, where material honesty, historical continuity, and emotional resonance converge. By transforming absence into presence and memory into spatial experience, the project offers a nuanced response to adaptive reuse and contemporary café design in Shanghai.
More than a coffee shop, the café functions as a cultural interior: one that invites reflection, connection, and shared experience. It stands as a subtle yet powerful reminder that even in rapidly transforming cities, traces of the past can shape meaningful spaces for community and everyday life.
Project Details
Project: Blue Bottle Coffee Columbia Circle Café Architects: Neri&Hu Design and Research Office Location: Shanghai, China Area: 156 m² Year: 2024 Photography: Runzi Zhu
All photographs are works of
Runzi Zhu


Popular Articles
Popular articles from the community


ALGAL REALM: A Bio-Integrated Lunar Habitat Design for Life Beyond Earth
ALGAL REALM reimagines lunar habitat design with algae-powered life support, 3D-printed regolith, and vertical living for a lunar future.

The Ocean Hive: Sustainable Architecture for a Self-Sufficient Civilization at Sea
The Ocean Hive imagines sustainable architecture at sea, where modular habitats, algae, wave power and ocean waste sustain a growing colony.

Hill & Cross Opera: Sculptural Opera House Architecture Shaped by Tallinn’s Landscape and Identity
Hill & Cross Opera reimagines opera house architecture in Tallinn through its sculptural hill, civic plaza, glass wave and a luminous cross.

Play: Fragments of Their World
Familiar architecture becomes modular playground design, creating safe spaces where displaced children can learn, connect, imagine and play.

Similar Reads
You might also enjoy these articles


FAMM Arquitectura Organizes Ten Villas Around Courtyards and Jungle in Nosara, Costa Rica
El Molino pairs two elongated volumes with deep overhangs and timber louvers to build a compact coastal community five minutes from the beach.

Oscar Niemeyer's Ibirapuera Park Pavilions Define São Paulo's Cultural Identity in Concrete and Curve
A constellation of modernist volumes set within São Paulo's most important urban park, conceived for the city's 400th anniversary in 1954.

Sanjay Puri Architects Wraps a Jaipur Office Tower in Capsule-Shaped Green Buffers
A nine-level climate-responsive workplace near Jaipur Airport uses stacked planter terraces and aluminium screens to fight 40°C heat.

RHO Converts a Berlin Spree-Side Industrial Courtyard into Enkime's 1,000 m² Agency Headquarters
A social media agency's new home in Charlottenburg trades glossy branding for concrete waffle ceilings, glazed tile, and sheer curtains.

Explore Interior Design Competitions
Discover active competitions in this discipline

Challenge to design luxury tourism on rails

Challenge to reimagine the Iron Throne

Photograph architecture without architects

VR headsets Storefront design competition
Comments (0)
Please login or sign up to add comments
No comments yet. Be the first to comment!