
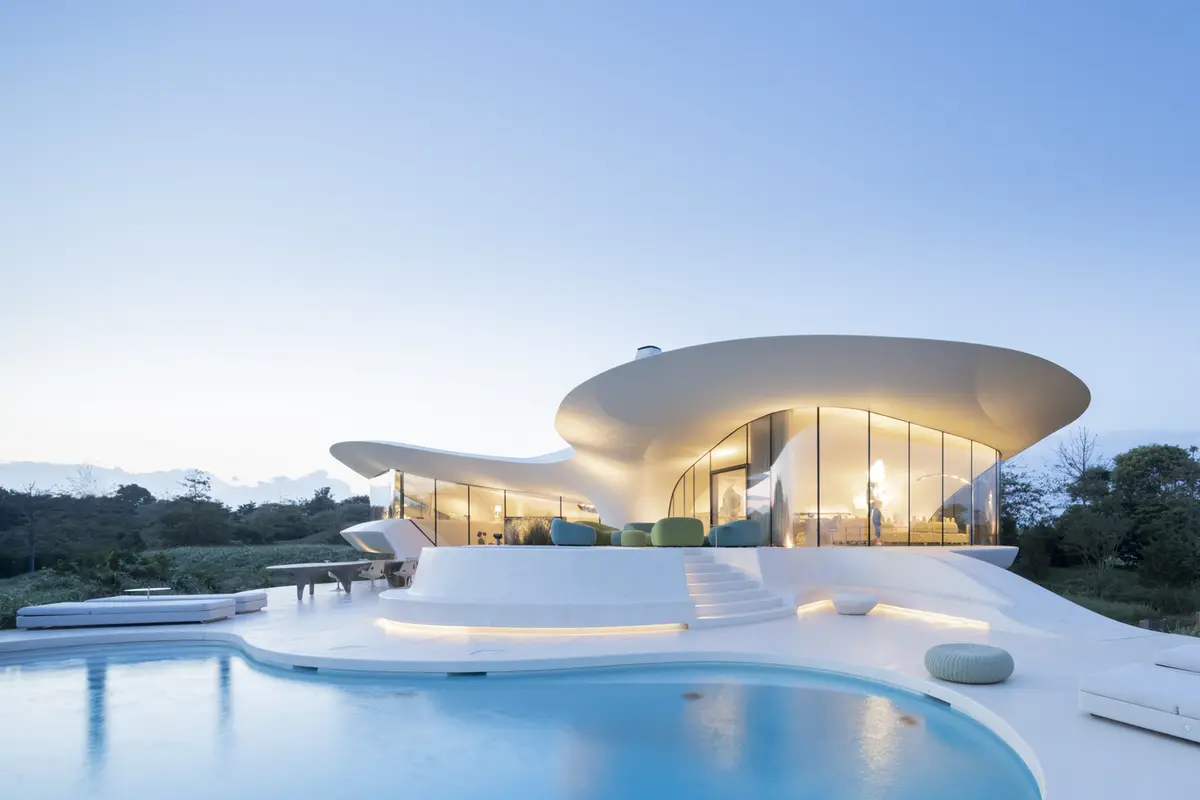
Diller Scofidio + Renfro Borrow Aerospace Technology to Build a Dune-Like House in East Hampton
A 11,450-square-foot fiberglass monocoque residence on Long Island's Atlantic dunes rethinks what a beach house can be.


For a firm that has shaped the High Line, the Broad, and Lincoln Center's renovation, Diller Scofidio + Renfro took a curiously long time to build a single-family house. The Blue Dream House, completed in 2017 behind Two Mile Hollow beach in East Hampton, is in fact the studio's first completed residential project. That it arrived so late says something about the ambition involved: this is not a beach house that plays it safe with cedar shingles and peaked roofs. It is a 11,450-square-foot structure built from glass fiber reinforced polymer panels fabricated by an aerospace firm, shaped with CATIA software originally designed for modeling airplane wings, and assembled on site like a composite fuselage. The result weighs roughly one tenth of what a comparable concrete and steel frame structure would.
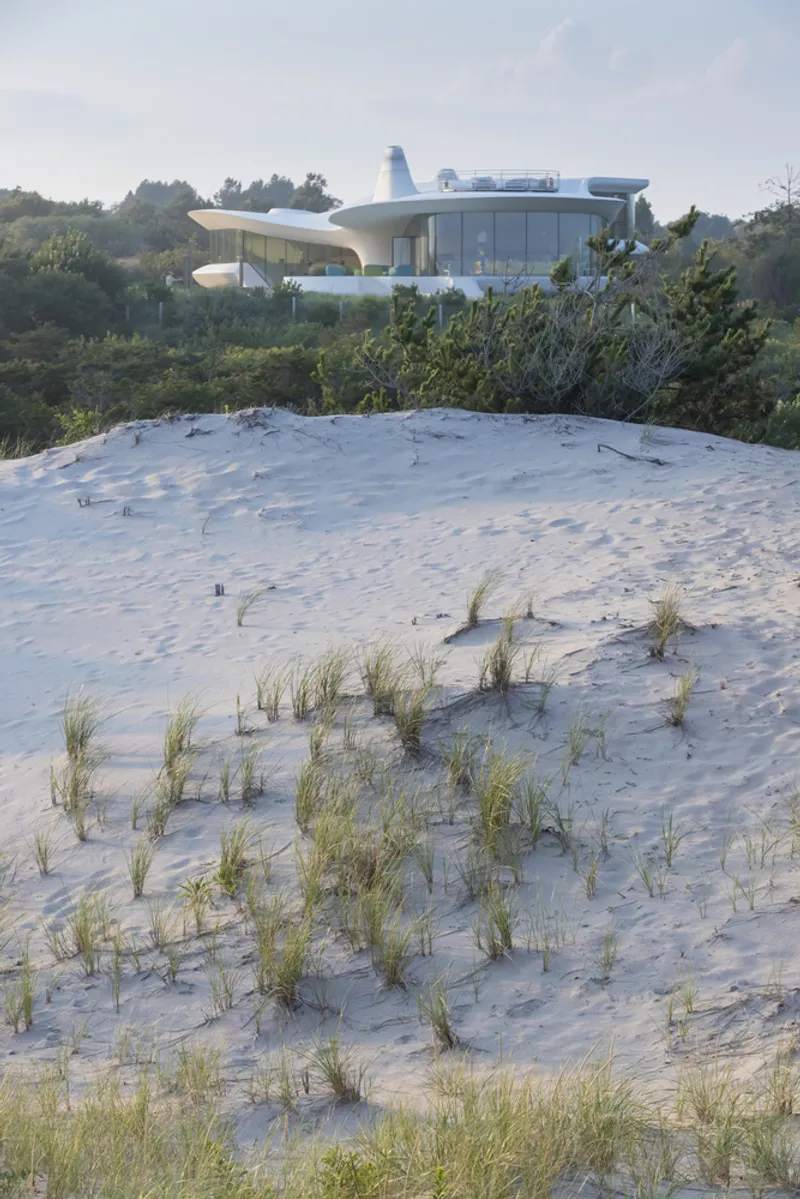
What makes the project genuinely interesting, beyond its material novelty, is the tension between that high-tech pedigree and the site's deep architectural lineage. The Atlantic Double Dunes of East Hampton have hosted experimental houses by Peter Blake, George Nelson, Pierre Chareau, Charles Gwathmey, Richard Meier, and Robert Venturi. DS+R's contribution doesn't reference any of them directly; instead, it takes the dune itself as its formal premise. The roof is a continuous monocoque envelope that rises, crests, and cantilevers like a frozen wave of sand. There are no right angles anywhere in the building. No columns. The structure touches down at select points, most notably at the fireplace, and otherwise floats above a landscape of artificial dunes that blend seamlessly into the protected coastline beyond.
A Roof That Does Everything
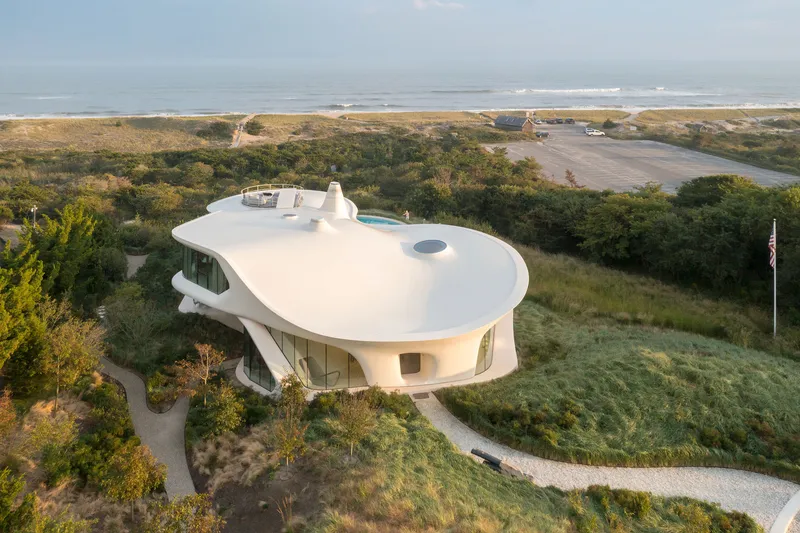
The roof is the building. Over two feet thick, it consists of GFRP layers laminated over CNC-milled polyethylene terephthalate foam blocks (made, notably, from recycled plastic water bottles) and coated in vinyl ester resin. Twenty-eight unique panels were fabricated by Janicki Industries in Seattle, trucked cross-country on flatbeds, and stitched together on site to read as a single unbroken surface. The result is a composite monocoque shell that eliminates the need for visible vertical supports, cantilevering up to thirty feet beyond the living spaces to frame ocean views, cast shade, and carve out terraces.
From above, the roof reads as a white organism with circular skylights punched through its undulating surface. From the dunes, it appears to grow out of the landscape: a pale volume rising from beach grass, its layered cantilevers stepping the building's profile down toward the sand. The visual trick is that something this technically complex looks so geologically inevitable.
Column-Free Living Under a Monocoque Shell
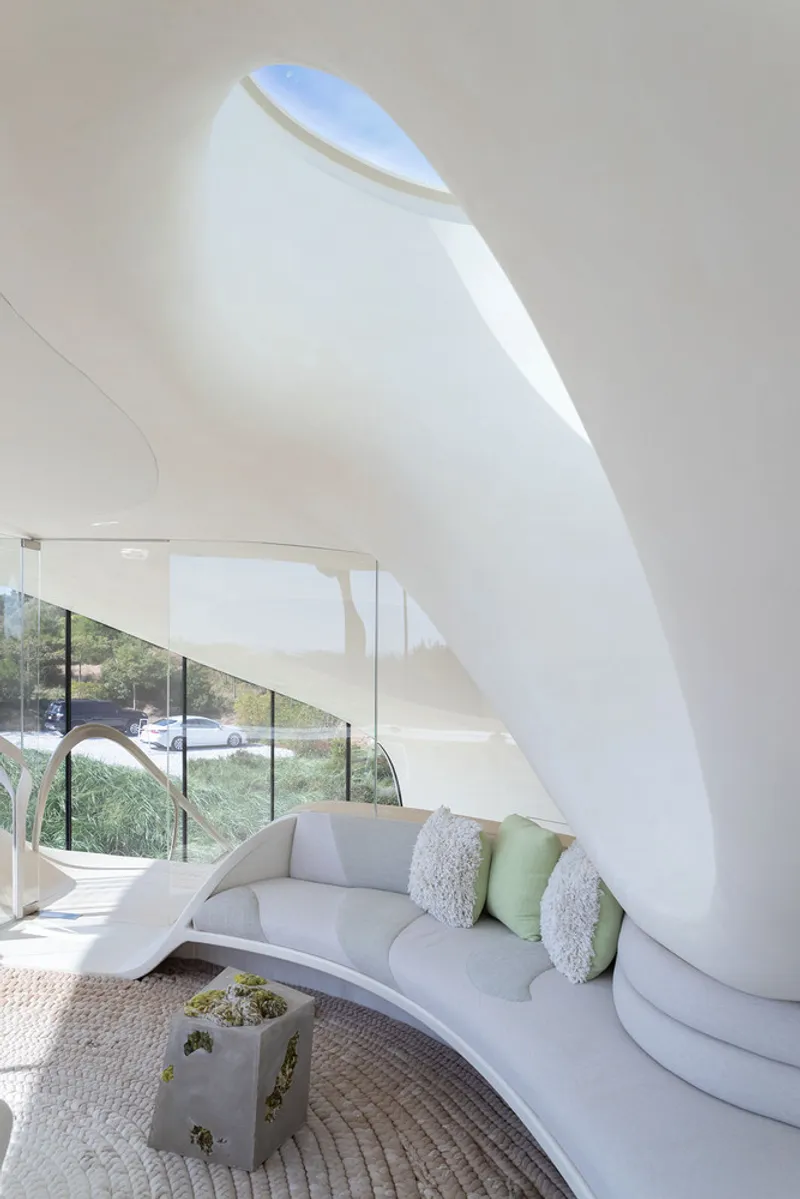
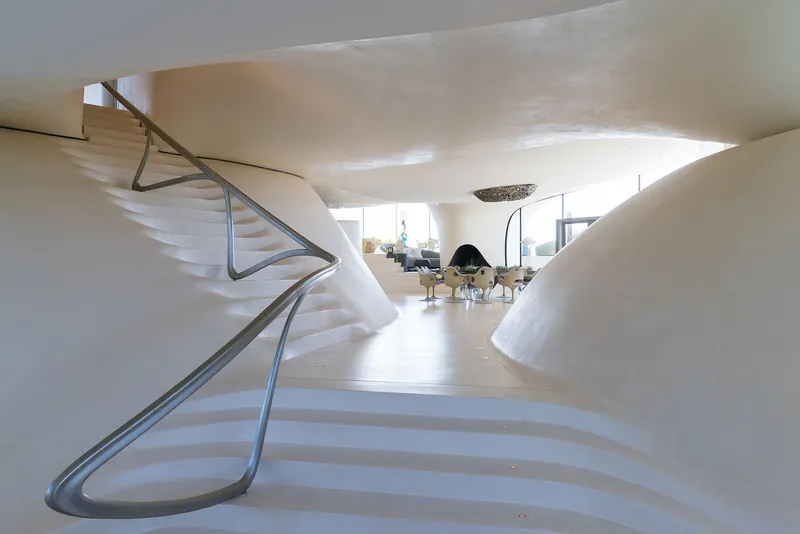
Inside, the absence of columns produces a continuous, flowing space where zones are defined by subtle topographical shifts rather than walls. The main living area wraps itself in mullion-free glazing, pulling the dunes and ocean into every sightline. Waxed microconcrete serves as the primary interior finish for walls, ceilings, and floors, lending a mineral quality that echoes the sand outside. The material palette is deliberately restrained: white, grey, and the warm grain of CNC-milled end-grain mesquite wood in the private areas.
The teardrop-shaped skylight visible in the living area is not decorative; it is the primary mechanism for pulling daylight deep into the plan. Light washes across the curved ceiling in a gradient that shifts throughout the day, reinforcing the sense that the interior is shaped by natural forces rather than orthogonal geometry. The sculptural staircase, with its flowing steel handrail, descends through the open volume as both circulation and spatial event, connecting the study perched above to the main level and the children's bedrooms stepped partially below grade.
Intimacy in the Details
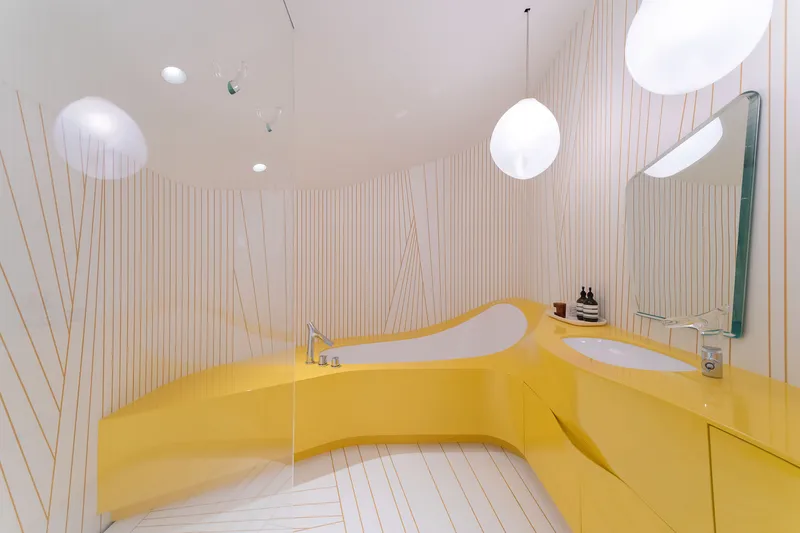
For all its large-scale engineering bravado, the house is full of intimate gestures. The front door, cast in white bronze, carries the fingerprints of the clients, Robert and Julie Taubman, pressed into its surface. The bathroom deploys a bright yellow sculptural vanity and bathtub against vertically ribbed wall panels, injecting a pop of color into an otherwise muted palette. It is a room that could only exist inside a building with no right angles: every surface curves, tilts, or slopes, and the fixtures respond in kind.
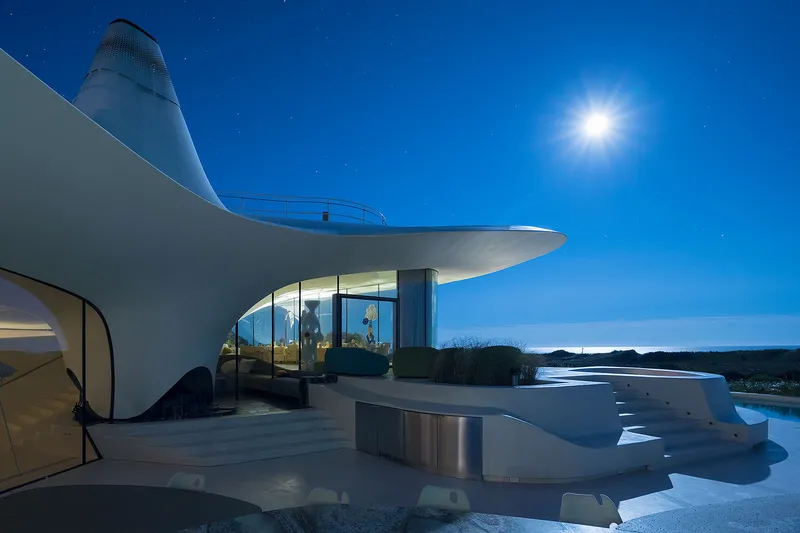
Up on the roof, the master suite opens onto a private terrace with 360-degree views of the coast. Access is through a watertight hatch entry modeled on ship hatches, a detail that underscores the building's debt to marine and aerospace engineering. At twilight, the perforated chimney element glows against the sky, and the curved glass walls become lanterns visible from the beach below. It is simultaneously a lookout, a retreat, and a piece of infrastructure.
Dissolving Into the Dunes
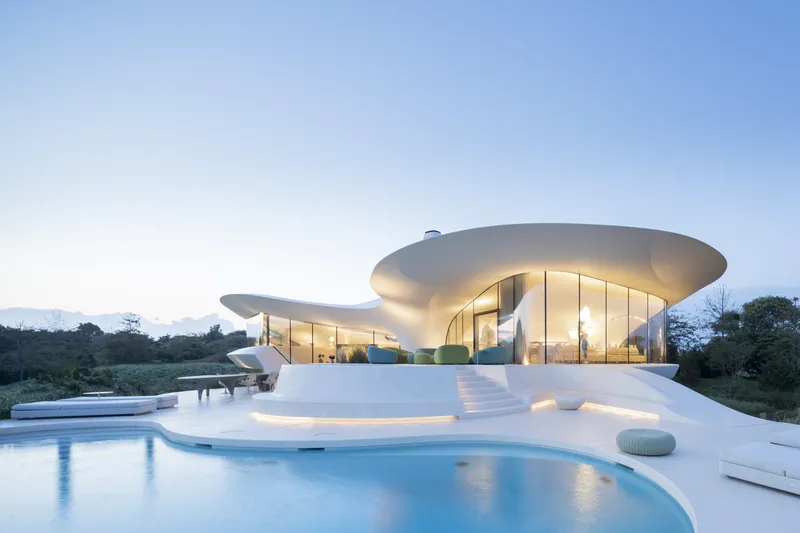
The landscape strategy, developed with Michael Boucher Landscape Architecture, extends the building's logic into the ground. Artificial dunes mediate between the manicured lawns typical of East Hampton estates and the wild, protected dune system at the shore. A massive wooden walkway connects the property to the beachfront, threading through vegetation that has been carefully graded to blur the boundary between constructed and natural topography. The lower-level bedrooms nestle directly into these dunes, receiving filtered light and the sensation of being half-buried in the landscape.
At dusk, the house reveals its layered section most clearly. The cantilevered roof planes step outward, the terrace pool glows from below, and the interior light leaks through the glazing to silhouette the flowing structural forms. The building reads not as an object placed on a site but as a thickening of the terrain, which is exactly what a monocoque shell, by distributing loads across its skin rather than concentrating them in a frame, allows.
Why This Project Matters
The Blue Dream House matters because it tests a legitimate structural hypothesis at residential scale. Composite monocoque construction has been standard in boats and aircraft for decades, but applying it to a building, with all the attendant complexities of waterproofing, thermal performance, foundation detailing, and code compliance, remains rare. DS+R didn't just borrow the aesthetic of aerospace design; they borrowed the engineering pipeline, from CATIA parametric modeling to fabrication by an actual aerospace manufacturer. The result is a building that weighs one tenth of its conventional equivalent and achieves column-free spans that would be impossible in masonry or timber.
It also matters as a provocation within its context. East Hampton's experimental modernist tradition peaked in the mid-twentieth century with Gwathmey, Meier, and Chareau. The decades since have been dominated by speculative McMansions. The Blue Dream House reasserts the idea that a beach house can be a site of genuine technical invention rather than stylistic nostalgia, and it does so with enough formal conviction that its curves feel earned rather than arbitrary. Whether the monocoque approach will find broader application in residential construction remains to be seen, but as a proof of concept, it is hard to argue with.
Blue Dream House by Diller Scofidio + Renfro, East Hampton, New York, United States. 11,450 sq ft. Completed 2017. Photography by Iwan Baan.
About the Studio
Share Your Own Work on uni.xyz
If projects like this are the kind of work you want to make, uni.xyz is a place to publish your own, find collaborators, and enter design competitions.


Popular Articles
Popular articles from the community


The Musturak Paradise: Senior Living Architecture for a Connected Future in Temara, Morocco
The Musturak Paradise reimagines senior living architecture in Temara via private homes, social spaces, culture, community, and shared care.

Play: Fragments of Their World
Familiar architecture becomes modular playground design, creating safe spaces where displaced children can learn, connect, imagine and play.

Little Red Riding Hood: Architectural Design as a Journey Through Fear, Light, and Storytelling
Little Red Riding Hood reimagines the fairy tale through architectural design shaped by fear, light, scale, memory, uncertainty, and choice.

Co-life: Sustainable Architecture for Age-Friendly Community Living
Co-life reimagines sustainable architecture for seniors through courtyards, rammed earth, shared gardens, and spaces designed for belonging.

Similar Reads
You might also enjoy these articles


Hodi-Mandai Geram
Project Function: Preservation and revitalization of the Intangible heritage and socio-spatial identity of the Hodi by Housing, Cultural Memory Center, Sacred Grove, landscape, local tourism economy


Olio Towers: A Mid-Rise for Performers That Fuses Housing, Rehearsal, and Stage
Located blocks from Houston's Theater District, this modular tower stacks living units around a central performance atrium.

Oasis: Modular Green Housing Carved into Dhaka's Urban Fabric
A shortlisted Plugin Housing entry reclaims unauthorized settlements in Dhaka with stepped concrete volumes, green roofs, and ventilation-driven design.

Black Hole: A Floating Megastructure for the Post-Physical Era
Emiliano Mazzarotto envisions a spherical, self-scaling arena where e-sports, digital hotels, and holographic stadiums replace traditional public space.

Explore Architecture Competitions
Discover active competitions in this discipline

Challenge to reimagine the Iron Throne

Photograph architecture without architects

Illustrate the lost glory of Angkor Wat - Render Challenge

Design challenge to reuse E-waste
Comments (0)
Please login or sign up to add comments
No comments yet. Be the first to comment!