

Blue Hour at Spreepark by Modulorbeat
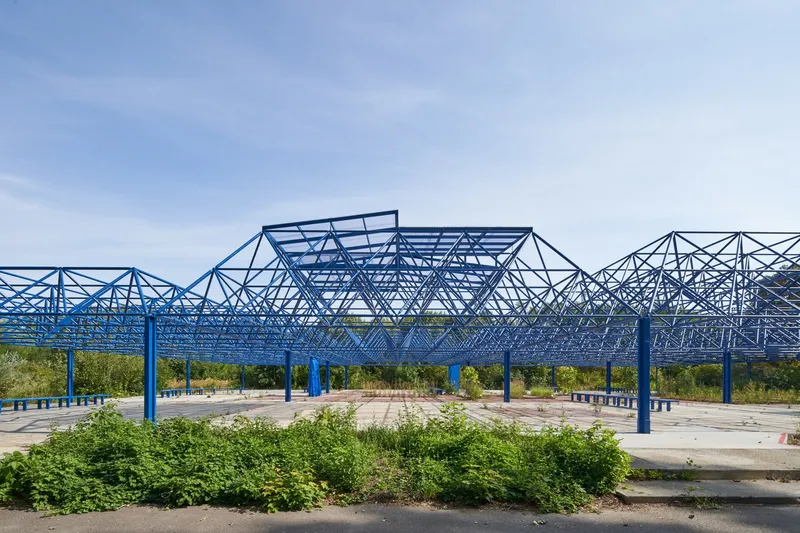
Blue Hour at Spreepark transforms Berlin’s abandoned Mero-Halle into a hybrid cultural landscape, blending architecture, art, light, and nature.


Reviving Spreepark Berlin Through Architecture and Art
Spreepark Berlin, once the only amusement park in the former GDR, has a complex history of transformation, decline, and abandonment. After decades of neglect, the site is now being reimagined as a sustainable green public space for citizens. At the heart of this revival, Modulorbeat was commissioned to transform the Mero-Halle, a former fast-food and entertainment venue, into a new hybrid cultural landscape.
The result is Blue Hour at Spreepark—a striking architectural installation that bridges the park’s past and future, inviting visitors to experience community, art, and nature in a new way.
The Concept of the “Blue Hour”
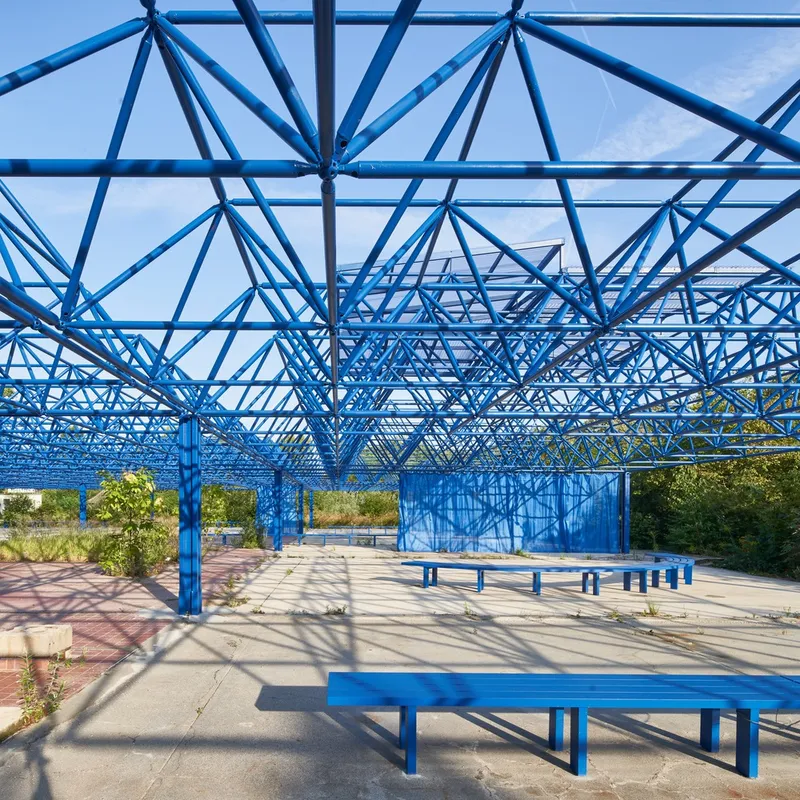
The name and design are inspired by the blue hour, the twilight moment when natural light shifts perceptions between day and night. This metaphor reflects the transitional identity of Spreepark: from its inactive, abandoned state toward a vibrant, open space of cultural and social exchange.
The project is less a building than a living fragment of the park—open, flexible, and continuously evolving.
Adaptive Reuse and Structural Transformation
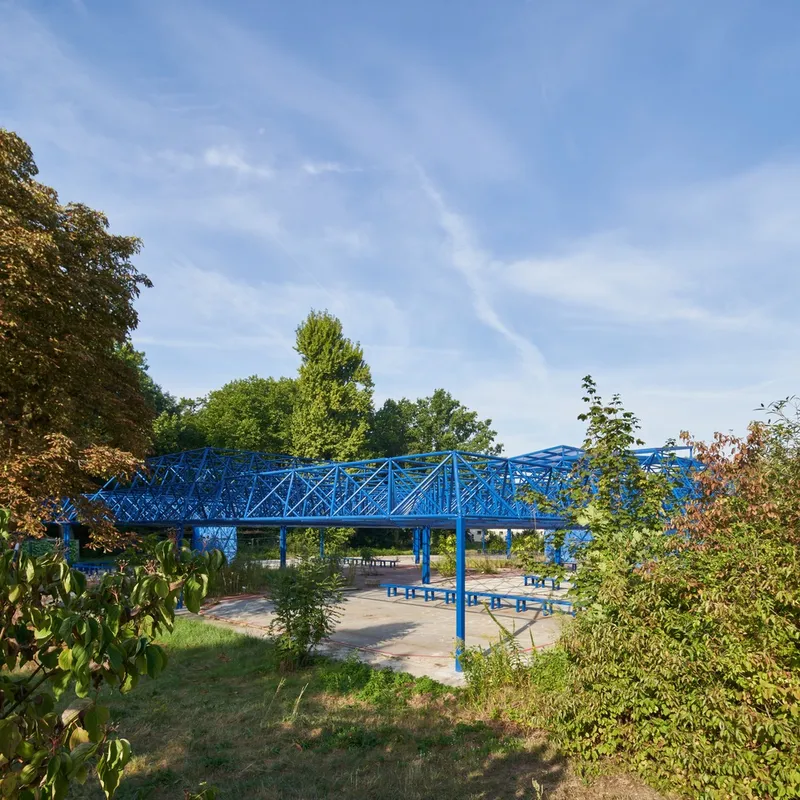
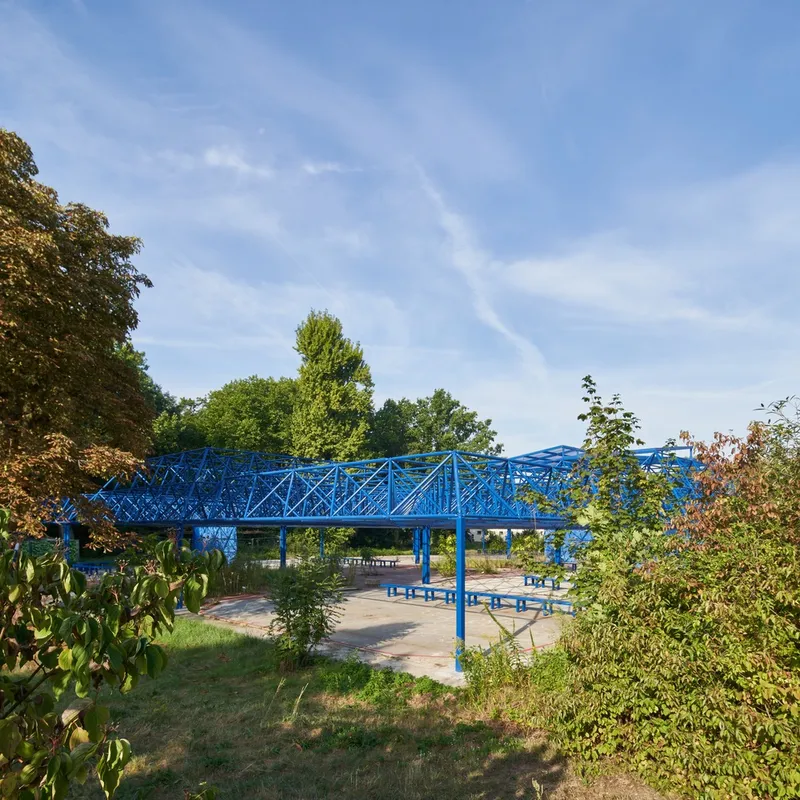
Modulorbeat’s intervention begins with the reuse of the existing MERO steel structure, a resourceful approach to sustainable architecture and adaptive reuse. The framework was reinforced for safety and coated in a striking gentian blue corrosion protection, a luminous hue rarely found in nature, making the structure both iconic and surreal.
Key elements of the transformation include:
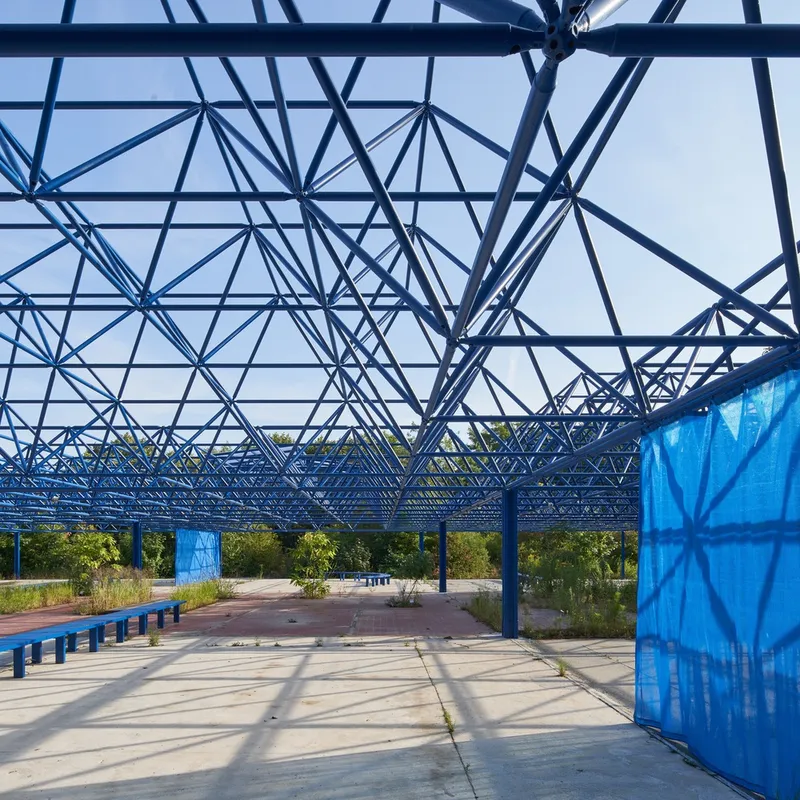
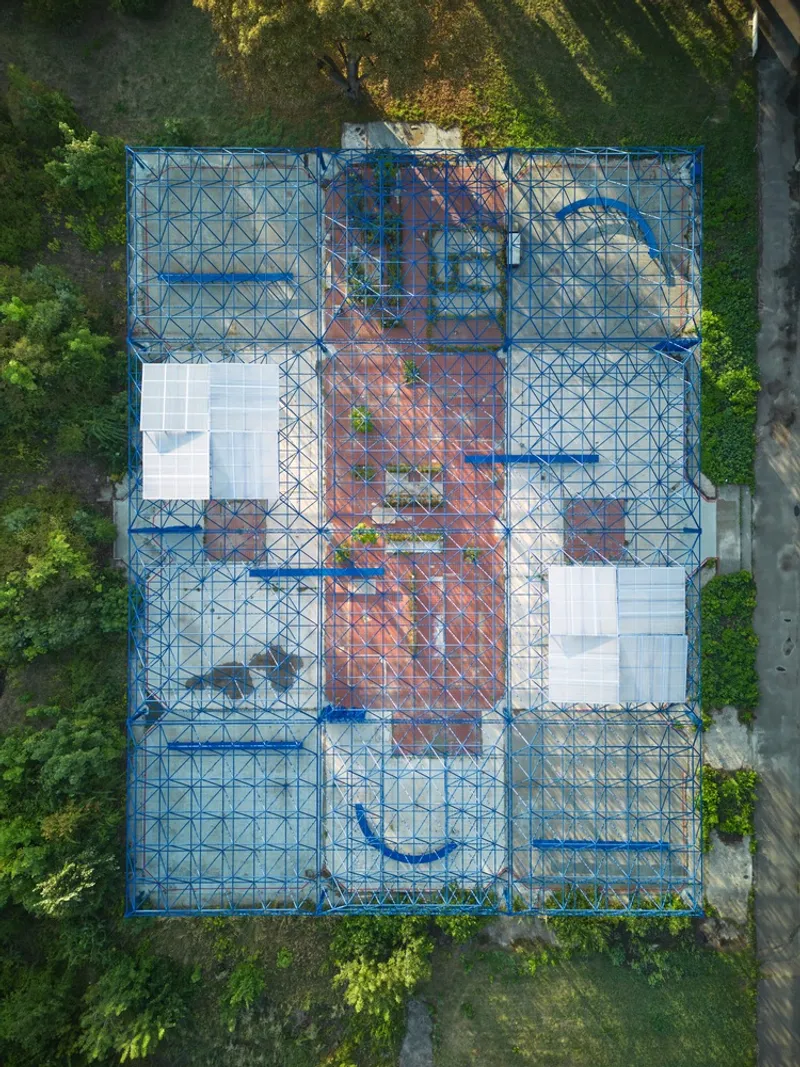
- Light and Shadow Play: Partial canopies reinterpret the roof geometry, filtering sunlight, framing views of the sky, and providing shade or shelter.
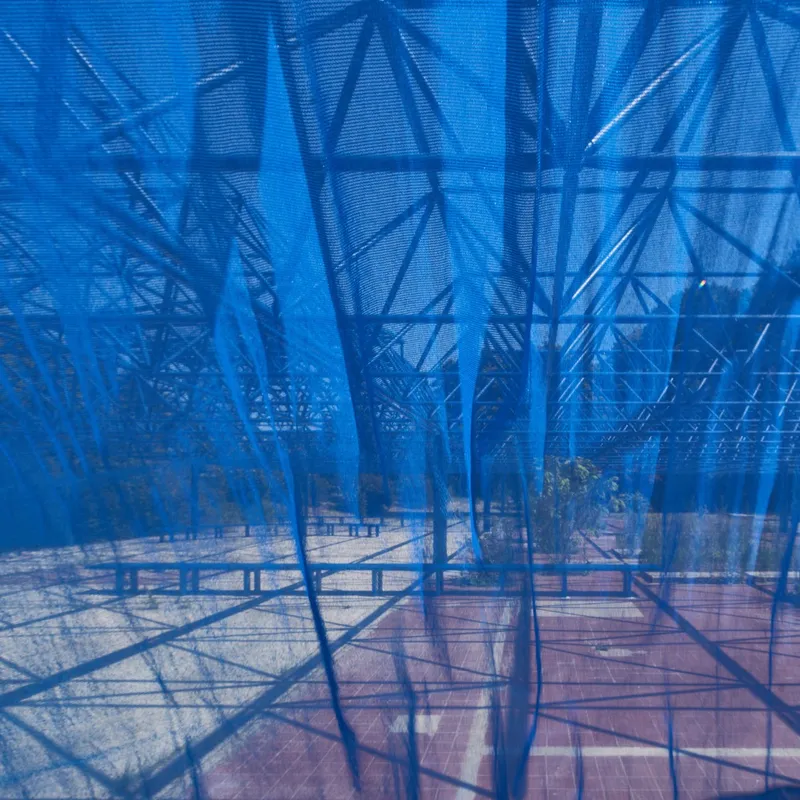
- Curtain Partitions: Textile elements create flexible spatial divisions that blur the boundaries between inside and outside.
- Integration with Nature: Existing floor slab openings were transformed into planting beds, merging architecture with landscape and fostering biodiversity.
- Inviting Social Spaces: Benches and sheltered zones encourage relaxation, conversation, and cultural activities.
A Hybrid Cultural Landscape
Blue Hour is not bound by traditional architectural functions. Instead, it operates as a hybrid environment—part art installation, part public pavilion, and part experimental research project. Its flexible spatial framework allows diverse uses: from casual gatherings to performances, exhibitions, or community events.
The installation highlights how contemporary architecture can serve as a platform for dialogue, play, and exploration, without rigid constraints of form or function.
From Temporary Installation to Permanent Landmark
Originally conceived as a temporary artistic experiment, Blue Hour quickly proved its cultural value. Following its success, the installation has now become a permanent feature of the new Spreepark, symbolizing continuity, transformation, and creative reuse.
It stands as an architectural statement of how forgotten structures can be reclaimed, reinterpreted, and integrated into public life, contributing to urban regeneration and cultural memory.
All photographs are works of Jan Kampshoff




Popular Articles
Popular articles from the community


Co-life: Sustainable Architecture for Age-Friendly Community Living
Co-life reimagines sustainable architecture for seniors through courtyards, rammed earth, shared gardens, and spaces designed for belonging.

Riyadh For All: Intergenerational Urban Design for Active Aging in Rabat
Riyadh For All reimagines urban design in Rabat with intergenerational co-living, adaptive courtyards, and Moroccan cultural exchange today.

Conexión: Biophilic Design Reimagines High-Rise Living in Hong Kong
Conexión reimagines high-rise living in Hong Kong through biophilic design, green facades, shared spaces, daylight, water and nature within.

The Musturak Paradise: Senior Living Architecture for a Connected Future in Temara, Morocco
The Musturak Paradise reimagines senior living architecture in Temara via private homes, social spaces, culture, community, and shared care.


Similar Reads
You might also enjoy these articles


Hodi-Mandai Geram
Project Function: Preservation and revitalization of the Intangible heritage and socio-spatial identity of the Hodi by Housing, Cultural Memory Center, Sacred Grove, landscape, local tourism economy


Olio Towers: A Mid-Rise for Performers That Fuses Housing, Rehearsal, and Stage
Located blocks from Houston's Theater District, this modular tower stacks living units around a central performance atrium.

Oasis: Modular Green Housing Carved into Dhaka's Urban Fabric
A shortlisted Plugin Housing entry reclaims unauthorized settlements in Dhaka with stepped concrete volumes, green roofs, and ventilation-driven design.

Black Hole: A Floating Megastructure for the Post-Physical Era
Emiliano Mazzarotto envisions a spherical, self-scaling arena where e-sports, digital hotels, and holographic stadiums replace traditional public space.


Explore Architecture Competitions
Discover active competitions in this discipline



Challenge to design a portable theatre


Challenge to design a portable music platform


Challenge to design an open learning module for the elderly


Challenge to reimagine the Iron Throne
Comments (0)
Please login or sign up to add comments
No comments yet. Be the first to comment!