
Boat Club Apartments by SJK Architects: Reimagining Vertical Luxury Living in Chennai
Luxury duplex apartments in Chennai blending villa-style privacy with communal living, Vastu planning, and climate-responsive design by SJK Architects.


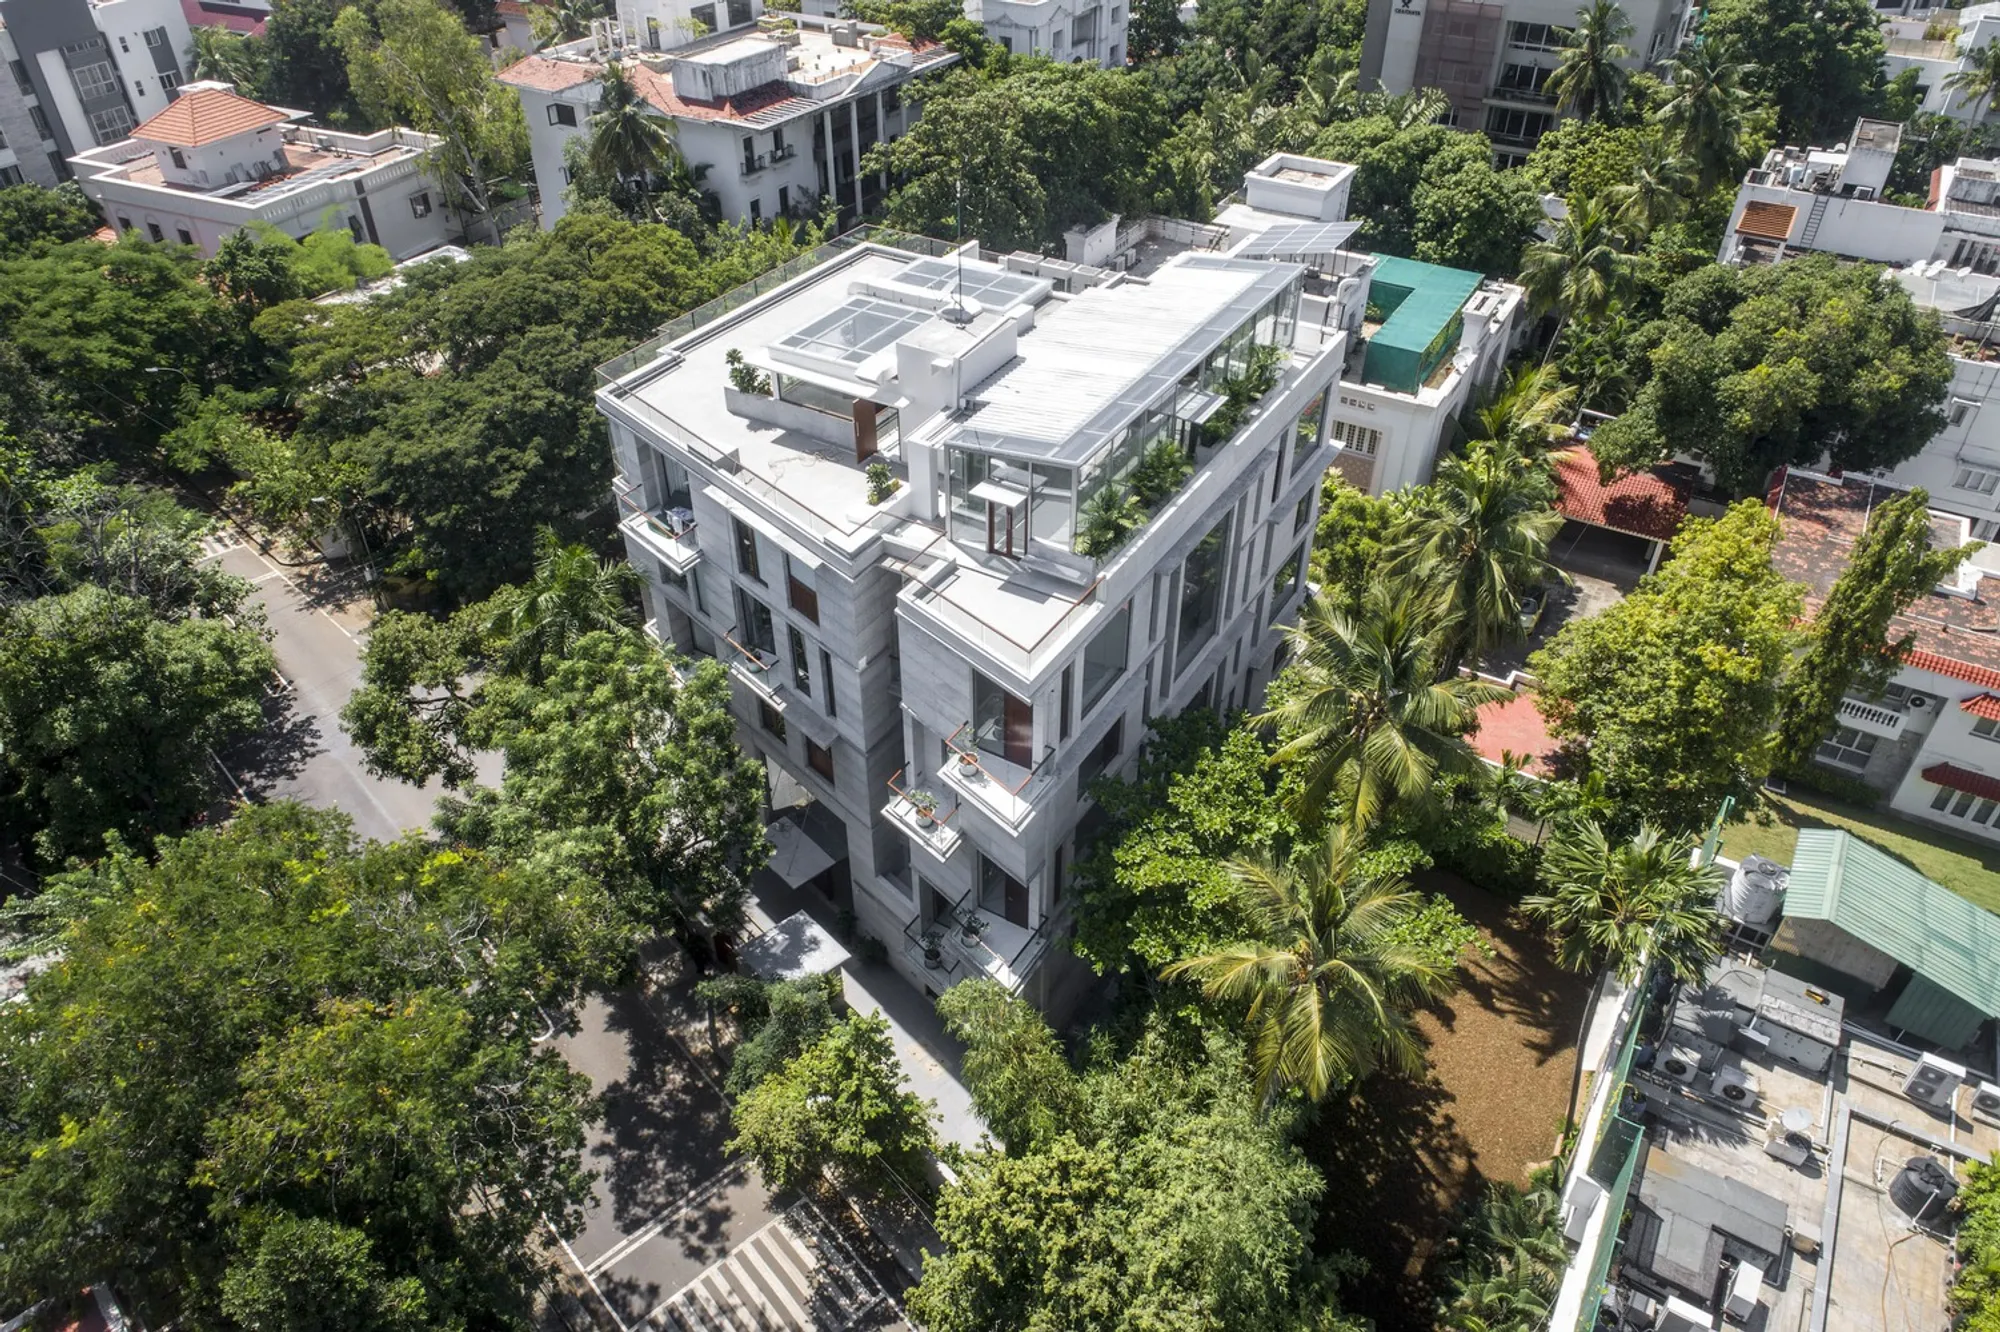
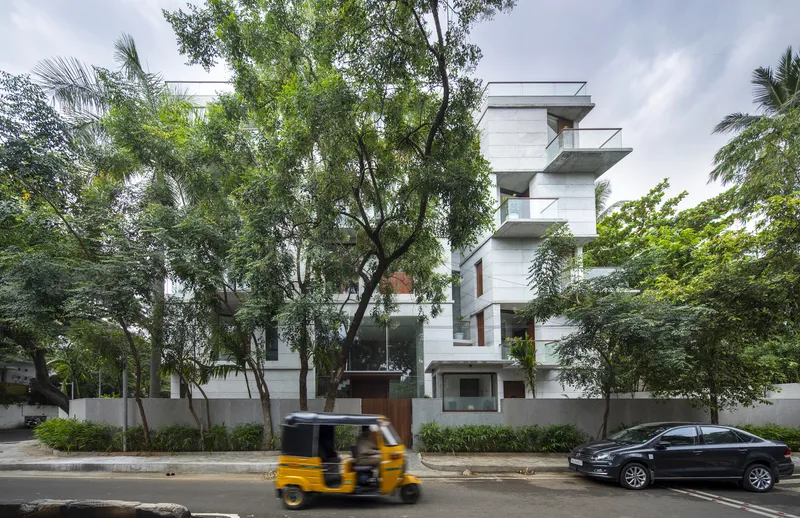
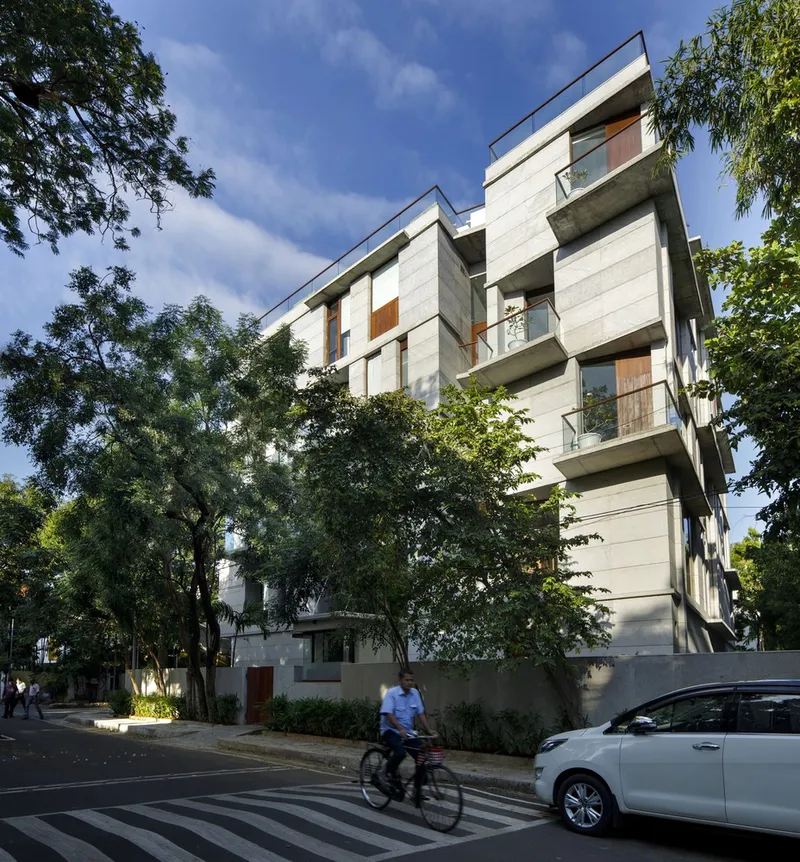
Set within the lush, upscale locale of Boat Club Road in Chennai—popularly known as “Billionaires’ Row”—Boat Club Apartments by SJK Architects introduces a refined model of vertical living that bridges the gap between communal apartment life and the exclusivity of independent villas. Designed as a luxury residential building, this five-storey structure challenges conventional typologies in an area dominated by standalone homes, delivering four expansive 4-BHK duplexes that prioritize privacy, natural light, and climatic comfort, all while embracing inclusive community interaction.
A New Typology for an Exclusive Neighborhood
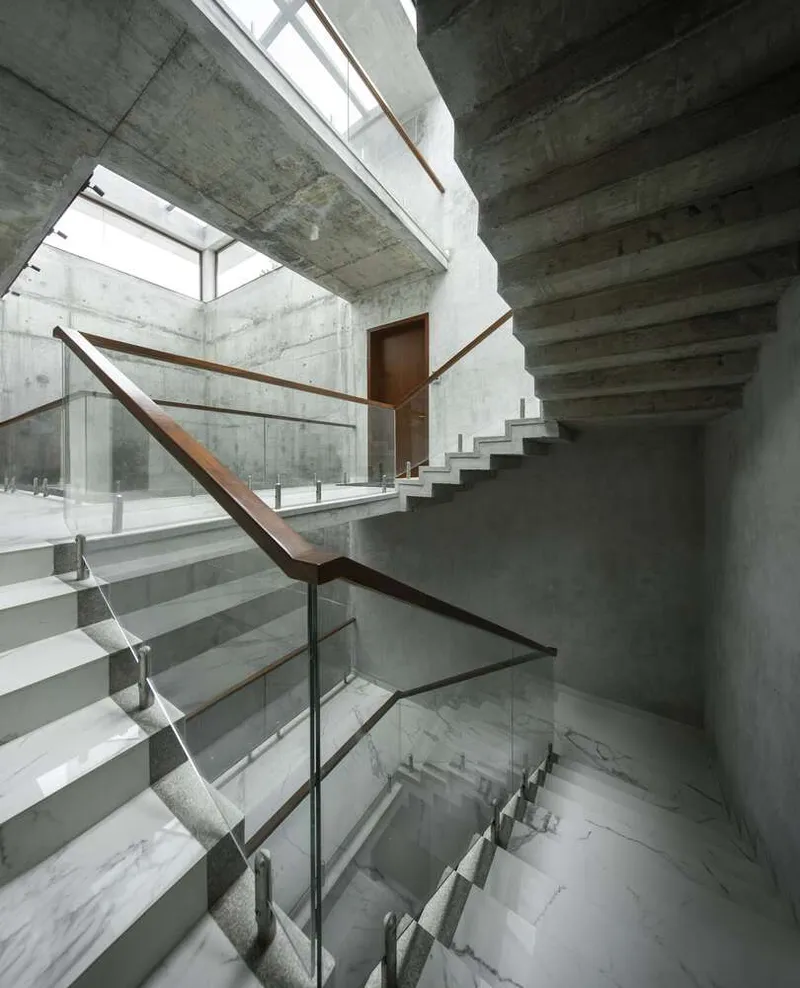
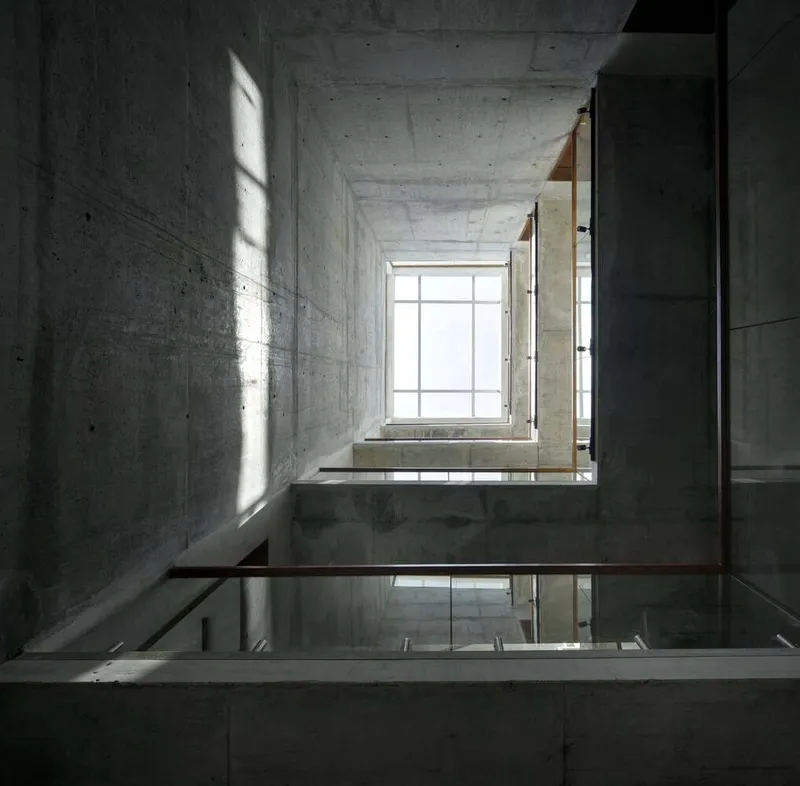
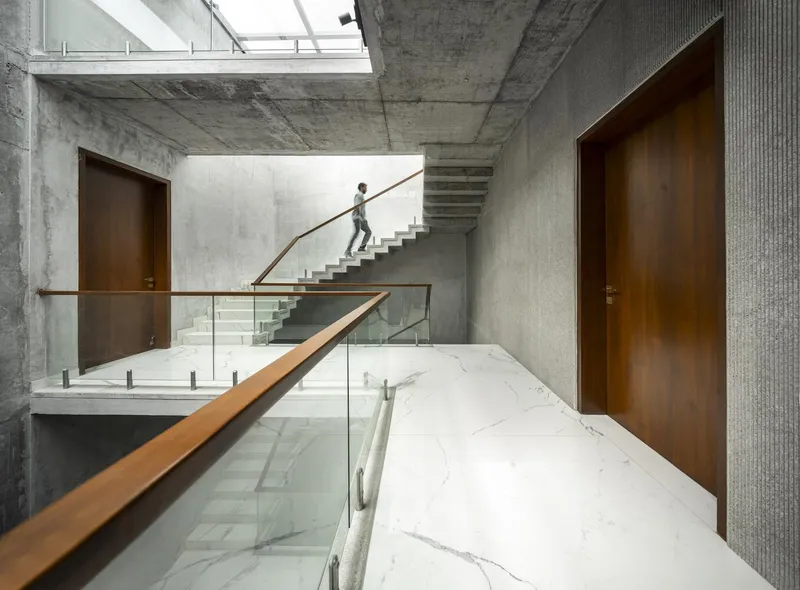
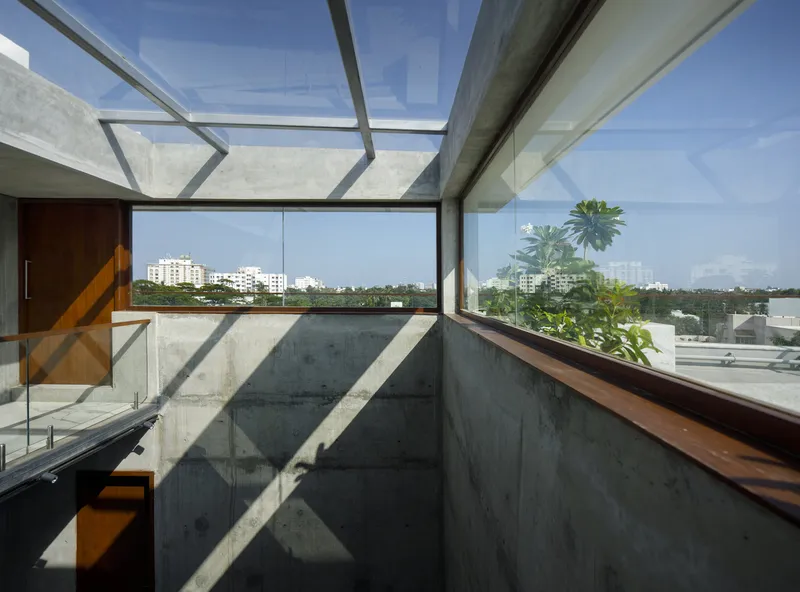
Occupying a 10,000 sq ft trapezoidal corner plot, the project comprises four duplex units ranging from 3,500 to 4,500 sq ft, each with its private entry, creating the feel of “villas in the sky.” Unlike standard apartments with shared corridors, these residences are arranged around a central atrium core that acts as the social heart of the building. This sunlit vertical volume houses a staircase and elevator and encourages physical activity, natural circulation, and casual encounters—redefining luxury as spatial quality and connection with nature.
Privacy Meets Community in Vertical Living
Each duplex is stacked in an interlocking layout across separate levels, allowing for independent access. This architectural move fosters the autonomy of villa living while retaining the communal benefits of shared spaces. The central core avoids socio-economic segregation by eliminating separate service entries—uncommon in India’s luxury housing—fostering inclusive design and reinforcing social equity.
Design Rooted in Tradition: Vastu Shastra and Climate Response
The planning of each 4-BHK duplex adheres to the principles of Vastu Shastra, respecting spatial orientation and traditional energy flows. Bedrooms are positioned in the southwest, kitchens in the northwest or southeast, with entry doors facing north—details reflecting the developer's strong cultural requirements.
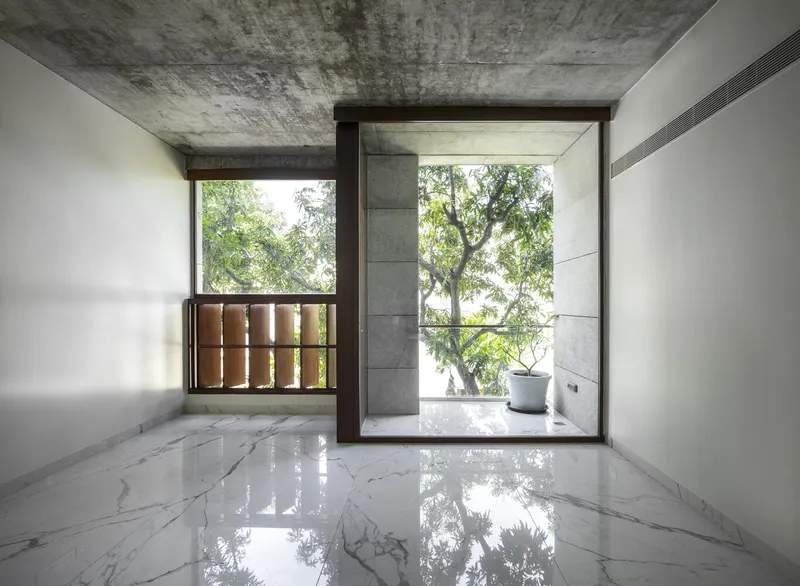
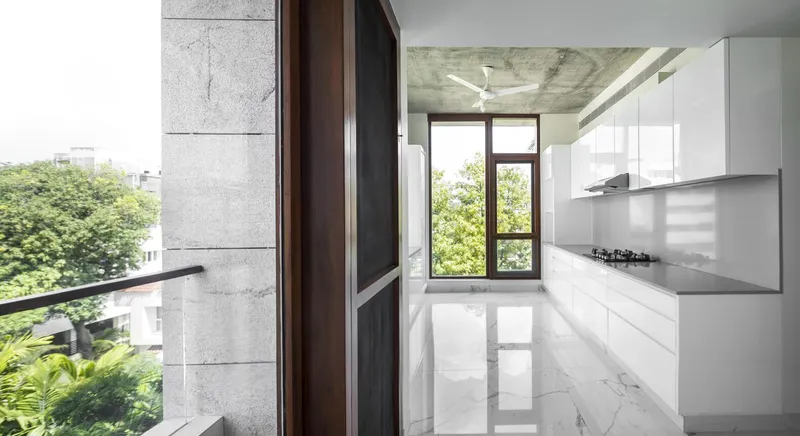
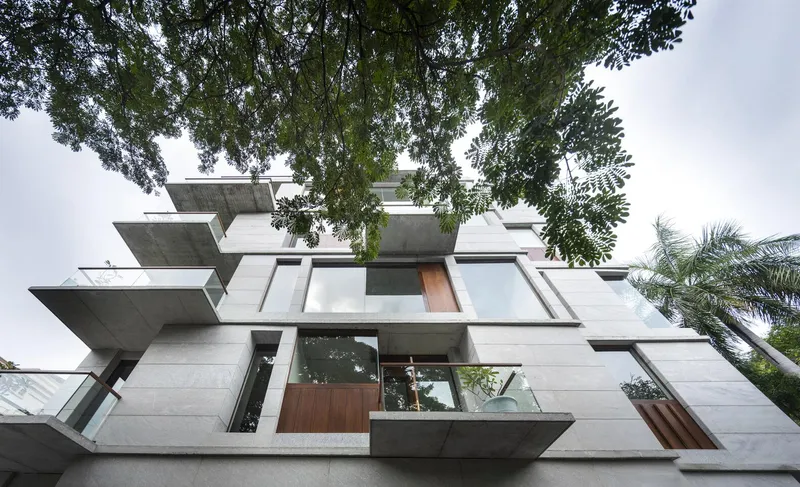
Further adapting to Chennai’s tropical coastal climate, the design incorporates transitional “in-between” spaces like verandahs and deep balconies to temper heat and humidity. Borrowing from traditional Tamil architecture, these shaded buffer zones invite daylight while enabling passive cooling. At 8 feet in depth—double the city’s permissible norm—these balconies allow residents to comfortably sit, relax, and engage with the surrounding canopy of rain trees.
Material Palette: Subdued Luxury and Tactile Richness
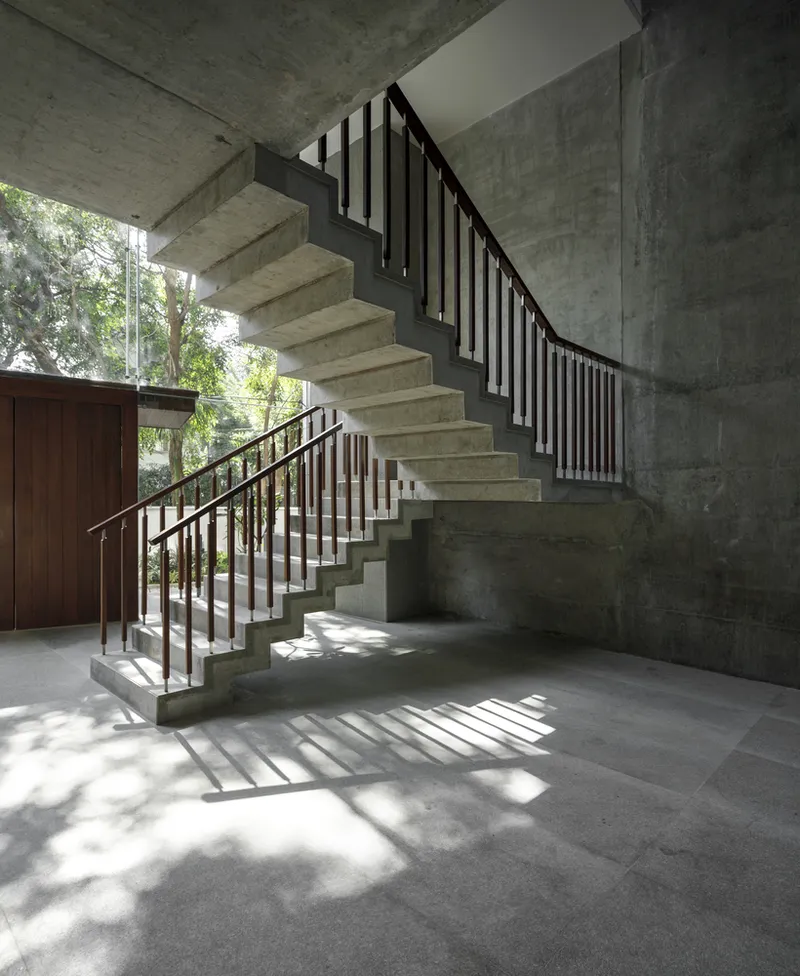
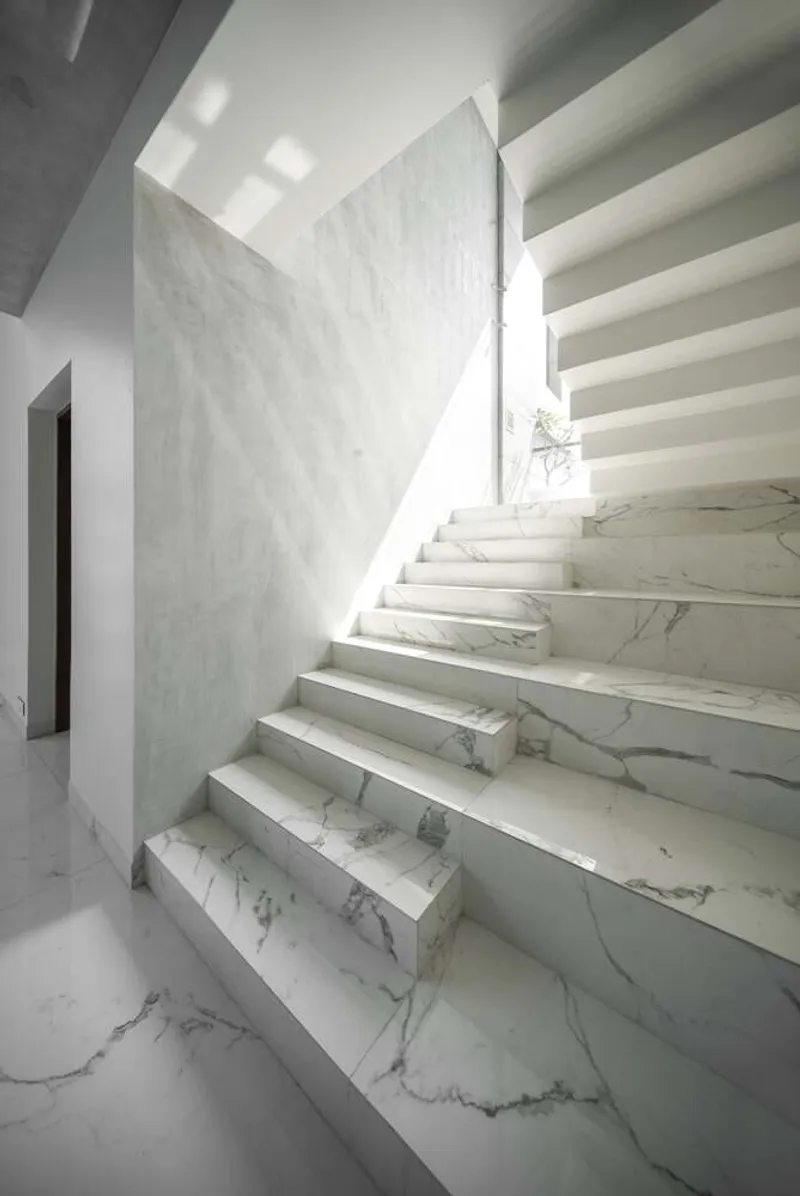
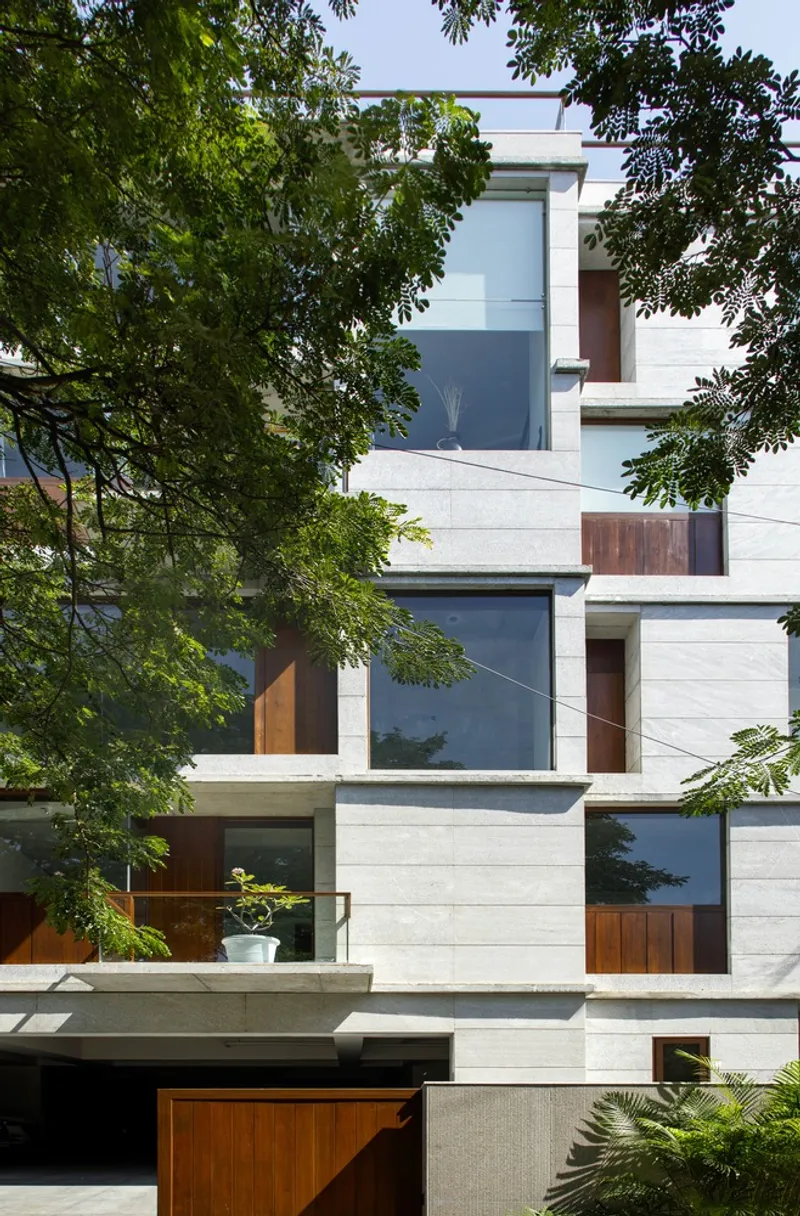
Boat Club Apartments embraces minimalism and material integrity. The entire building is clad in Sadarhalli Grey Granite, selected for its thermal properties and timeless appeal. The stone is used in multiple textures—honed for floors, fluted for atriums, and flamed for exterior cladding—creating visual harmony and textural depth. Teakwood-framed windows with operable shutters, pleated mosquito meshes, and recessed casements optimize cross-ventilation and light penetration.
The facade’s alternating projections and recesses introduce rhythm and relief, while the granite’s 40 mm ventilated cladding system reduces interior temperatures by up to 4°C, enhancing energy efficiency without the need for excessive mechanical cooling.
A Model for Sustainable Urban Densification
With growing urban density and rising land costs, cities like Chennai must rethink how to build sustainably without compromising on space, luxury, or culture. Boat Club Apartments stands as a thoughtful prototype that promotes high-quality, low-impact urban living. It embodies the ideals of climate responsiveness, cultural continuity, and community integration—all within a framework of architectural restraint and elegance.
All Photographs are works of Niveditaa Gupta




Popular Articles
Popular articles from the community


Co-life: Sustainable Architecture for Age-Friendly Community Living
Co-life reimagines sustainable architecture for seniors through courtyards, rammed earth, shared gardens, and spaces designed for belonging.

Co-Life: Senior Housing Design That Reconnects Older Adults With the City
Co-Life reimagines senior housing design through healing gardens, shared streets, workshops, and a sustainable community across generations.

The Musturak Paradise: Senior Living Architecture for a Connected Future in Temara, Morocco
The Musturak Paradise reimagines senior living architecture in Temara via private homes, social spaces, culture, community, and shared care.

Hill & Cross Opera: Sculptural Opera House Architecture Shaped by Tallinn’s Landscape and Identity
Hill & Cross Opera reimagines opera house architecture in Tallinn through its sculptural hill, civic plaza, glass wave and a luminous cross.


Similar Reads
You might also enjoy these articles


Hodi-Mandai Geram
Project Function: Preservation and revitalization of the Intangible heritage and socio-spatial identity of the Hodi by Housing, Cultural Memory Center, Sacred Grove, landscape, local tourism economy


Olio Towers: A Mid-Rise for Performers That Fuses Housing, Rehearsal, and Stage
Located blocks from Houston's Theater District, this modular tower stacks living units around a central performance atrium.

Oasis: Modular Green Housing Carved into Dhaka's Urban Fabric
A shortlisted Plugin Housing entry reclaims unauthorized settlements in Dhaka with stepped concrete volumes, green roofs, and ventilation-driven design.

Black Hole: A Floating Megastructure for the Post-Physical Era
Emiliano Mazzarotto envisions a spherical, self-scaling arena where e-sports, digital hotels, and holographic stadiums replace traditional public space.


Explore Urban Design Competitions
Discover active competitions in this discipline



Challenge to reimagine the Iron Throne


Photograph architecture without architects


Illustrate the lost glory of Angkor Wat - Render Challenge


Design challenge to reuse E-waste
Comments (0)
Please login or sign up to add comments
No comments yet. Be the first to comment!