
Bode Country House by PLATAFORMArq: A Luxurious Rural Retreat in Monsanto, Portugal
Bode Country House in Monsanto blends historic stone ruins with modern luxury, offering serene rural retreat and stunning Portuguese landscape views.


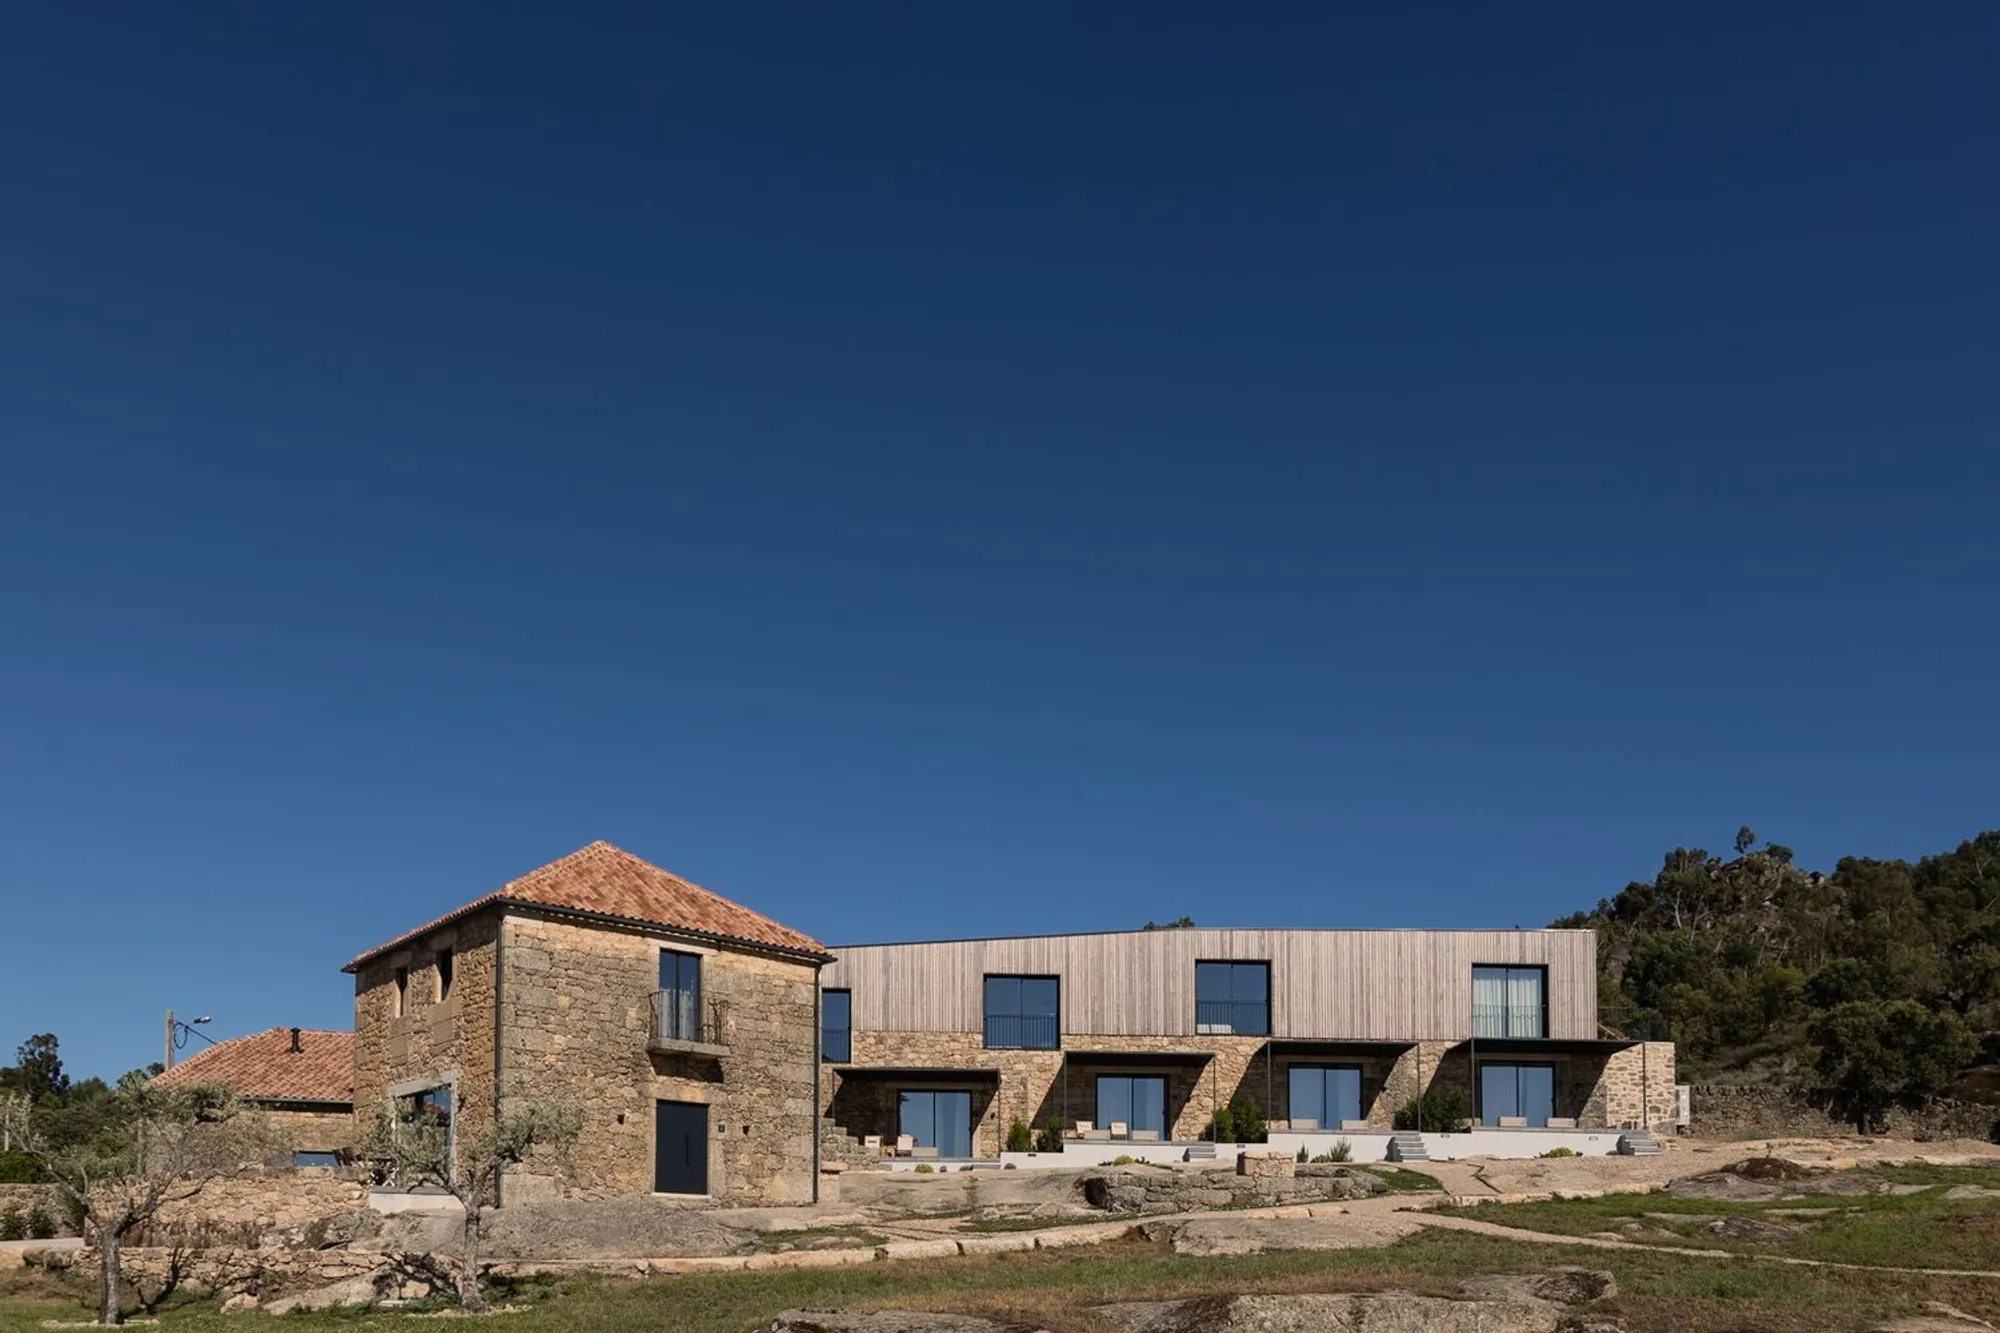
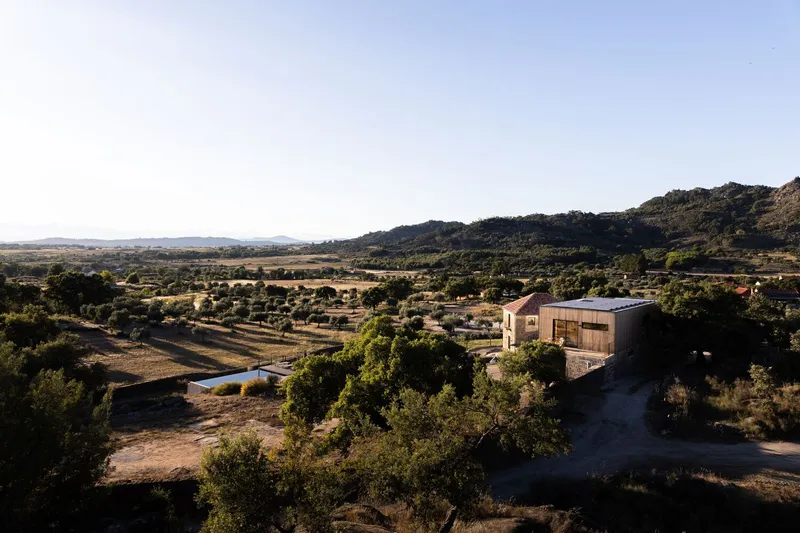
Nestled at the foot of the historic village of Monsanto, Portugal, the Bode Country House by PLATAFORMArq offers a unique blend of rural heritage and modern luxury. This exclusive country retreat, completed in 2023, spans over 680 square meters and is set within an expansive 53,560 square meter plot, capturing the timeless charm of the Portuguese countryside with contemporary architectural elegance.
Harmonizing History and Modern Comfort in Monsanto
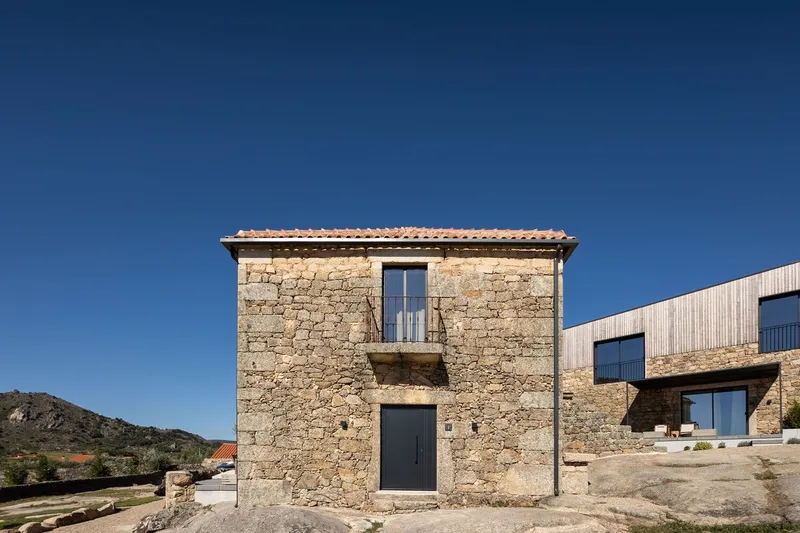
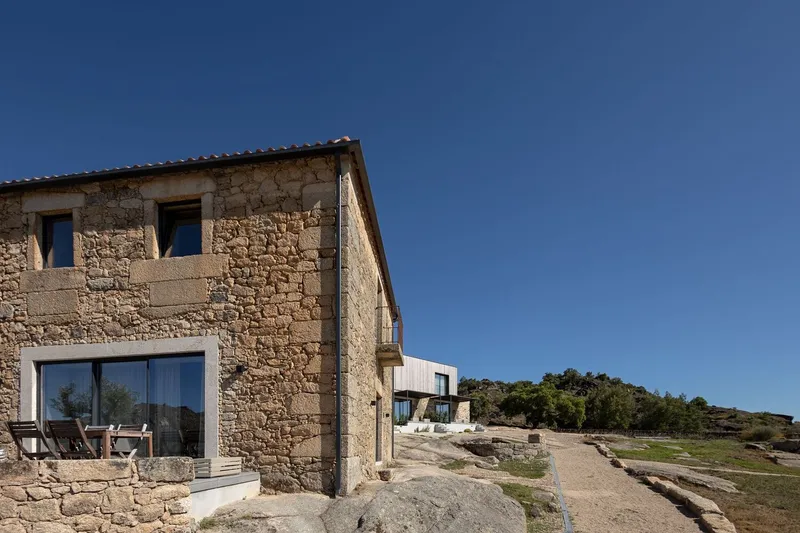
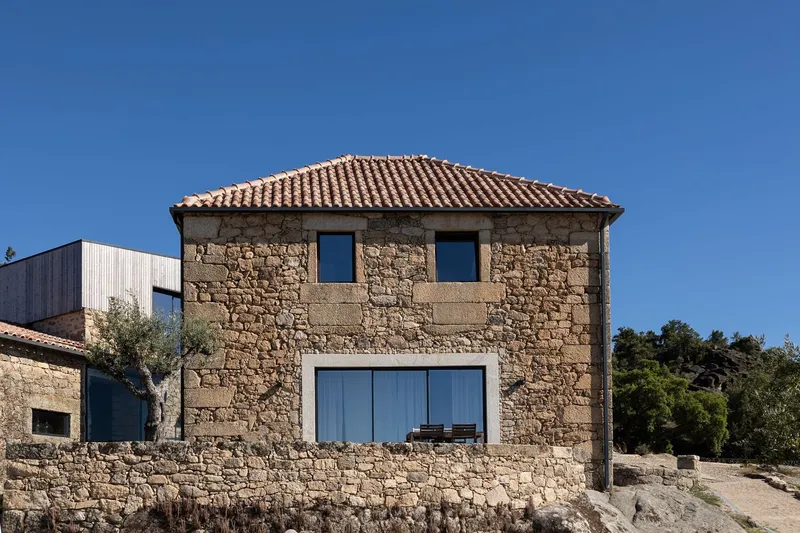
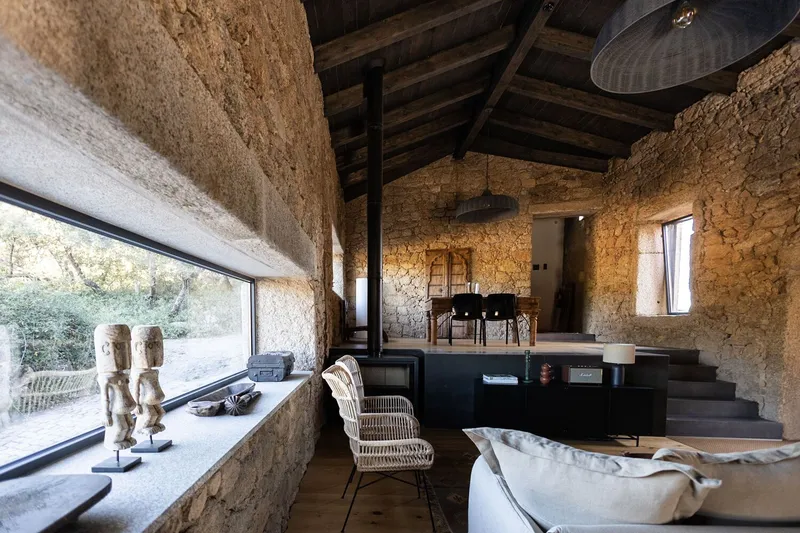
Monsanto, often described poetically as an “island in the sky,” is known for its wind-weathered stone structures and breathtaking views of deep blue skies. The Bode Country House project honors this heritage by restoring and revitalizing a cluster of ancient rural ruins and agricultural buildings. With careful architectural intervention, PLATAFORMArq has transformed these historic stone walls and decaying wood structures into a luxurious, welcoming country house that reflects both the authenticity of Portuguese rural architecture and the comforts of modern living.
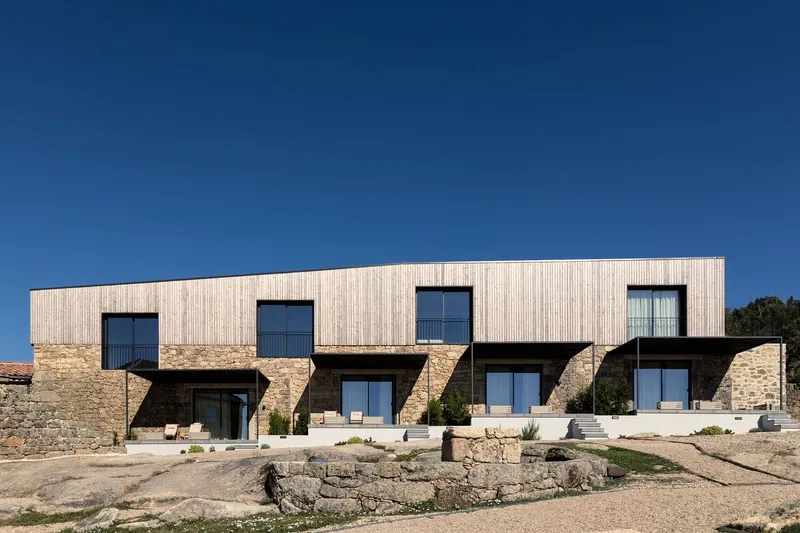
The design respects the natural morphology of the site and the original constructions. Stone walls and uneven terrain are preserved as essential elements, seamlessly integrating the built environment with the surrounding landscape. This thoughtful restoration preserves the cultural significance and natural beauty of Monsanto, offering guests an immersive experience in one of Portugal’s most picturesque regions.
Architecture: Blending Past and Present
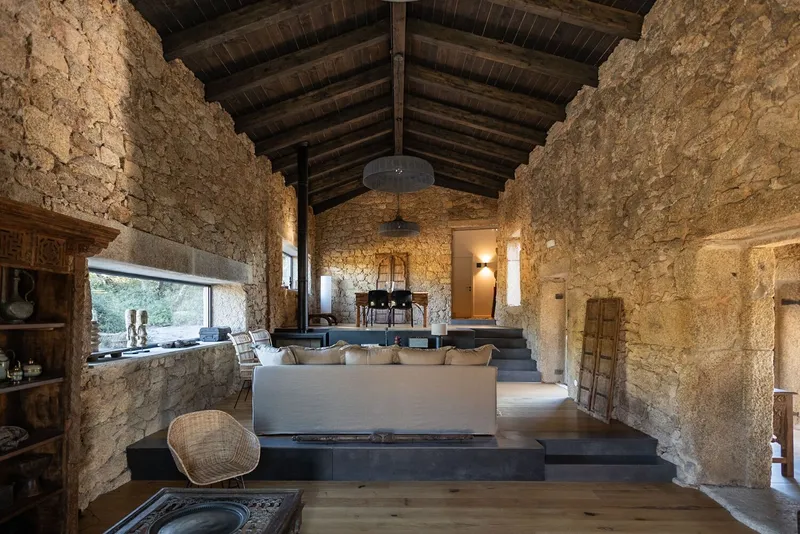
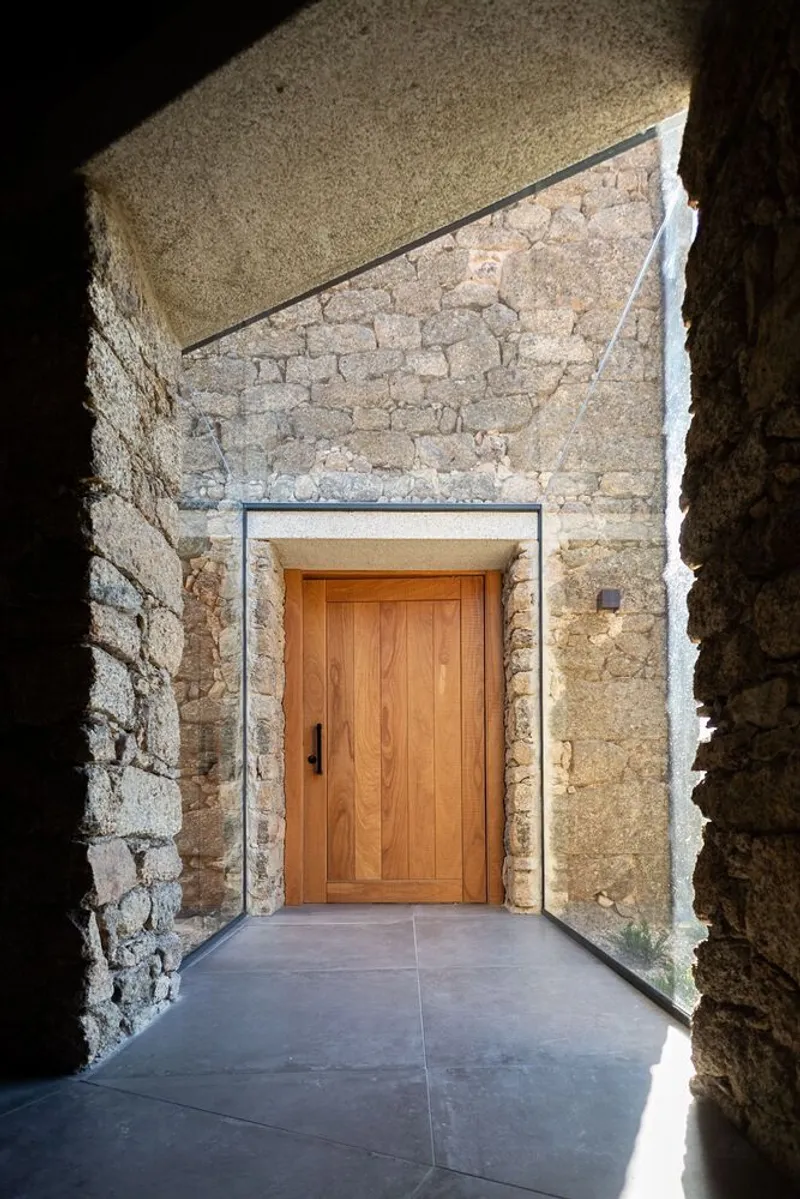
The architectural solution cleverly connects two original stone buildings with a transparent glass passage, creating a dialogue between the old and the new. This innovative approach allows natural light to flood interior spaces while maintaining the integrity of the historic structures. The fusion of rustic elements with sleek contemporary design invites guests to enjoy a unique spatial experience that balances history and modernity.
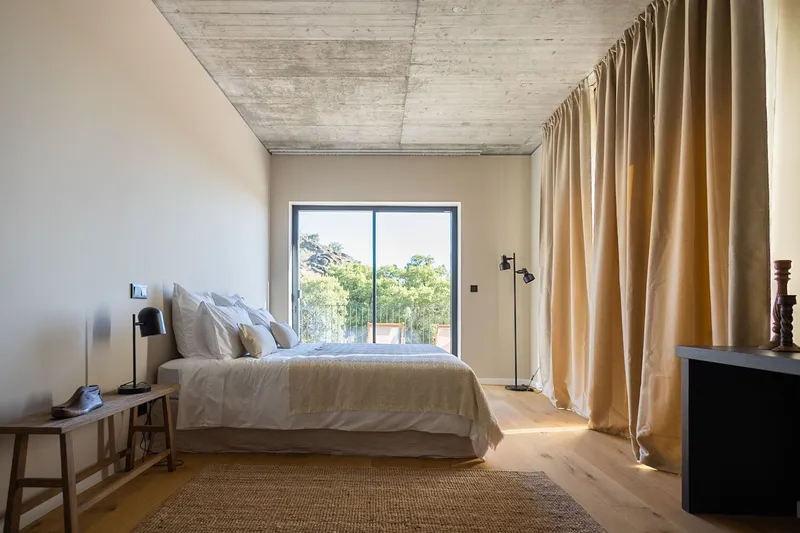
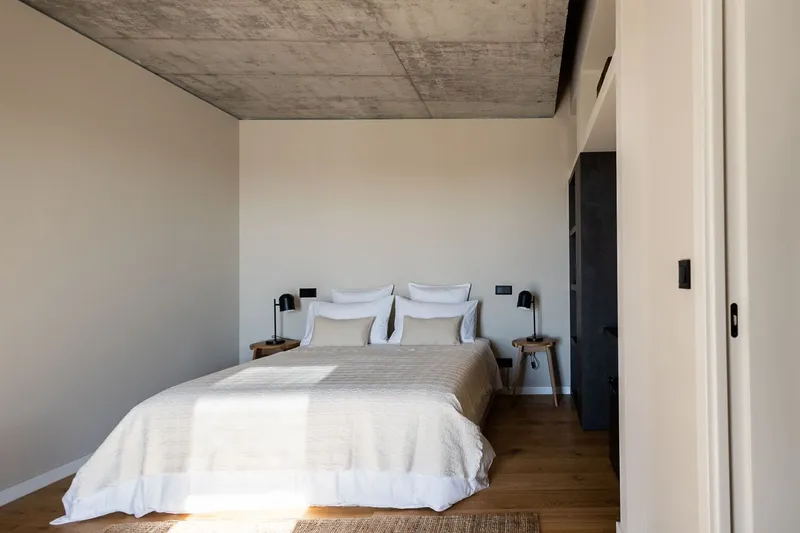
Inside, the ground floor hosts social spaces such as the kitchen, dining, and living rooms, designed for warmth and conviviality. Four beautifully appointed bedrooms on the ground level each feature private bathrooms with direct outdoor access, blending convenience with privacy. Upstairs, divided between the two volumes, six additional bedrooms offer panoramic views that stretch across the stunning landscape of Monsanto.
Outdoor Spaces for Relaxation and Connection to Nature
Surrounding the house, the outdoor environment is equally captivating. A swimming pool nestled among the rocky terrain and patios shaded by pergolas create serene spaces for rest and reflection. Guests can enjoy moments of tranquility beneath ancient trees under vast skies, fully embracing the peaceful ambiance of this rural sanctuary.
Materials and Craftsmanship
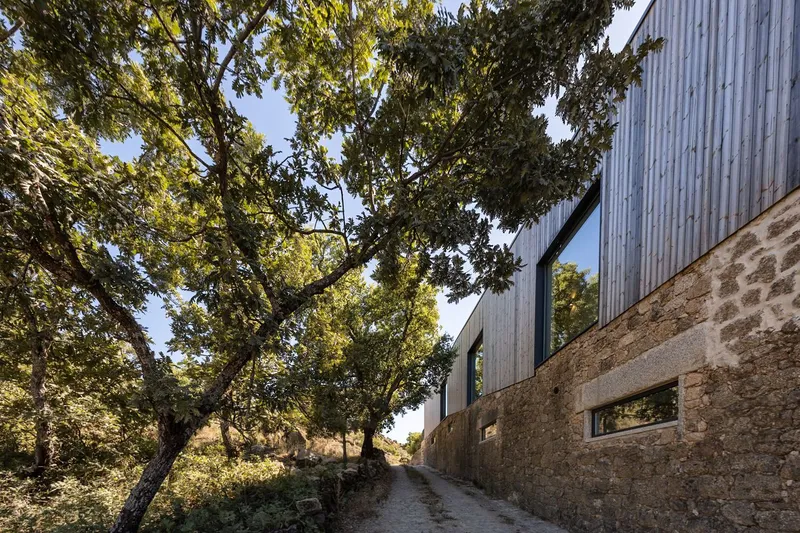
The Bode Country House project features materials sourced from respected manufacturers such as Investwood, Lunawood, CS Telhas, and Kahrs, blending traditional craftsmanship with sustainable modern products. This choice underlines the project’s commitment to sustainability and authentic materiality, enhancing the tactile and visual quality of both interiors and exteriors.
A Timeless Rural Luxury Experience
Bode Country House is more than a vacation home; it is a living homage to Portuguese rural traditions, delicately balanced with contemporary design innovation. It is a place where history and future aspirations coexist, inviting guests to slow down and savor the beauty of simplicity, elegance, and hospitality.




Popular Articles
Popular articles from the community


Conexión: Biophilic Design Reimagines High-Rise Living in Hong Kong
Conexión reimagines high-rise living in Hong Kong through biophilic design, green facades, shared spaces, daylight, water and nature within.

Co-life: Sustainable Architecture for Age-Friendly Community Living
Co-life reimagines sustainable architecture for seniors through courtyards, rammed earth, shared gardens, and spaces designed for belonging.

The Earth Pod: 3D Printed Homes for Resilient Refugee Communities
The Earth Pod reimagines refugee housing through 3D printed homes made from clay, combining resilience, self-sufficiency, and rapid shelter.

The Ocean Hive: Sustainable Architecture for a Self-Sufficient Civilization at Sea
The Ocean Hive imagines sustainable architecture at sea, where modular habitats, algae, wave power and ocean waste sustain a growing colony.


Similar Reads
You might also enjoy these articles


Hodi-Mandai Geram
Project Function: Preservation and revitalization of the Intangible heritage and socio-spatial identity of the Hodi by Housing, Cultural Memory Center, Sacred Grove, landscape, local tourism economy


Olio Towers: A Mid-Rise for Performers That Fuses Housing, Rehearsal, and Stage
Located blocks from Houston's Theater District, this modular tower stacks living units around a central performance atrium.

Oasis: Modular Green Housing Carved into Dhaka's Urban Fabric
A shortlisted Plugin Housing entry reclaims unauthorized settlements in Dhaka with stepped concrete volumes, green roofs, and ventilation-driven design.

Black Hole: A Floating Megastructure for the Post-Physical Era
Emiliano Mazzarotto envisions a spherical, self-scaling arena where e-sports, digital hotels, and holographic stadiums replace traditional public space.


Explore Architecture Competitions
Discover active competitions in this discipline



Challenge to reimagine the Iron Throne


Photograph architecture without architects


Illustrate the lost glory of Angkor Wat - Render Challenge


Design challenge to reuse E-waste
Comments (0)
Please login or sign up to add comments
No comments yet. Be the first to comment!