

Bohinj Kindergarten by ARREA architecture + KAL A: A Seamless Educational Landscape Rooted in Nature and Culture
Bohinj Kindergarten blends play-focused design, natural materials, and community space, creating a nurturing, transparent, and landscape-integrated learning environment.


Set at the edge of the largest settlement in the Bohinj Valley, the Bohinj Kindergarten project is a compelling example of how architecture can serve as both an educational environment and a cultural anchor. Designed by ARREA architecture and KAL A, this new kindergarten connects deeply with its Alpine context, Slovenian heritage, and the developmental needs of children through a spatial concept rooted in play, transparency, and flexibility.

Designing a Kindergarten as a Continuous Playground
More than a traditional school building, the Bohinj Kindergarten is envisioned as a continuous playground. Interior and exterior spaces are fluidly connected, fostering child-led exploration, social interaction, and an emotional bond with the surrounding environment. Organized around a set of interconnected technical cores, the layout supports both educational and communal activities, transforming everyday movement into a learning experience.
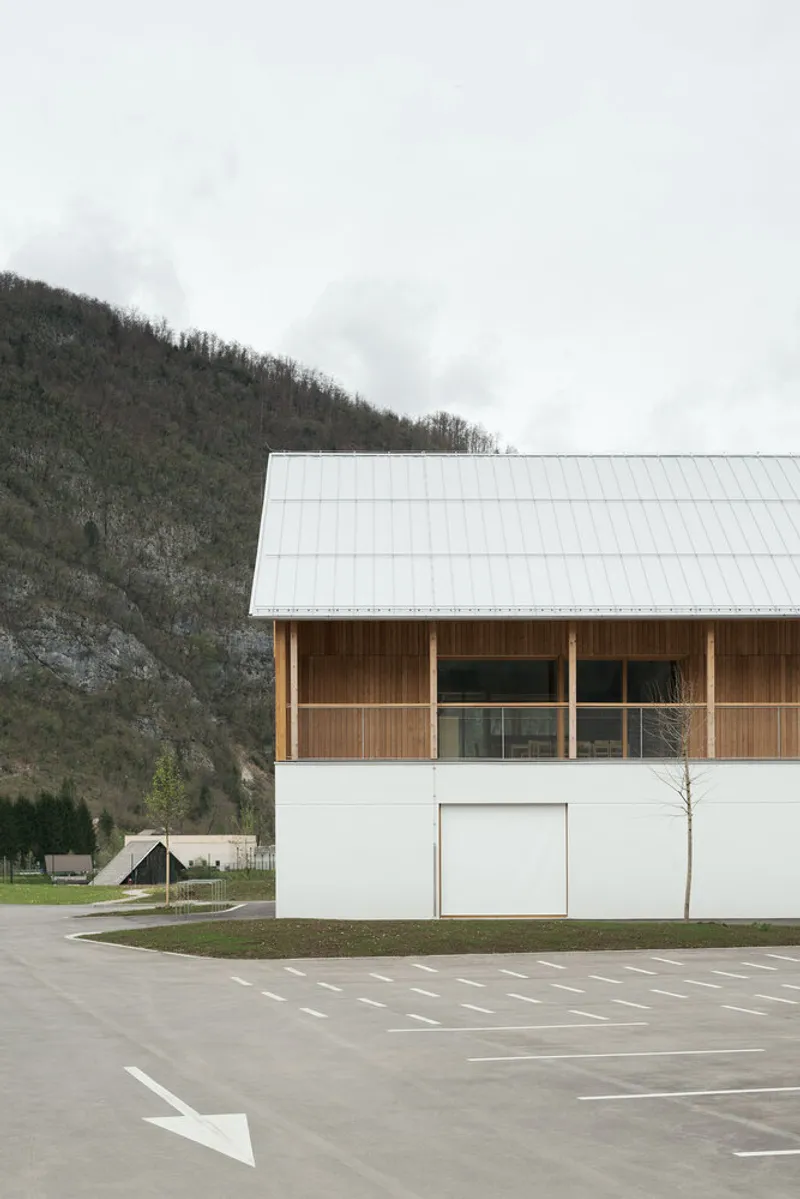

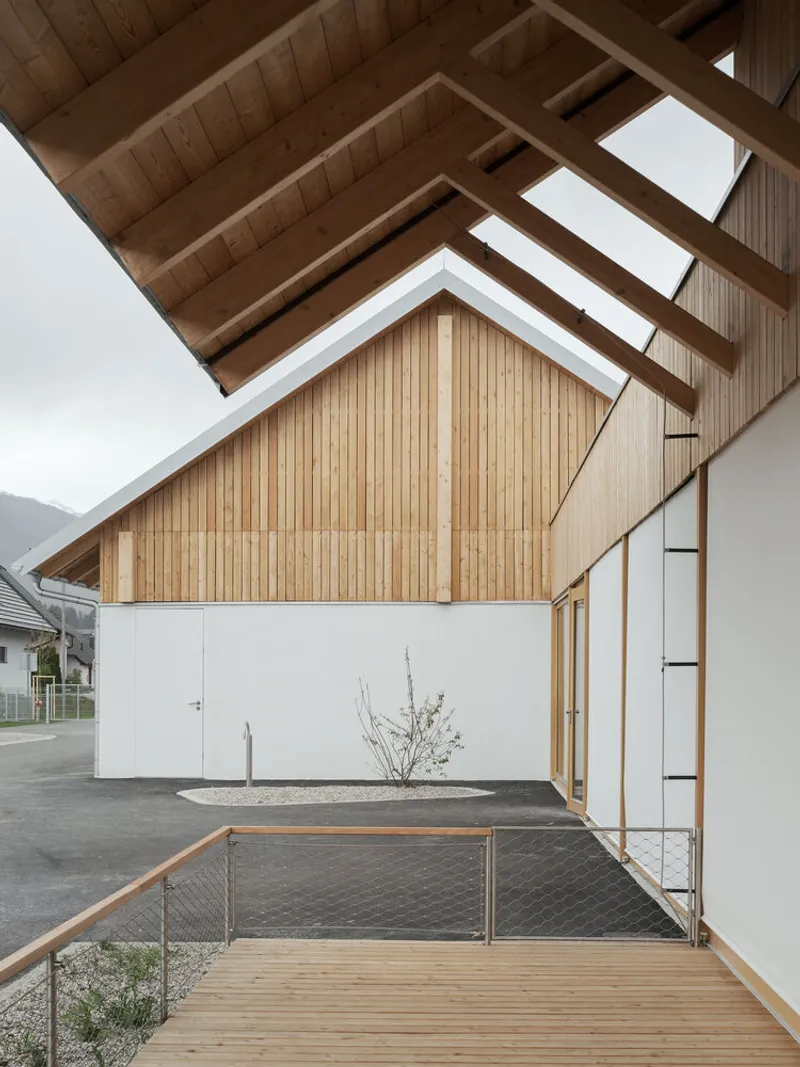
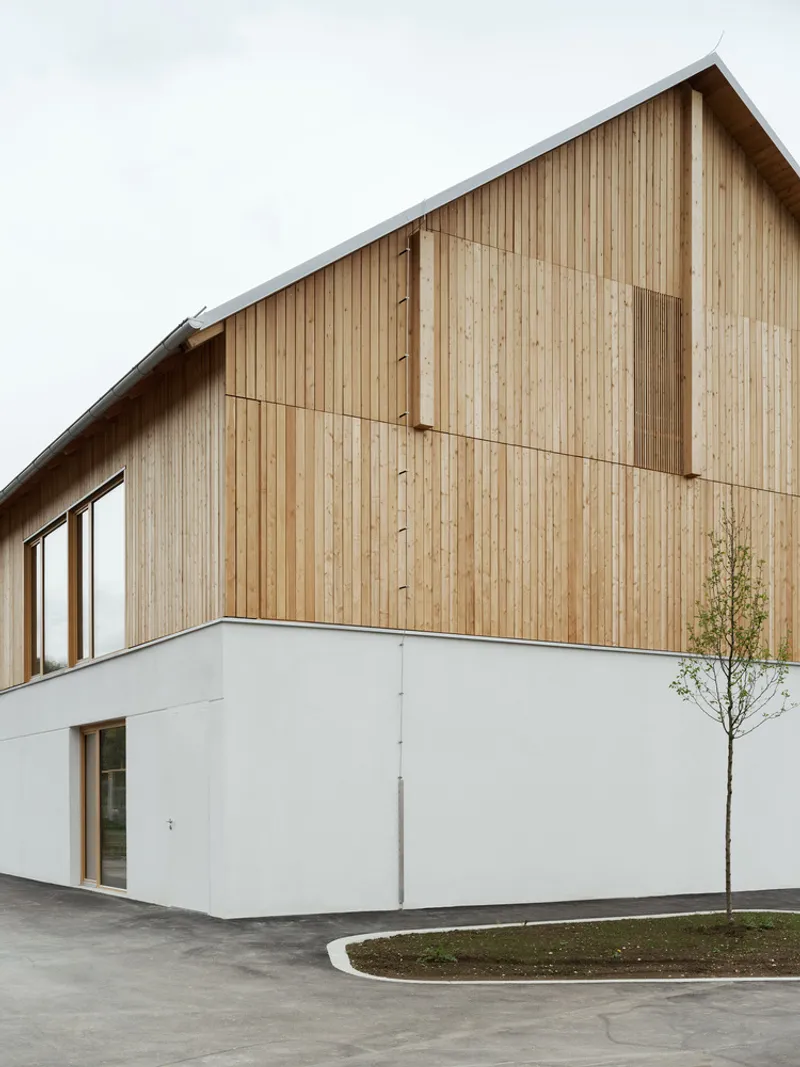
The building’s sloped wooden rooflines echo the surrounding topography and local farmstead forms, while establishing a modern architectural identity. Fragmented into three volumes, the campus is anchored by a central open courtyard that functions as the main entry and public square—blurring boundaries between school and community.


A Contemporary Gank: Movement, Flexibility, and Heritage
One of the most innovative features is the reinterpretation of the traditional “gank”—a covered porch commonly found in Slovenian rural architecture. In this context, the gank evolves into an interconnected circulation loop that links interior classrooms with exterior spaces. This flexible pathway is not only functional but also promotes spontaneous play, visibility, and interaction throughout the building.


Transparency and Connection at Every Level
Transparency in architecture plays a major role in this project. Large windows, open corridors, and visual layering allow children, educators, and staff to remain visually connected. Views are deliberately framed towards the north and south, establishing a constant dialogue between users and their natural surroundings, including the nearby mountains and greenery.
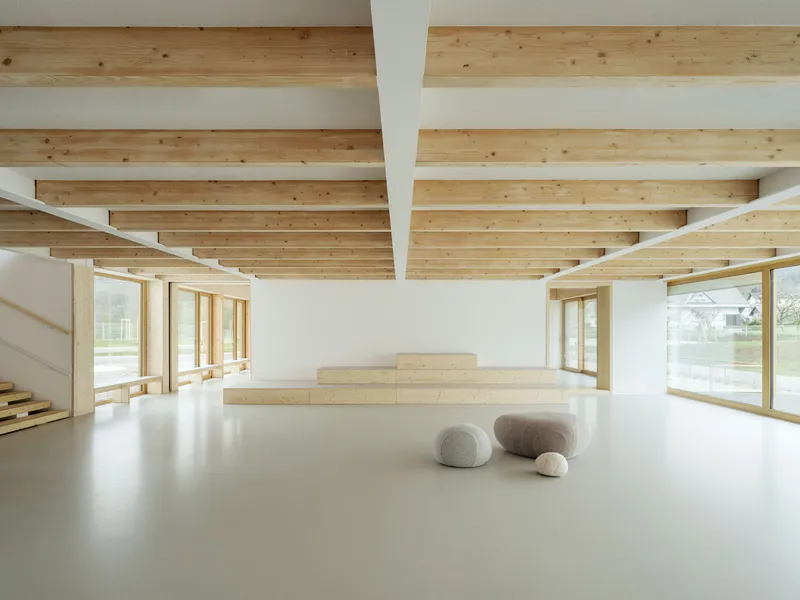

This sense of openness fosters not only spatial awareness but also social cohesion—ensuring that every child feels seen, and every educator remains connected to the rhythms of daily activity.
Cultural Landscape Integration
The architecture subtly descends toward the landscape, especially at the eastern end of the site where one volume opens entirely to nature. This gesture strengthens the relationship between built space and Slovenia’s Alpine ecosystem, while giving children an immersive sensory connection to the land.
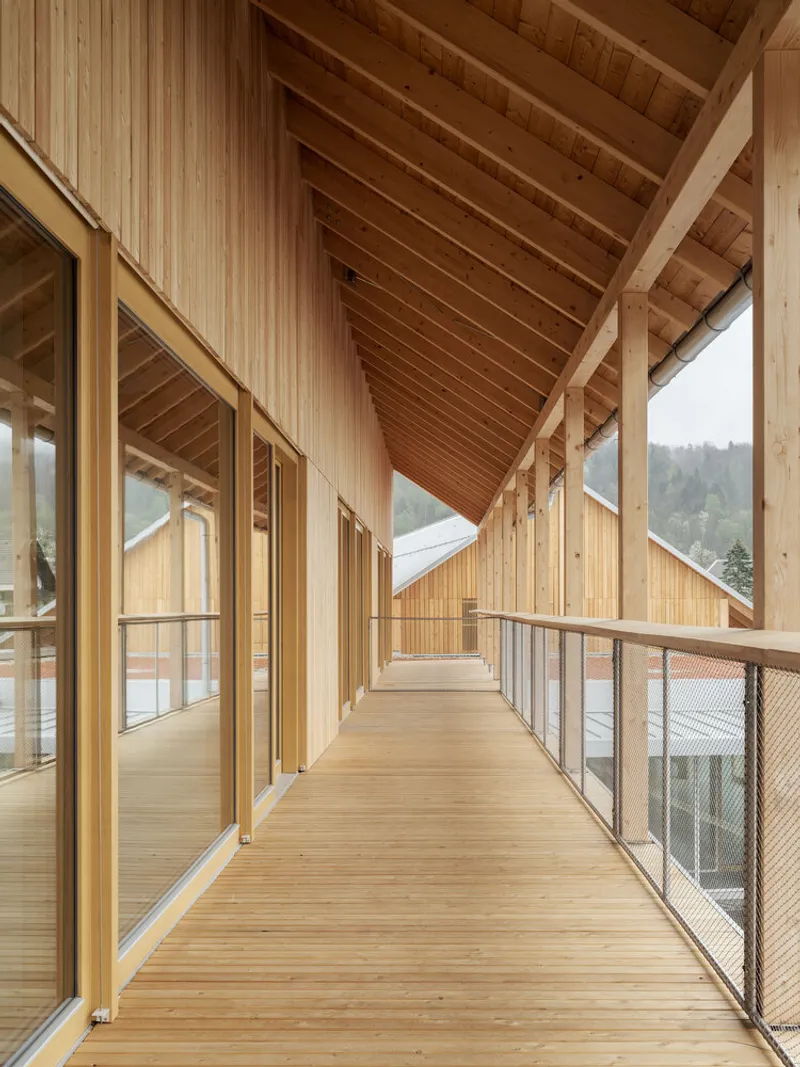
The wooden structure itself serves as a protective shelter, both architecturally and symbolically, embracing a farmhouse-like organization that feels both secure and open.


Functionality Beyond Education: A Village Commons
Each of the three buildings within the campus serves a distinct function. While two buildings are dedicated to learning and services, the third is a multipurpose community hall, open to public activities, workshops, performances, and social gatherings. This transforms the kindergarten from a singular-purpose facility into a civic node, reinforcing intergenerational ties and local culture.

The design not only addresses early childhood education but also contributes meaningfully to the social infrastructure of the village—ensuring long-term relevance and utility.






Popular Articles
Popular articles from the community


Co-Life: Senior Housing Design That Reconnects Older Adults With the City
Co-Life reimagines senior housing design through healing gardens, shared streets, workshops, and a sustainable community across generations.

Co-life: Sustainable Architecture for Age-Friendly Community Living
Co-life reimagines sustainable architecture for seniors through courtyards, rammed earth, shared gardens, and spaces designed for belonging.

Riyadh For All: Intergenerational Urban Design for Active Aging in Rabat
Riyadh For All reimagines urban design in Rabat with intergenerational co-living, adaptive courtyards, and Moroccan cultural exchange today.

Hill & Cross Opera: Sculptural Opera House Architecture Shaped by Tallinn’s Landscape and Identity
Hill & Cross Opera reimagines opera house architecture in Tallinn through its sculptural hill, civic plaza, glass wave and a luminous cross.


Similar Reads
You might also enjoy these articles


Hodi-Mandai Geram
Project Function: Preservation and revitalization of the Intangible heritage and socio-spatial identity of the Hodi by Housing, Cultural Memory Center, Sacred Grove, landscape, local tourism economy


Olio Towers: A Mid-Rise for Performers That Fuses Housing, Rehearsal, and Stage
Located blocks from Houston's Theater District, this modular tower stacks living units around a central performance atrium.

Oasis: Modular Green Housing Carved into Dhaka's Urban Fabric
A shortlisted Plugin Housing entry reclaims unauthorized settlements in Dhaka with stepped concrete volumes, green roofs, and ventilation-driven design.

Black Hole: A Floating Megastructure for the Post-Physical Era
Emiliano Mazzarotto envisions a spherical, self-scaling arena where e-sports, digital hotels, and holographic stadiums replace traditional public space.


Explore Educational Building Competitions
Discover active competitions in this discipline



Challenge to design public laboratory


Challenge to reimagine the Iron Throne


Photograph architecture without architects


Illustrate the lost glory of Angkor Wat - Render Challenge
Comments (0)
Please login or sign up to add comments
No comments yet. Be the first to comment!