
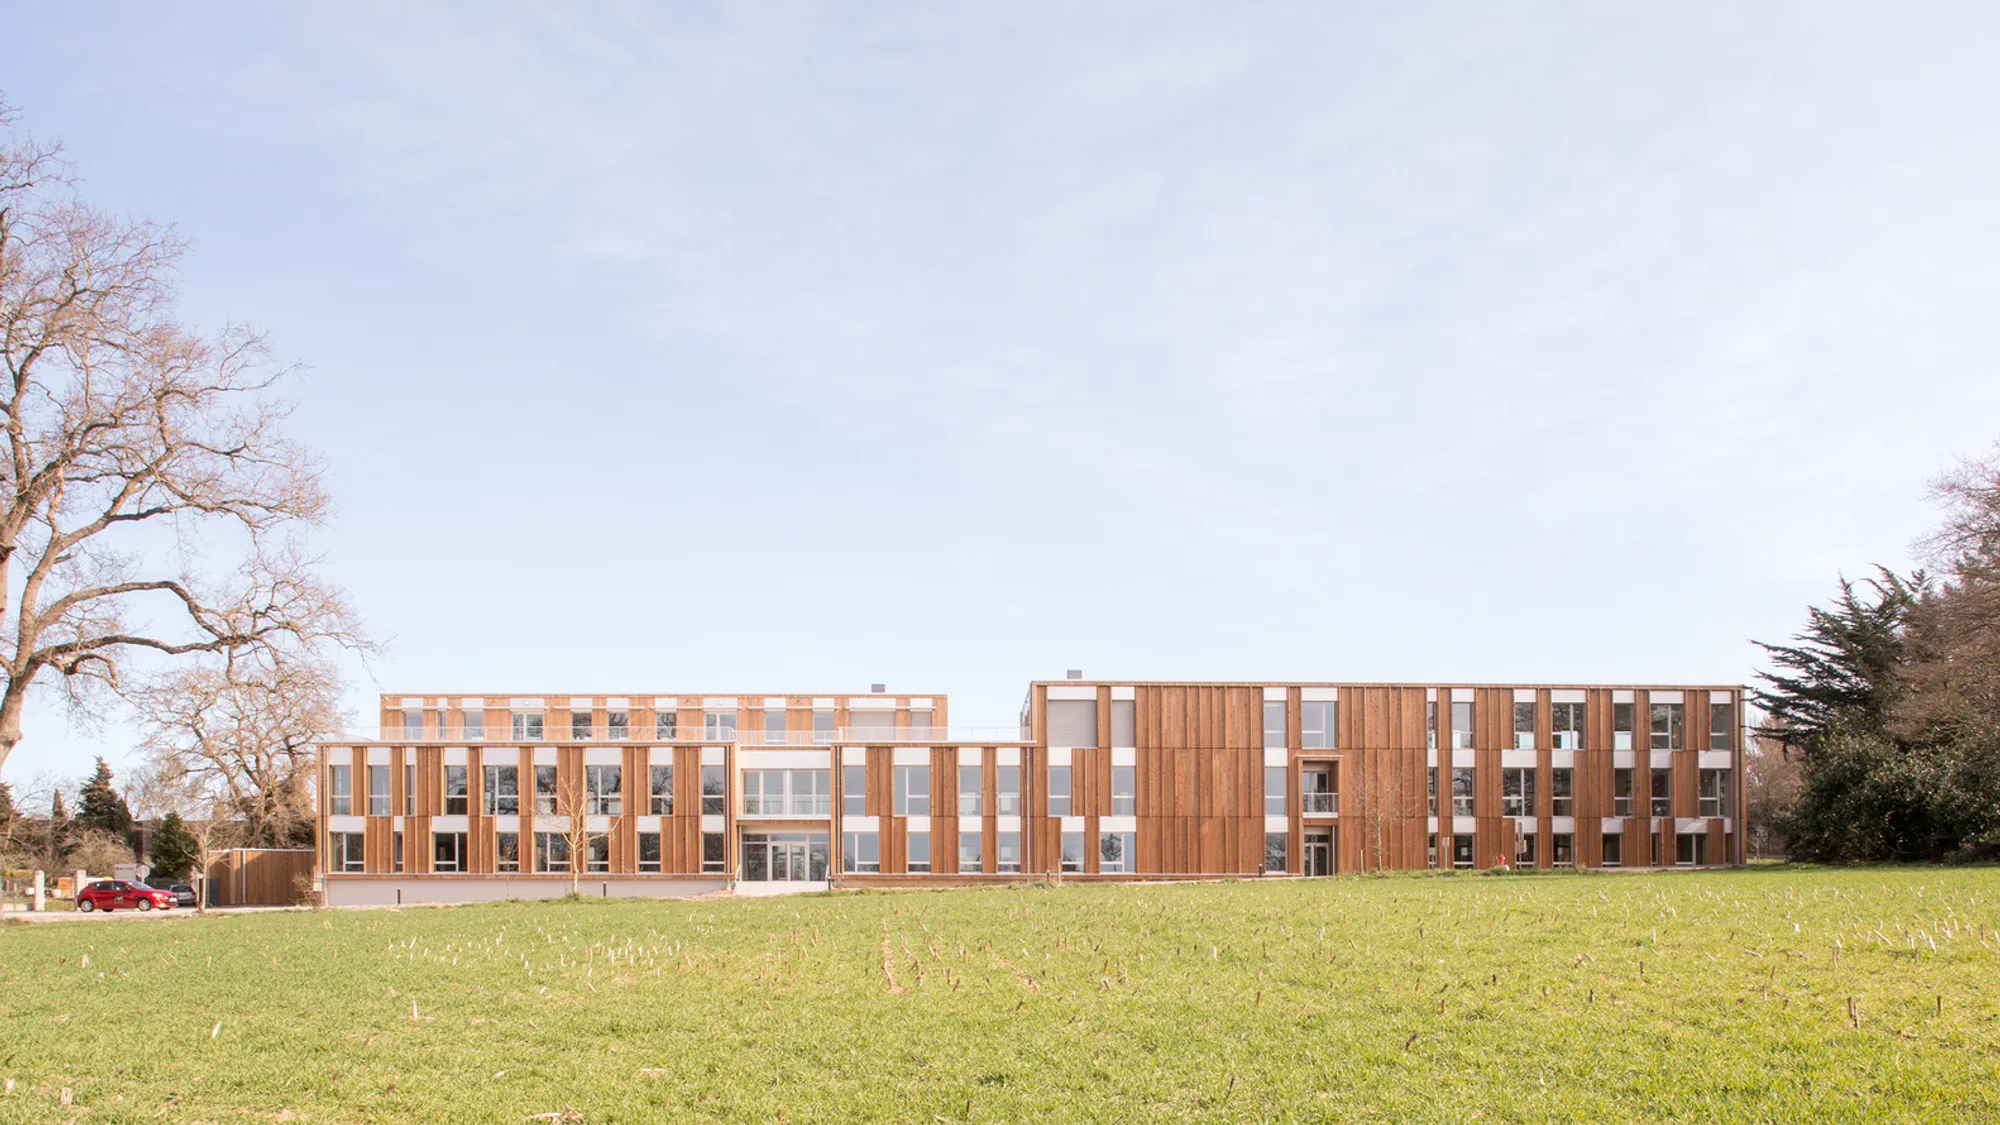
Bois Harel Tertiary Complex by ALTA – Sustainable, Contemporary Office Architecture in Saint-Jacques-de-la-Lande, France
Bois Harel Tertiary Complex by ALTA blends sustainable timber construction, contemporary design, and energy-efficient offices, integrating seamlessly into Rennes’ urban-rural edge.


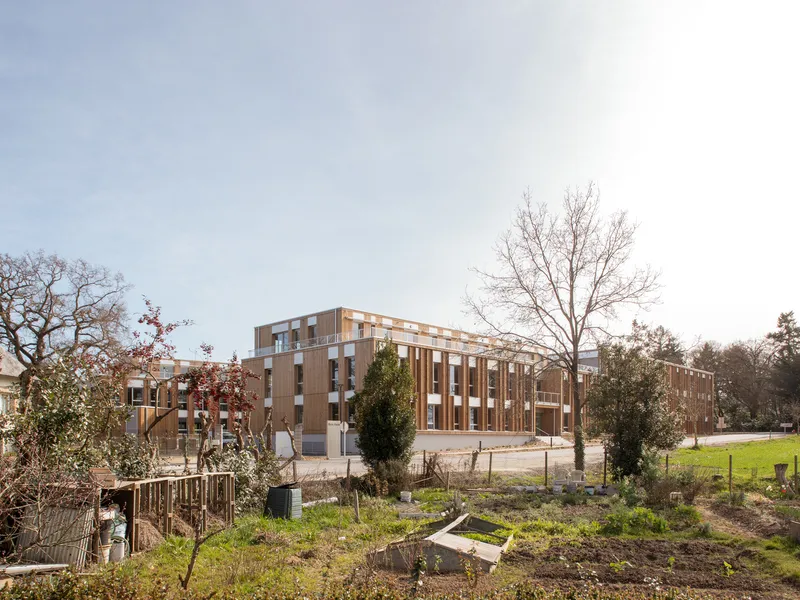
Located at the dynamic edge of Rennes and Saint-Jacques-de-la-Lande, the Bois Harel Tertiary Complex by ALTA Architects represents a bold vision for contemporary office architecture. Completed in 2025, this 6,920 m² project transforms a former market gardening site, once defined by the Crublé greenhouses, into a sustainable, human-centered workspace. The site uniquely balances rural charm to the west with the urban energy of the Rennes ring road to the east, providing fertile ground for innovative architectural interventions that merge functionality, aesthetics, and environmental responsibility.
Design Concept
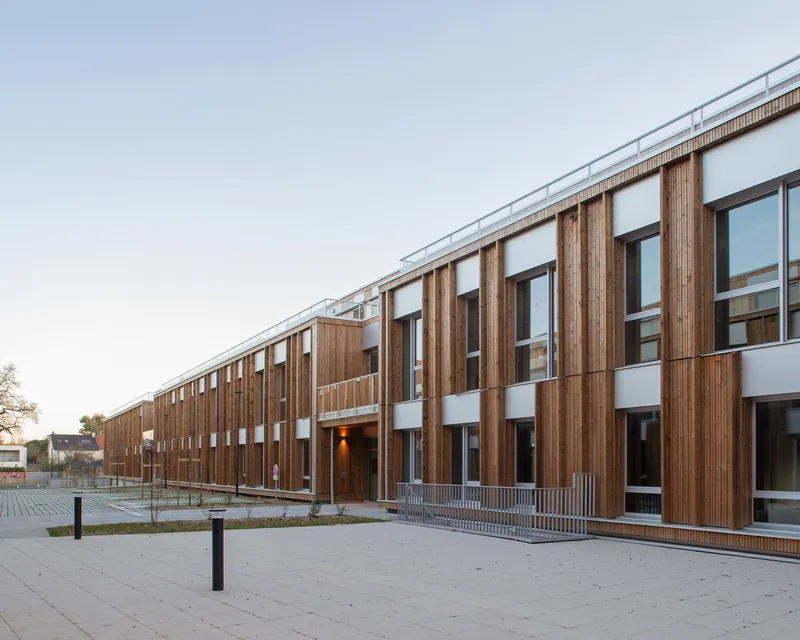
ALTA’s design introduces a connecting architecture—simple, contemporary, and sensitive to its surroundings. Two three-storey low-carbon office buildings rest atop a shared underground base, providing 170 parking spaces with electric vehicle charging stations and secure bicycle storage to encourage soft mobility. The buildings are designed to meet French 5th category ERP standards, ensuring accessibility, comfort, and efficiency.
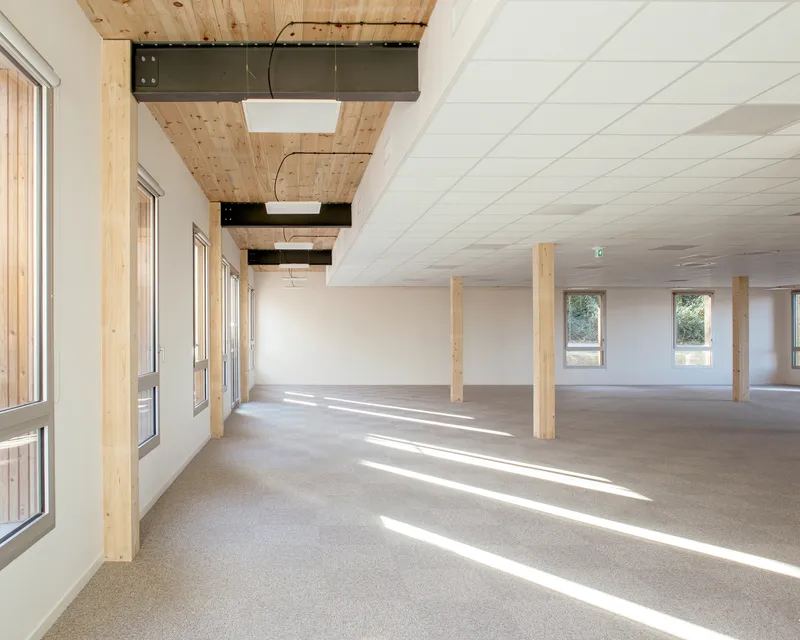
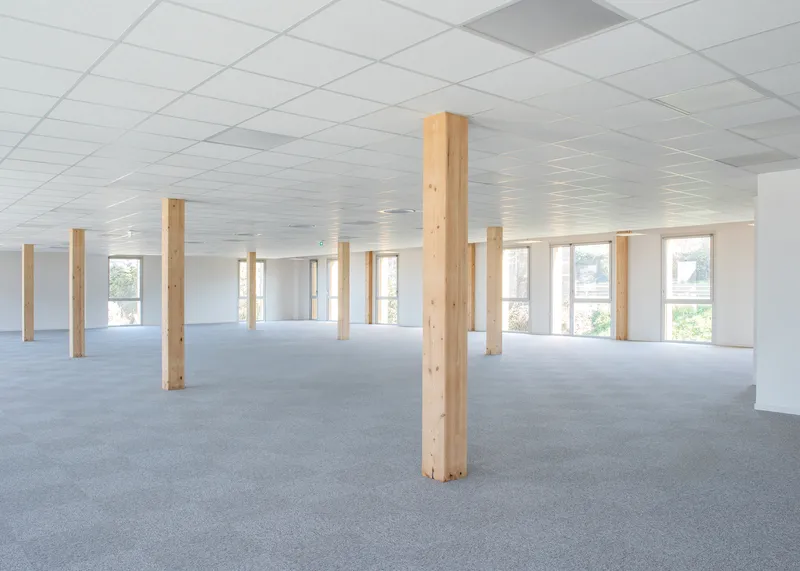
Sustainable Construction & Materials
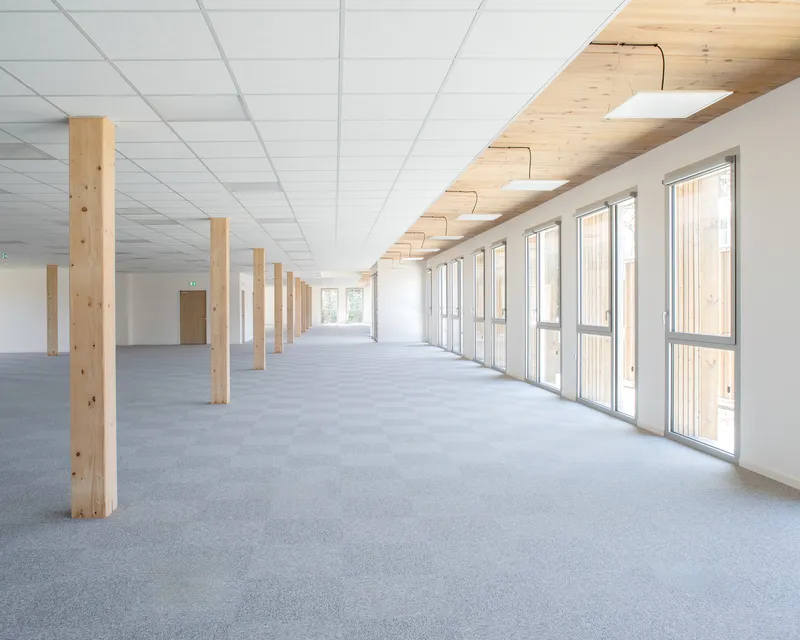
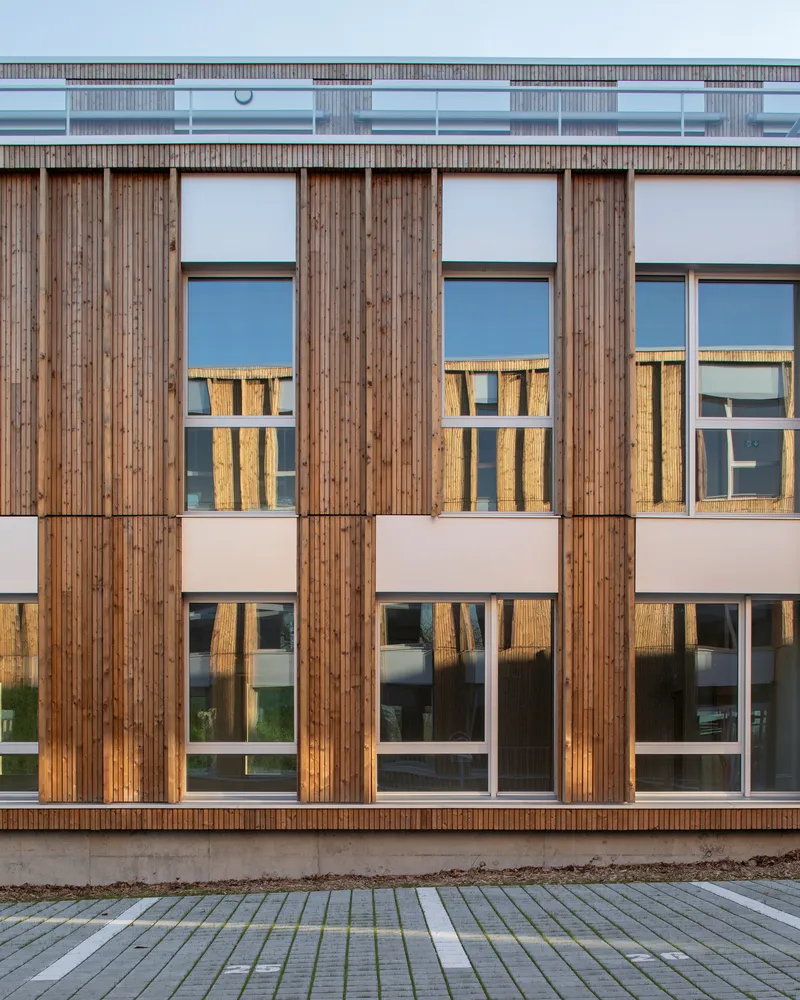
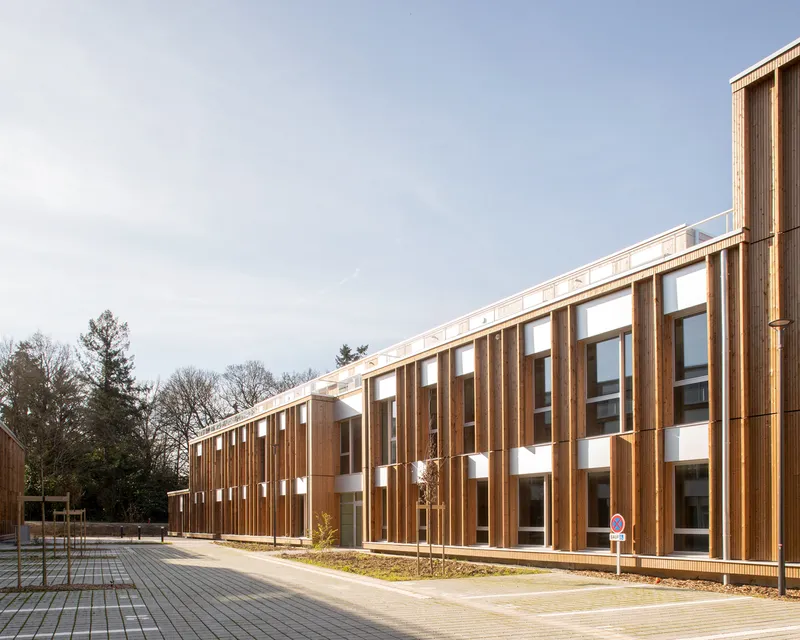
Sustainability is central to the Bois Harel project. The structural system employs 80% timber sourced from PEFC and FSC-certified forests, while concrete is used selectively only for essential structural components. Cross-laminated timber (CLT) floors, timber frame walls, and steel beams create spacious interiors with 2.70-meter ceilings, ensuring bright, healthy, and energy-efficient work environments. Timber naturally regulates humidity and improves indoor air quality, while delivering high acoustic and thermal performance.
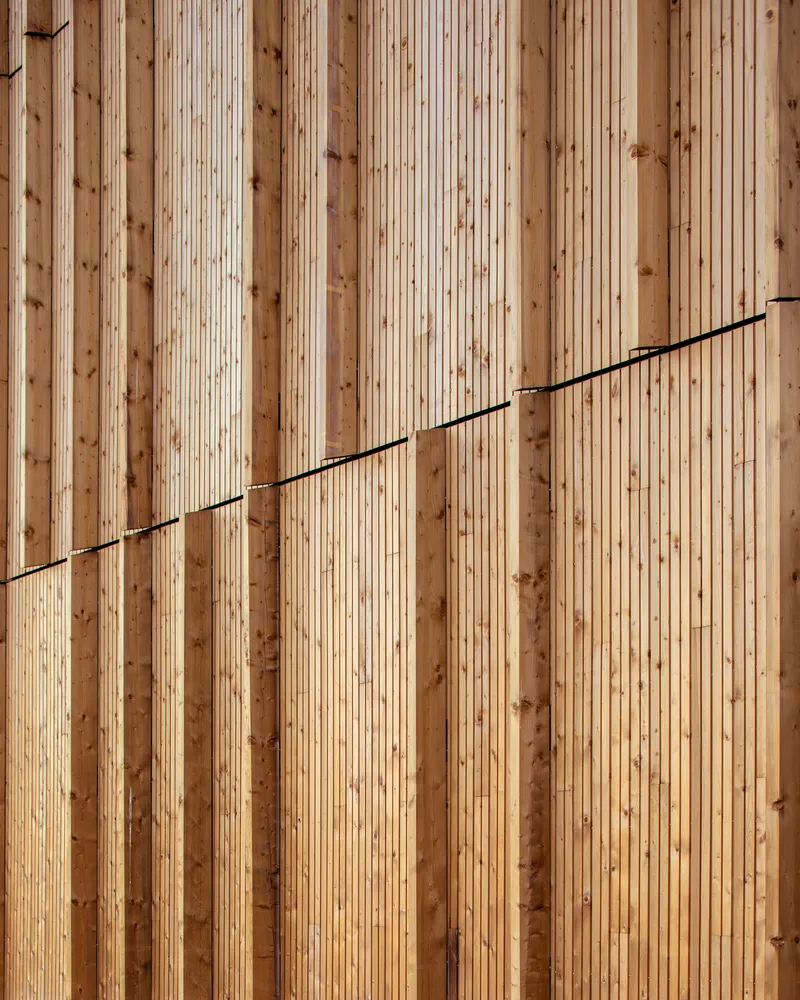
The material palette combines subtlety, warmth, and durability. Spruce cladding and vertical elements provide texture and natural warmth. Natural anodized aluminum is used for windows and railings, offering elegance and durability, while zinc roofing and rainwater systems complete the environmentally conscious design. At ground level, permeable concrete and porcelain stoneware encourage water infiltration and ensure material continuity across the landscape.
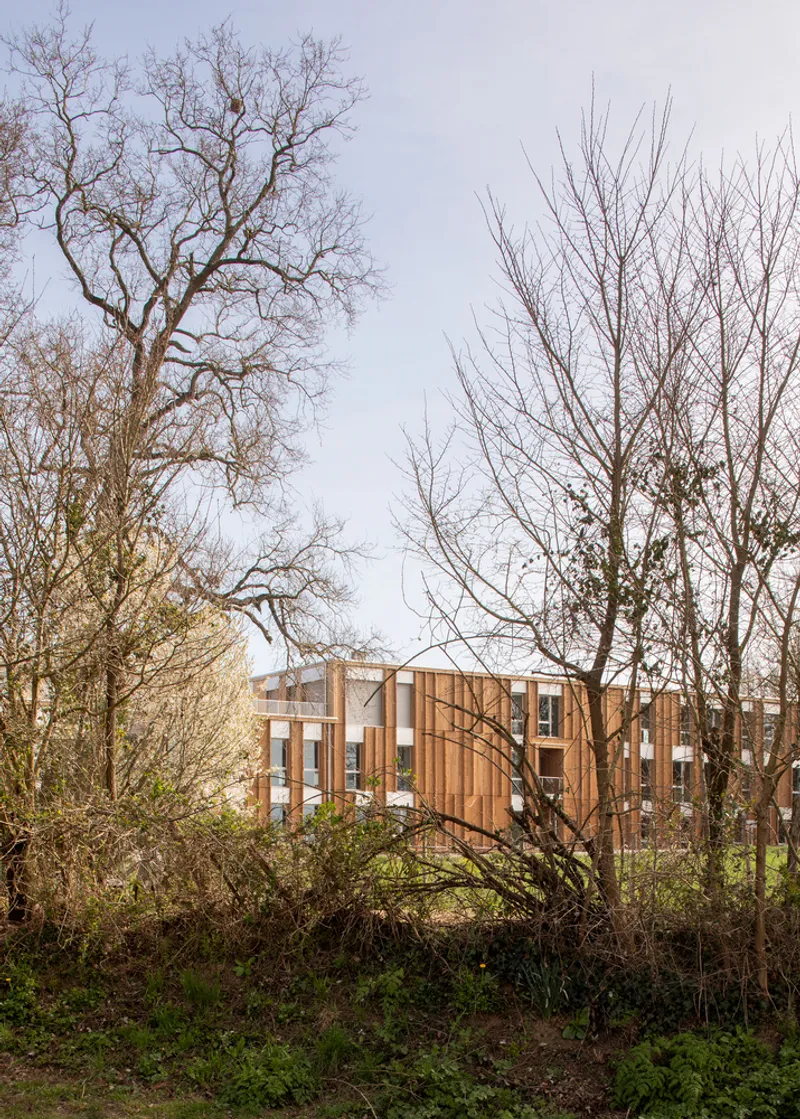
Architecture in Context
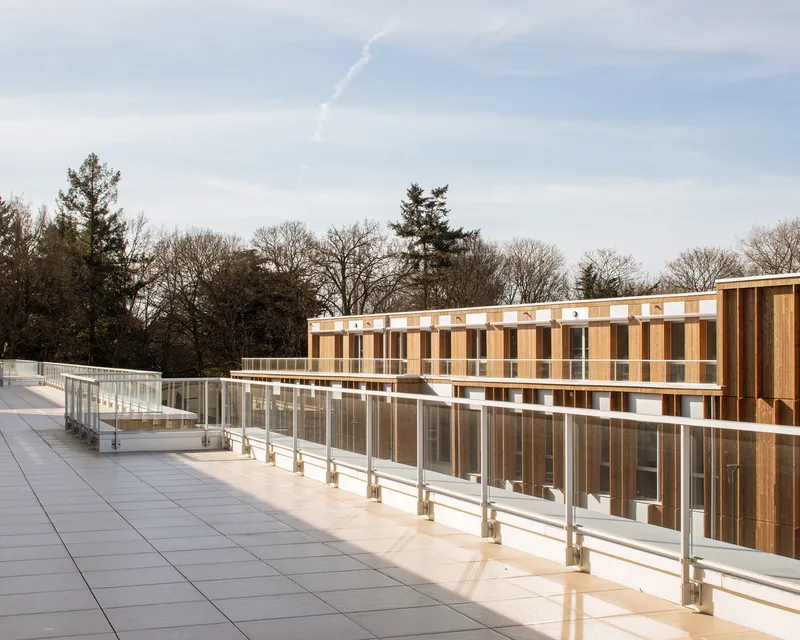
The design emphasizes discretion and integration. Rooftop technical equipment is thoughtfully concealed to preserve the purity of the building’s silhouette. By stepping back and engaging with the surrounding landscape, ALTA proposes a human-focused office architecture that supports contemporary needs for sustainability, usability, and comfort. This restrained, forward-looking approach redefines urban development at the intersection of city and countryside.
Why It Matters
Bois Harel Tertiary Complex exemplifies sustainable office architecture, blending low-carbon construction, energy efficiency, and human-centered design. It reflects a modern, eco-conscious approach to urban edge development, redefining what office spaces can achieve in harmony with nature and urban life.
All Photographs are works of Gaëtan Chevrier



Popular Articles
Popular articles from the community


Hill & Cross Opera: Sculptural Opera House Architecture Shaped by Tallinn’s Landscape and Identity
Hill & Cross Opera reimagines opera house architecture in Tallinn through its sculptural hill, civic plaza, glass wave and a luminous cross.

Co-life: Sustainable Architecture for Age-Friendly Community Living
Co-life reimagines sustainable architecture for seniors through courtyards, rammed earth, shared gardens, and spaces designed for belonging.

Riyadh For All: Intergenerational Urban Design for Active Aging in Rabat
Riyadh For All reimagines urban design in Rabat with intergenerational co-living, adaptive courtyards, and Moroccan cultural exchange today.

EW PARK: Sustainable Architecture Reimagines the Future of Urban Parking
EW PARK reimagines city parking as a modular wooden tower combining automation, solar energy, electric mobility, and adaptable urban design.


Similar Reads
You might also enjoy these articles


Hodi-Mandai Geram
Project Function: Preservation and revitalization of the Intangible heritage and socio-spatial identity of the Hodi by Housing, Cultural Memory Center, Sacred Grove, landscape, local tourism economy


Olio Towers: A Mid-Rise for Performers That Fuses Housing, Rehearsal, and Stage
Located blocks from Houston's Theater District, this modular tower stacks living units around a central performance atrium.

Oasis: Modular Green Housing Carved into Dhaka's Urban Fabric
A shortlisted Plugin Housing entry reclaims unauthorized settlements in Dhaka with stepped concrete volumes, green roofs, and ventilation-driven design.

Black Hole: A Floating Megastructure for the Post-Physical Era
Emiliano Mazzarotto envisions a spherical, self-scaling arena where e-sports, digital hotels, and holographic stadiums replace traditional public space.


Explore Office Building Competitions
Discover active competitions in this discipline



Challenge to reimagine the Iron Throne


Photograph architecture without architects


Illustrate the lost glory of Angkor Wat - Render Challenge


Design challenge to reuse E-waste
Comments (0)
Please login or sign up to add comments
No comments yet. Be the first to comment!