

Hessamfar & Vérons Frame a French Estate Park with a Cantilevered Cultural Pavilion
The BOMA Cultural Center in Saint-Denis-de-Pile grounds a media library, performance hall, and civic hub beneath a sweeping roof overhang.


In a town of 5,500 people, a cultural center has to earn its place not through spectacle but through generosity. Marjan Hessamfar & Joe Vérons architectes understood this when they sited the BOMA Cultural Center along the stone perimeter wall of the Domaine de Bômale, a four-hectare estate in Saint-Denis-de-Pile, Gironde. The building reads as a threshold: it signals the park entrance from the street while dissolving into the landscape when approached from within. Two continuous horizontal planes, a wooden terrace and a six-meter cantilevered roof, do most of the work. Between them, glazed and timber-clad walls alternate to calibrate degrees of openness and enclosure.
What makes BOMA worth studying is its refusal to separate the civic from the intimate. A 130-seat performance hall, a media library with toy library and digital spaces, social services offices, and a restored 16th-century chartreuse all coexist on a single ground-floor plane organized around two interior patios. The topography slopes gently toward a river, and the architects use that grade change to stage the building from the park, letting it hover just above the ground. The result is a building that functions as what the designers call a "third place," somewhere between home and institution, where different audiences naturally overlap.
A Lantern on the Estate Wall
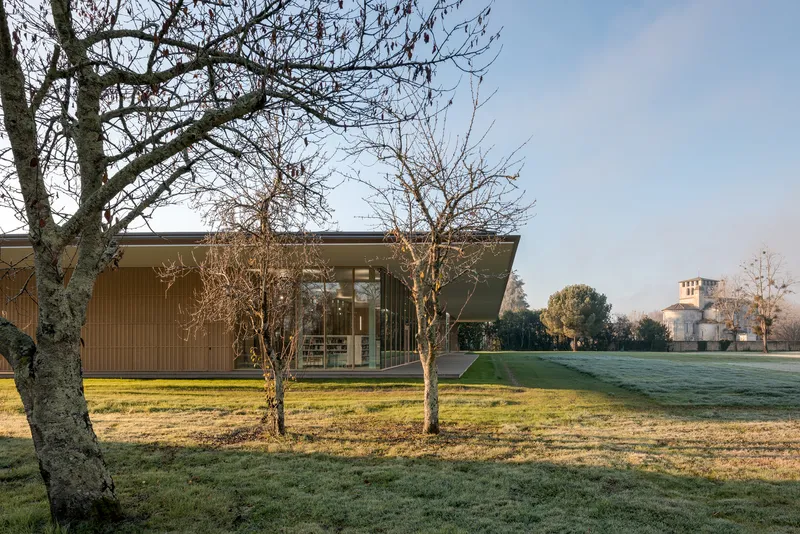
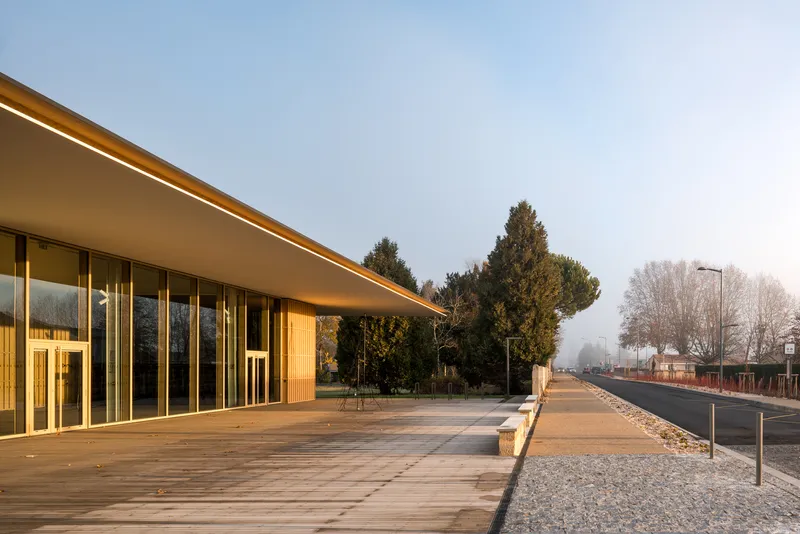
The exterior is defined by restraint. A low, single-story volume hugs the perimeter wall, its horizontality exaggerated by the deep roof overhang that wraps every elevation. In winter, frosted lawns and bare trees expose the building's proportions clearly: it is wide, flat, and deliberately understated. At dusk, the glazed façade turns the pavilion into a lantern, glowing against the park's dark canopy. The timber deck that rings the building acts as an outdoor room, extending library activity into the landscape and softening the edge between architecture and ground.
The cantilevered roof is not merely formal bravado. Six meters of overhang on every side shields the glass walls from direct sun and rain, reducing the need for mechanical climate control while protecting the wooden terrace below. It also creates a sheltered promenade, encouraging visitors to walk the building's perimeter before entering, a subtle piece of spatial choreography that makes the center feel larger than its 1,100 square meters.
Timber as Surface and Structure
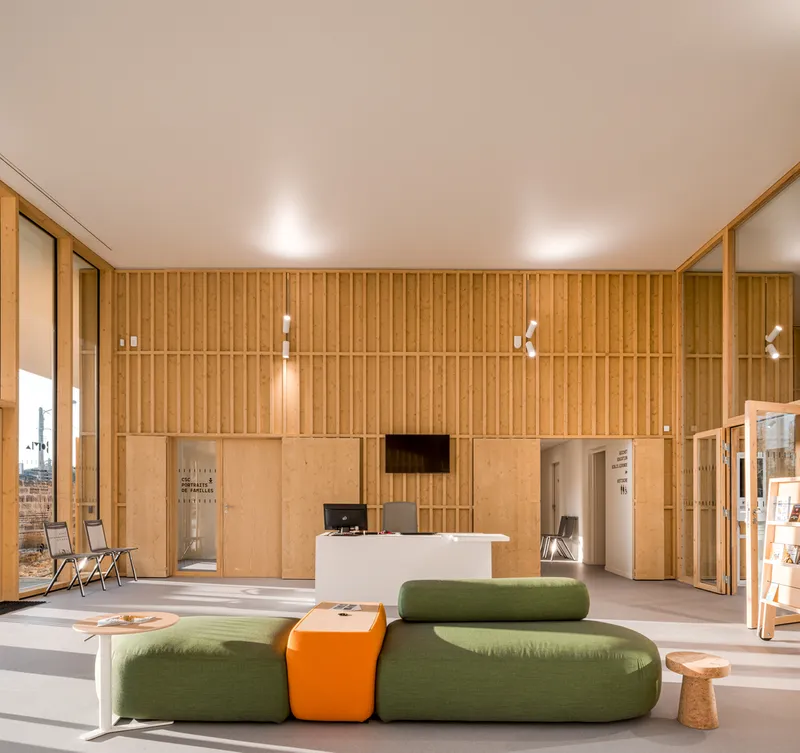
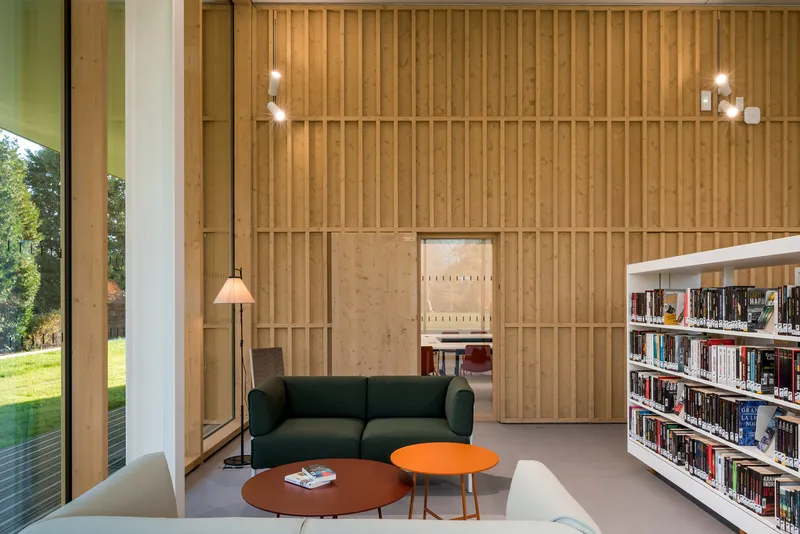
Inside, the material logic is legible and consistent. Vertical spruce battens clad both the exterior walls and the interior partitions identically, so the boundary between inside and outside registers only through temperature, not through finish. The reception area pairs these battens with green modular seating and recessed ceiling lighting, producing a space that feels warm without tipping into domesticity. Custom wooden shutters conceal doors and windows when closed, transforming the façade into a smooth, apparently windowless surface. It is a clever detail that gives staff control over the building's character at different times of day.
The three-ply cladding system is worth noting for its economy. By using the same panel and batten assembly on public-facing façades and private staff areas alike, the architects avoided the cost and complexity of multiple finish systems. Concrete walls in back-of-house zones are simply wrapped in the same spruce treatment, lending coherence to spaces that in lesser buildings would default to painted drywall.
Transparency Between Street and Park
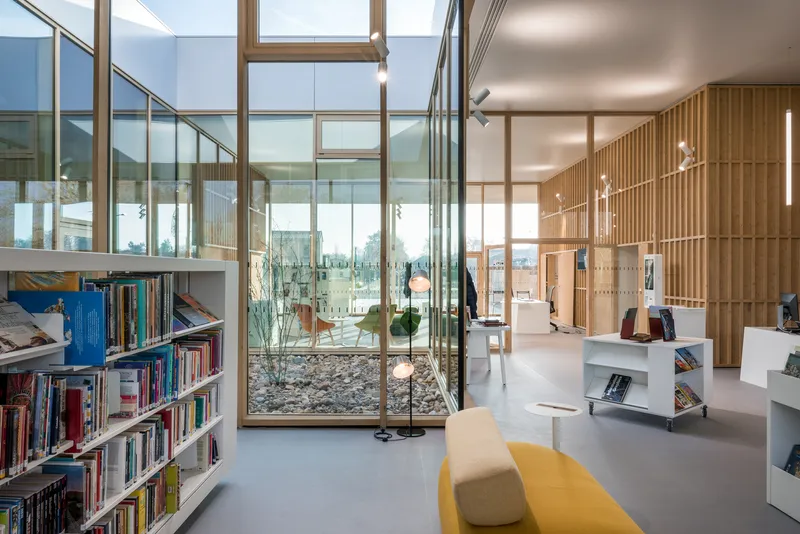
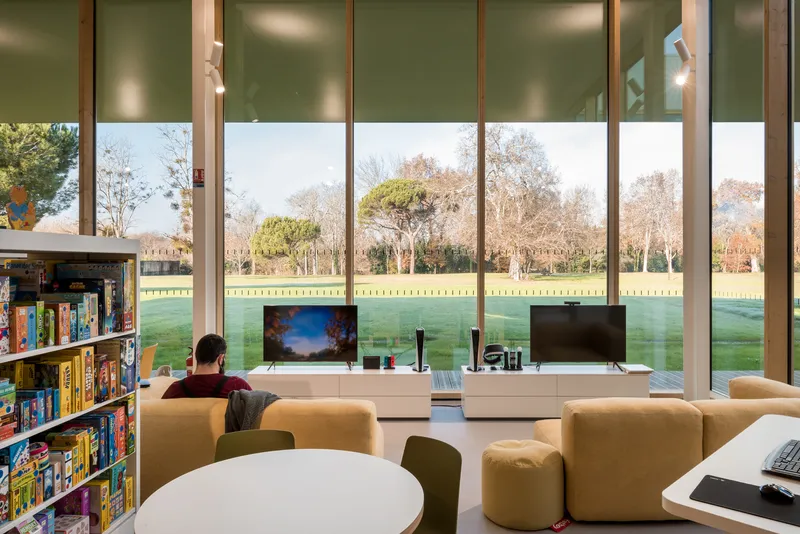
The library spaces capitalize on floor-to-ceiling glazing that pulls the park directly into the reading experience. Timber-framed dividers subdivide the open plan without blocking sightlines, and a skylight above the central stacks fills the core of the building with diffused daylight. From the reading area, full-height windows frame mature trees like oversized paintings, a visual amenity that no amount of interior decoration could replicate. The transparency is not decorative: it establishes a continuous visual axis from the public street through the building and into the estate beyond, making the center legible as a passage rather than a barrier.
Two landscaped patios punctuate the plan, bringing pockets of greenery into the heart of the building. Quieter programs like the storytelling nook and individual workspaces cluster around these courtyards, drawing daylight and calm from their planted surfaces while remaining visually connected to the more animated public zones. It is a spatial strategy borrowed from domestic courtyard typologies, scaled up just enough to serve a civic purpose.
Civic Warmth Without Sentimentality
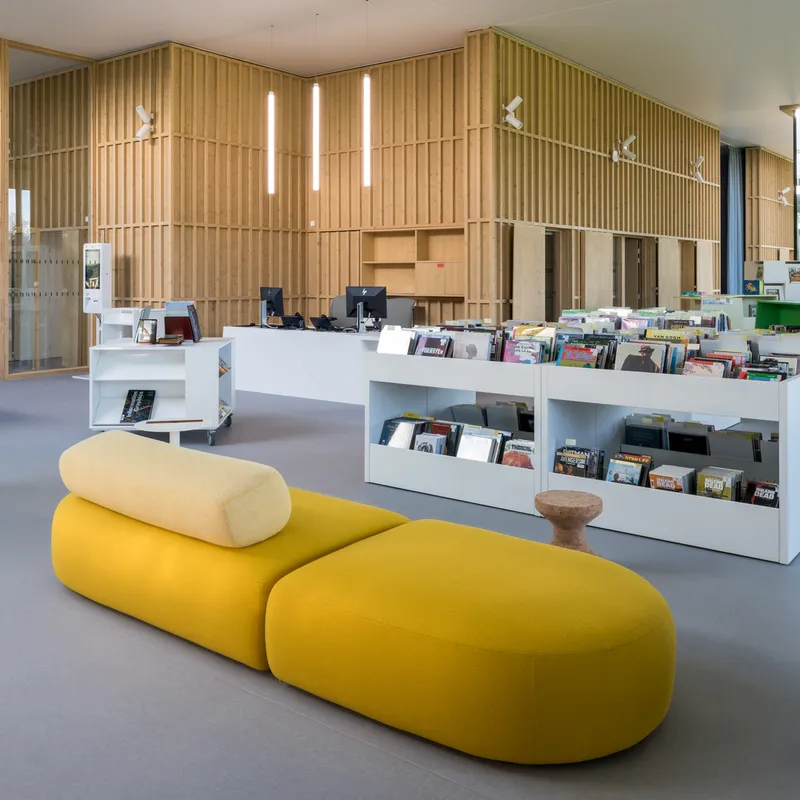
The lending desk and display shelves sit within a warm palette of pale wood and yellow upholstered seating that signals accessibility without shouting. The interior avoids the hyper-branded graphics and bold accent walls that plague many small-town cultural facilities. Instead, the furniture does the communicating: low, informal, and arranged to encourage browsing rather than purposeful retrieval. Children's areas, digital stations, and the county library branch all occupy the same open floor, separated by furniture height and floor finish rather than by walls.
This approach to programming reflects the architects' ambition to make BOMA a place where different audiences mingle organically. A parent waiting for a child in the toy library might drift toward the digital resource corner. A visitor attending a council meeting in the chartreuse might linger in the reading terrace. The building's legibility, its single-story plan, its glass walls, its continuous deck, makes these overlaps inevitable rather than engineered.
Why This Project Matters
Small municipalities rarely get architecture this considered. BOMA demonstrates that civic dignity does not require monumental gestures or inflated budgets. A restrained material palette, a single structural idea (the cantilevered roof), and a clear spatial logic (patios organizing public and private zones) can produce a building that serves its community generously while sitting quietly in a historic landscape. The dialogue with the nearby Romanesque church and the rehabilitated 16th-century chartreuse is handled without pastiche: BOMA is unmistakably contemporary, yet its proportions and materials defer to the estate's older fabric.
For architects working in similar contexts, the lesson is structural clarity married to material consistency. The six-meter overhang is a bold engineering commitment, but it pays dividends in passive climate control, spatial experience, and urban legibility. The spruce batten system unifies every surface the eye can touch. And the transparent axis from street to park turns what could have been an insular civic box into a genuine piece of landscape infrastructure. BOMA is proof that the most interesting architecture often comes not from inventing new forms but from disciplining familiar ones.
BOMA Cultural Center by Marjan Hessamfar & Joe Vérons architectes, Saint-Denis-de-Pile, Gironde, France. 1,100 m². Completed 2021. Photography by Jean-François Tremege.
About the Studio
Share Your Own Work on uni.xyz
If projects like this are the kind of work you want to make, uni.xyz is a place to publish your own, find collaborators, and enter design competitions.




Popular Articles
Popular articles from the community


The Musturak Paradise: Senior Living Architecture for a Connected Future in Temara, Morocco
The Musturak Paradise reimagines senior living architecture in Temara via private homes, social spaces, culture, community, and shared care.

AL-JANNAH: Sustainable Architecture and Permaculture for Afghan Widows
AL-JANNAH uses sustainable architecture and permaculture to create resilient oasis of housing, learning, work and renewal for Afghan widows.

Riyadh For All: Intergenerational Urban Design for Active Aging in Rabat
Riyadh For All reimagines urban design in Rabat with intergenerational co-living, adaptive courtyards, and Moroccan cultural exchange today.

Hill & Cross Opera: Sculptural Opera House Architecture Shaped by Tallinn’s Landscape and Identity
Hill & Cross Opera reimagines opera house architecture in Tallinn through its sculptural hill, civic plaza, glass wave and a luminous cross.


Similar Reads
You might also enjoy these articles


Hodi-Mandai Geram
Project Function: Preservation and revitalization of the Intangible heritage and socio-spatial identity of the Hodi by Housing, Cultural Memory Center, Sacred Grove, landscape, local tourism economy


Olio Towers: A Mid-Rise for Performers That Fuses Housing, Rehearsal, and Stage
Located blocks from Houston's Theater District, this modular tower stacks living units around a central performance atrium.

Oasis: Modular Green Housing Carved into Dhaka's Urban Fabric
A shortlisted Plugin Housing entry reclaims unauthorized settlements in Dhaka with stepped concrete volumes, green roofs, and ventilation-driven design.

Black Hole: A Floating Megastructure for the Post-Physical Era
Emiliano Mazzarotto envisions a spherical, self-scaling arena where e-sports, digital hotels, and holographic stadiums replace traditional public space.


Explore Cultural Architecture Competitions
Discover active competitions in this discipline



Challenge to reimagine the Iron Throne


Photograph architecture without architects


Illustrate the lost glory of Angkor Wat - Render Challenge


Bring back Drive In's
Comments (0)
Please login or sign up to add comments
No comments yet. Be the first to comment!