
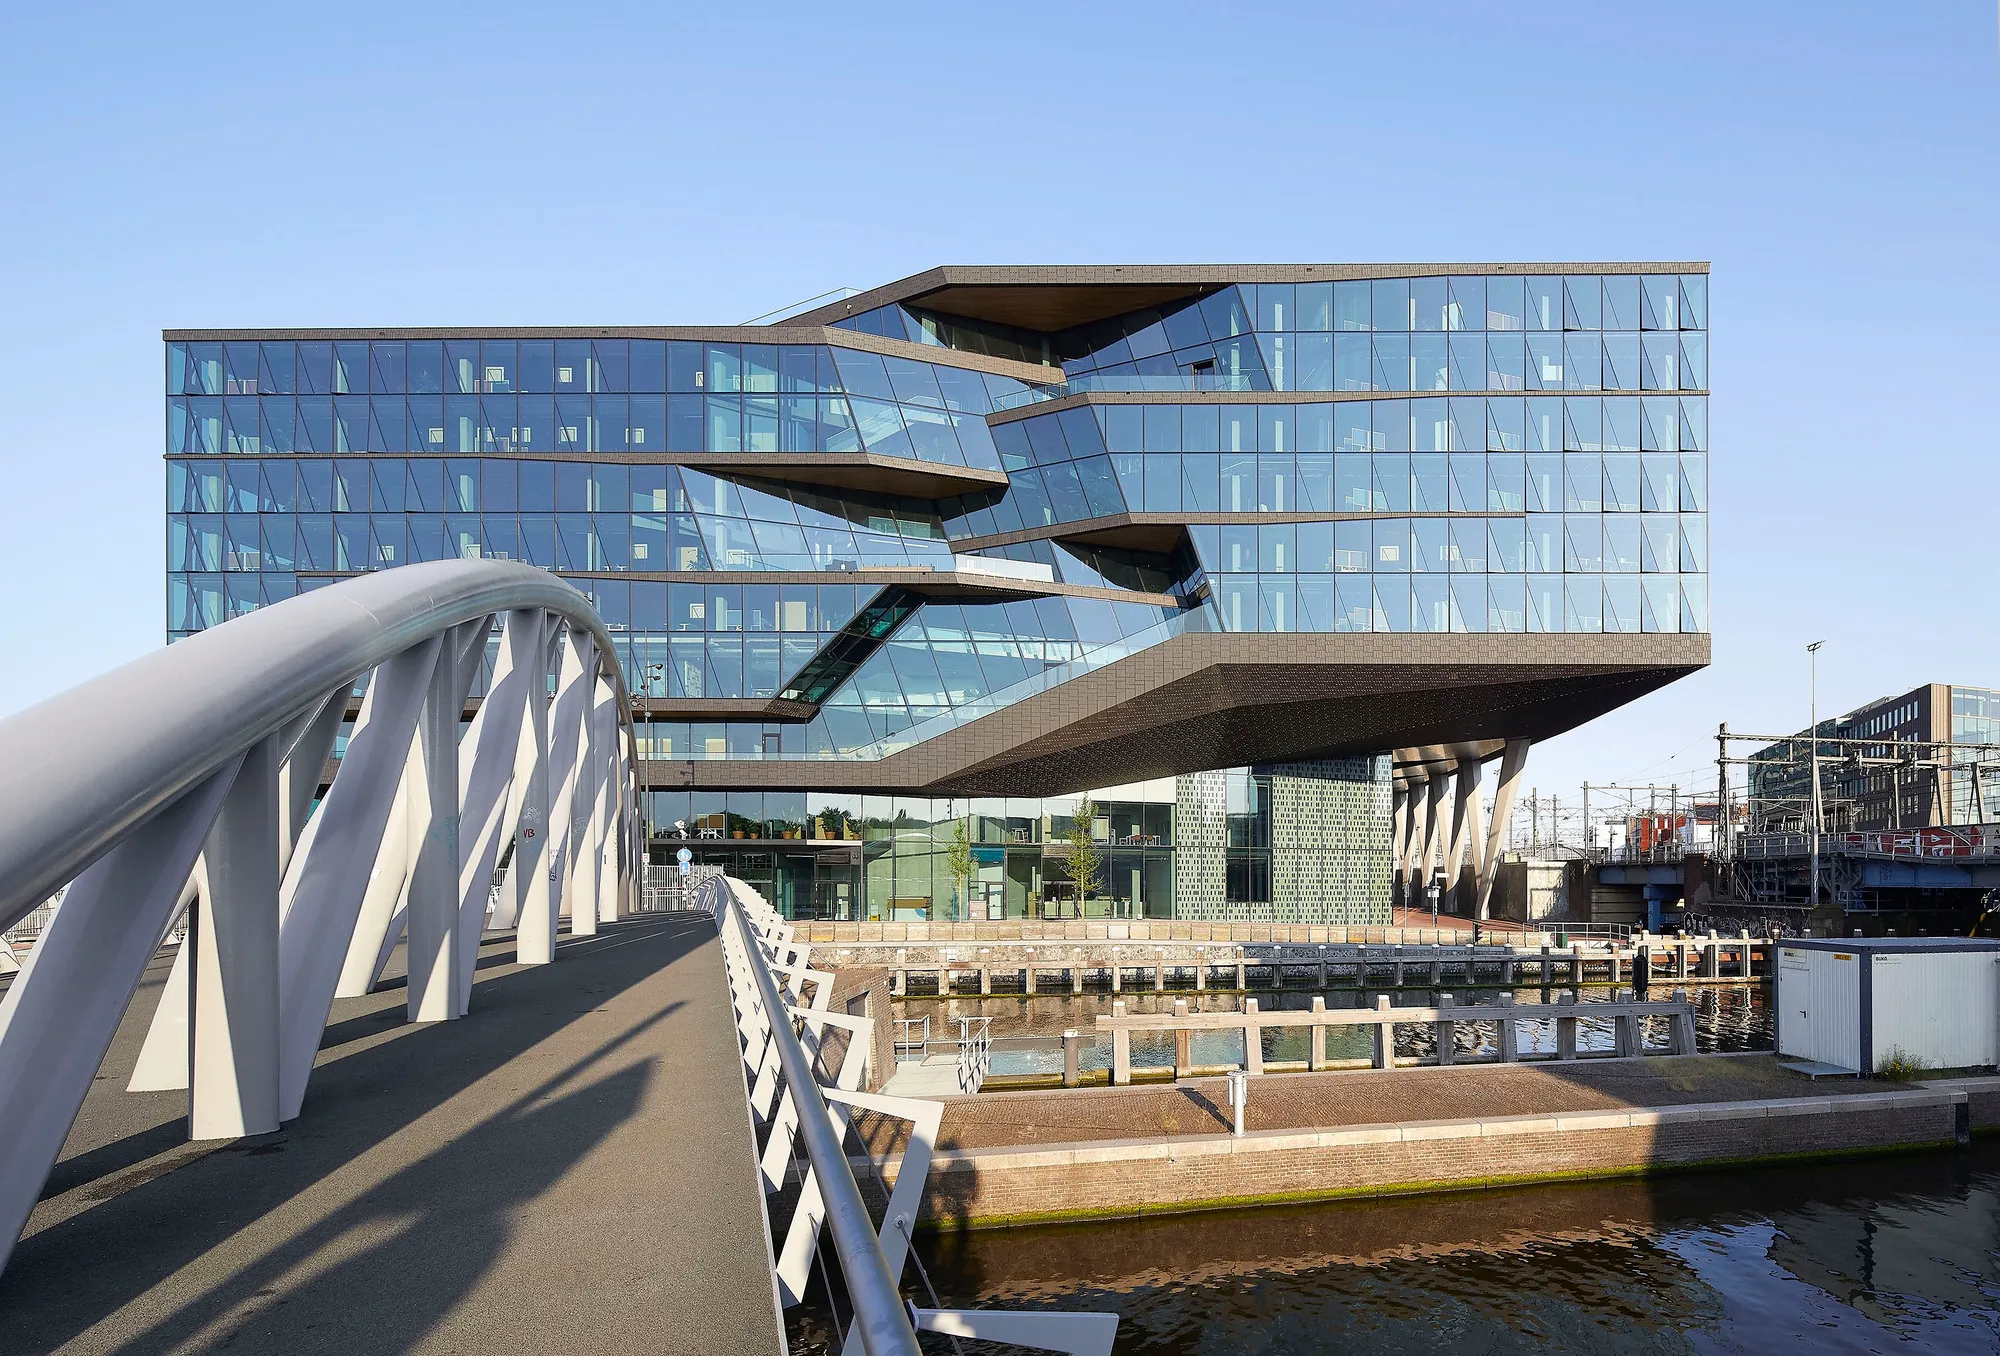
Booking.com City Campus by UNStudio
Amsterdam waterfront tech headquarters featuring transparent façades, interconnected atria, sustainable systems, flexible workplaces, and vibrant breakout spaces fostering global collaboration.


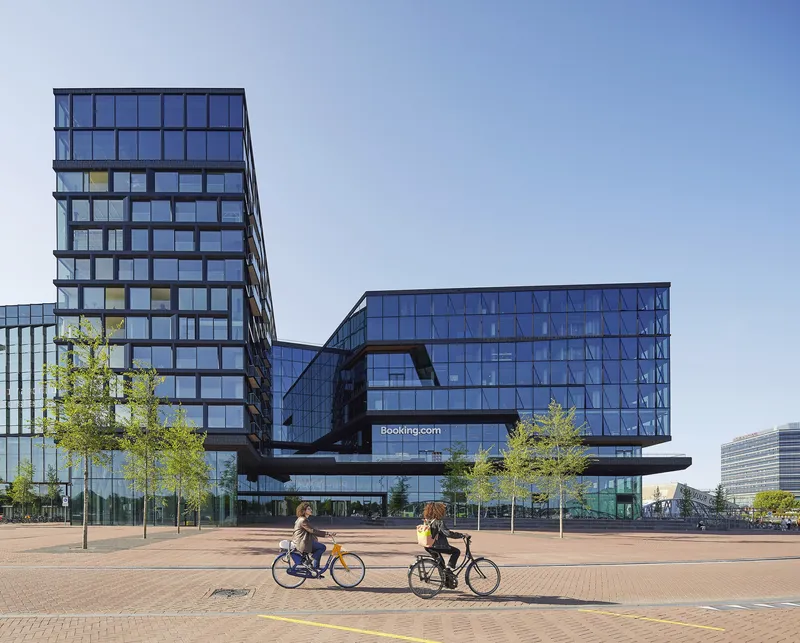
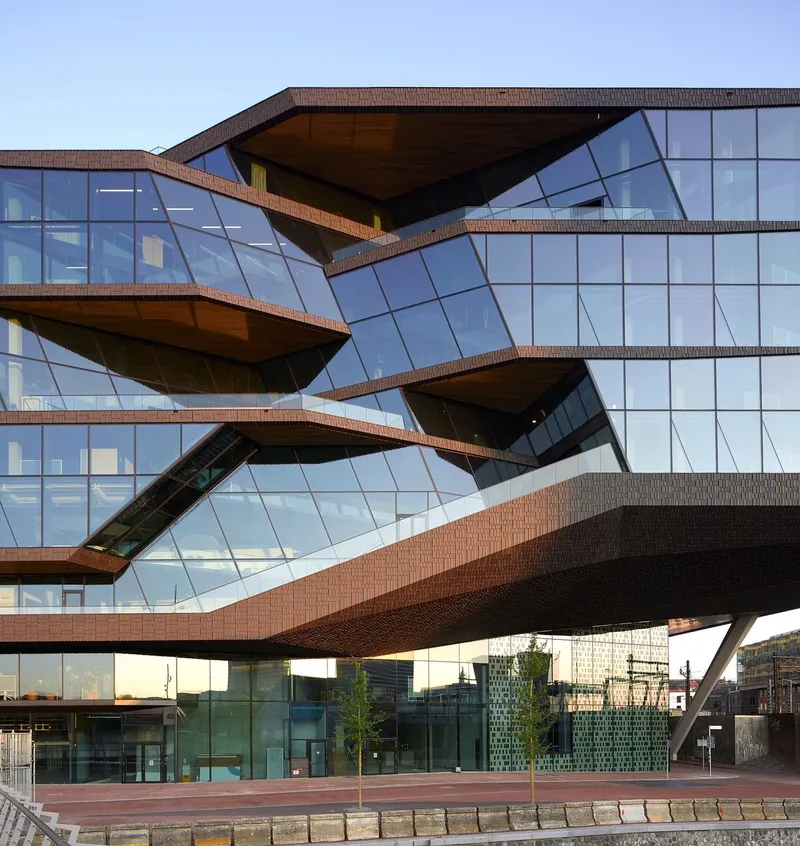
Completed in 2023 in the heart of Amsterdam, the Booking.com City Campus is a landmark headquarters designed by UNStudio in collaboration with BPD (Bouwfonds Property Development). Conceived as a next-generation tech campus, the project redefines workplace architecture by prioritizing community, employee wellbeing, sustainability, and urban integration.
A Tech Headquarters Designed for Talent and Community
From the outset, Booking.com envisioned its new Amsterdam headquarters as more than an office building. The campus was designed as a strategic tool to attract and retain global talent, reflecting the company’s leadership in the digital travel industry. Rather than replicating existing Silicon Valley models, UNStudio developed a unique, future-oriented concept tailored to Booking.com’s culture of transparency, collaboration, and connectivity.
The result is a highly integrated urban campus that blends architecture, technology, and human-centered design: creating a healthy workplace environment that supports social, physical, and mental wellbeing.
Urban Integration and Continuous Spatial Experience
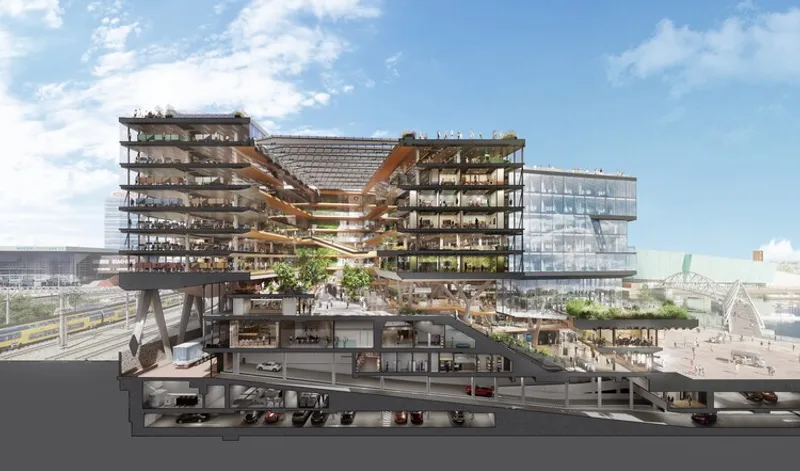
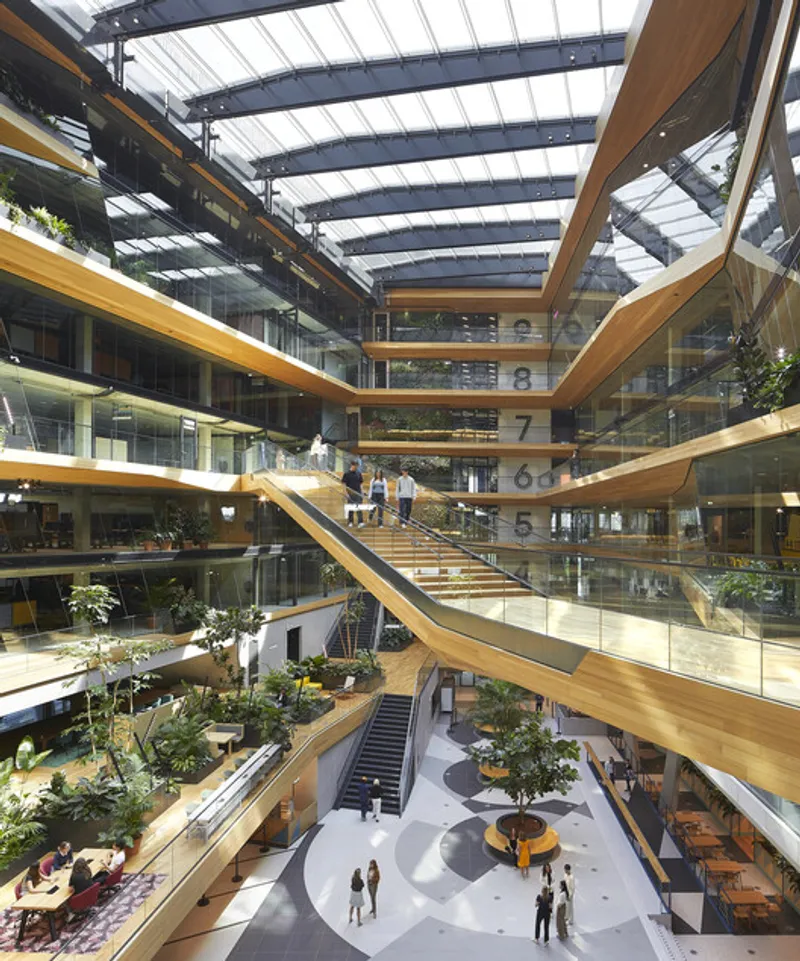
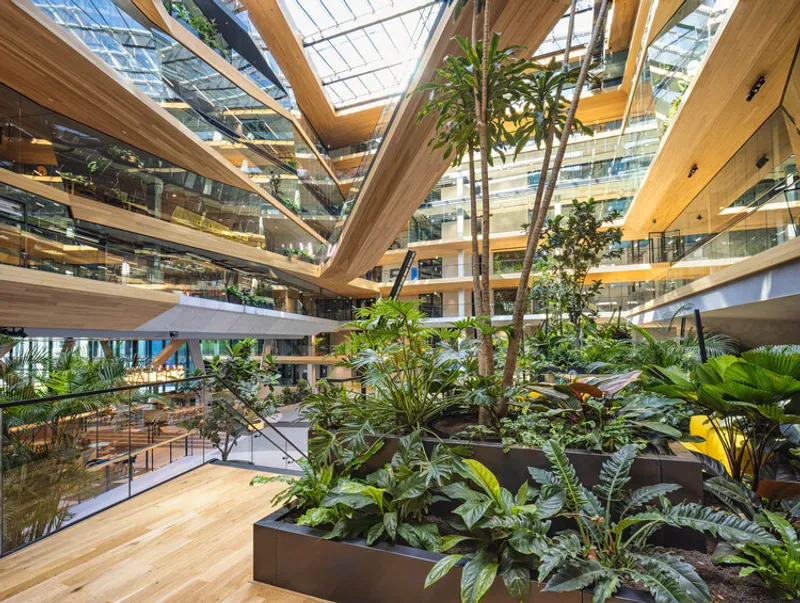
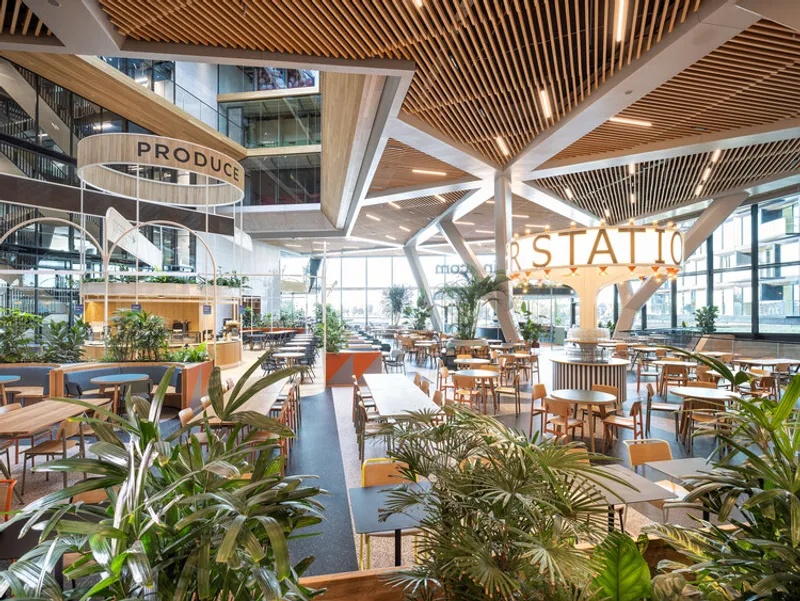
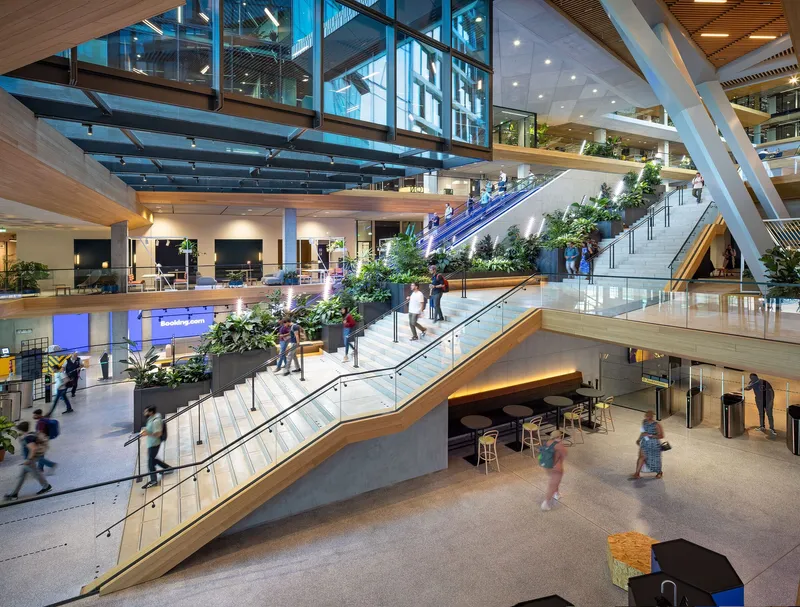
Positioned along Amsterdam’s waterfront, the campus connects seamlessly with the city’s fabric. UNStudio’s architectural approach emphasizes openness, transparency, and movement. Bridges, atria, galleries, and staircases interlink multiple levels, encouraging spontaneous interaction and visual connectivity across departments.
A defining feature of the building is its emphasis on movement. Instead of isolating emergency staircases, they are fully glazed along the atrium side, making them visible, inviting, and naturally lit. This design decision subtly encourages employees to choose stairs over elevators, supporting daily physical activity and fostering incidental encounters.
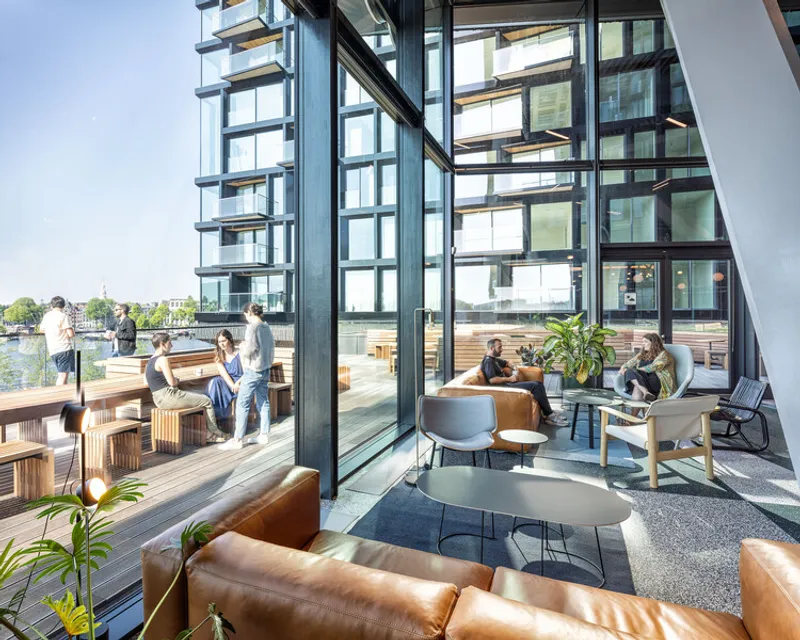
The rooftop areas and interconnected circulation paths further enhance the sense of a vertical urban landscape, transforming the office into a dynamic social ecosystem.
Healthy Workplace Design and Building Performance
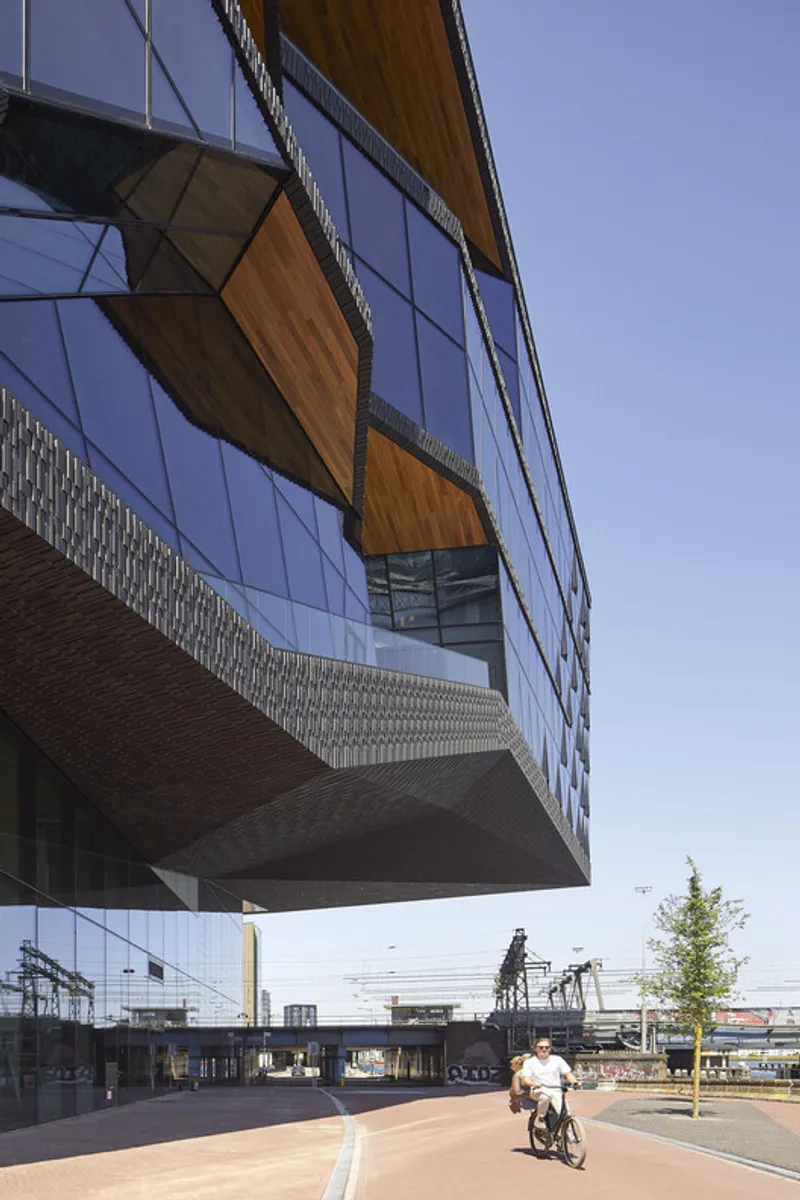
The Booking.com City Campus incorporates advanced building technologies to maximize comfort and sustainability. An underfloor air distribution system supplies fresh air directly at occupant level, while radiant ceiling panels ensure stable and energy-efficient heating and cooling.
Daylight penetration was carefully optimized throughout the campus, supported by high-quality artificial lighting with minimal glare to improve visual comfort. Special attention was also given to acoustic performance in both open workspaces and large atria, ensuring productivity within a collaborative environment.
These integrated solutions contribute to the campus achieving a BREEAM Excellent certification, positioning it as a benchmark for sustainable office buildings in the Netherlands.
Flexible Workspaces and “Design Your Day” Concept
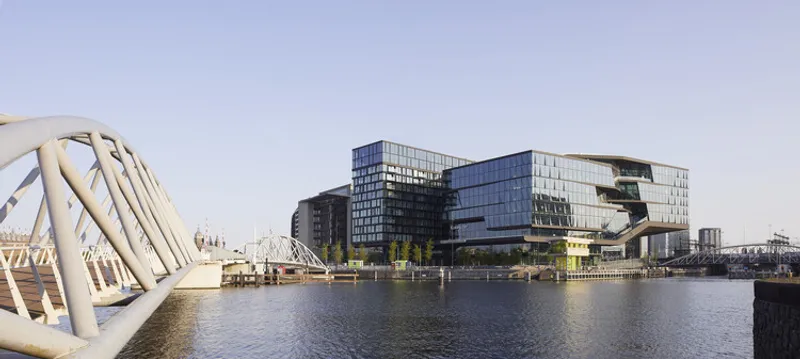
The interior masterplan, led by HofmanDujardin, complements UNStudio’s architectural framework. The work floors are designed with flexibility in mind, allowing employees to choose how and where they work. A wide variety of meeting rooms, collaborative hubs, quiet zones, and informal seating areas enable staff to “design their day” according to their tasks and preferences.
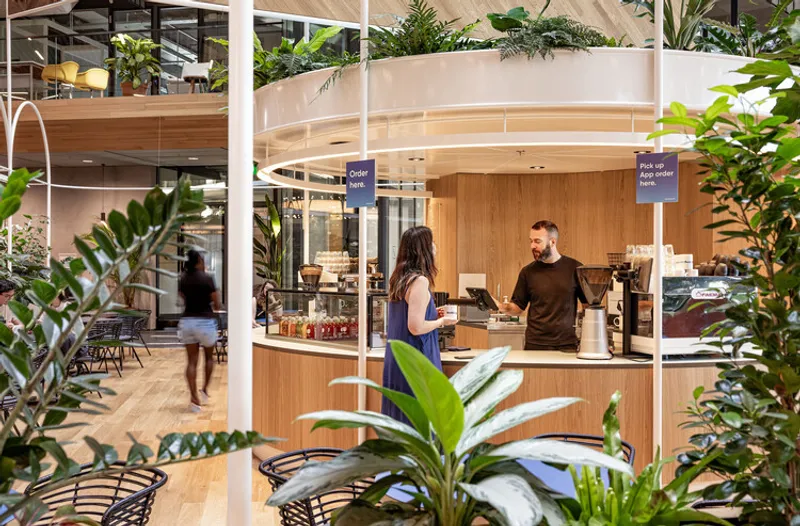
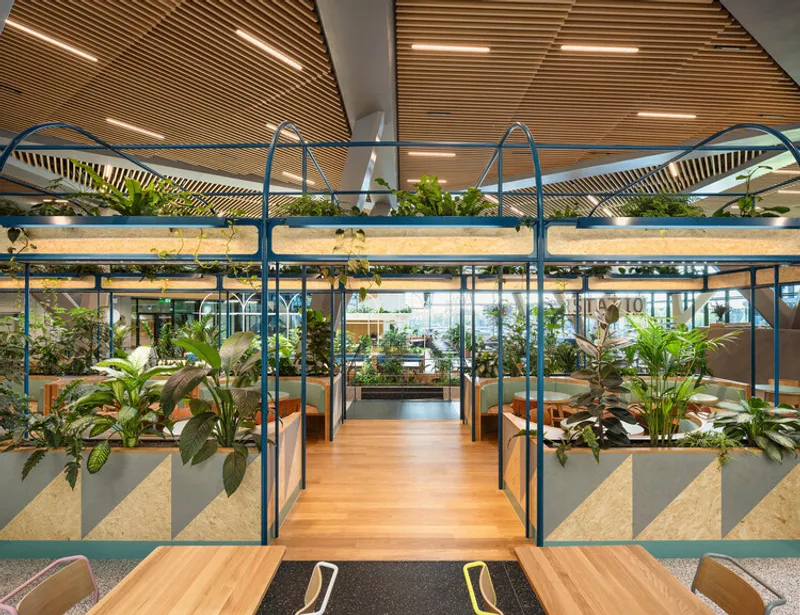
One of the campus’s most distinctive features is its 28 micro “holiday destination” breakout spaces, unique themed environments inspired by global travel. These amenity-rich areas include service points, restaurants, and lounge spaces that bring the spirit of travel into the workplace, reinforcing Booking.com’s brand identity while enhancing employee engagement.
Smart Building and Future-Ready Infrastructure
The campus integrates a connected building management system that ensures seamless operations and enhances user experience. This smart infrastructure supports energy optimization, comfort monitoring, and operational efficiency, aligning with the evolving demands of hybrid and flexible work models.
The architectural expression: transparent, interconnected, and adaptable, mirrors Booking.com’s digital platform: functional, intuitive, and globally connected.
A Model for Sustainable Tech Campus Design
The Booking.com City Campus stands as a pioneering example of sustainable office architecture in Amsterdam. By merging advanced environmental systems, flexible workspace design, and urban connectivity, UNStudio has delivered a future-ready workplace that reflects how we will work, collaborate, and innovate in the decades ahead.
This project sets a new standard for tech headquarters design in Europe, where architecture acts as both brand ambassador and catalyst for healthier, more connected communities.
All the photographs are works of
Hufton+Crow, Matthijs van Roon, Ewout Huibers, Maarten Willemstein



Popular Articles
Popular articles from the community


The Earth Pod: 3D Printed Homes for Resilient Refugee Communities
The Earth Pod reimagines refugee housing through 3D printed homes made from clay, combining resilience, self-sufficiency, and rapid shelter.

The Musturak Paradise: Senior Living Architecture for a Connected Future in Temara, Morocco
The Musturak Paradise reimagines senior living architecture in Temara via private homes, social spaces, culture, community, and shared care.

Play: Fragments of Their World
Familiar architecture becomes modular playground design, creating safe spaces where displaced children can learn, connect, imagine and play.

Co-Life: Senior Housing Design That Reconnects Older Adults With the City
Co-Life reimagines senior housing design through healing gardens, shared streets, workshops, and a sustainable community across generations.


Similar Reads
You might also enjoy these articles


FAMM Arquitectura Organizes Ten Villas Around Courtyards and Jungle in Nosara, Costa Rica
El Molino pairs two elongated volumes with deep overhangs and timber louvers to build a compact coastal community five minutes from the beach.

Oscar Niemeyer's Ibirapuera Park Pavilions Define São Paulo's Cultural Identity in Concrete and Curve
A constellation of modernist volumes set within São Paulo's most important urban park, conceived for the city's 400th anniversary in 1954.

How Henri Picq's 1889 Paris Pavilion Traveled 11,000 Kilometers to Become Santiago's Artequín Museum
A prefabricated iron and glass pavilion built for the Paris Universal Exposition found a second life as a children's art museum in Chile.

Sanjay Puri Architects Wraps a Jaipur Office Tower in Capsule-Shaped Green Buffers
A nine-level climate-responsive workplace near Jaipur Airport uses stacked planter terraces and aluminium screens to fight 40°C heat.


Explore Architecture Competitions
Discover active competitions in this discipline



Challenge to reimagine the Iron Throne


Photograph architecture without architects


Illustrate the lost glory of Angkor Wat - Render Challenge


Design challenge to reuse E-waste
Comments (0)
Please login or sign up to add comments
No comments yet. Be the first to comment!