
Garza Camisay Arquitectos Organizes a Monterrey House Around Light, Screen, and Courtyard
Bosques House deploys perforated metal, timber slats, and a central void to temper the harsh Nuevo León sun while keeping every room connected.


In a city where summer heat can be punishing and privacy is a commodity, Garza Camisay Arquitectos has built a house in Monterrey that treats environmental control as a spatial proposition rather than a technical afterthought. Bosques House is organized around a central courtyard void that pulls daylight deep into the plan while keeping the street at a distance. The result is a home that reads as introverted from the sidewalk but feels generous and luminous once you step inside.
What makes the project worth studying is the discipline of its material palette. White brick, perforated metal screen, exposed timber, polished concrete: four materials, rigorously deployed, doing all the atmospheric work. There are no accent finishes, no statement cladding. Every surface either structures the house, filters its light, or channels its circulation. That restraint gives each room a clarity that more decorated interiors rarely achieve.
A Facade That Filters
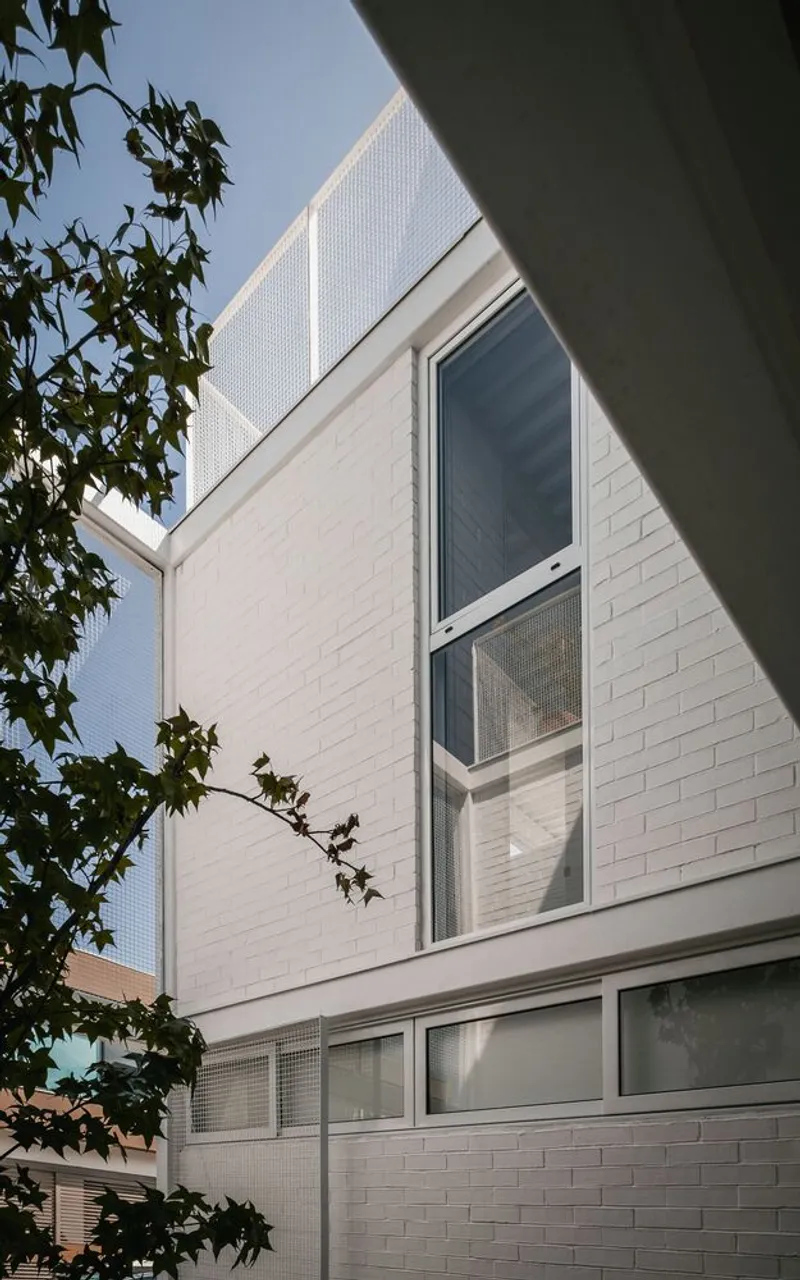
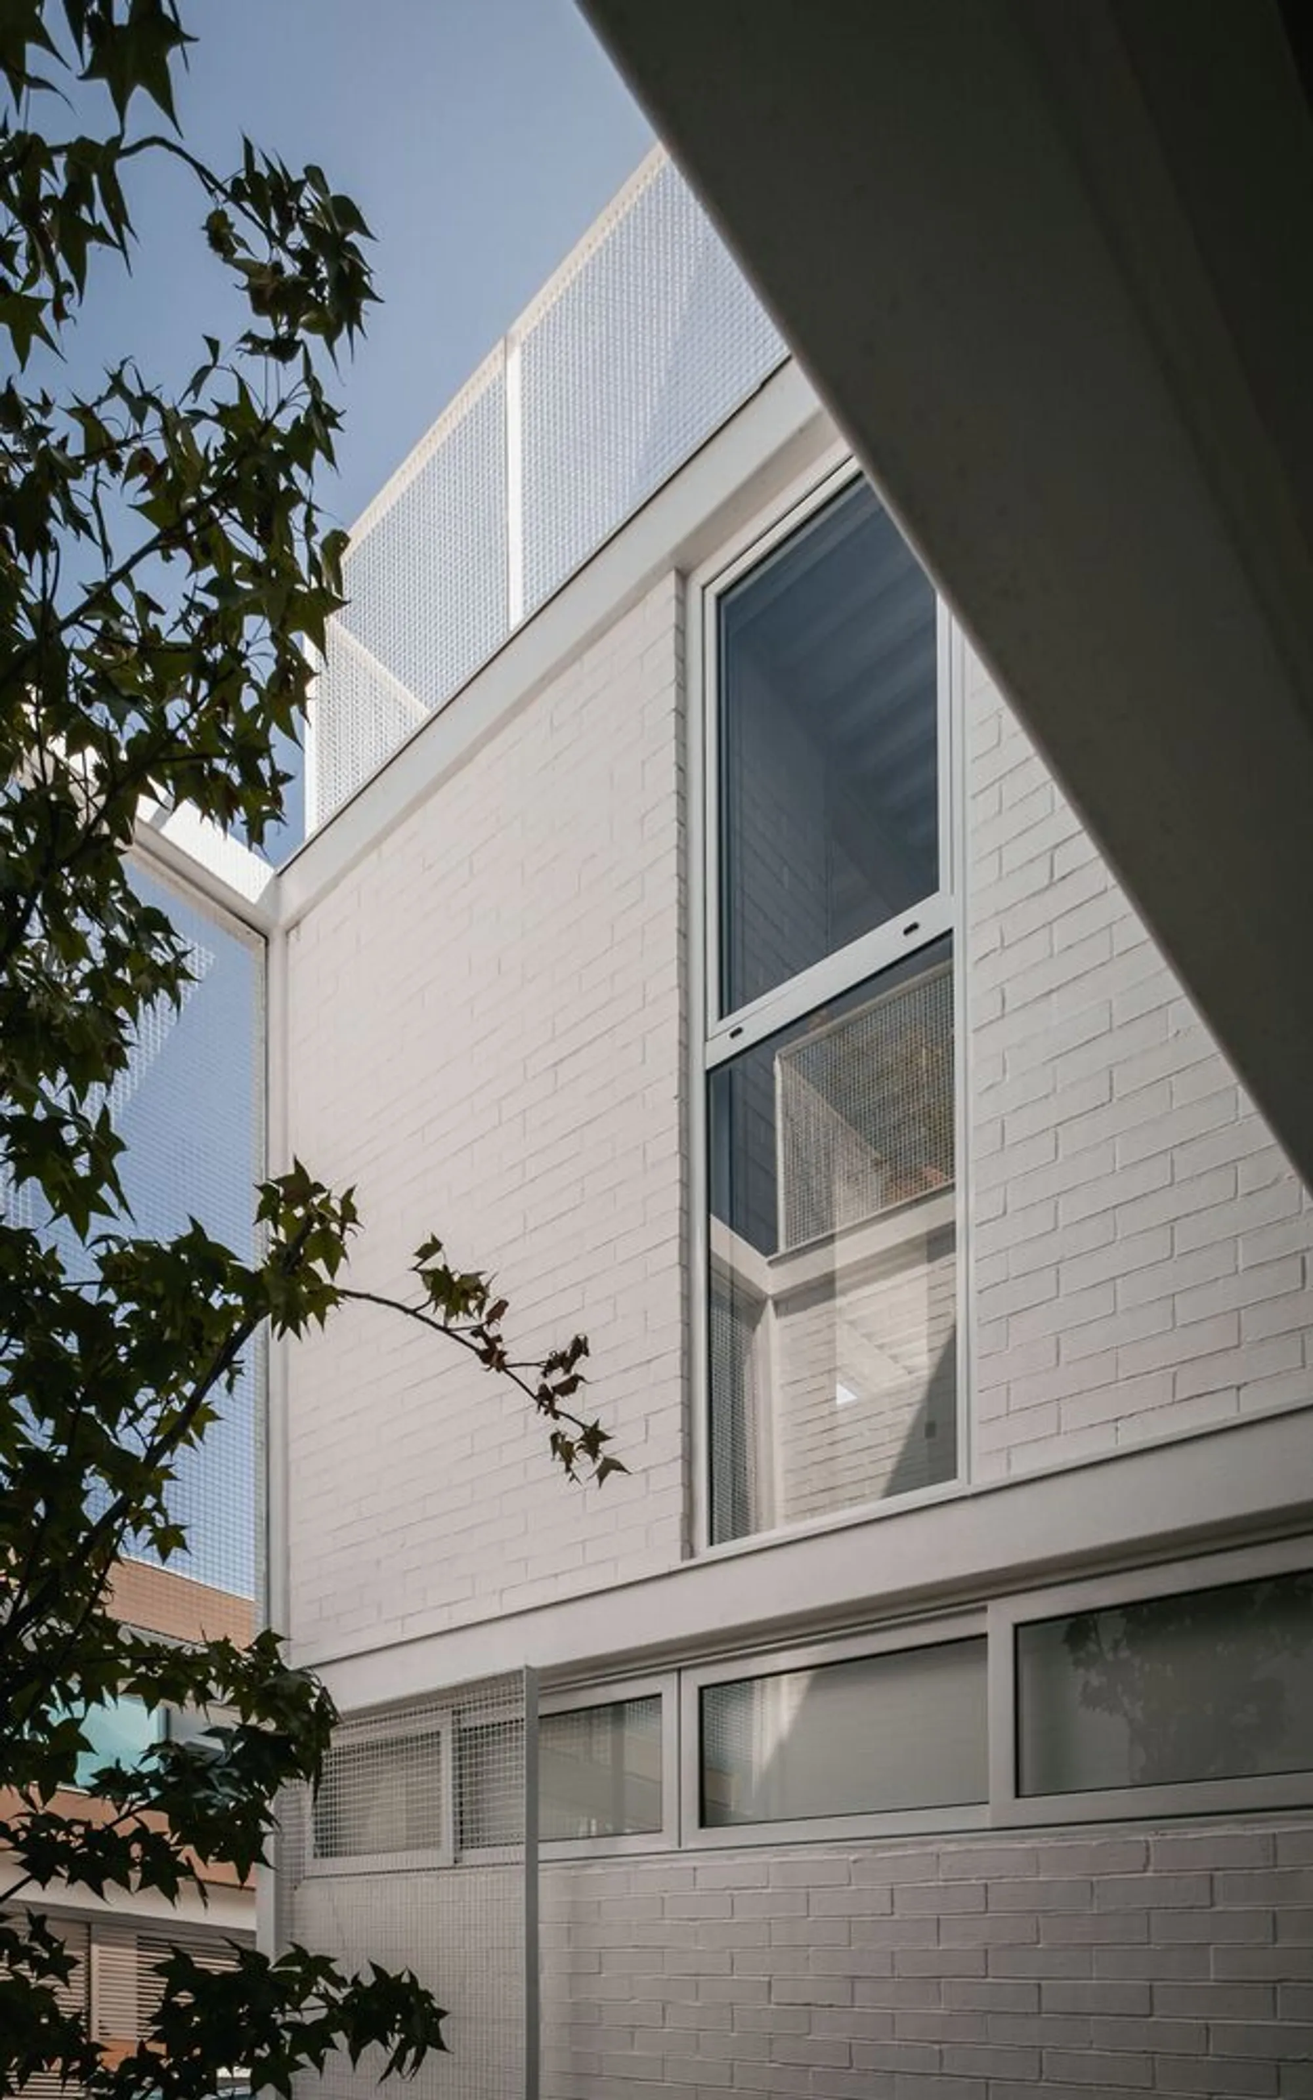
From the street, Bosques House presents a white brick volume punctuated by a perforated metal screen tower that rises the full height of the building. The screen is the only element that communicates something about the interior: it hints at light passing through, at a staircase or void behind it, without revealing anything domestic. It functions simultaneously as a privacy device and a ventilation membrane, keeping direct sunlight out while allowing airflow into the core of the plan.
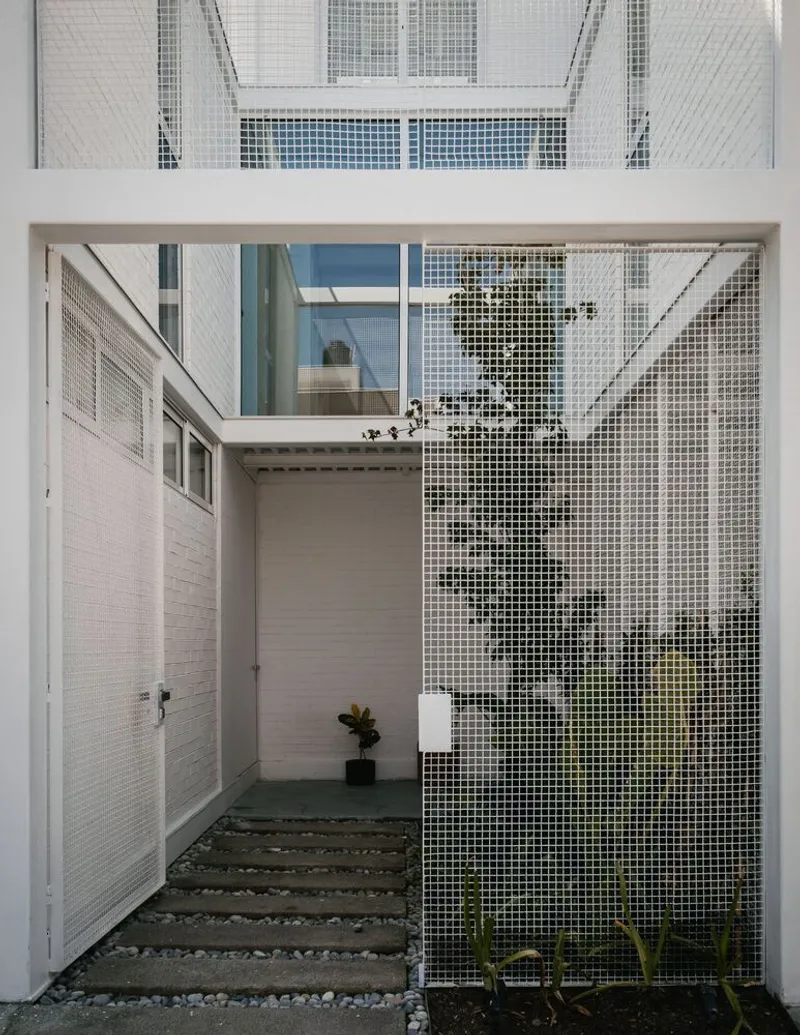
The courtyard entry reinforces the threshold strategy. Concrete stepping stones cross a gravel bed to reach the same perforated screen material, this time deployed at a more intimate scale. You pass through a series of filtered layers before arriving at the interior proper. The sequence slows you down, drops the temperature, and resets your sensory expectations, which is exactly what a good entry should do in a climate like Monterrey's.
Timber and Light Overhead
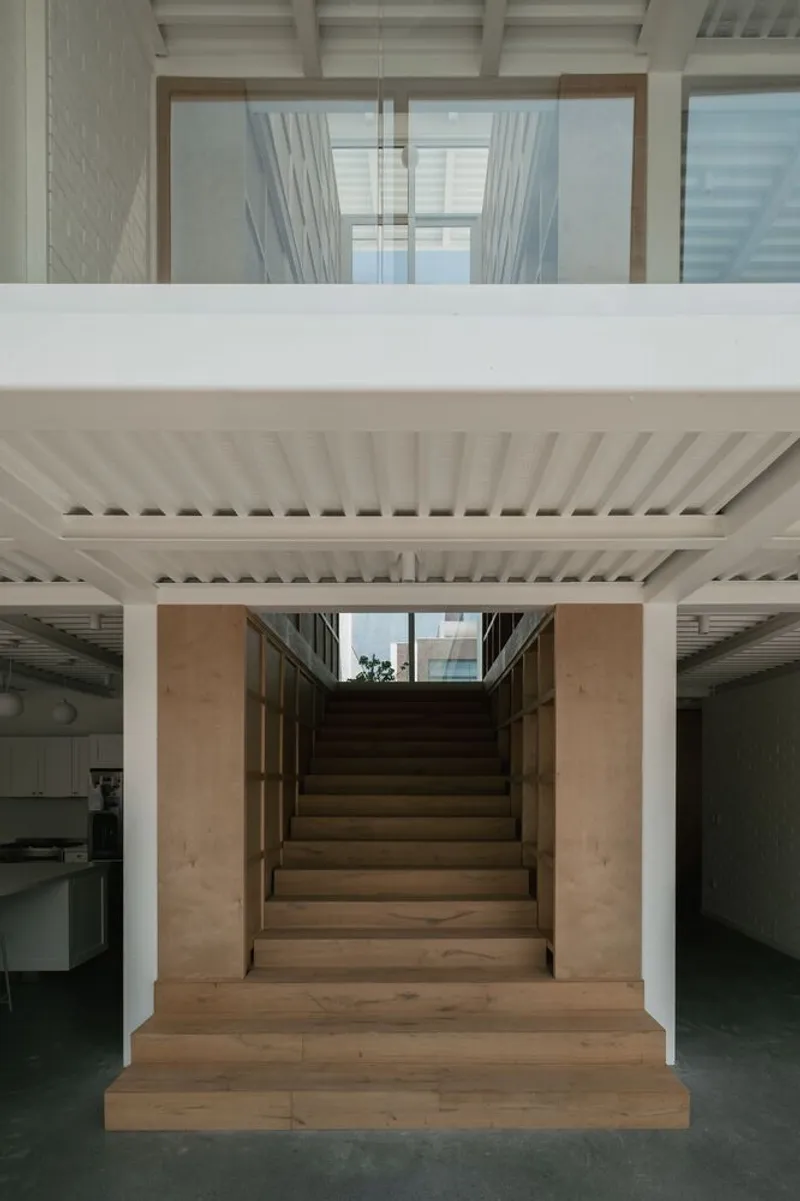
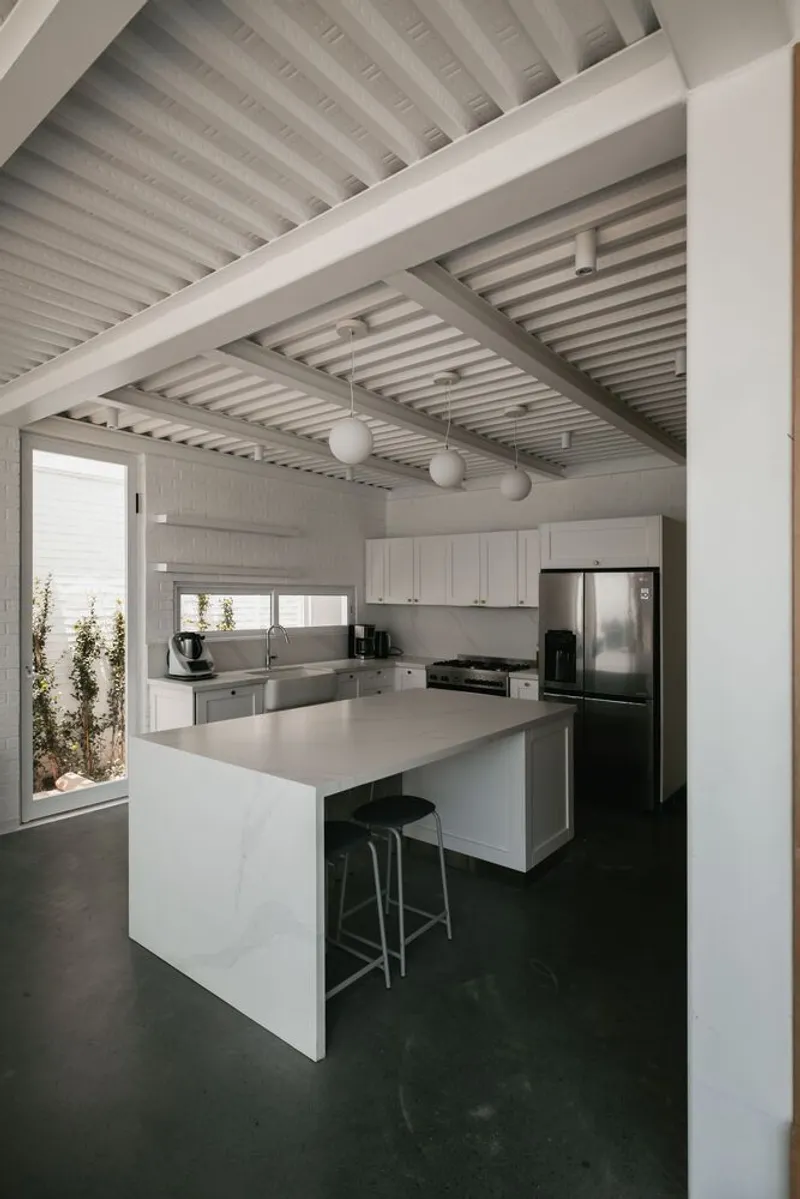
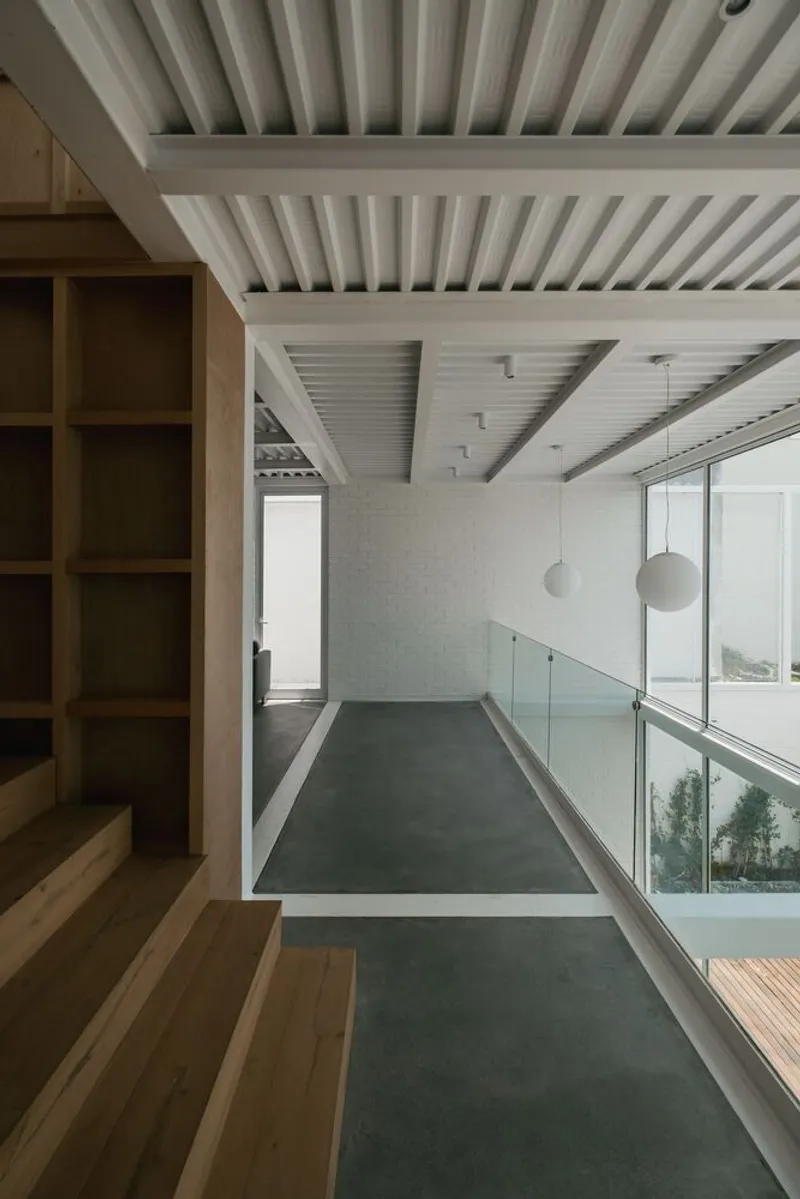
The slatted timber ceiling is perhaps the project's most photogenic move, but it earns its presence functionally. Running across the kitchen, the main stair, and the upper hallway, the exposed beams fragment overhead light into a rhythm of parallel shadows that shift across the polished concrete floor as the sun tracks across the sky. The effect is cinematic without being theatrical: you notice it, you enjoy it, then you get on with cooking dinner.
In the stairwell, the same timber structure frames a skylit opening that floods the vertical circulation core with diffused light. Looking up from the ground floor, the stair reads almost as a lantern. Looking down from the upper hallway through a glass railing, the courtyard void comes into view. This cross-section connectivity, vertical light meeting horizontal view, is the spatial engine of the whole house.
The Stair as Social Spine
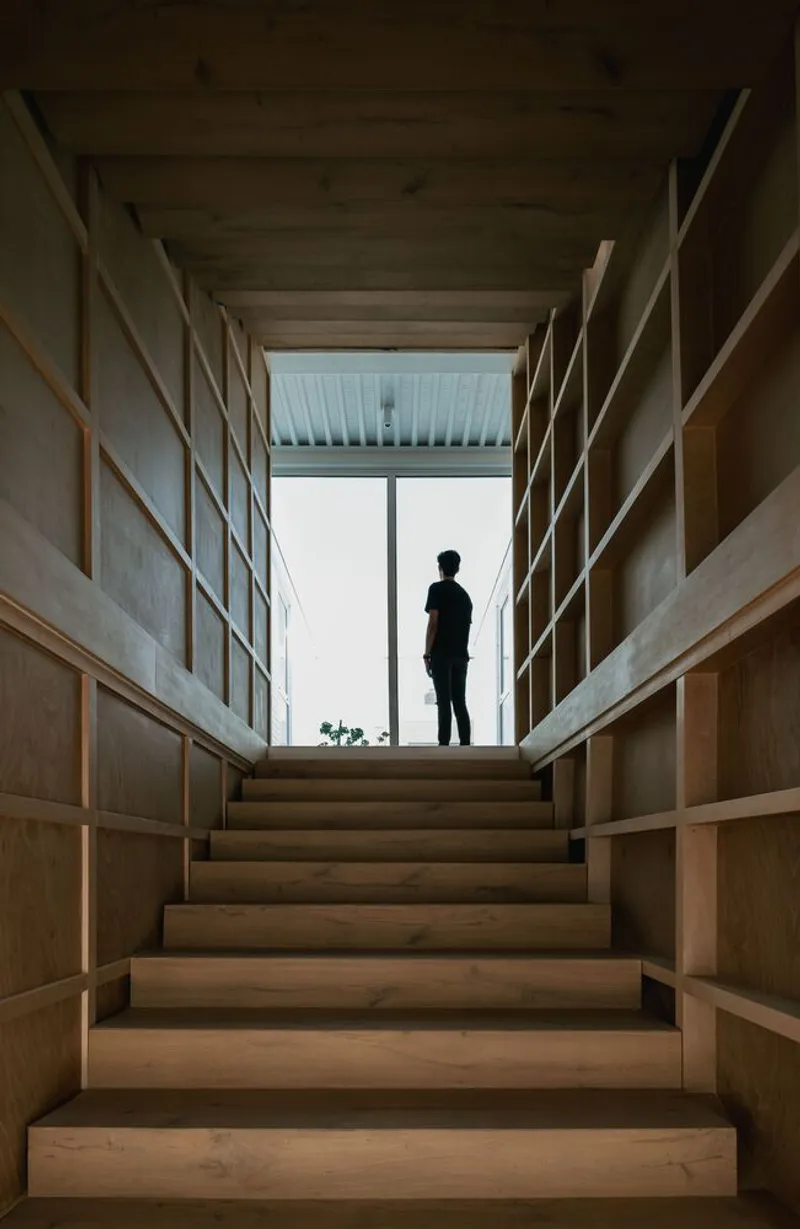
Garza Camisay treats the staircase not as a utilitarian connector but as the building's central gathering device. Flanked by built-in shelving on one side, the timber stair becomes a vertical library wall. A silhouetted figure standing at the skylit landing gives scale to the volume and reveals how much headroom the architects carved out for the ascent. The proportions are tall and narrow, borrowing from the colonial tradition of deep, light-catching patios found elsewhere in northern Mexico.
Inside Out: Deck and Pool
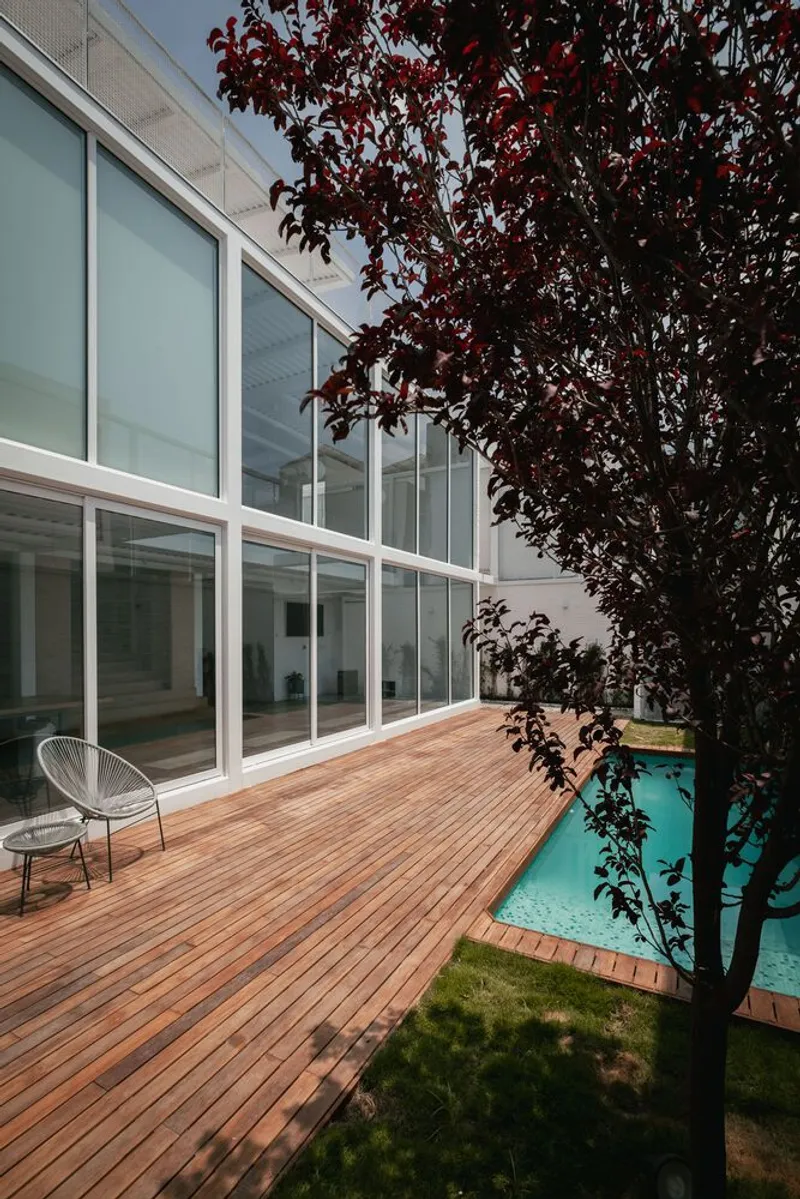
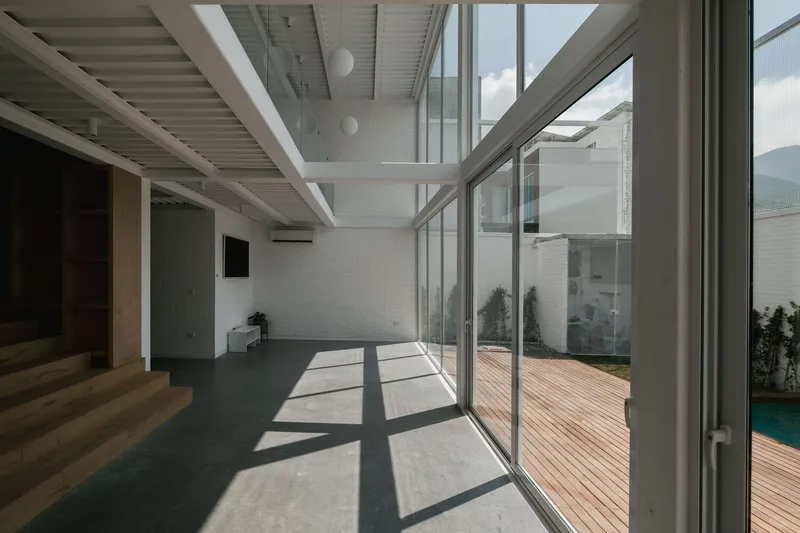
At the rear, the house opens onto a timber deck and a turquoise pool framed by a full-height glazed facade. The transition is handled cleanly: the concrete floor extends to meet the glass, and the timber deck picks up where the concrete stops. A dark-leafed tree planted directly adjacent to the pool introduces the only strong color contrast in the entire palette, its foliage reading almost black against the bright water.
The diagonal shadows cast on the concrete floor through the glass wall in image three reveal how much solar geometry the architects considered. The overhangs and slatted ceilings don't just look good; they calibrate the depth of direct sunlight reaching the interior at different hours. It is passive environmental design embedded in the architecture itself, not bolted on as a shading device.
Plans and Drawings
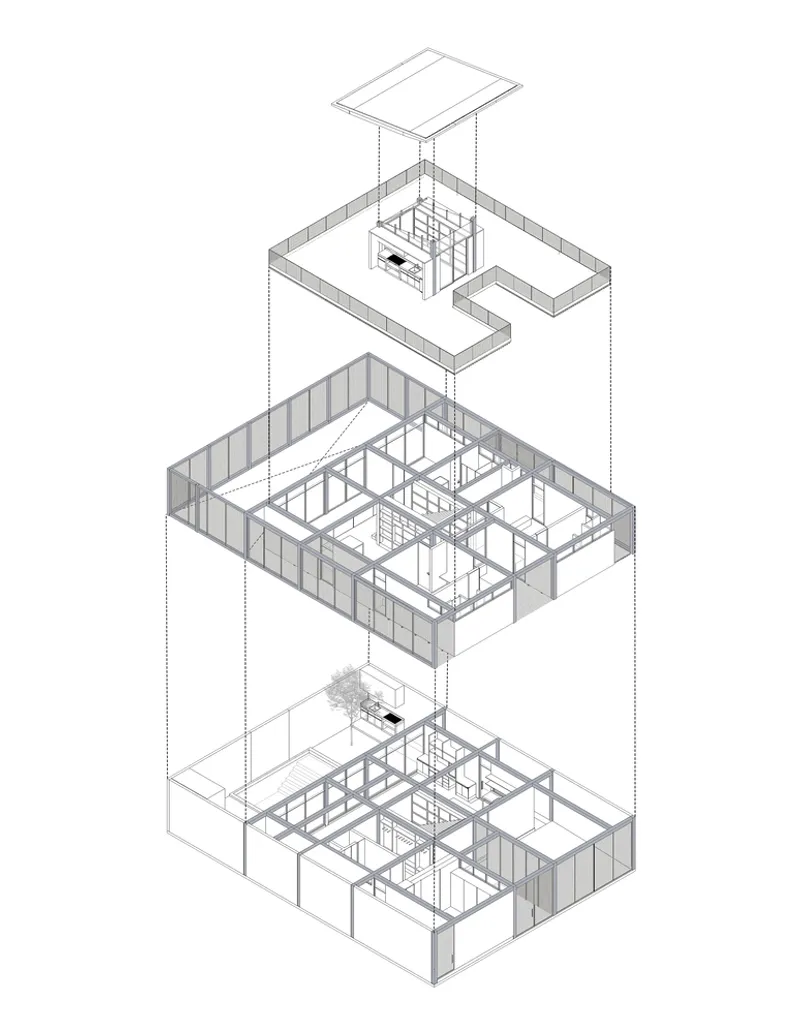
The axonometric drawing confirms what the photographs suggest: the house stacks three floor levels around a series of courtyard voids and a central circulation core. Each level is offset slightly in section, allowing light to penetrate from the top down and views to extend diagonally across floors. The drawing also clarifies the proportion of solid to void in plan. Roughly a third of the footprint is given over to open-air or double-height space, a generous allocation that explains why the interiors feel so airy despite the relatively compact lot.
Why This Project Matters
Monterrey's residential architecture has seen a wave of concrete-box minimalism over the past decade, much of it competent but interchangeable. Bosques House distinguishes itself by prioritizing sectional intelligence over plan efficiency. The decision to sacrifice usable floor area for courtyard voids, skylights, and a generous stair core produces a house that breathes, both literally and atmospherically. In a climate that punishes sealed, air-conditioned boxes with enormous energy bills, that choice is more than aesthetic; it is practical.
Garza Camisay also demonstrates that a tight material palette does not have to mean austerity. The interplay of timber, concrete, white brick, and perforated metal generates enough texture and shadow to sustain visual interest through every room and every hour of daylight. Bosques House is a reminder that constraint, rigorously applied, is one of architecture's most reliable generators of richness.
Bosques House by Garza Camisay Arquitectos, Monterrey, Nuevo León, Mexico. Photography by Apertura Arquitectónica.
About the Studio
Share Your Own Work on uni.xyz
If projects like this are the kind of work you want to make, uni.xyz is a place to publish your own, find collaborators, and enter design competitions.




Popular Articles
Popular articles from the community


The Musturak Paradise: Senior Living Architecture for a Connected Future in Temara, Morocco
The Musturak Paradise reimagines senior living architecture in Temara via private homes, social spaces, culture, community, and shared care.

Hill & Cross Opera: Sculptural Opera House Architecture Shaped by Tallinn’s Landscape and Identity
Hill & Cross Opera reimagines opera house architecture in Tallinn through its sculptural hill, civic plaza, glass wave and a luminous cross.

Co-life: Sustainable Architecture for Age-Friendly Community Living
Co-life reimagines sustainable architecture for seniors through courtyards, rammed earth, shared gardens, and spaces designed for belonging.

Lunar Spiral: Space Architecture Shaped by the Mathematics of the Universe
Lunar Spiral reimagines space architecture through Fibonacci geometry, lunar regolith, levitating habitats, and self-sustaining Moon living.


Similar Reads
You might also enjoy these articles


Hodi-Mandai Geram
Project Function: Preservation and revitalization of the Intangible heritage and socio-spatial identity of the Hodi by Housing, Cultural Memory Center, Sacred Grove, landscape, local tourism economy


Olio Towers: A Mid-Rise for Performers That Fuses Housing, Rehearsal, and Stage
Located blocks from Houston's Theater District, this modular tower stacks living units around a central performance atrium.

Oasis: Modular Green Housing Carved into Dhaka's Urban Fabric
A shortlisted Plugin Housing entry reclaims unauthorized settlements in Dhaka with stepped concrete volumes, green roofs, and ventilation-driven design.

Black Hole: A Floating Megastructure for the Post-Physical Era
Emiliano Mazzarotto envisions a spherical, self-scaling arena where e-sports, digital hotels, and holographic stadiums replace traditional public space.


Explore Architecture Competitions
Discover active competitions in this discipline



Challenge to reimagine the Iron Throne


Photograph architecture without architects


Illustrate the lost glory of Angkor Wat - Render Challenge


Design challenge to reuse E-waste
Comments (0)
Please login or sign up to add comments
No comments yet. Be the first to comment!