
Botteh Store: A Fusion of Persian Heritage and Contemporary Architecture by Felipe Hess Arquitetos
Botteh Store blends Persian cultural heritage with contemporary architecture, transforming a São Paulo rug store into an artistic and sustainable space.


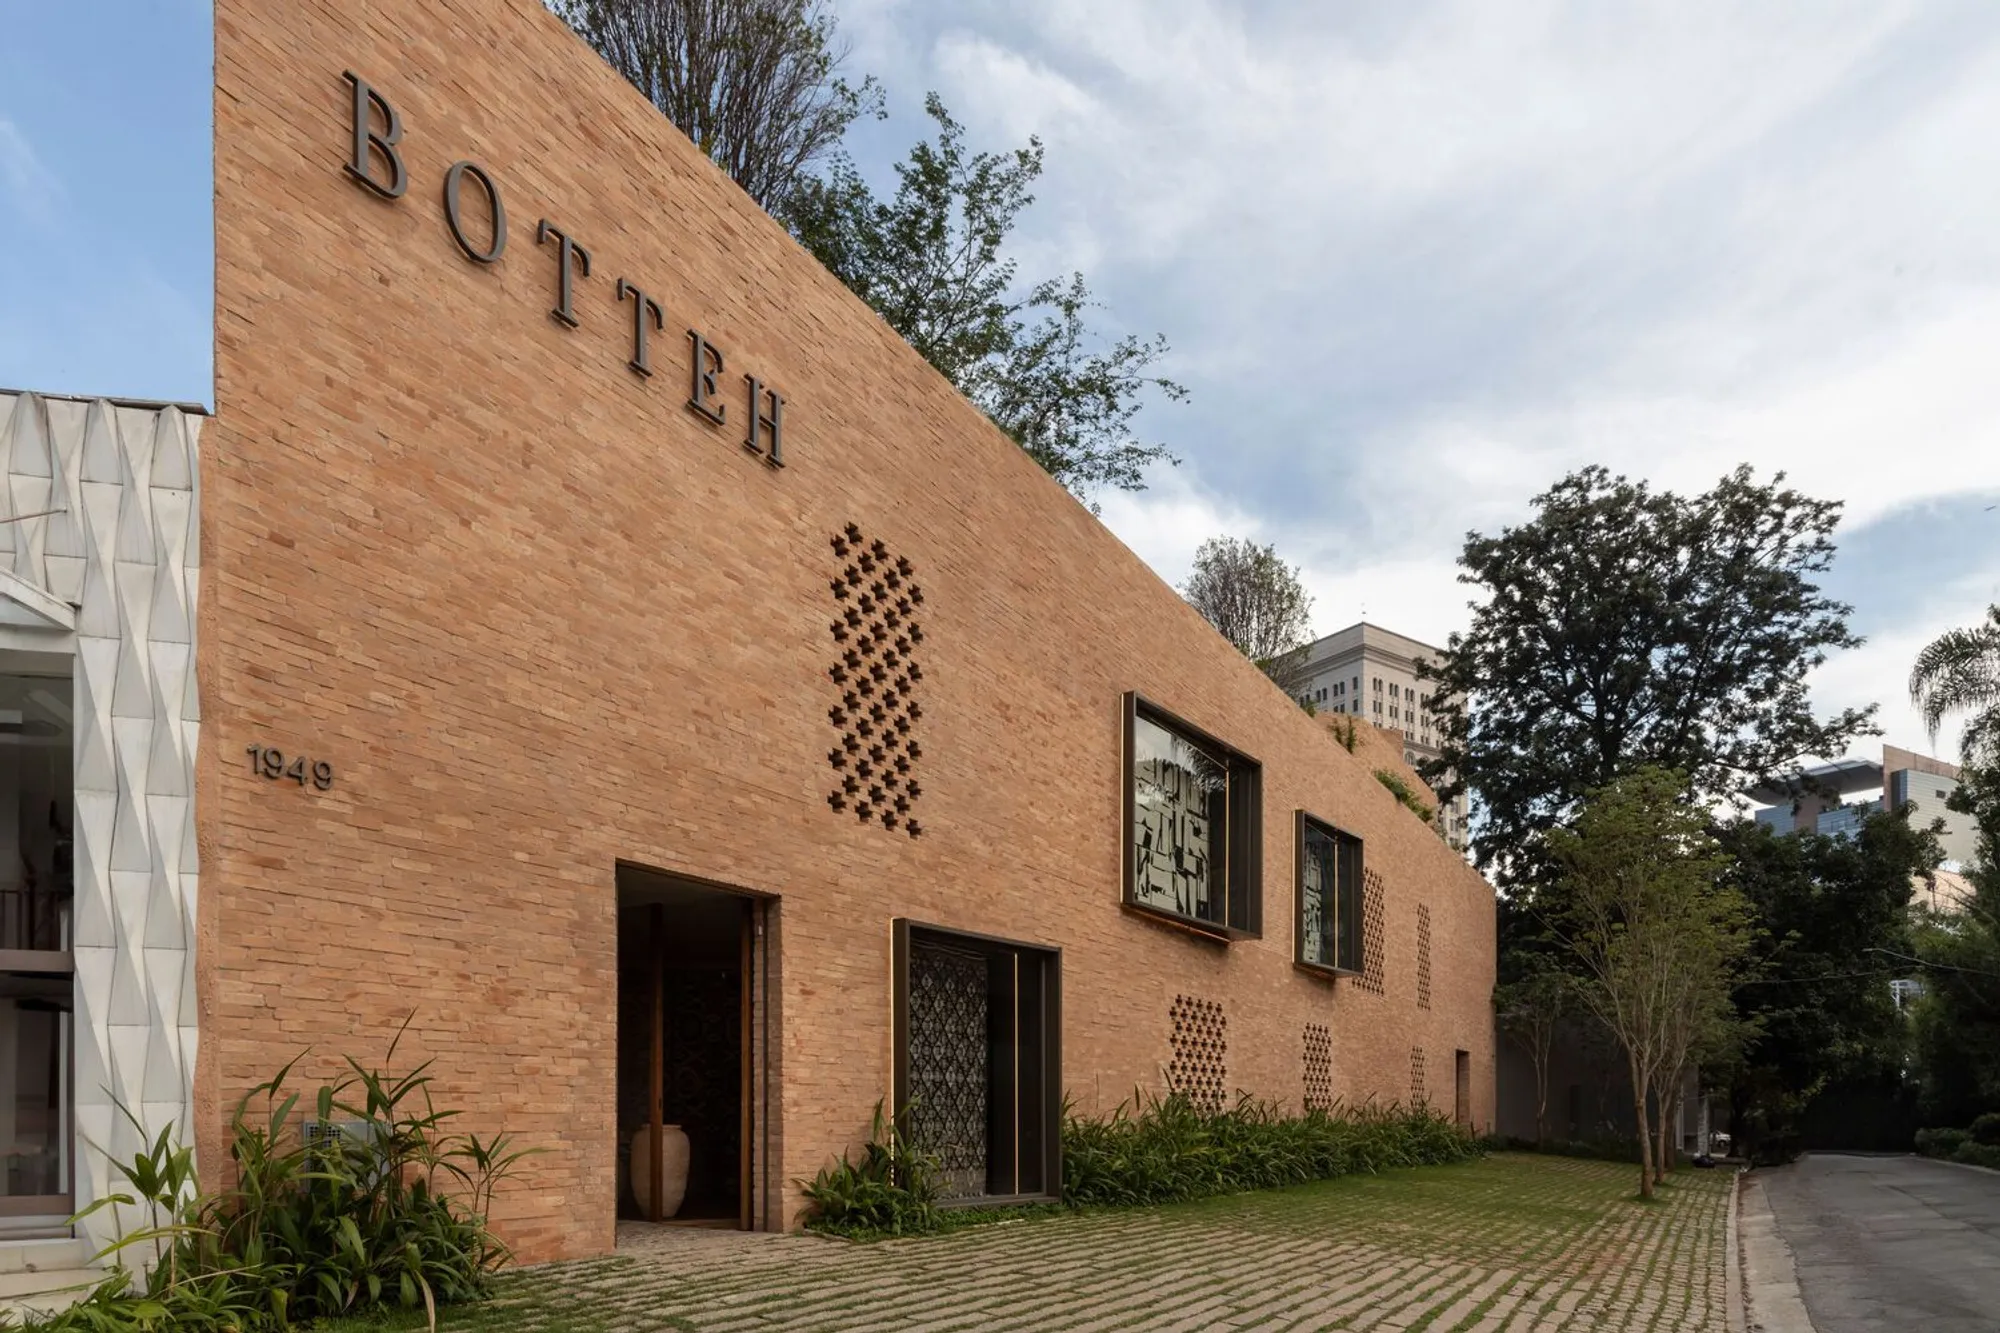
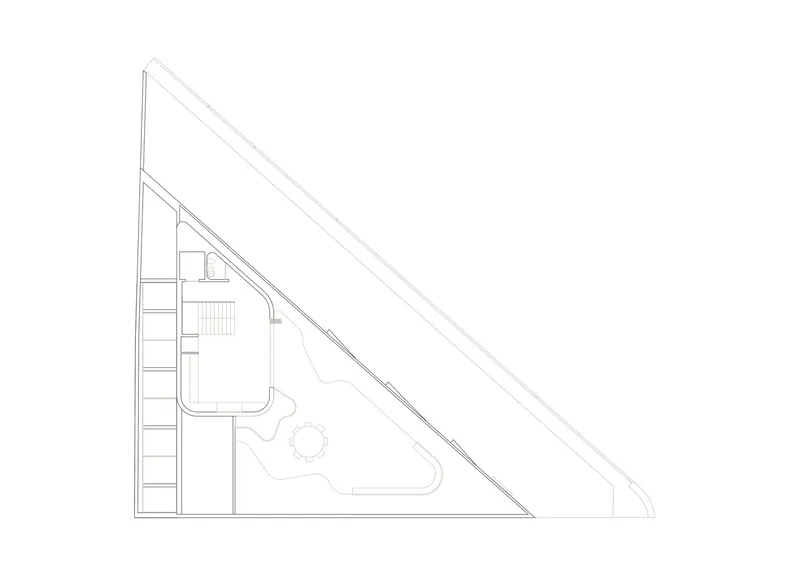
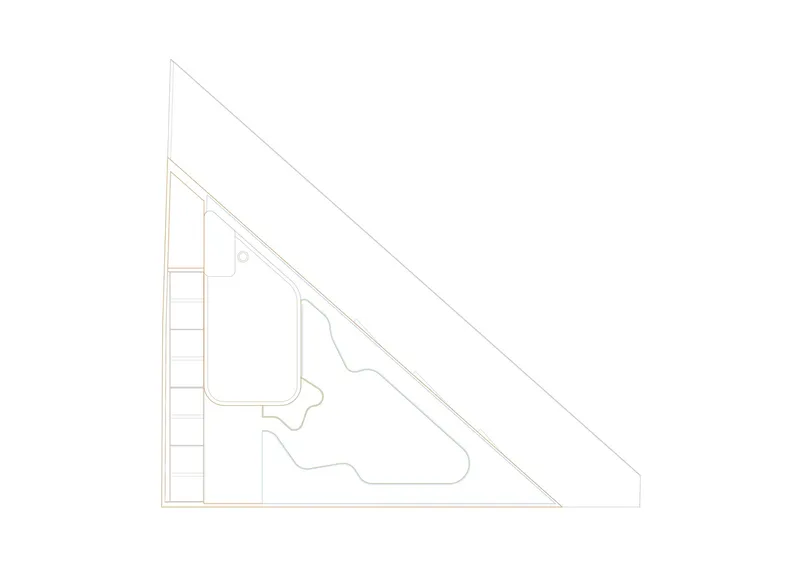
Botteh Store, designed by Felipe Hess Arquitetos, is a remarkable retail space in São Paulo that seamlessly integrates Persian heritage with contemporary architectural principles. More than just a rug store, the project reflects the Iranian heritage of its owner while introducing innovative design approaches that transcend traditional styles.
Architectural Vision: Reinterpreting Persian Heritage
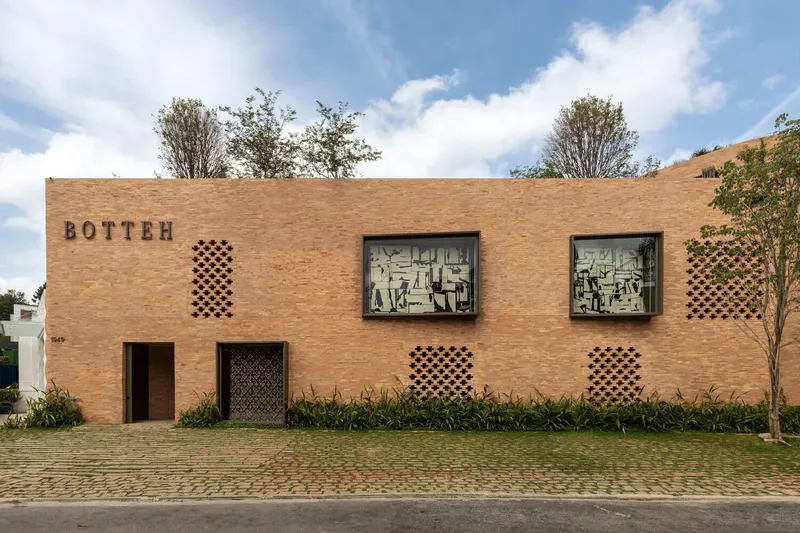
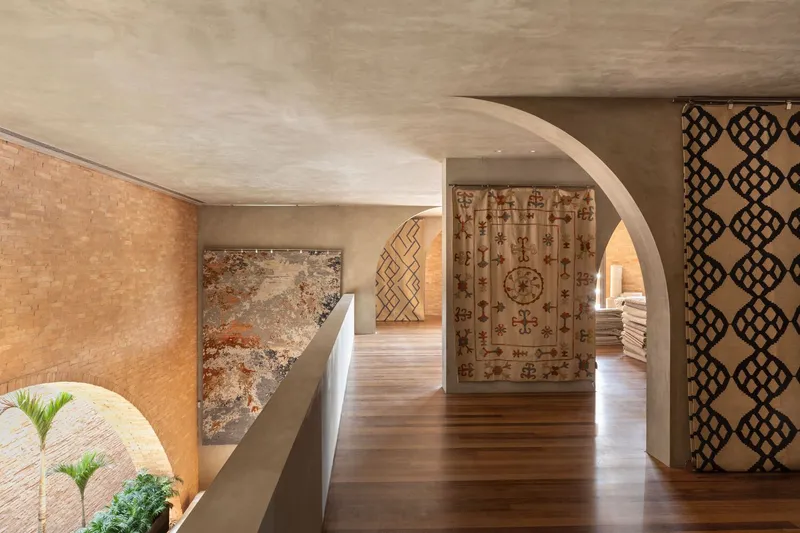
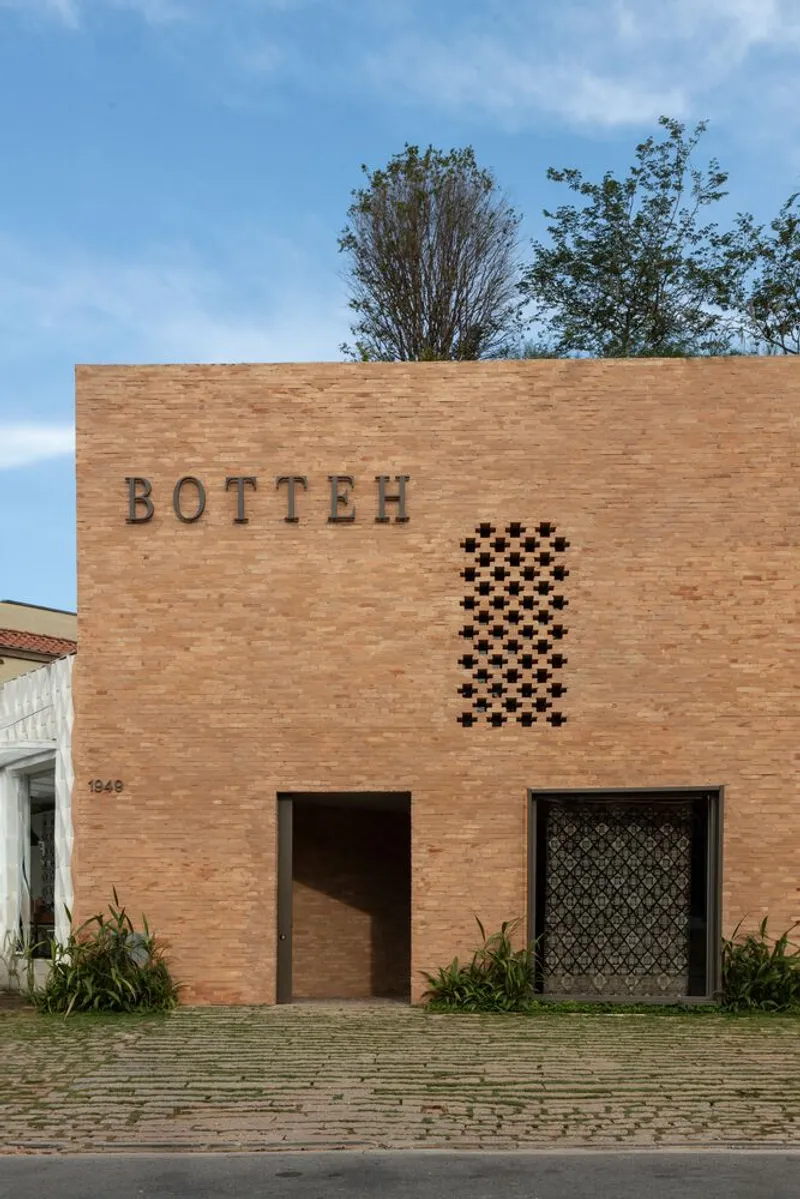
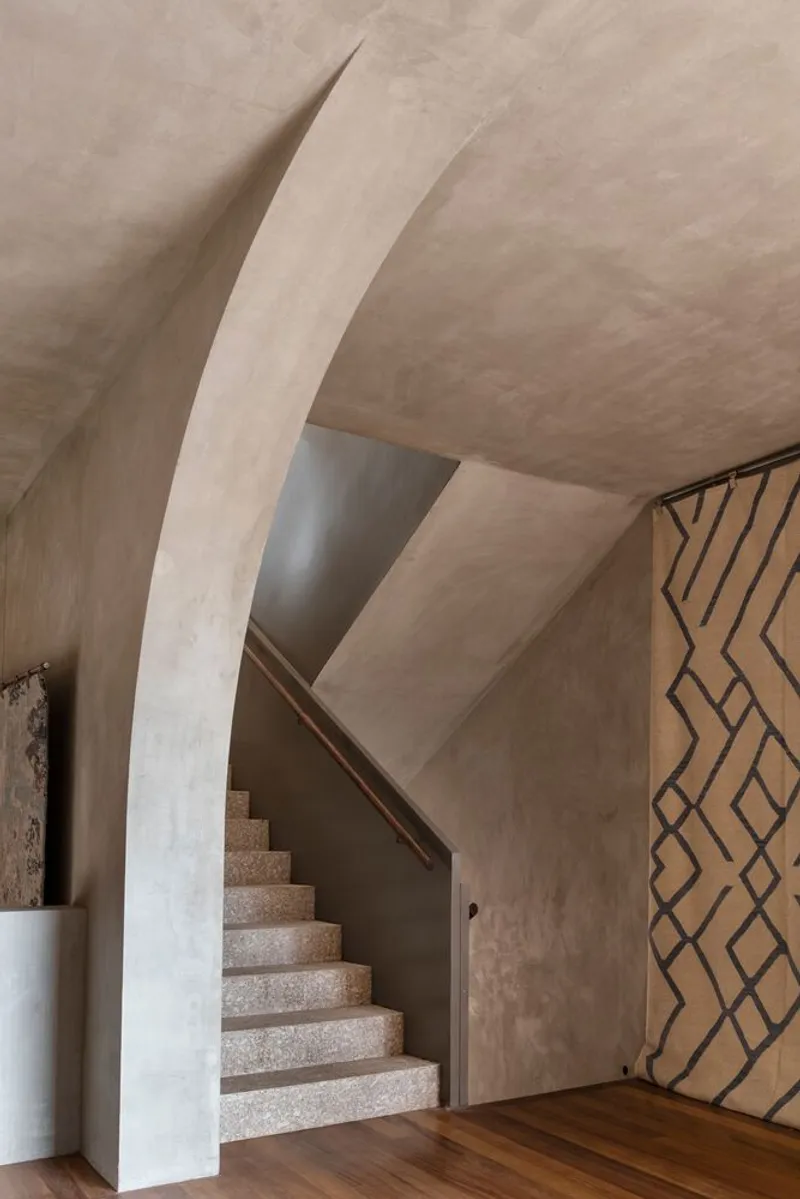
Felipe Hess Arquitetos approached the project with a unique challenge: to create a space that honors Persian architectural traditions while maintaining a modern aesthetic. The design draws subtle inspiration from elements like:
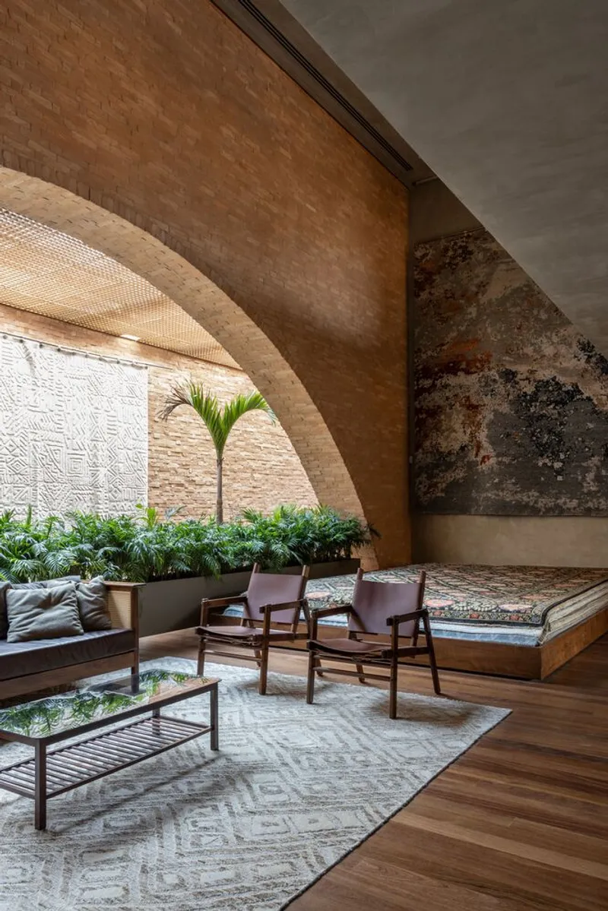
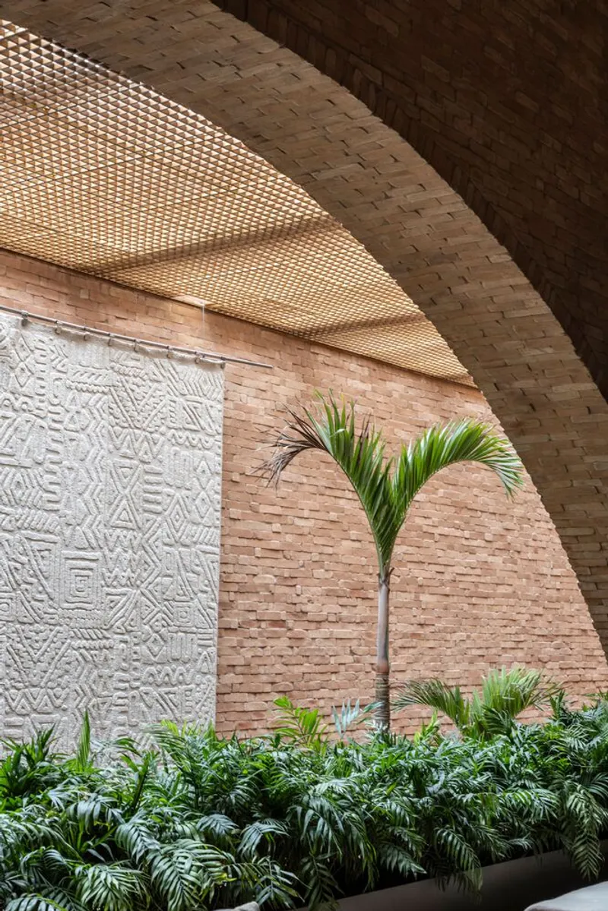
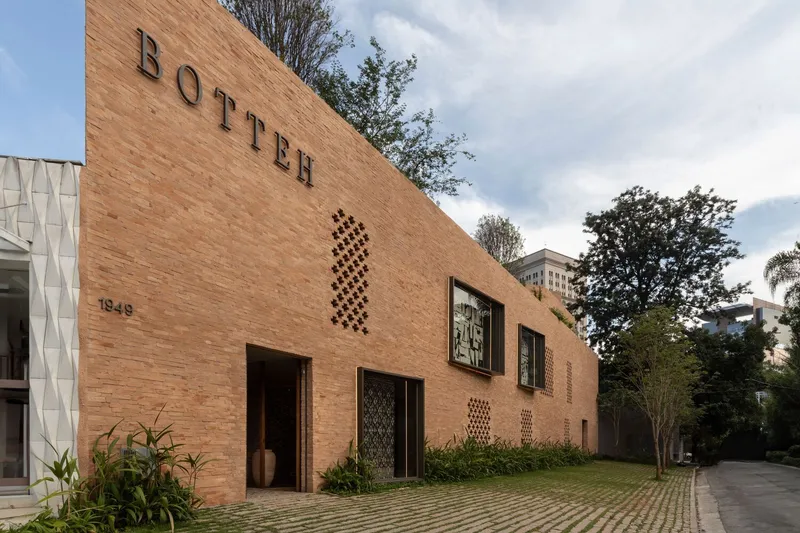
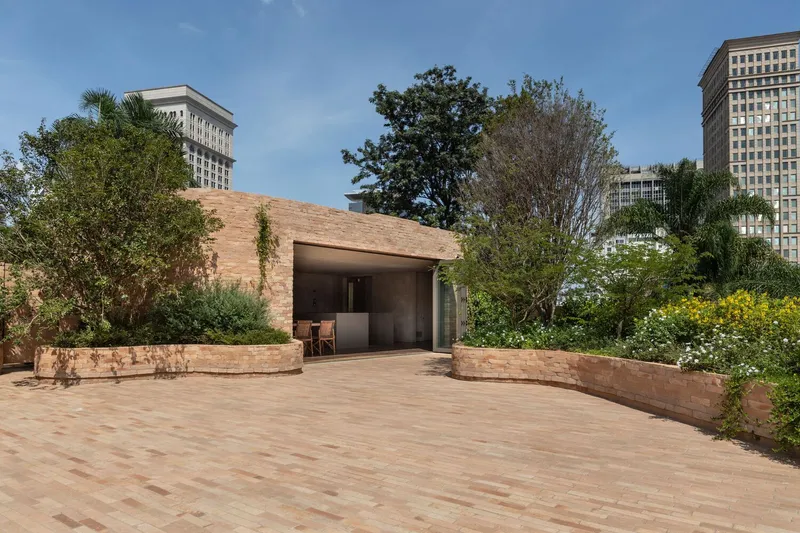
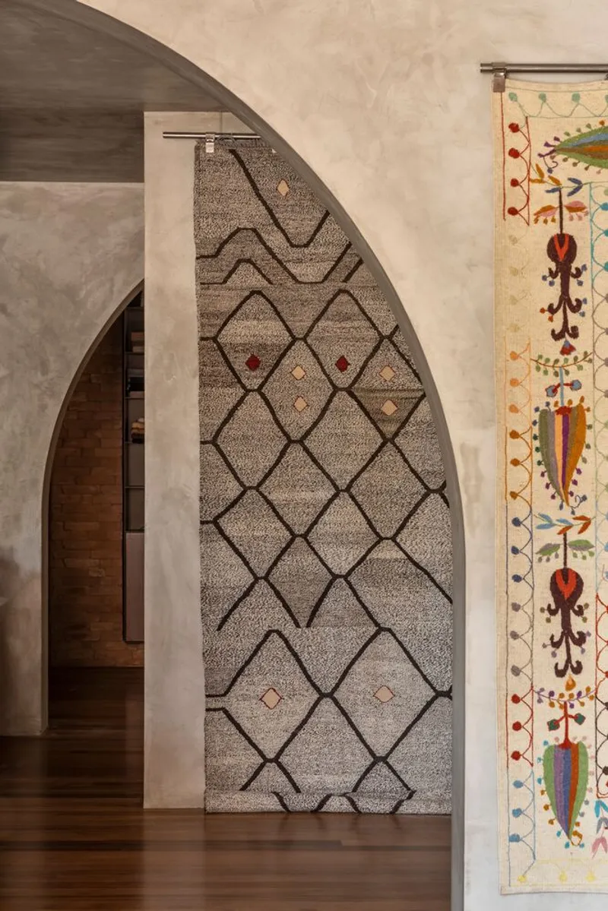
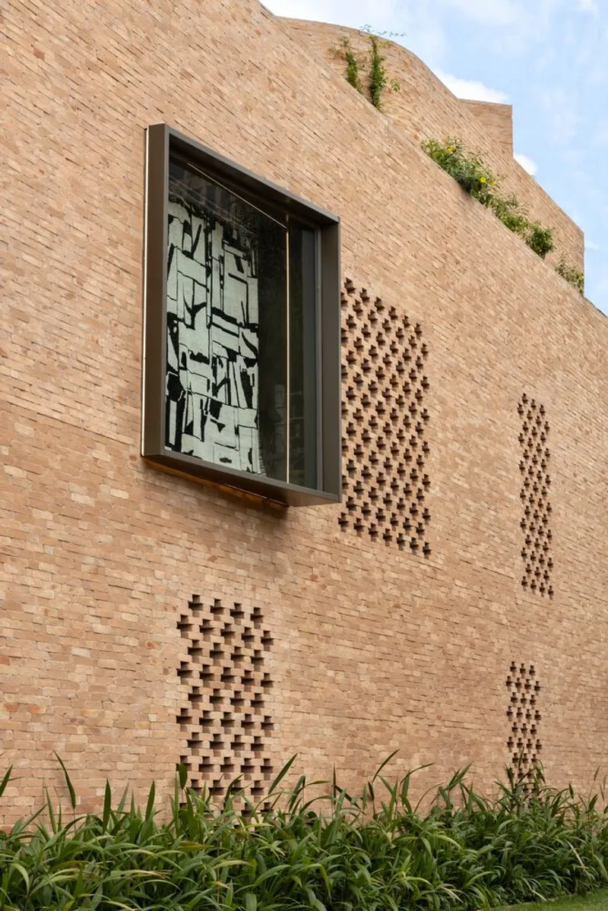
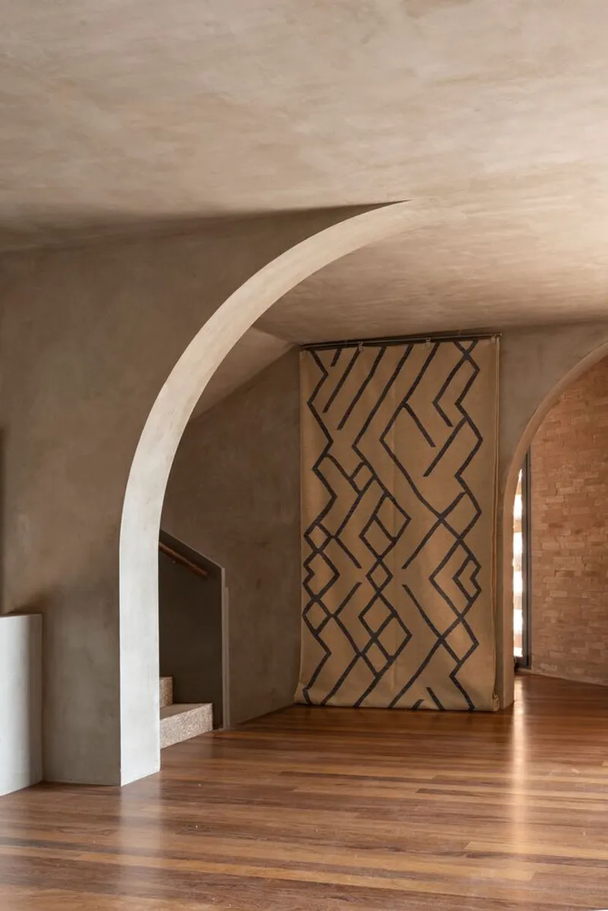
- Brickwork and Arches: Evoking Persian architecture in a contemporary manner.
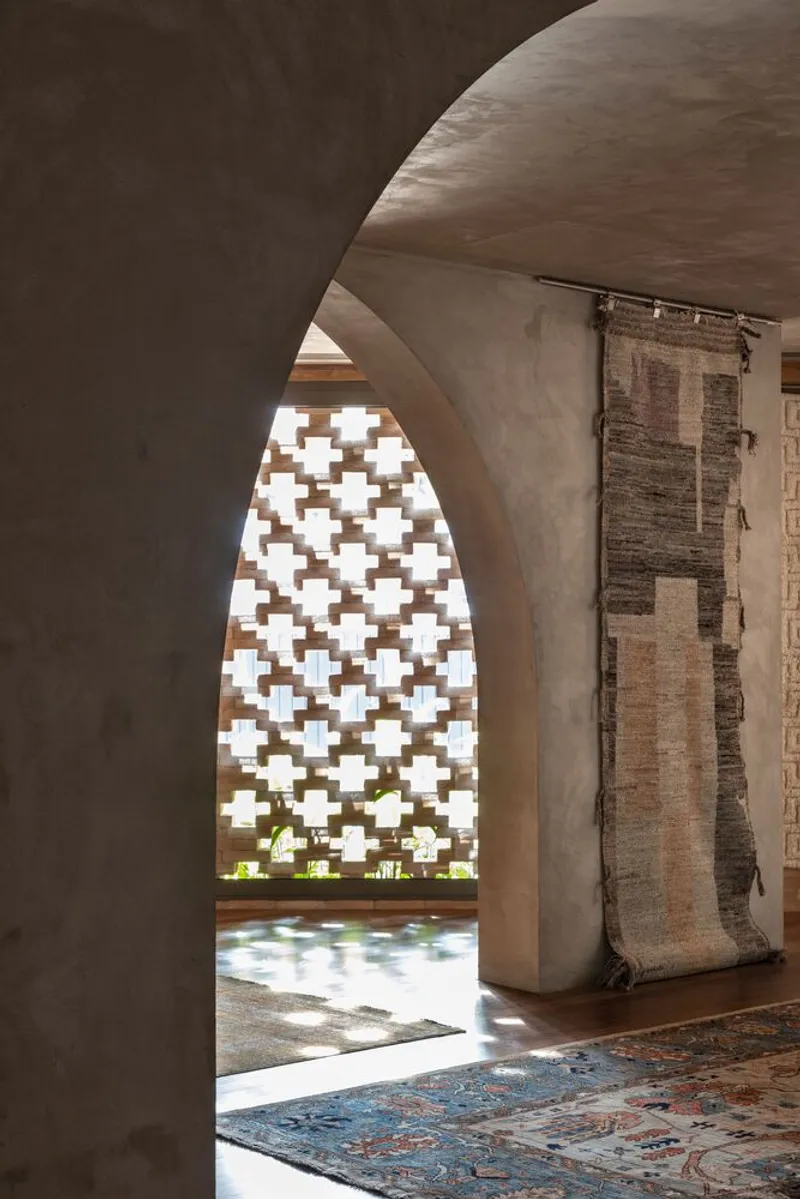
- Mashrabiya Details: Adding texture and elegance to the façade.
By avoiding a direct replication of traditional styles, the architects created a poetic reinterpretation that resonates with both cultural authenticity and modern sophistication.
Interior Design: Where Rugs Become Art
A Gallery of Persian Craftsmanship
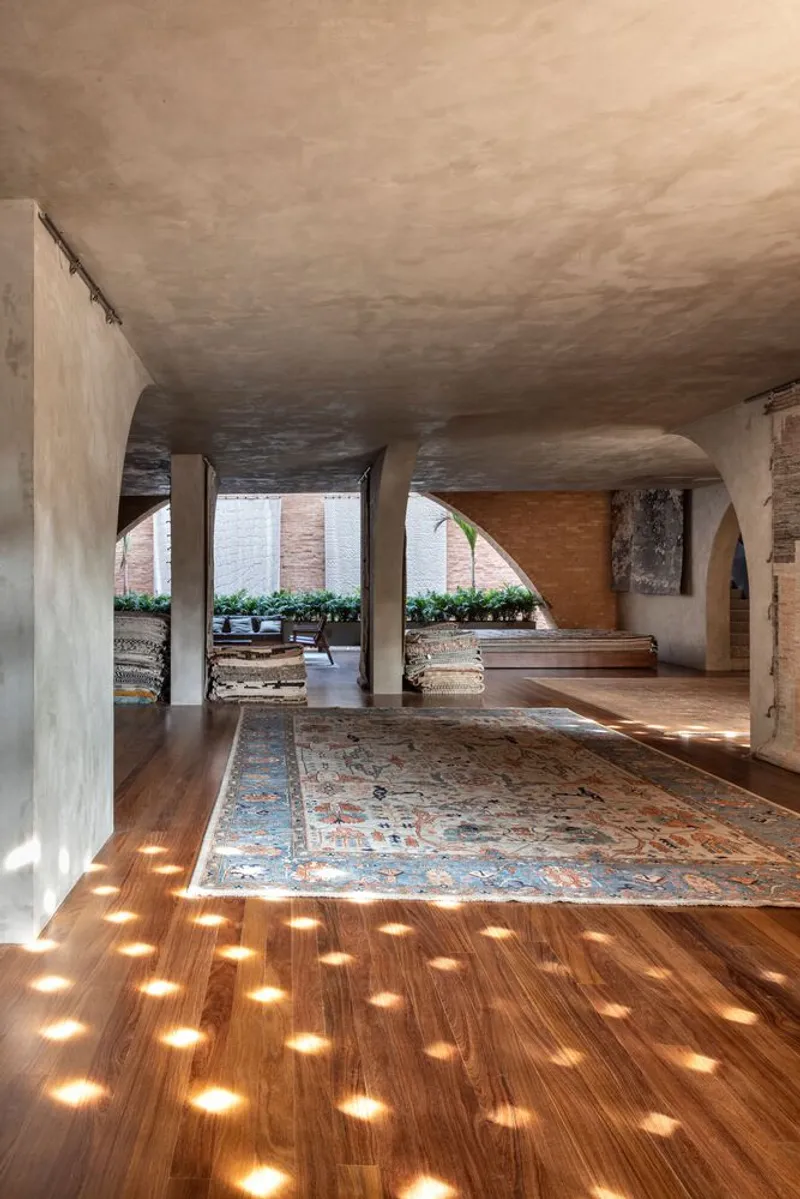
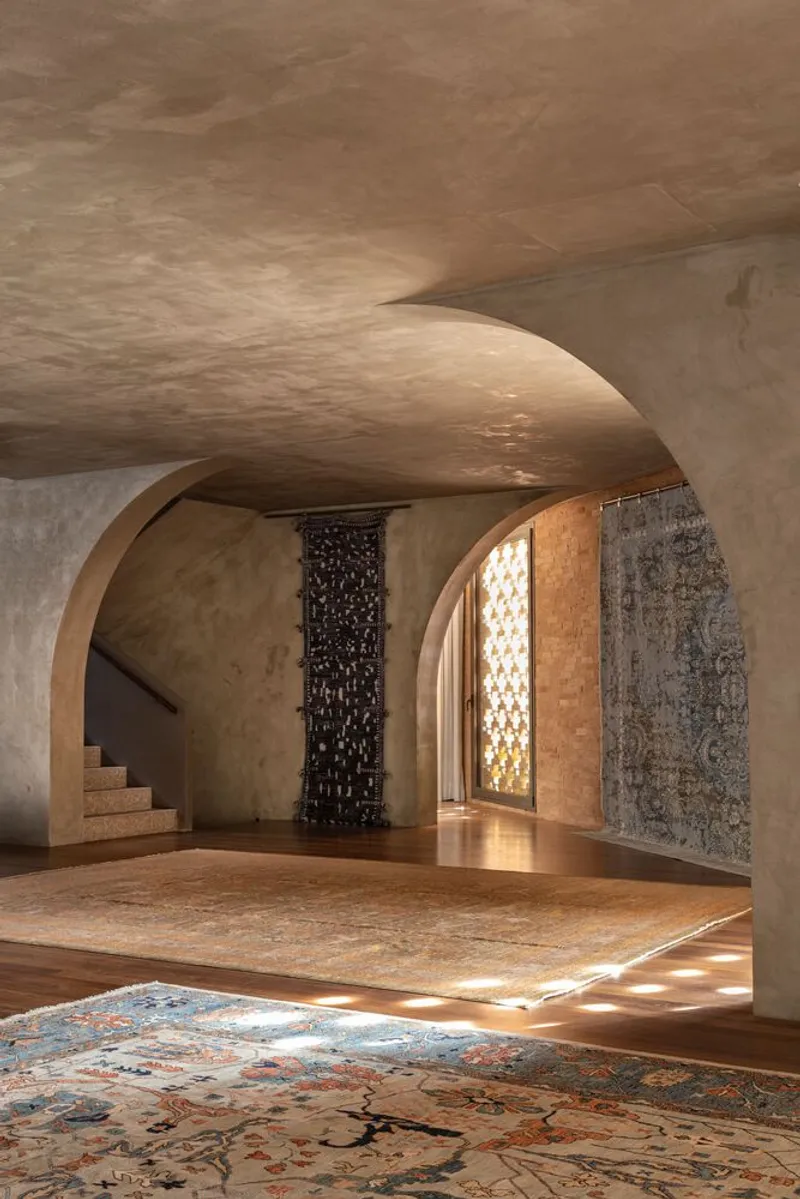
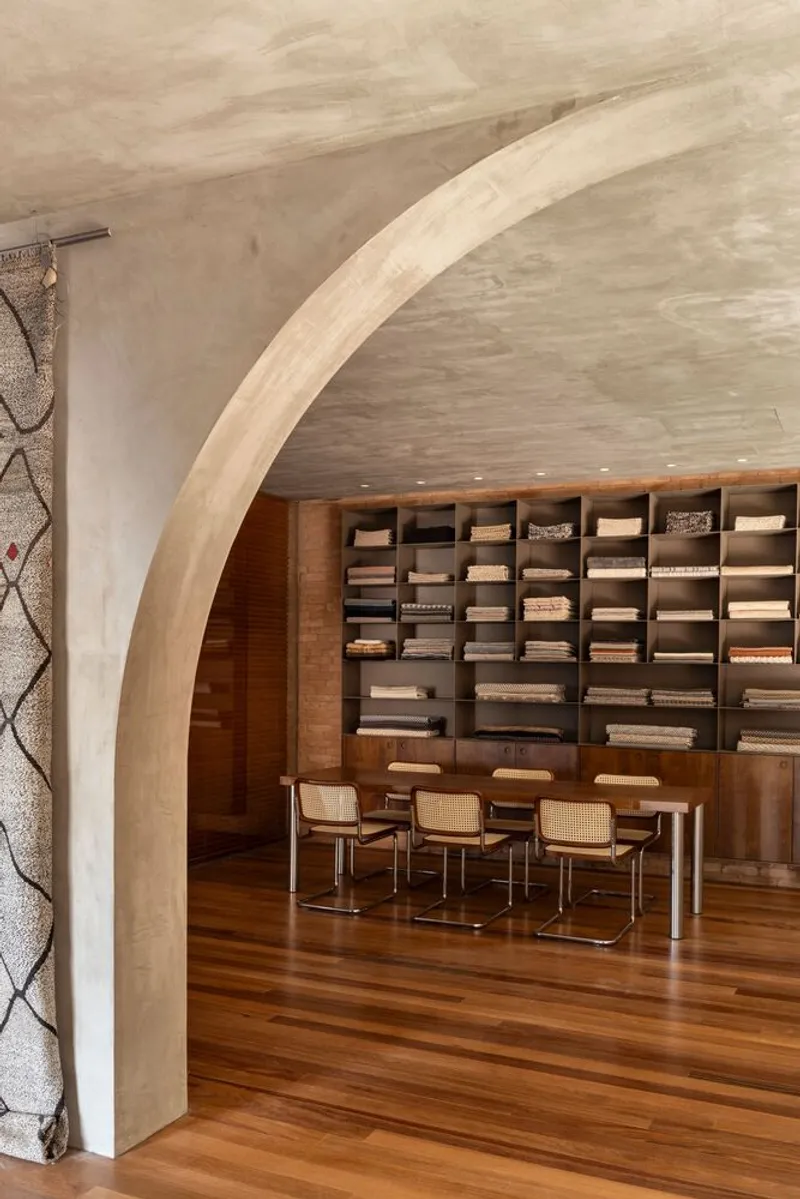
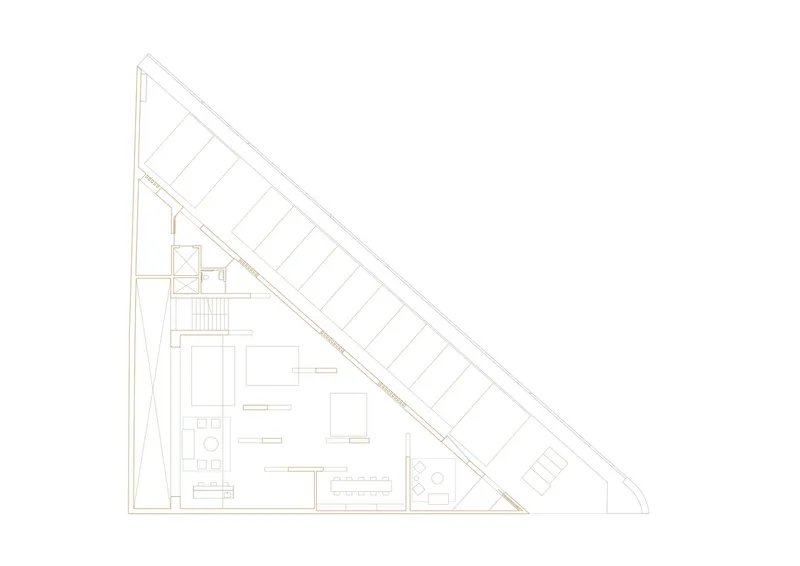
The store interiors are designed as a gallery, transforming rugs into captivating exhibits. Key elements include:
- Half-Arch Pillars: Rugs are displayed hanging from these unique structures, creating a striking visual interplay.
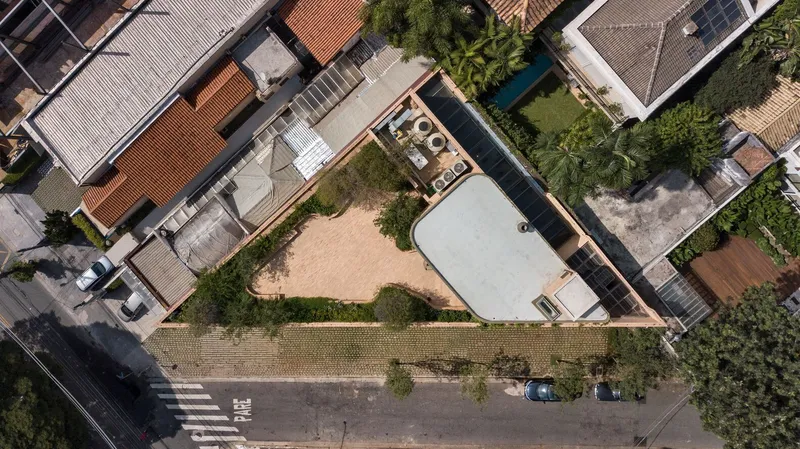
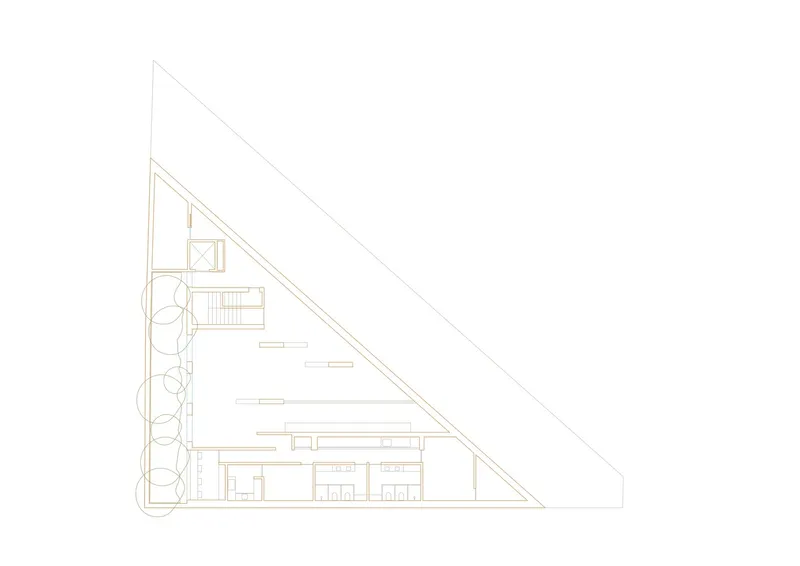
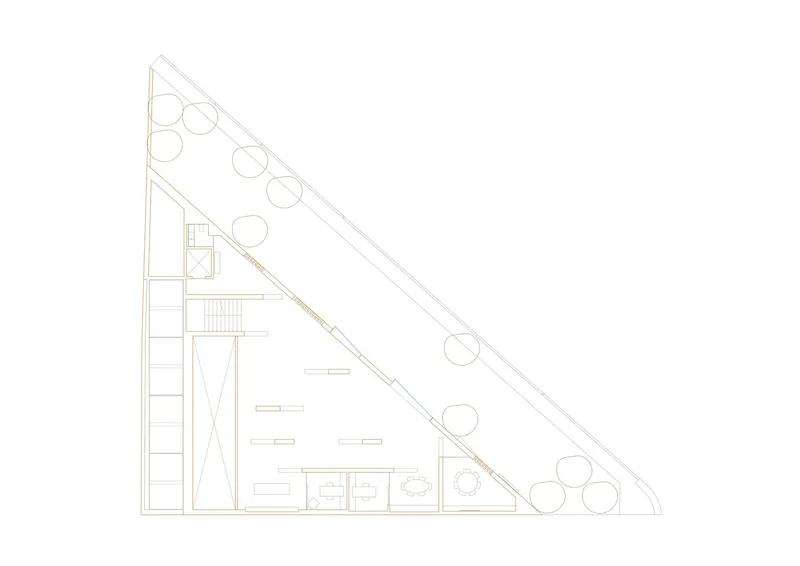
- Natural Light and Ventilation: A lateral garden with a retractable roof ensures ample light and airflow throughout the building, even in the basement.
Sustainable and Urban Serenity
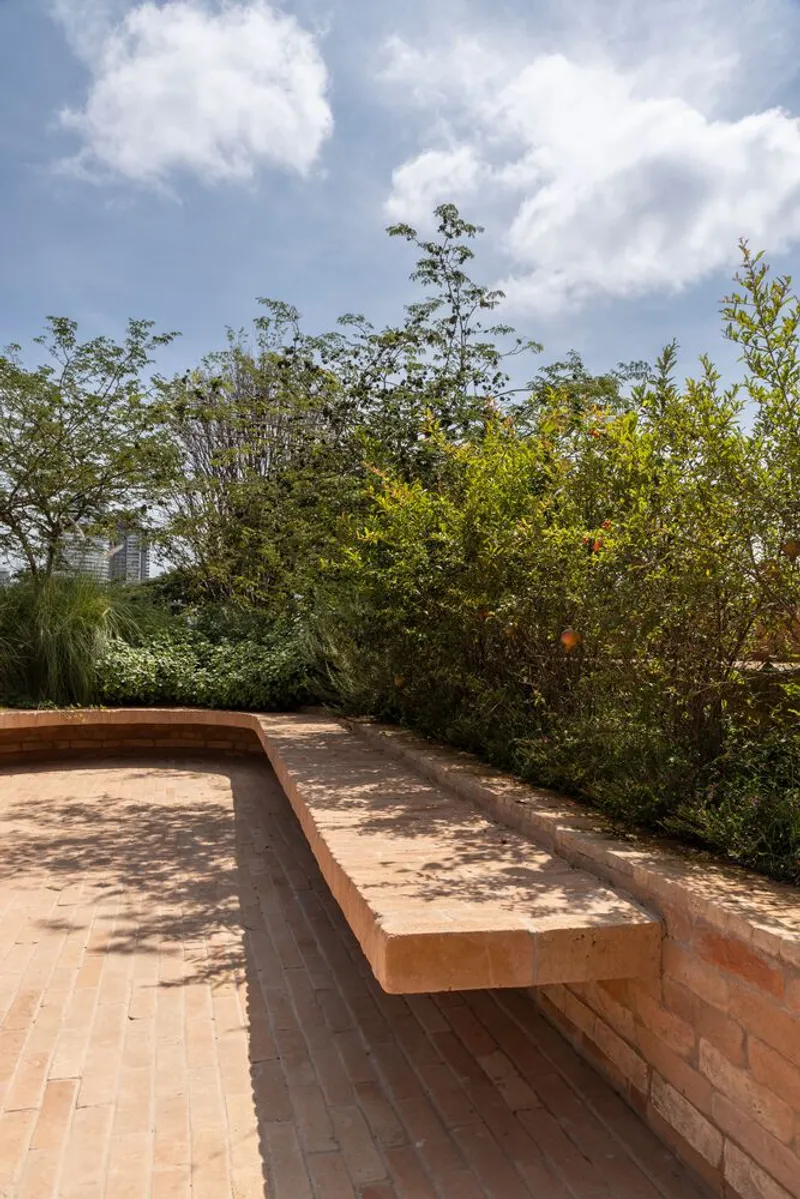
The Rooftop Oasis
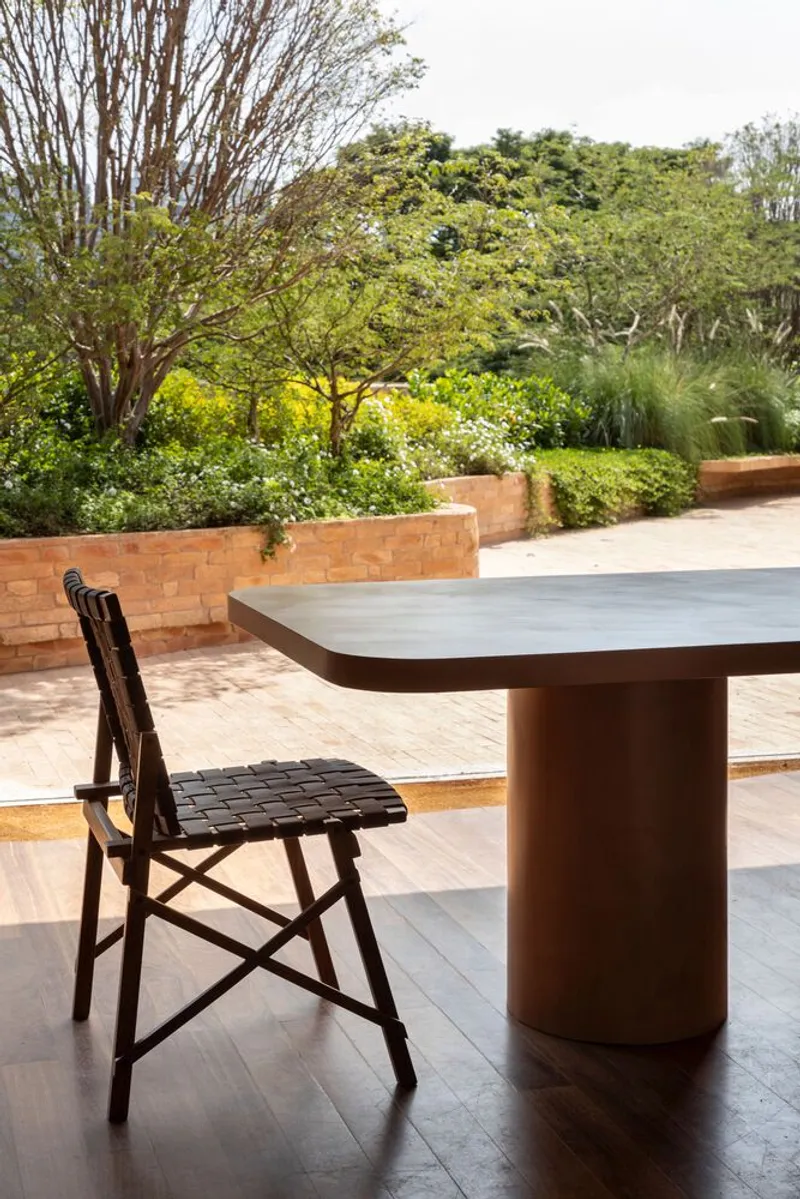
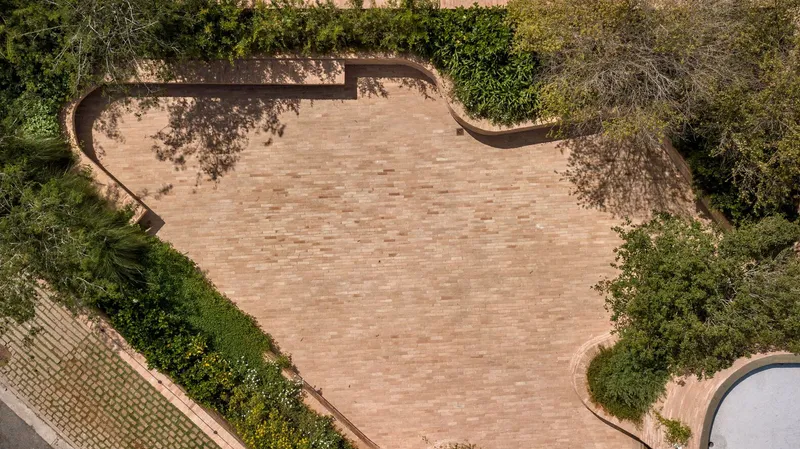
The rooftop terrace features a green space that offers a tranquil escape from the bustling urban environment of São Paulo. This element adds to the building's sustainability and biophilic design, blending nature and architecture harmoniously.
A Global Design Statement
Botteh Store stands as a celebration of architectural fusion, drawing from Persian cultural roots while embedding itself seamlessly into the Brazilian urban fabric. The project is an exemplar of how architecture can transcend borders, merging tradition and innovation in a deeply authentic way.
Key Project Details
- Location: São Paulo, Brazil
- Architects: Felipe Hess Arquitetos
- Year: 2023
- Key Features: Brickwork, arches, mashrabiya, retractable roof, rooftop garden.
An Architectural Masterpiece Bridging Cultures
Botteh Store is more than a commercial space; it is an architectural narrative of migration, heritage, and modernity. Felipe Hess Arquitetos has crafted a unique experience that celebrates Persian culture while innovating within a contemporary context.




Popular Articles
Popular articles from the community


The Musturak Paradise: Senior Living Architecture for a Connected Future in Temara, Morocco
The Musturak Paradise reimagines senior living architecture in Temara via private homes, social spaces, culture, community, and shared care.

The Ocean Hive: Sustainable Architecture for a Self-Sufficient Civilization at Sea
The Ocean Hive imagines sustainable architecture at sea, where modular habitats, algae, wave power and ocean waste sustain a growing colony.

AL-JANNAH: Sustainable Architecture and Permaculture for Afghan Widows
AL-JANNAH uses sustainable architecture and permaculture to create resilient oasis of housing, learning, work and renewal for Afghan widows.

Conexión: Biophilic Design Reimagines High-Rise Living in Hong Kong
Conexión reimagines high-rise living in Hong Kong through biophilic design, green facades, shared spaces, daylight, water and nature within.


Similar Reads
You might also enjoy these articles


Hodi-Mandai Geram
Project Function: Preservation and revitalization of the Intangible heritage and socio-spatial identity of the Hodi by Housing, Cultural Memory Center, Sacred Grove, landscape, local tourism economy


Olio Towers: A Mid-Rise for Performers That Fuses Housing, Rehearsal, and Stage
Located blocks from Houston's Theater District, this modular tower stacks living units around a central performance atrium.

Oasis: Modular Green Housing Carved into Dhaka's Urban Fabric
A shortlisted Plugin Housing entry reclaims unauthorized settlements in Dhaka with stepped concrete volumes, green roofs, and ventilation-driven design.

Black Hole: A Floating Megastructure for the Post-Physical Era
Emiliano Mazzarotto envisions a spherical, self-scaling arena where e-sports, digital hotels, and holographic stadiums replace traditional public space.


Explore Architecture Competitions
Discover active competitions in this discipline



Challenge to reimagine the Iron Throne


Photograph architecture without architects


Illustrate the lost glory of Angkor Wat - Render Challenge


Design challenge to reuse E-waste
Comments (0)
Please login or sign up to add comments
No comments yet. Be the first to comment!