

Boulder Park by Xisui Design – Jinan, China
Boulder Park by Xisui Design in Jinan features 3D-printed boulder landscapes, interactive playgrounds, water gardens, forest areas, and immersive community experiences.


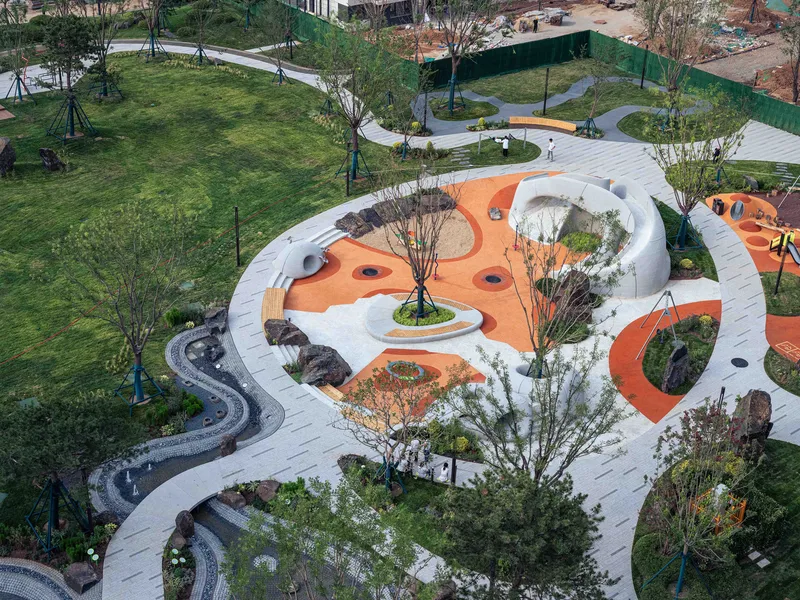
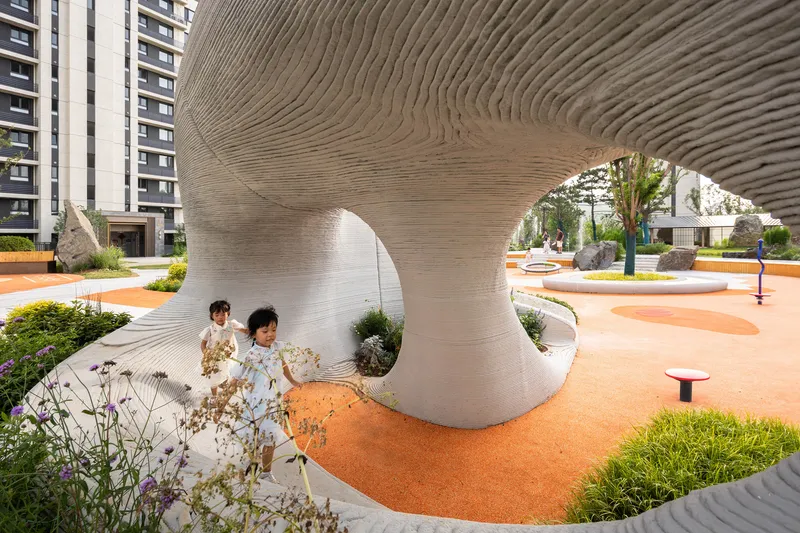
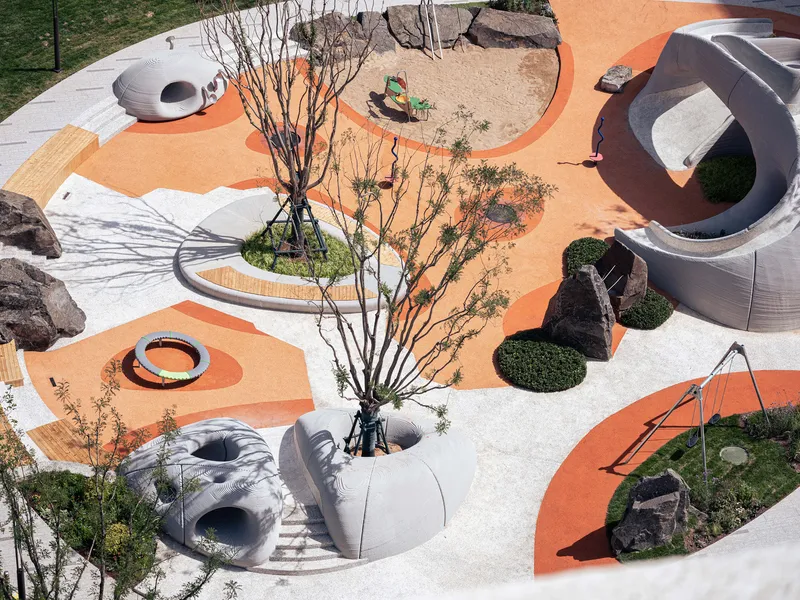
Boulder Park, designed by Xisui Design, is a 13,000-square-meter community park in the heart of Jinan’s Vanke Snow Mountain City. The park integrates innovative landscape architecture with interactive, multi-sensory experiences for children and families. Using large natural boulders as a core design element, the park seamlessly blends nature-inspired play areas with cutting-edge 3D-printed concrete installations, creating an immersive environment for exploration, learning, and leisure.
Design Concept
The design concept of Boulder Park revolves around the natural symbolism of boulders, representing strength, permanence, and harmony with the environment. These massive stones are strategically integrated into the park’s layout to form play structures, climbing features, and resting areas. Sand pits, shallow streams, and open lawns allow children and adults to engage with nature while encouraging physical activity, balance, and cognitive development.
The park is divided into several distinct zones to accommodate diverse community needs:
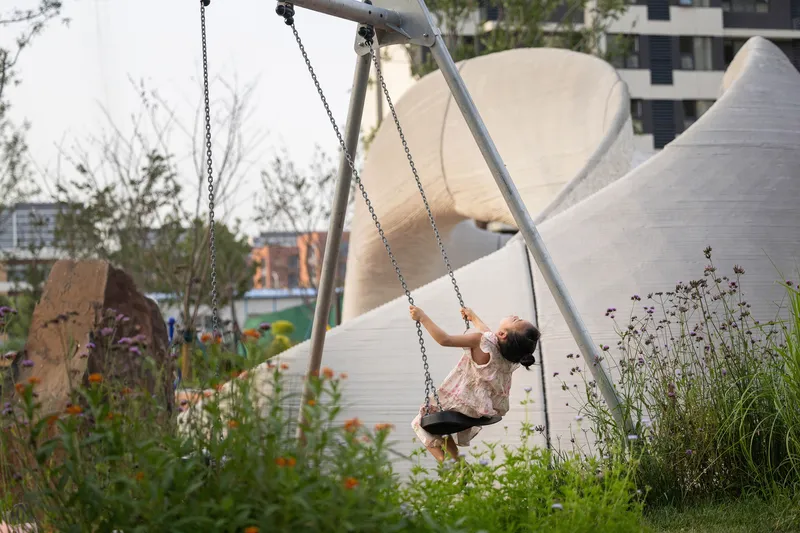
- All-Age Boulder Playground – Interactive climbing, swings, slides, seesaws, trampolines, rocking horses, merry-go-rounds, climbing tunnels, speaking tubes, and ropes embedded in the landscape.
- Water Garden – Features shallow stream water play, fountains, water turntables, pumps, and press-to-release devices for multi-sensory engagement.
- Forest Garden – A naturalistic setting that encourages exploration and provides shade, tranquility, and educational interaction with flora.
- Stone Garden & Flower Garden – Designed for aesthetic enjoyment, relaxation, and passive recreation for all ages.
Innovative 3D Concrete Printing
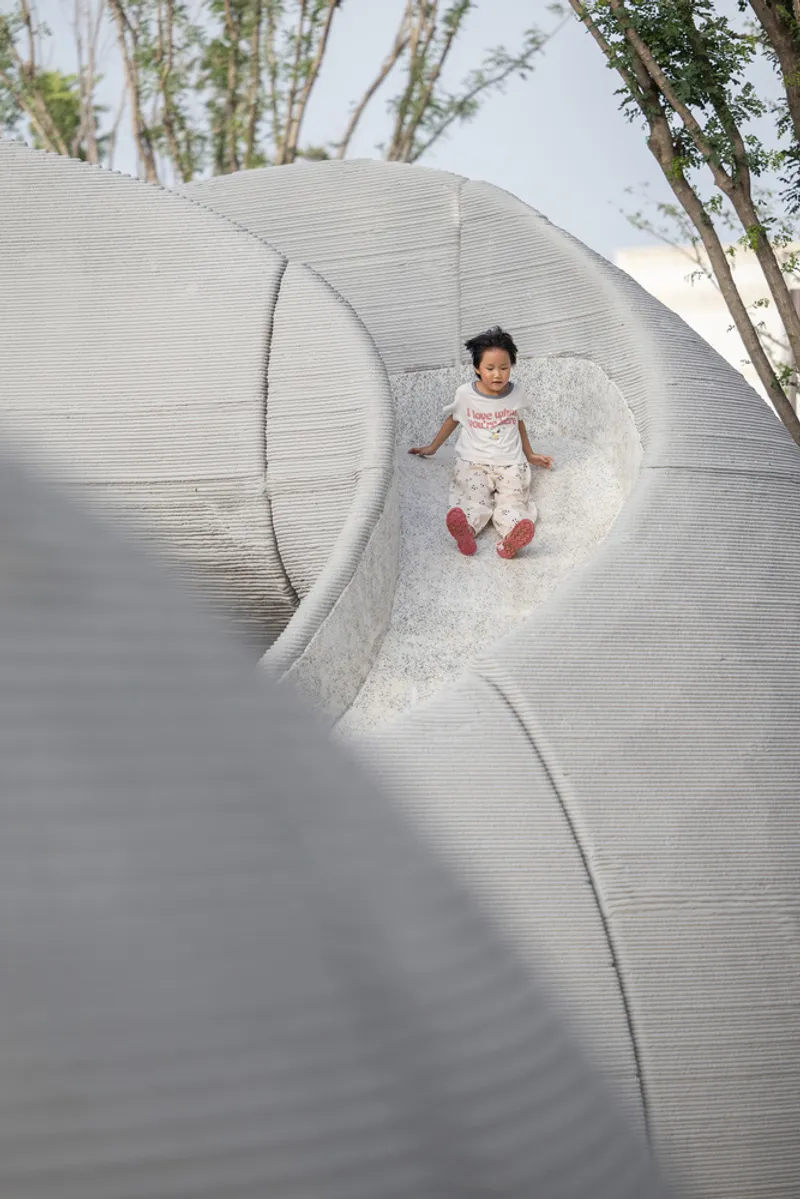
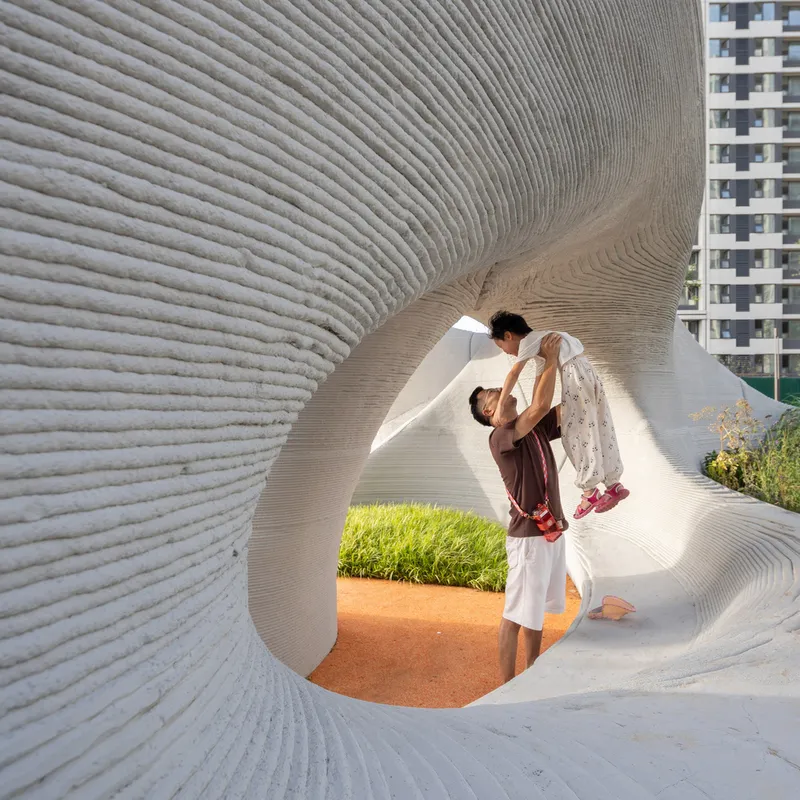
A standout feature of Boulder Park is the use of digitally-controlled 3D concrete printing. This advanced construction technology allows for monolithic molding of complex organic shapes, creating cave-like structures and layered rock formations with unprecedented precision. The technique produces unique tactile surfaces, smooth edges, and curved forms that seamlessly integrate functional elements such as slides, steps, and seating.
3D printing ensures:
- Accuracy and Safety – Eliminates errors common in conventional craftsmanship while providing rounded, child-safe edges.
- Spatial Freedom – Enables free-form shapes that mimic natural boulders and canyon-like formations.
- Aesthetic Integration – Harmonizes the man-made structures with the surrounding natural stone landscape.
Children navigating the park feel as if they are traversing real canyons, enhancing both physical and imaginative play while strengthening their connection to nature.
Safety and Experience
Safety is paramount in all design elements. The park’s installations feature smooth, rounded edges and non-slip surfaces, ensuring a secure environment for children. The combination of slides, tunnels, caves, and speaking tubes creates a multi-dimensional, adventure-rich playground where form and function coexist harmoniously. Boulder Park is not only a community leisure space but also a landscape architecture innovation, blending sustainability, play, and digital fabrication techniques.


Popular Articles
Popular articles from the community


longwave studio Reorganizes a 112 m² Tainan Apartment Around the Daily Routines of a Family and Two Cats
In Tainan, Taiwan, birch plywood, rust-red furniture and a freestanding plaster wall link arrival, storage, work and family life in one apartment.

U.GA Architects Wraps an Oval Rooftop Pool in Curved Board-Formed Concrete on Busan's Jeollidan-gil
In Busan's Jeonpo-dong, a 454 m² mixed-use block stacks a neighborhood facility, guest rooms and an oval rooftop pool inside spiraling concrete walls.

GROUP A Strips a 1969 Rotterdam Harbor Headquarters to Its Frame and Wraps It in Timber Louvers
In Rotterdam's M4H harbor district, Ferro Offices reuses a 1969 frame, adds one timber storey and reaches BREEAM-NL Outstanding.

Architekt Andreas Gruber Scatters 23 Dark Timber Chalets Across a South Tyrolean Forest Edge
In Molini di Tures, Amonti Chalets breaks a resort into a hamlet of gabled timber houses, with parking, storage and services pushed into the slope.

Similar Reads
You might also enjoy these articles


Hodi-Mandai Geram
Project Function: Preservation and revitalization of the Intangible heritage and socio-spatial identity of the Hodi by Housing, Cultural Memory Center, Sacred Grove, landscape, local tourism economy


Olio Towers: A Mid-Rise for Performers That Fuses Housing, Rehearsal, and Stage
Located blocks from Houston's Theater District, this modular tower stacks living units around a central performance atrium.

Oasis: Modular Green Housing Carved into Dhaka's Urban Fabric
A shortlisted Plugin Housing entry reclaims unauthorized settlements in Dhaka with stepped concrete volumes, green roofs, and ventilation-driven design.

Black Hole: A Floating Megastructure for the Post-Physical Era
Emiliano Mazzarotto envisions a spherical, self-scaling arena where e-sports, digital hotels, and holographic stadiums replace traditional public space.

Explore Architecture Competitions
Discover active competitions in this discipline

Challenge to design a portable theatre

Challenge to design a portable music platform

Challenge to design an open learning module for the elderly

Challenge to reimagine the Iron Throne
Comments (0)
Please login or sign up to add comments
No comments yet. Be the first to comment!