
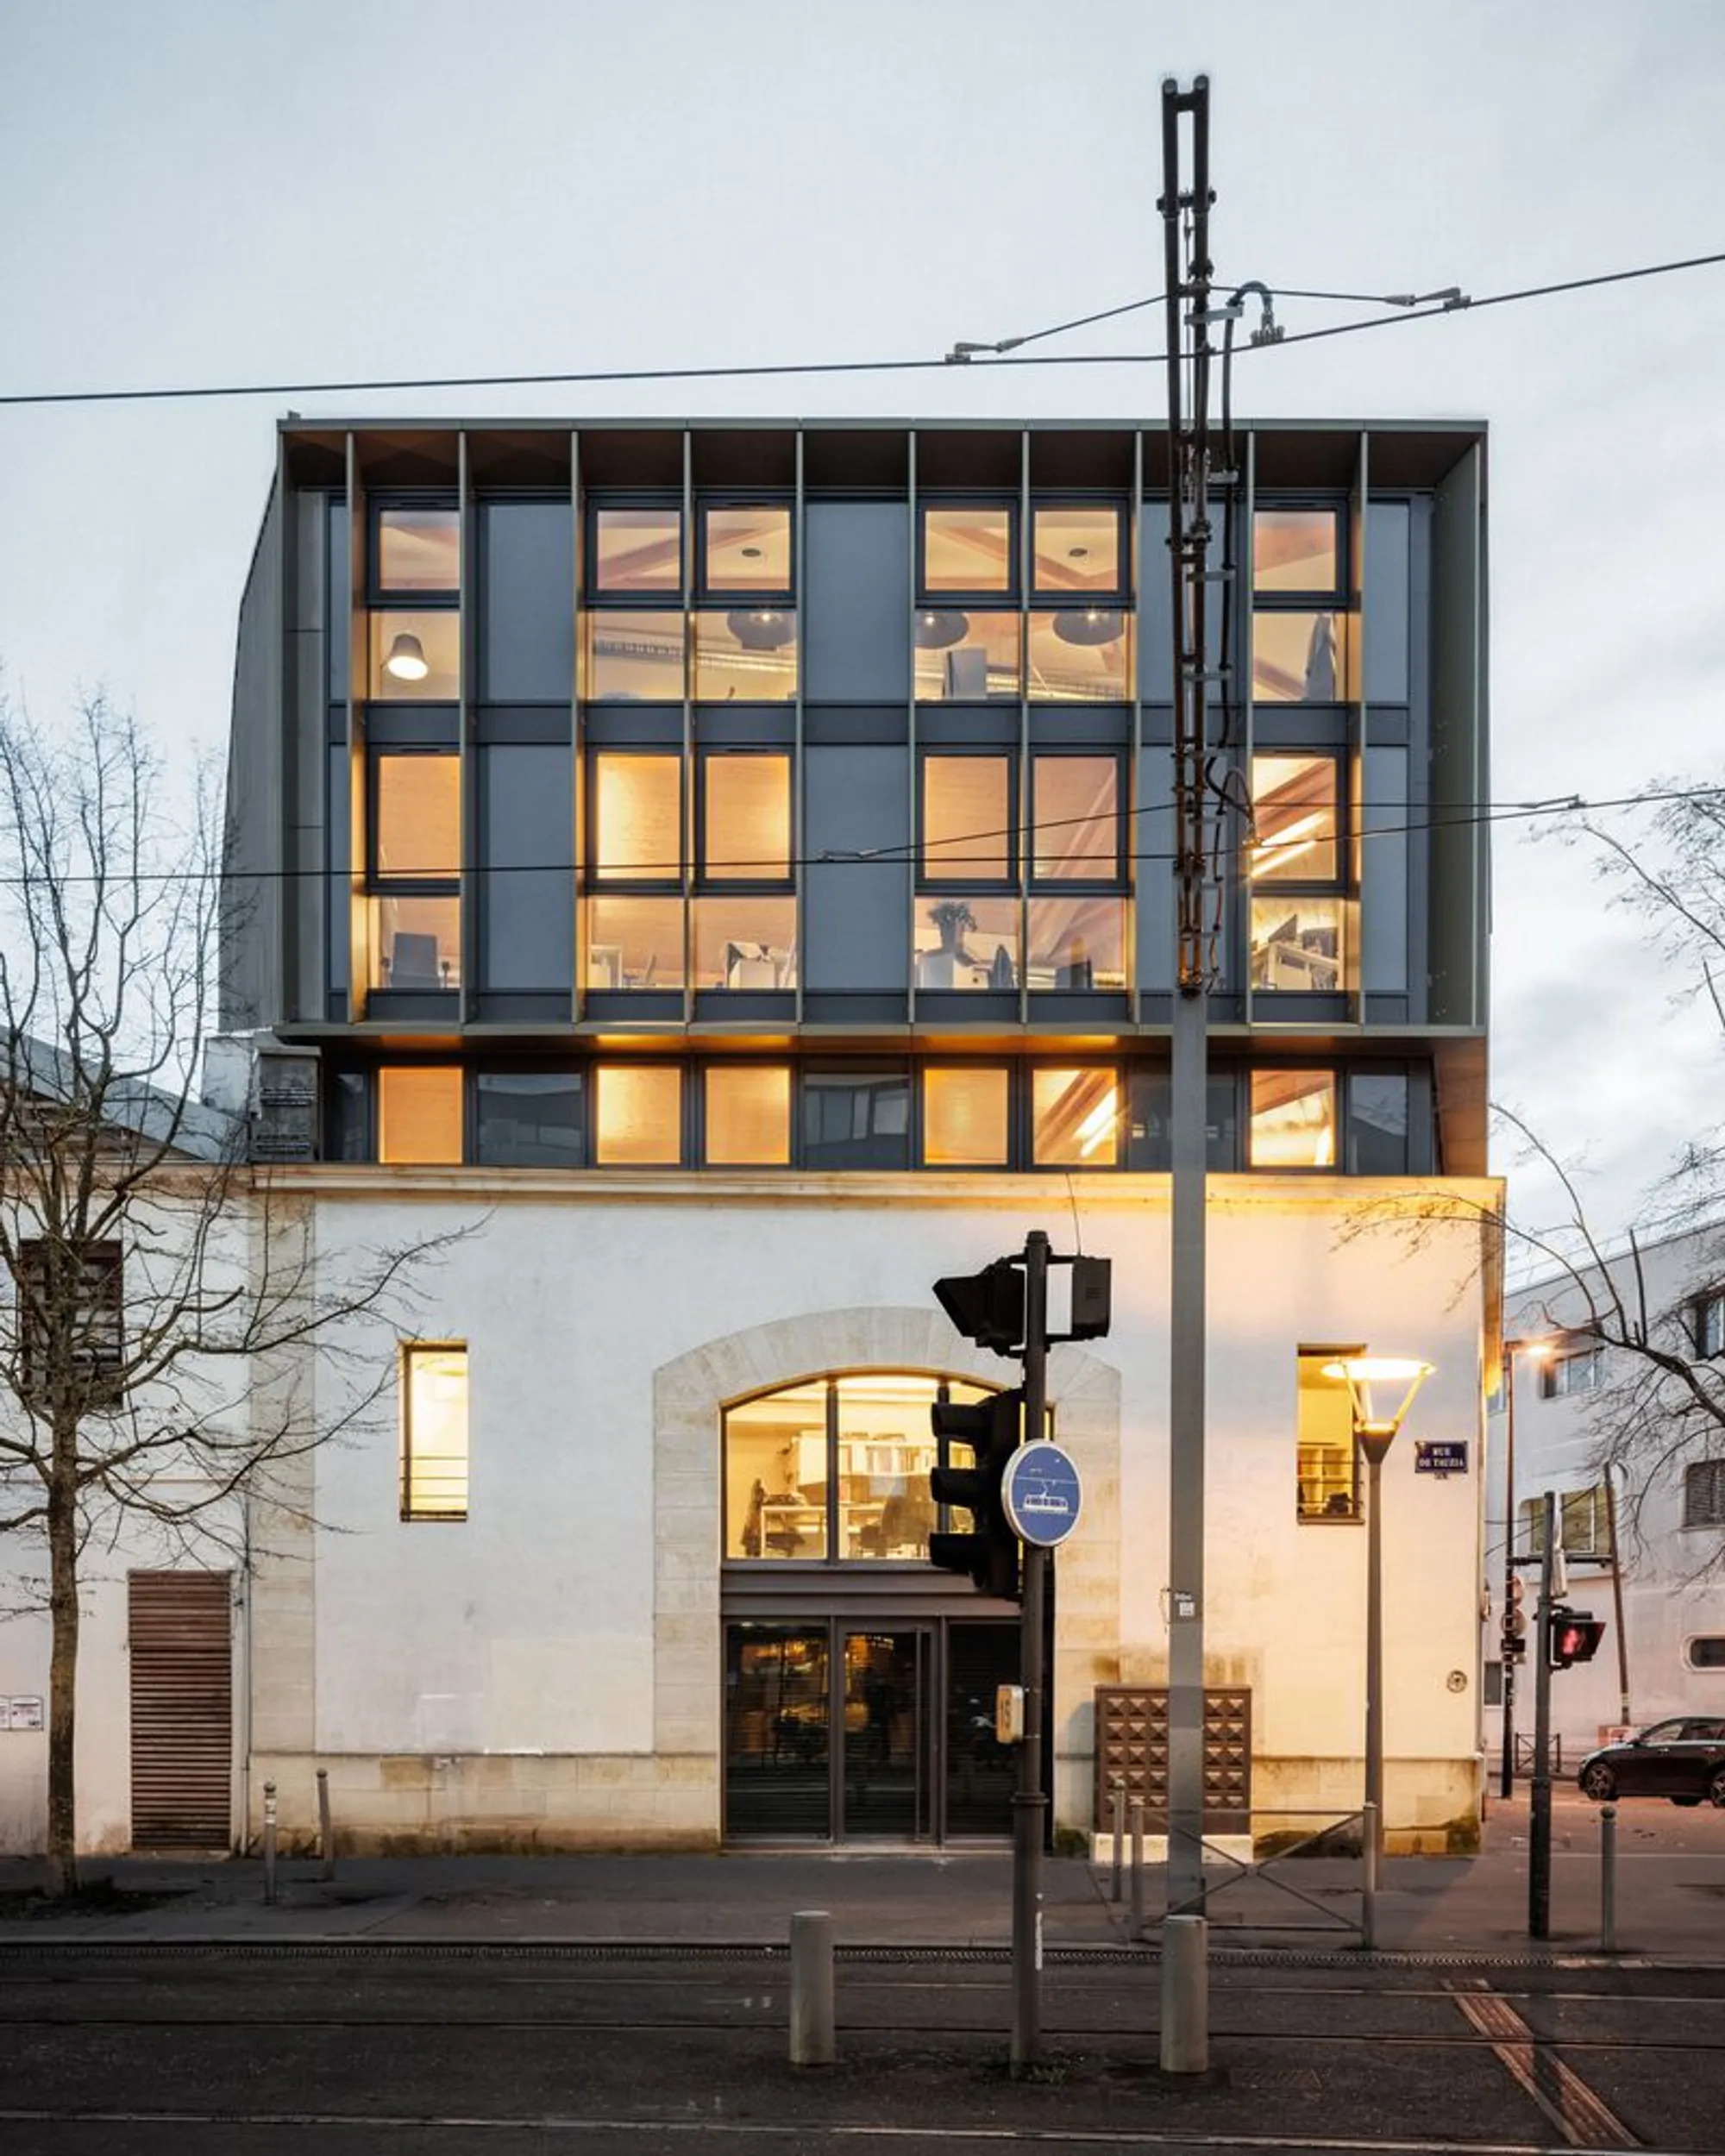
BPM Architecture Agency by BPM Architectes
BPM Architectes’ Bordeaux office elevates an existing building with timber construction, adaptive reuse, and sustainable design to create a low-carbon workspace.


Sustainable Office Rehabilitation and Vertical Extension in Bordeaux, France
Located in Bordeaux, the new headquarters of BPM Architectes is a thoughtful architectural intervention that combines rehabilitation, vertical densification, and sustainable construction. Designed by the agency for its own use, the project reflects BPM Architectes’ architectural philosophy, technical expertise, and commitment to frugal, low-carbon design.

Rather than expanding outward, the architects chose to densify the existing urban fabric by elevating an existing building. This strategy responds directly to contemporary challenges of urban land scarcity, ecological responsibility, and adaptive reuse. The project transforms the original structure into a multifunctional space that accommodates workspaces, research areas, and zones for reflection, reinforcing the idea of the office as both a productive and intellectual environment.

The architectural approach integrates structure, interior design, and construction oversight into a single coherent process. The original stone and concrete base of the building was preserved, providing structural inertia and thermal mass, while a new lightweight extension was introduced above. From the second floor upward, the building transitions to a predominantly timber-framed structure, with more than 70% of the added elevation constructed in wood. This choice significantly reduces the load on the existing foundations while ensuring efficient construction within a dense urban context.
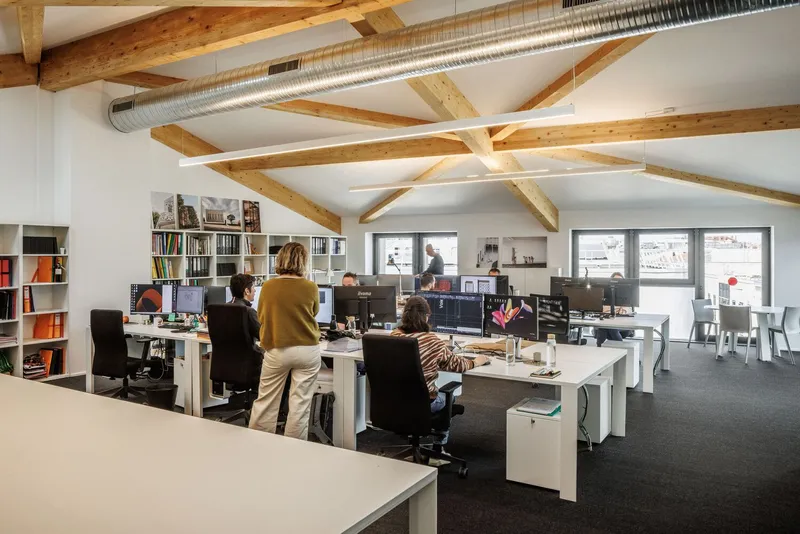
Timber construction plays a key role in the project’s positive carbon footprint. Beyond its environmental benefits, wood contributes to improved thermal comfort, indoor air quality, and occupant well-being. Facade insulation using wood wool further enhances energy performance, aligning the building with the goals of energy transition and sustainable architecture.


Environmental performance is reinforced through passive design strategies. The original stone facade and concrete structure provide thermal inertia, while the curtain wall facade minimizes heat loss thanks to its favorable north, northeast, and northwest orientation. At the top level, natural ventilation is optimized through skylights and provisions for ceiling fans, reducing reliance on mechanical systems.
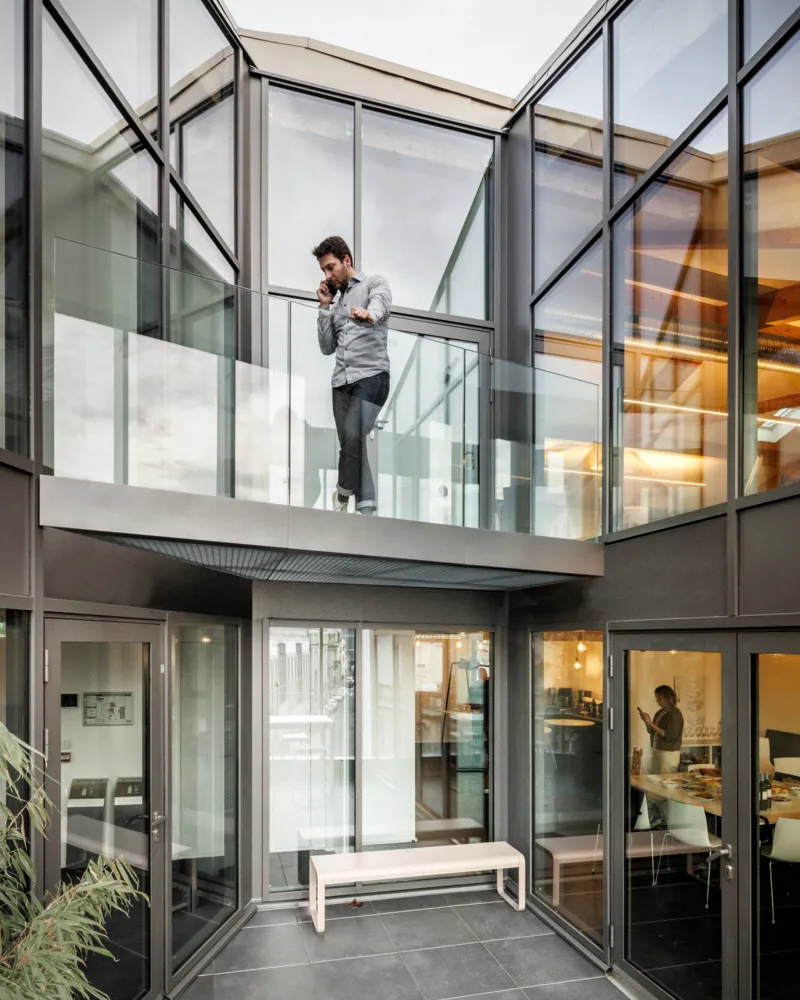

The project also embraces a reuse-driven design philosophy. Existing materials and equipment were carefully reintegrated wherever possible, minimizing waste and reinforcing a circular approach to construction. This strategy reflects BPM Architectes’ commitment to resource efficiency and architectural sobriety, demonstrating how adaptive reuse can coexist with contemporary workspace requirements.
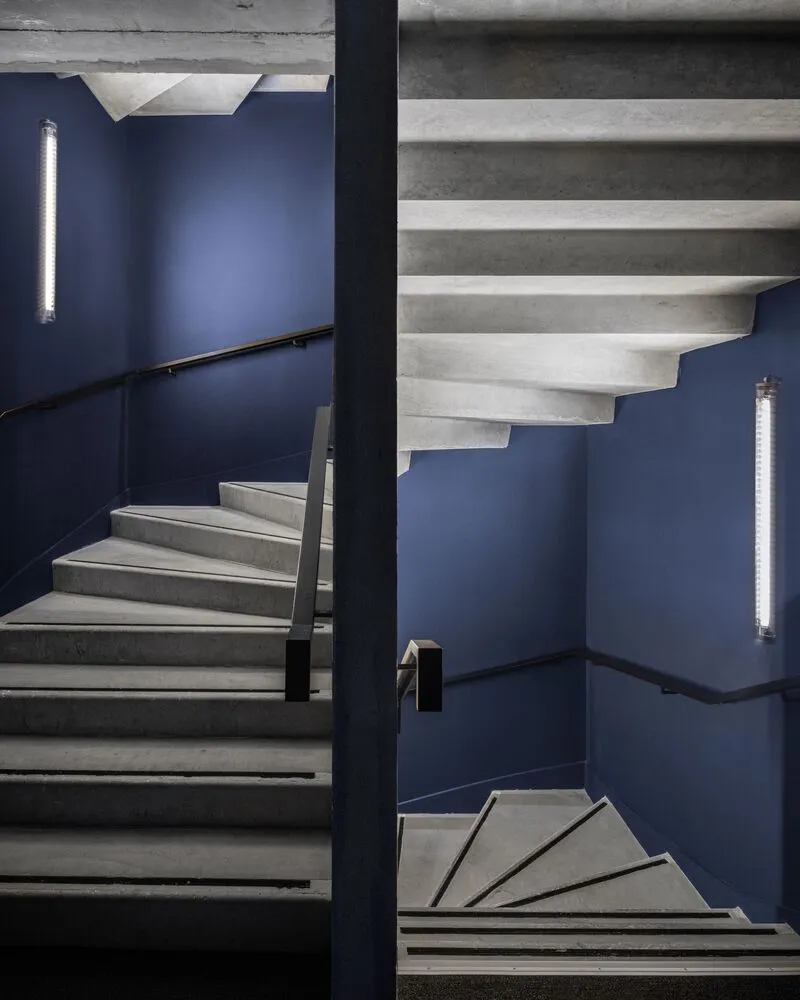

All photographs are works of 11H45




Popular Articles
Popular articles from the community


Play: Fragments of Their World
Familiar architecture becomes modular playground design, creating safe spaces where displaced children can learn, connect, imagine and play.

Riyadh For All: Intergenerational Urban Design for Active Aging in Rabat
Riyadh For All reimagines urban design in Rabat with intergenerational co-living, adaptive courtyards, and Moroccan cultural exchange today.

Conexión: Biophilic Design Reimagines High-Rise Living in Hong Kong
Conexión reimagines high-rise living in Hong Kong through biophilic design, green facades, shared spaces, daylight, water and nature within.

The Earth Pod: 3D Printed Homes for Resilient Refugee Communities
The Earth Pod reimagines refugee housing through 3D printed homes made from clay, combining resilience, self-sufficiency, and rapid shelter.


Similar Reads
You might also enjoy these articles


Hodi-Mandai Geram
Project Function: Preservation and revitalization of the Intangible heritage and socio-spatial identity of the Hodi by Housing, Cultural Memory Center, Sacred Grove, landscape, local tourism economy


Olio Towers: A Mid-Rise for Performers That Fuses Housing, Rehearsal, and Stage
Located blocks from Houston's Theater District, this modular tower stacks living units around a central performance atrium.

Oasis: Modular Green Housing Carved into Dhaka's Urban Fabric
A shortlisted Plugin Housing entry reclaims unauthorized settlements in Dhaka with stepped concrete volumes, green roofs, and ventilation-driven design.

Black Hole: A Floating Megastructure for the Post-Physical Era
Emiliano Mazzarotto envisions a spherical, self-scaling arena where e-sports, digital hotels, and holographic stadiums replace traditional public space.


Explore Office Building Competitions
Discover active competitions in this discipline



Challenge to reimagine the Iron Throne


Photograph architecture without architects


Illustrate the lost glory of Angkor Wat - Render Challenge


Design challenge to reuse E-waste
Comments (0)
Please login or sign up to add comments
No comments yet. Be the first to comment!