
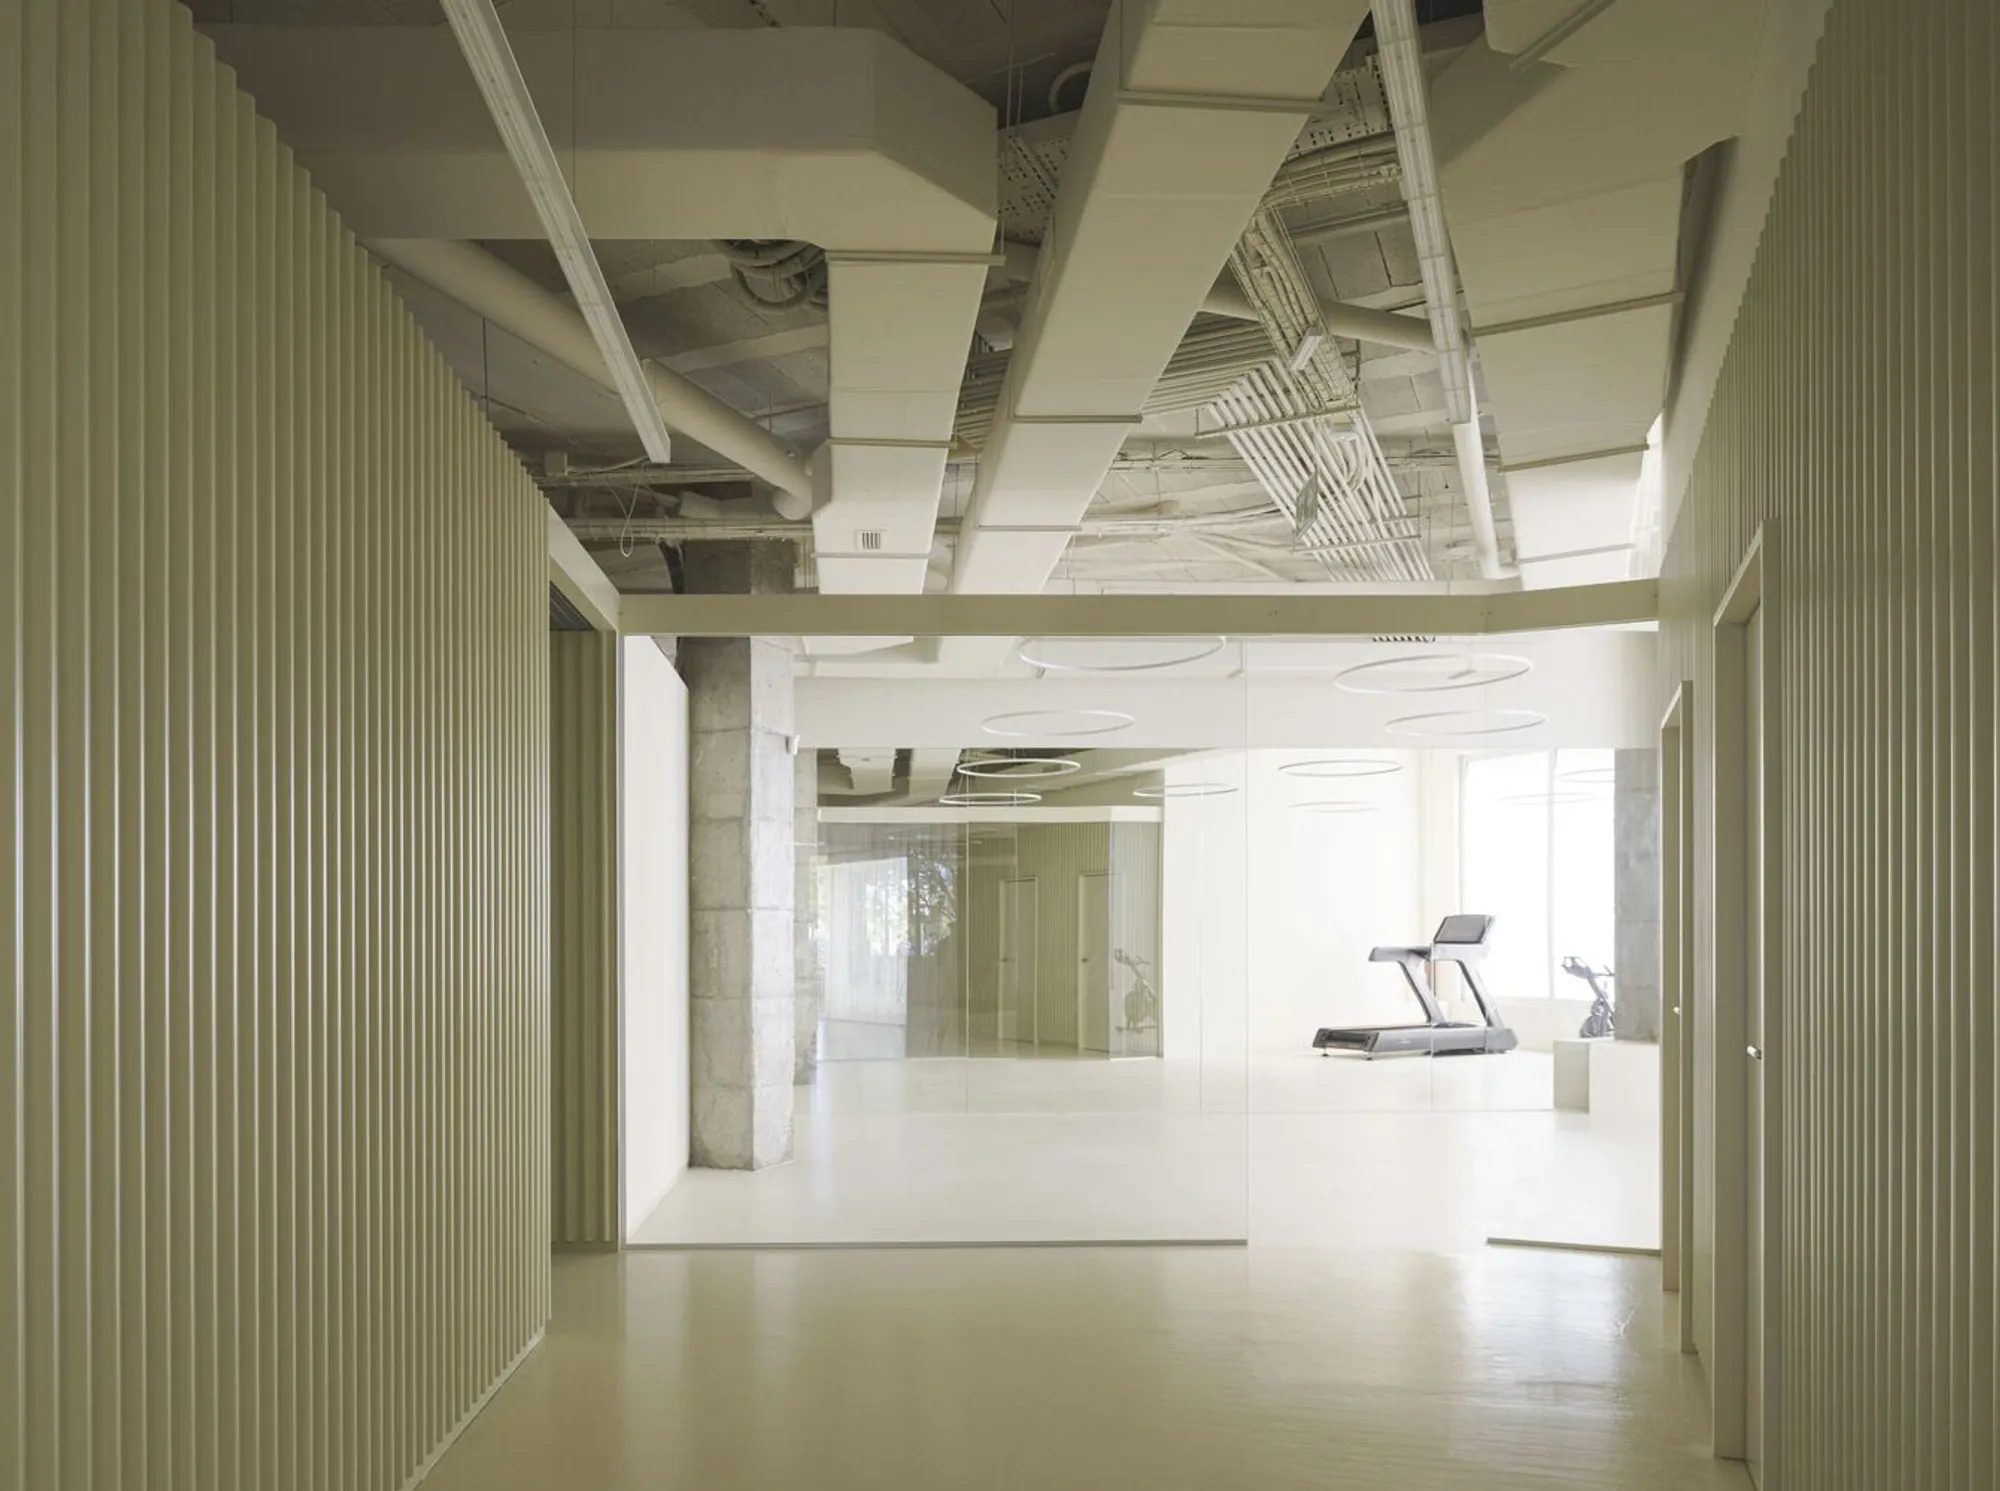
Breakers Sports Clinic by Club Studio – Redefining Sports Medicine and Rehabilitation in Valencia
Breakers Sports Clinic in Valencia by Club Studio integrates sports and medicine, offering flexible rehabilitation spaces with innovative materials and design.


Located in the vibrant city of Valencia, Spain, the Breakers Sports Clinic, designed by Club Studio, is a state-of-the-art facility that bridges the gap between medicine and sports rehabilitation. Completed in 2023, this 450 m² sports clinic was conceived as more than just a treatment center—it is a transformative environment where patients recover, strengthen, and reconnect with physical activity under expert medical and sports guidance.
Concept and Vision: Merging Medicine with Sports
The clinic is built on two fundamental pillars: medicine—covering fields such as physiotherapy and traumatology—and sports, which focuses on rehabilitation and performance. By merging these disciplines into one cohesive space, the design ensures patients receive comprehensive care, from the initial phase of injury recovery to full reintegration into active, healthy lifestyles.
This holistic approach sets Breakers apart, establishing it as a benchmark in sports-medical design.
Architectural Transformation: From Abandoned Space to Healing Environment
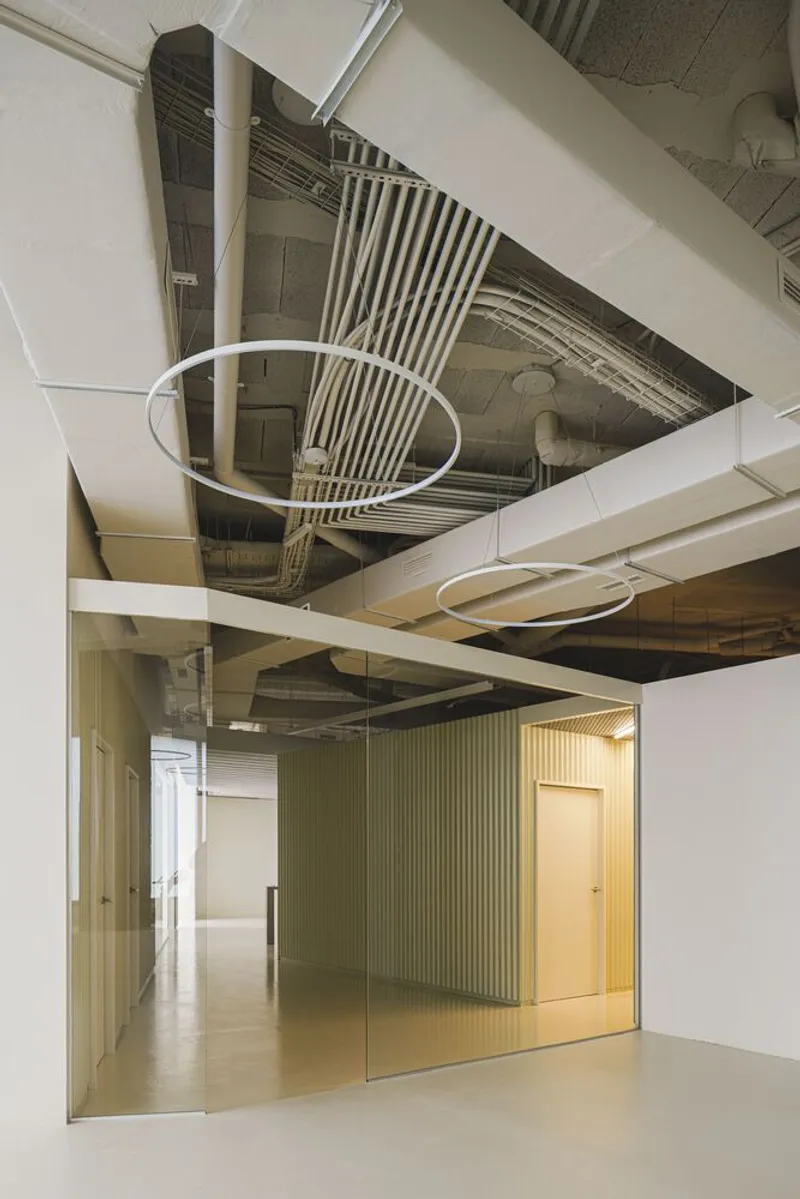
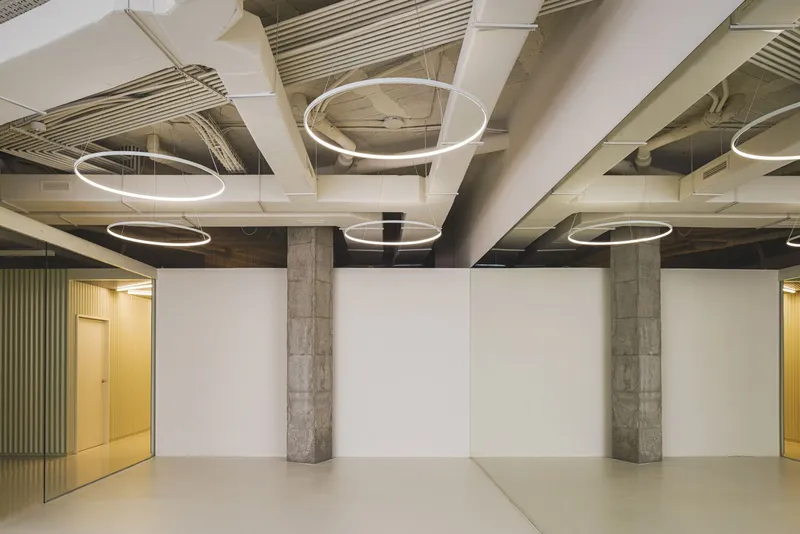
The project began with a commercial basement that was empty and irregular in form. Structural columns were chaotically arranged, creating challenges for functional planning. Rather than masking these irregularities, the architects designed modular “boxes” integrated within the existing column grid. These volumes house private treatment cabins while also contributing to the overall spatial rhythm.
This strategy transformed a neglected underground shell into a functional, modern sports clinic that emphasizes wellness, adaptability, and design innovation.
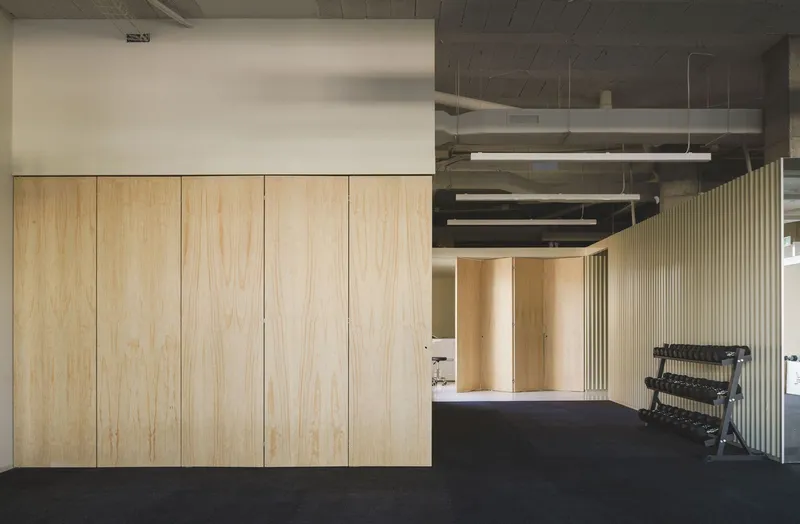
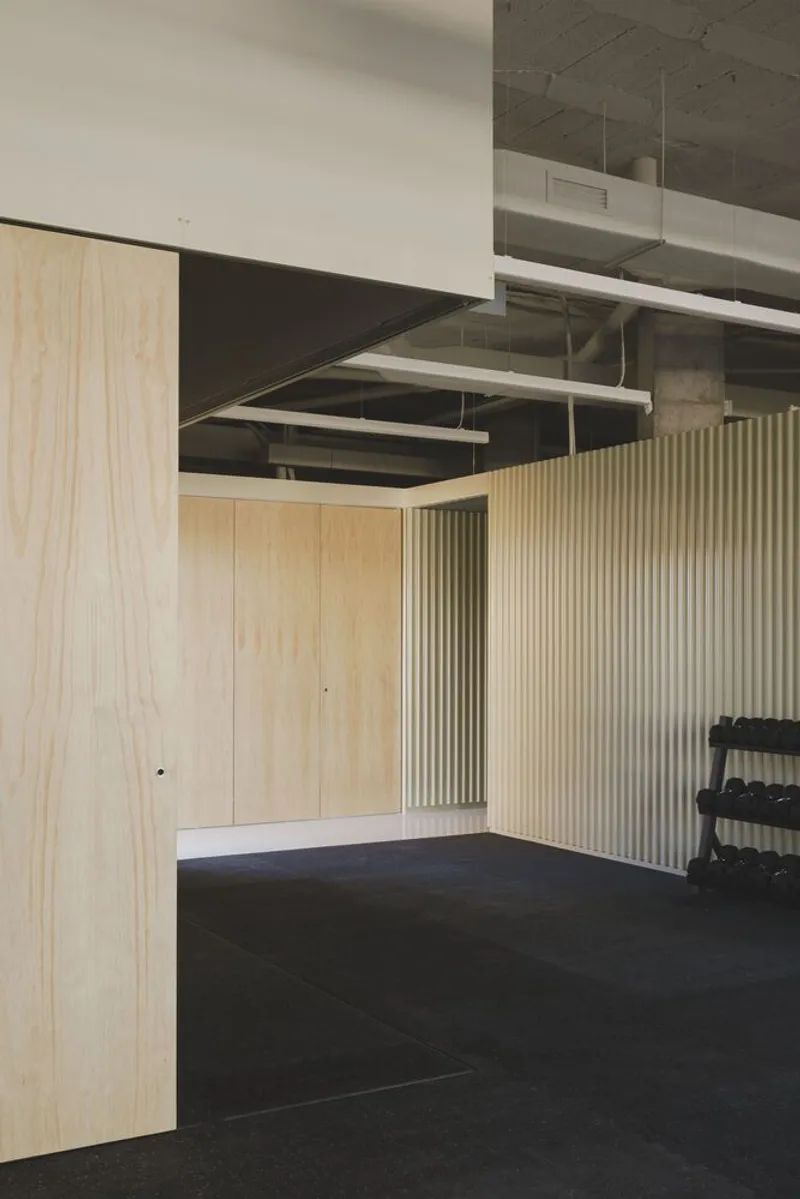
Material Palette: Industrial Meets Refined Minimalism
Club Studio embraced unconventional materials to reflect the bold identity of Breakers. Key design choices include:
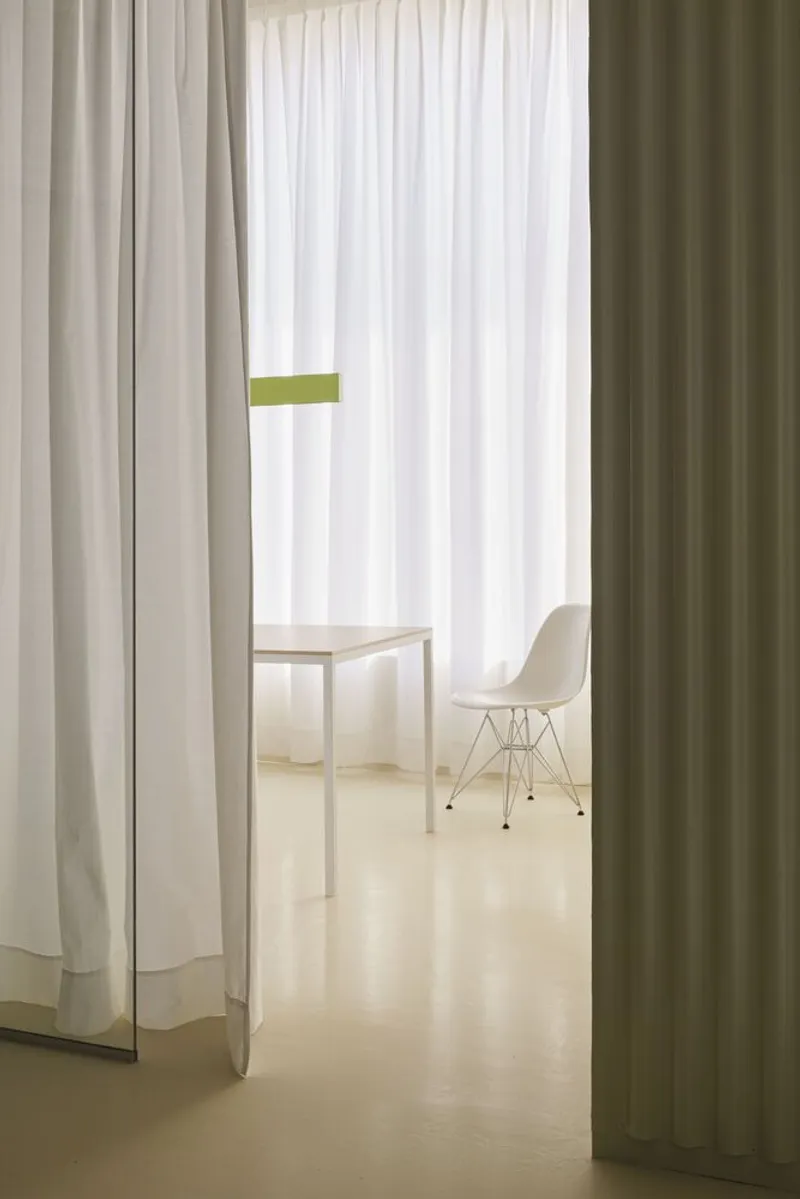
- Mini-wave metal sheets cladding interior walls, creating subtle textures and rhythm.
- Resin flooring in neutral tones, offering durability with a clean, seamless aesthetic.
- Exposed concrete columns, preserved to highlight raw structural honesty.
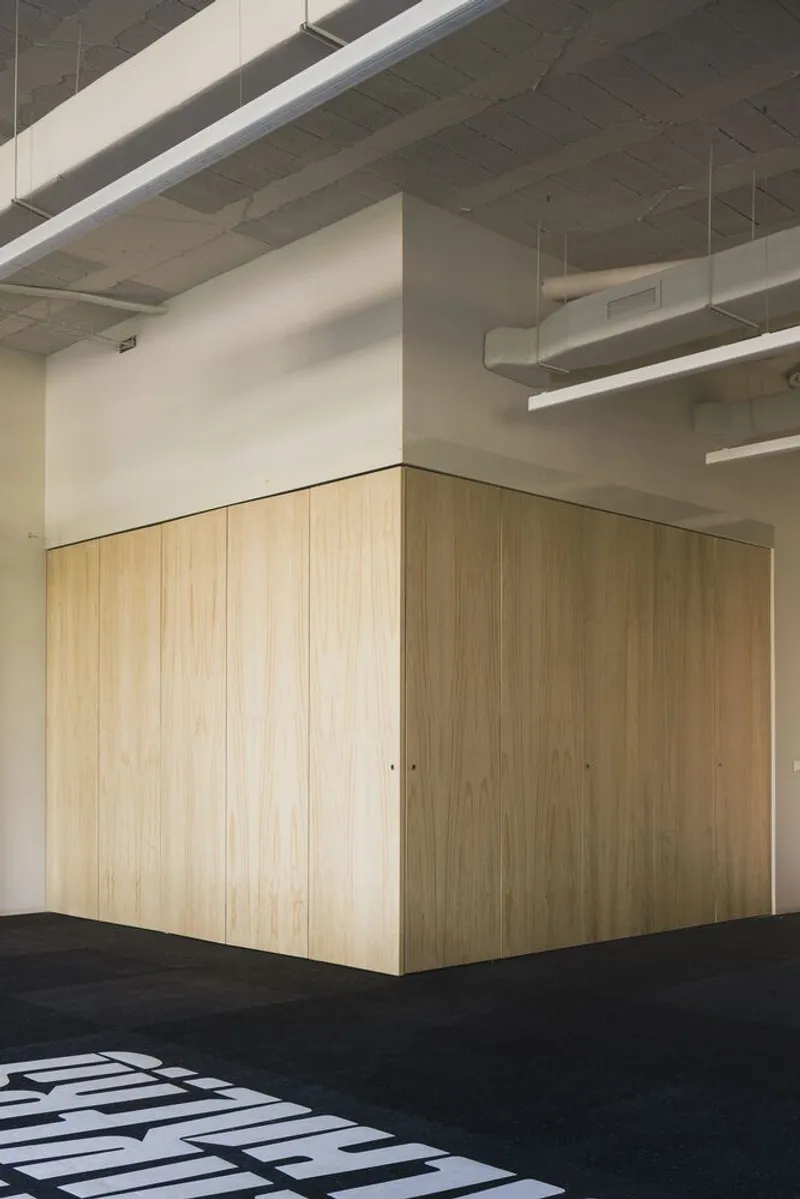
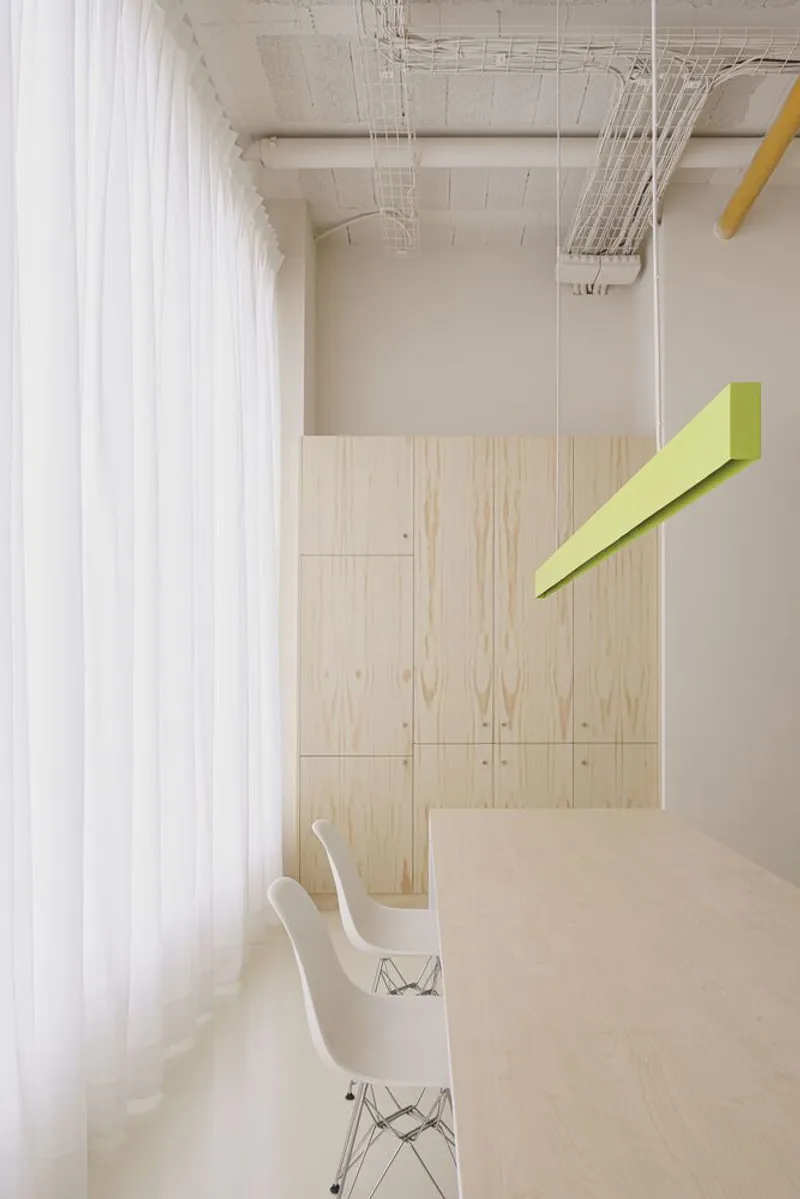
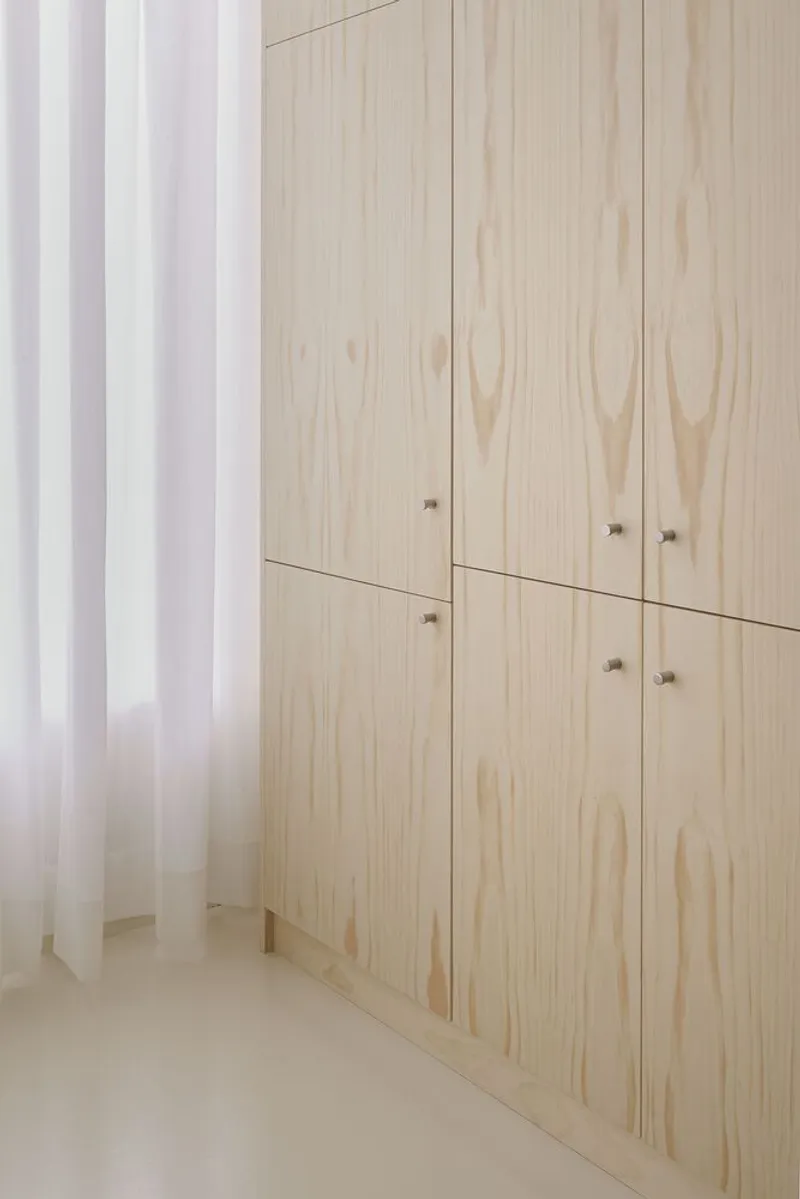
- Wood and stainless steel accents, adding warmth and refinement to balance the industrial elements.
This combination of industrial finishes and tactile details produces a space that feels both clinical and welcoming—perfectly aligned with the dual function of medical precision and athletic energy.
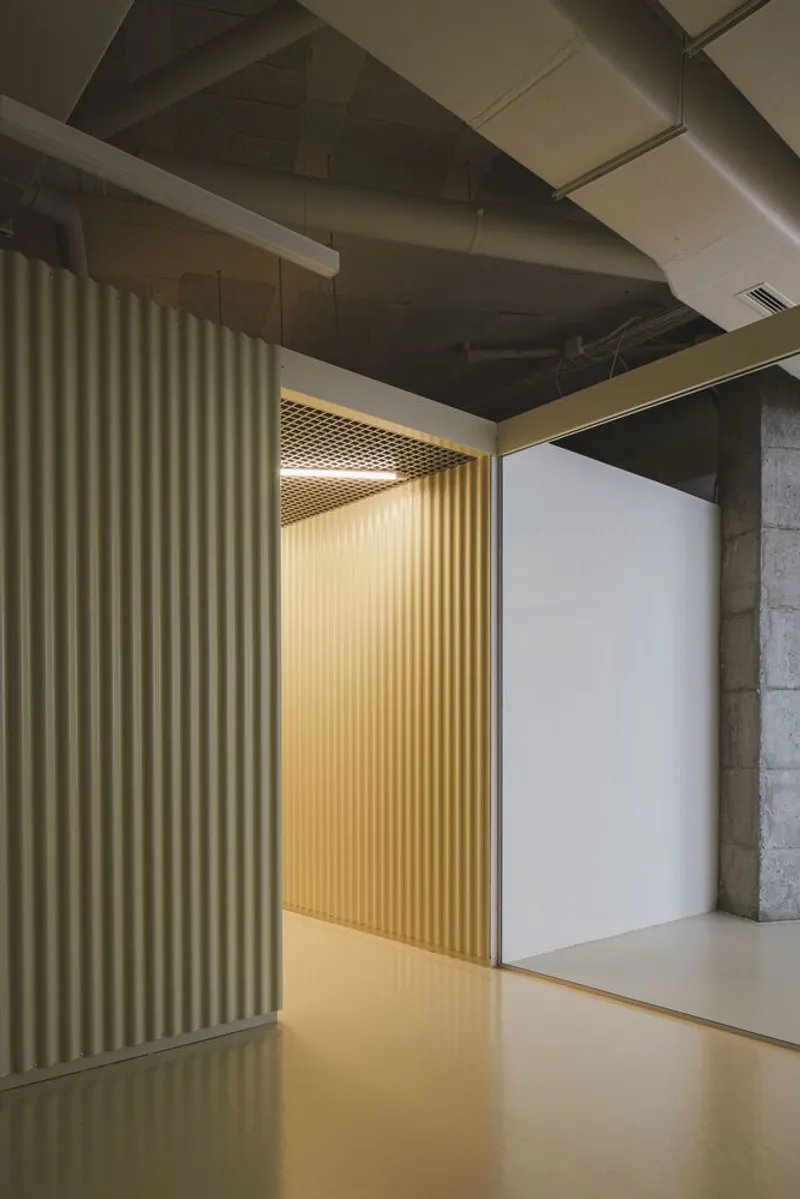
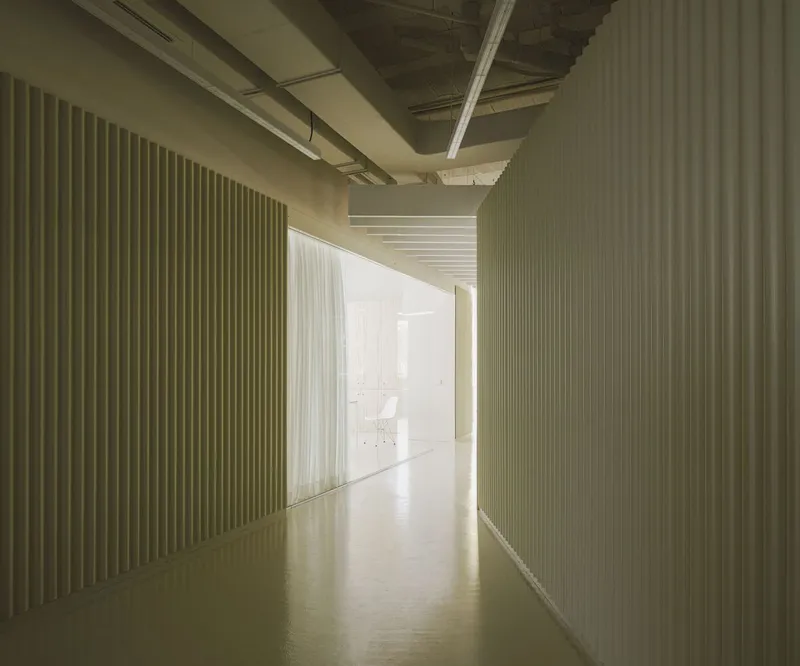
Spatial Flexibility: A Clinic Beyond Convention
Unlike traditional rehabilitation centers, Breakers was designed as a dynamic, adaptable environment. A system of mobile wooden panels allows the interior to be reconfigured depending on patient needs.
- When panels are closed, they create private treatment boxes for one-on-one care.
- When opened, they expand into a large recovery space, ideal for group therapy, training, or functional rehabilitation.
This flexible design approach ensures that the clinic evolves with each patient’s journey, embodying the Breakers philosophy of resilience and transformation.
A Benchmark in Sports-Medical Design
With its cutting-edge design, material innovation, and patient-centered approach, Breakers Sports Clinic by Club Studio stands as a pioneering model for healthcare architecture. It not only provides high-quality treatment but also creates a spatial experience that inspires healing, strength, and motivation.
All Photographs are works of David Zarzoso




Popular Articles
Popular articles from the community


Lunar Spiral: Space Architecture Shaped by the Mathematics of the Universe
Lunar Spiral reimagines space architecture through Fibonacci geometry, lunar regolith, levitating habitats, and self-sustaining Moon living.

The Musturak Paradise: Senior Living Architecture for a Connected Future in Temara, Morocco
The Musturak Paradise reimagines senior living architecture in Temara via private homes, social spaces, culture, community, and shared care.

Conexión: Biophilic Design Reimagines High-Rise Living in Hong Kong
Conexión reimagines high-rise living in Hong Kong through biophilic design, green facades, shared spaces, daylight, water and nature within.

Riyadh For All: Intergenerational Urban Design for Active Aging in Rabat
Riyadh For All reimagines urban design in Rabat with intergenerational co-living, adaptive courtyards, and Moroccan cultural exchange today.


Similar Reads
You might also enjoy these articles


Hodi-Mandai Geram
Project Function: Preservation and revitalization of the Intangible heritage and socio-spatial identity of the Hodi by Housing, Cultural Memory Center, Sacred Grove, landscape, local tourism economy


Olio Towers: A Mid-Rise for Performers That Fuses Housing, Rehearsal, and Stage
Located blocks from Houston's Theater District, this modular tower stacks living units around a central performance atrium.

Oasis: Modular Green Housing Carved into Dhaka's Urban Fabric
A shortlisted Plugin Housing entry reclaims unauthorized settlements in Dhaka with stepped concrete volumes, green roofs, and ventilation-driven design.

Black Hole: A Floating Megastructure for the Post-Physical Era
Emiliano Mazzarotto envisions a spherical, self-scaling arena where e-sports, digital hotels, and holographic stadiums replace traditional public space.


Explore Healthcare Building Competitions
Discover active competitions in this discipline



Challenge to reimagine the Iron Throne


Photograph architecture without architects


Illustrate the lost glory of Angkor Wat - Render Challenge


Design challenge to reuse E-waste
Comments (0)
Please login or sign up to add comments
No comments yet. Be the first to comment!