
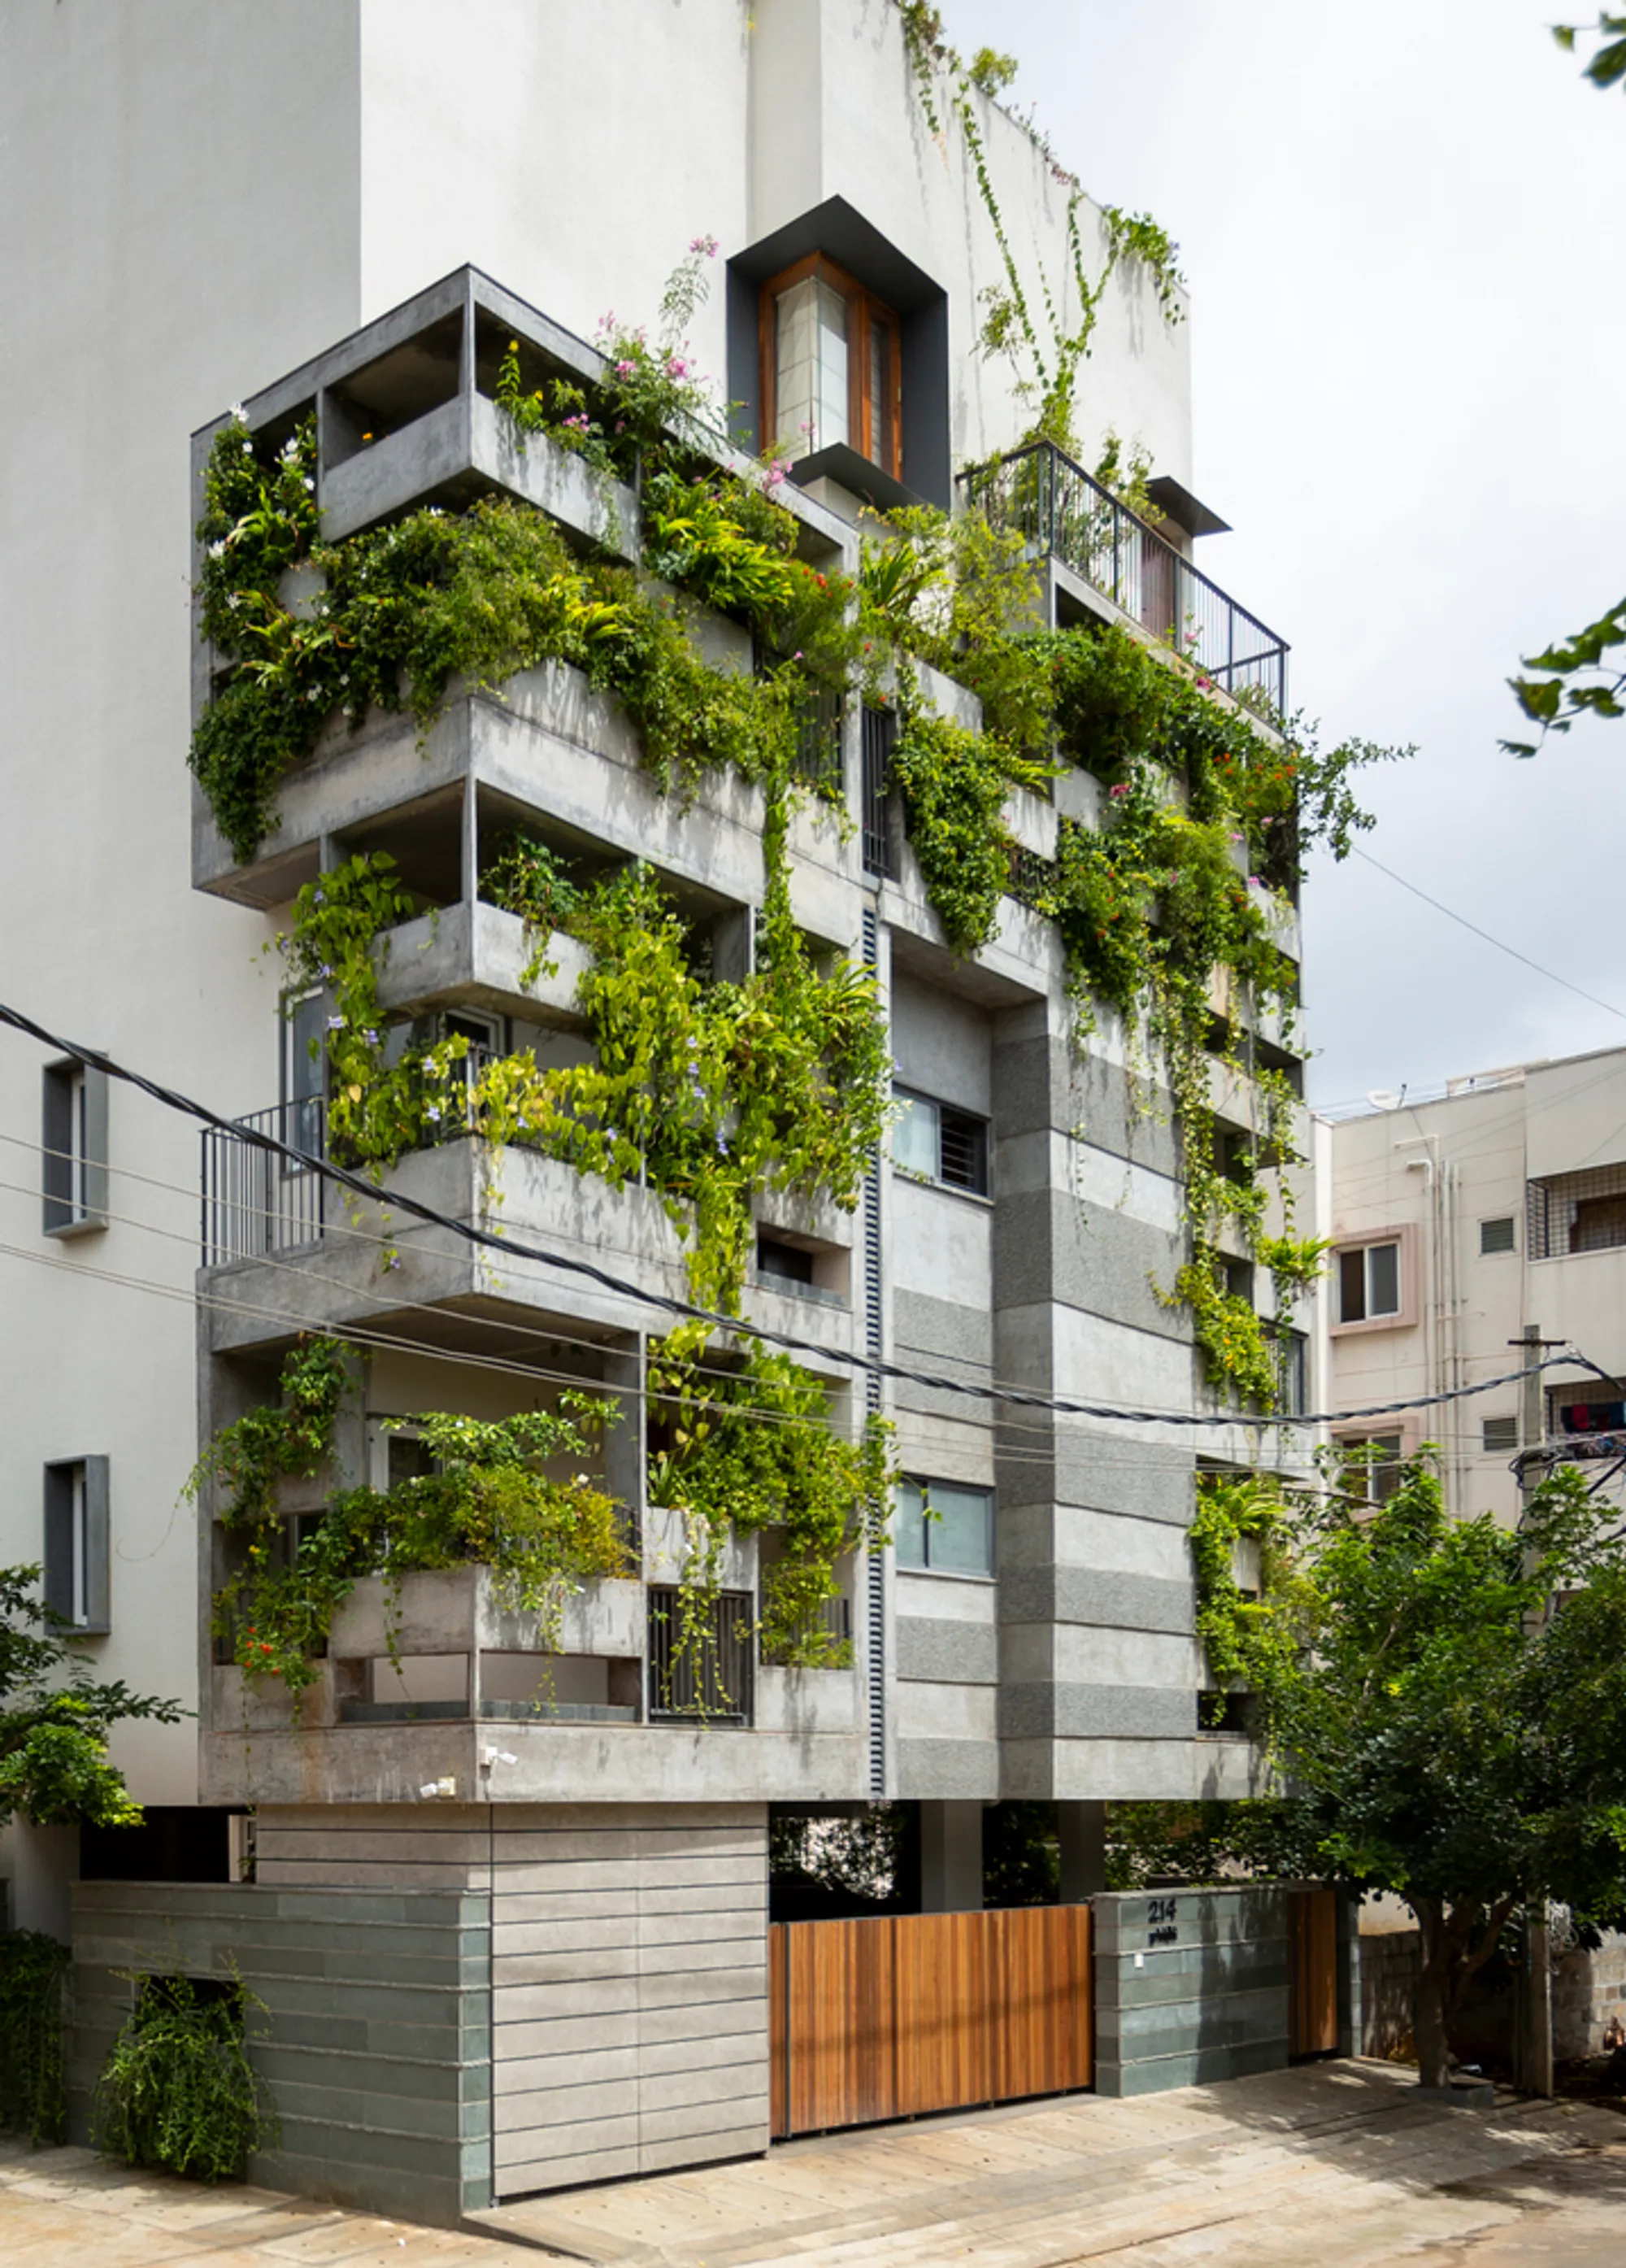
Breathing Enclosure by A Threshold: A Sustainable Multifamily Housing in Bengaluru
Breathing Enclosure blends nature with architecture, using a green facade to enhance sustainability, biodiversity, and community living in Bengaluru.


Located in the bustling urban landscape of JP Nagar, Bengaluru, India, Breathing Enclosure by A Threshold redefines modern multifamily housing with a focus on sustainability and biophilic design. Spread across 12,350 sq. ft., this residential complex accommodates five families, offering a harmonious blend of architecture and nature.

Concept and Vision
The initial brief was to design a facade, but the architects took the concept a step further. They envisioned the facade as a “breathing enclosure,” creating a vibrant, living skin that integrates nature into urban spaces. The project aims to address the diminishing green cover in cities by providing residents with a direct connection to nature while enhancing the ecological value of the building.
Innovative Facade Design: A Tribute to Bengaluru’s Garden City
The facade is designed using a Ferro-cement modular planter system, functioning as a green envelope. This system not only transforms the aesthetics of the building but also contributes significantly to the building’s microclimate. Around 32 types of indigenous plants were carefully selected and planted to reflect the changing seasons, adding a dynamic visual dimension while promoting urban biodiversity.


Integrating Nature into Everyday Living
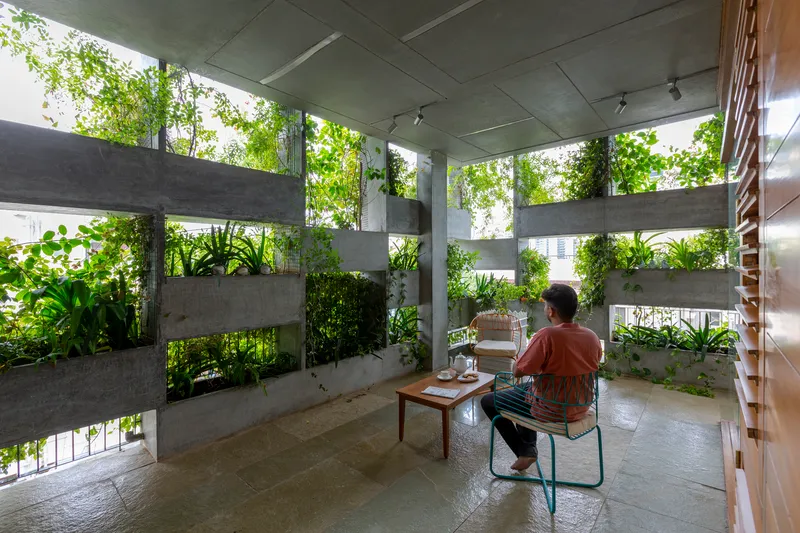
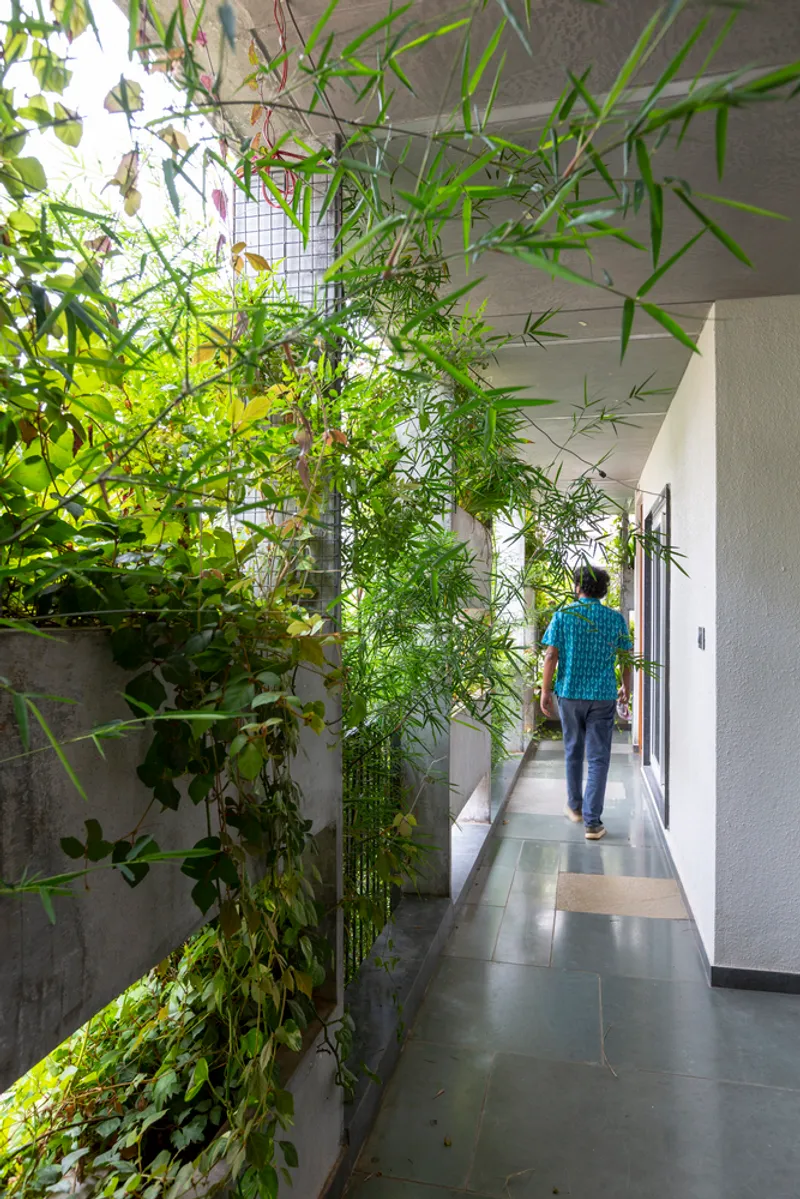
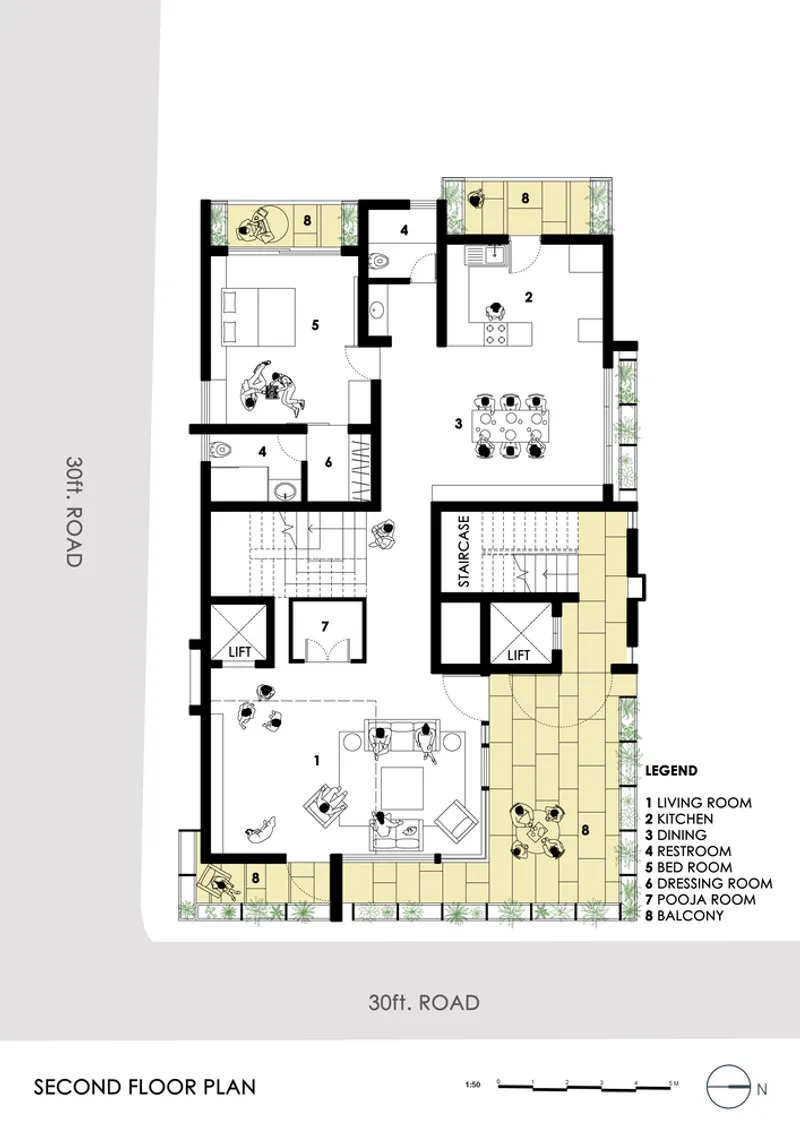
The plant-enclosed facade acts as a green community veranda, drawing inspiration from traditional Indian verandas that served as transition spaces between indoor and outdoor environments. This innovative design allows living spaces such as the dining area, kitchen, and sit-outs to seamlessly merge with the greenery. This extension of indoor spaces to the outdoors encourages natural interaction with the environment, offering residents a tranquil retreat amid the dense urban fabric.

Restoring the Traditional Veranda Concept in a Modern Context
Inspired by the vernacular architecture of western India, the community veranda functions as a multi-purpose space that adapts to various activities throughout the day. As urbanization limits direct connections with nature and community spaces, this enclosure restores the essence of a veranda in high-rise living, fostering a sense of shared community and engagement.
Eco-Friendly Benefits of the Living Facade
The modular planter system offers numerous ecological and environmental benefits, including:
Evaporative Cooling: Lowers surface temperatures and cools the surrounding air.
Air Purification: Absorbs carbon dioxide and filters pollutants, promoting healthier surroundings.
Noise Reduction: Acts as a natural barrier, reducing noise pollution.
Thermal Regulation: Minimizes solar heat gain, helping control indoor temperatures.
Stormwater Management: Reduces runoff, enhancing groundwater recharge.
Visual Screening and Privacy: Creates a serene and private environment for residents.

A Sustainable Model for Future Urban Living
This innovative approach to multifamily housing not only ensures a healthier and greener living environment but also serves as a scalable model for urban developments. As cities continue to grow, Breathing Enclosure sets a benchmark in sustainable architecture, showcasing how integrating nature into high-density urban areas can redefine modern living.
All photographs are works of Vivek Muthuramalingam




Popular Articles
Popular articles from the community


AL-JANNAH: Sustainable Architecture and Permaculture for Afghan Widows
AL-JANNAH uses sustainable architecture and permaculture to create resilient oasis of housing, learning, work and renewal for Afghan widows.

Hill & Cross Opera: Sculptural Opera House Architecture Shaped by Tallinn’s Landscape and Identity
Hill & Cross Opera reimagines opera house architecture in Tallinn through its sculptural hill, civic plaza, glass wave and a luminous cross.

Conexión: Biophilic Design Reimagines High-Rise Living in Hong Kong
Conexión reimagines high-rise living in Hong Kong through biophilic design, green facades, shared spaces, daylight, water and nature within.

EW PARK: Sustainable Architecture Reimagines the Future of Urban Parking
EW PARK reimagines city parking as a modular wooden tower combining automation, solar energy, electric mobility, and adaptable urban design.


Similar Reads
You might also enjoy these articles


Hodi-Mandai Geram
Project Function: Preservation and revitalization of the Intangible heritage and socio-spatial identity of the Hodi by Housing, Cultural Memory Center, Sacred Grove, landscape, local tourism economy


Olio Towers: A Mid-Rise for Performers That Fuses Housing, Rehearsal, and Stage
Located blocks from Houston's Theater District, this modular tower stacks living units around a central performance atrium.

Oasis: Modular Green Housing Carved into Dhaka's Urban Fabric
A shortlisted Plugin Housing entry reclaims unauthorized settlements in Dhaka with stepped concrete volumes, green roofs, and ventilation-driven design.

Black Hole: A Floating Megastructure for the Post-Physical Era
Emiliano Mazzarotto envisions a spherical, self-scaling arena where e-sports, digital hotels, and holographic stadiums replace traditional public space.


Explore Housing Competitions
Discover active competitions in this discipline



Challenge to reimagine the Iron Throne


Photograph architecture without architects


Illustrate the lost glory of Angkor Wat - Render Challenge


Design challenge to reuse E-waste
Comments (0)
Please login or sign up to add comments
No comments yet. Be the first to comment!