
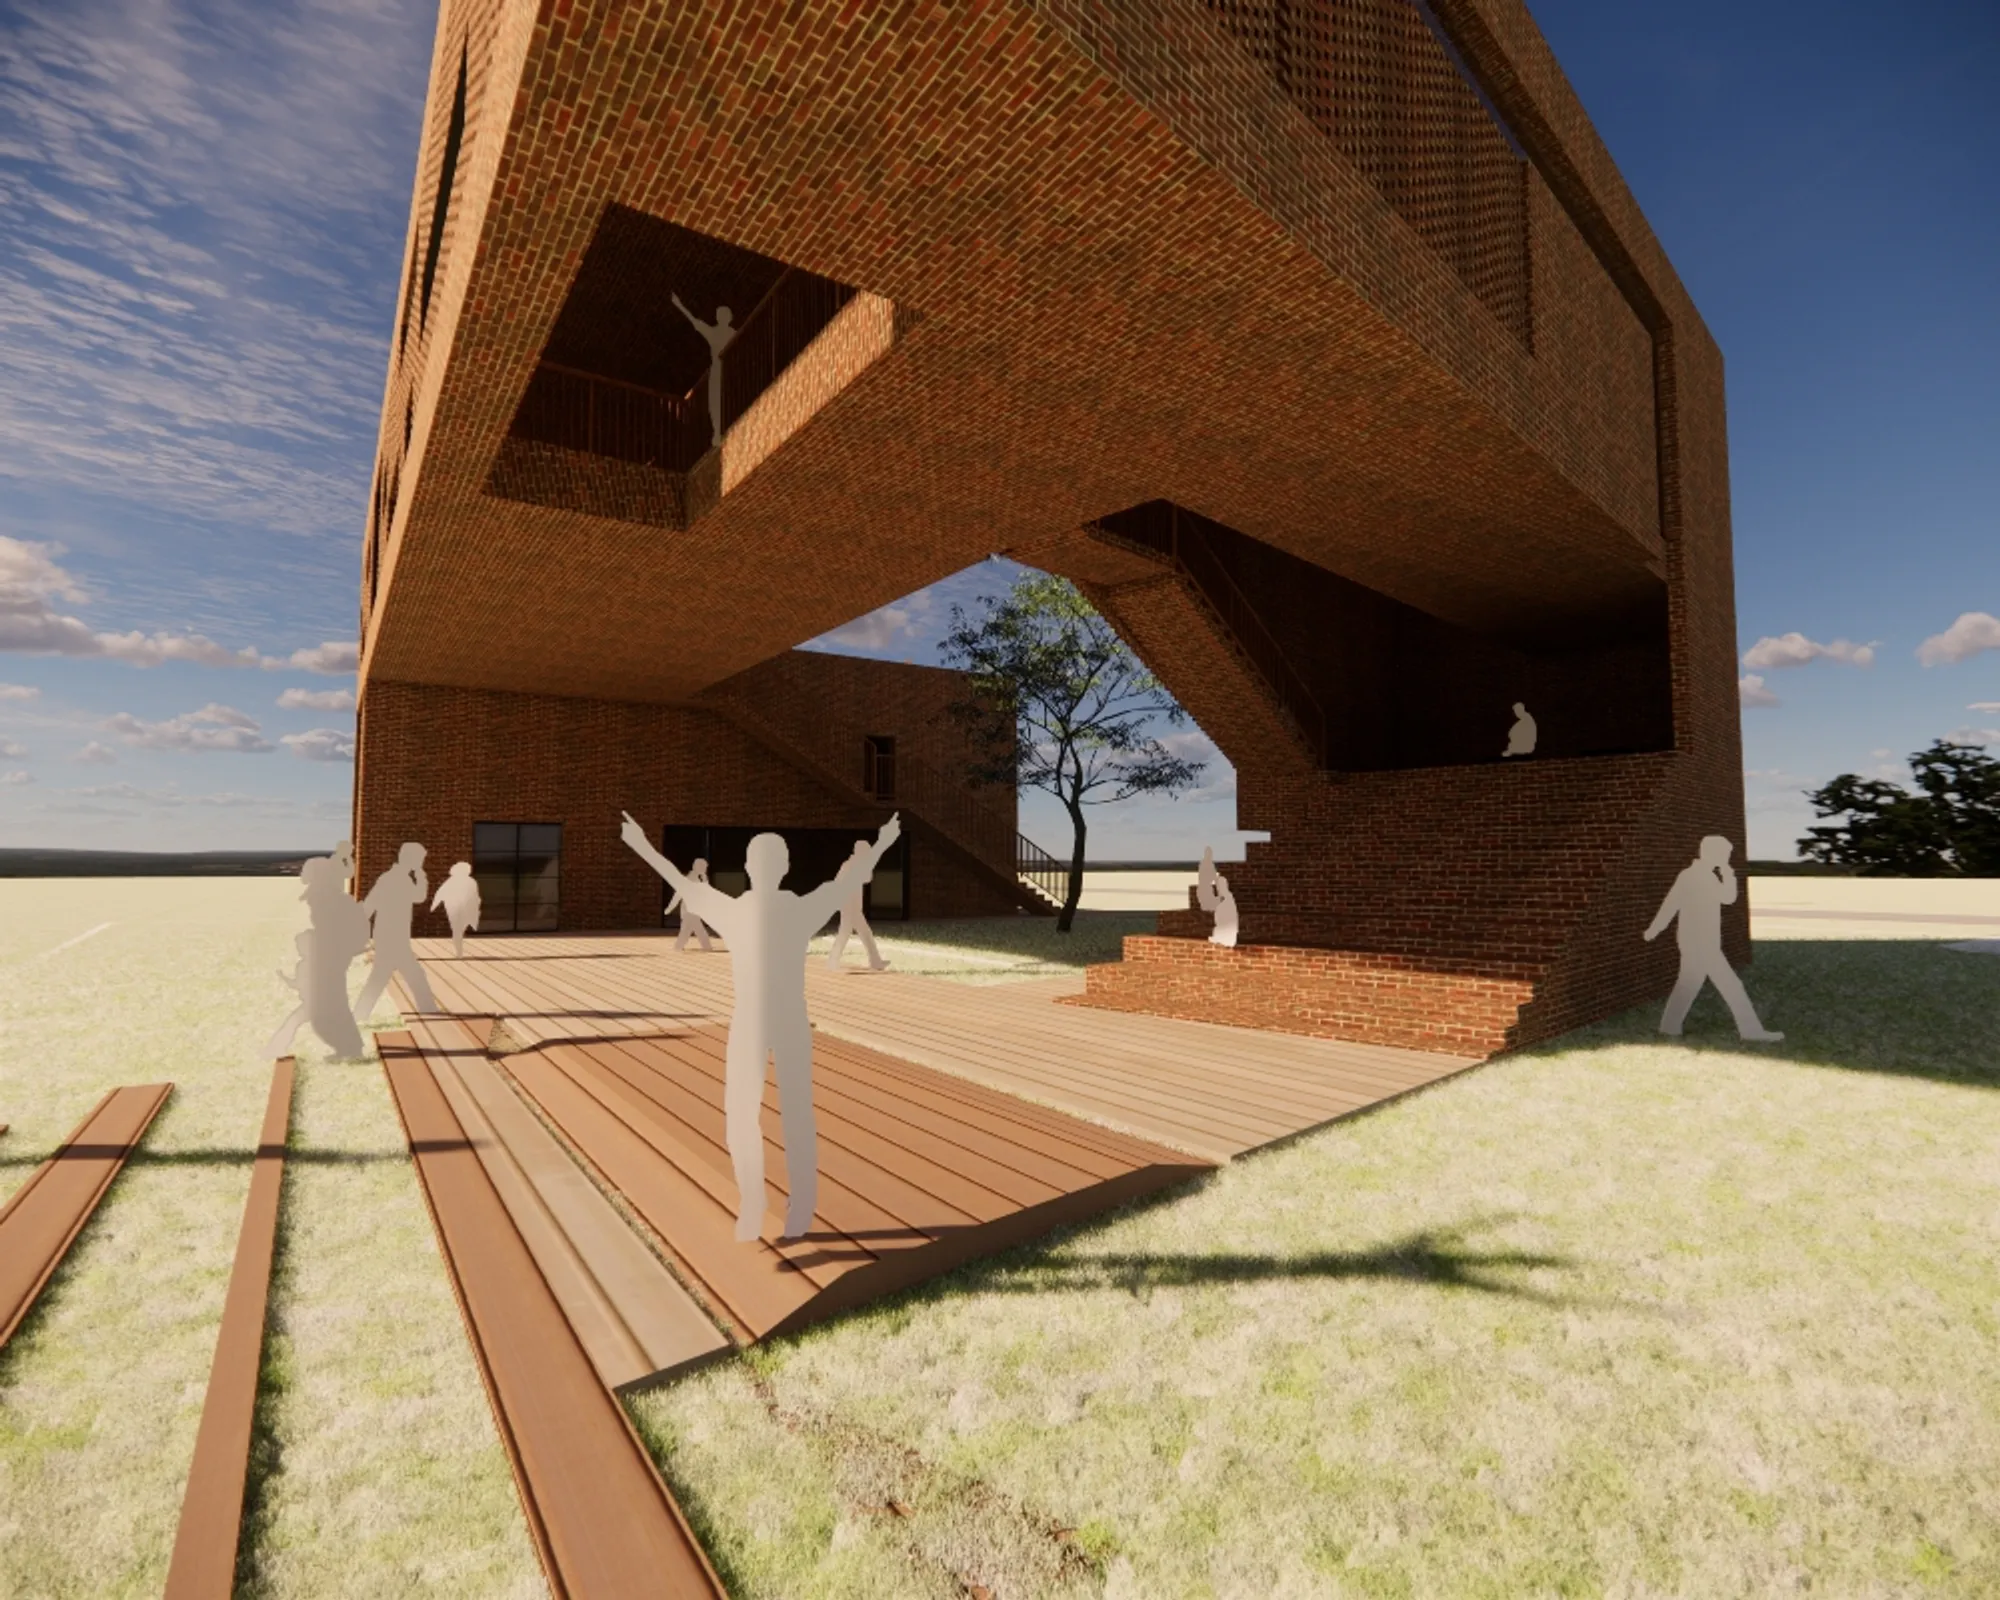
Brewed Bali-Beach café “Contain the sea , contain the city, contain the space”
A space where nature and the city center can communicate

01. building mass planning
Eco-friendly layout where the flow of the earth remains alive.
Brewed Bali Beach Cafe There is a flow of land only.
The answer to connect (communicate) the city and nature toward the ocean view is to lift the building from the site and put the cafe space in the natural flow of the land, and an eco-friendly layout with minimal damage to the land.
02. Building movement plan
Movement plan created by the flow of the land and surrounding conditions
It was placed in consideration of connectivity and communication with the sea in the east and local villages in the west.
Entrances were prepared for convenient access in consideration of the movement system of local residents and tourists coming from the nearby sea.
The courtyard, which is a place for communication within the building, was formed, and external spaces and terraces were sequentially assigned to communicate with each other.
03. SPACE PROGRAM
Brewed Bali Beach Cafe has a SPACE PROGRAM that can beat Starbucks Cafe.
Cafe Zone + Community Zone for Bali residents
We propose a Bali coffee house that transcends the concept of a cafe by giving a lot of weight to not only the cafe space, which is a social role, but also the local community space that can be used by tourists and Balinese residents.
In Community Zone for Bali residents, it is a safe and comfortable shared space where artists and artists in Bali can enjoy small performances or discuss politics.
04. Plan and SPACE PROGRAM
The piloti space, which lifts the two floors of the building, symbolizes the front and main entrance of the cafe for tourists coming from the sea.
It provides a stage space for small performances to local residents of Bali.
This space adapts to the layout of the building as well as the external space, the axis of the earth, and the flow of the surroundings, and plays a central role only in Brewed Bali Beach Cafe, which can beat Starbuck Cafe, which ties all the external spaces together.
05. Material plan
Eco-fmaterial plan: brick
“Eco-friendly bricks” made by collecting local waste
The role of reducing waste in Bali and saving the local economy.
Bricks made from soil collected from the surrounding soil using the Tri Angga, a traditional Balinese architectural technique.



Popular Articles
Popular articles from the community


Co-Life: Senior Housing Design That Reconnects Older Adults With the City
Co-Life reimagines senior housing design through healing gardens, shared streets, workshops, and a sustainable community across generations.

Riyadh For All: Intergenerational Urban Design for Active Aging in Rabat
Riyadh For All reimagines urban design in Rabat with intergenerational co-living, adaptive courtyards, and Moroccan cultural exchange today.

The Earth Pod: 3D Printed Homes for Resilient Refugee Communities
The Earth Pod reimagines refugee housing through 3D printed homes made from clay, combining resilience, self-sufficiency, and rapid shelter.

Hill & Cross Opera: Sculptural Opera House Architecture Shaped by Tallinn’s Landscape and Identity
Hill & Cross Opera reimagines opera house architecture in Tallinn through its sculptural hill, civic plaza, glass wave and a luminous cross.


Similar Reads
You might also enjoy these articles

Day and Night Park: A Time-Based Urban Newsstand in Beijing
A temporary urban newsstand in Beijing blending travel, light, and reading through poetic colors, compact form, and community-focused design.

Modernist Patio Renovation in El Masnou, Barcelona by Oliver Segura Arquitectura + Cebrià Arquitectura
Modernist patio renovation blending tradition and innovation with a movable pool, leveled floors, and Catalan materials in El Masnou.

Alto Residencial Coop: Cooperative Housing Development in Santiago de Compostela by Carbajo Barrios Arquitectos
A linear cooperative housing complex blending white volumes and perforated metal façades, enhancing community living, natural light, privacy, and urban integration.

Vil Genis School by BPA ARCHITECTURE – Massy, France
Vil Genis School in Massy, France, features sustainable design, south-facing classrooms, community integration, accessible spaces, and modern educational architecture.


Comments (0)
Please login or sign up to add comments
No comments yet. Be the first to comment!