
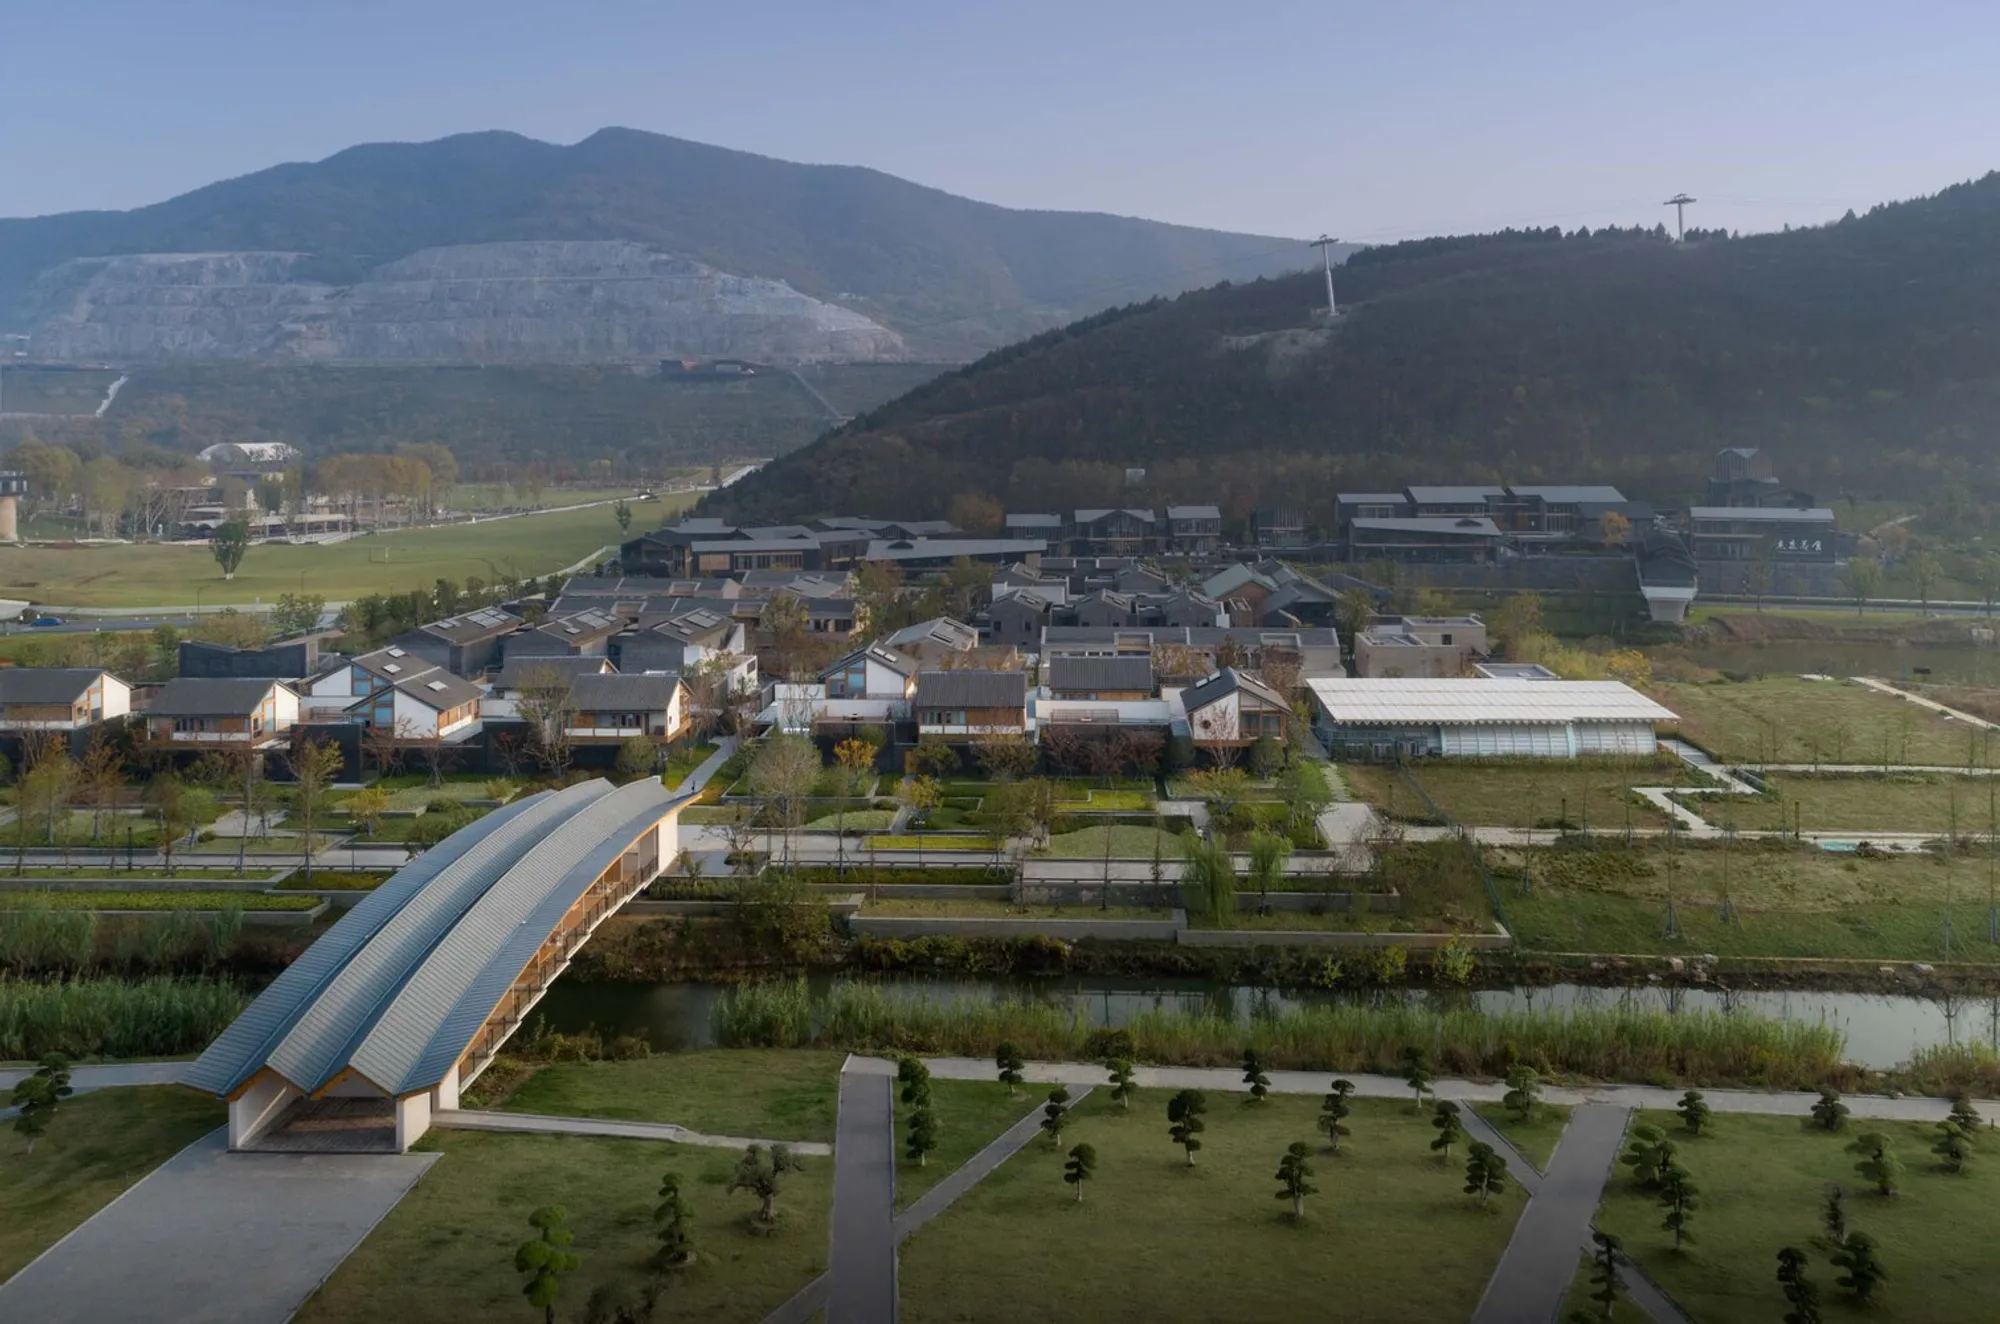
Bridge of Nine Terraces by Scenic Architecture Office
The Bridge of Nine Terraces in Nanjing features nine staggered hanging terraces, blending traditional Jiangnan design with scenic river views.


The Bridge of Nine Terraces is a covered pedestrian bridge located in the Horticultural Expo Village on the northern slope of Xian Mountain, within Nanjing’s 11th Horticultural Expo Park. Designed by Scenic Architecture Office, this iconic structure connects the Expo Village with the Jumbo Museum, offering visitors an engaging walking experience across the Qixiang River. The bridge acts as both a functional circulation path and a landmark, evoking the comforting feeling of “going home” for visitors.
Context and Site
The northern slope of Xian Mountain creates a terrain that is high in the south and low in the north, forming a natural valley. The Qixiang River runs along the northern foot of the mountain, with variable widths between 18 and 30 meters due to seasonal water level changes. The surrounding landscape offers panoramic views of Baohua Mountain, Zhong Mountain, and the Yangshan Mine Pit, allowing the bridge to blend seamlessly with its natural and cultural surroundings.
Design Concept
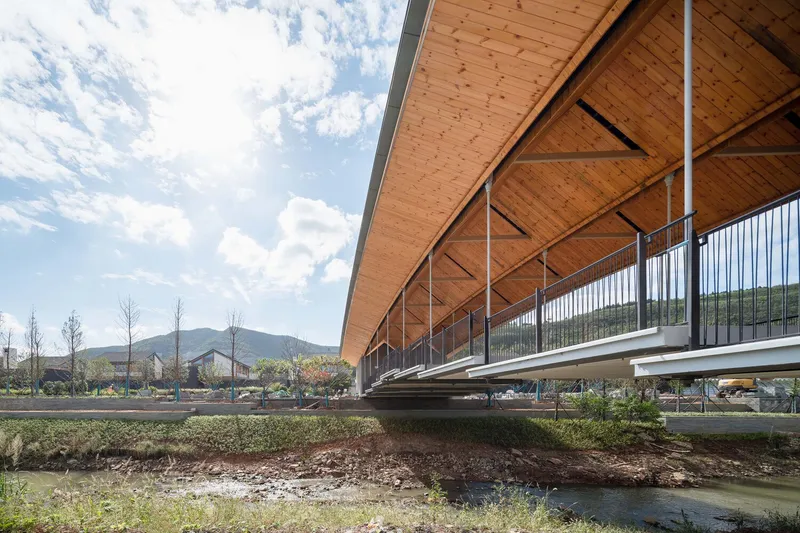
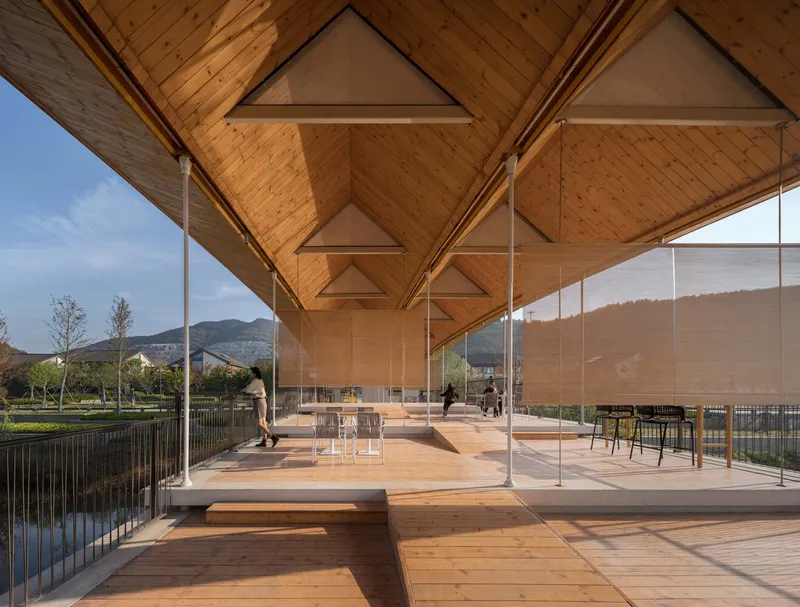
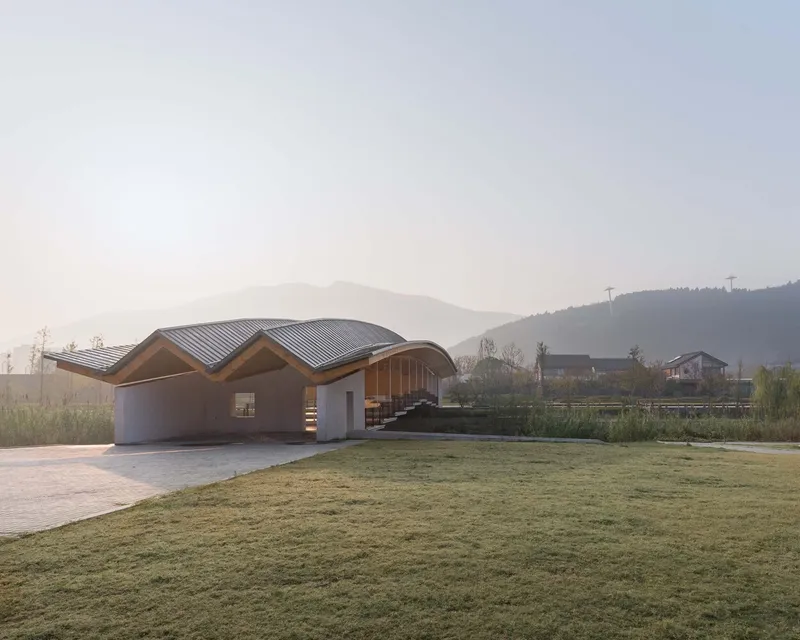
The design draws inspiration from traditional covered bridges, known globally for combining structural integrity with multifunctional space. The bridge reinterprets the folded plate roof system, previously explored in Scenic Architecture Office projects, to harmonize with Jiangnan-style village houses while spanning 37.8 meters with minimal structural thickness.
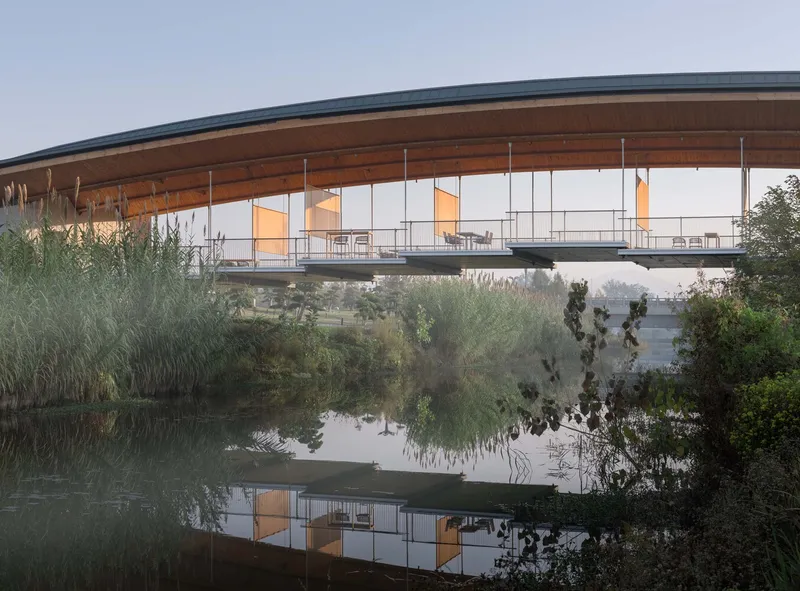
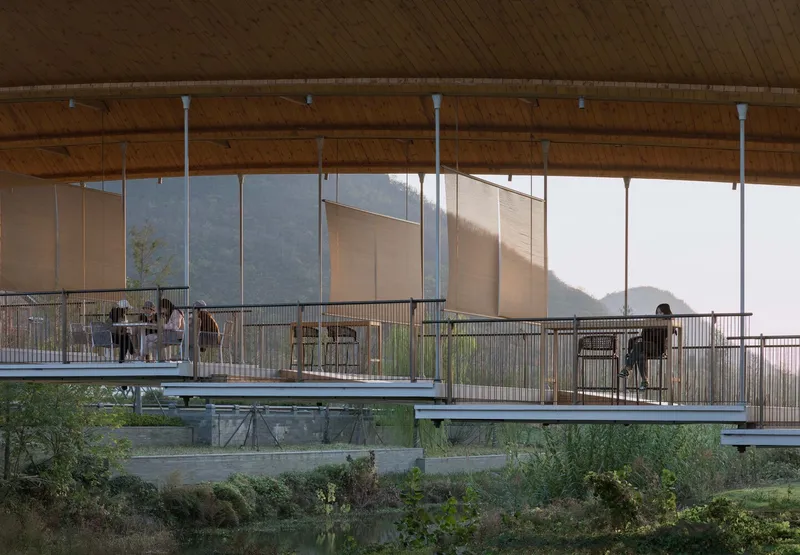
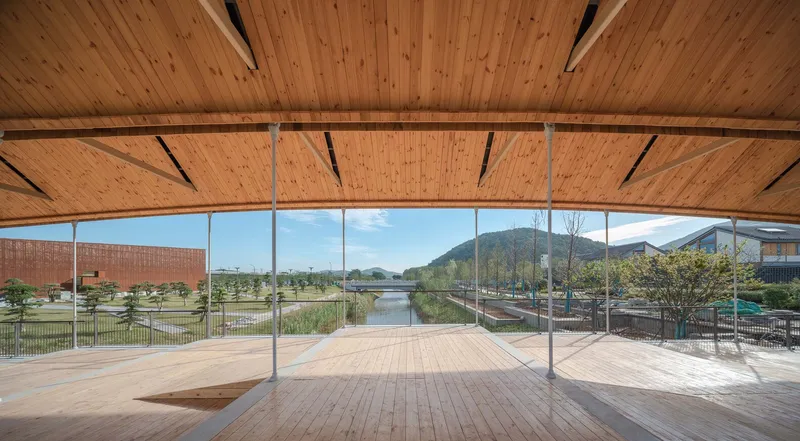
The Bridge of Nine Terraces is divided into nine staggered terraces, each measuring 8m × 4.2m. The terraces are suspended from the double-sloped folded plate truss roof, creating a series of permeable, interconnected spaces. Bamboo curtains filter light, while wooden eaves provide shading, enhancing the pedestrian experience.
Structural Innovation
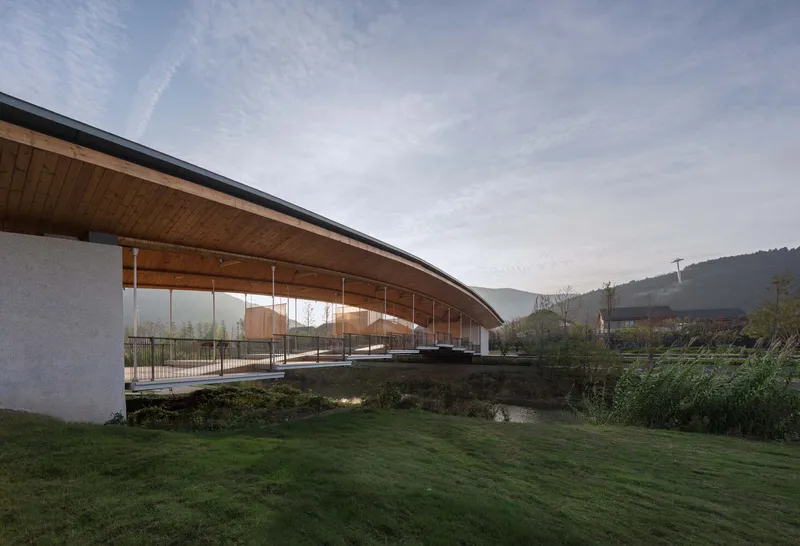
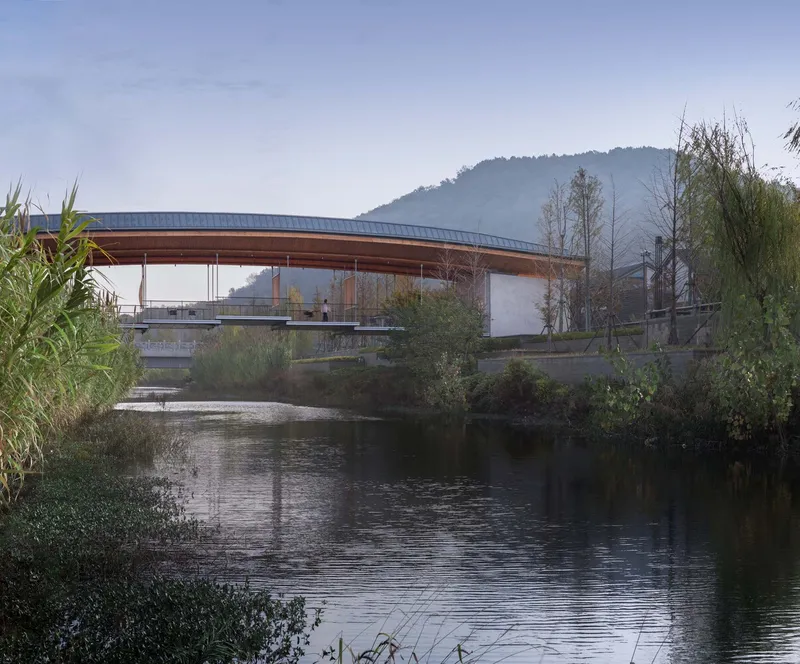
The bridge uses four inclined steel trusses to form triangular section spatial trusses, with titanium zinc panels on the upper surface and wood slats underneath. The folded plate design allows a 1.6m sagittal height while supporting the suspended terraces with minimal visual obstruction.
Vertical loads from the terraces are channeled through the folded plate truss arch to U-shaped concrete shear walls at each bridgehead. These walls, featuring coarse-grained pebble aggregate and traditional window and door openings, give the bridge a rustic, home-like feeling. Extending the double-pitched roof from the bridgehead balances structural forces while creating “half-house” spaces that lead into the covered bridge.
Visitor Experience
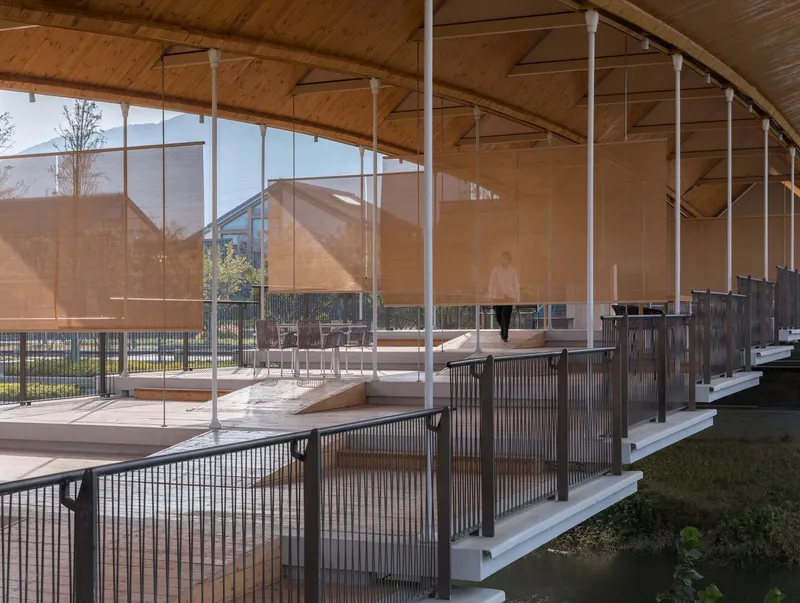
Walking across the bridge, visitors experience a blend of architecture, landscape, and leisure. The staggered terraces encourage pauses, offering multiple perspectives of the river valley, the mountains, and the village. The combination of hanging terraces, bamboo curtains, and wooden eaves creates a space that is both functional and meditative, evoking a sense of homecoming and deep connection to the surrounding nature.
All Photographs are works of Shan Liang,




Popular Articles
Popular articles from the community


The Musturak Paradise: Senior Living Architecture for a Connected Future in Temara, Morocco
The Musturak Paradise reimagines senior living architecture in Temara via private homes, social spaces, culture, community, and shared care.

Co-life: Sustainable Architecture for Age-Friendly Community Living
Co-life reimagines sustainable architecture for seniors through courtyards, rammed earth, shared gardens, and spaces designed for belonging.

Conexión: Biophilic Design Reimagines High-Rise Living in Hong Kong
Conexión reimagines high-rise living in Hong Kong through biophilic design, green facades, shared spaces, daylight, water and nature within.

Hill & Cross Opera: Sculptural Opera House Architecture Shaped by Tallinn’s Landscape and Identity
Hill & Cross Opera reimagines opera house architecture in Tallinn through its sculptural hill, civic plaza, glass wave and a luminous cross.


Similar Reads
You might also enjoy these articles


Hodi-Mandai Geram
Project Function: Preservation and revitalization of the Intangible heritage and socio-spatial identity of the Hodi by Housing, Cultural Memory Center, Sacred Grove, landscape, local tourism economy


Olio Towers: A Mid-Rise for Performers That Fuses Housing, Rehearsal, and Stage
Located blocks from Houston's Theater District, this modular tower stacks living units around a central performance atrium.

Oasis: Modular Green Housing Carved into Dhaka's Urban Fabric
A shortlisted Plugin Housing entry reclaims unauthorized settlements in Dhaka with stepped concrete volumes, green roofs, and ventilation-driven design.

Black Hole: A Floating Megastructure for the Post-Physical Era
Emiliano Mazzarotto envisions a spherical, self-scaling arena where e-sports, digital hotels, and holographic stadiums replace traditional public space.


Explore Foot Bridge Competitions
Discover active competitions in this discipline



Challenge to reimagine the Iron Throne


Photograph architecture without architects


Illustrate the lost glory of Angkor Wat - Render Challenge


Bring back Drive In's
Comments (0)
Please login or sign up to add comments
No comments yet. Be the first to comment!