

Abruzzo Bodziak Architects Weave Brick and Cedar into a Resilient Brooklyn Rowhouse
A Greenpoint renovation layers masonry gardens, floor-to-ceiling timber panels, and flood-smart detailing into a single family home.


Brooklyn rowhouse renovations are practically a genre unto themselves, but Abruzzo Bodziak Architects (ABA) manage to sidestep the usual playbook. Rather than stripping the house back to exposed brick and calling it modern, the firm treats the entire site, from the sidewalk edge to the rear garden wall, as a single architectural proposition. The result is a home that feels neither preserved nor gutted but genuinely reconceived: a timber frame dressed in dark cedar, rooted in a landscape of stepped brickwork, and threaded through with daylight from an industrial-scale skylight above the stair hall.
What makes the project worth studying is not any single gesture but the consistency of the logic. Brick paving at the street steps down through the entry, descends to the garden level, and continues into the rear yard. Cedar panels on the facade echo the interior trim. Skylights filter through white glass to illuminate a three-story stairwell. Every material does double duty, working both aesthetically and practically against a neighborhood context of flood risk, landmarking constraints, and tight lot dimensions. It is a house built with a low number of ingredients, each applied with real discipline.
A Brick Garden That Belongs to the Street

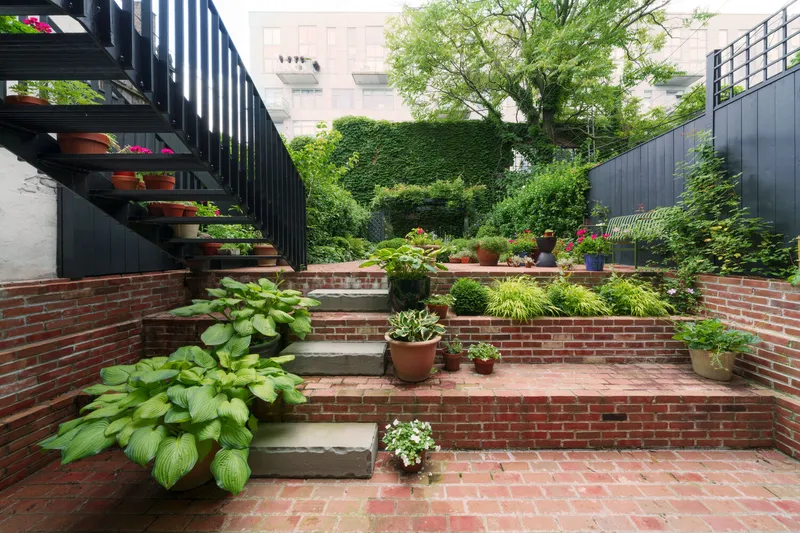
At ground level, the masonry base pushes outward to form a low-walled garden that aligns with the neighboring areaways along the block. Terraced brickwork steps up from the sidewalk, integrating planters for flowering perennials and edible plants directly into the architecture. The move is generous: it creates a social threshold, a place where the private life of the house briefly becomes public, without the awkward fence-and-stoop defensiveness that plagues so many renovations in Greenpoint.
The brick paving is continuous. It flows from the front terrace through the entry, down to the lower level, and out into a rear courtyard that opens onto a lush English-style garden. Stone treads set into the stepped terraces give the landscape a solidity that reads as geological rather than decorative. Hostas, grasses, and potted plants soften the geometry without obscuring it. The overall impression is of a ruin reclaimed by careful planting, though every stone is precisely laid.
Dark Timber, Tall Windows, and a Legible Facade

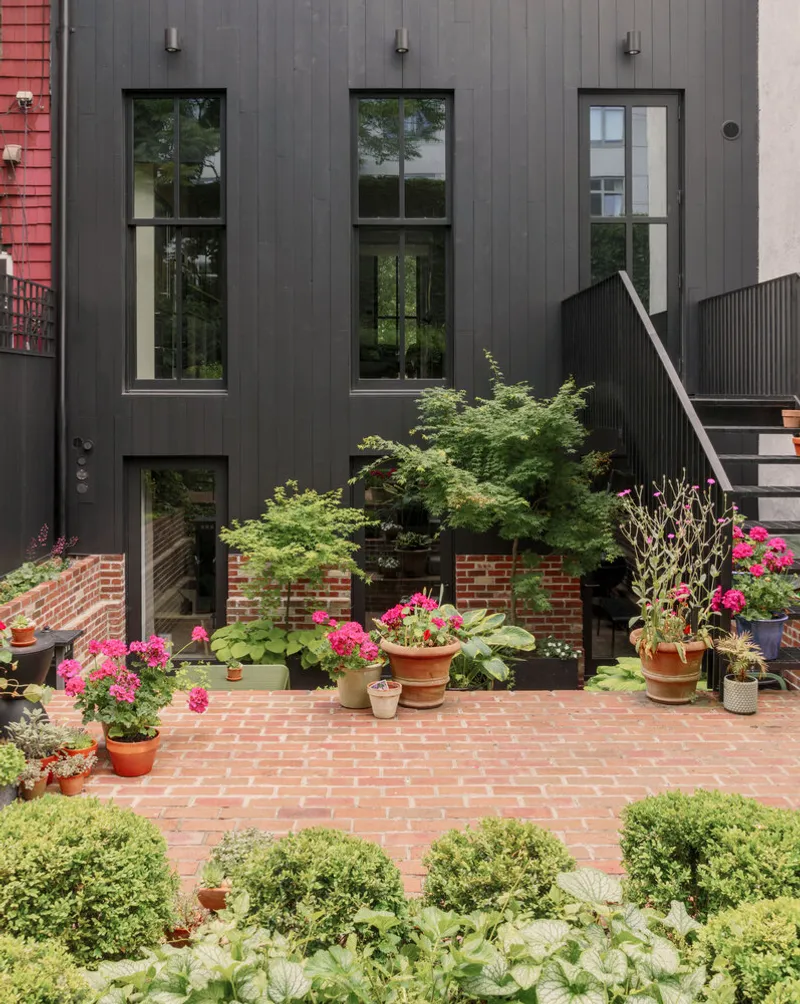
The street facade is the project's most assertive statement. Black metal and glass panels rise above the brick garden wall, framed by vertical cedar battens that run floor to ceiling. Ten-foot-tall double-hung windows punch through this gridded skin, giving the front elevation a rhythm that is simultaneously domestic and almost industrial. Flower boxes at the sills nod to the neighborhood's 19th-century traditions without mimicking them.
The dark palette is deliberate. Against the warm tones of the surrounding brick context, the cedar and metal cladding reads as a figure, clearly contemporary but restrained enough to hold the streetwall. ABA avoids the trap of using contrast for shock value; instead, the tonal shift signals that something different is happening inside while the proportions, the window rhythms, and the garden threshold maintain continuity with the block.
Interior Thresholds: Where Brick Meets Millwork
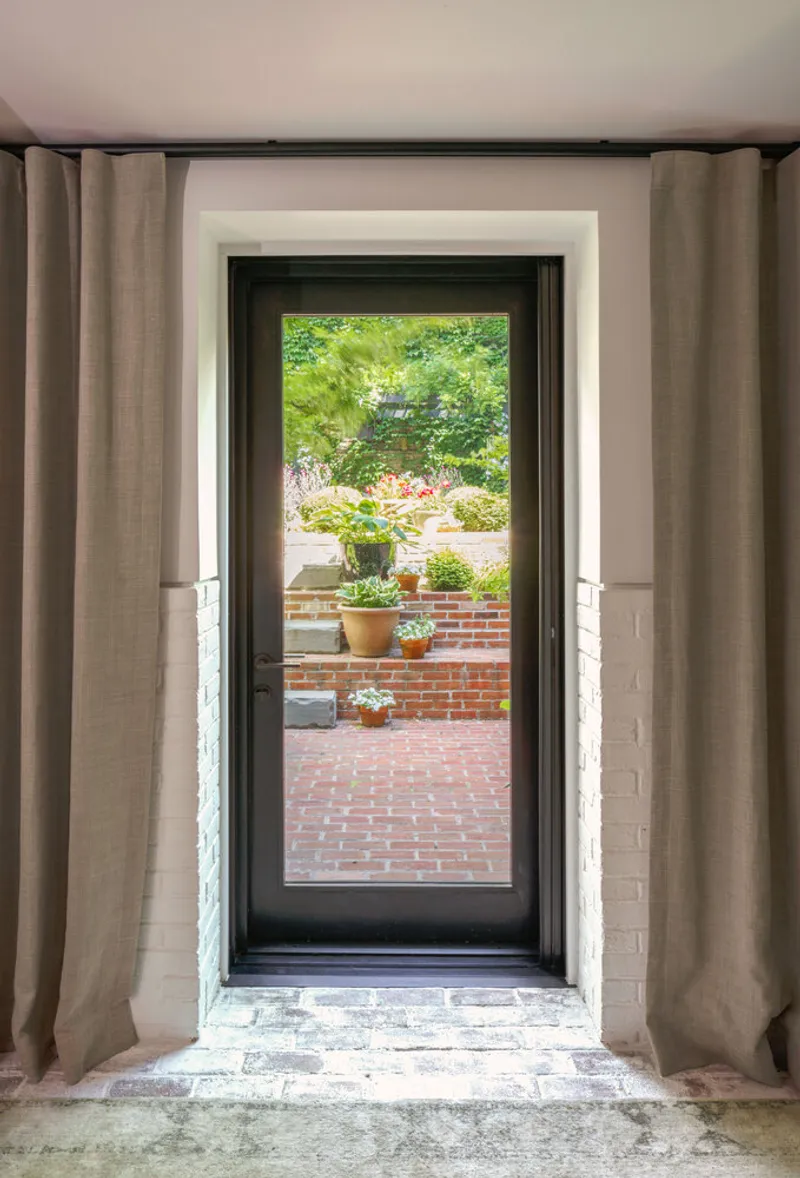

The transition from exterior to interior is handled through a series of carefully calibrated thresholds. A black-framed glass door with linen curtains opens onto the brick courtyard, collapsing the boundary between garden and living space. Inside, reclaimed brick treads line a narrow staircase that ascends to a landing bathed in light from a tall black-framed window. The material palette compresses here: brick, oak, plaster, and dark steel, nothing else.
This restraint echoes ABA's stated interest in a "low resolution" approach, capturing the essence of a home with the fewest possible details. The firm has cited Adolf Loos as an influence, and it shows: materials are allowed to do the expressive work, while moldings and trim are reduced to clean, recessed profiles. The effect is calm without being cold, a distinction that many minimalist renovations fail to achieve.
Kitchen as Spine
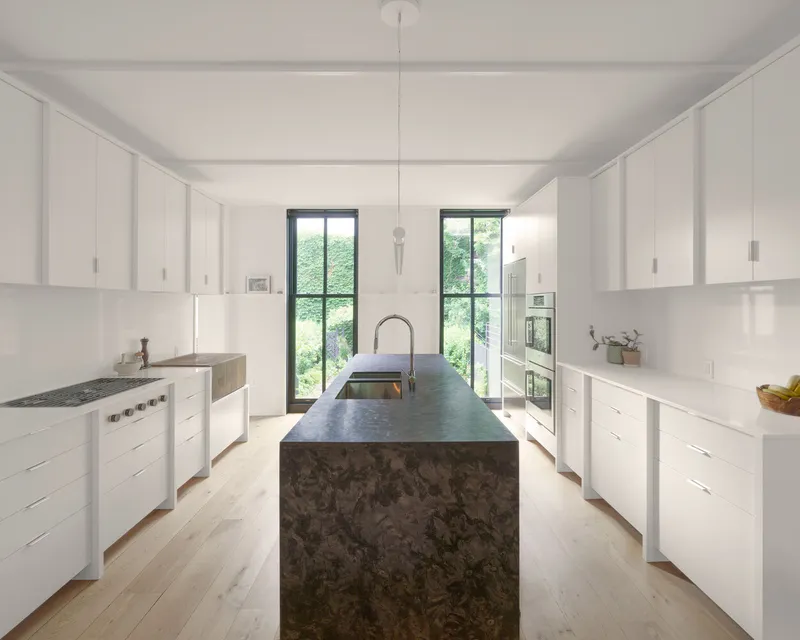
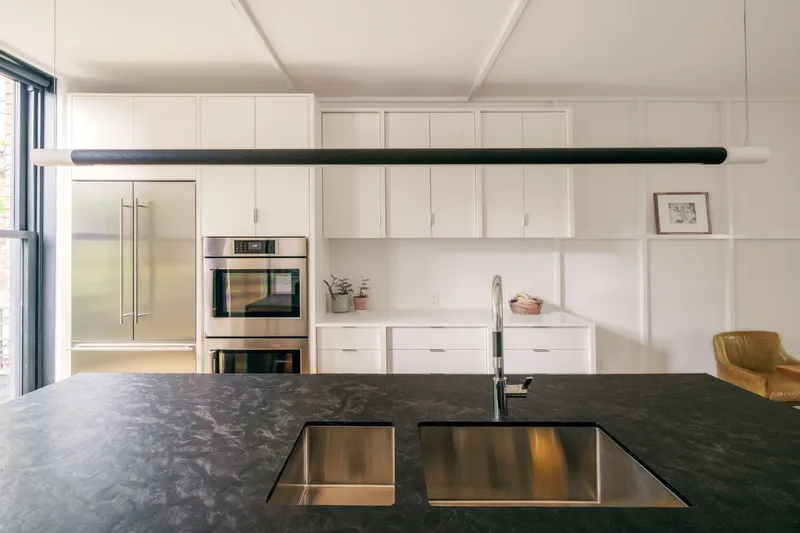
The kitchen occupies the center of the main living floor and operates as a kind of domestic spine, linking the front bay windows to the rear garden. White cabinetry lines the galley walls, and a dark stone island anchors the room, fitted with flush stainless sinks and lit by a horizontal pendant. Twin windows face directly into the greenery of the rear yard, making the act of cooking feel like an extension of the garden rather than a retreat from it.
The island detail is worth noting. The dark stone countertop, likely terrazzo or a comparable composite, contrasts sharply with the white millwork, giving the room a legible hierarchy: the island is the workhorse, the perimeter is storage, and the windows are the release valve. It is a compact arrangement in a 23-foot-wide house, but it avoids feeling cramped because the sightlines are long and the ceiling is uninterrupted.
Light, Millwork, and the Logic of Repetition


On the upper floors, tall black-framed windows flank built-in closets that are rendered as white paneled volumes, almost furniture-scaled pavilions within the rooms. The skylights ABA installed in each bathroom and above the central stair flood these spaces with diffused daylight, a strategy the firm links to Japanese bathing traditions. The effect is meditative: soft, even illumination that eliminates the harsh contrast typical of narrow rowhouse interiors.
White oak millwork acts as a continuous ribbon throughout the house, tying together rooms that would otherwise feel disconnected. The closet doors, with their twin handles and recessed panels, are characteristic of the approach: precise joinery, no ornamentation, and a warmth that comes from the grain of the wood rather than from applied color. Oak flooring underfoot reinforces the continuity, running unbroken from room to room across all three levels.
Plans and Drawings

The section drawing reveals the renovation's primary structural move: a sky-lit central staircase that connects the garden level, previously isolated as a medical office, to the living floors above. The three-level organization is clear: basement-level guest suite and home office, a ground-floor kitchen and living area, and upper bedrooms for the family. At just 23 by 53 feet, the plan is tight, and the section shows how the skylight above the stair hall acts as a vertical engine, pulling light from the roof all the way down to the lowest level.
Why This Project Matters
Abruzzo Bodziak Architects treat this renovation not as a preservation exercise or a gut job but as a genuine reinvention of the rowhouse type. The flood-resilient detailing, including elevated outlets, permeable planting, and drainage integrated into the brickwork, addresses the practical reality of living near the East River without turning the house into an infrastructure exhibit. The solar-powered systems and fully electrified building envelope suggest a long-term commitment to operational sustainability, not just material durability.
More broadly, the project offers a model for how to work within historic district constraints without surrendering design ambition. The facade is unmistakably contemporary, yet it holds the streetwall and respects the neighborhood's proportional language. The interior is minimal but warm, disciplined but livable. In a city where rowhouse renovations oscillate between slavish restoration and aggressive transformation, ABA charts a credible middle path, one built on material honesty, spatial generosity, and a refusal to confuse simplicity with emptiness.
Brooklyn Rowhouse Renovation by Abruzzo Bodziak Architects (ABA). Located in Greenpoint, Brooklyn, New York. 3,325 square feet. Photography by Michael Vahrenwald/Esto.
About the Studio
Share Your Own Work on uni.xyz
If projects like this are the kind of work you want to make, uni.xyz is a place to publish your own, find collaborators, and enter design competitions.




Popular Articles
Popular articles from the community


EW PARK: Sustainable Architecture Reimagines the Future of Urban Parking
EW PARK reimagines city parking as a modular wooden tower combining automation, solar energy, electric mobility, and adaptable urban design.

The Musturak Paradise: Senior Living Architecture for a Connected Future in Temara, Morocco
The Musturak Paradise reimagines senior living architecture in Temara via private homes, social spaces, culture, community, and shared care.

Co-life: Sustainable Architecture for Age-Friendly Community Living
Co-life reimagines sustainable architecture for seniors through courtyards, rammed earth, shared gardens, and spaces designed for belonging.

Conexión: Biophilic Design Reimagines High-Rise Living in Hong Kong
Conexión reimagines high-rise living in Hong Kong through biophilic design, green facades, shared spaces, daylight, water and nature within.


Similar Reads
You might also enjoy these articles


Hodi-Mandai Geram
Project Function: Preservation and revitalization of the Intangible heritage and socio-spatial identity of the Hodi by Housing, Cultural Memory Center, Sacred Grove, landscape, local tourism economy


Olio Towers: A Mid-Rise for Performers That Fuses Housing, Rehearsal, and Stage
Located blocks from Houston's Theater District, this modular tower stacks living units around a central performance atrium.

Oasis: Modular Green Housing Carved into Dhaka's Urban Fabric
A shortlisted Plugin Housing entry reclaims unauthorized settlements in Dhaka with stepped concrete volumes, green roofs, and ventilation-driven design.

Black Hole: A Floating Megastructure for the Post-Physical Era
Emiliano Mazzarotto envisions a spherical, self-scaling arena where e-sports, digital hotels, and holographic stadiums replace traditional public space.


Explore Architecture Competitions
Discover active competitions in this discipline



Challenge to reimagine the Iron Throne


Photograph architecture without architects


Illustrate the lost glory of Angkor Wat - Render Challenge


Design challenge to reuse E-waste
Comments (0)
Please login or sign up to add comments
No comments yet. Be the first to comment!