

Buena Vista House: A Model of Sustainable Architecture in Berkeley Hills
The Buena Vista House in Berkeley Hills exemplifies sustainable architecture with solar heat gain, natural cooling, and retirement-friendly design by Rangr Studio.


Nestled in the vibrant Berkeley Hills, the Buena Vista House emerges as a beacon of sustainable architecture. Designed by Rangr Studio, this residence is a testament to harmonizing with the local microclimate and topography, while providing a comfortable, zero-threshold living environment for retirement. With an area of 2850 ft² and completed in 2021, the house stands as a model for future-oriented living spaces.



Design Philosophy: Sustainability Meets Comfort
Maximizing Solar Heat Gain
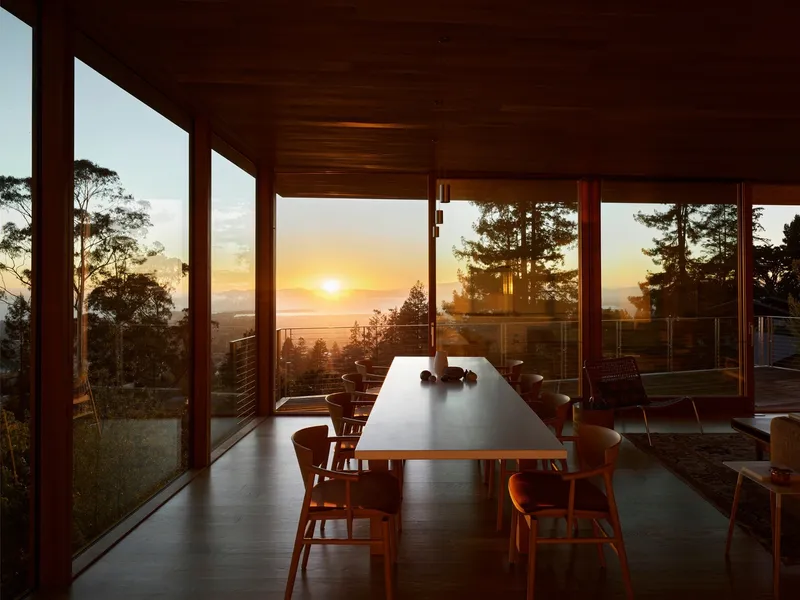
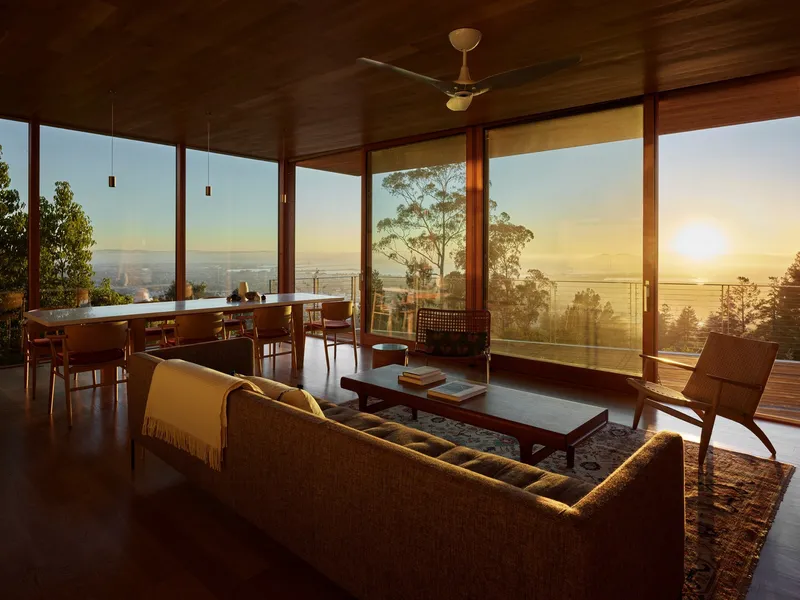
In the heart of a sunny yet chilly microclimate, the Buena Vista House utilizes its orientation to maximize solar heat gain. Full-height glazed walls on the south side of the living area allow for ample sunlight to warm the space naturally, reducing the need for artificial heating and highlighting the principles of sustainable architecture in the Berkeley Hills.

Cross-Ventilation for Natural Cooling
The house's design strategically incorporates cross-ventilation to cool its interiors without relying on air conditioning. Shaded east windows and operable glass walls to the west facilitate the flow of dry air, ensuring the living spaces remain comfortable throughout the year.

A Home for Retirement
Zero-Threshold Living
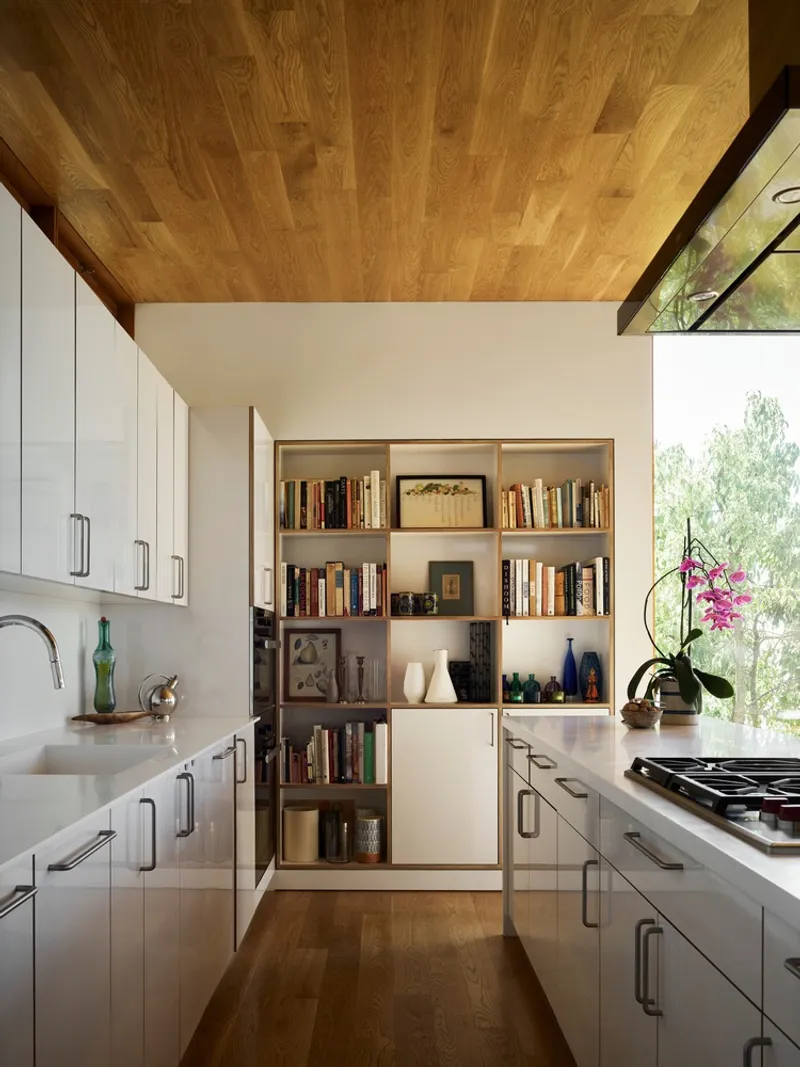
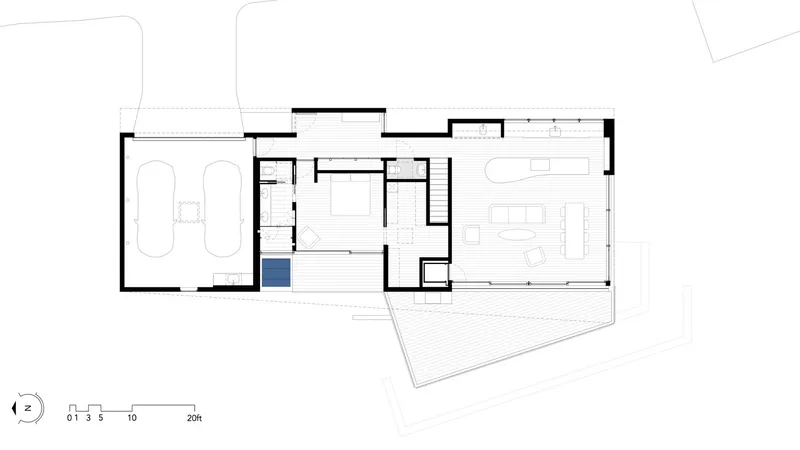
Understanding the clients' request for a retirement-friendly home, Rangr Studio designed the upper floor to be directly accessible from the driveway and garage, eliminating barriers and creating an easily navigable living space. This floor houses the main bedroom suite, kitchen, dining, and living spaces, all tailored for convenience and accessibility.

Innovative Use of Space and Geometry
Synthesis of Cuboids
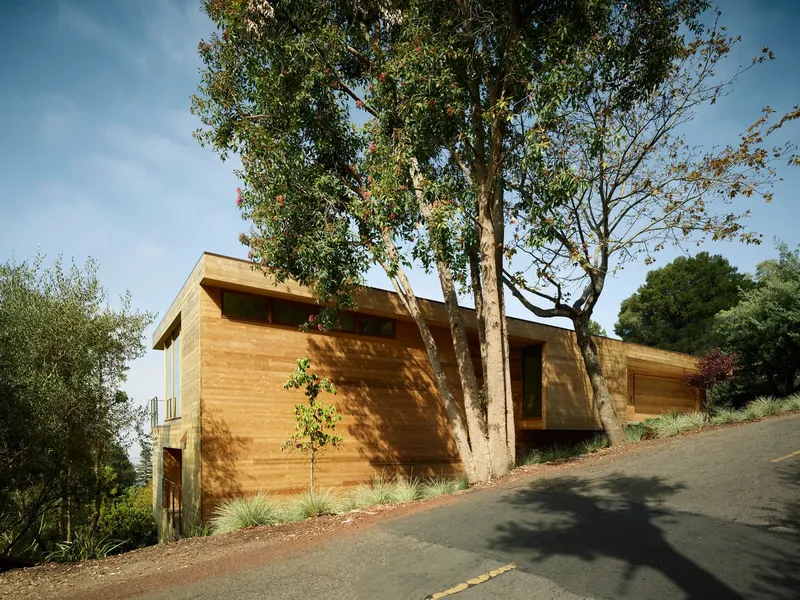
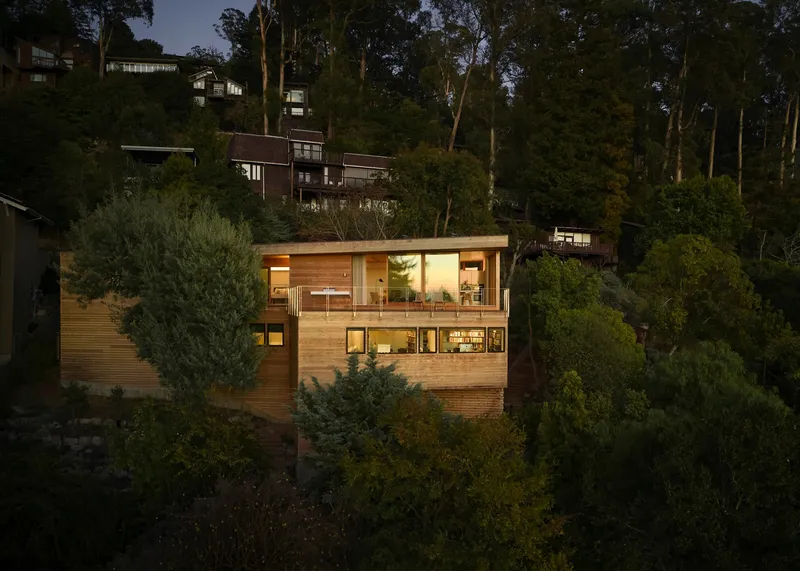
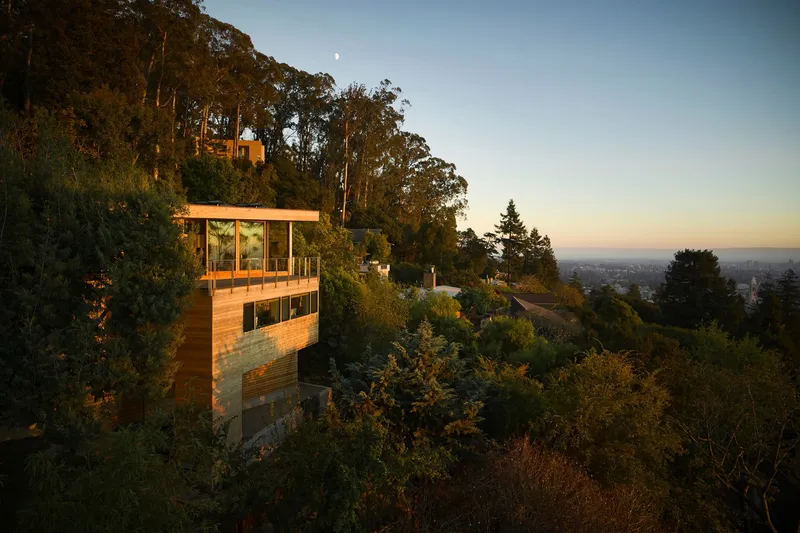
The Buena Vista House's unique form results from the synthesis of two cuboids; one aligns with the street while the other follows the natural contours of the site. This innovative design not only minimized foundation costs but also created a dynamic interaction between the indoor and outdoor living areas, offering expansive views across the San Francisco Bay.
Expanding the Panoramic Experience
The interaction between the living space and the deck is where the house's two geometrical forms come together, expanding the panoramic experience of the surrounding landscape. This architectural decision allows residents to enjoy breathtaking views of the Marin headlands, San Francisco, and the Golden Gate Bridge, embodying the spirit of sustainable architecture in Berkeley Hills.


Setting a New Standard
The Buena Vista House by Rangr Studio sets a new standard for sustainable architecture in Berkeley Hills, offering a thoughtful response to the clients' needs and environmental sustainability. Its design philosophy, which emphasizes natural heating and cooling, accessibility, and stunning views, makes it a landmark project in the region, pushing the boundaries of what is possible in residential architecture.



All photographs are work of Matthew Millman




Popular Articles
Popular articles from the community


Hill & Cross Opera: Sculptural Opera House Architecture Shaped by Tallinn’s Landscape and Identity
Hill & Cross Opera reimagines opera house architecture in Tallinn through its sculptural hill, civic plaza, glass wave and a luminous cross.

AL-JANNAH: Sustainable Architecture and Permaculture for Afghan Widows
AL-JANNAH uses sustainable architecture and permaculture to create resilient oasis of housing, learning, work and renewal for Afghan widows.

Co-Life: Senior Housing Design That Reconnects Older Adults With the City
Co-Life reimagines senior housing design through healing gardens, shared streets, workshops, and a sustainable community across generations.

The Ocean Hive: Sustainable Architecture for a Self-Sufficient Civilization at Sea
The Ocean Hive imagines sustainable architecture at sea, where modular habitats, algae, wave power and ocean waste sustain a growing colony.


Similar Reads
You might also enjoy these articles


FAMM Arquitectura Organizes Ten Villas Around Courtyards and Jungle in Nosara, Costa Rica
El Molino pairs two elongated volumes with deep overhangs and timber louvers to build a compact coastal community five minutes from the beach.

Oscar Niemeyer's Ibirapuera Park Pavilions Define São Paulo's Cultural Identity in Concrete and Curve
A constellation of modernist volumes set within São Paulo's most important urban park, conceived for the city's 400th anniversary in 1954.

How Henri Picq's 1889 Paris Pavilion Traveled 11,000 Kilometers to Become Santiago's Artequín Museum
A prefabricated iron and glass pavilion built for the Paris Universal Exposition found a second life as a children's art museum in Chile.

Sanjay Puri Architects Wraps a Jaipur Office Tower in Capsule-Shaped Green Buffers
A nine-level climate-responsive workplace near Jaipur Airport uses stacked planter terraces and aluminium screens to fight 40°C heat.


Explore Architecture Competitions
Discover active competitions in this discipline



Challenge to reimagine the Iron Throne


Photograph architecture without architects


Illustrate the lost glory of Angkor Wat - Render Challenge


Design challenge to reuse E-waste
Comments (0)
Please login or sign up to add comments
No comments yet. Be the first to comment!