
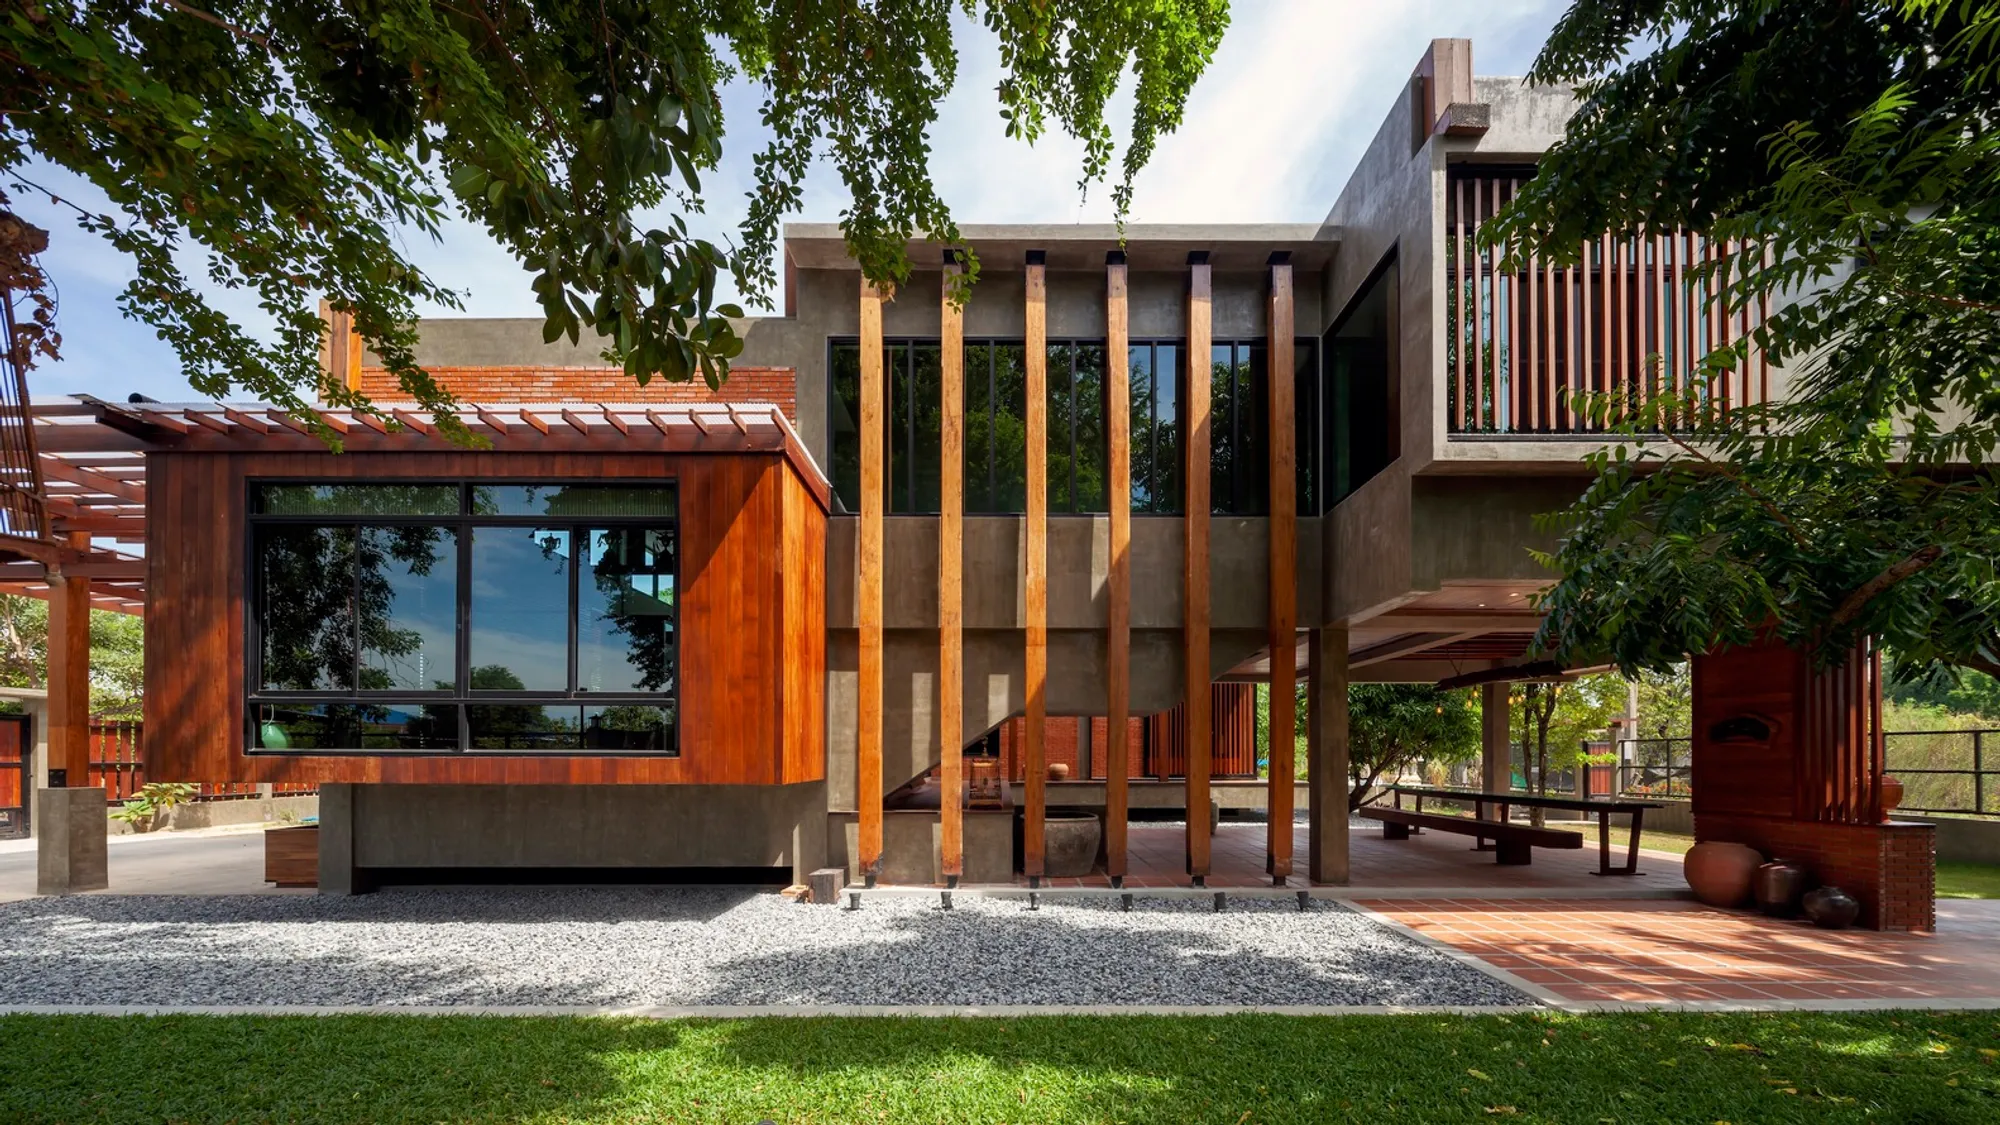
BULBUL House by Volume Matrix Studio: Re-composition of Memory and Modern Living
BULBUL House blends tradition and modernity, reusing old timber to preserve family memories while creating a sustainable, multi-generational Thai home


Location: Bang Pakong, Chachoengsao, near Bangkok, Thailand Architects: Volume Matrix Studio Year: 2019 Area: 420 m² Photography: Spaceshift Studio
A House Rooted in Memory
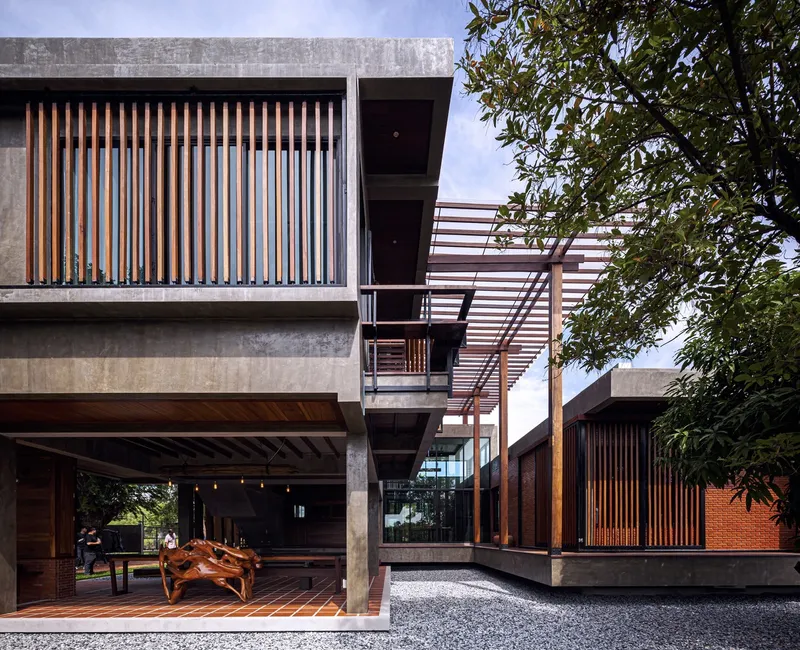
BULBUL House, designed by Volume Matrix Studio, is more than just a family residence—it is a story of memory, heritage, and transformation. Located on the banks of the Samrong Canal in Chachoengsao, near Bangkok, the project reimagines a traditional Thai-style home while preserving the emotional essence of a place where the owner had lived for over 60 years.
Originally, the family considered demolishing the deteriorated two-story house and moving elsewhere. But conversations with the architect revealed deep emotional attachments: the house was built by the owner’s father and embodied generations of family life. Instead of erasing the past, the architects proposed a concept of “Re-composition”—dismantling, reassembling, and reinventing the original elements to create a new house that merges modern living with cultural memory.
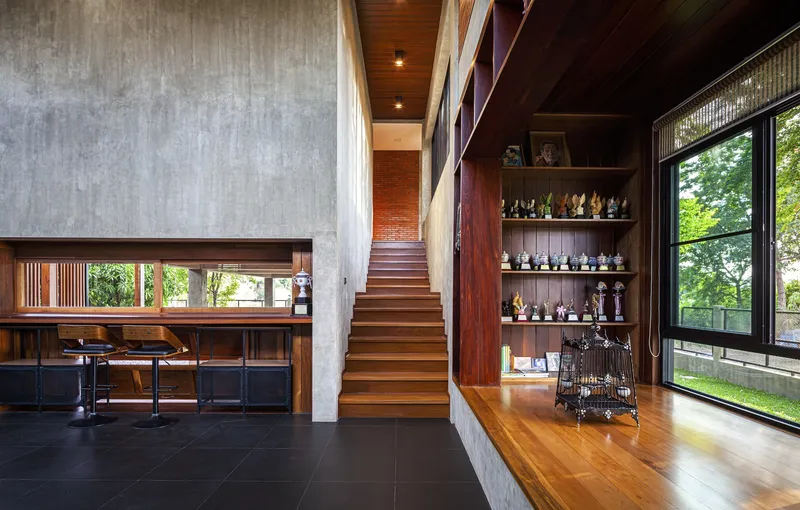
Context and Site: A Canal, a Pier, and a Tamarind Tree
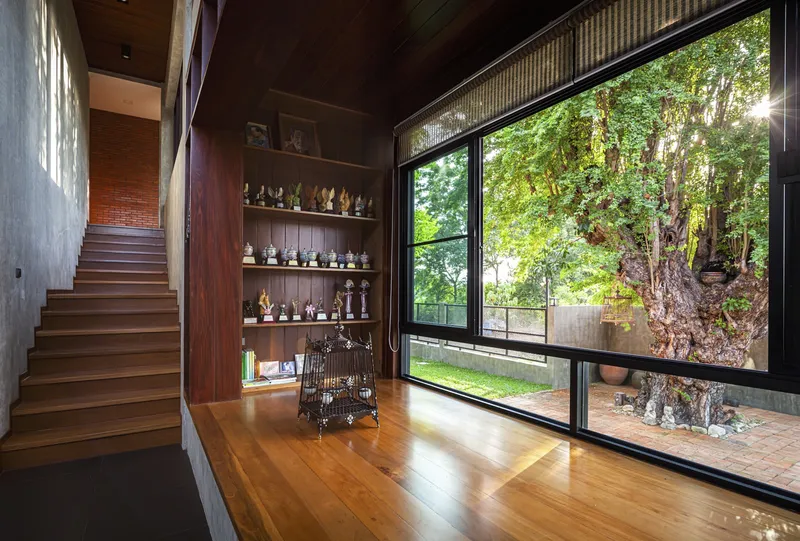
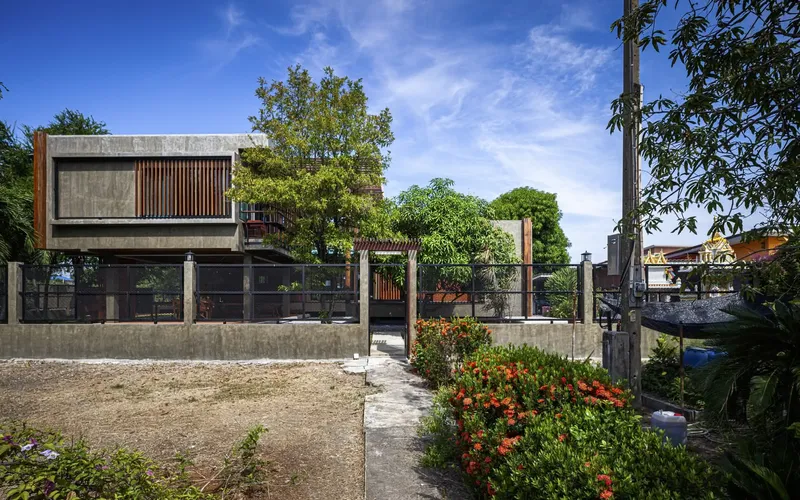
The site sits beside the Samrong Canal, once a vital transportation hub marked by a pier and a century-old tamarind tree—a natural landmark where locals gathered. Although roads have since replaced canals as the main transportation routes, the tamarind tree still anchors the land as a living witness to history.
The architects treated the tree as a symbolic elder, shaping the design around its shade and presence. The new house becomes a bridge between past and present, linking architecture, landscape, and memory.
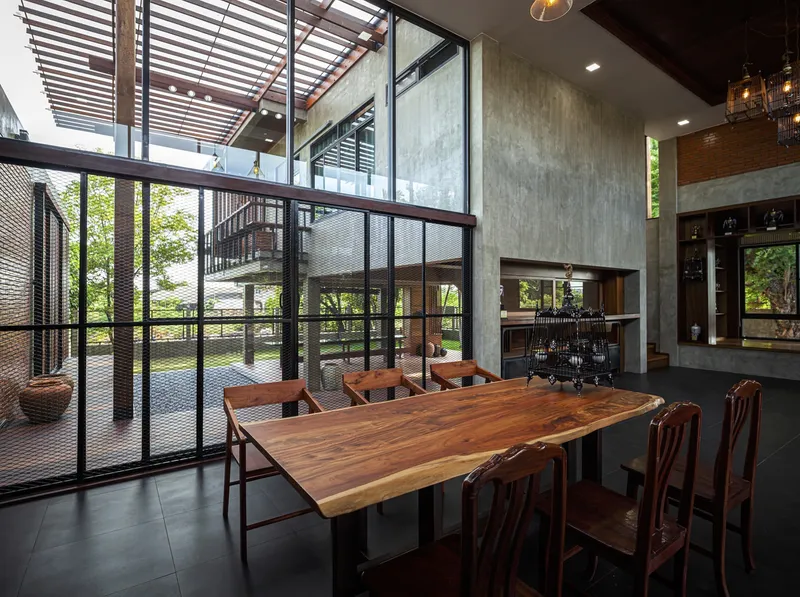
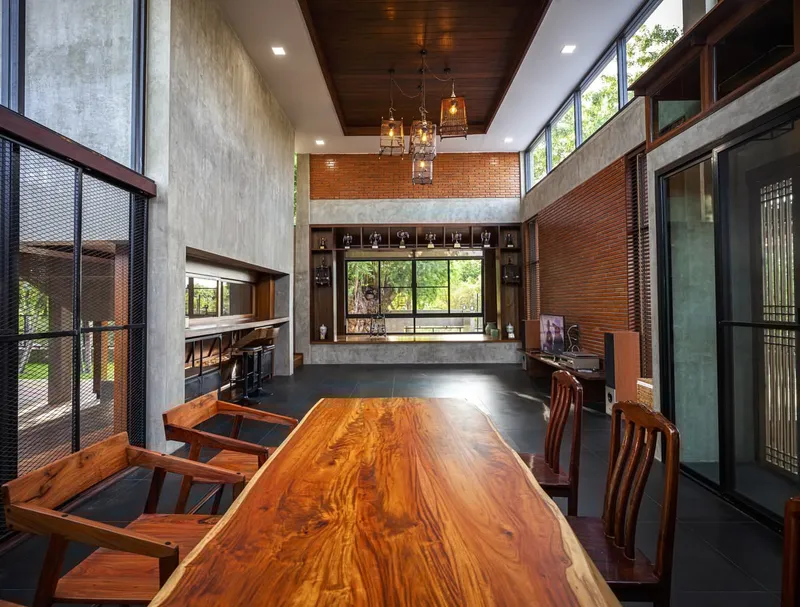
Massing and Spatial Concept: Three Generations, One House
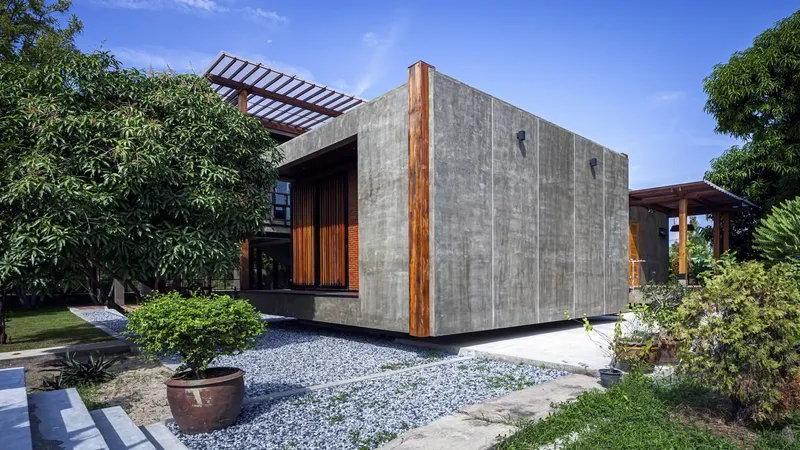
The house is divided into three interconnected wings:
- Parents’ wing – a ground-level residence for privacy and comfort.
- Common spaces – a central area for dining, gathering, and entertaining.
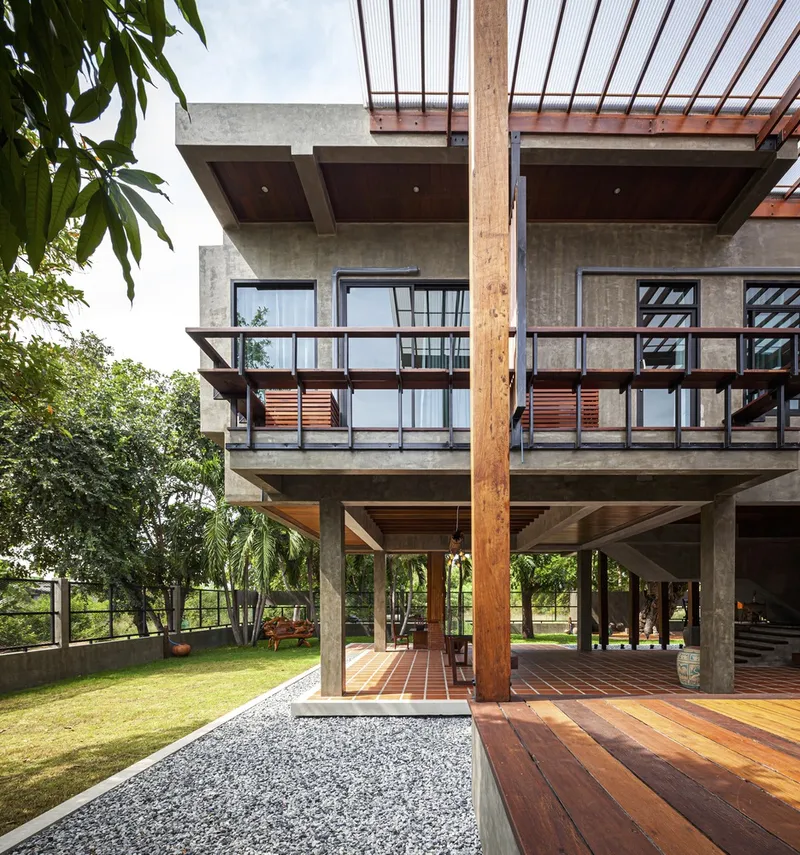
- Son’s wing – elevated to provide privacy for the new generation, while maintaining visual connection with the family.
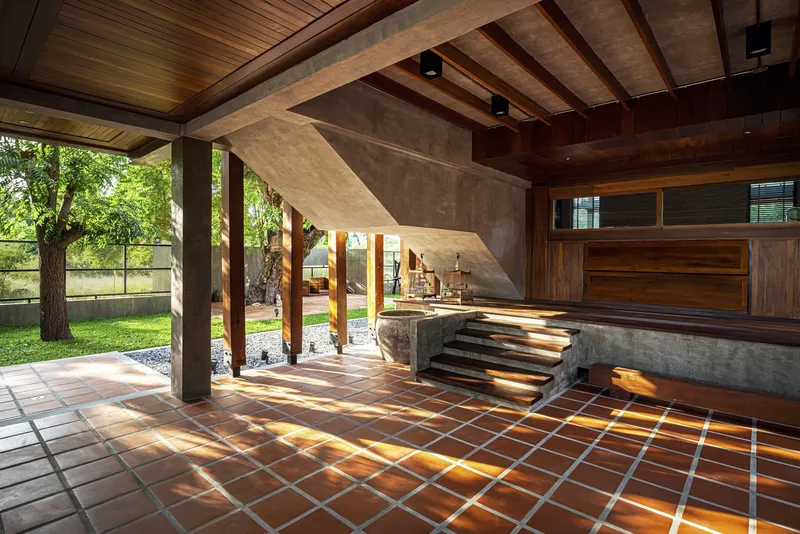
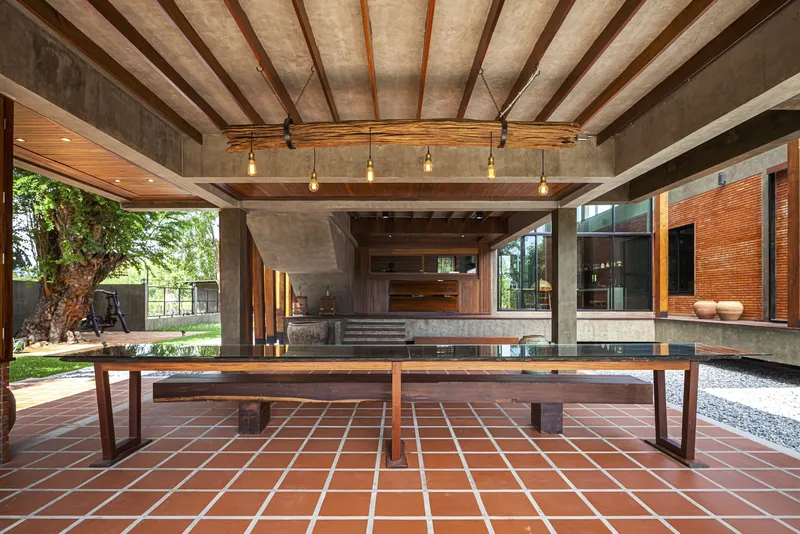
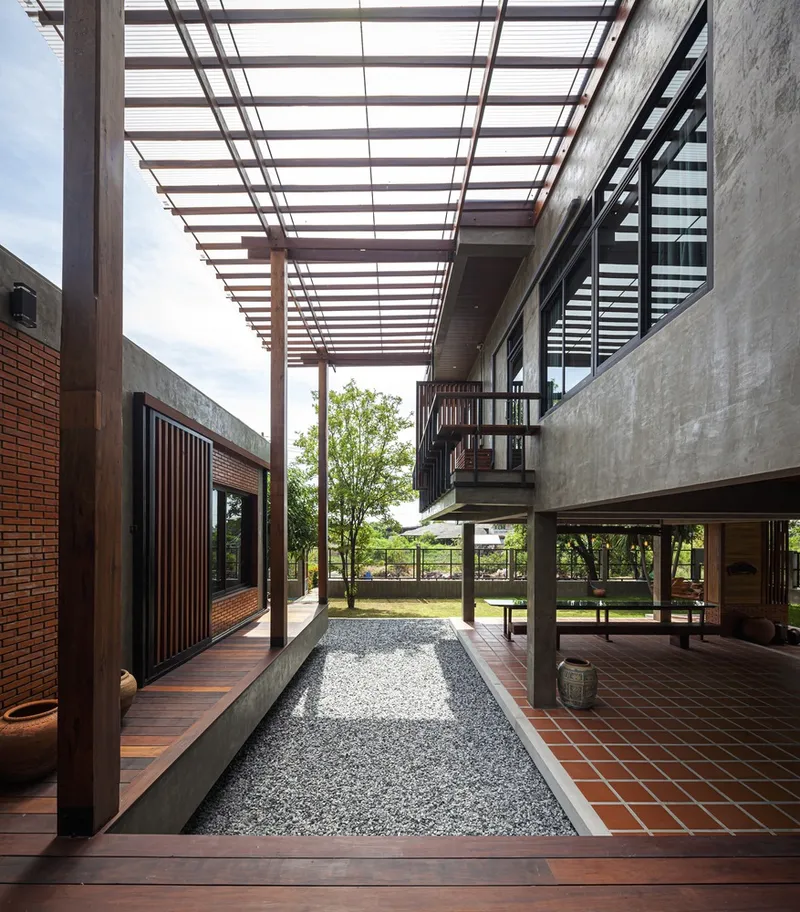
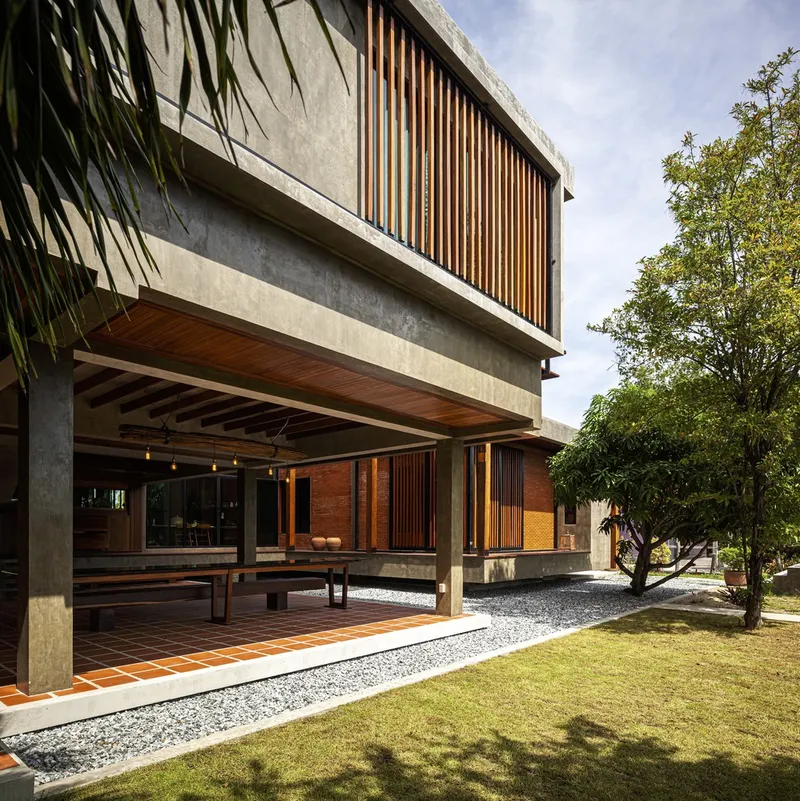
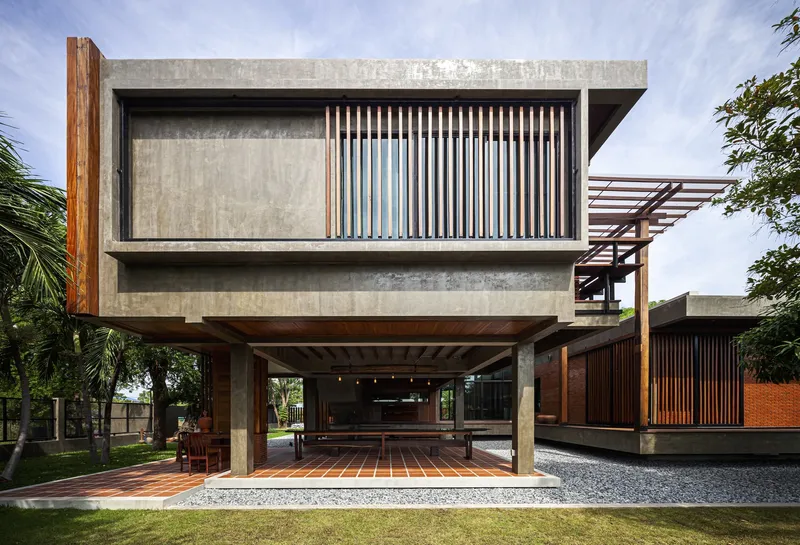
The layout echoes traditional Thai houses, where indoor rooms are connected by open terraces and “Tai Thun” spaces (multipurpose open-air areas beneath the house). These areas channel breezes, invite natural light, and encourage social interaction, much like in the old days of canal-centered living.
Materiality: Old Wood, New Concrete
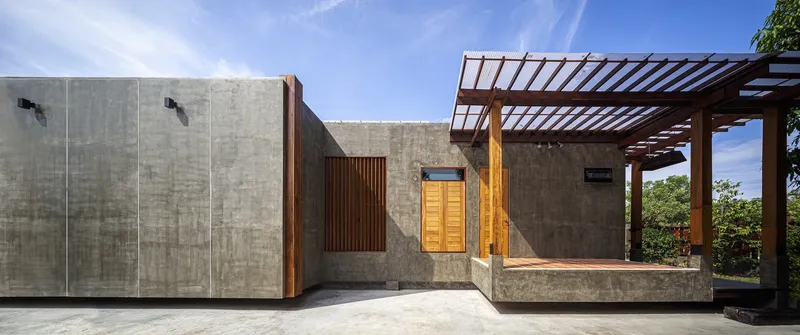
The material palette blends the old and the new. Concrete provides structural stability, while reclaimed timber from the original house was carefully reassembled to craft eaves, columns, beams, and facades.
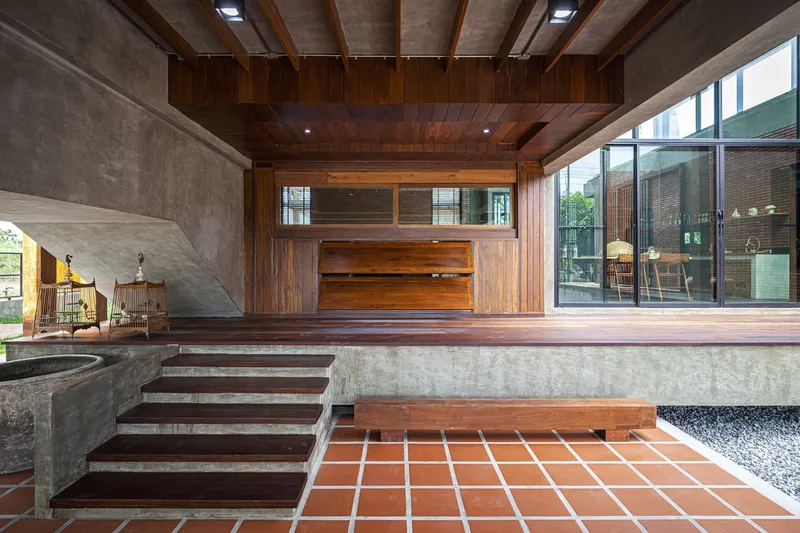
Wood once used as wall planks has been transformed into decorative ceilings and facades, while doors and windows were repurposed to enhance ventilation. Even the demolished pier’s timber, once a childhood playground for the owner’s siblings, was reborn as a family dining table.
This sustainable approach not only reduced costs but also preserved the spirit of the old house, where every piece of wood carries a story.
Design Details: Living with Memory
- Bird-inspired identity: The house is named after the Red-Whiskered Bulbul, a bird beloved by the owner, who keeps bird cages as a hobby. Old bird cages were transformed into chandeliers in the central hall.
- Social terraces: The Tai Thun and canal-facing terraces provide breezy spaces for relaxing, welcoming guests, or enjoying breakfast with views of the water.
- Generational design: Display niches showcase the owner’s bird-singing competition trophies, while new private wings provide space for the younger generation.
- Atmosphere: When sunlight filters through the old tamarind tree and reclaimed timber facades, the interplay of shadows brings back the soul of the original home.
Architecture as Living Heritage
BULBUL House demonstrates that preservation is not about freezing the past but about adapting it into a living, functional design. Volume Matrix Studio respected the client’s cultural identity while addressing modern needs, crafting a house where generations can coexist without erasing memories.




Popular Articles
Popular articles from the community


Riyadh For All: Intergenerational Urban Design for Active Aging in Rabat
Riyadh For All reimagines urban design in Rabat with intergenerational co-living, adaptive courtyards, and Moroccan cultural exchange today.

Hill & Cross Opera: Sculptural Opera House Architecture Shaped by Tallinn’s Landscape and Identity
Hill & Cross Opera reimagines opera house architecture in Tallinn through its sculptural hill, civic plaza, glass wave and a luminous cross.

Co-Life: Senior Housing Design That Reconnects Older Adults With the City
Co-Life reimagines senior housing design through healing gardens, shared streets, workshops, and a sustainable community across generations.

The Earth Pod: 3D Printed Homes for Resilient Refugee Communities
The Earth Pod reimagines refugee housing through 3D printed homes made from clay, combining resilience, self-sufficiency, and rapid shelter.


Similar Reads
You might also enjoy these articles


Hodi-Mandai Geram
Project Function: Preservation and revitalization of the Intangible heritage and socio-spatial identity of the Hodi by Housing, Cultural Memory Center, Sacred Grove, landscape, local tourism economy


Olio Towers: A Mid-Rise for Performers That Fuses Housing, Rehearsal, and Stage
Located blocks from Houston's Theater District, this modular tower stacks living units around a central performance atrium.

Oasis: Modular Green Housing Carved into Dhaka's Urban Fabric
A shortlisted Plugin Housing entry reclaims unauthorized settlements in Dhaka with stepped concrete volumes, green roofs, and ventilation-driven design.

Black Hole: A Floating Megastructure for the Post-Physical Era
Emiliano Mazzarotto envisions a spherical, self-scaling arena where e-sports, digital hotels, and holographic stadiums replace traditional public space.


Explore Architecture Competitions
Discover active competitions in this discipline



Challenge to reimagine the Iron Throne


Photograph architecture without architects


Illustrate the lost glory of Angkor Wat - Render Challenge


Design challenge to reuse E-waste
Comments (0)
Please login or sign up to add comments
No comments yet. Be the first to comment!