
Bumpsuit Store: A Warm, Organic Take on Maternity Store Interior Design by Fox Fox Studio
Fox Fox Studio redefines maternity store interior design with a serene, curvaceous retail space celebrating pregnancy and motherhood.


Redefining Retail for Modern Motherhood in Austin
The Bumpsuit Store by Fox Fox Studio introduces a fresh and thoughtful approach to maternity store interior design, blending form, function, and emotion in a serene, womb-like environment. Located at The Domain in Austin, Texas, this 2856 ft² flagship marks the second collaboration between Bumpsuit founder Nicole Trunfio and the design studio, following a successful pop-up debut in Los Angeles in 2023.
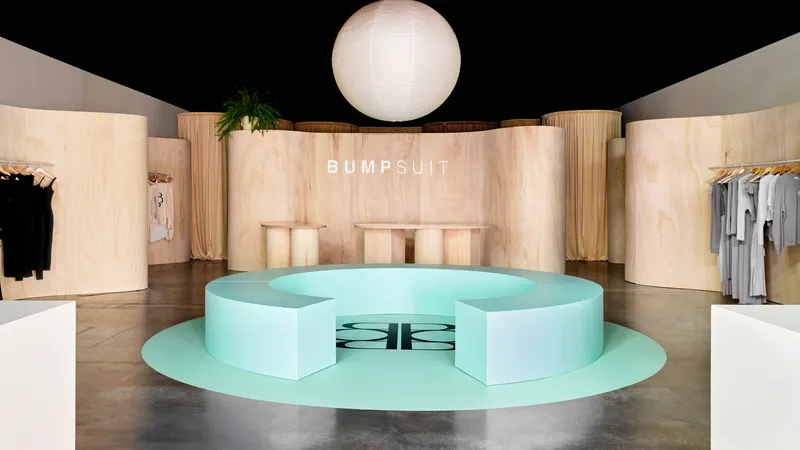
More than just a retail space, the store is a sanctuary—a tactile and visual reflection of the beauty of pregnancy, curated for a lifestyle brand that celebrates motherhood, comfort, and connection. The project demonstrates how interior architecture can embody brand identity while also supporting community-driven, experiential retail.
Celebrating the Pregnant Form through Spatial Curves
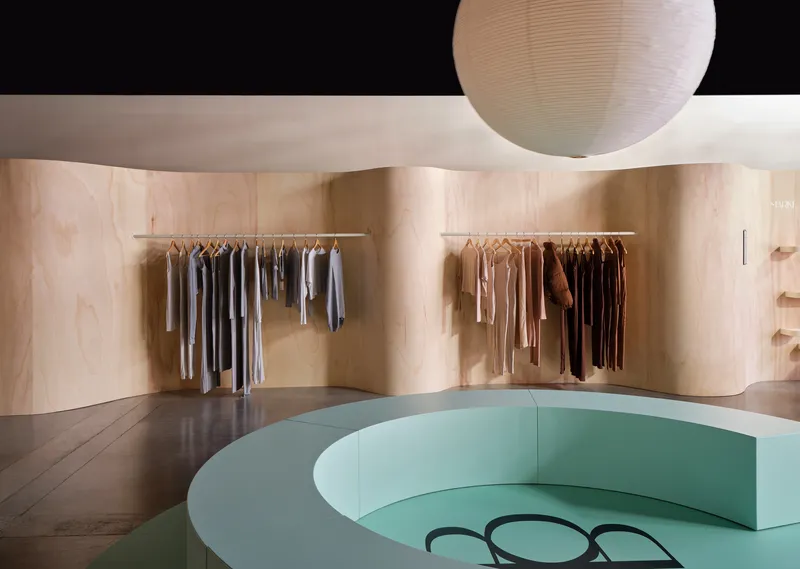
At the core of the Bumpsuit Store’s design is the use of undulating plywood walls. These sinuous curves evoke the pregnant body and embrace visitors with soft, flowing lines. The natural wood grain adds warmth and texture, forming a calming backdrop that highlights the organic forms of the maternity wear on display. These fluid partitions gently define retail zones, guiding visitors through various product sections while creating intimate, enclosed moments within an open-plan layout.

The spatial rhythm of curves not only conveys softness but also sets a tone of inclusivity, making shoppers feel safe, welcome, and celebrated. It’s an interior strategy that communicates empathy—something often missing in traditional retail environments.
A Community Hub at the Center of the Store
In the heart of the space sits a large, circular seating area, designed to serve as both a community lounge and a functional playpen. Expecting mothers can attend wellness workshops here while toddlers have a safe space to play—demonstrating a deep understanding of the lifestyle needs of Bumpsuit’s audience. The soft architecture of the central island resonates with the brand’s values of flexibility and support, allowing the space to adapt to multiple uses.
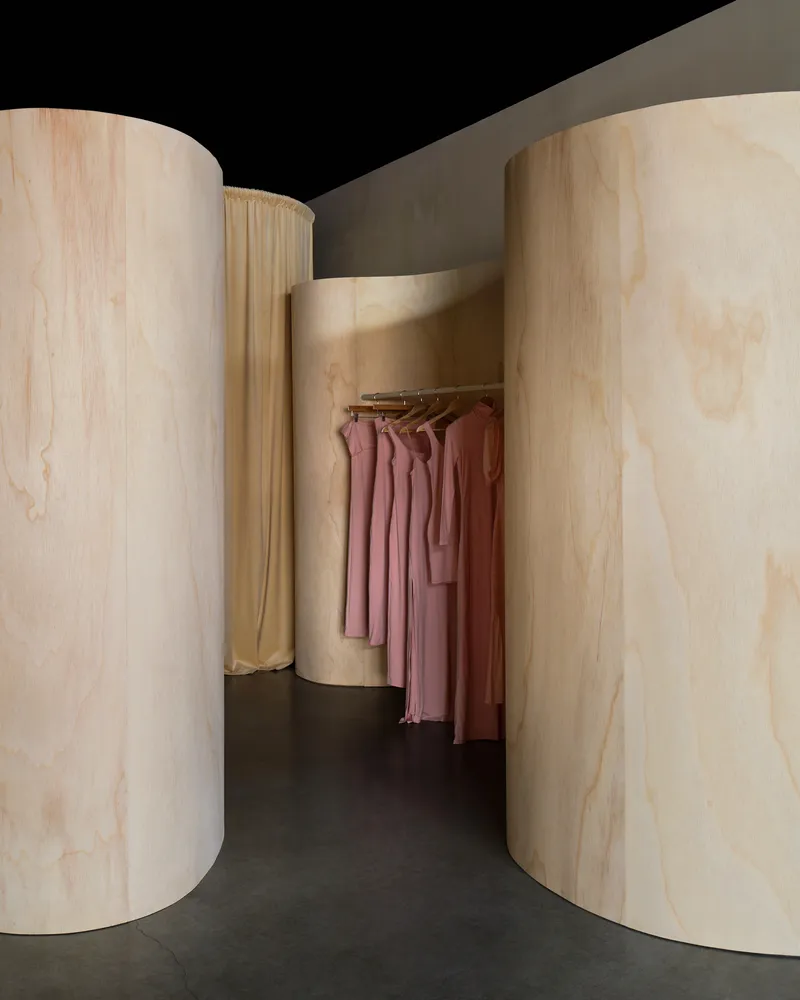
This central feature transforms the store into more than a place to shop; it becomes a destination—blurring the lines between commerce, community, and care.

Distinct Zones and Playful POS Design
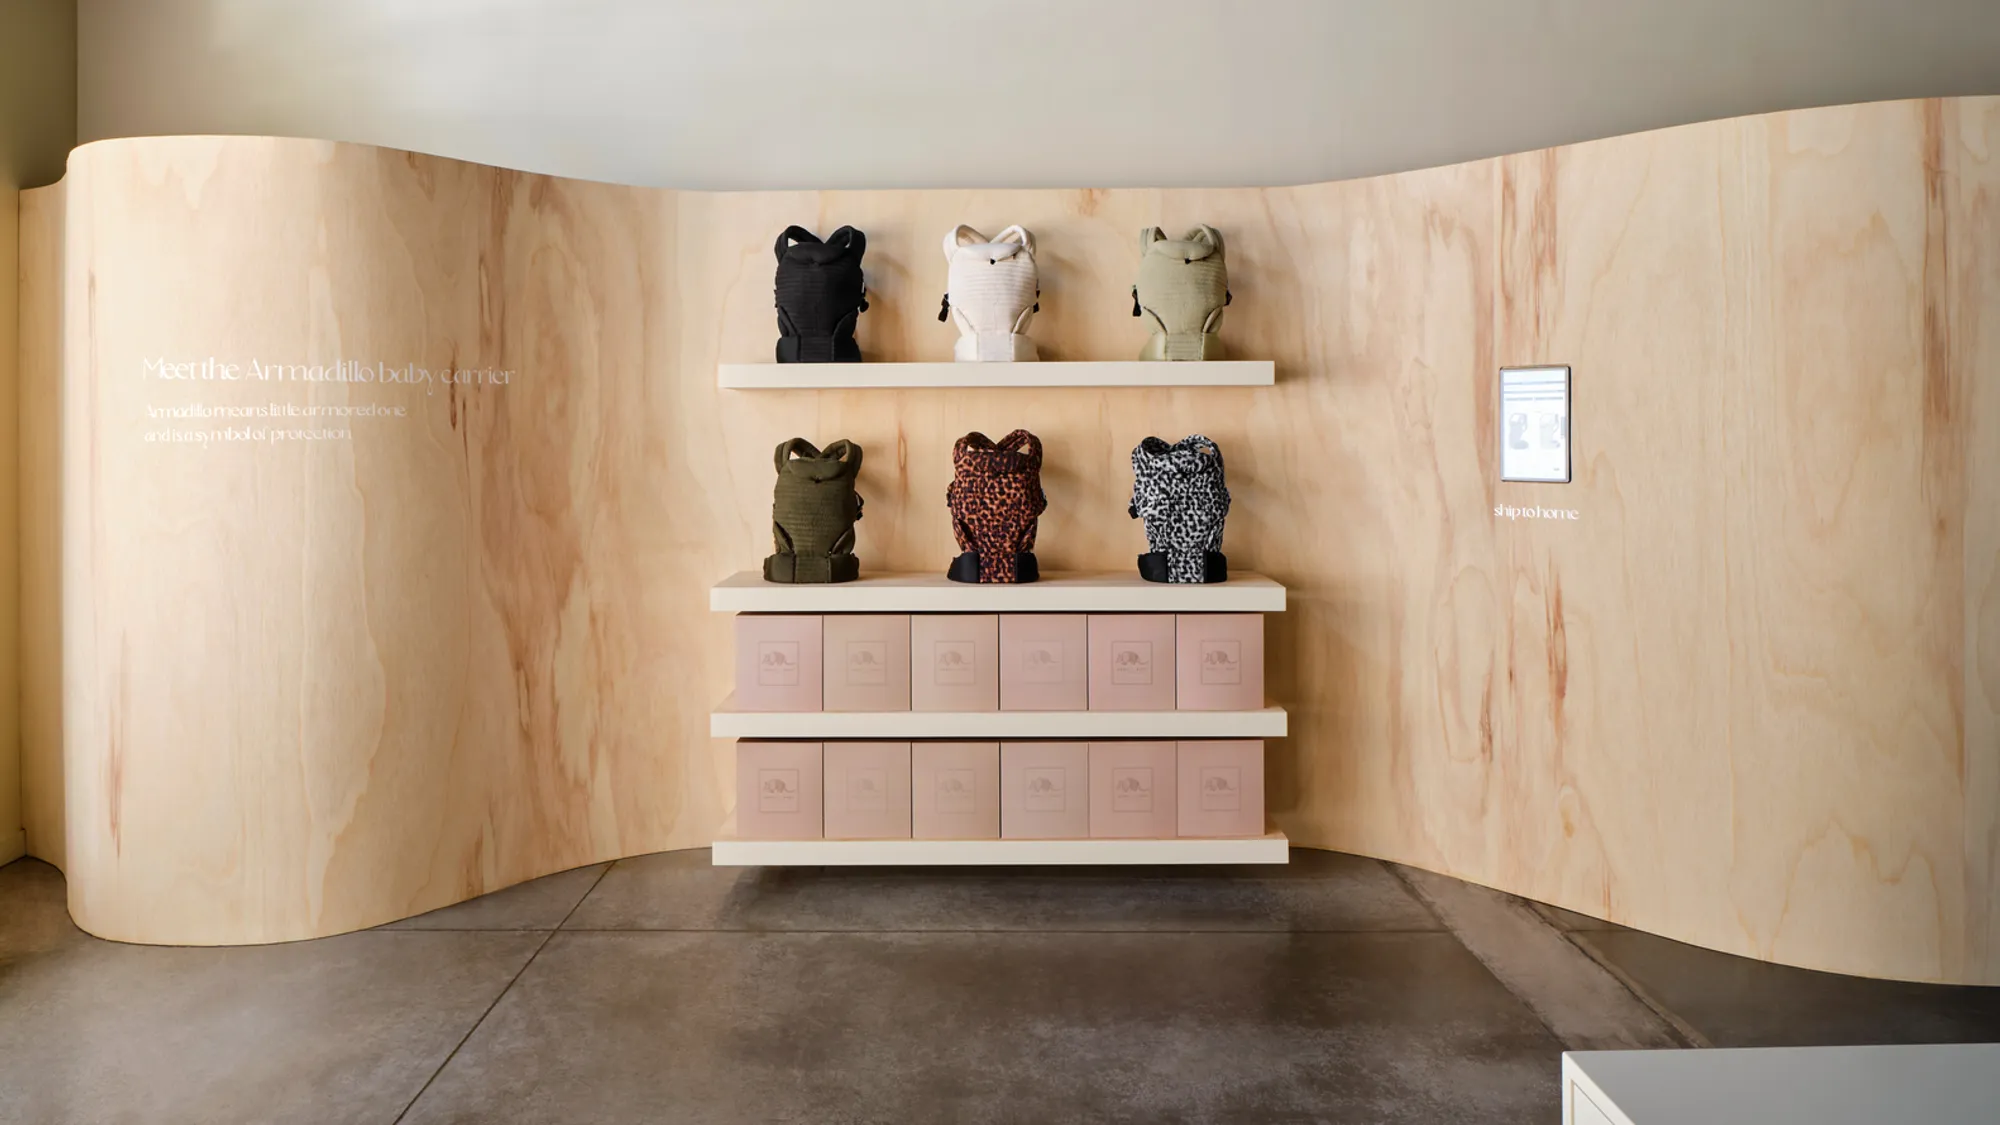
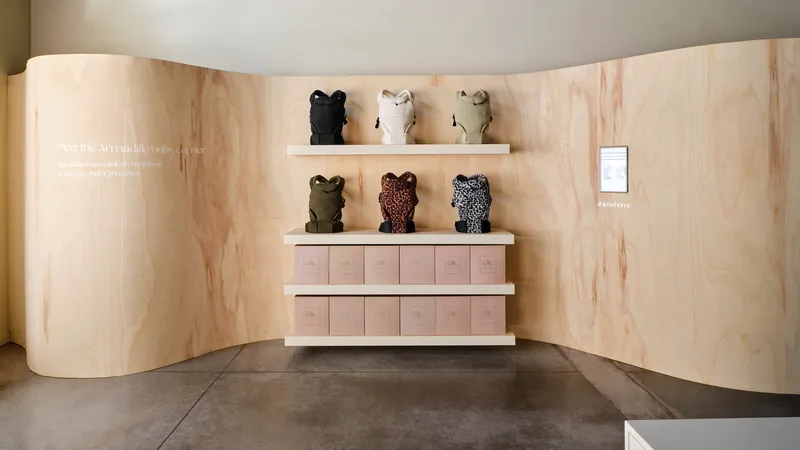
Each curved wall frames a distinct retail zone. Whether it’s showcasing the Armadillo baby carrier or hosting the curated “marketplace” section, the layout provides clarity without rigidity. These areas are enhanced with embedded digital screens that allow customers to browse products and arrange shipping—seamlessly blending physical and digital experiences.
Point-of-sale stations are custom-crafted in soft-edged, playful forms that extend the store’s architectural language. These counters not only function as transactional points but also serve as sculptural elements within the space, inviting tactile interaction.

The Fitting Room Experience: Comfort and Nostalgia
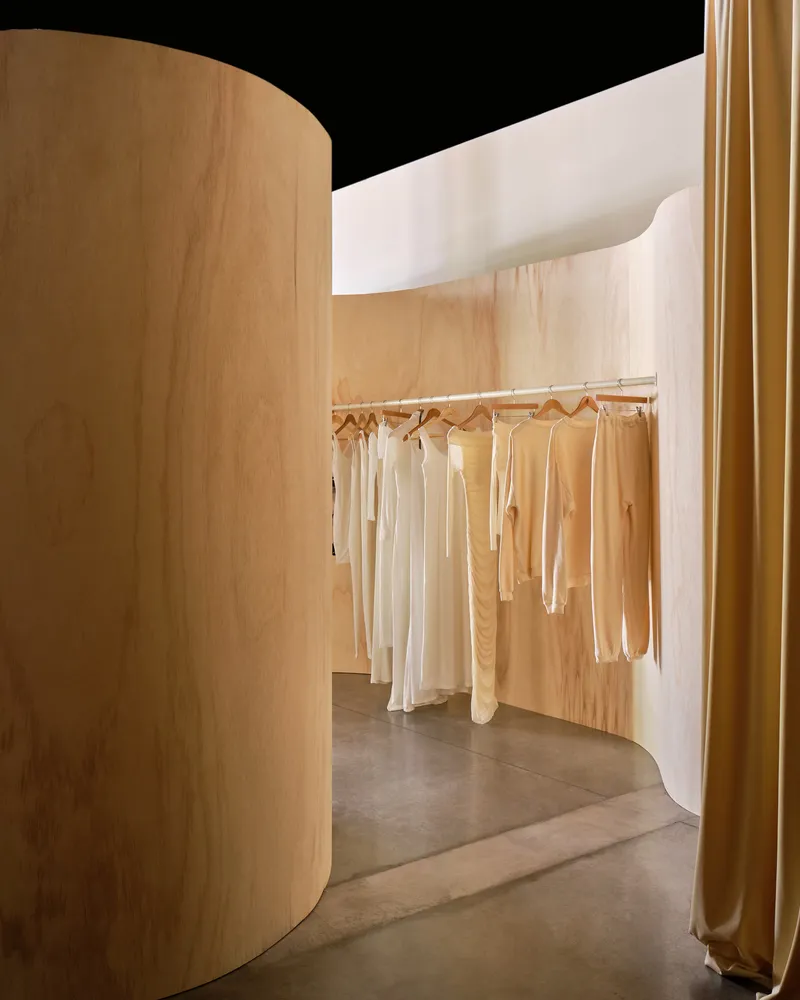
Toward the back of the store, a partially enclosed area is defined by a large branded curved wall, offering a semi-private fitting room suite. This area is outfitted with plush, skin-toned velvet curtains and natural-toned carpeting that echo the serene palette of the rest of the store. A standout feature here is the trifold mirror wall—a nostalgic nod to 1980s dressing rooms—designed to create a sense of fun, glamour, and full-body visibility.
This mix of retro inspiration and contemporary minimalism enhances the retail journey, turning a simple fitting room visit into an immersive and empowering experience.
A New Chapter in Maternity Store Interior Design
The Bumpsuit Store by Fox Fox Studio offers a paradigm shift in how maternity spaces are conceived, designed, and experienced. By fusing wellness, parenting, play, and retail into a holistic spatial narrative, the project sets a new benchmark for maternity store interior design.

Its gentle materials, nurturing geometry, and flexible communal spaces reflect the emotional and physical needs of its users—resulting in an architecture that feels deeply personal, brand-aligned, and socially resonant.
As retail evolves to prioritize emotional engagement and lifestyle integration, the Bumpsuit Store stands as a warm, tactile, and beautifully intentional space—where design is not just about selling products, but about honoring a journey.

All Photographs are works of Clay Grier




Popular Articles
Popular articles from the community


Co-life: Sustainable Architecture for Age-Friendly Community Living
Co-life reimagines sustainable architecture for seniors through courtyards, rammed earth, shared gardens, and spaces designed for belonging.

Conexión: Biophilic Design Reimagines High-Rise Living in Hong Kong
Conexión reimagines high-rise living in Hong Kong through biophilic design, green facades, shared spaces, daylight, water and nature within.

EW PARK: Sustainable Architecture Reimagines the Future of Urban Parking
EW PARK reimagines city parking as a modular wooden tower combining automation, solar energy, electric mobility, and adaptable urban design.

The Musturak Paradise: Senior Living Architecture for a Connected Future in Temara, Morocco
The Musturak Paradise reimagines senior living architecture in Temara via private homes, social spaces, culture, community, and shared care.


Similar Reads
You might also enjoy these articles


FAMM Arquitectura Organizes Ten Villas Around Courtyards and Jungle in Nosara, Costa Rica
El Molino pairs two elongated volumes with deep overhangs and timber louvers to build a compact coastal community five minutes from the beach.

Oscar Niemeyer's Ibirapuera Park Pavilions Define São Paulo's Cultural Identity in Concrete and Curve
A constellation of modernist volumes set within São Paulo's most important urban park, conceived for the city's 400th anniversary in 1954.

How Henri Picq's 1889 Paris Pavilion Traveled 11,000 Kilometers to Become Santiago's Artequín Museum
A prefabricated iron and glass pavilion built for the Paris Universal Exposition found a second life as a children's art museum in Chile.

Sanjay Puri Architects Wraps a Jaipur Office Tower in Capsule-Shaped Green Buffers
A nine-level climate-responsive workplace near Jaipur Airport uses stacked planter terraces and aluminium screens to fight 40°C heat.


Explore Architecture Competitions
Discover active competitions in this discipline



Challenge to reimagine the Iron Throne


Photograph architecture without architects


Illustrate the lost glory of Angkor Wat - Render Challenge


Design challenge to reuse E-waste
Comments (0)
Please login or sign up to add comments
No comments yet. Be the first to comment!