
Buttermarket into Community Hub by Thread: Revitalizing a Historic Market into a Vibrant Cultural Space
Thread transforms Redruth’s historic Buttermarket into a sustainable community hub, blending heritage restoration, recycled materials, and inclusive spaces for culture and creativity.


A New Chapter for Redruth’s Historic Buttermarket
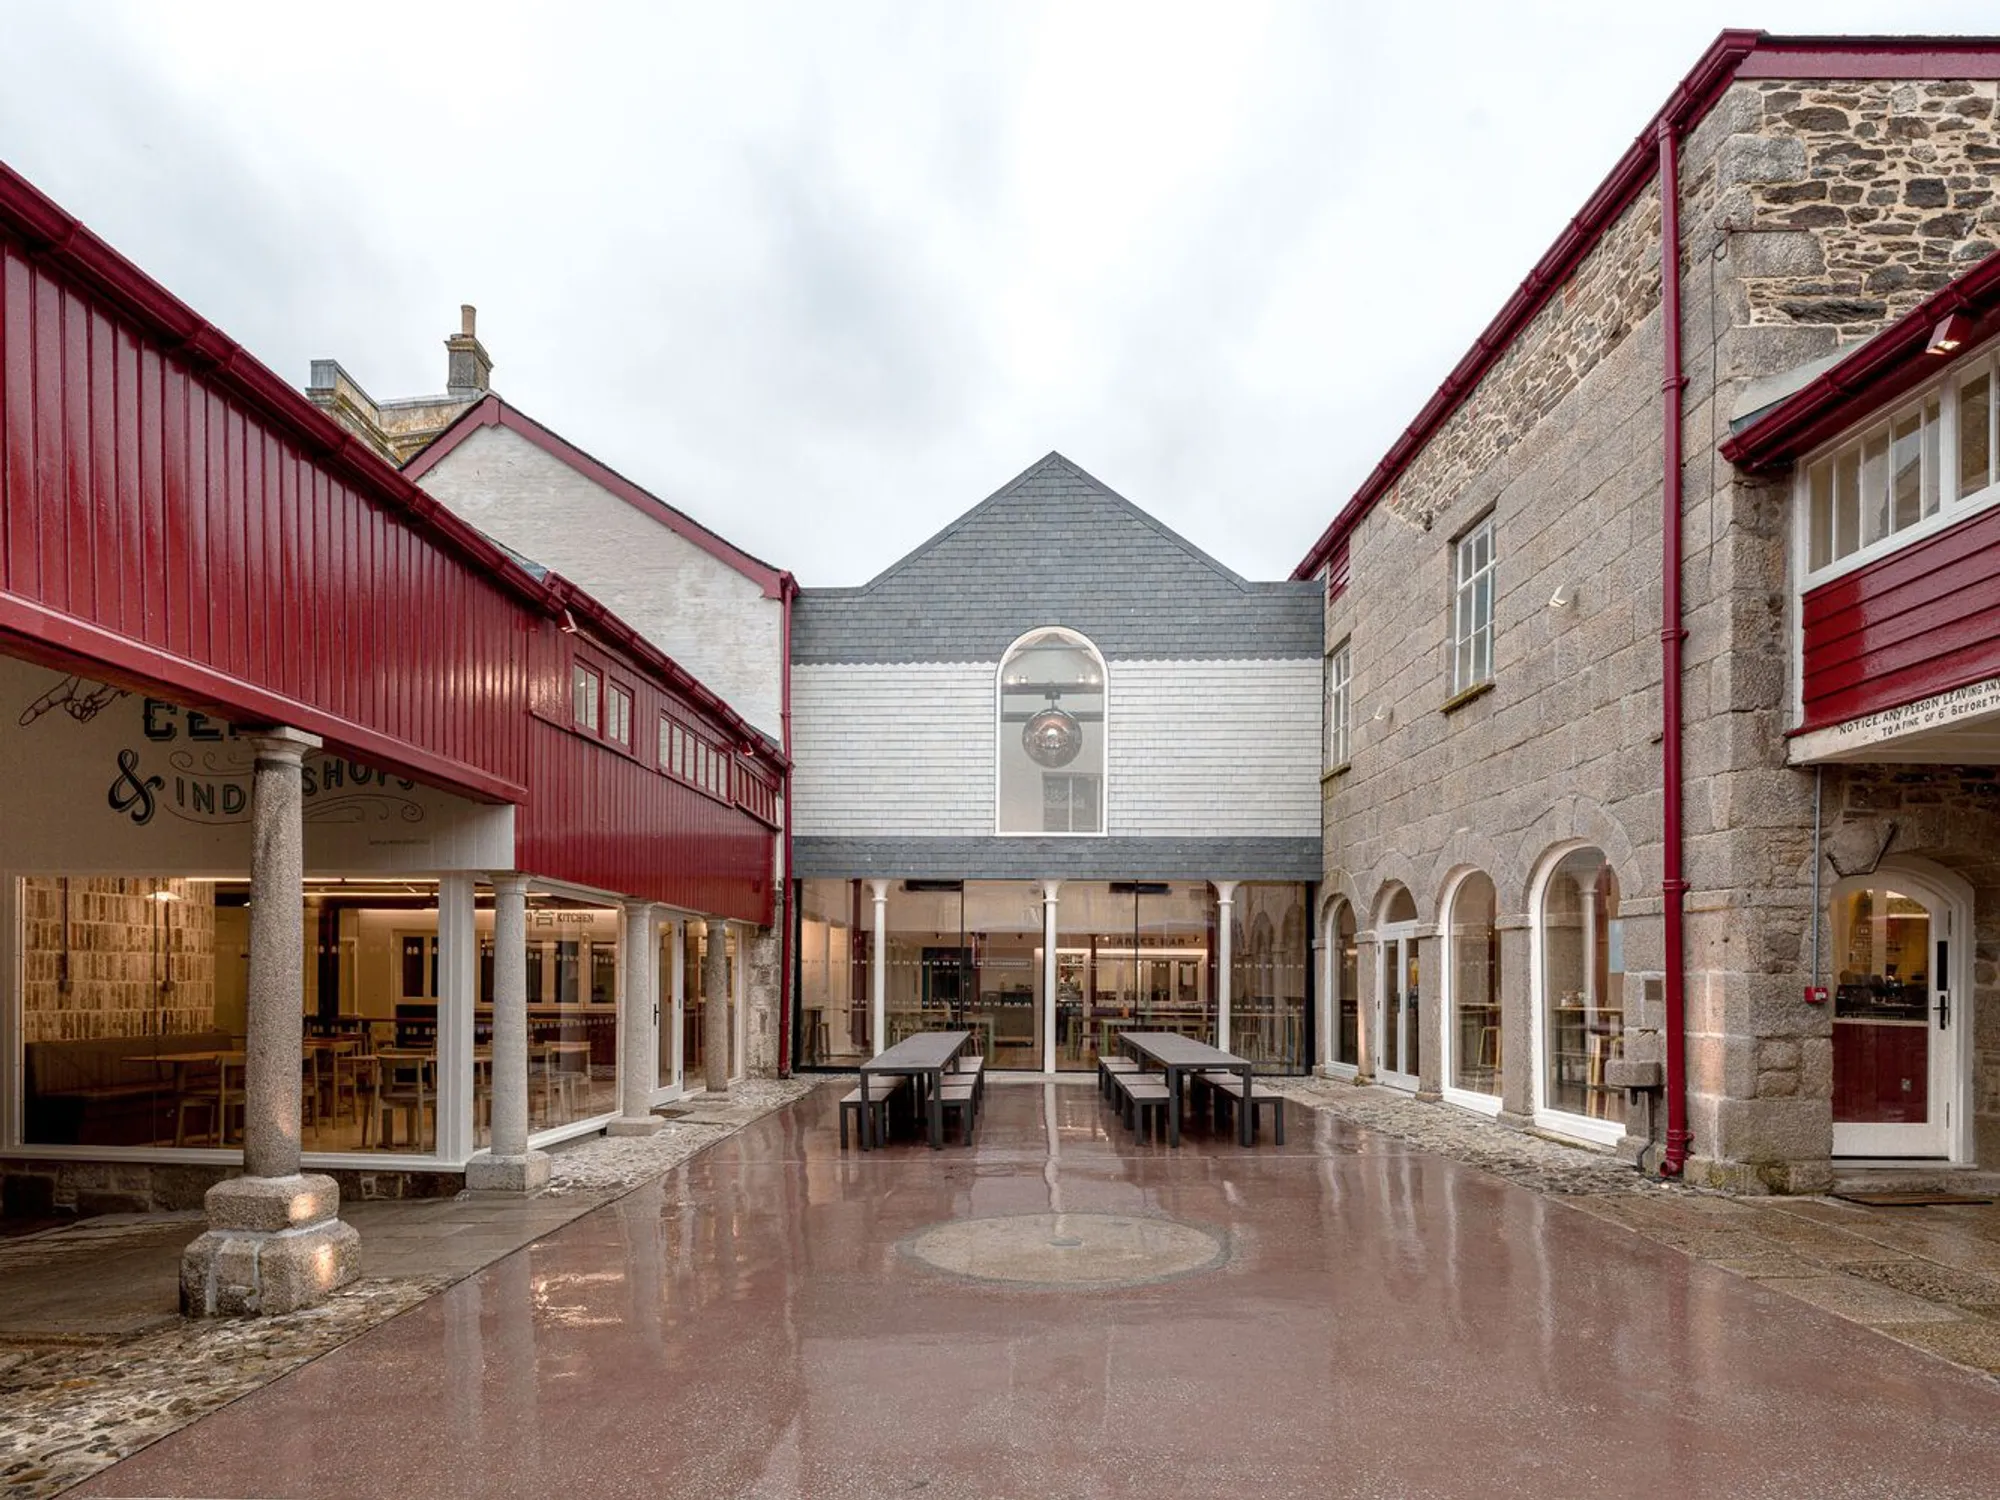
Thread has reimagined and revitalized the historic Buttermarket in Redruth, Cornwall, transforming it into a thriving arts-led community hub that celebrates local culture, creativity, and enterprise. The project breathes new life into a once-neglected market square, preserving its Grade II-listed heritage buildings while introducing dynamic spaces for artists, food entrepreneurs, and residents.
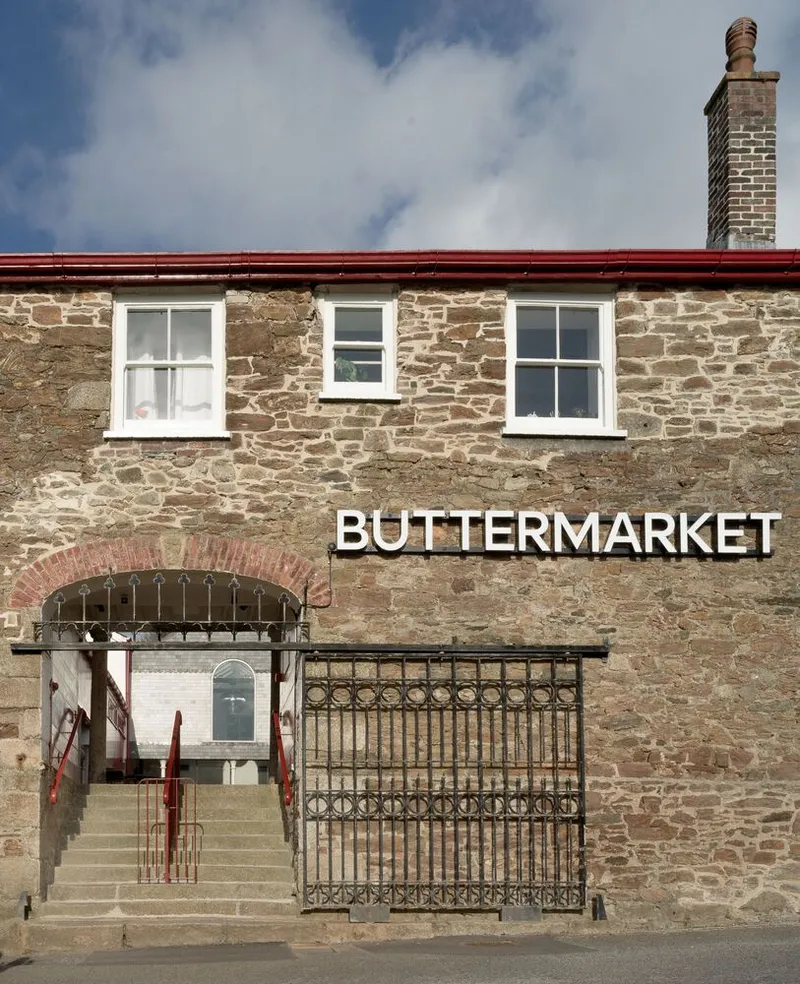
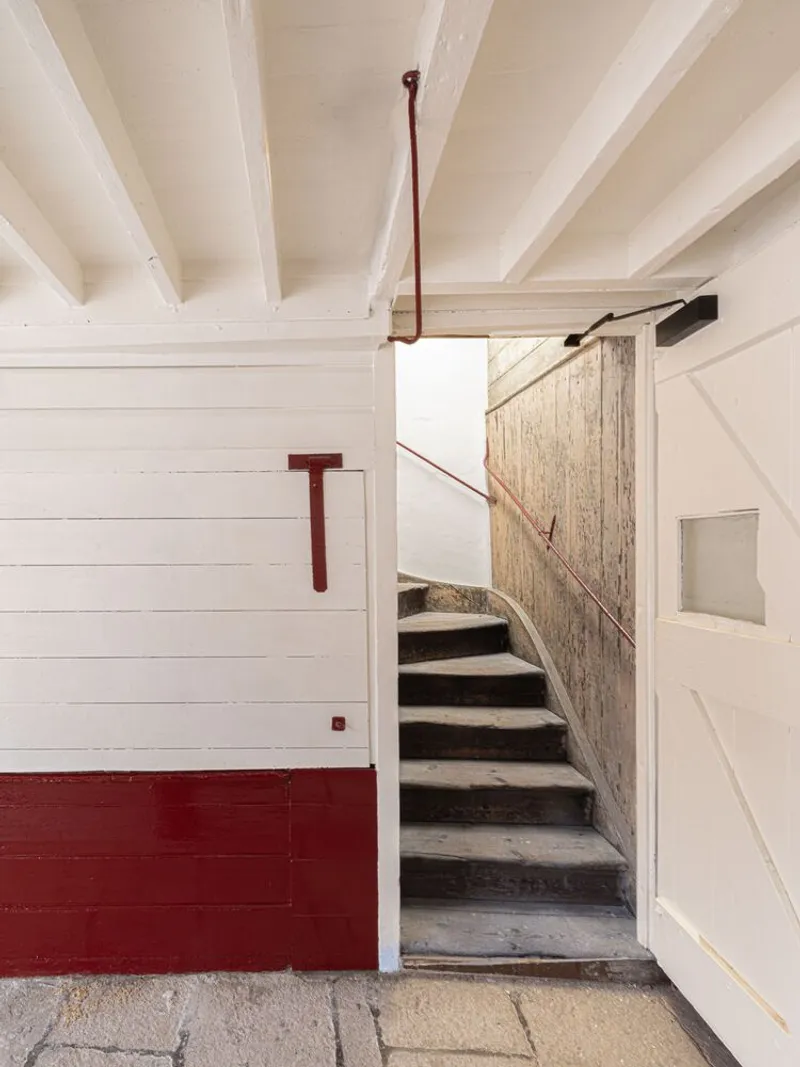
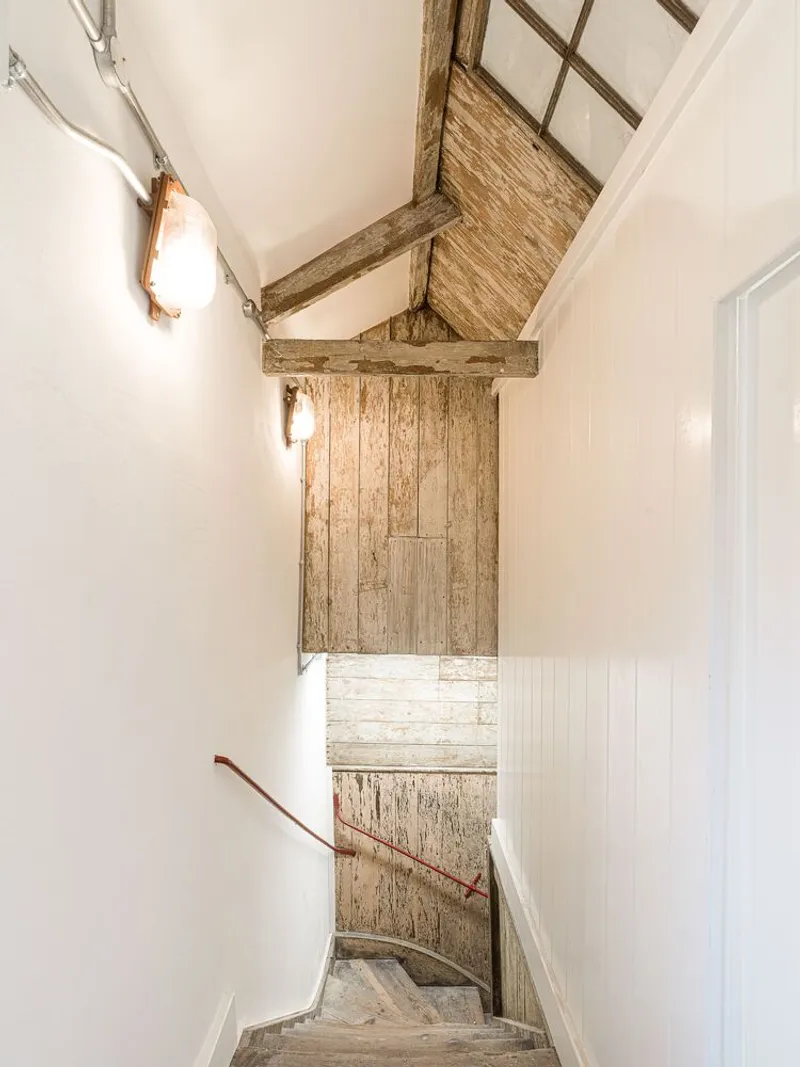
Located in the heart of Redruth, the Buttermarket complex consists of five historic buildings surrounding a central courtyard. Originally established in 1825 as a market for agricultural trade, the site had suffered from years of neglect and insensitive alterations. Thread’s vision restores its architectural integrity, reopens its public courtyard, and creates a welcoming destination for culture and community engagement.
Heritage Restoration with a Contemporary Vision
Commissioned by Redruth Revival CIC, the project represents a model of community-driven regeneration. Supported by the Architectural Heritage Fund and the Transforming Places Through Heritage scheme, Thread’s approach emphasizes minimal intervention, prioritizing the preservation of original fabric over demolition.
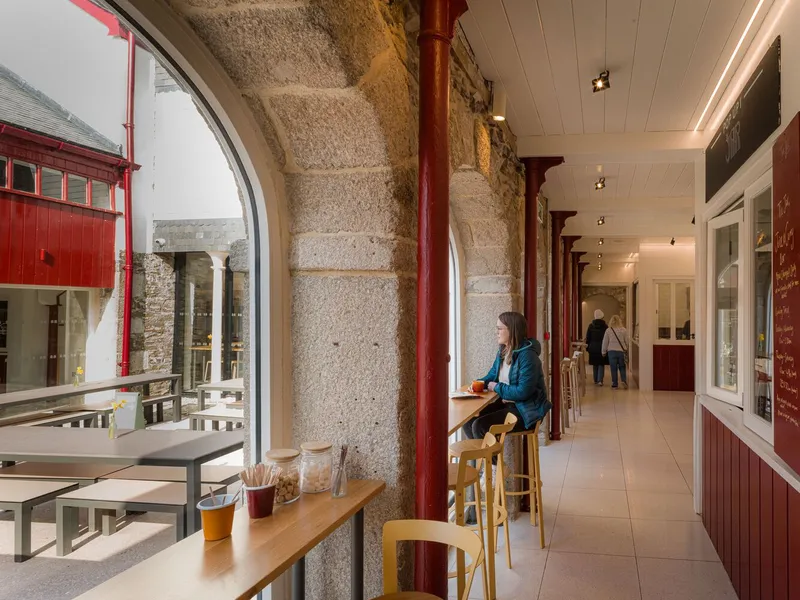
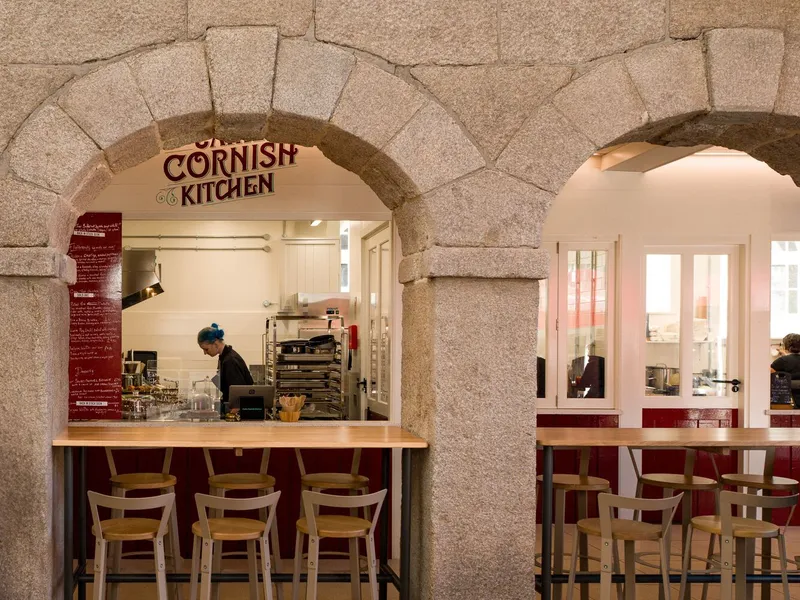
One of the key interventions was the removal of 1970s extensions, revealing the original stone arches and improving circulation through the courtyard. This spatial clarity reestablishes the Buttermarket’s historic character while ensuring 100% level access across the site, promoting universal inclusivity.
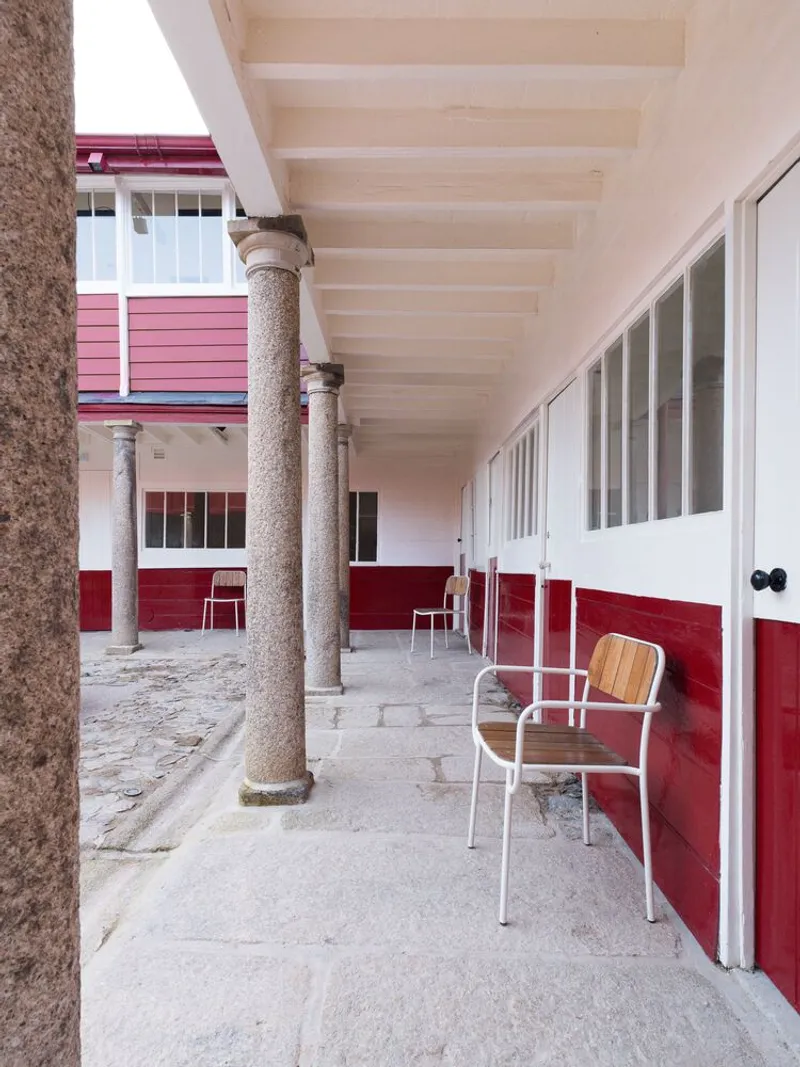
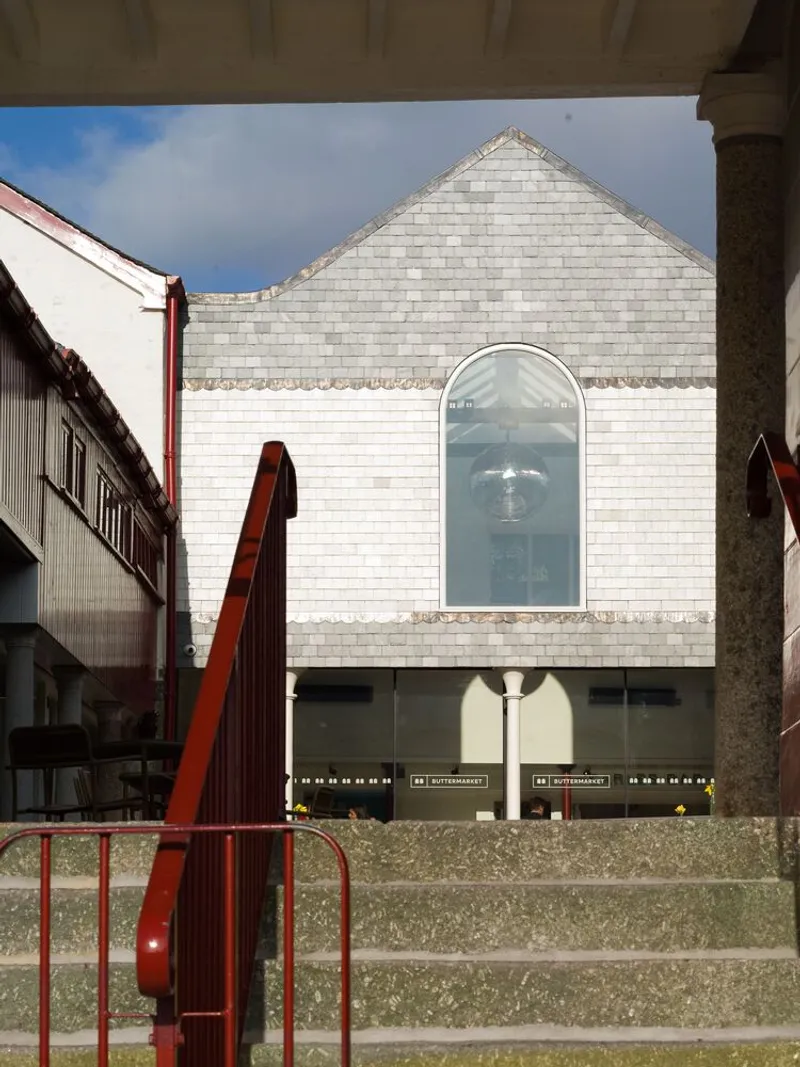
A Multifunctional Space for Art, Food, and Community
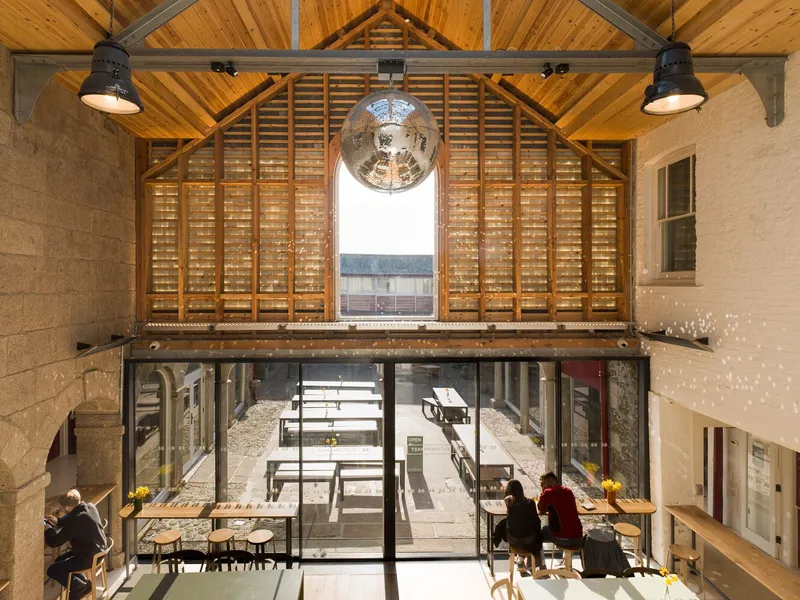
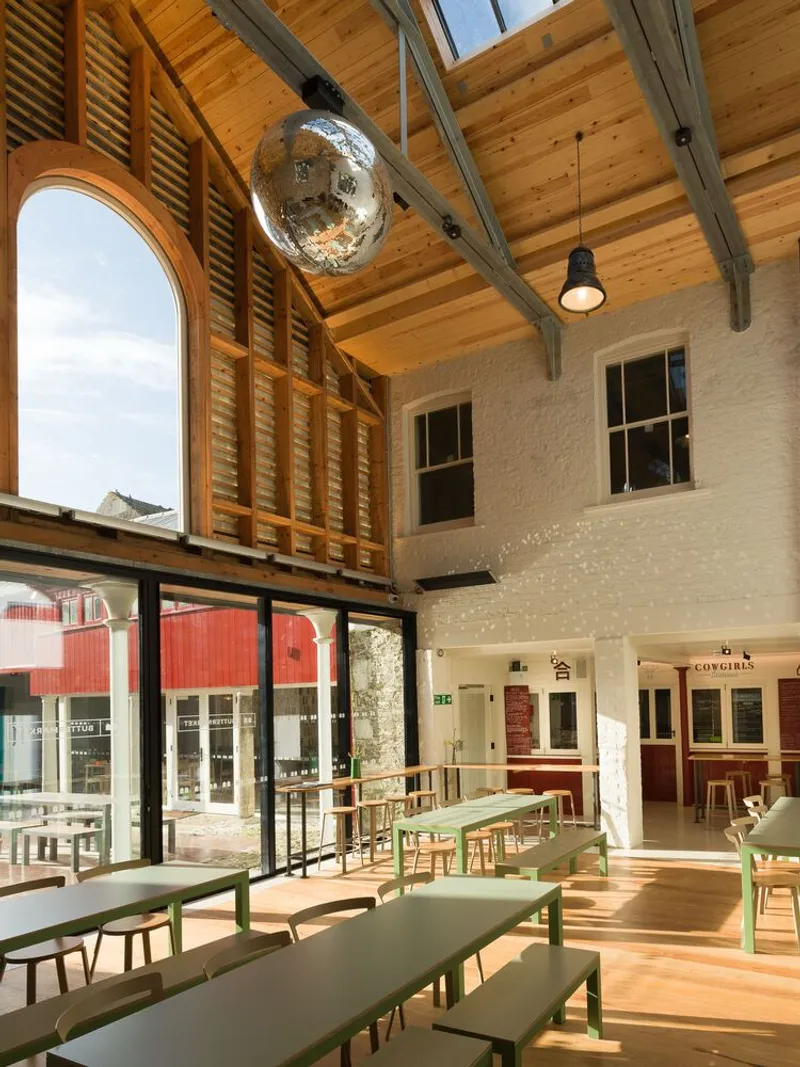
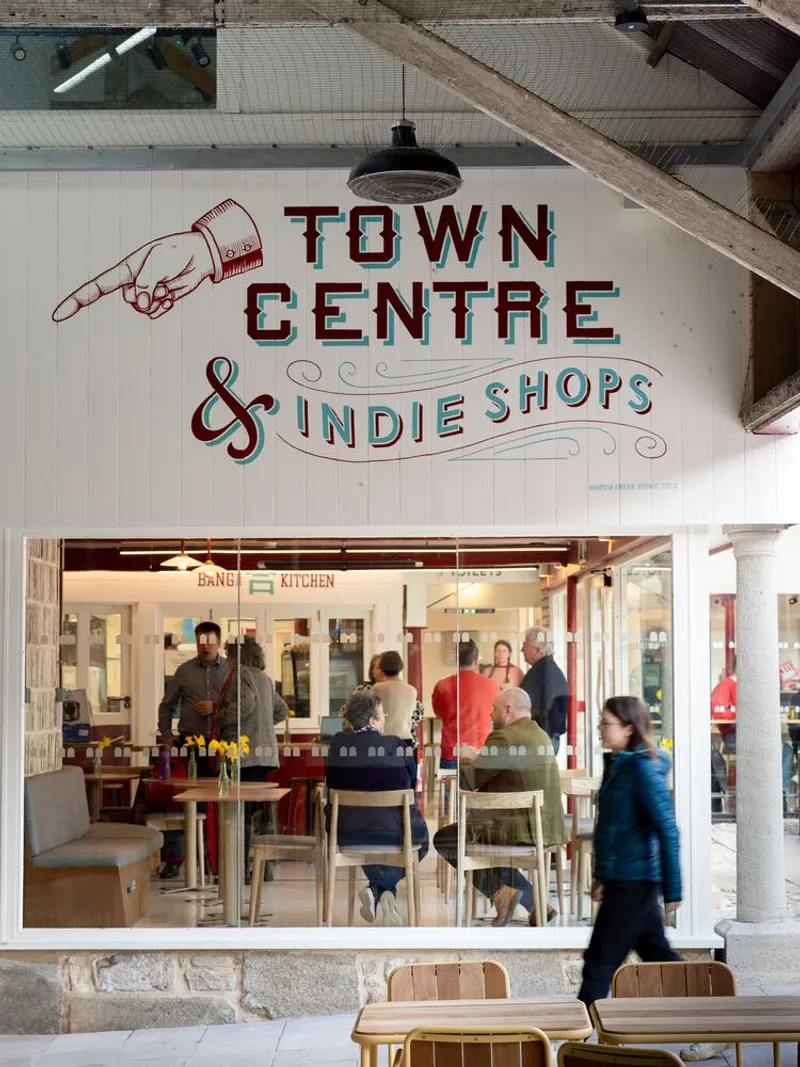
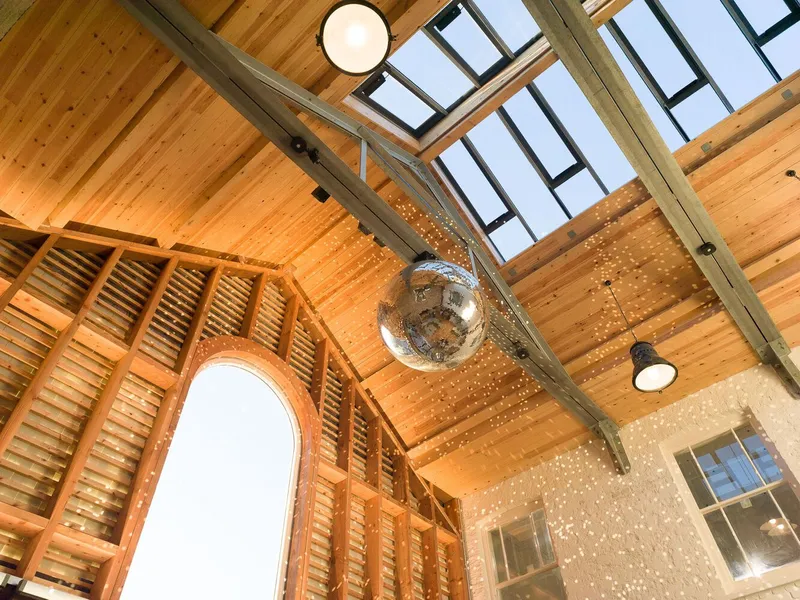
The revitalized Buttermarket now serves as a multifunctional community hub, combining food, art, and social spaces. The new ground-floor courtyard extension houses a food hall with communal seating, six independent kitchens, a bar, and a coffee unit.
On the upper level, artist studios, an independent gallery, and a community radio station foster collaboration and creative exchange. The project strengthens Cornwall’s local enterprise ecosystem, offering affordable rents for small businesses and supporting sustainable growth in Redruth’s urban core.
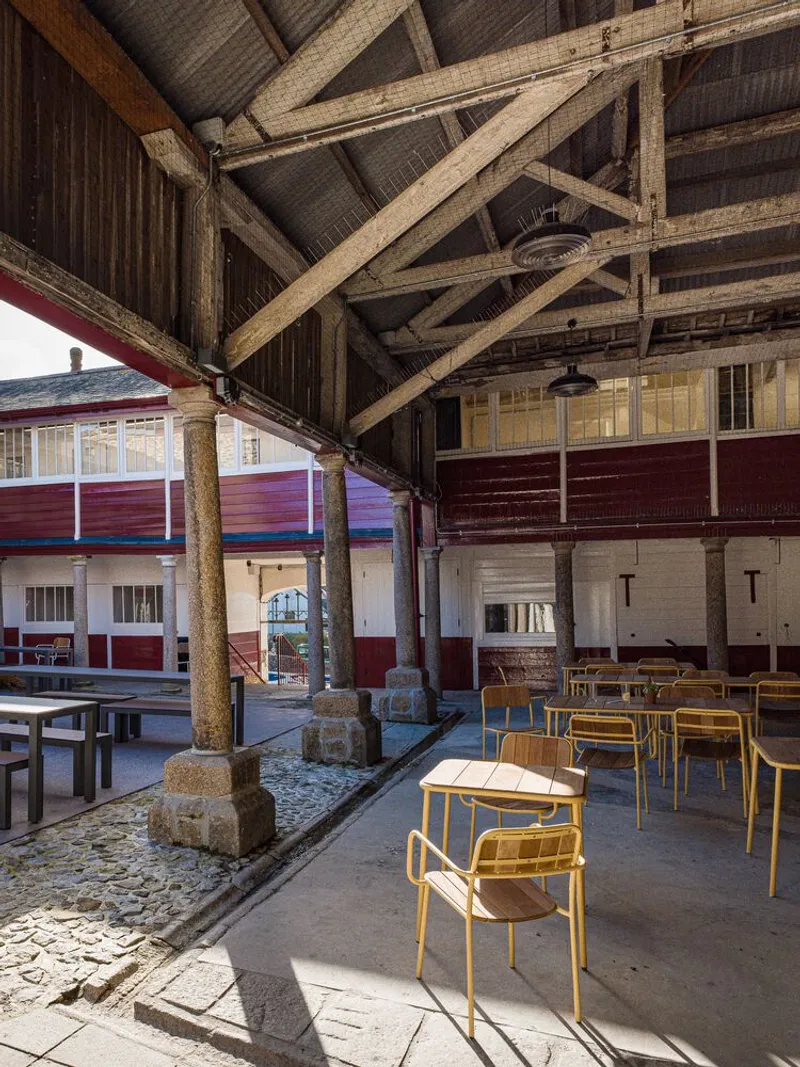
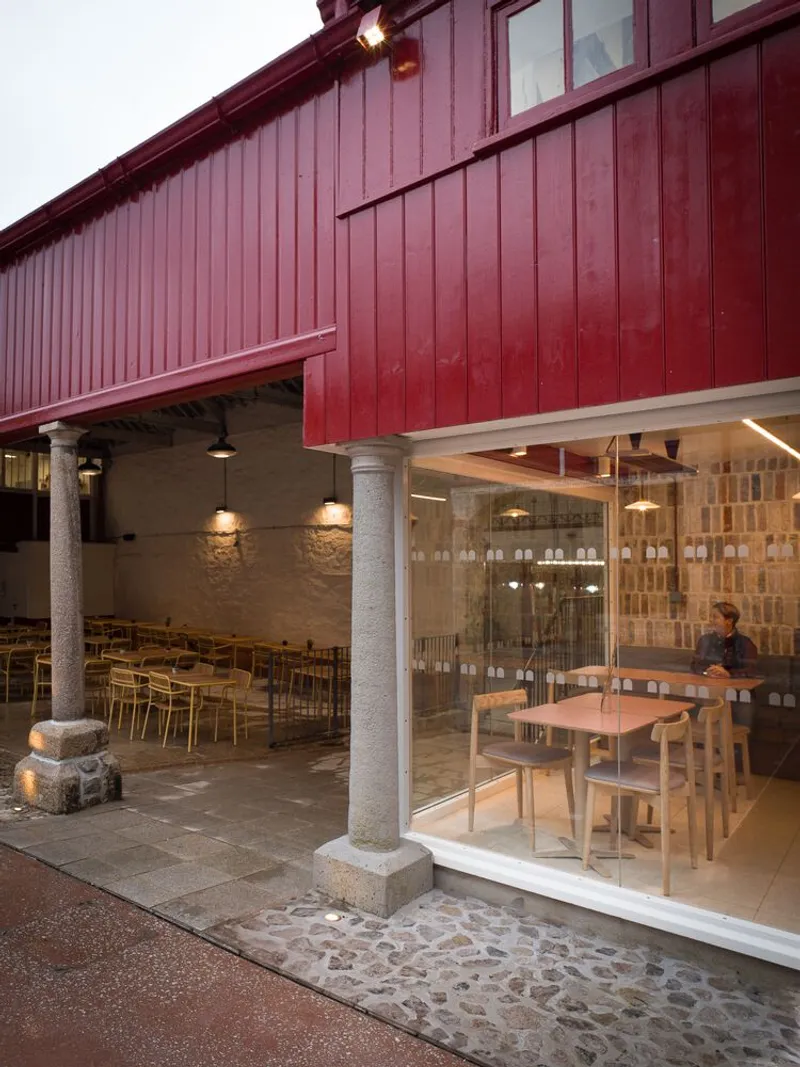
Sustainable Design and Material Innovation
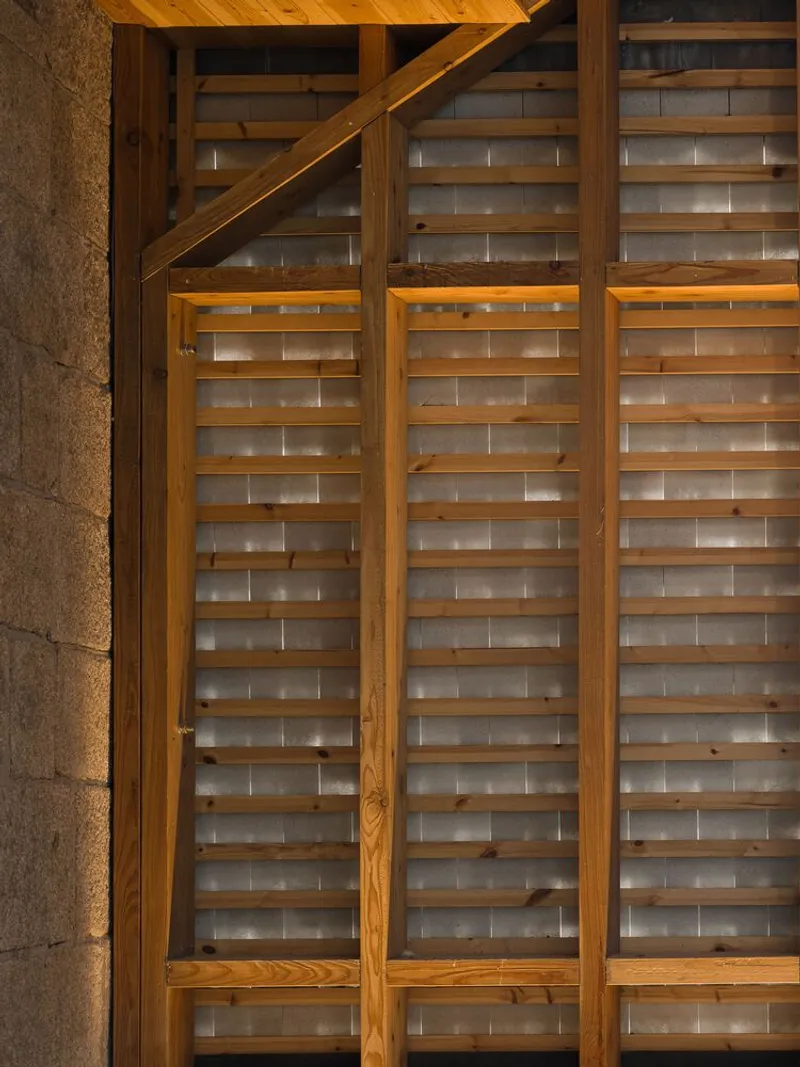
Sustainability and material reuse define the architectural expression of Buttermarket’s renewal. Thread collaborated with Dr. Tyra Oseng-Rees, a specialist glass designer, to develop 700 recycled glass shingles that clad the internal courtyard façade. Made from 1.5 tonnes of repurposed wine bottles, the shingles create a textured, translucent surface that complements the historic masonry.
Compared to traditional glass production, this low-carbon material uses one-fifth the carbon and significantly less water, with the kiln operating continuously at a reduced temperature for 87 days. The shingles were treated with a hydrophobic coating to resist water absorption and biological growth, ensuring long-term durability in Cornwall’s coastal climate.
A Celebration of Reuse and Local Craftsmanship
Thread’s commitment to reuse and adaptive craftsmanship is evident throughout the project.
- Reclaimed bricks from a demolished Cornish mining chimney were used to form the café’s curved wall.
- Cast-iron columns salvaged from multiple sites now support the new façade.
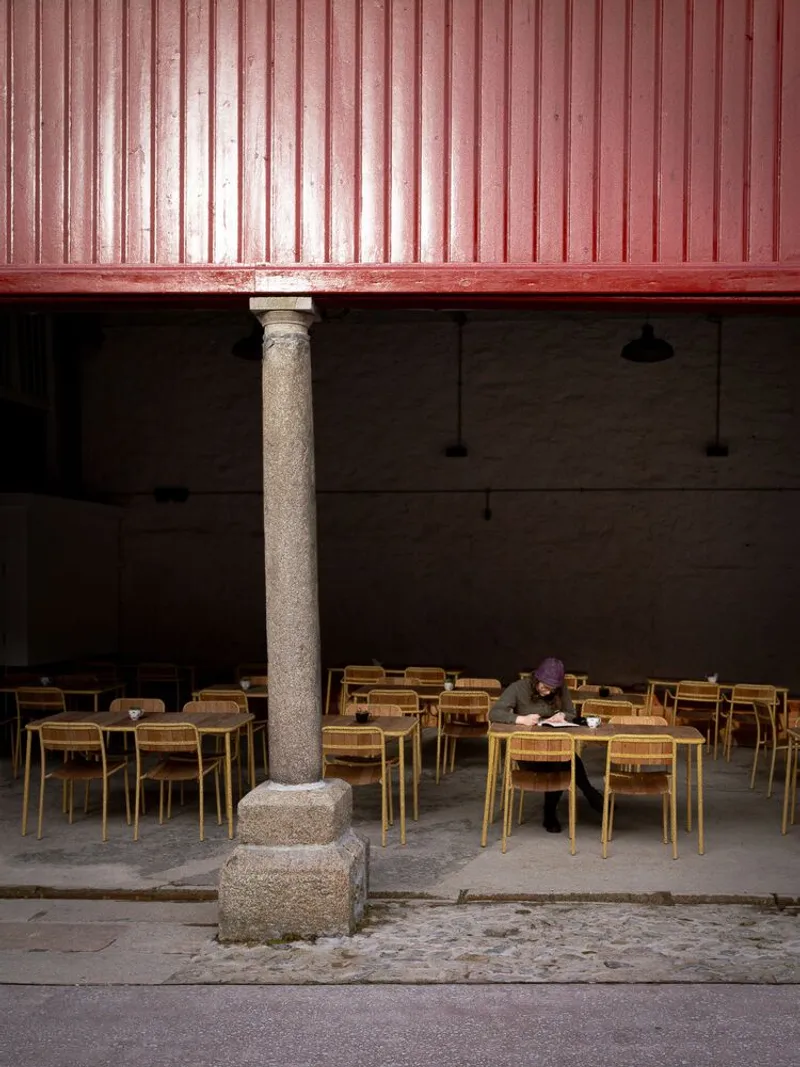
- Granite columns sourced locally complete the colonnade.
- Original timber window frames were restored to conserve embodied energy and craftsmanship.
The architects also devised a bespoke heating strategy that allows for the preservation of exposed historic fabric while improving thermal comfort. By positioning the dining area as a transitional “draft lobby,” energy efficiency is improved without compromising the building’s authenticity.
Award-Winning Sustainable Architecture
Recognized for its innovation and craftsmanship, the Buttermarket project earned the 2025 Surface Design Award for ‘Surface of the Year – Exterior’, celebrating the ingenuity of its recycled glass shingle façade. This achievement highlights how sustainable design, heritage conservation, and creative reuse can converge to redefine historic architecture for modern communities.
A Model for Adaptive Reuse in the UK
The Buttermarket into Community Hub by Thread stands as a benchmark for adaptive reuse architecture in the UK, merging heritage preservation with environmental responsibility. It redefines a 19th-century marketplace as a 21st-century social catalyst, proving that sustainable regeneration can honor the past while shaping a vibrant, inclusive future.
All Photographs are works of Claire Fear




Popular Articles
Popular articles from the community


The Earth Pod: 3D Printed Homes for Resilient Refugee Communities
The Earth Pod reimagines refugee housing through 3D printed homes made from clay, combining resilience, self-sufficiency, and rapid shelter.

Hill & Cross Opera: Sculptural Opera House Architecture Shaped by Tallinn’s Landscape and Identity
Hill & Cross Opera reimagines opera house architecture in Tallinn through its sculptural hill, civic plaza, glass wave and a luminous cross.

Conexión: Biophilic Design Reimagines High-Rise Living in Hong Kong
Conexión reimagines high-rise living in Hong Kong through biophilic design, green facades, shared spaces, daylight, water and nature within.

The Ocean Hive: Sustainable Architecture for a Self-Sufficient Civilization at Sea
The Ocean Hive imagines sustainable architecture at sea, where modular habitats, algae, wave power and ocean waste sustain a growing colony.


Similar Reads
You might also enjoy these articles


Hodi-Mandai Geram
Project Function: Preservation and revitalization of the Intangible heritage and socio-spatial identity of the Hodi by Housing, Cultural Memory Center, Sacred Grove, landscape, local tourism economy


Olio Towers: A Mid-Rise for Performers That Fuses Housing, Rehearsal, and Stage
Located blocks from Houston's Theater District, this modular tower stacks living units around a central performance atrium.

Oasis: Modular Green Housing Carved into Dhaka's Urban Fabric
A shortlisted Plugin Housing entry reclaims unauthorized settlements in Dhaka with stepped concrete volumes, green roofs, and ventilation-driven design.

Black Hole: A Floating Megastructure for the Post-Physical Era
Emiliano Mazzarotto envisions a spherical, self-scaling arena where e-sports, digital hotels, and holographic stadiums replace traditional public space.


Explore Cultural Architecture Competitions
Discover active competitions in this discipline



Challenge to reimagine the Iron Throne


Photograph architecture without architects


Illustrate the lost glory of Angkor Wat - Render Challenge


Bring back Drive In's
Comments (0)
Please login or sign up to add comments
No comments yet. Be the first to comment!