
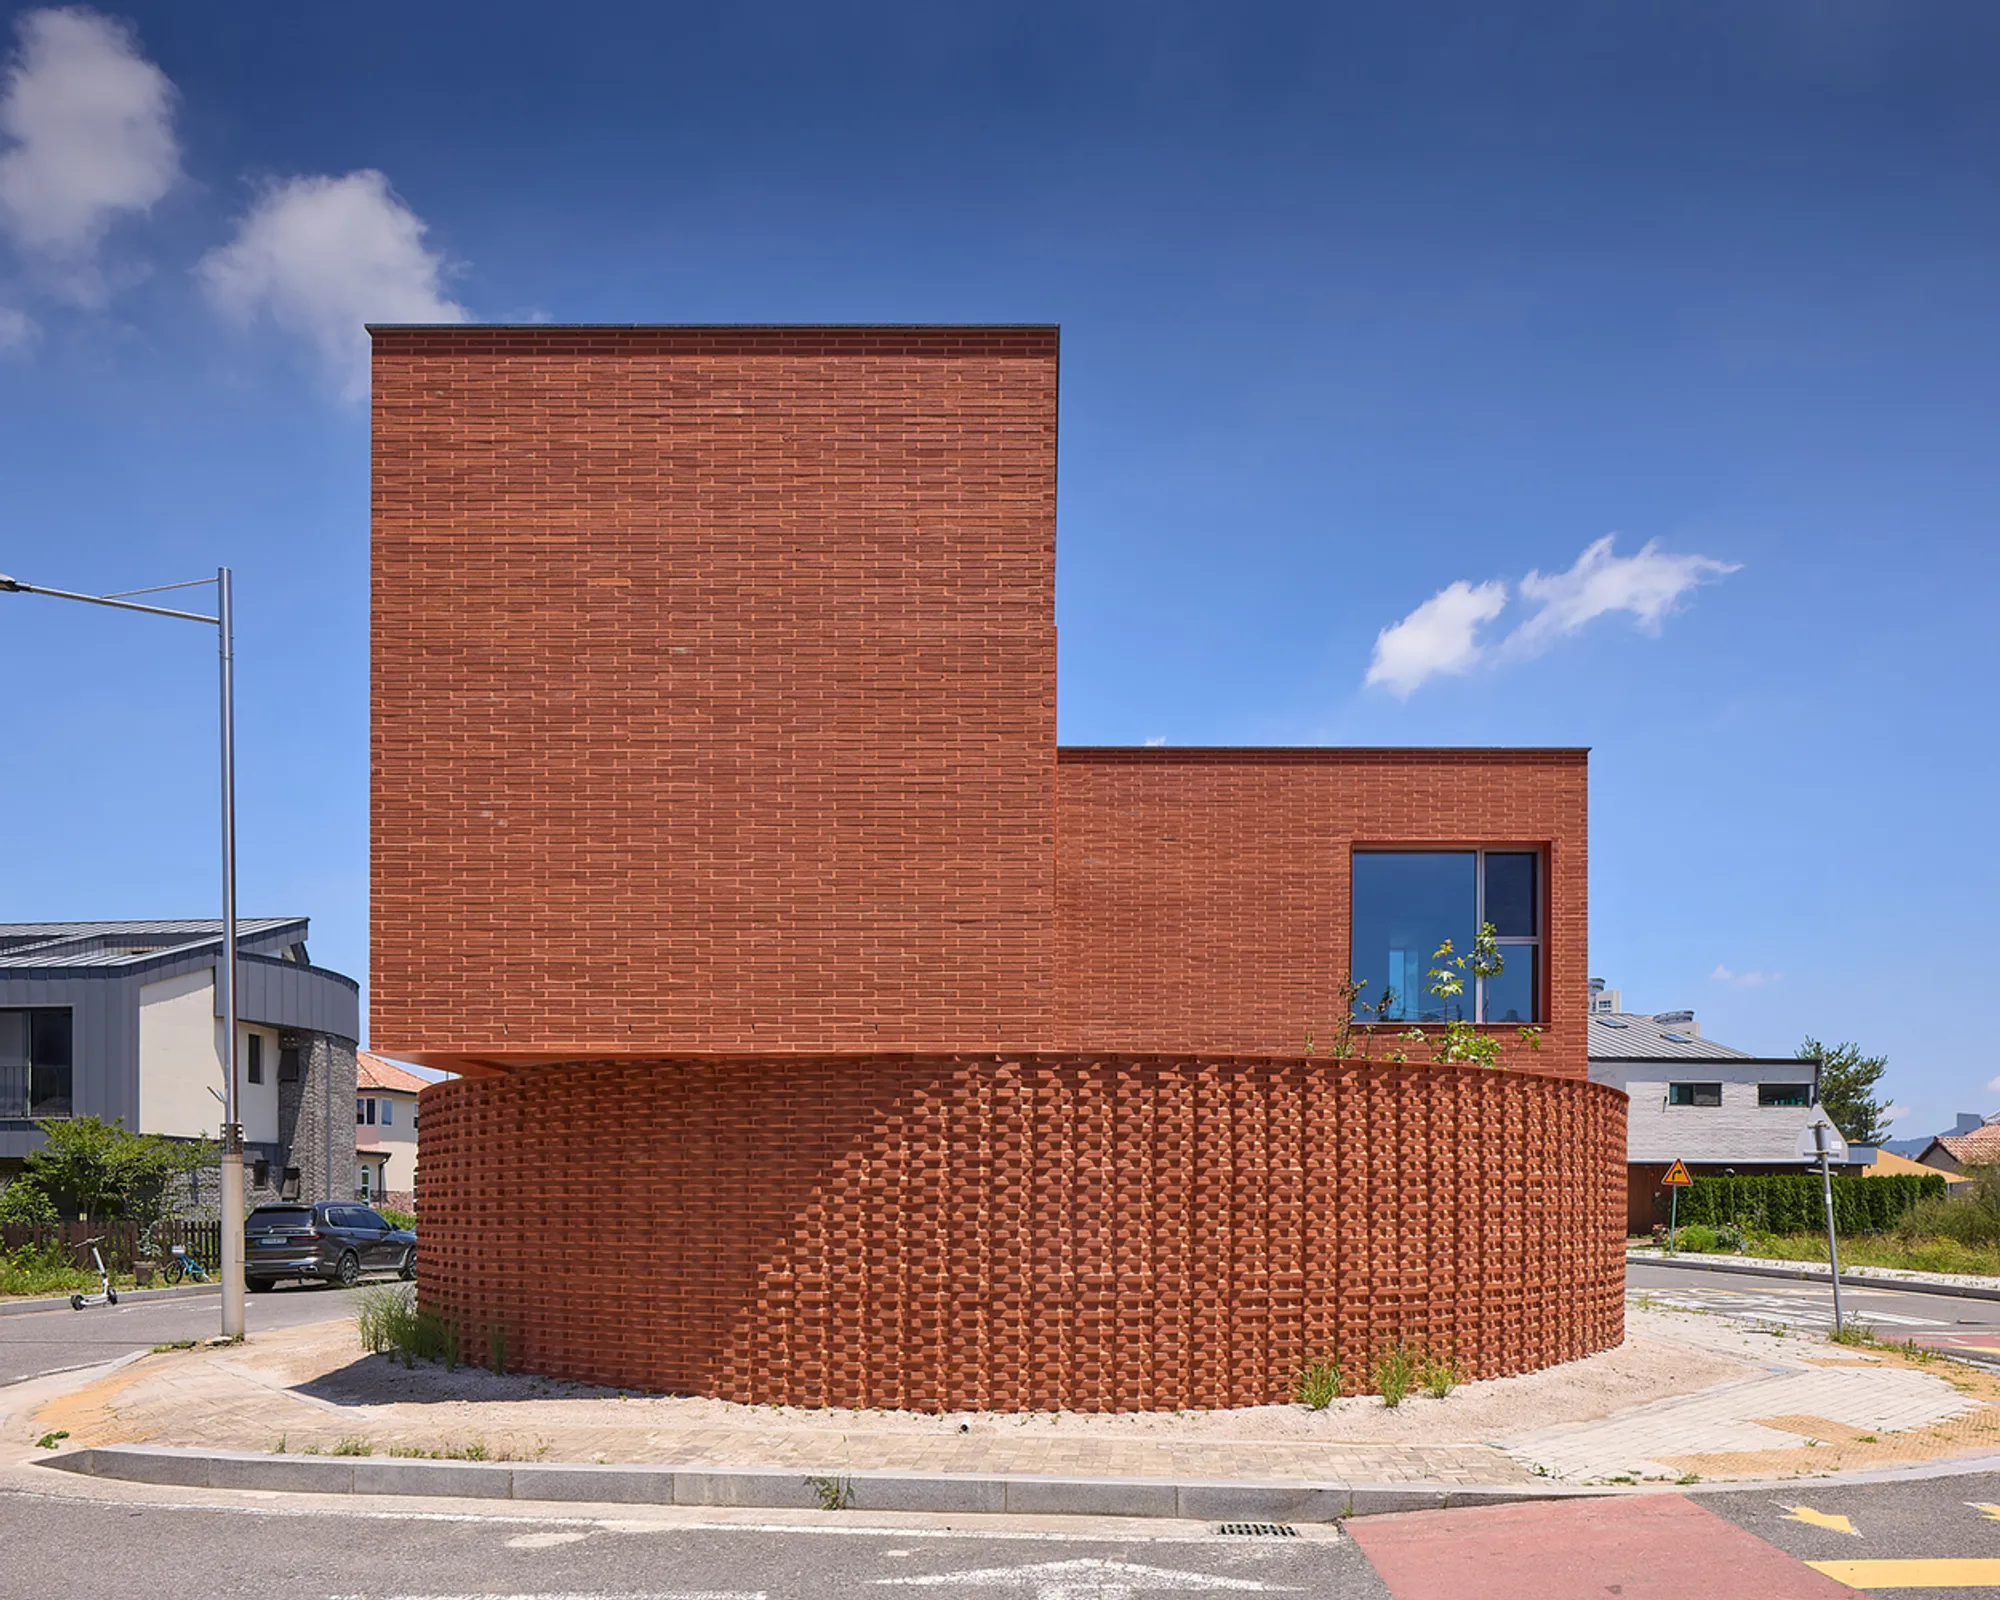
C104-9 House by AEA_Atelier Espace Architectes – Modern Brick Residence in Jinju, South Korea
C104-9 House in Jinju, South Korea, features curved red brick walls, a central Madang courtyard, seamless indoor-outdoor flow, and minimalist design.


Context and Site Strategy
The architects’ solution relies on simple geometric forms and carefully positioned outdoor spaces, known as Madang, which allow light, greenery, and open space to penetrate the home naturally. These design strategies create a serene refuge amidst the urban environment.
C104-9 House is a meticulously designed contemporary residence located in Chungmu New Town, a planned urban district in Jinju. Unlike organically developed neighborhoods, this area features a somewhat chaotic surrounding urban landscape. In response, the architects at AEA_Atelier Espace Architectes focused on privacy, inward-looking views, and creating an intimate connection with nature, rather than attempting to compete with the urban surroundings.
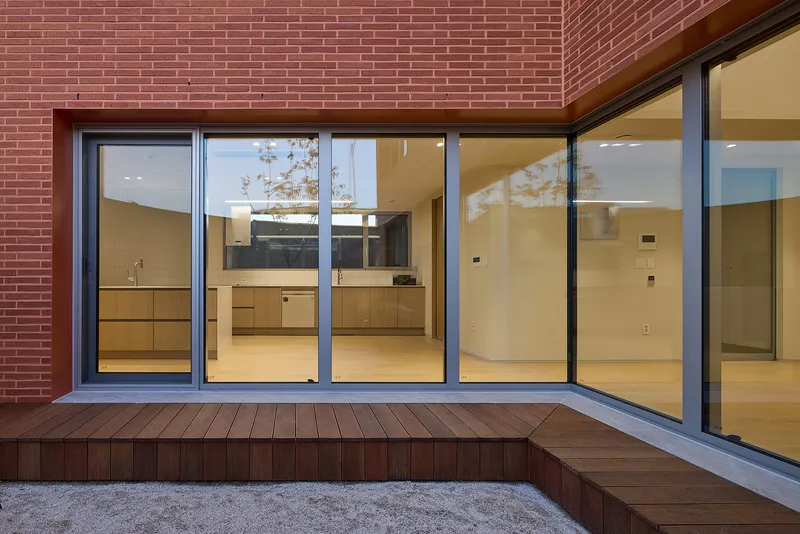
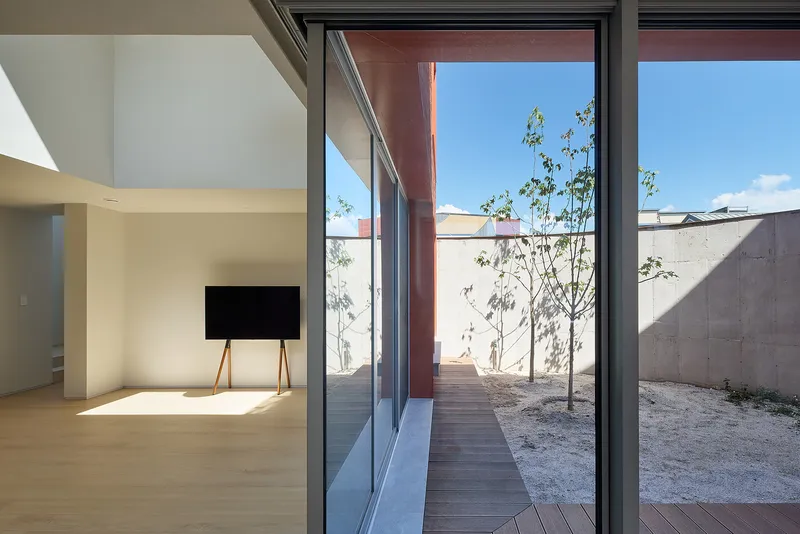
The house exemplifies minimalist modern architecture through its simple forms, strategic placement of a central Madang (traditional Korean courtyard), and use of natural materials. This central courtyard ensures that every room benefits from natural light, greenery, and open space, creating a harmonious indoor-outdoor relationship.
Architecture & Materiality
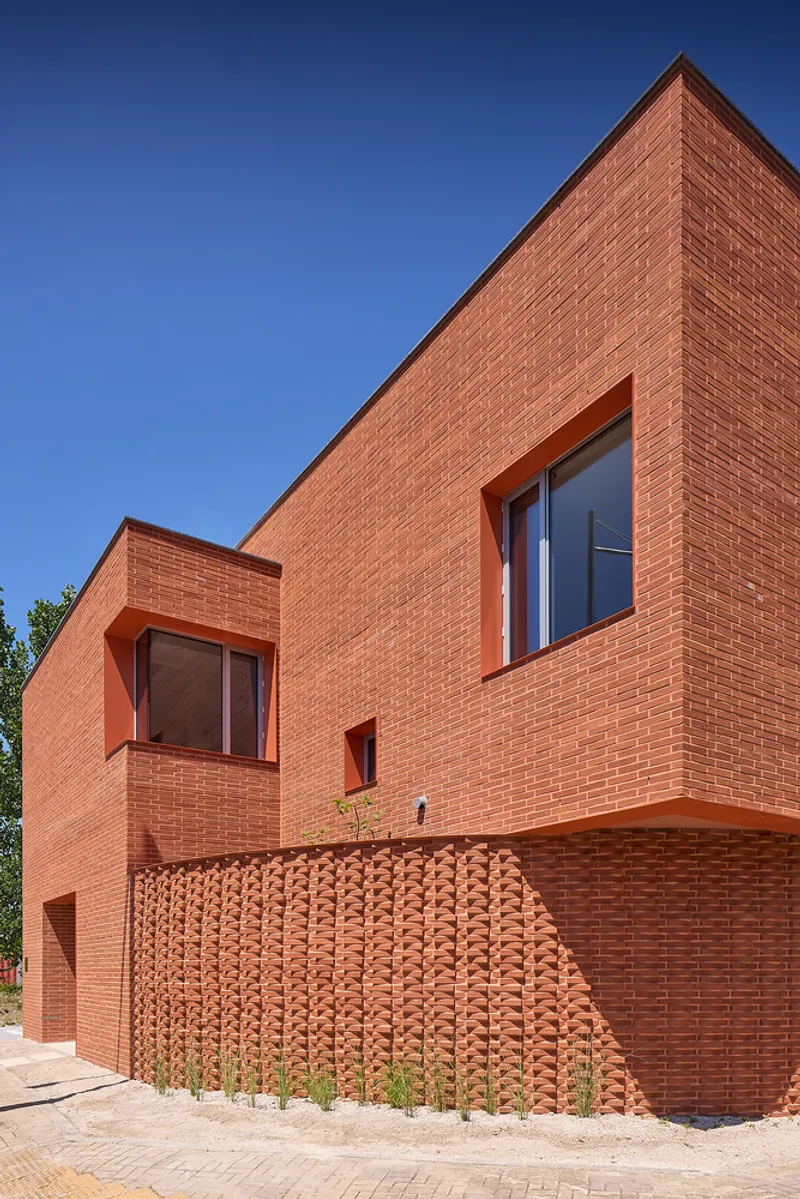
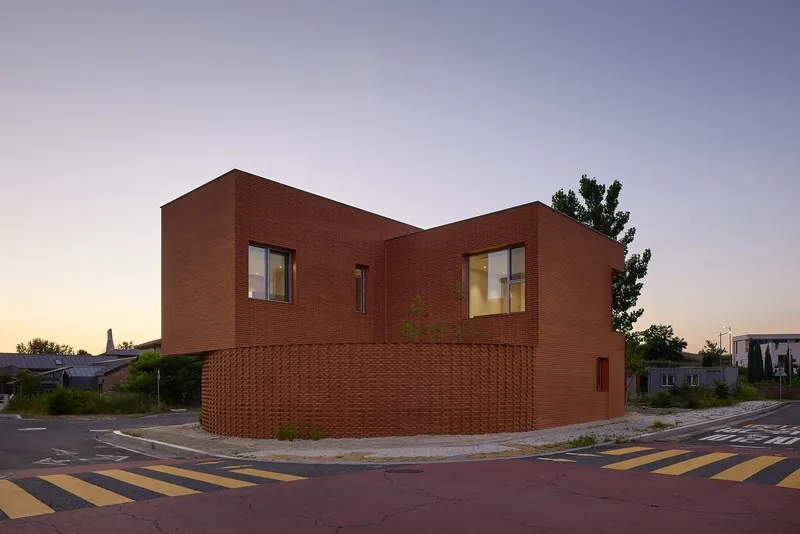
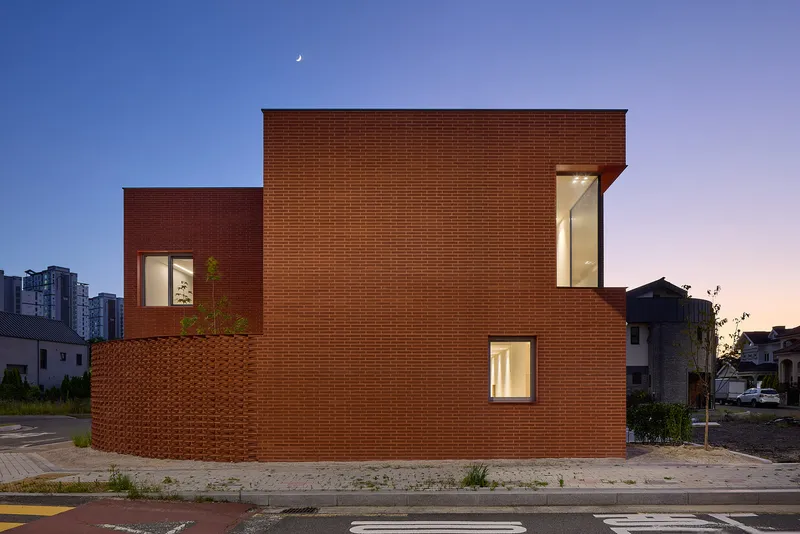
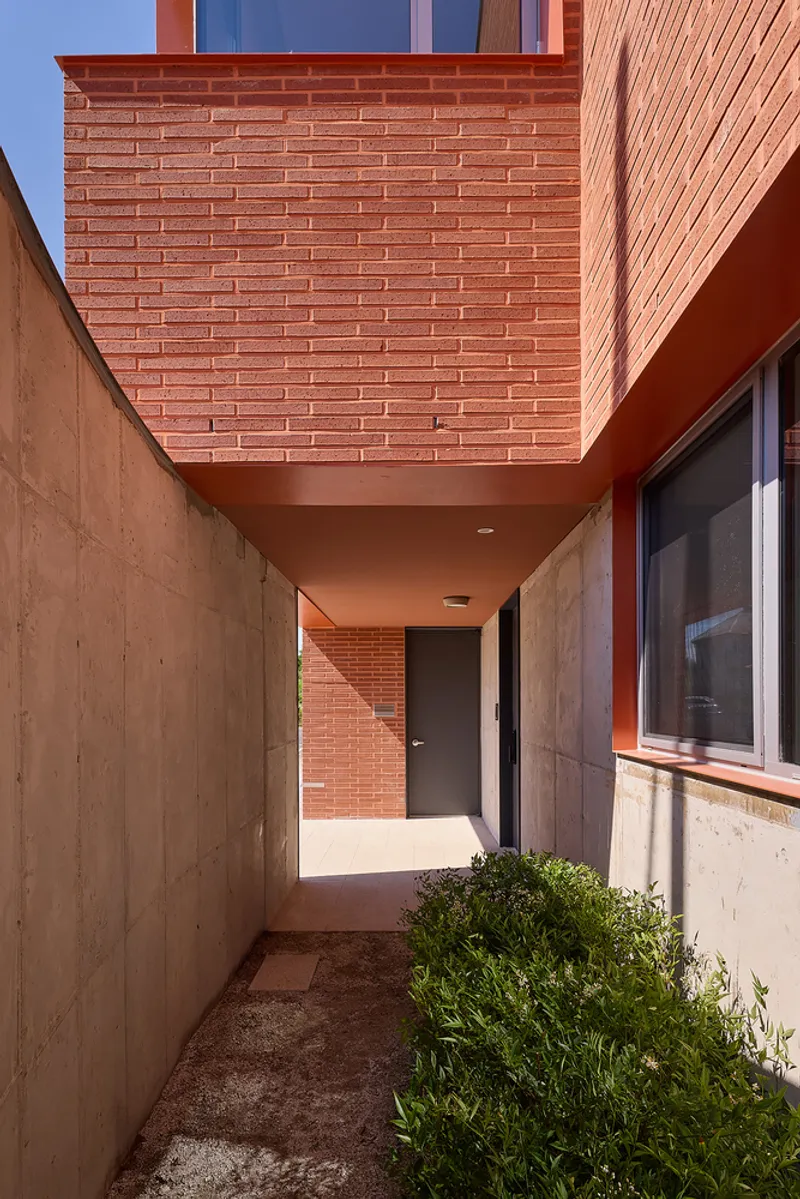
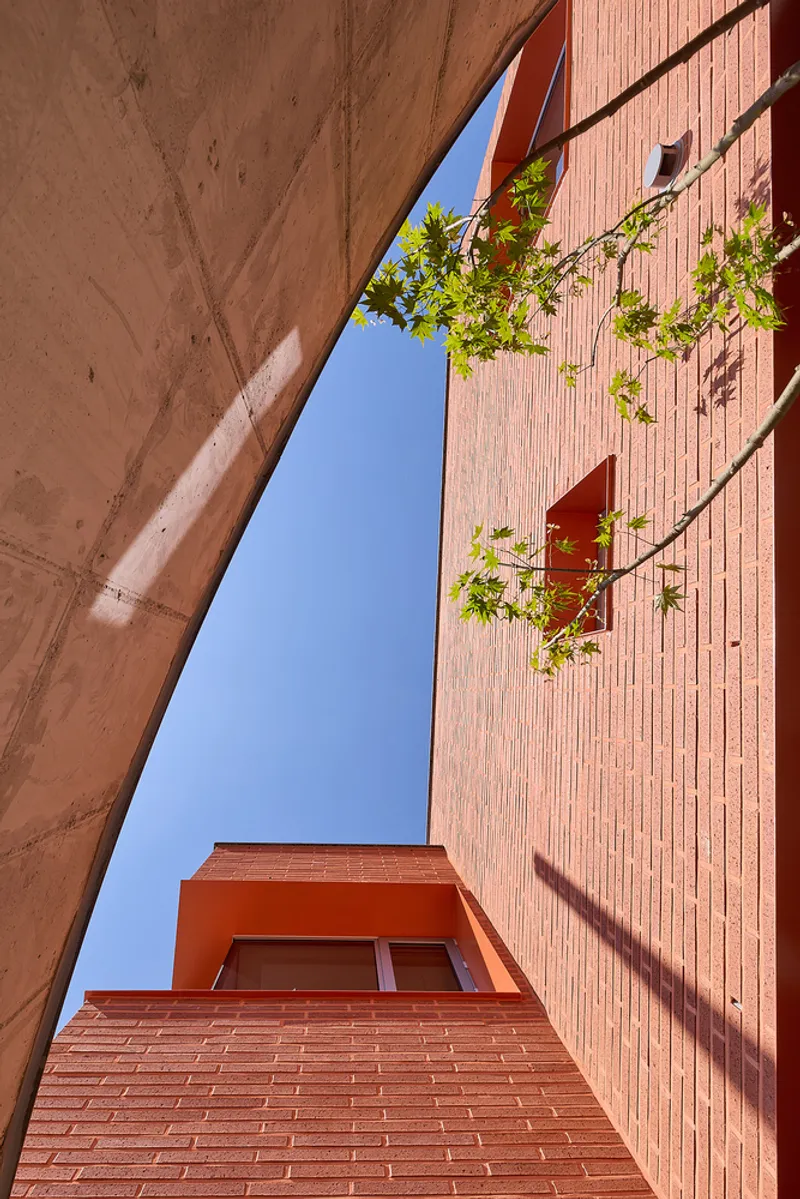
Constructed entirely from red wide-format bricks, the residence displays a unique tactile character. The slightly twisted, curved brick walls form a semicircular base, which appears precise and sharp in its detailing yet softens when experienced as a whole. Two distinct volumes rise from this base, giving the house a unified yet dynamic presence within the urban context.
The brickwork serves both structural and aesthetic functions, enhancing durability while fostering a warm, earthy ambiance. Complemented by wood and glass interiors, the house balances solidity with transparency, establishing a serene environment for everyday living.
Spatial Layout & Design Concept
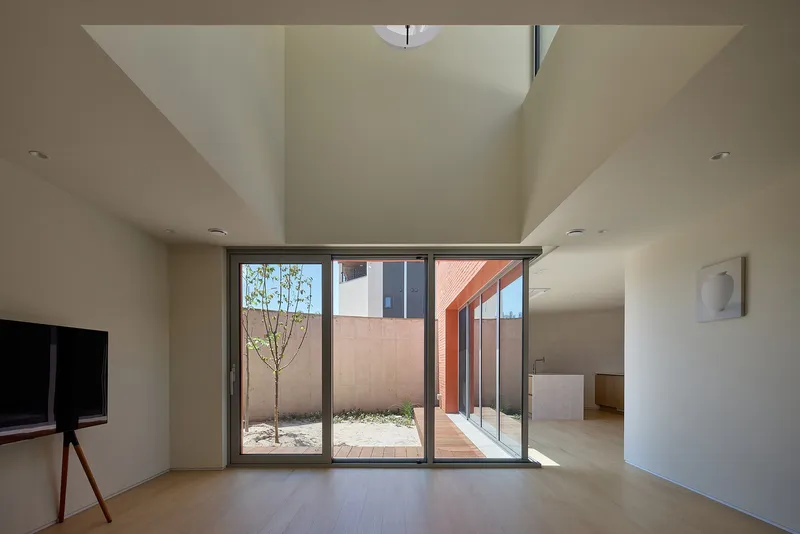
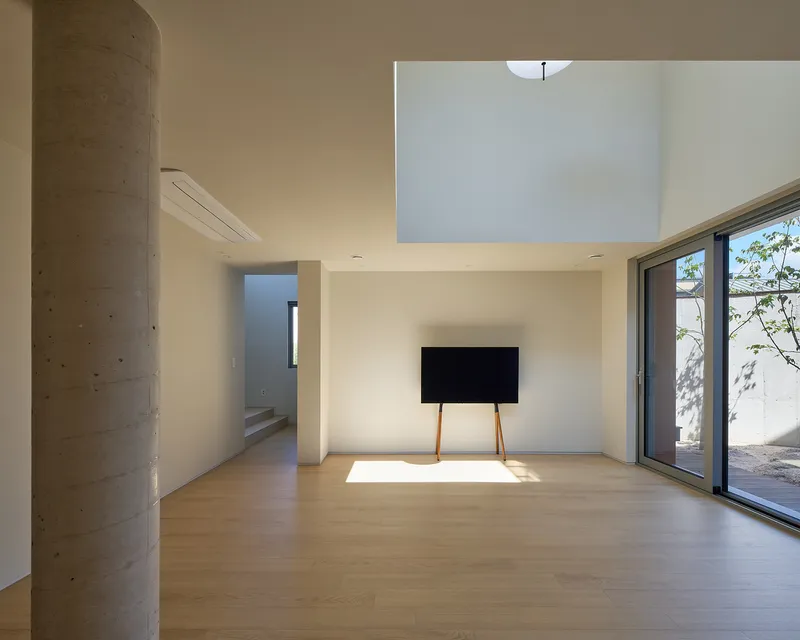
The house’s layout prioritizes the relationship between rooms and the central Madang. Shared living spaces are located on the ground floor, opening directly onto the garden to integrate the outdoors seamlessly into daily life. Private bedrooms are situated upstairs, ensuring both privacy and tranquility.
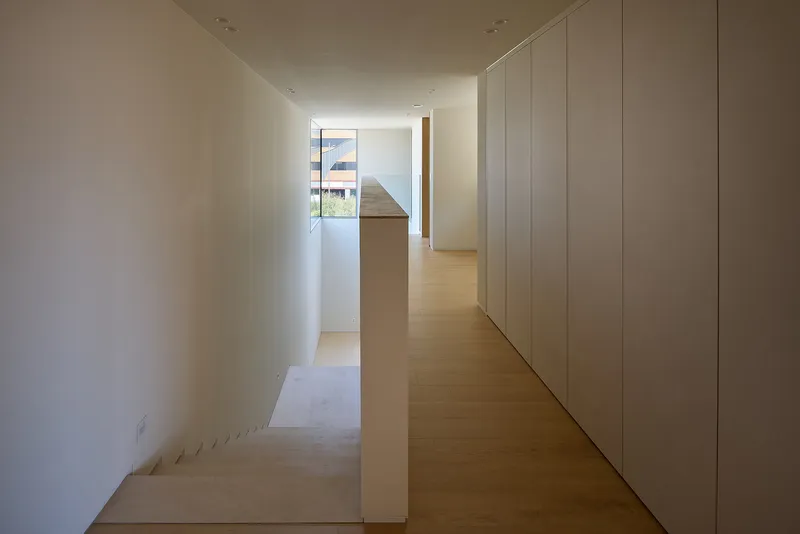
The Madang functions as the heart of the home, visible from multiple vantage points. Its presence allows light and air to circulate naturally, creating a breathable and calming interior environment. Circulation spaces and voids are carefully designed to make movement throughout the house an experience in itself, reinforcing a sense of flow and continuity.
Interior Experience
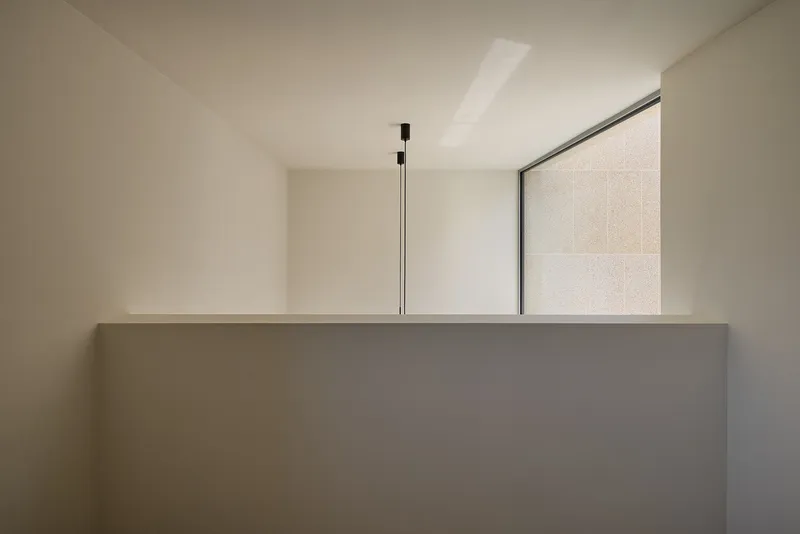
Although modest in size, C104-9 House demonstrates how careful attention to form, light, and materiality can create a profound sense of calm. The play of shadows and sunlight on brick and wood surfaces enriches the interiors, while views are deliberately framed to enhance the connection with the garden. Over time, trees and plantings will mature within the Madang, softening the brick surfaces and animating the home with seasonal life.
The use of a single primary material—brick—unifies the house’s volumes into a cohesive, elegant composition. Every element, from the curved walls to the wood-accented interiors, reinforces a design philosophy focused on continuity, simplicity, and harmony with nature.
Architectural Highlights
- Modern residential design with traditional Korean Madang integration
- Curved and twisted red brick walls forming a semicircular base
- Open-plan ground floor living spaces connecting seamlessly with gardens
- Private bedrooms located upstairs for tranquility and privacy
- Emphasis on natural light, ventilation, and material continuity
- Thoughtful circulation and voids shaping experiential movement
- Harmonious indoor-outdoor connection for a calm, serene interior
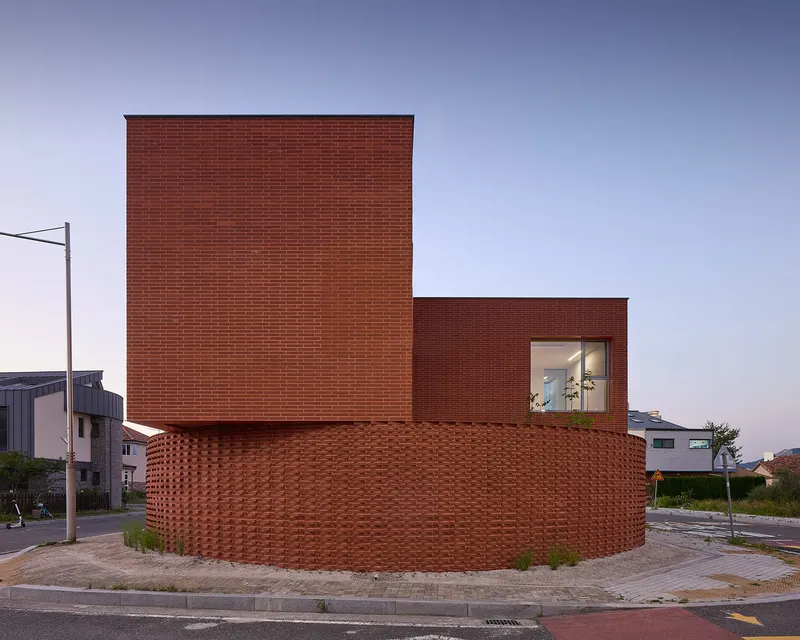
All photographs are works of Rohspace




Popular Articles
Popular articles from the community


Conexión: Biophilic Design Reimagines High-Rise Living in Hong Kong
Conexión reimagines high-rise living in Hong Kong through biophilic design, green facades, shared spaces, daylight, water and nature within.

The Musturak Paradise: Senior Living Architecture for a Connected Future in Temara, Morocco
The Musturak Paradise reimagines senior living architecture in Temara via private homes, social spaces, culture, community, and shared care.

Riyadh For All: Intergenerational Urban Design for Active Aging in Rabat
Riyadh For All reimagines urban design in Rabat with intergenerational co-living, adaptive courtyards, and Moroccan cultural exchange today.

AL-JANNAH: Sustainable Architecture and Permaculture for Afghan Widows
AL-JANNAH uses sustainable architecture and permaculture to create resilient oasis of housing, learning, work and renewal for Afghan widows.


Similar Reads
You might also enjoy these articles


Hodi-Mandai Geram
Project Function: Preservation and revitalization of the Intangible heritage and socio-spatial identity of the Hodi by Housing, Cultural Memory Center, Sacred Grove, landscape, local tourism economy


Olio Towers: A Mid-Rise for Performers That Fuses Housing, Rehearsal, and Stage
Located blocks from Houston's Theater District, this modular tower stacks living units around a central performance atrium.

Oasis: Modular Green Housing Carved into Dhaka's Urban Fabric
A shortlisted Plugin Housing entry reclaims unauthorized settlements in Dhaka with stepped concrete volumes, green roofs, and ventilation-driven design.

Black Hole: A Floating Megastructure for the Post-Physical Era
Emiliano Mazzarotto envisions a spherical, self-scaling arena where e-sports, digital hotels, and holographic stadiums replace traditional public space.


Explore Housing Competitions
Discover active competitions in this discipline



Challenge to reimagine the Iron Throne


Photograph architecture without architects


Illustrate the lost glory of Angkor Wat - Render Challenge


Design challenge to reuse E-waste
Comments (0)
Please login or sign up to add comments
No comments yet. Be the first to comment!