

Cabin House by Taliesyn Design & Architecture – A Contemporary Retreat Immersed in Nature
Cabin House blends modern minimalism with vernacular charm, featuring open interiors, terracotta accents, and seamless indoor-outdoor living in Bangalore’s greenery.


Architects: Taliesyn Design & Architecture
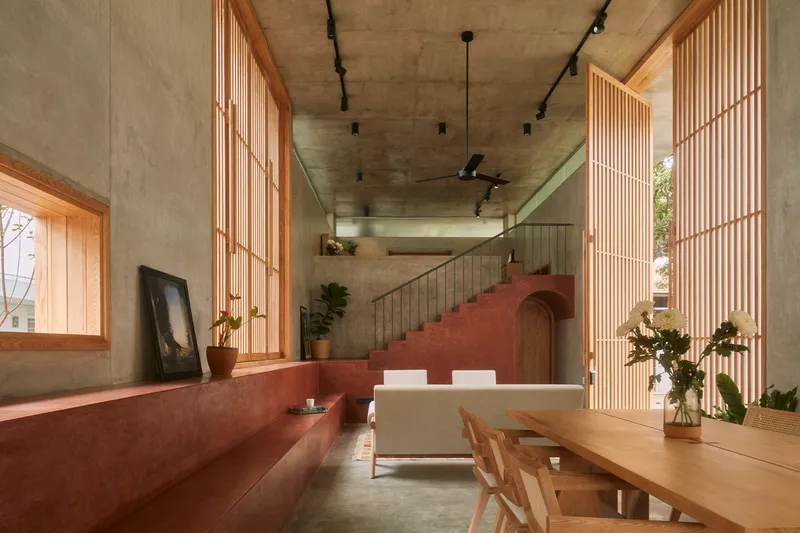
A Modern Vernacular Escape in South Bangalore
Nestled amidst the lush greenery of South Bangalore, Cabin House by Taliesyn Design & Architecture redefines the weekend home experience by blending minimalist modernism with vernacular design elements. Designed as a one-bedroom retreat for a family of three, the residence is a direct response to the desire for a slower, more nature-connected lifestyle in the post-pandemic era.
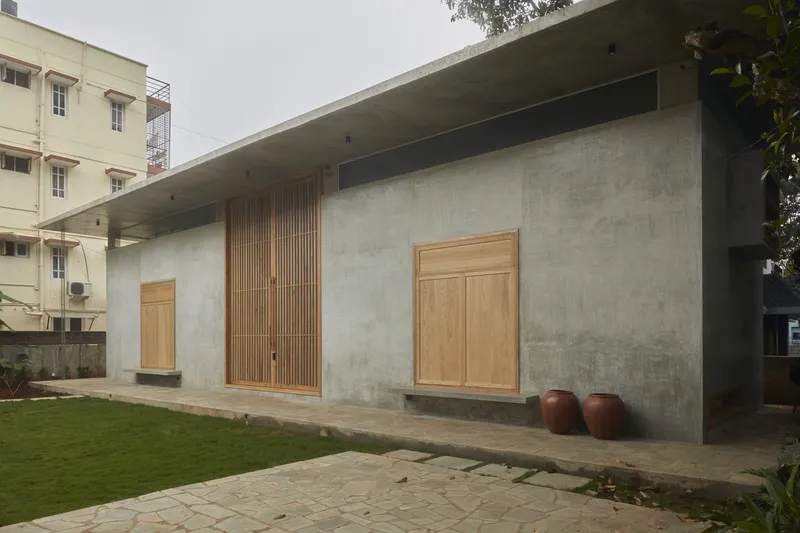
The home sits on an East–West axis, embraced by mature jackfruit and mango trees. The architectural intent was clear – create a dwelling that dissolves the boundaries between indoors and outdoors. This is achieved through 5m-wide pivot doors on both longer facades, allowing the living spaces to open directly into the landscape.
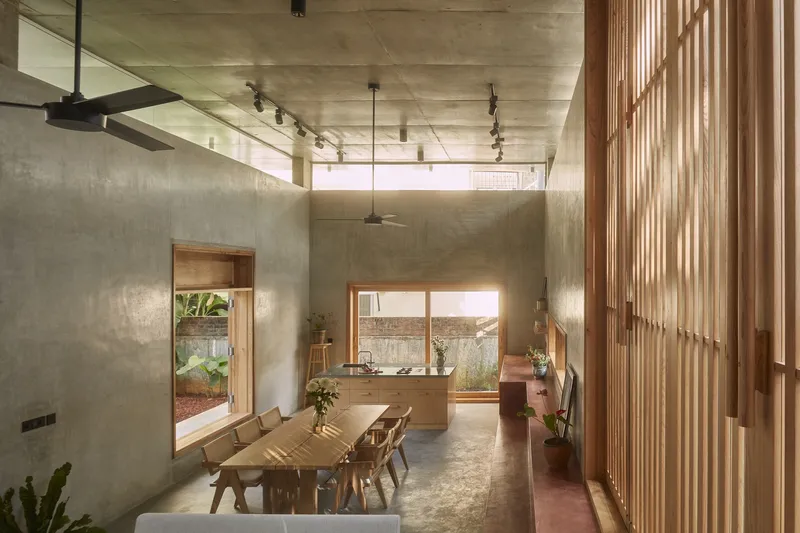
Architecture Inspired by Simplicity and Native Forms
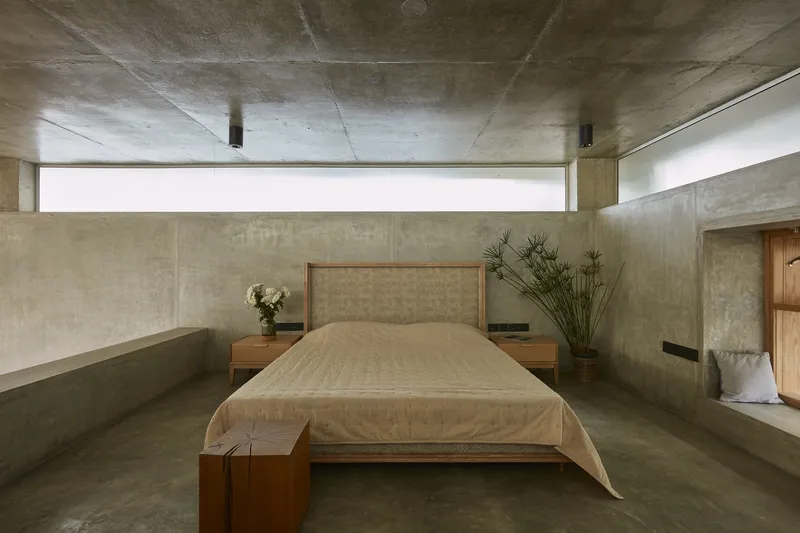
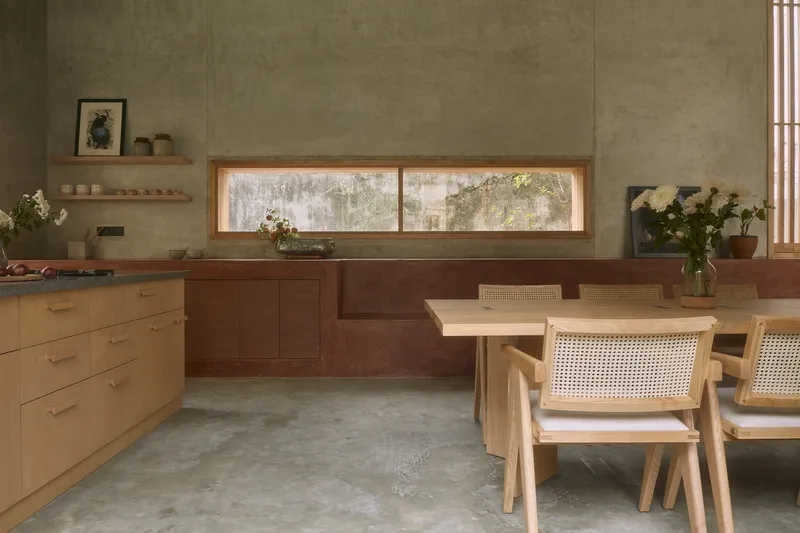
The rectangular volume is thoughtfully organized into a double-height living, dining, and kitchen space, with a mezzanine level hosting the master bedroom. This open plan creates a sense of spaciousness while maintaining intimacy through careful spatial zoning.
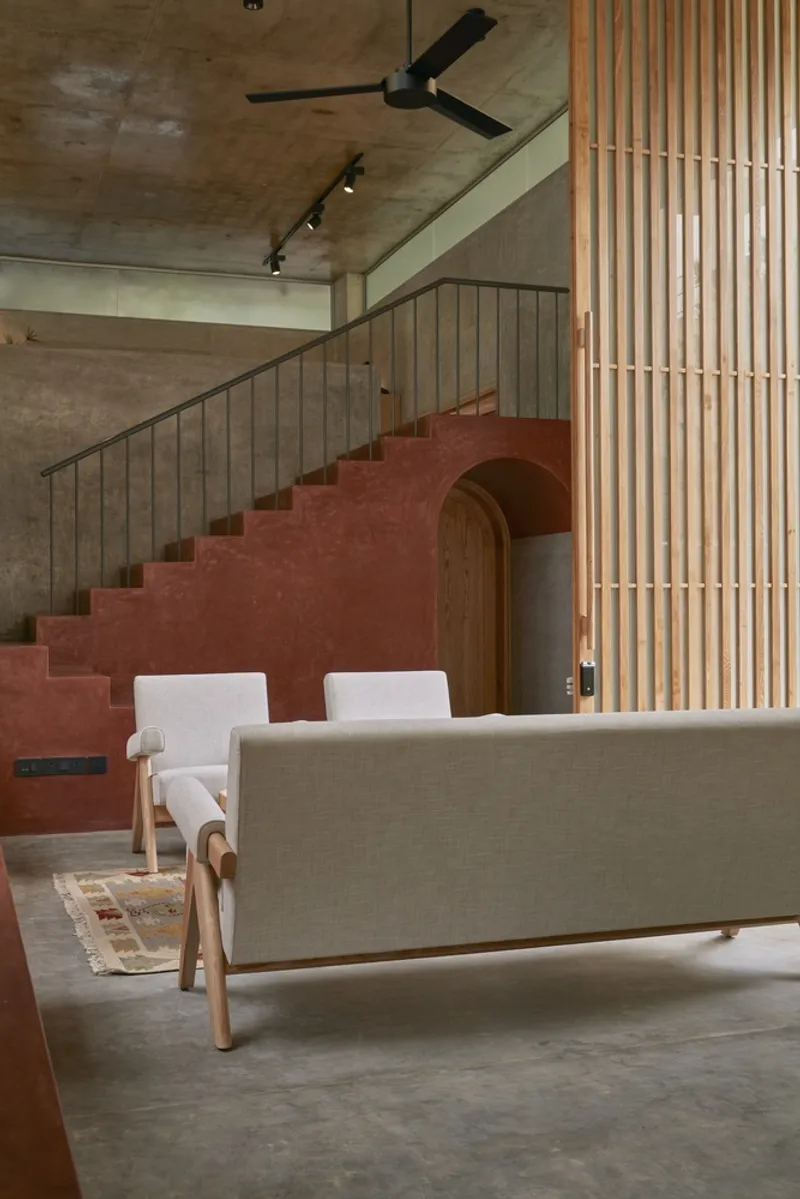
Natural materials dominate the palette – cement surfaces, warm wood furniture, and earthy tones that echo the colors of the setting sun. The mezzanine’s underside houses a washroom featuring a cast in-situ concrete island basin with panoramic garden views, paired with a walk-in wardrobe for functional luxury.
Contemporary Minimalism Meets Old Bangalore Charm
Drawing from the vernacular homes of old Bangalore, the design incorporates features that foster casual interaction. The main staircase, for example, doubles as an informal seating space reminiscent of a katte – a raised platform common in traditional neighborhoods where people gather for conversation.
From the mezzanine landing, built-in seating extends along the dining space, reinforcing the home’s social, inclusive character. These custom joinery details create opportunities for pause, reflection, and togetherness.
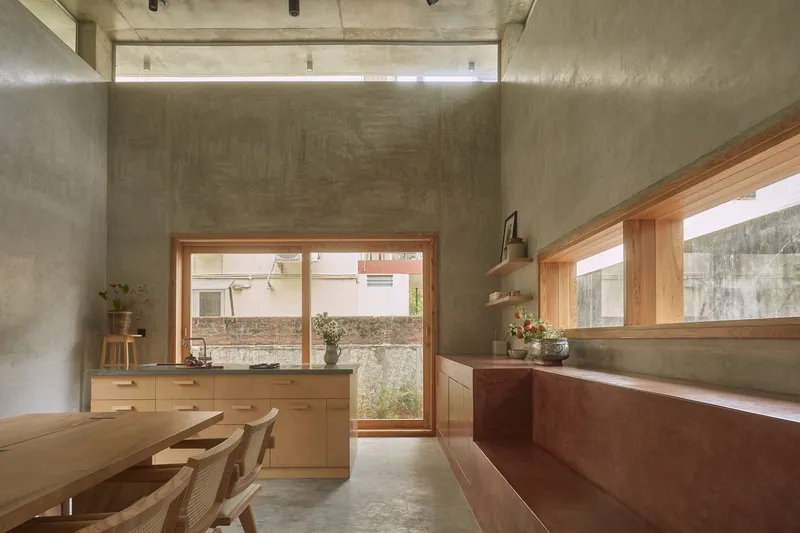
Layered Privacy and Visual Connectivity
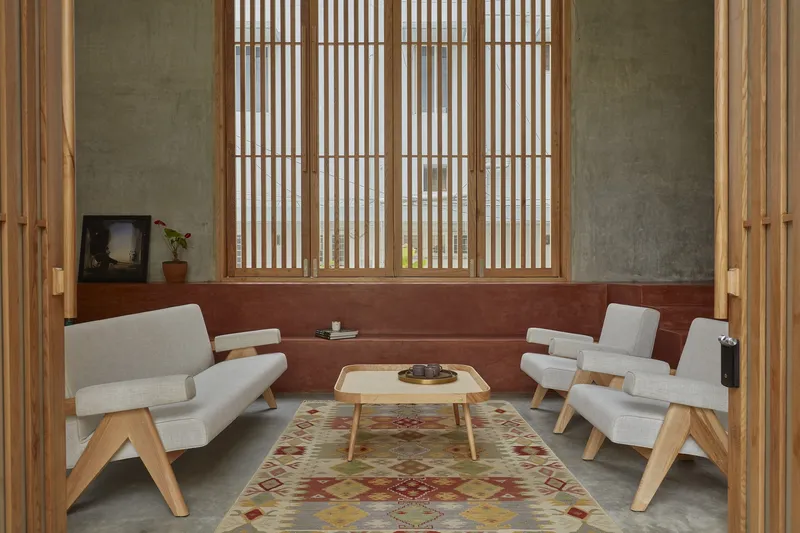
Privacy is addressed through level changes and strategically placed openings. A horizontal slit window in the washroom ensures uninterrupted views of the horizon while preserving seclusion. The interplay of 5m-high ceilings in communal areas and cozier 3m heights in the bedroom creates dynamic spatial contrasts, complemented by a bay window niche overlooking the surrounding greenery.
Landscape as an Extension of Living
The landscape is integral to the Cabin House experience. Terracotta accents weave throughout the design, culminating in the striking arched terracotta feature that merges into the staircase and extends into a garden seater. Outdoor living is further enhanced by a gazebo, fulfilling the client’s wish for intimate gatherings.
Large concrete roof slabs are softened with wooden louvers and glass panels, allowing dappled natural light to permeate the interiors. The lowered window sills invite people to sit, lean, and engage with the garden – blurring the edges between home and nature.
A Grounded Modern Retreat
While bold in geometry and materiality, Cabin House remains deeply rooted in its environment. Its design reflects a careful negotiation between form and function, tradition and modernity, privacy and openness. Ultimately, it offers a serene architectural refuge where the line between the built space and nature is intentionally left undefined.
All photographs are works of
Aaron Chapman




Popular Articles
Popular articles from the community


Conexión: Biophilic Design Reimagines High-Rise Living in Hong Kong
Conexión reimagines high-rise living in Hong Kong through biophilic design, green facades, shared spaces, daylight, water and nature within.

Play: Fragments of Their World
Familiar architecture becomes modular playground design, creating safe spaces where displaced children can learn, connect, imagine and play.

The Musturak Paradise: Senior Living Architecture for a Connected Future in Temara, Morocco
The Musturak Paradise reimagines senior living architecture in Temara via private homes, social spaces, culture, community, and shared care.

Lunar Spiral: Space Architecture Shaped by the Mathematics of the Universe
Lunar Spiral reimagines space architecture through Fibonacci geometry, lunar regolith, levitating habitats, and self-sustaining Moon living.


Similar Reads
You might also enjoy these articles


Hodi-Mandai Geram
Project Function: Preservation and revitalization of the Intangible heritage and socio-spatial identity of the Hodi by Housing, Cultural Memory Center, Sacred Grove, landscape, local tourism economy


Olio Towers: A Mid-Rise for Performers That Fuses Housing, Rehearsal, and Stage
Located blocks from Houston's Theater District, this modular tower stacks living units around a central performance atrium.

Oasis: Modular Green Housing Carved into Dhaka's Urban Fabric
A shortlisted Plugin Housing entry reclaims unauthorized settlements in Dhaka with stepped concrete volumes, green roofs, and ventilation-driven design.

Black Hole: A Floating Megastructure for the Post-Physical Era
Emiliano Mazzarotto envisions a spherical, self-scaling arena where e-sports, digital hotels, and holographic stadiums replace traditional public space.


Explore Housing Competitions
Discover active competitions in this discipline



Challenge to reimagine the Iron Throne


Photograph architecture without architects


Illustrate the lost glory of Angkor Wat - Render Challenge


Design challenge to reuse E-waste
Comments (0)
Please login or sign up to add comments
No comments yet. Be the first to comment!