

CallMeTen by RENESA: A Contemporary Ode to Japanese Restaurant Interior Design in New Delhi
CallMeTen redefines Japanese restaurant interior design through sculptural minimalism, shadow play, and immersive architecture in New Delhi.


Where Japanese Philosophy Meets Contemporary Architecture
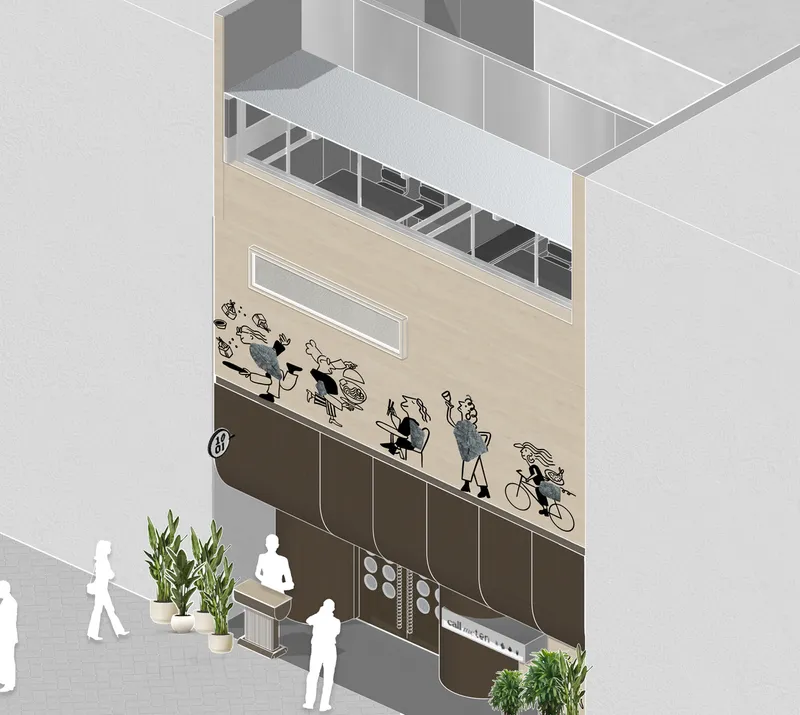
In the upscale district of Vasant Vihar, New Delhi, CallMeTen is a stunning architectural expression of refined dining, conceptualized by RENESA Architecture Design Interiors Studio. Drawing deeply from Japanese design philosophy and spatial aesthetics, the restaurant reimagines what Japanese restaurant interior design can mean in a modern Indian context. At once minimal and immersive, restrained yet sensorial, CallMeTen is an experiential space that dissolves boundaries between function, culture, and poetry.
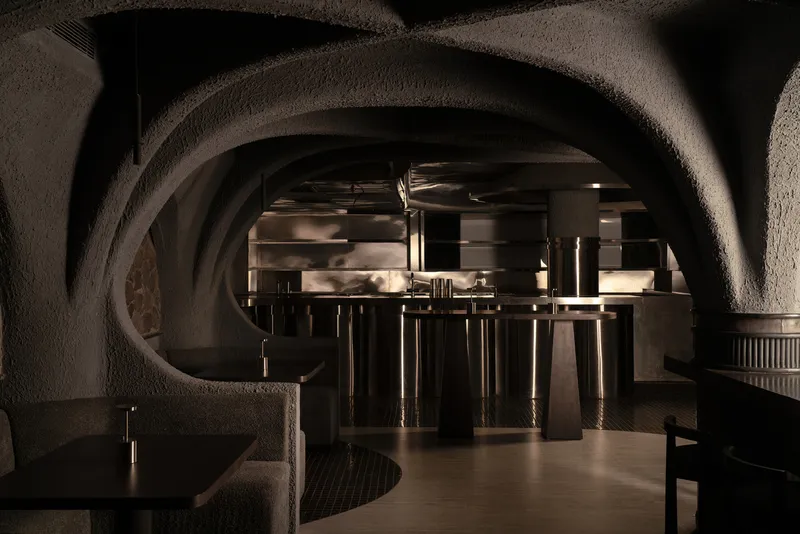
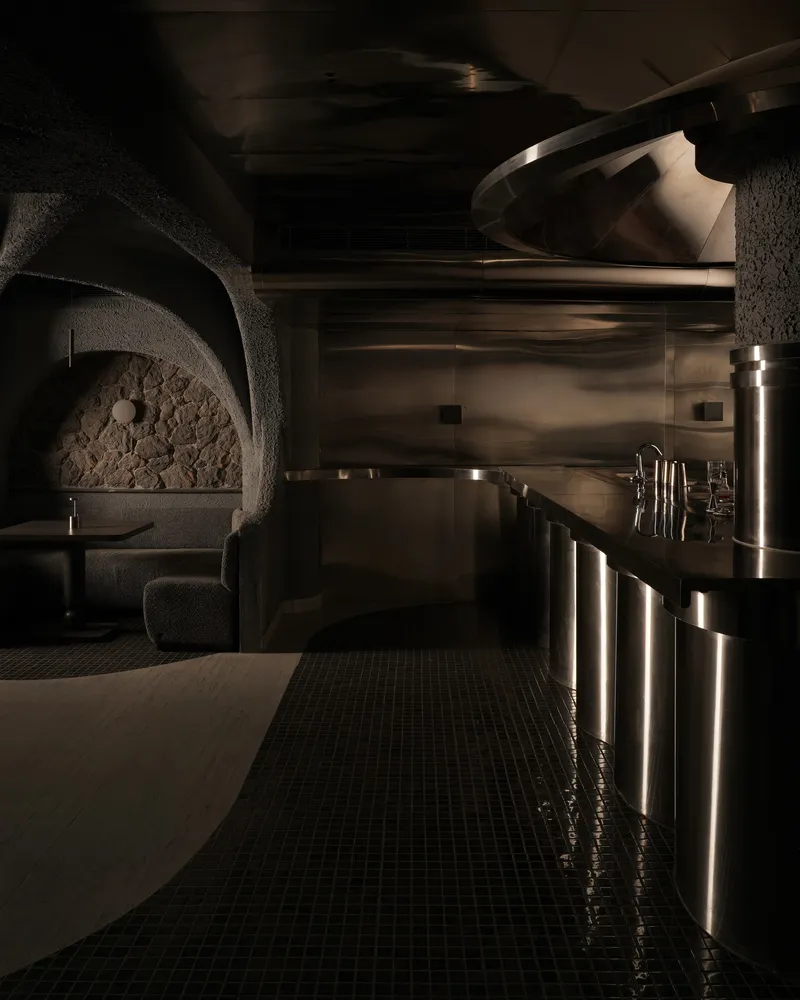
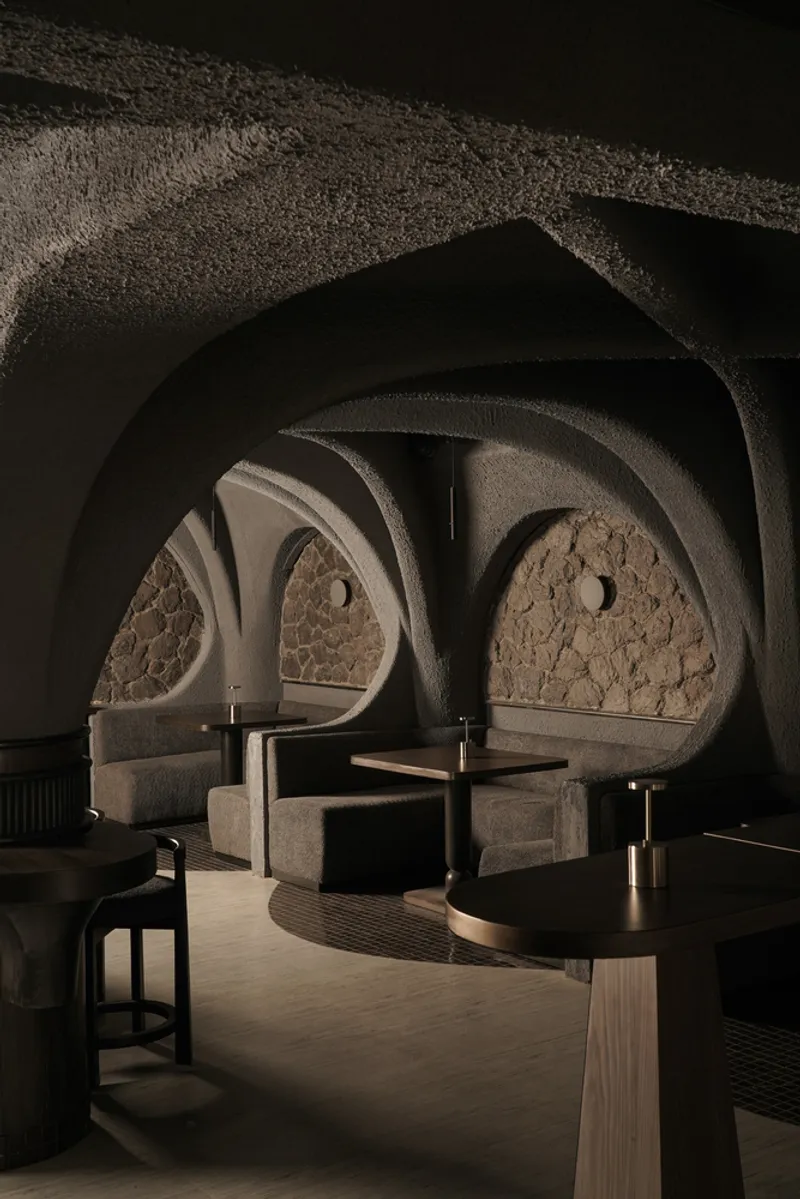
Far from being a mere stylistic exercise, the restaurant is an atmospheric translation of ma—the Japanese concept of emptiness and stillness. RENESA’s architectural language is subtle and nuanced, where shadows become spatial elements and textures serve as silent narrators. The project resists ornamentation and instead sculpts space into a meditative realm of light, form, and tactility.
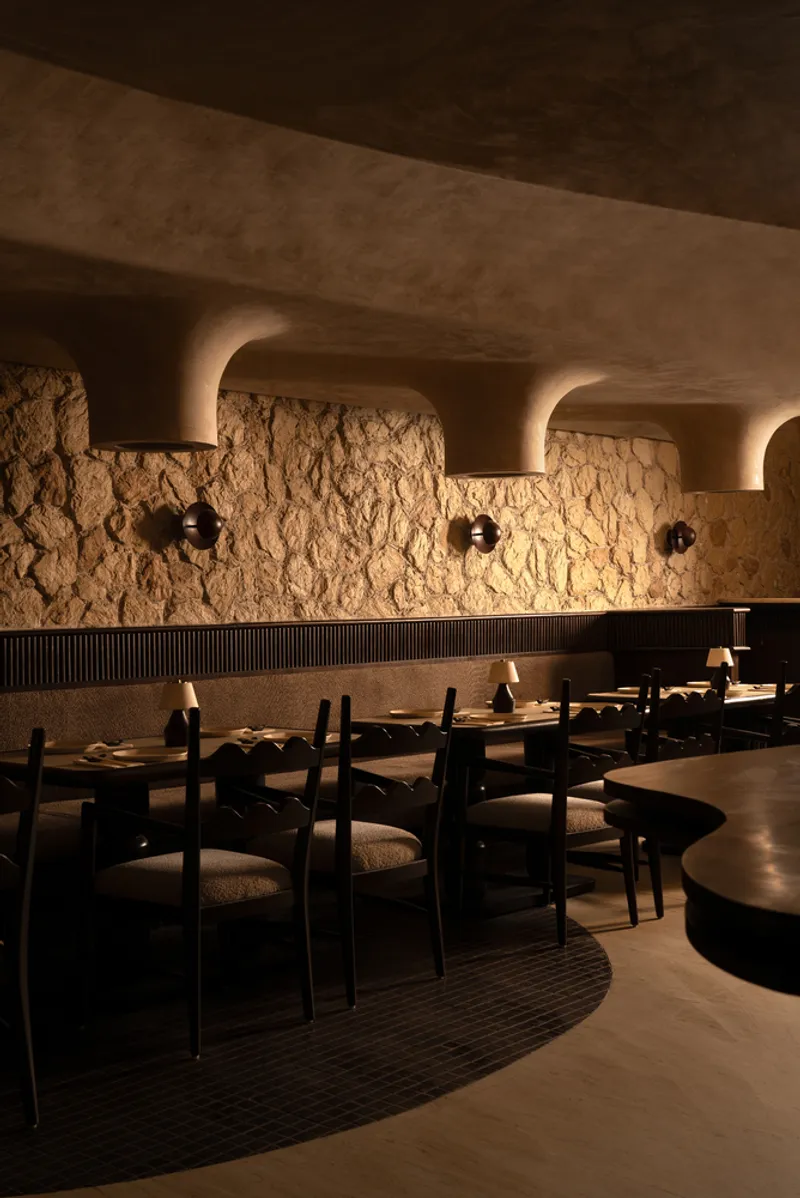
Material Minimalism and Sculptural Space
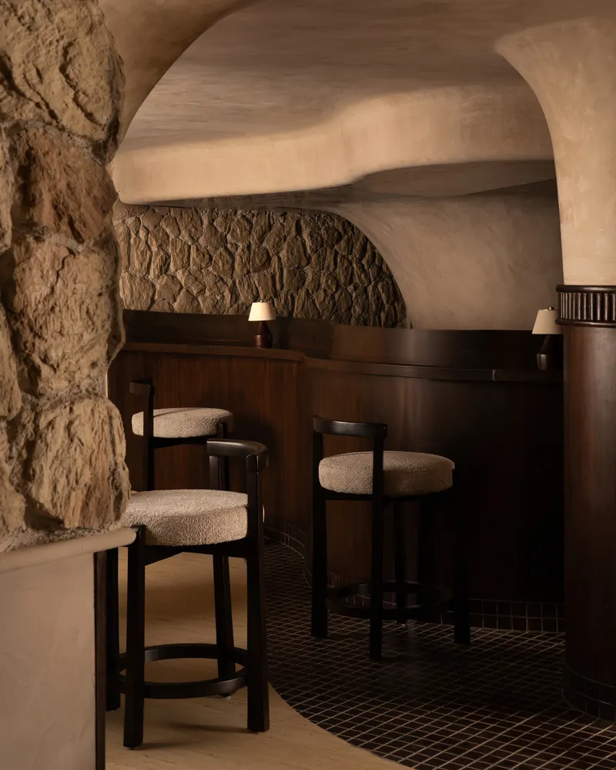
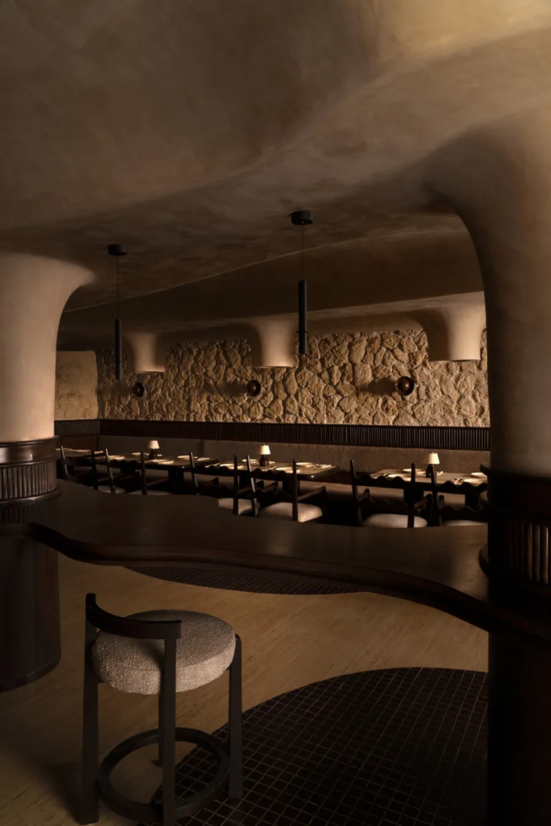
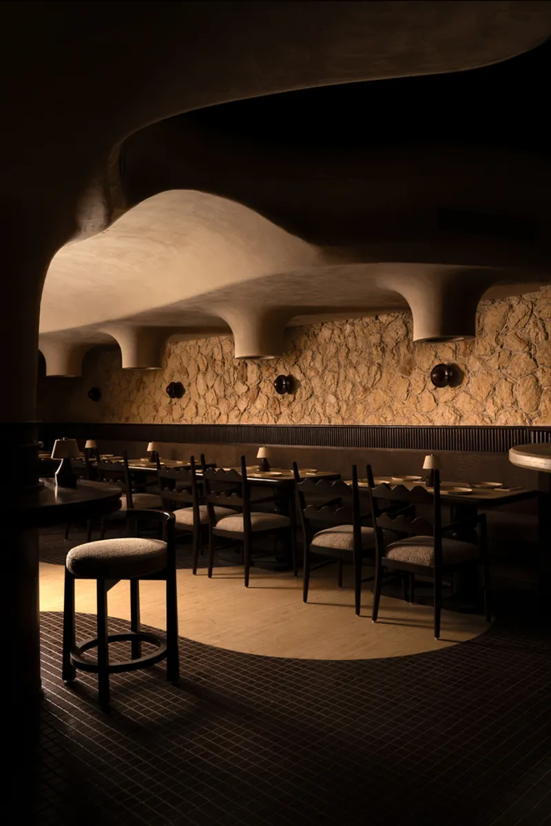
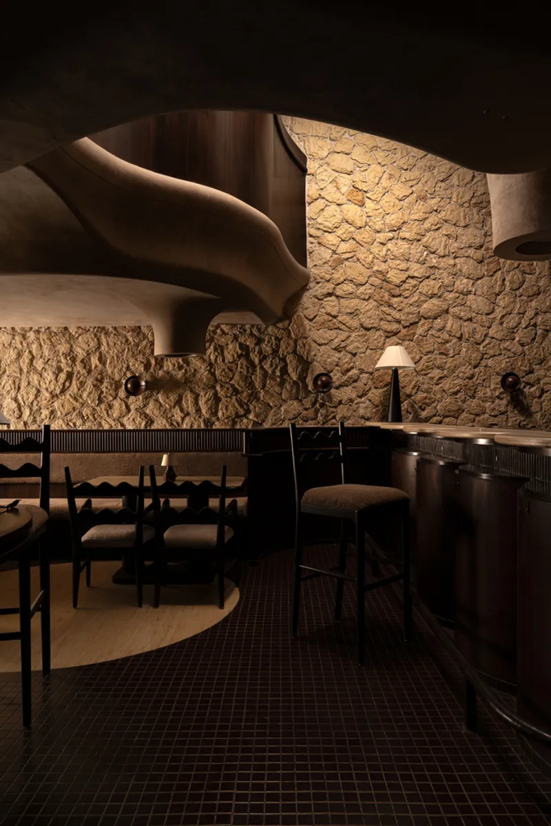
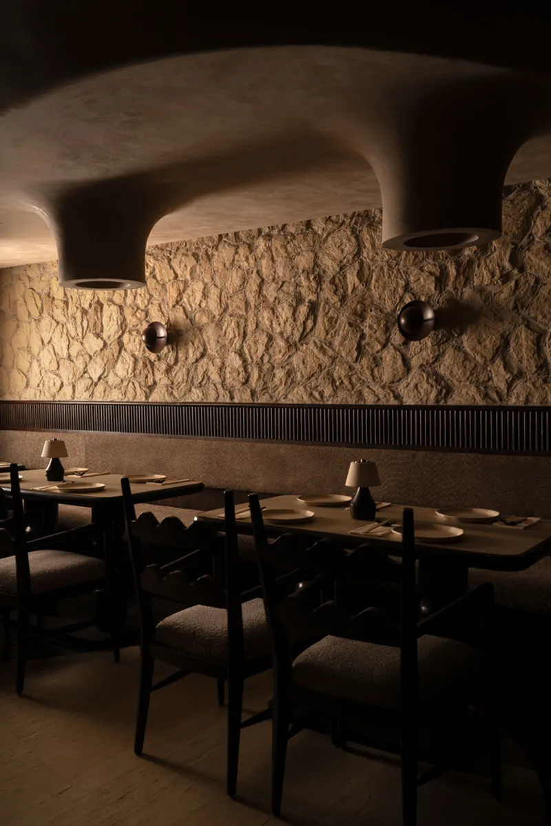
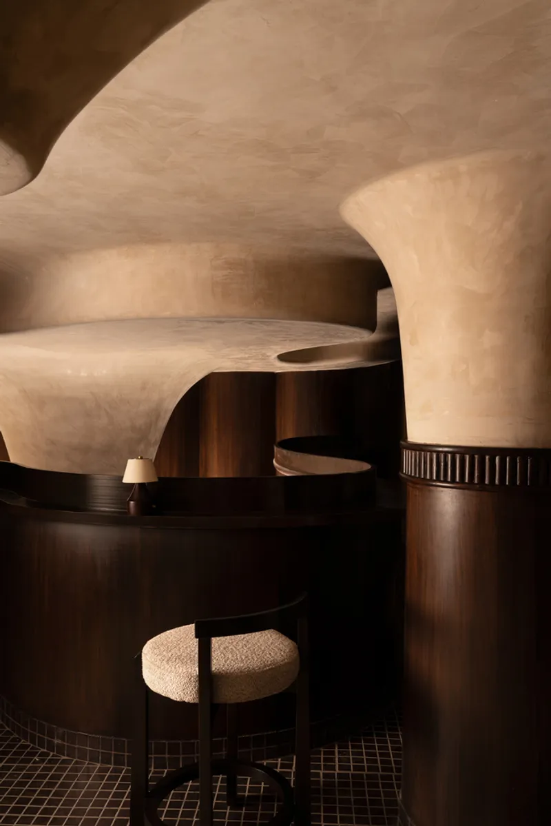
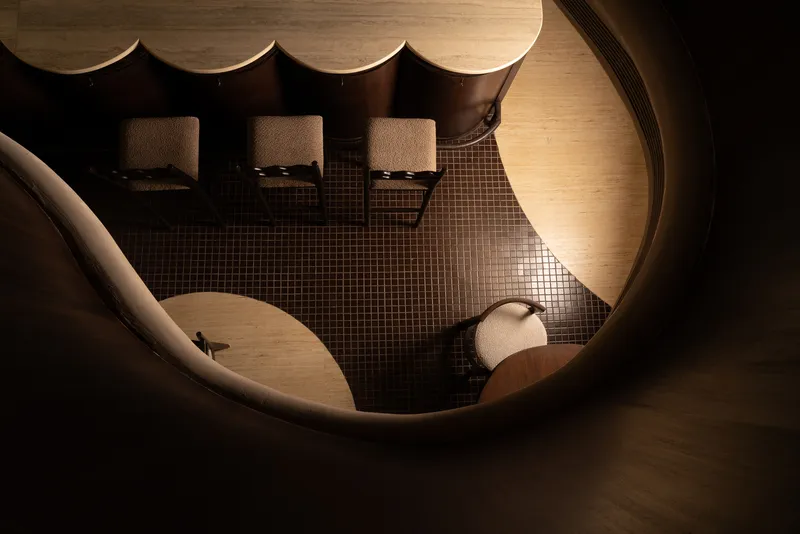
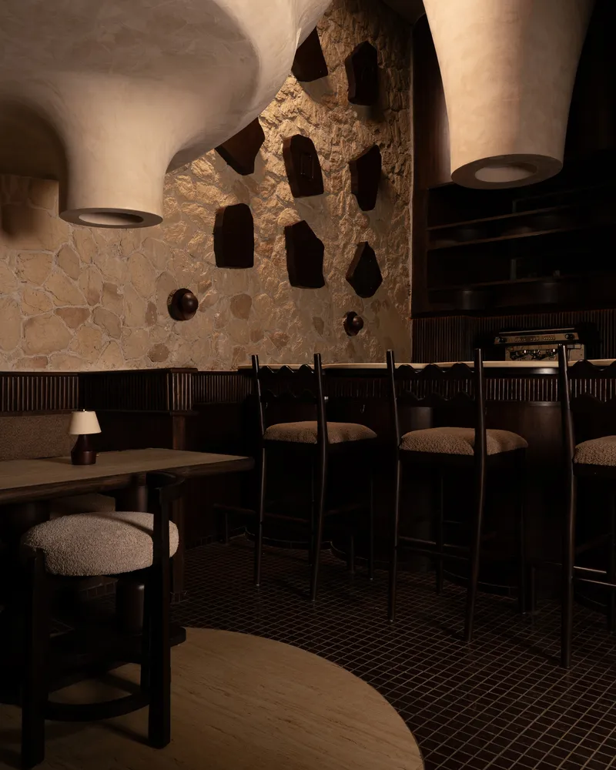
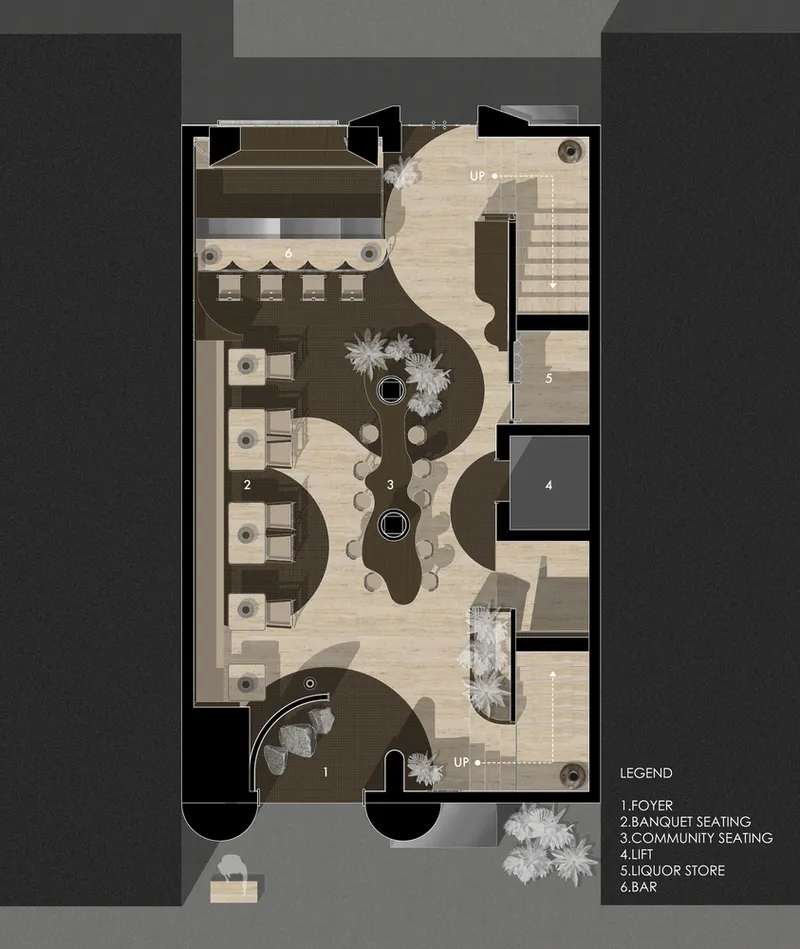
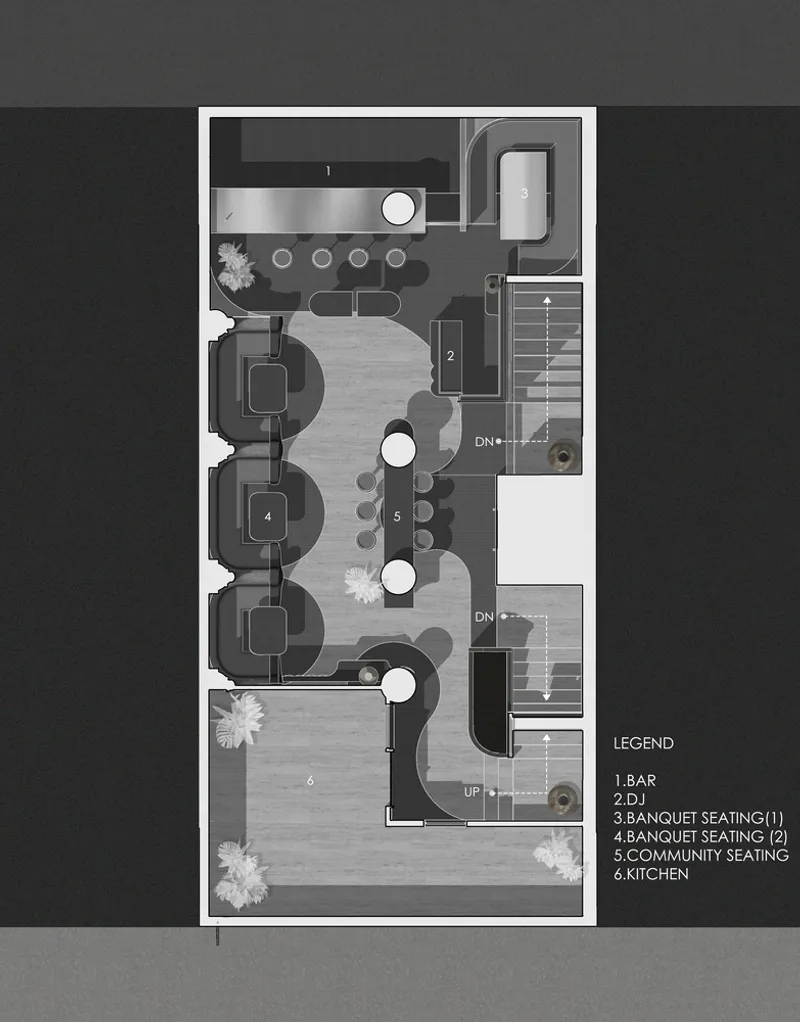
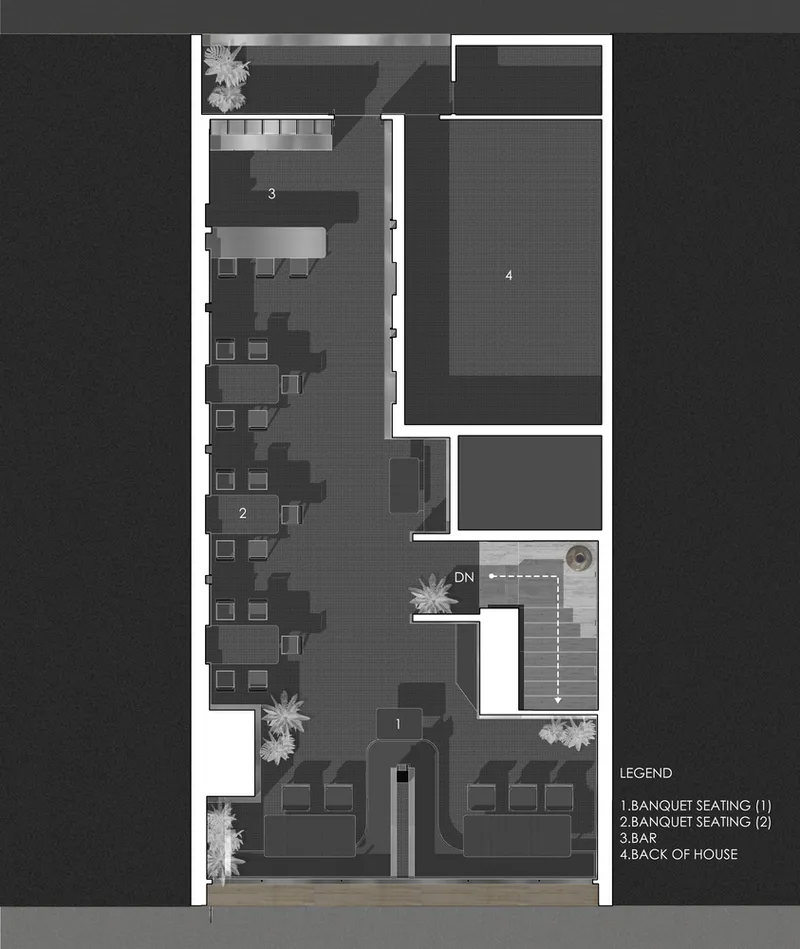
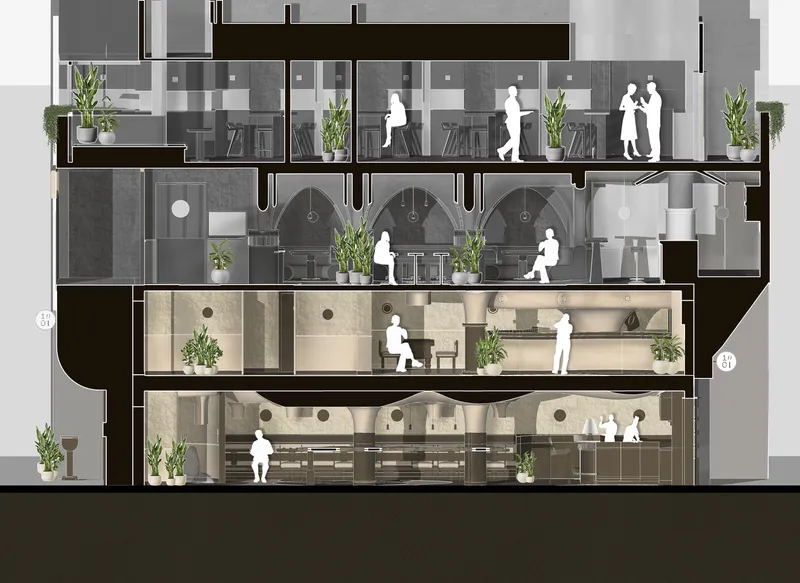
Spanning 6,000 square feet, CallMeTen unfolds as a layered interior journey shaped by soft curves, polished concrete, tactile timber, and sculpted stone. The lower level serves as the heart of the restaurant—a moody dining and bar space with organically formed walls and furniture that appear carved from a single mass. The curvature throughout the space guides movement, providing a gentle choreography that immerses visitors from the moment they enter.
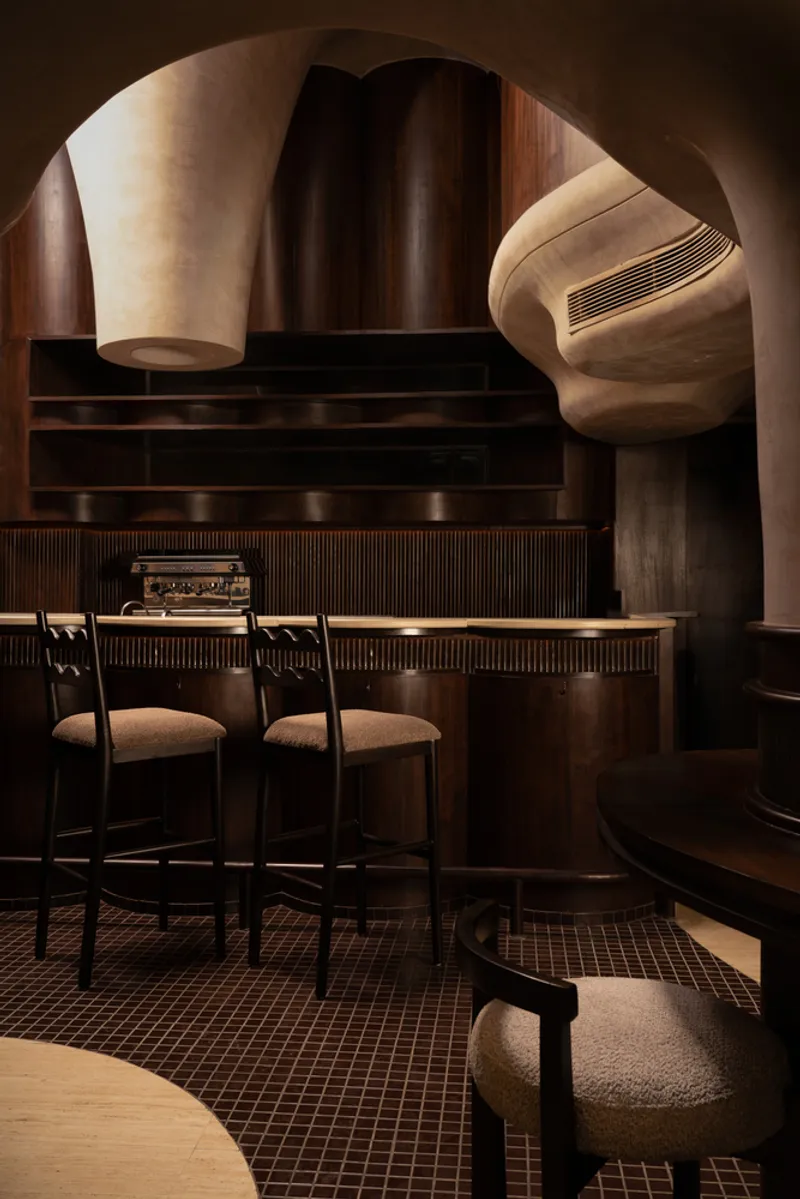
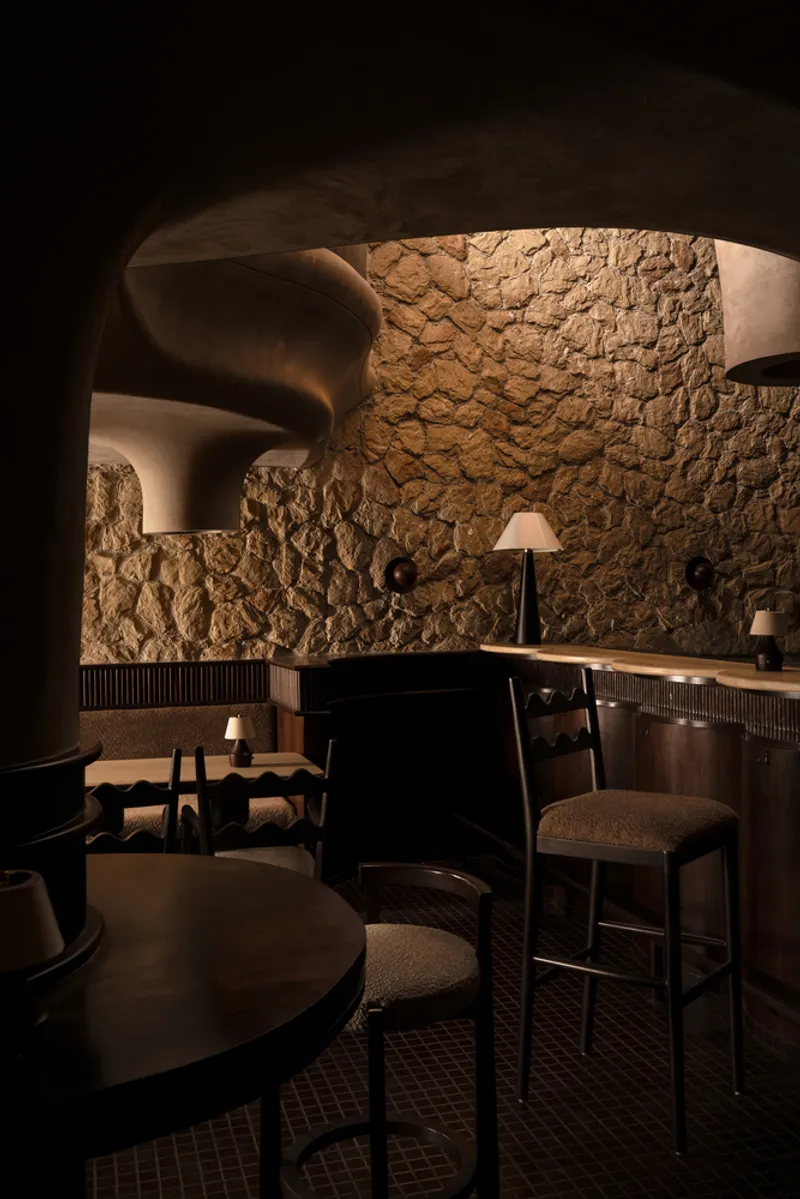
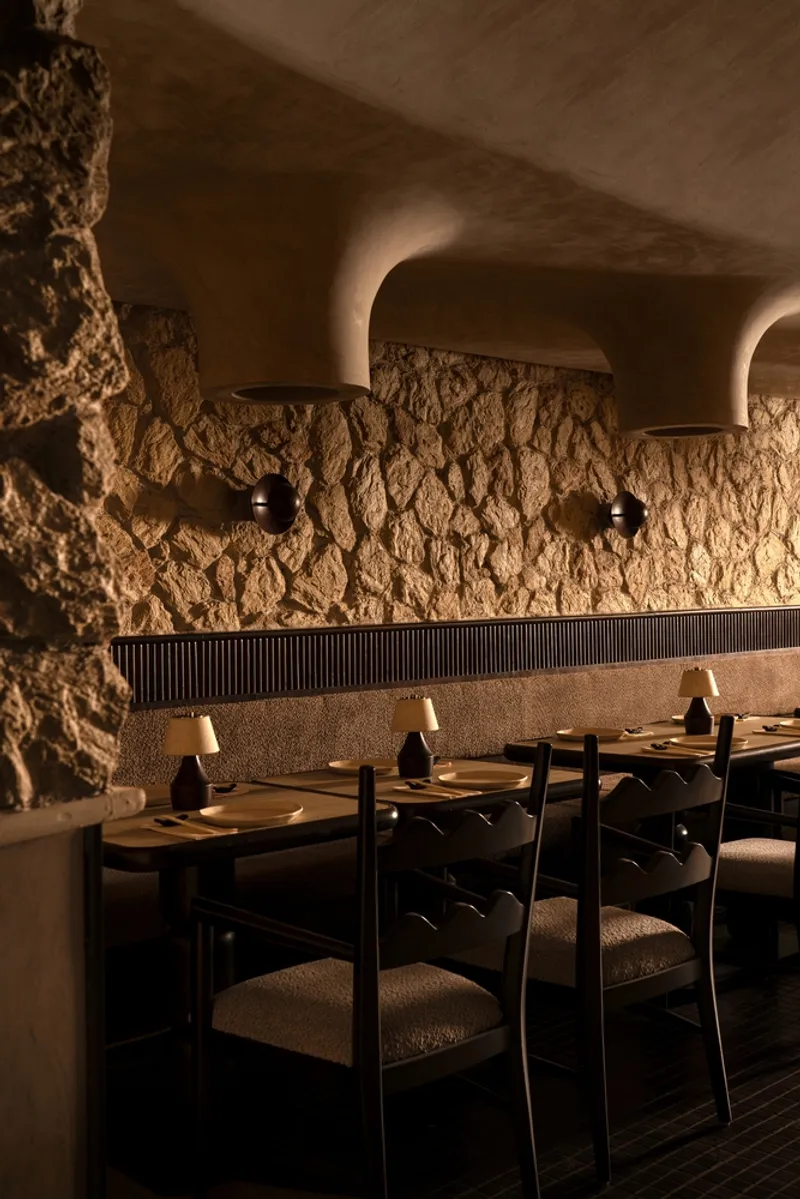
Flooring in polished concrete subtly reflects ambient lighting, while elements like dark terrazzo and textured wood create grounded focal points. Rather than using light as an accent, RENESA allows it to perform. Concealed fixtures and sculptural pendants cast shadows that animate the space and soften transitions between zones. In this orchestration of light and form, CallMeTen becomes more than a dining destination—it becomes a sensual performance.
A Mezzanine of Intimacy and Contemplation
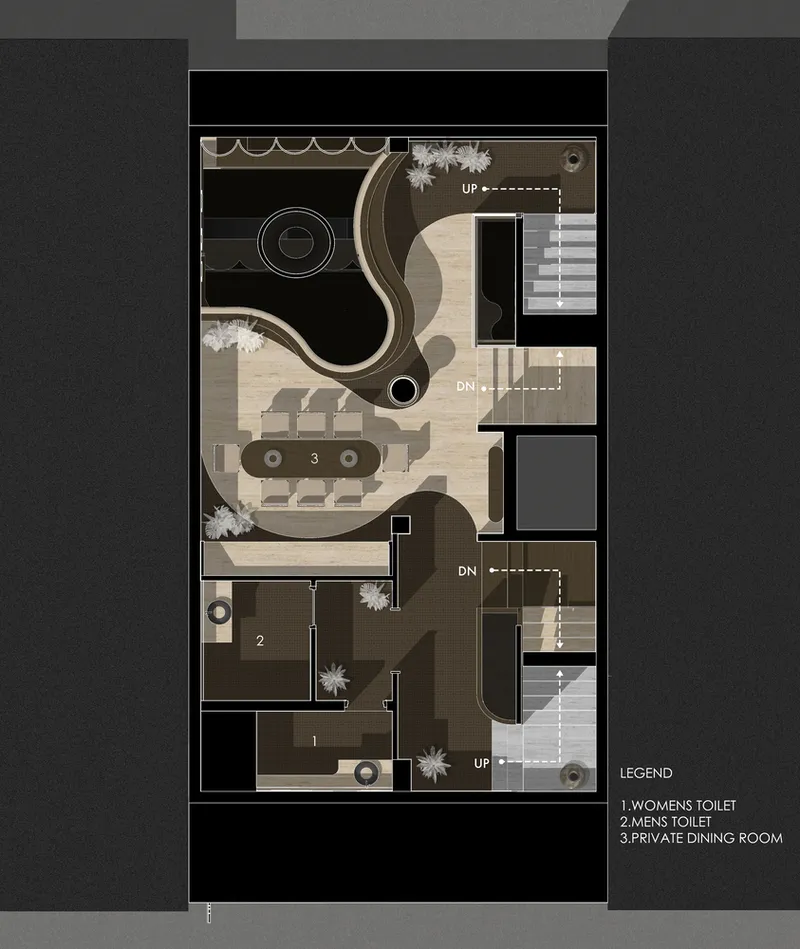
A seamless staircase leads to the mezzanine level, where the mood shifts into quiet intimacy. Curved partitions enclose a private dining space designed like a cocoon—a microcosm of softness and seclusion within the larger shell. This space retains a subtle dialogue with the dynamic energy below while offering a haven of calm. Service areas and restrooms are discreetly tucked into the layout, maintaining the spatial purity and fluidity throughout.
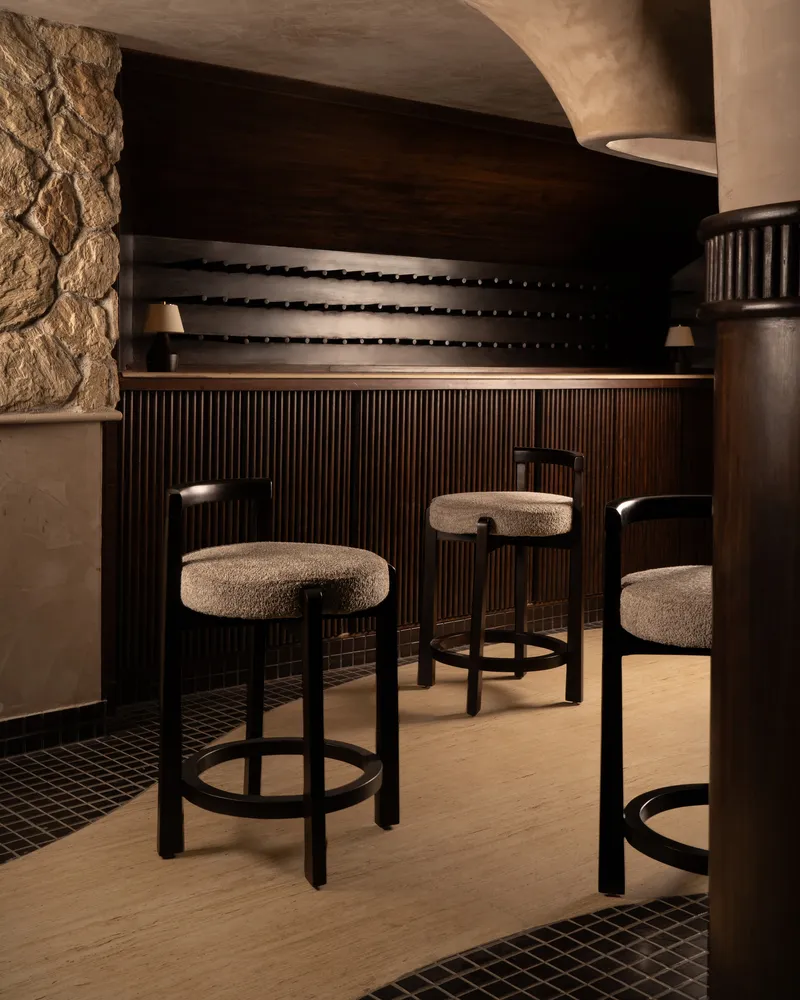
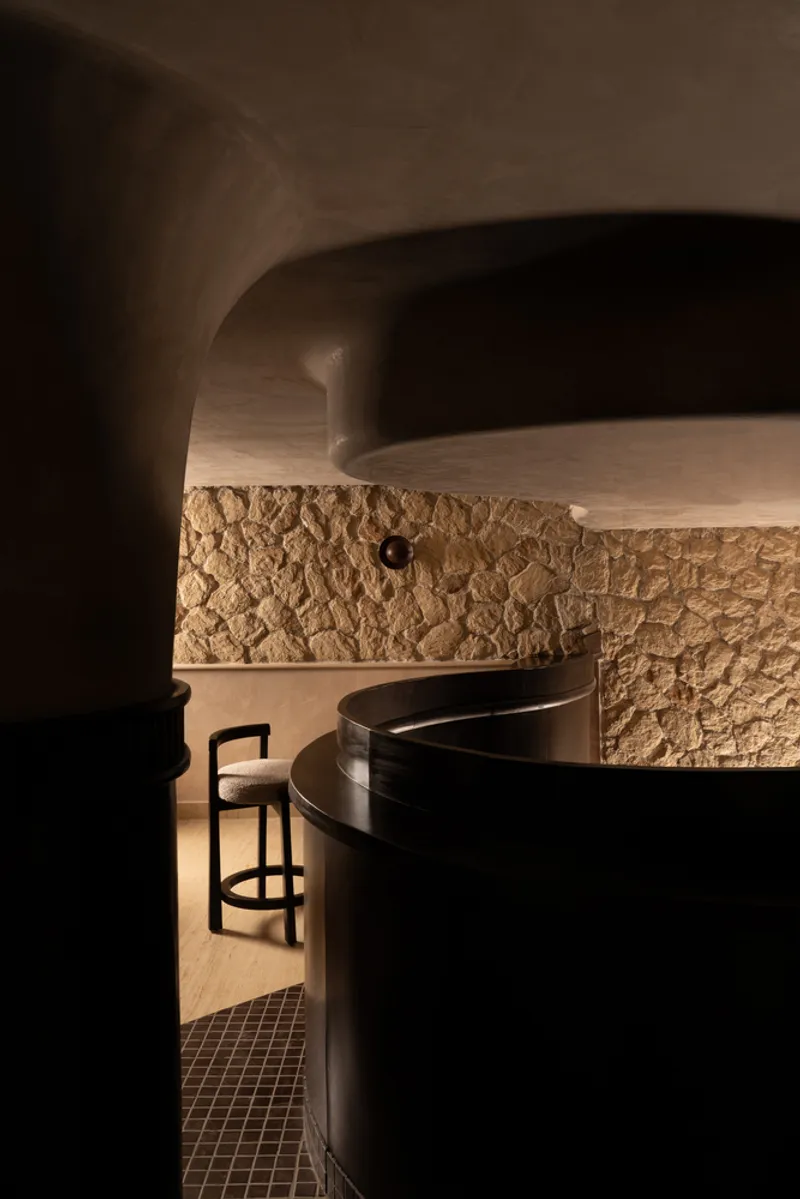
The upper level emphasizes layered textures, soft materials, and fine detailing. Translucent partitions reminiscent of shoji screens offer privacy without severing visual continuity. The influence of Japanese restaurant interior design is not in mimicry, but in mood—an atmosphere of hospitality rooted in balance, restraint, and clarity.
Abstracted Cultural References with Architectural Depth
RENESA avoids the cliché by choosing abstraction over imitation. Rather than importing elements of Japanese architecture wholesale, they reinterpret them through proportion, junctions, and spatial behavior. Gestures inspired by tatami layouts and traditional joinery are rendered in contemporary materials. Even the furniture curves and junctions are softened to evoke emotional clarity.
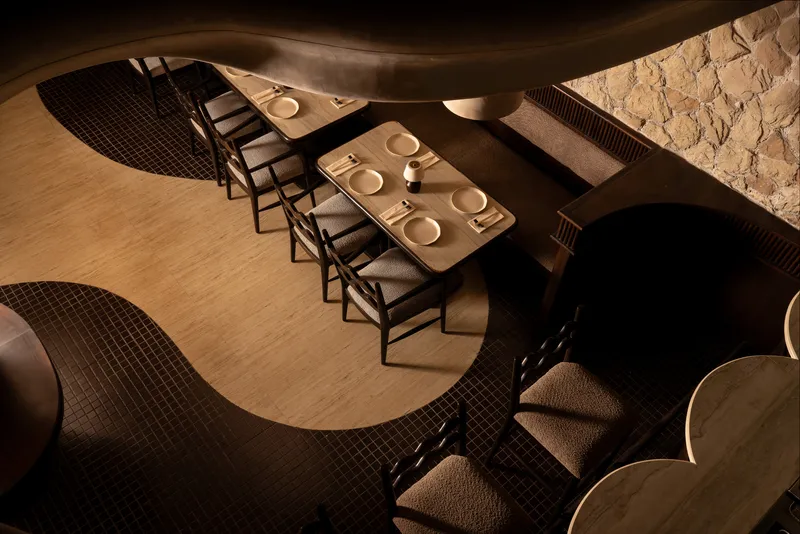
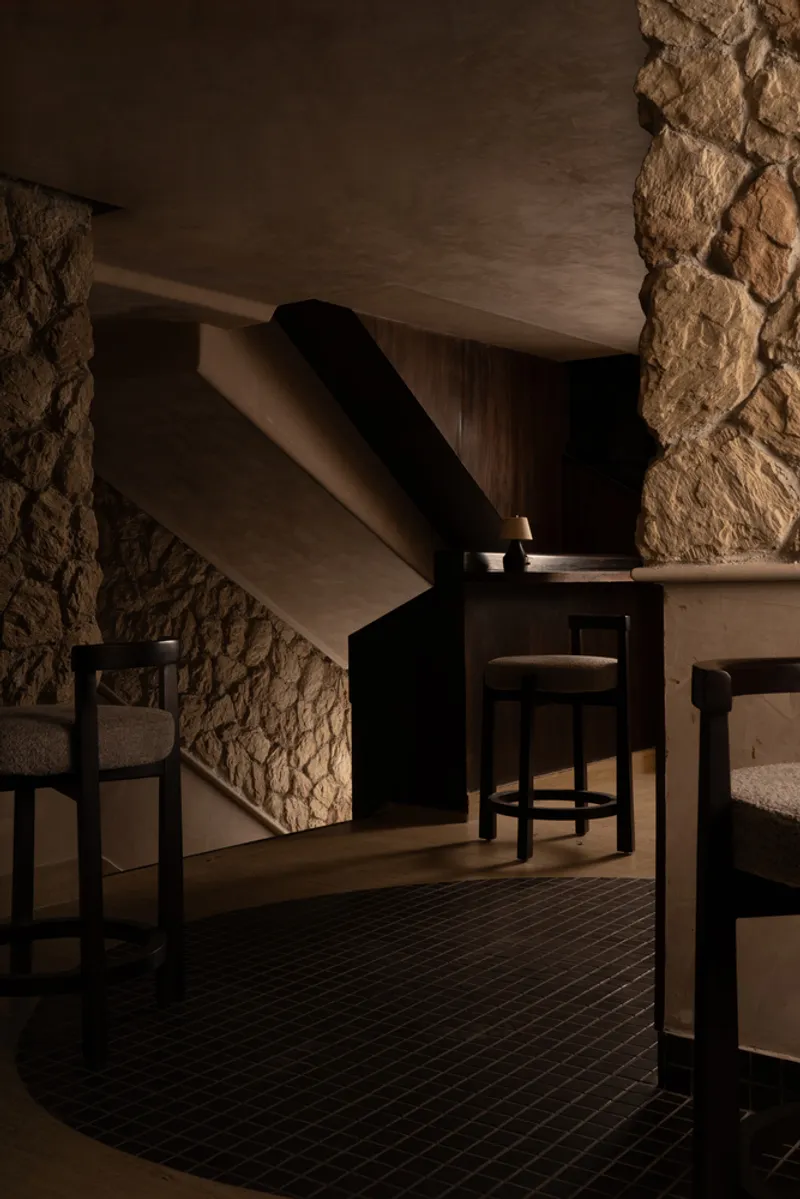
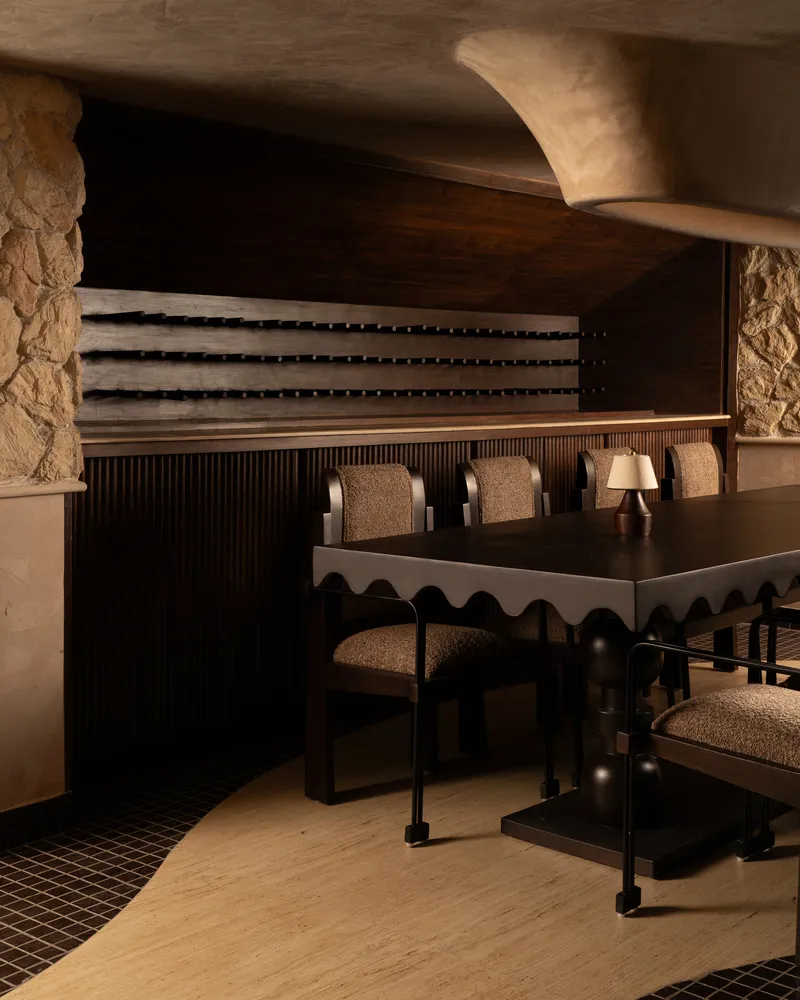
The emphasis remains on how space feels rather than how it looks. The restaurant’s identity is shaped by transitions: from public to private, dark to light, angular to curved. This philosophy reinforces a deeply human, emotionally intelligent experience of dining—one that reflects the principles of Japanese design through a global, contextual lens.
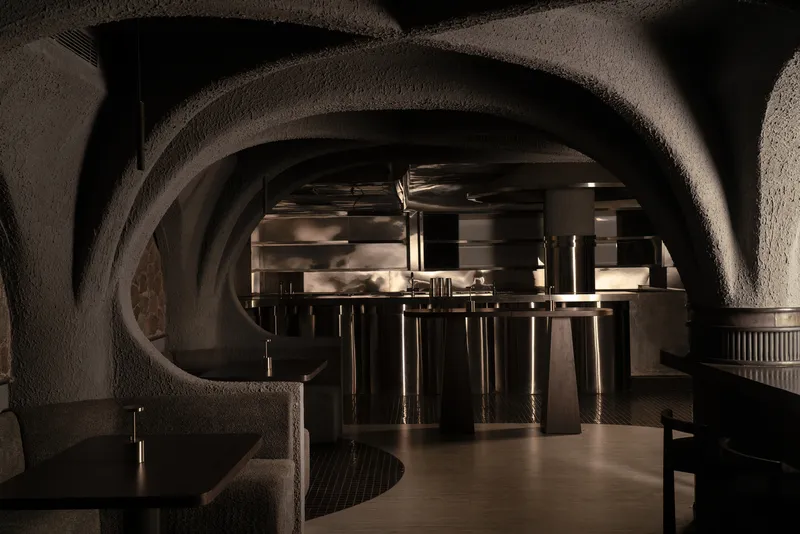
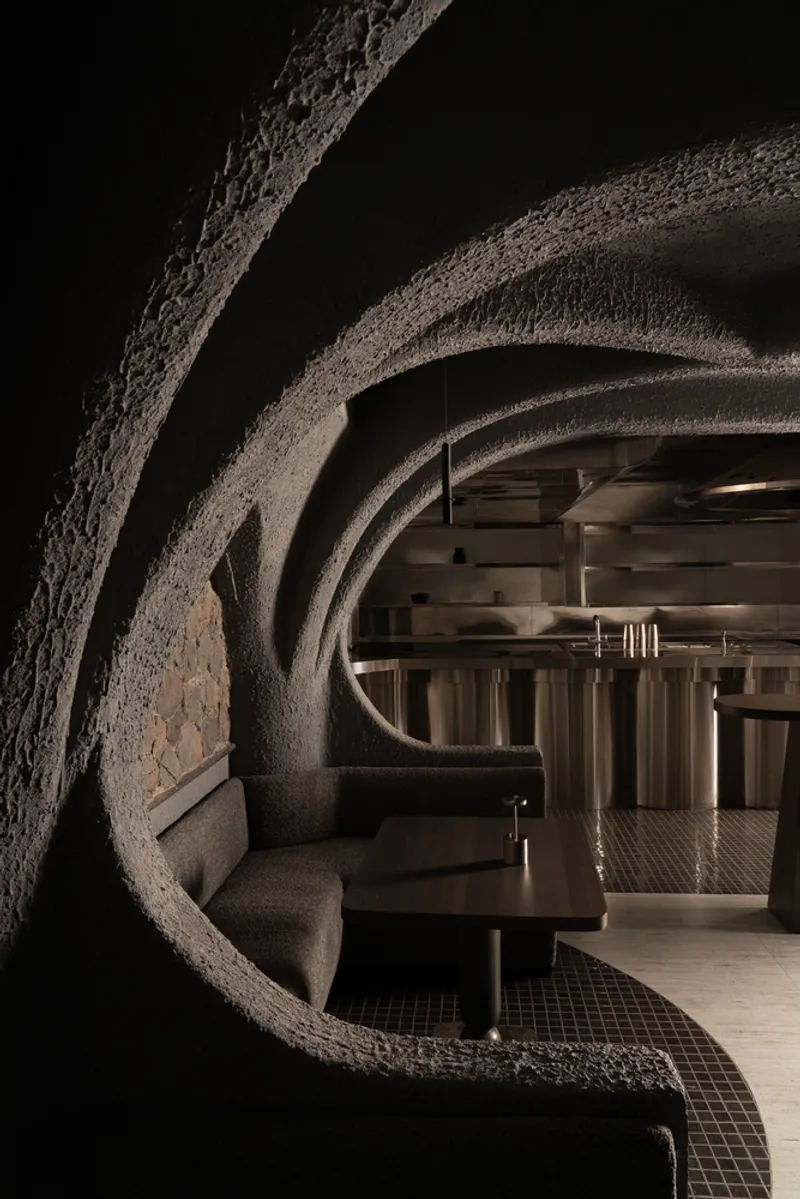
A Contemporary Evolution of Japanese Restaurant Interior Design
CallMeTen stands out not just for its elegance but for its immersive spatial storytelling. The project represents a pivotal contribution to the evolution of Japanese restaurant interior design, not only in India but globally. It bridges two cultures—Japanese and Indian—without ever feeling dissonant. Instead, it creates a unique architectural dialect that is both rooted and progressive.
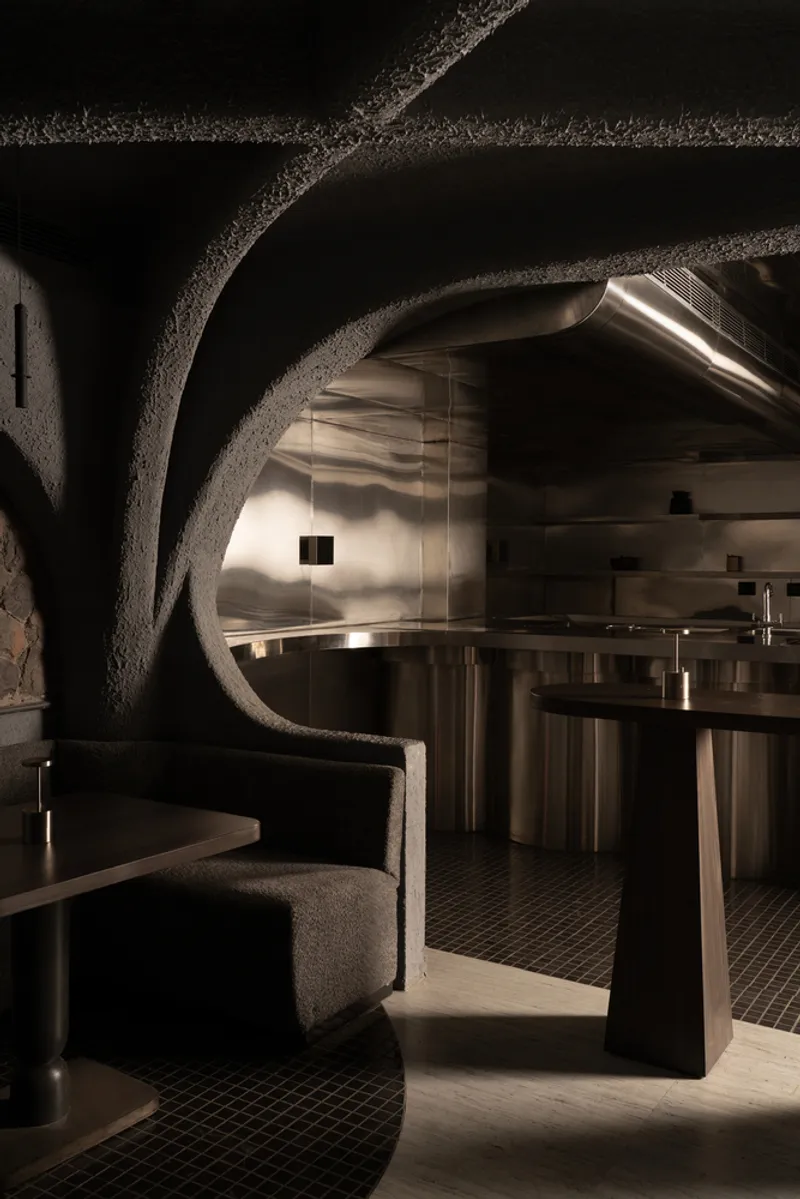
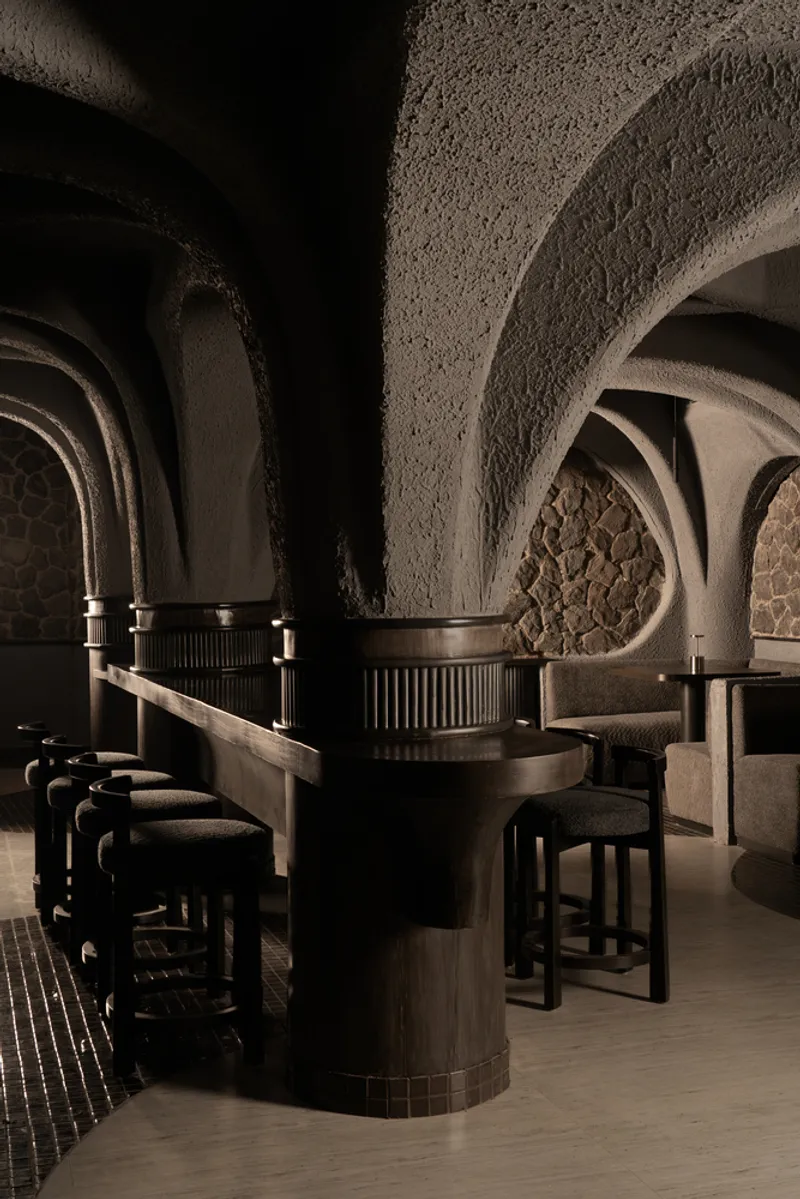
RENESA’s masterful handling of light, materiality, proportion, and silence results in an environment that elevates dining into an art form. The experience here is not only about food but also about being—about presence, mood, and mindful pause.
In a city saturated with visual noise, CallMeTen offers a quiet revolution—one where every curve is intentional, every surface deliberate, and every shadow part of the design’s deeper emotional rhythm.
All photographs are works of AVESH GAUR


Popular Articles
Popular articles from the community


FCC Arquitectura Expands a Portuguese Granite House with a Board-Marked Concrete Wing
In Portugal, JV House pairs a cleaned-up whitewashed and granite dwelling with a timber-shuttered concrete extension, courtyards and a garden pool.


Aquadapt: An Underwater Habitat That Rewrites Its Rooms by the Hour
Curved modules ring the seabed while one shell shifts from breakfast room to cinema, farm and football pitch as residents' needs change.

The Amber Palace Opera: A Geological Fiction Surfaces on Tallinn's Baltic Waterfront
Pierre Brillard reimagines a Baltic legend as a public landscape, opera house, and waterfront promenade rooted in Tallinn's coastal identity.

David Ortega Stacks a Two-Story Mexico City Penthouse Around a Steel Stair and a Pergola-Shaded Roof Terrace
In Colonia Roma, a 300 m² penthouse uses oak joinery, a planted steel stair and a slatted roof pergola to make a new-build apartment feel like a house.

Similar Reads
You might also enjoy these articles

Cube Design Draws an Ecological Corridor Between Two Shenzhen Hills with the Nankai Building
Beside Shenzhen's container docks, the Nankai Building pairs stacked balconies with a climbing green screen to connect two hillsides across its height.

Praksis A and Studio Sted Bend a Red Timber Cabin Across the Granite of Norway's Southern Coast
On the southern Norwegian coast, a 105 m² cabin follows the rock on slender posts, pairing red cladding outside with pine, brick and plywood within.
David Ortega Stacks a Two-Story Mexico City Penthouse Around a Steel Stair and a Pergola-Shaded Roof Terrace
In Colonia Roma, a 300 m² penthouse uses oak joinery, a planted steel stair and a slatted roof pergola to make a new-build apartment feel like a house.

PARALELA and LB2 Thread a Public Walkway Through the Base of a Las Condes Residential Tower
In Las Condes, Santiago, the Hamlet Building gives its fenceless ground floor to a 70-metre wooded passage linking two streets and the metro.
Explore Architecture Competitions
Discover active competitions in this discipline

Challenge to reimagine the Iron Throne

Photograph architecture without architects

Illustrate the lost glory of Angkor Wat - Render Challenge

Design challenge to reuse E-waste
Comments (0)
Please login or sign up to add comments
No comments yet. Be the first to comment!