
CallMeTen by RENESA: A Contemporary Ode to Japanese Restaurant Interior Design in New Delhi
CallMeTen redefines Japanese restaurant interior design through sculptural minimalism, shadow play, and immersive architecture in New Delhi.


Where Japanese Philosophy Meets Contemporary Architecture
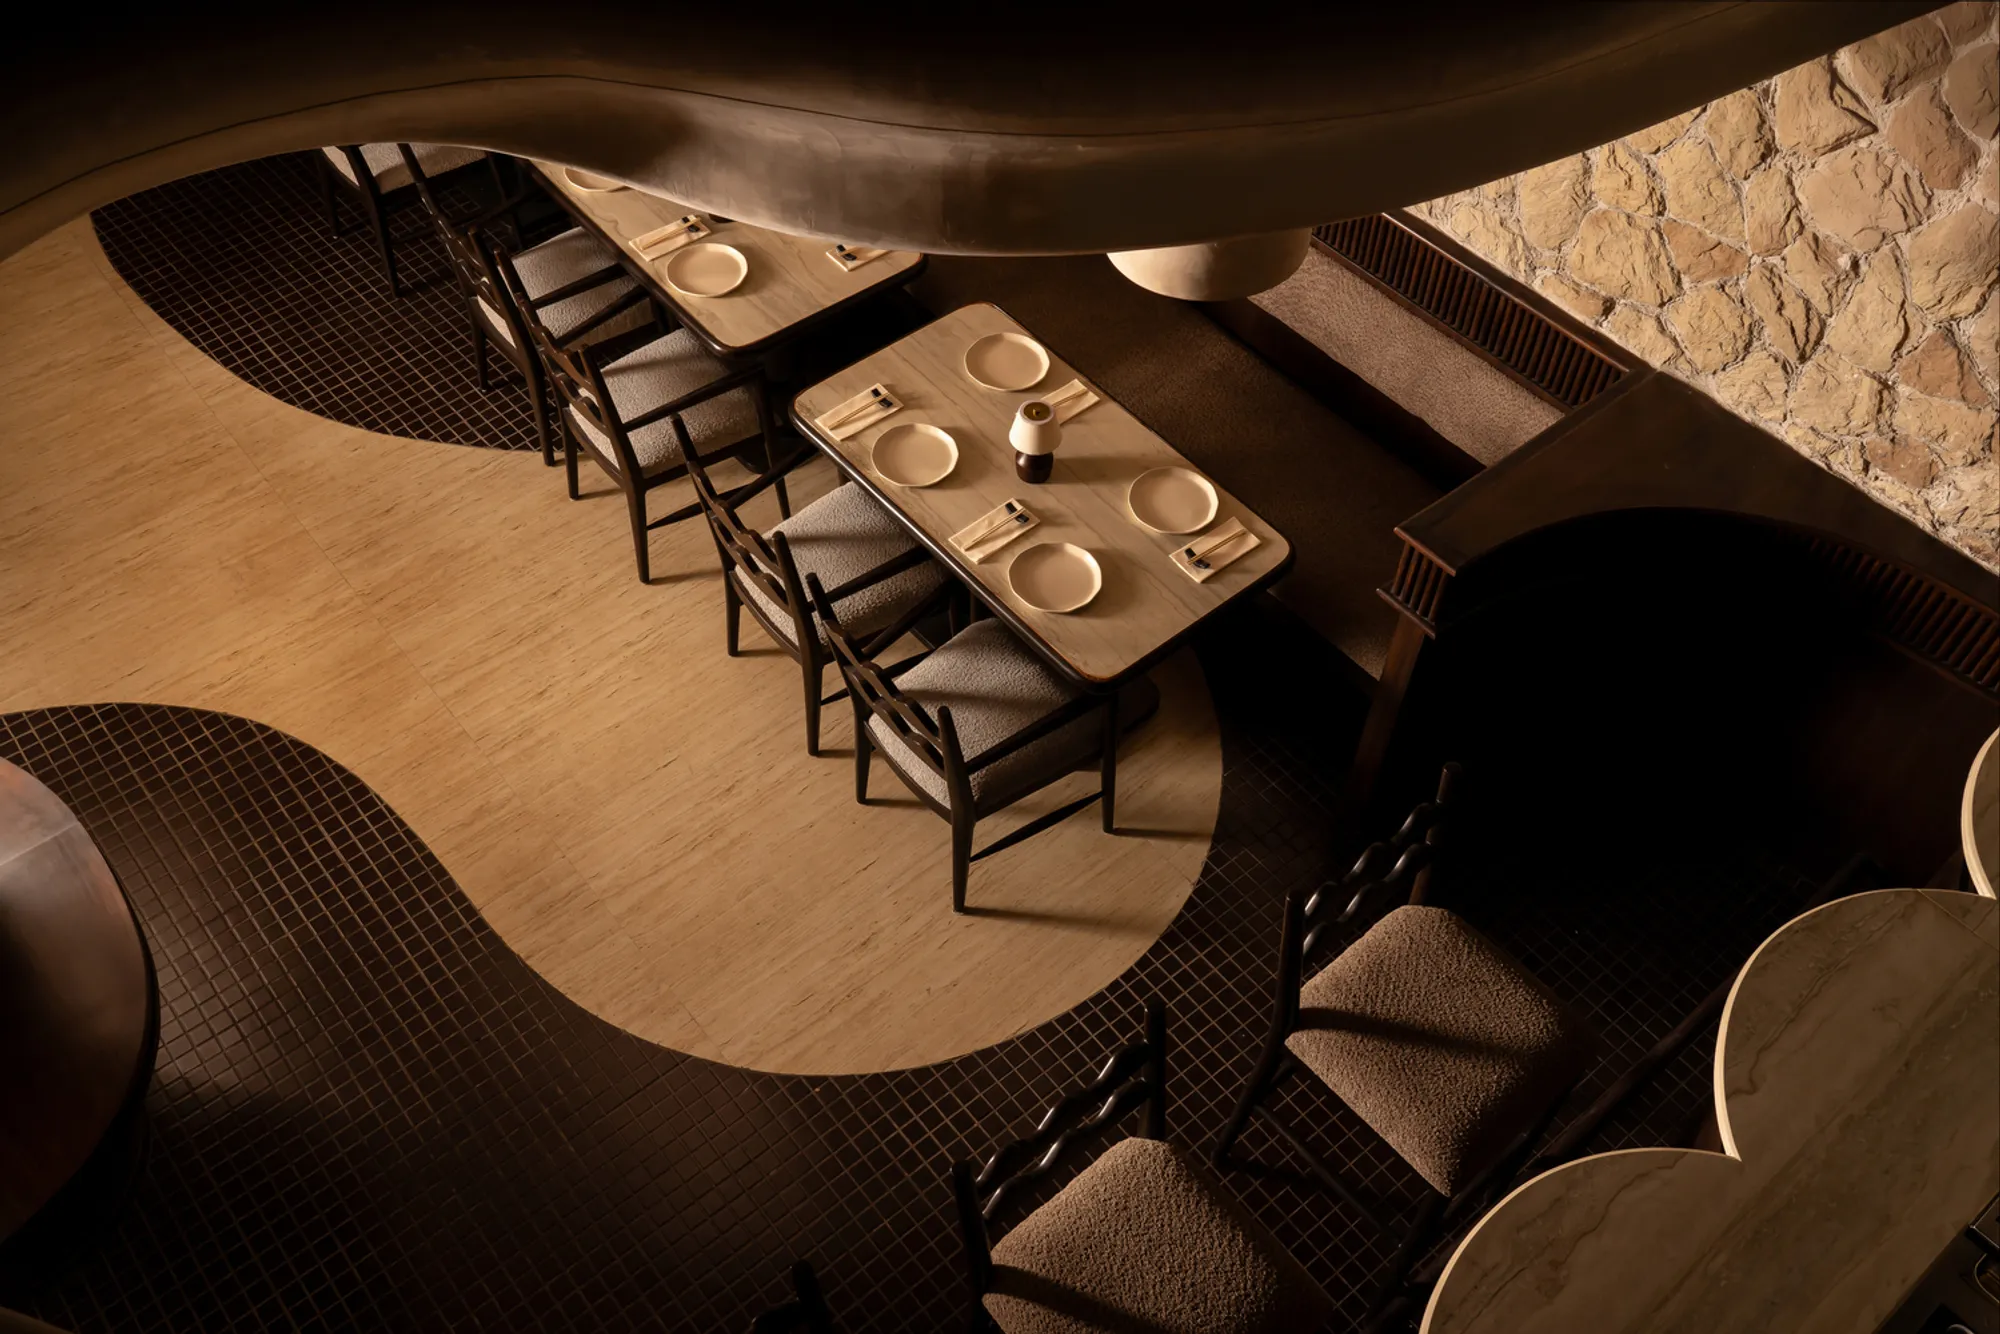
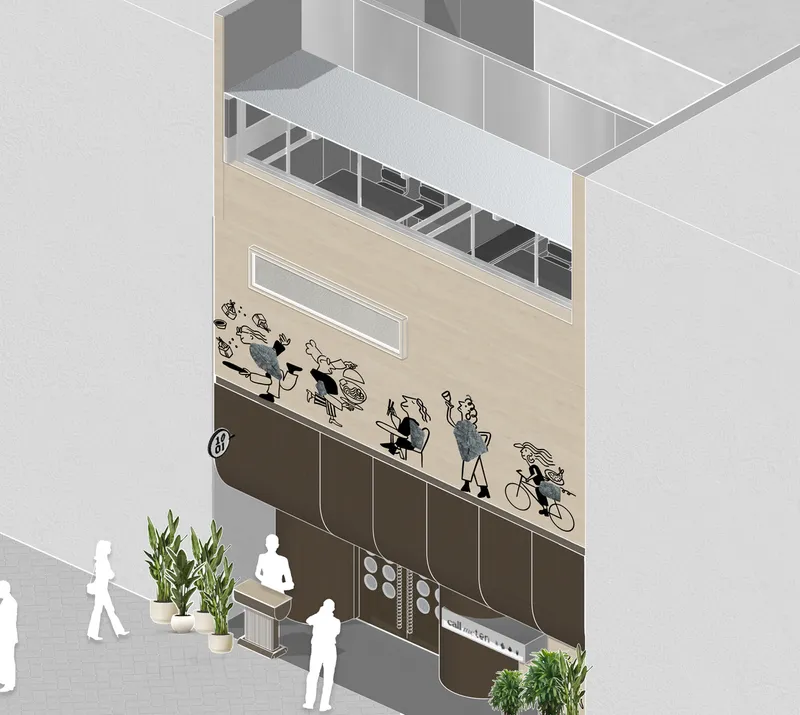
In the upscale district of Vasant Vihar, New Delhi, CallMeTen is a stunning architectural expression of refined dining, conceptualized by RENESA Architecture Design Interiors Studio. Drawing deeply from Japanese design philosophy and spatial aesthetics, the restaurant reimagines what Japanese restaurant interior design can mean in a modern Indian context. At once minimal and immersive, restrained yet sensorial, CallMeTen is an experiential space that dissolves boundaries between function, culture, and poetry.
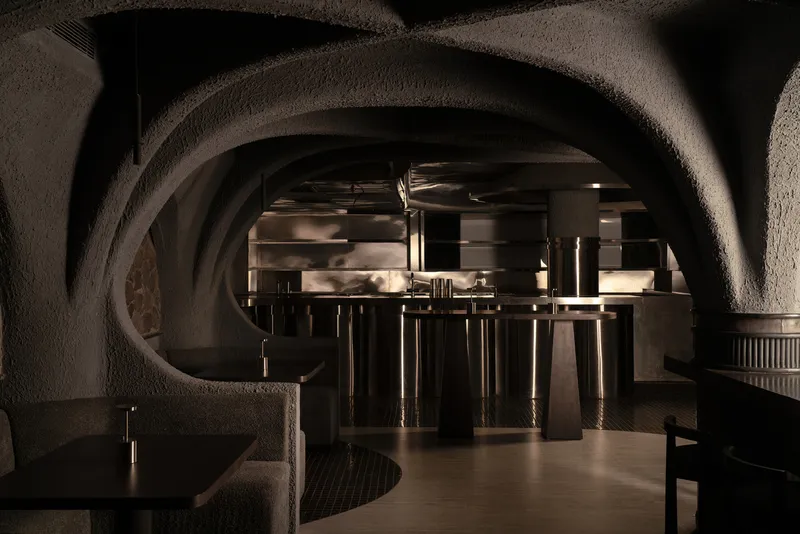
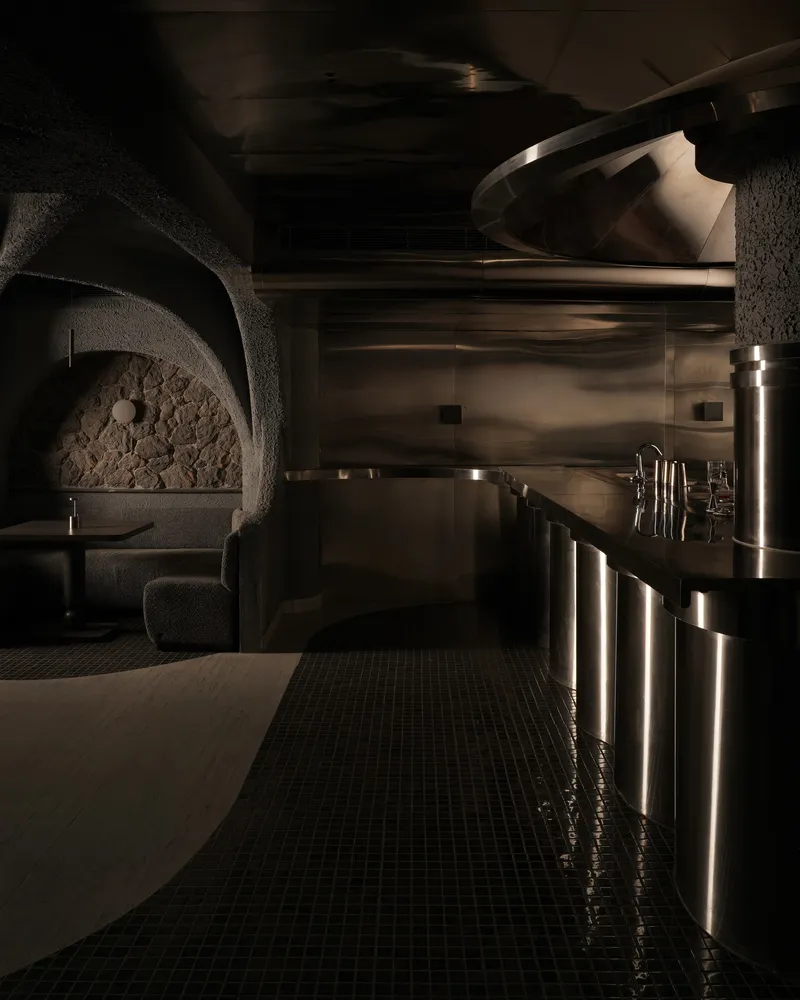
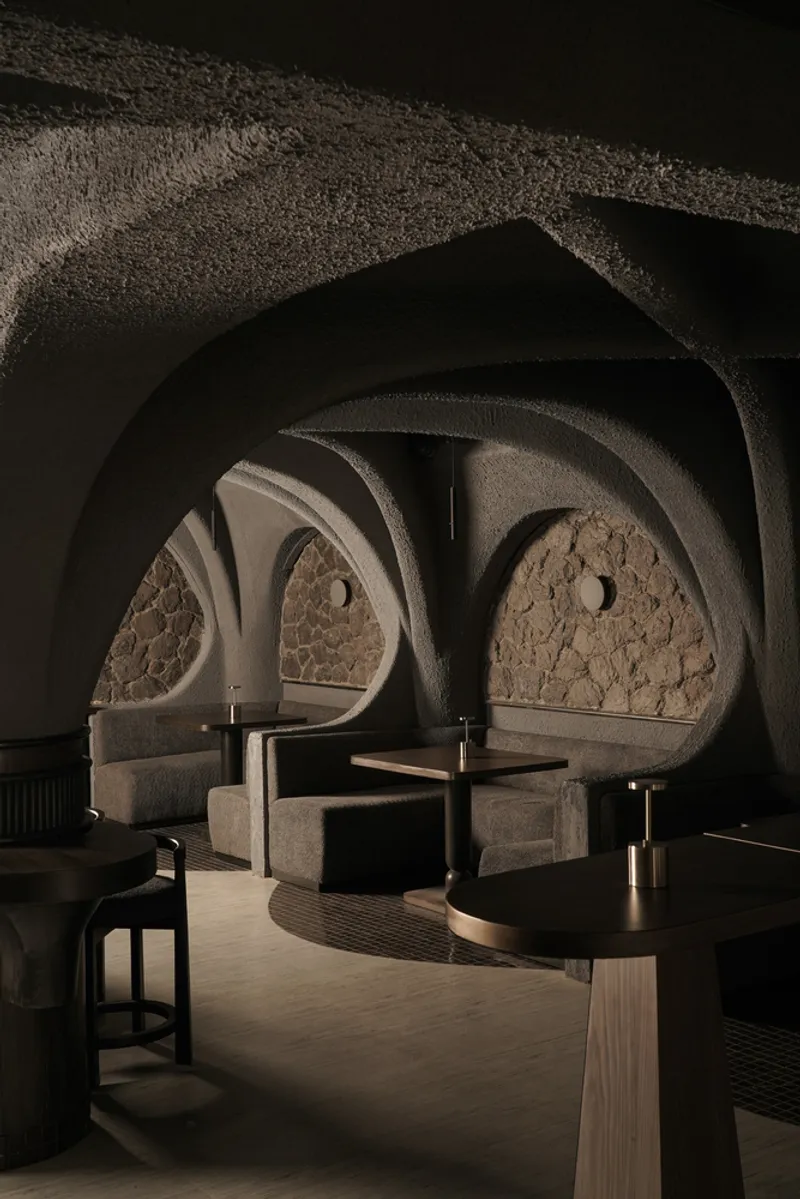
Far from being a mere stylistic exercise, the restaurant is an atmospheric translation of ma—the Japanese concept of emptiness and stillness. RENESA’s architectural language is subtle and nuanced, where shadows become spatial elements and textures serve as silent narrators. The project resists ornamentation and instead sculpts space into a meditative realm of light, form, and tactility.
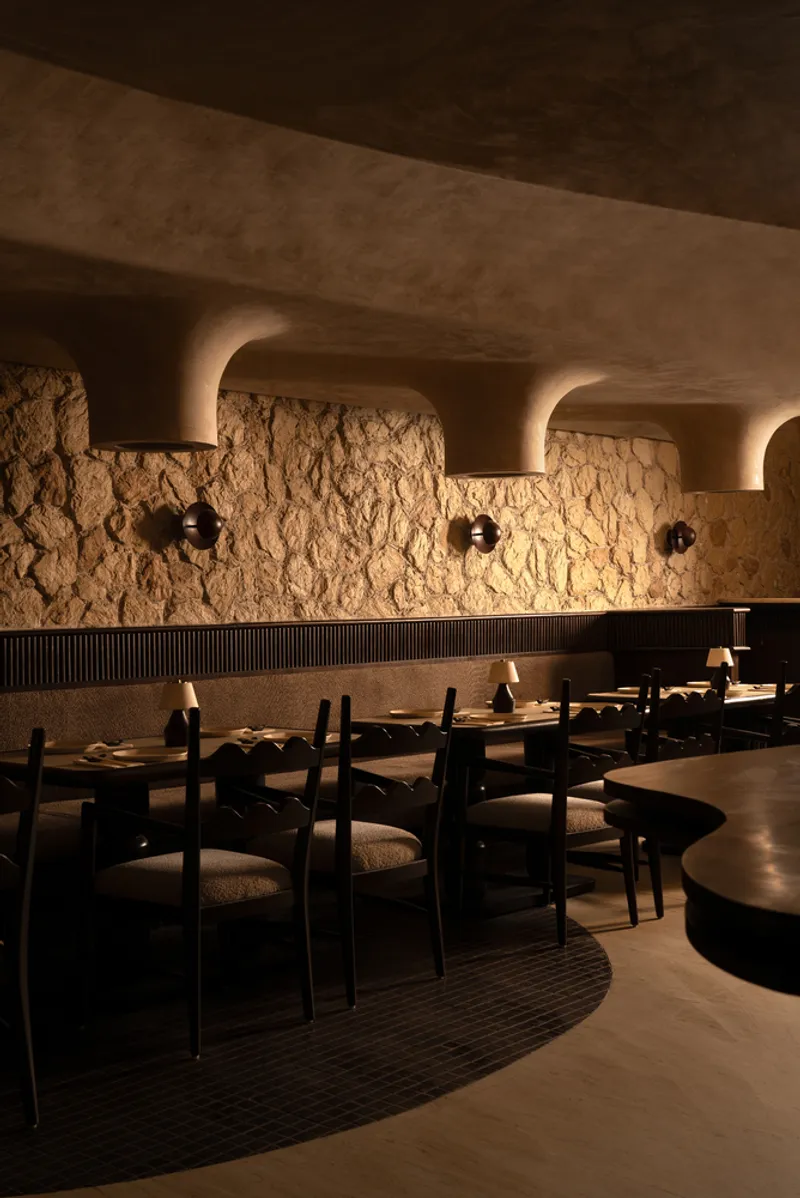
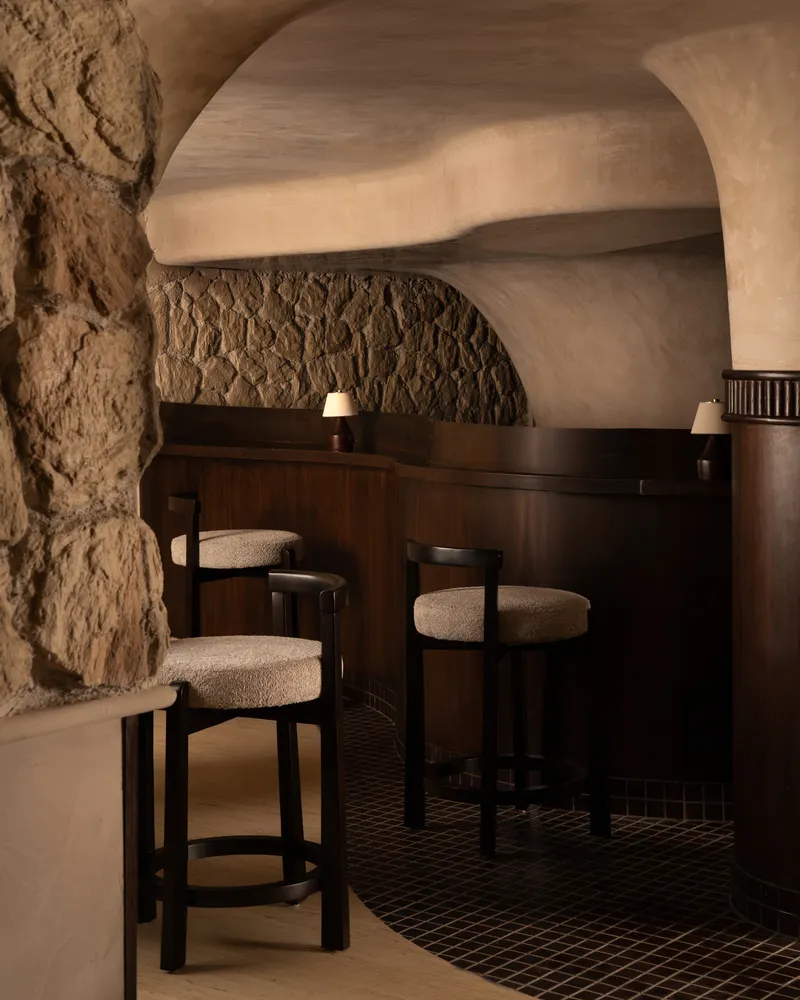
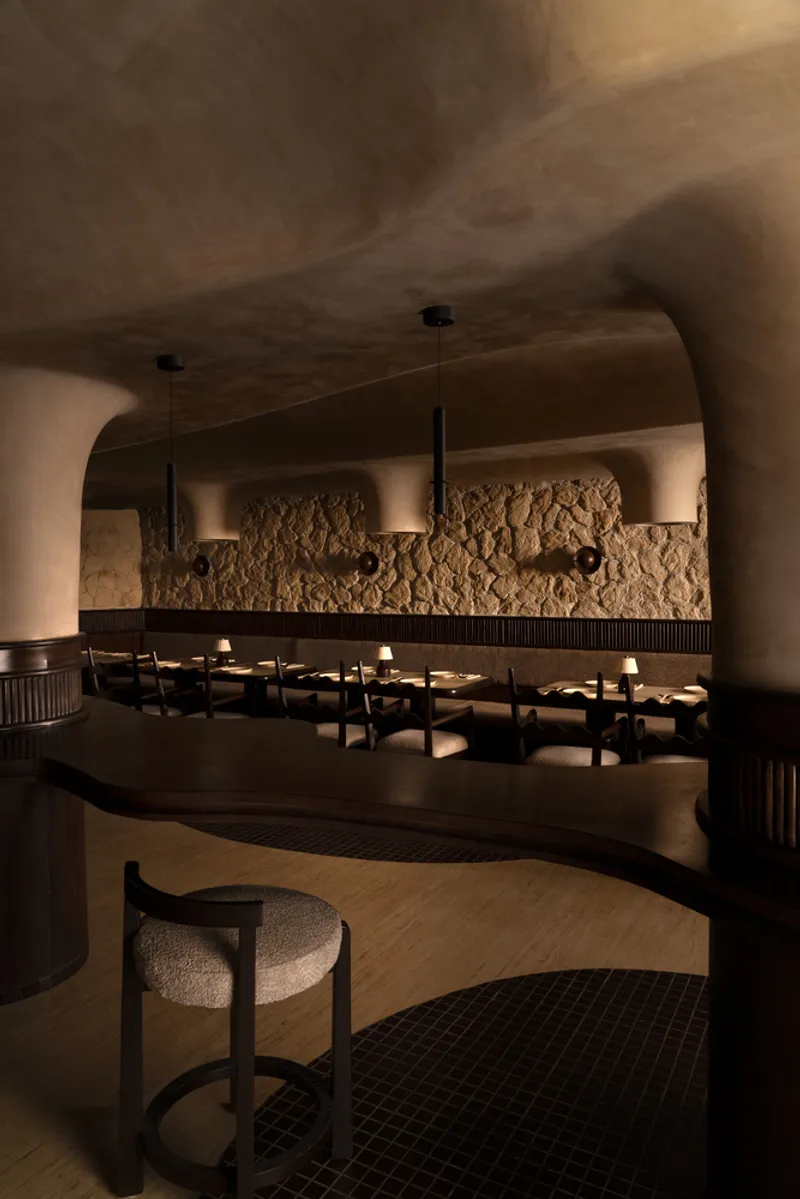
Material Minimalism and Sculptural Space
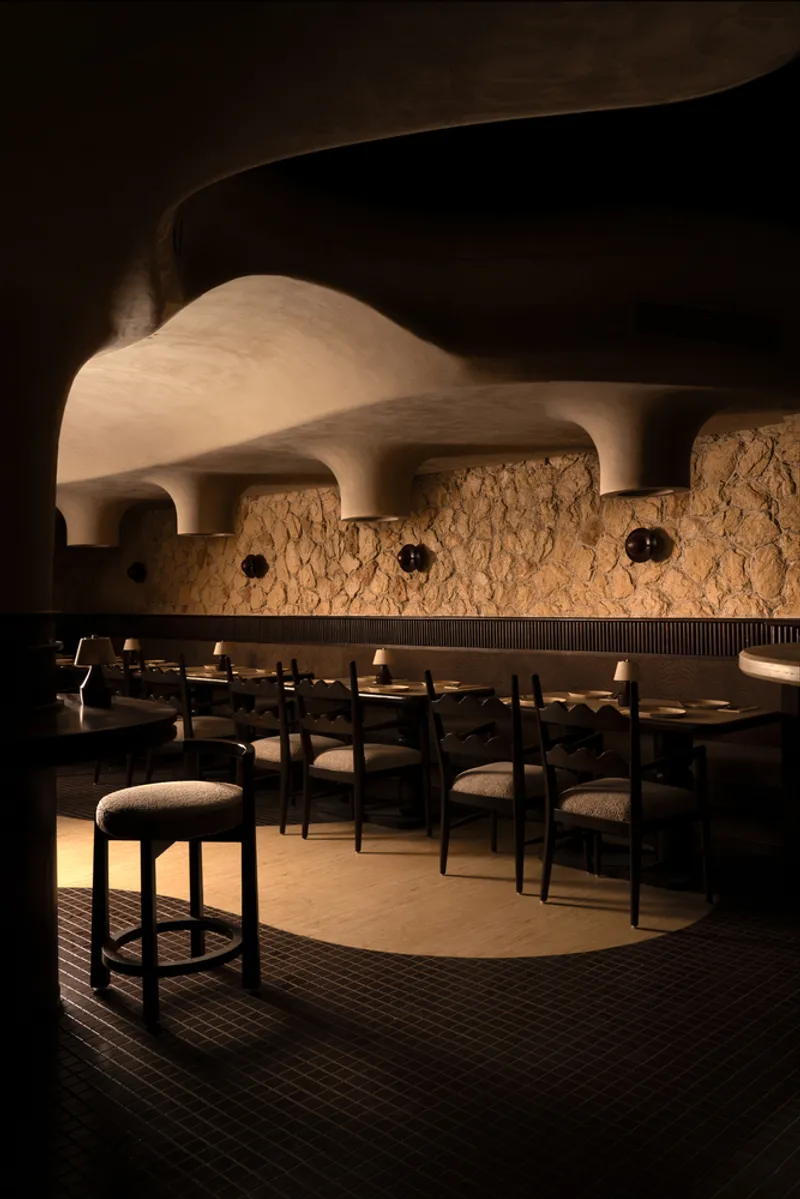
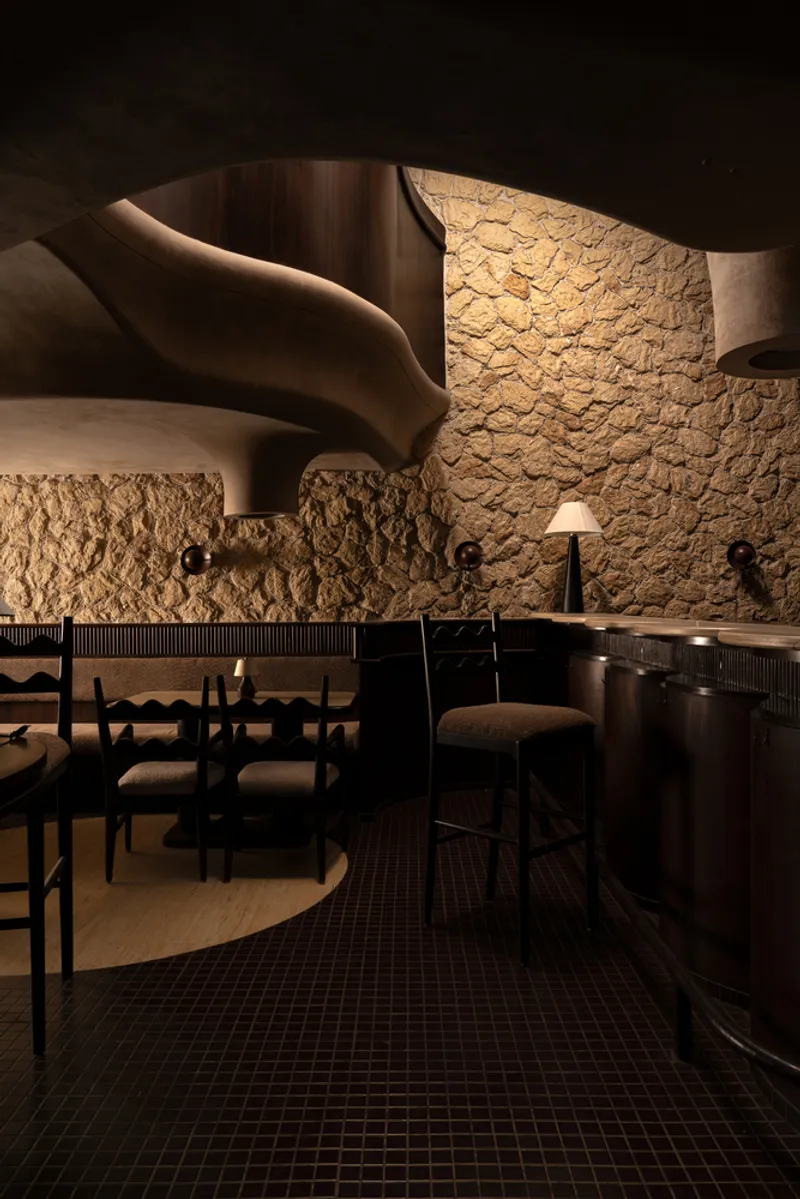
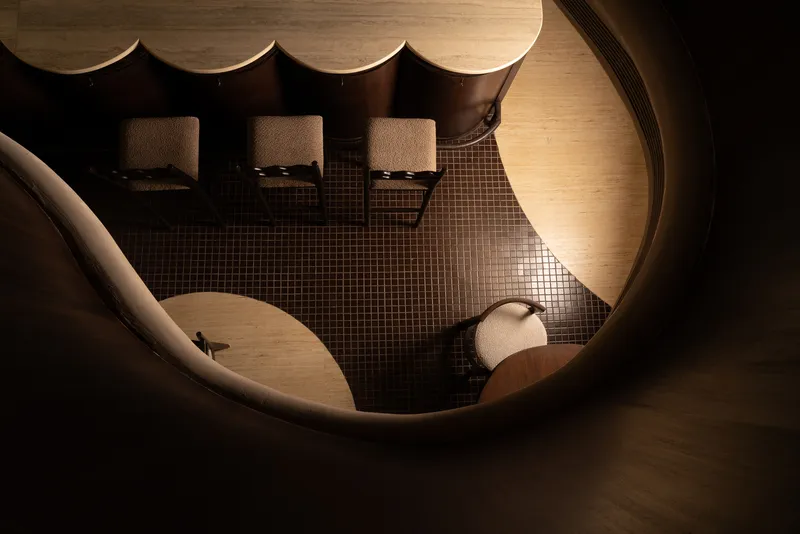
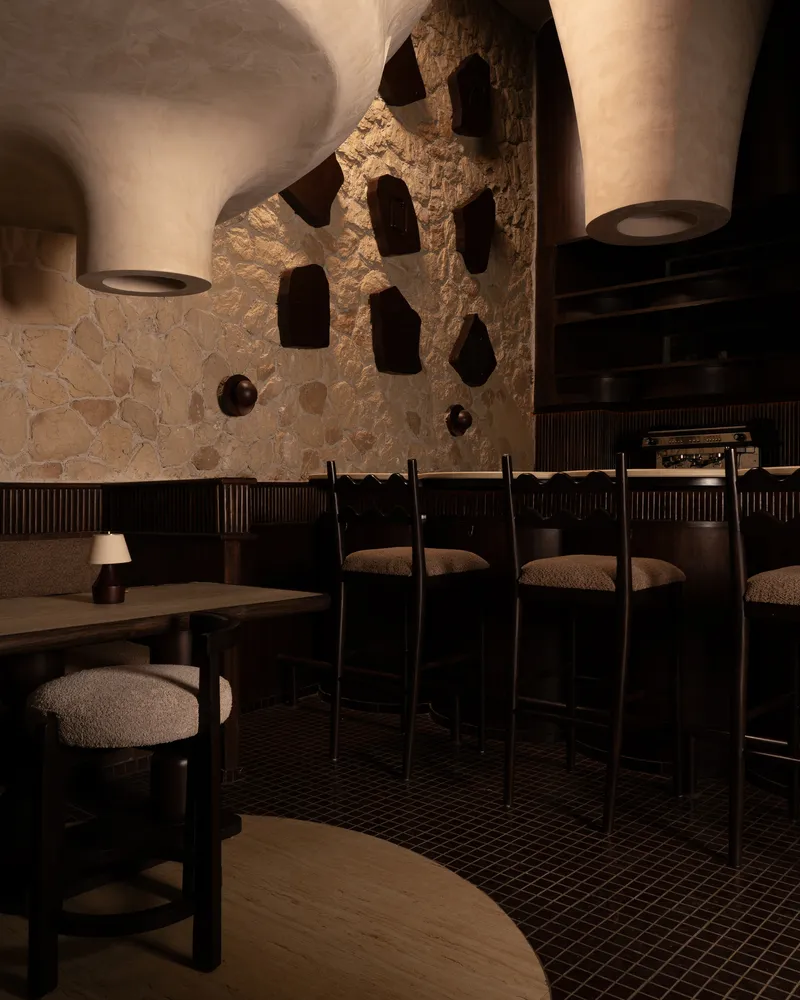
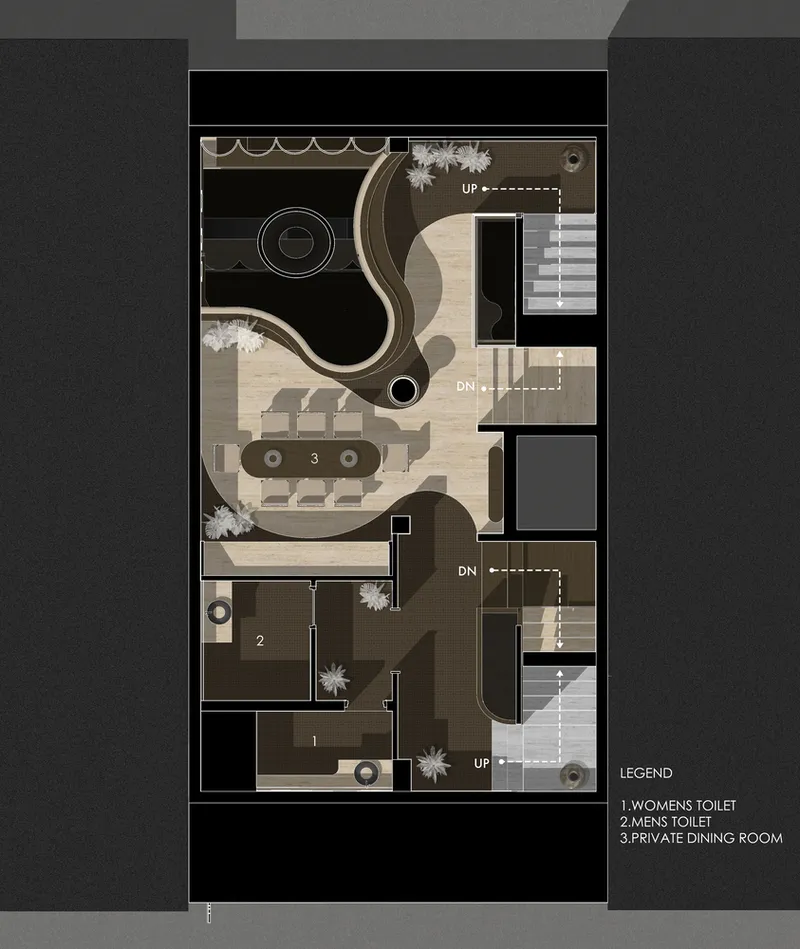
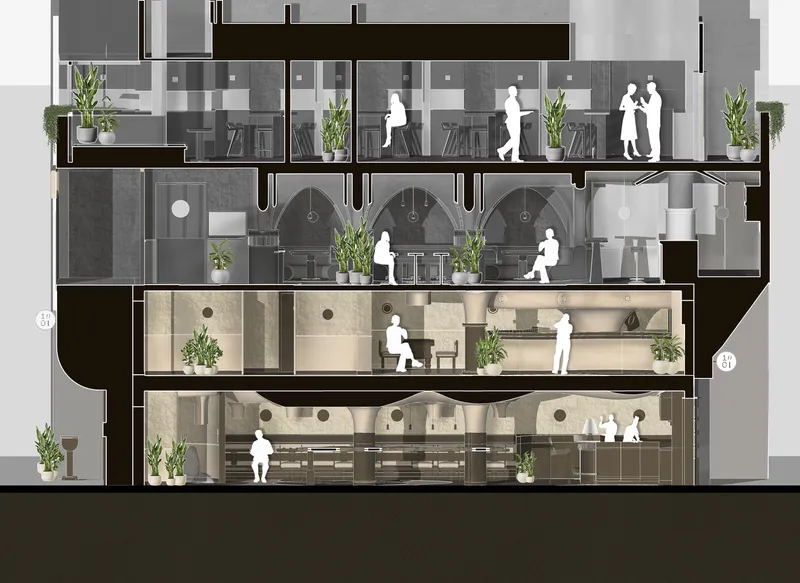
Spanning 6,000 square feet, CallMeTen unfolds as a layered interior journey shaped by soft curves, polished concrete, tactile timber, and sculpted stone. The lower level serves as the heart of the restaurant—a moody dining and bar space with organically formed walls and furniture that appear carved from a single mass. The curvature throughout the space guides movement, providing a gentle choreography that immerses visitors from the moment they enter.
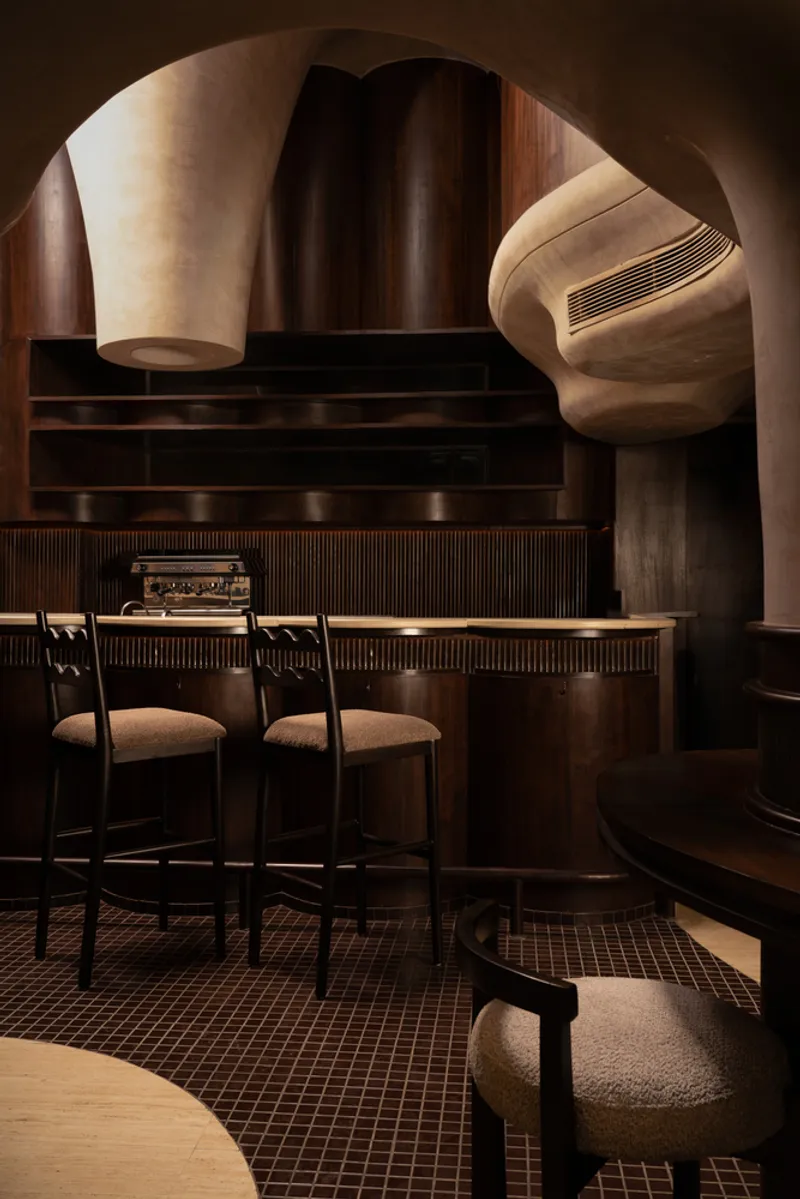
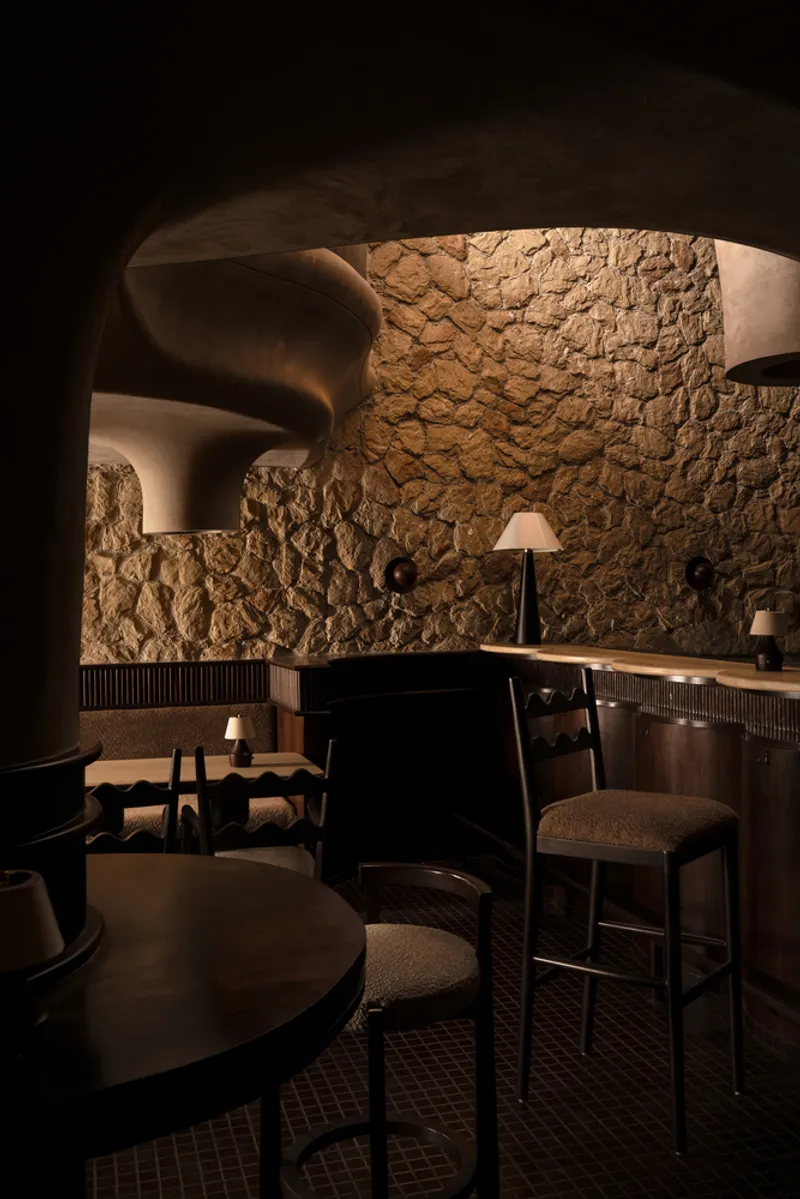
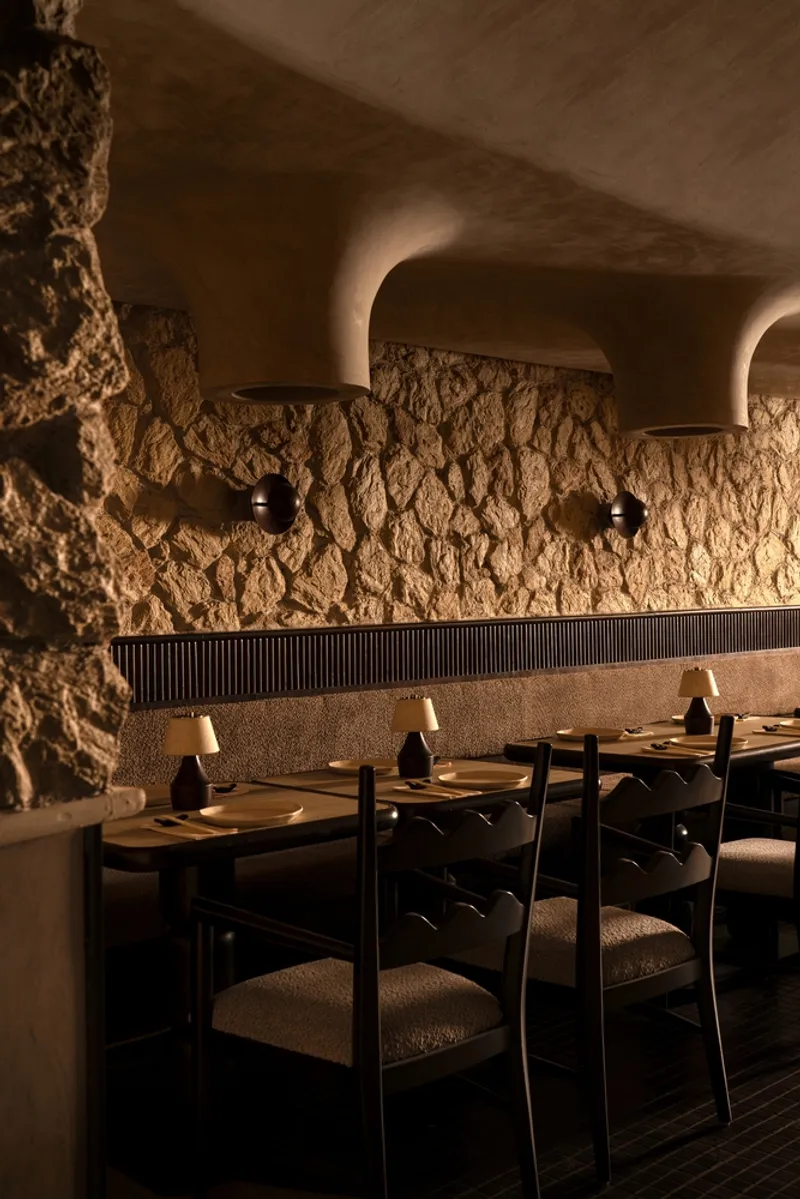
Flooring in polished concrete subtly reflects ambient lighting, while elements like dark terrazzo and textured wood create grounded focal points. Rather than using light as an accent, RENESA allows it to perform. Concealed fixtures and sculptural pendants cast shadows that animate the space and soften transitions between zones. In this orchestration of light and form, CallMeTen becomes more than a dining destination—it becomes a sensual performance.
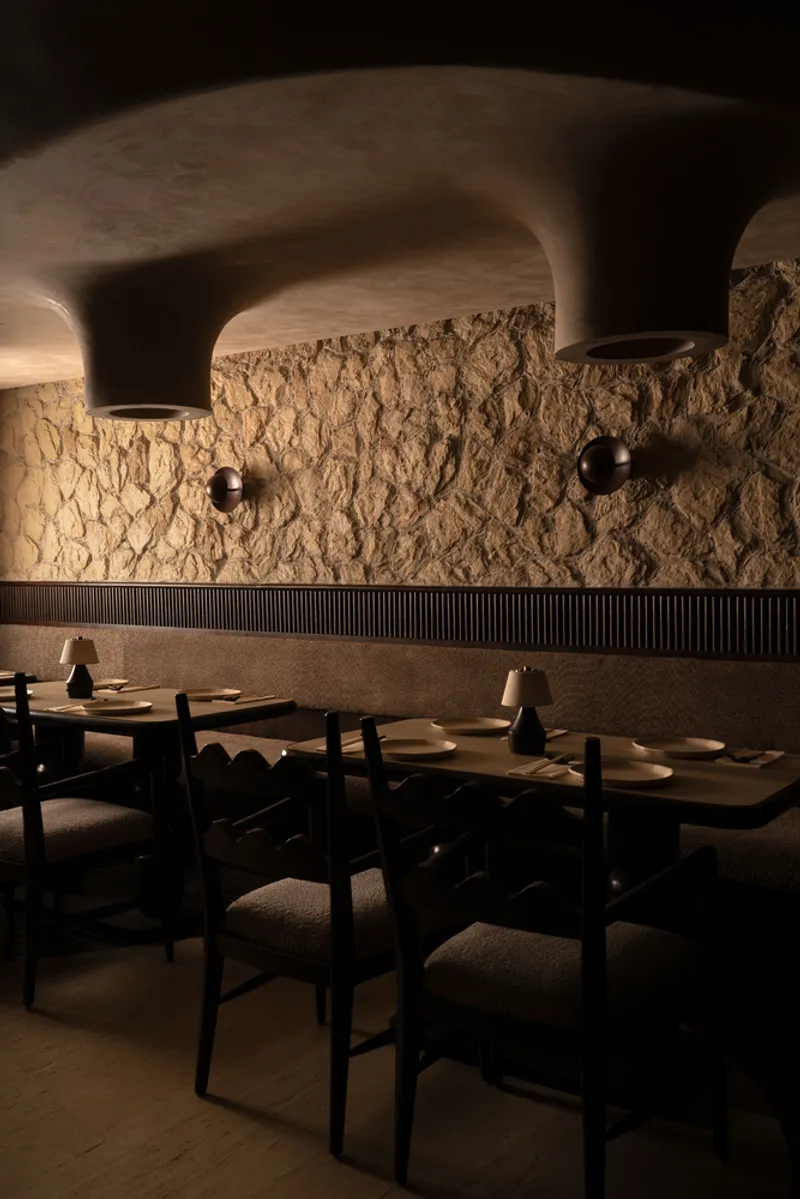
A Mezzanine of Intimacy and Contemplation
A seamless staircase leads to the mezzanine level, where the mood shifts into quiet intimacy. Curved partitions enclose a private dining space designed like a cocoon—a microcosm of softness and seclusion within the larger shell. This space retains a subtle dialogue with the dynamic energy below while offering a haven of calm. Service areas and restrooms are discreetly tucked into the layout, maintaining the spatial purity and fluidity throughout.
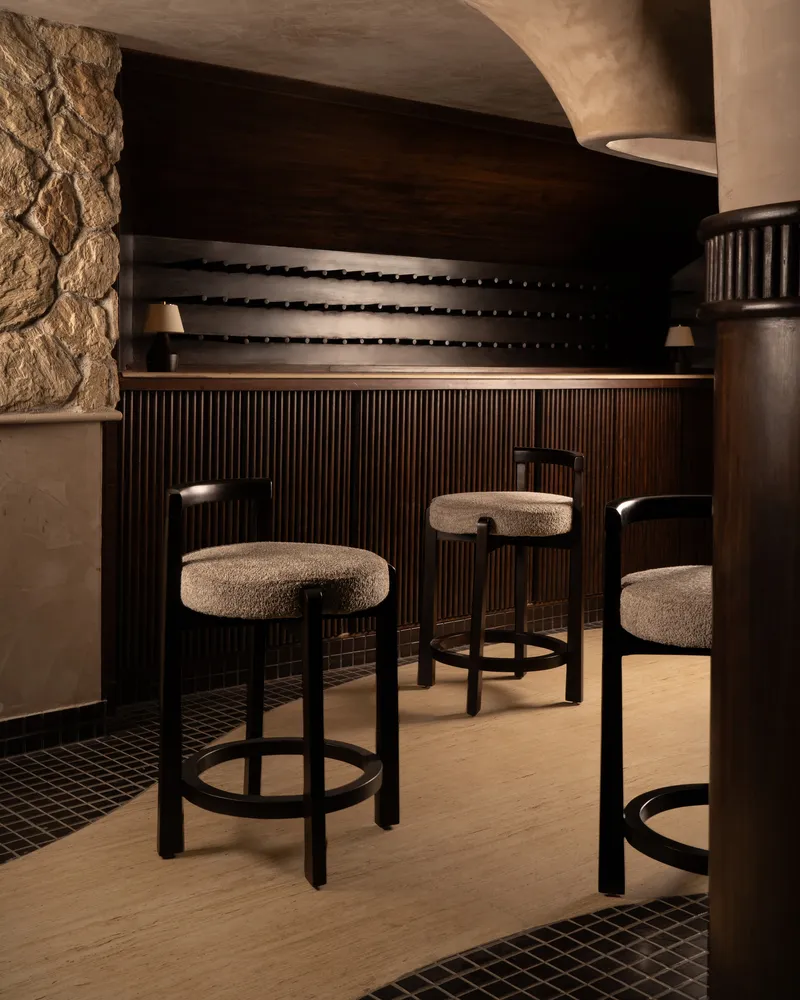
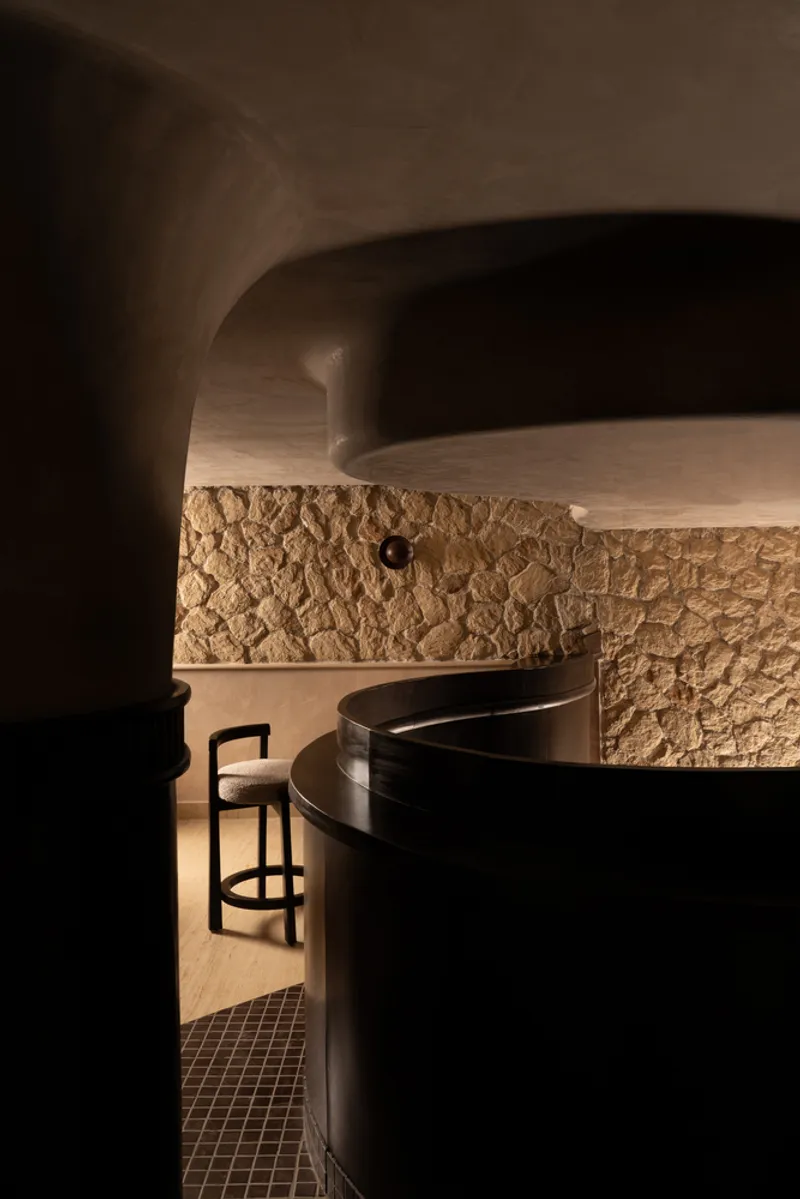
The upper level emphasizes layered textures, soft materials, and fine detailing. Translucent partitions reminiscent of shoji screens offer privacy without severing visual continuity. The influence of Japanese restaurant interior design is not in mimicry, but in mood—an atmosphere of hospitality rooted in balance, restraint, and clarity.
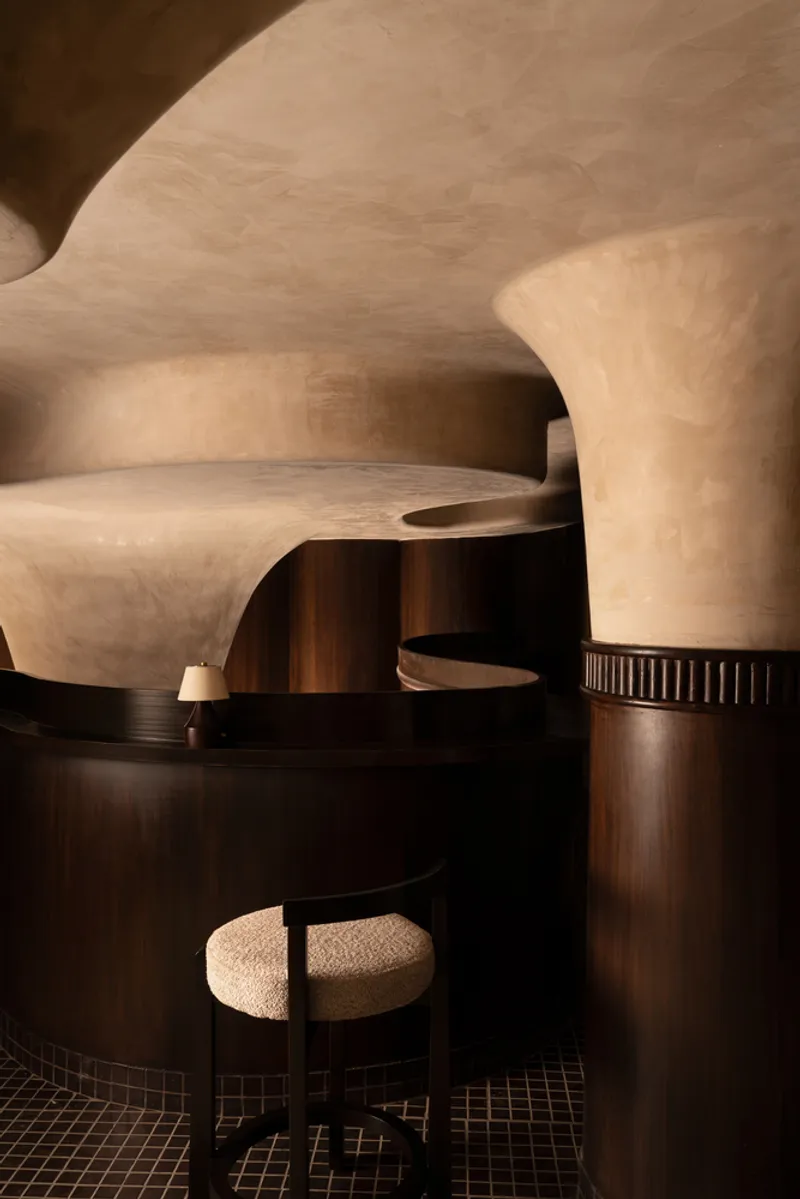
Abstracted Cultural References with Architectural Depth
RENESA avoids the cliché by choosing abstraction over imitation. Rather than importing elements of Japanese architecture wholesale, they reinterpret them through proportion, junctions, and spatial behavior. Gestures inspired by tatami layouts and traditional joinery are rendered in contemporary materials. Even the furniture curves and junctions are softened to evoke emotional clarity.
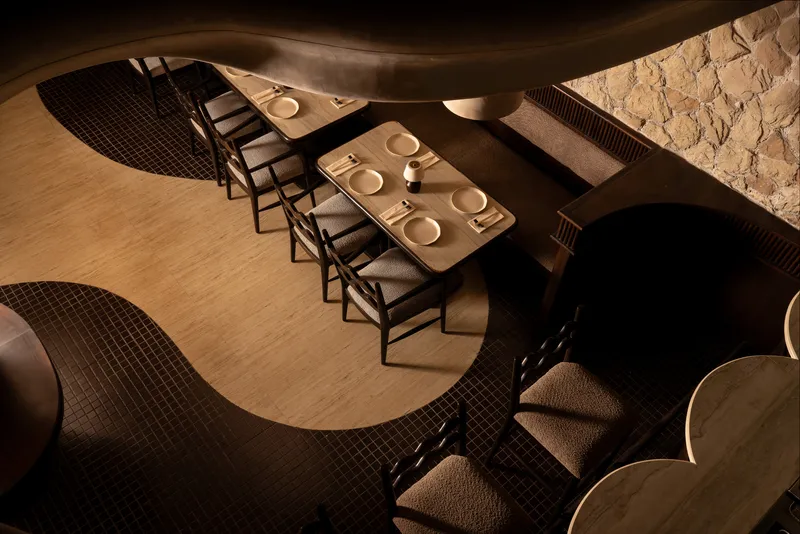
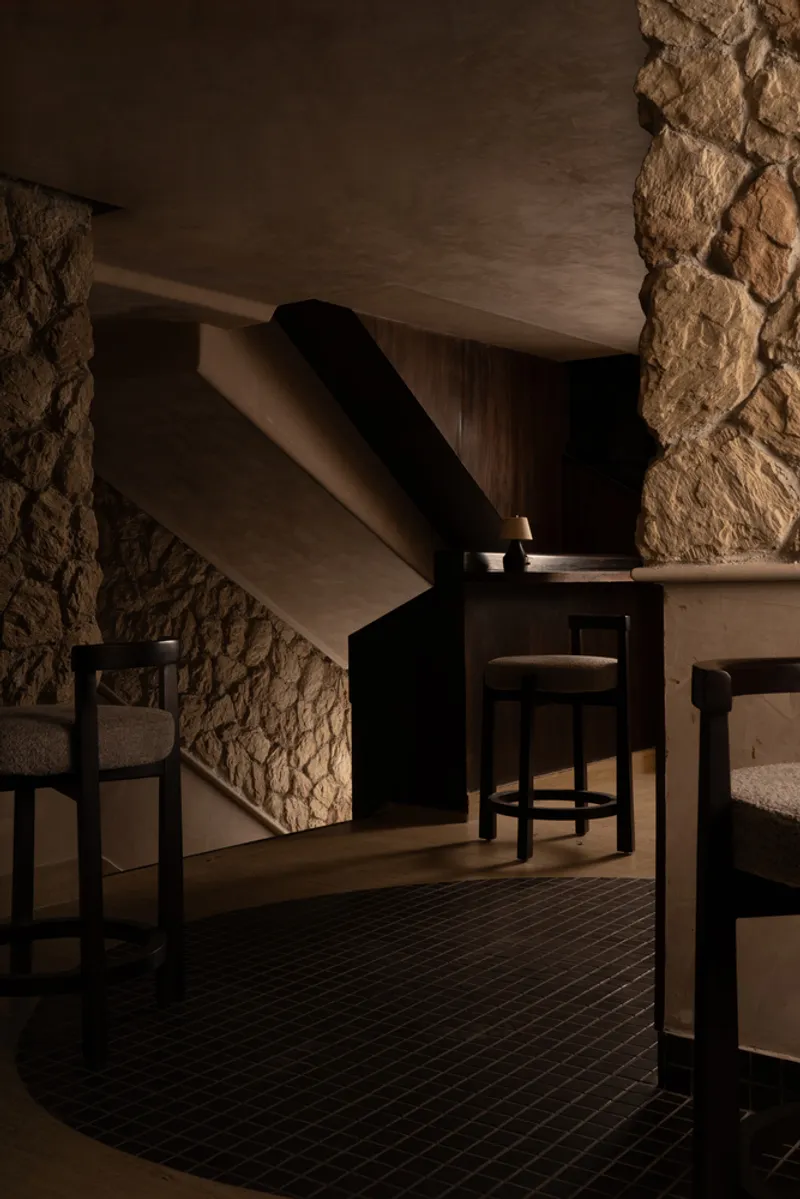
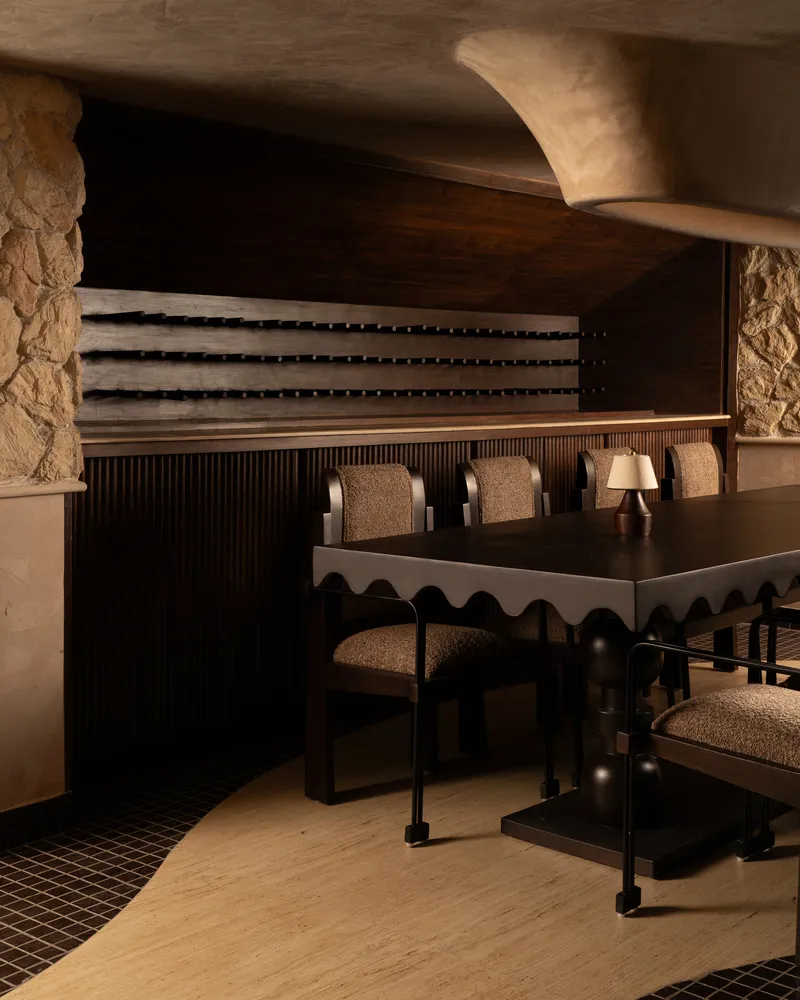
The emphasis remains on how space feels rather than how it looks. The restaurant’s identity is shaped by transitions: from public to private, dark to light, angular to curved. This philosophy reinforces a deeply human, emotionally intelligent experience of dining—one that reflects the principles of Japanese design through a global, contextual lens.
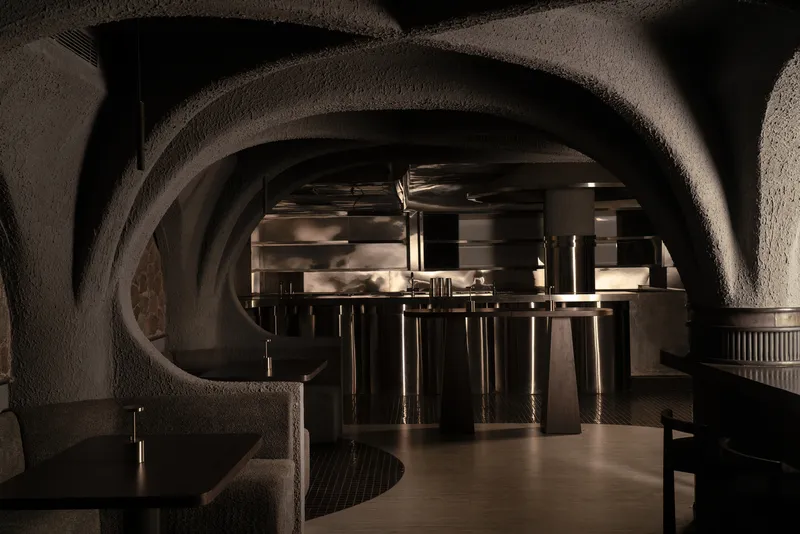
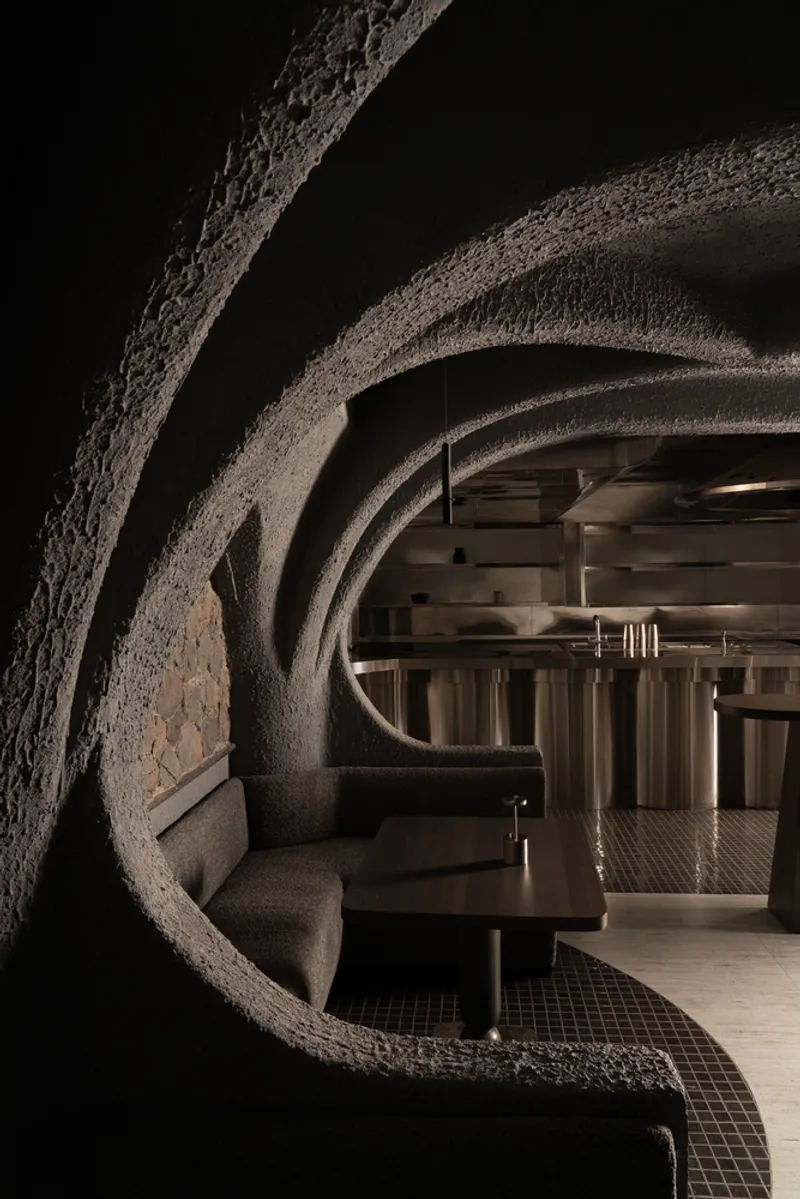
A Contemporary Evolution of Japanese Restaurant Interior Design
CallMeTen stands out not just for its elegance but for its immersive spatial storytelling. The project represents a pivotal contribution to the evolution of Japanese restaurant interior design, not only in India but globally. It bridges two cultures—Japanese and Indian—without ever feeling dissonant. Instead, it creates a unique architectural dialect that is both rooted and progressive.
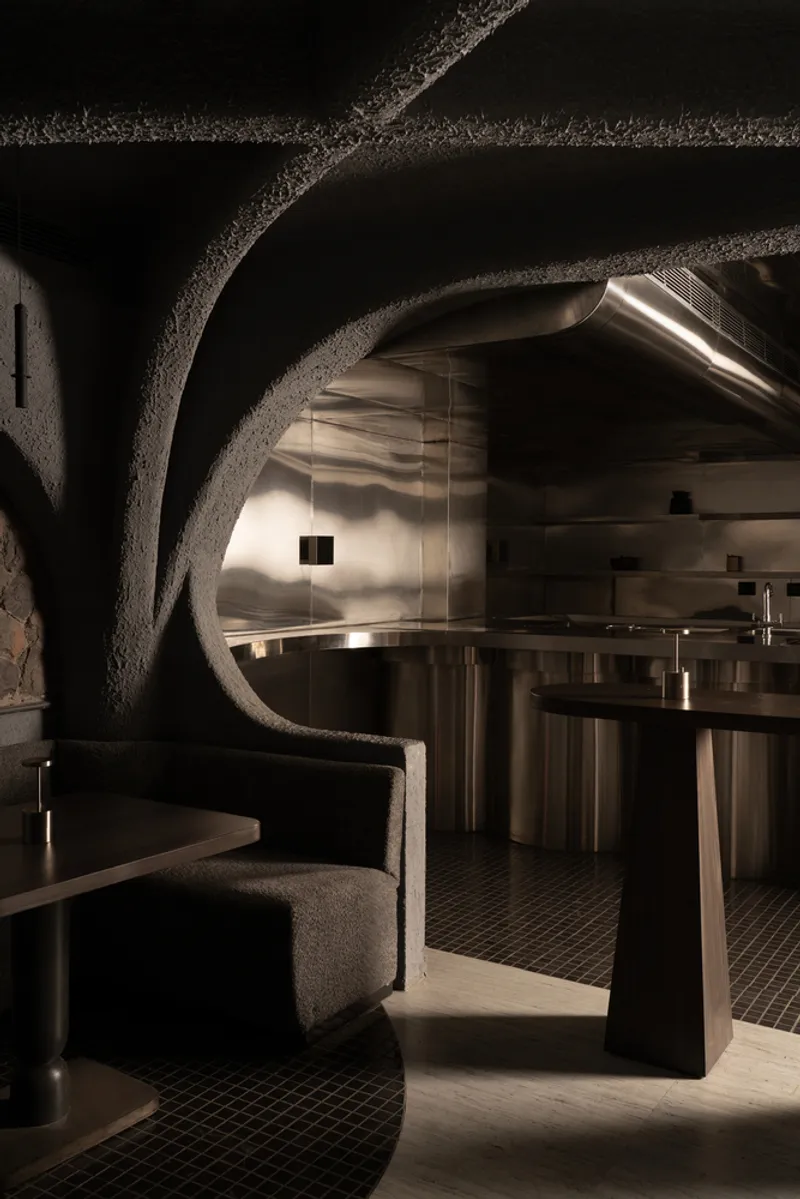
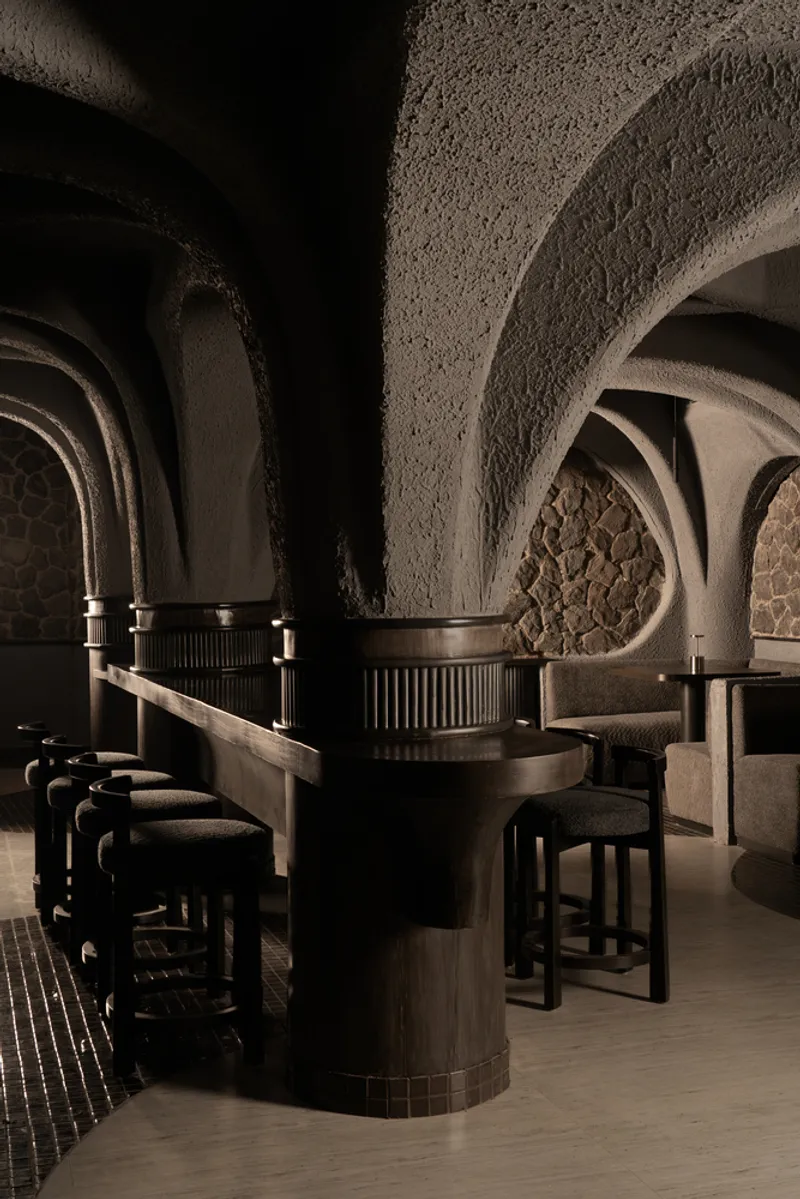
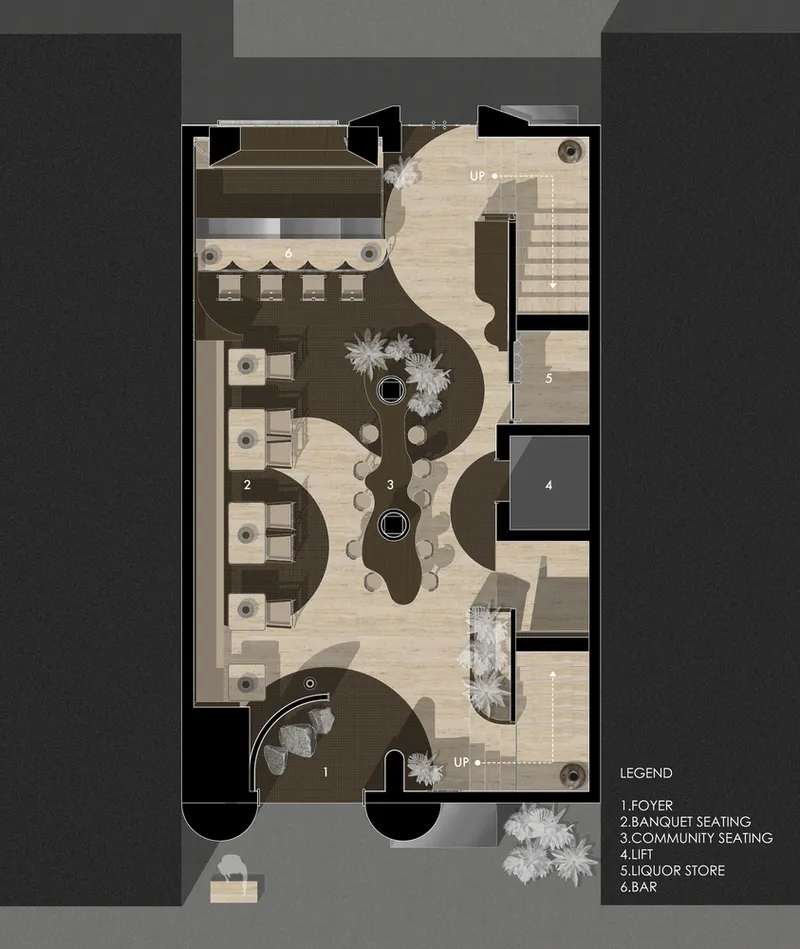
RENESA’s masterful handling of light, materiality, proportion, and silence results in an environment that elevates dining into an art form. The experience here is not only about food but also about being—about presence, mood, and mindful pause.
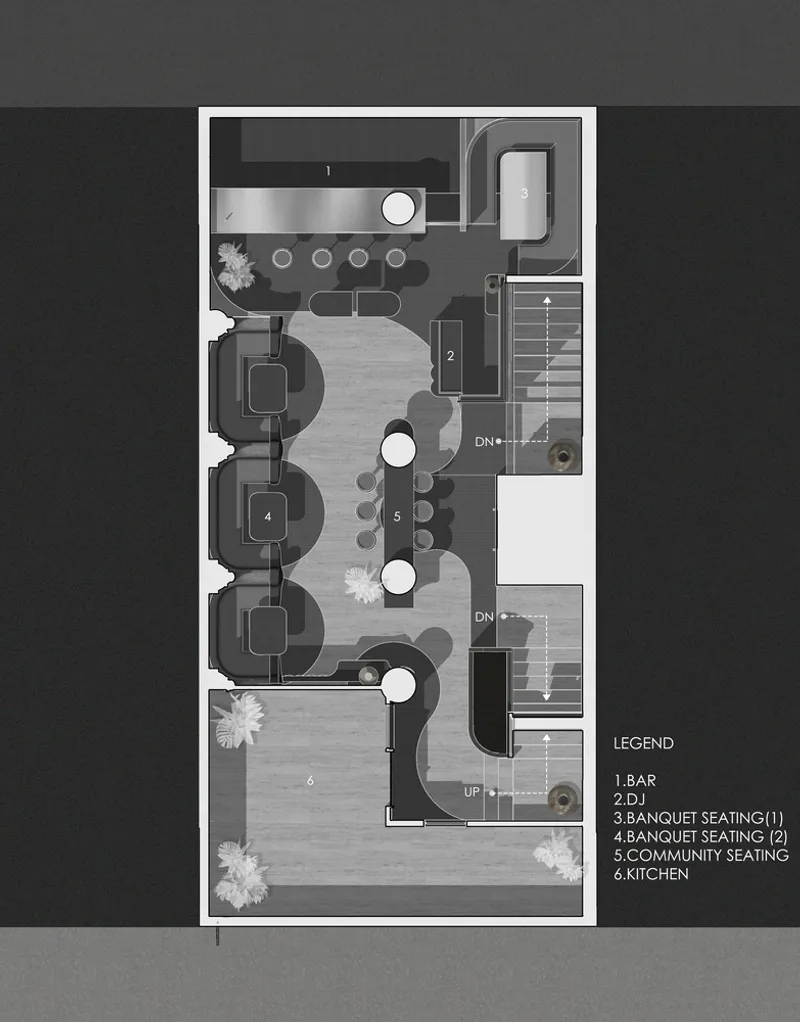
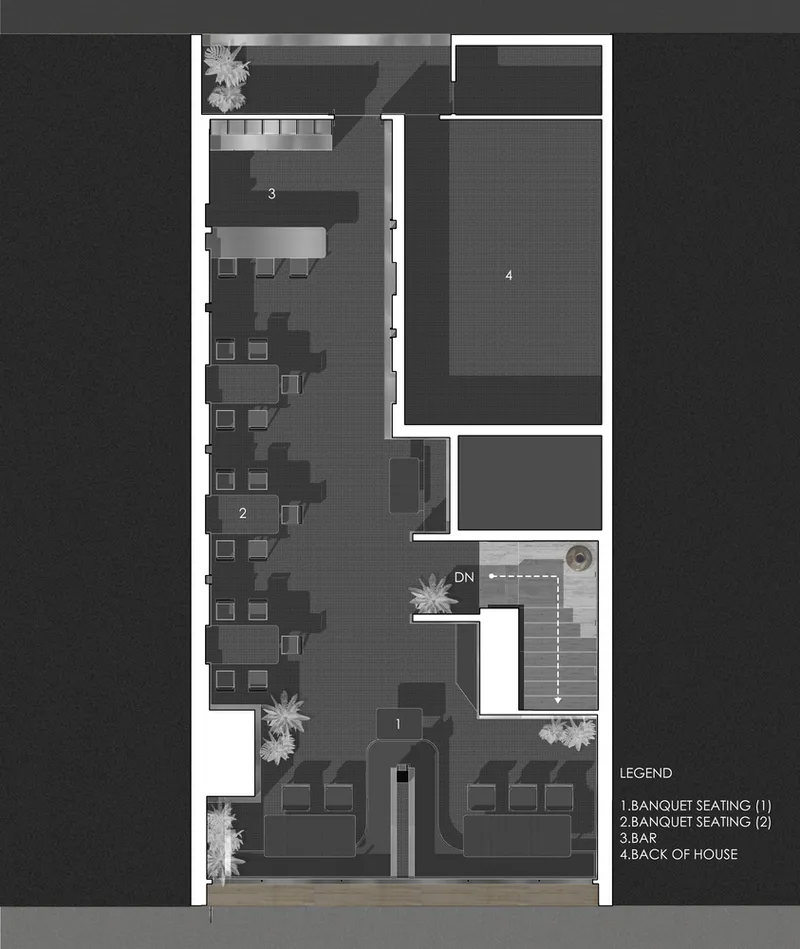
In a city saturated with visual noise, CallMeTen offers a quiet revolution—one where every curve is intentional, every surface deliberate, and every shadow part of the design’s deeper emotional rhythm.
All photographs are works of AVESH GAUR




Popular Articles
Popular articles from the community


The Earth Pod: 3D Printed Homes for Resilient Refugee Communities
The Earth Pod reimagines refugee housing through 3D printed homes made from clay, combining resilience, self-sufficiency, and rapid shelter.

Conexión: Biophilic Design Reimagines High-Rise Living in Hong Kong
Conexión reimagines high-rise living in Hong Kong through biophilic design, green facades, shared spaces, daylight, water and nature within.

Lunar Spiral: Space Architecture Shaped by the Mathematics of the Universe
Lunar Spiral reimagines space architecture through Fibonacci geometry, lunar regolith, levitating habitats, and self-sustaining Moon living.

Co-life: Sustainable Architecture for Age-Friendly Community Living
Co-life reimagines sustainable architecture for seniors through courtyards, rammed earth, shared gardens, and spaces designed for belonging.
Similar Reads
You might also enjoy these articles


FAMM Arquitectura Organizes Ten Villas Around Courtyards and Jungle in Nosara, Costa Rica
El Molino pairs two elongated volumes with deep overhangs and timber louvers to build a compact coastal community five minutes from the beach.

Oscar Niemeyer's Ibirapuera Park Pavilions Define São Paulo's Cultural Identity in Concrete and Curve
A constellation of modernist volumes set within São Paulo's most important urban park, conceived for the city's 400th anniversary in 1954.

How Henri Picq's 1889 Paris Pavilion Traveled 11,000 Kilometers to Become Santiago's Artequín Museum
A prefabricated iron and glass pavilion built for the Paris Universal Exposition found a second life as a children's art museum in Chile.

Sanjay Puri Architects Wraps a Jaipur Office Tower in Capsule-Shaped Green Buffers
A nine-level climate-responsive workplace near Jaipur Airport uses stacked planter terraces and aluminium screens to fight 40°C heat.


Explore Architecture Competitions
Discover active competitions in this discipline



Challenge to reimagine the Iron Throne


Photograph architecture without architects


Illustrate the lost glory of Angkor Wat - Render Challenge


Design challenge to reuse E-waste
Comments (0)
Please login or sign up to add comments
No comments yet. Be the first to comment!