
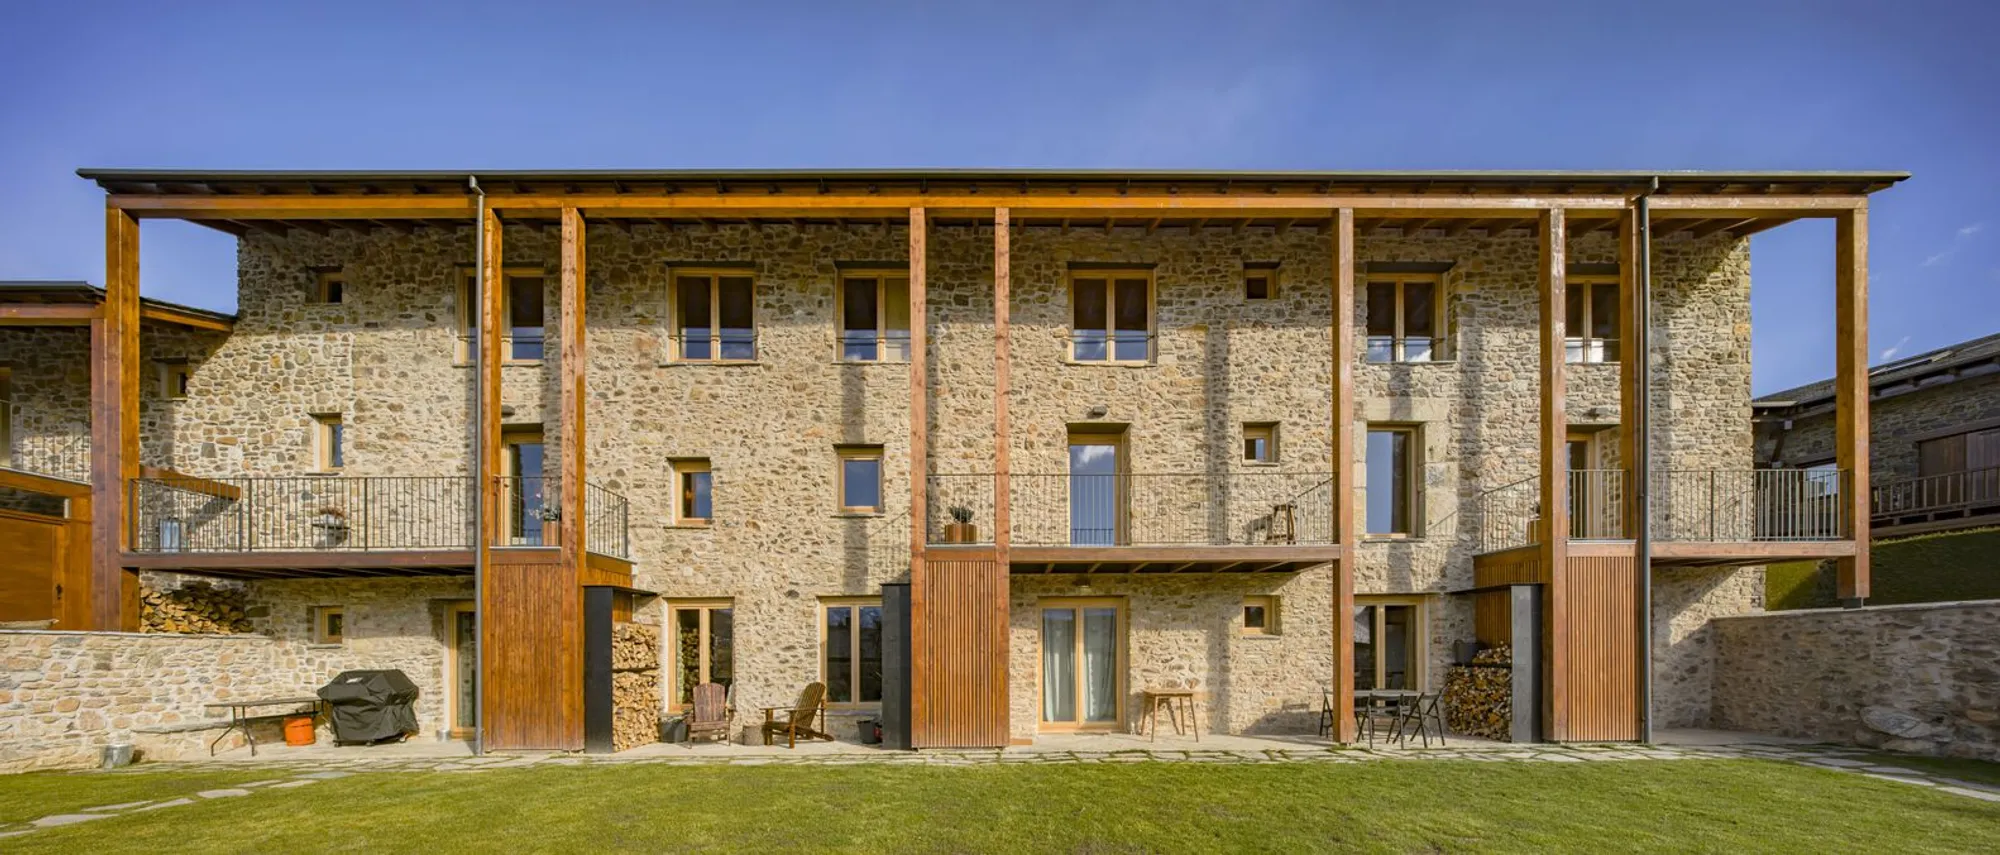
Can Biel Renovation by Sau Taller d'Arquitectura
Can Biel Renovation by Sau Taller d’Arquitectura transforms a 19th-century stone building in Cerdanya into four modern, light-filled housing units.


Preserving History through Modern Intervention
The Can Biel Renovation, designed by Sau Taller d'Arquitectura, reimagines a late 19th-century stone building in All, Cerdanya, near the Pyrenees, transforming it into four contemporary housing units. The project focuses on preserving the original structure while introducing modern architectural interventions to enhance spatial functionality.
The existing building features stone walls, 4-meter spans, and low slabs that were incompatible with modern living standards. The renovation carefully expands the structure horizontally while respecting its original volumetrics, resulting in a two-story, 40-meter-long building.
Structural Reinforcement & Innovative Design
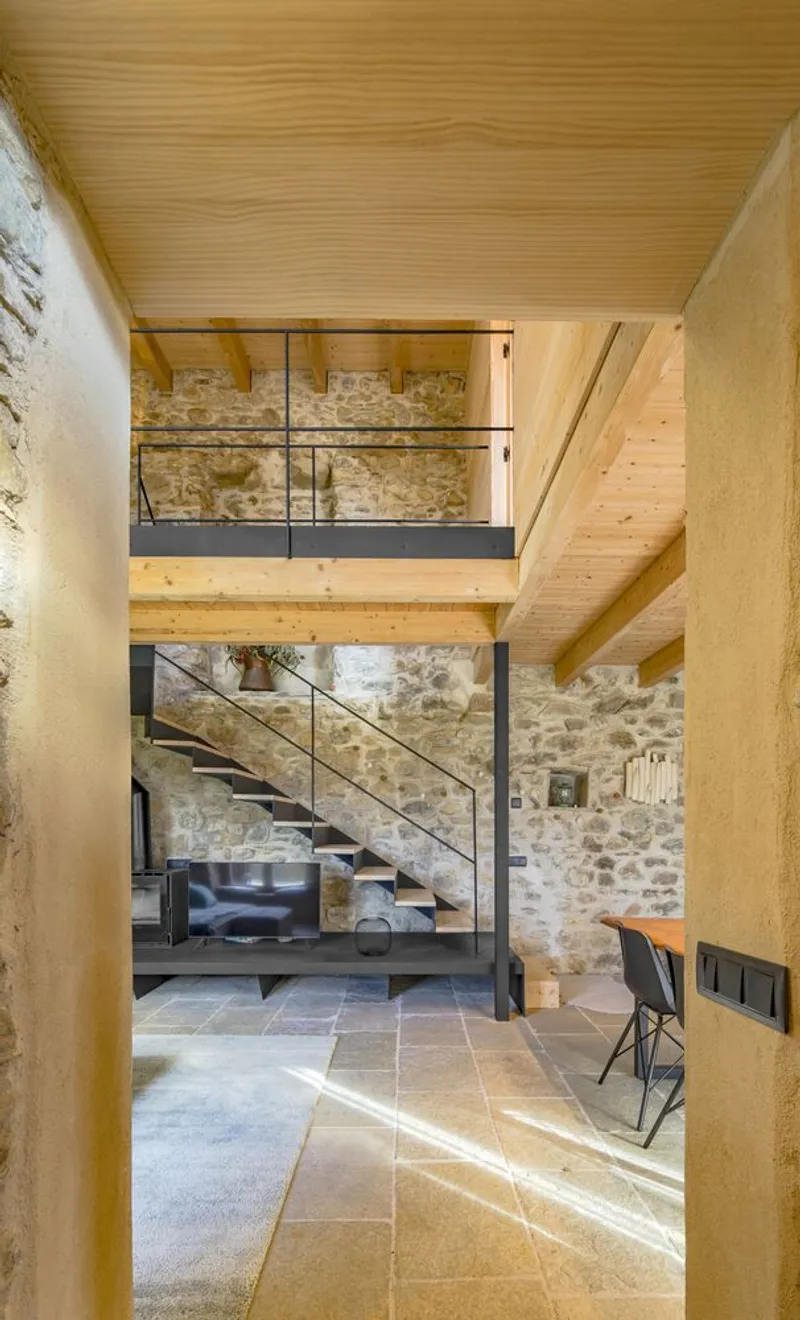
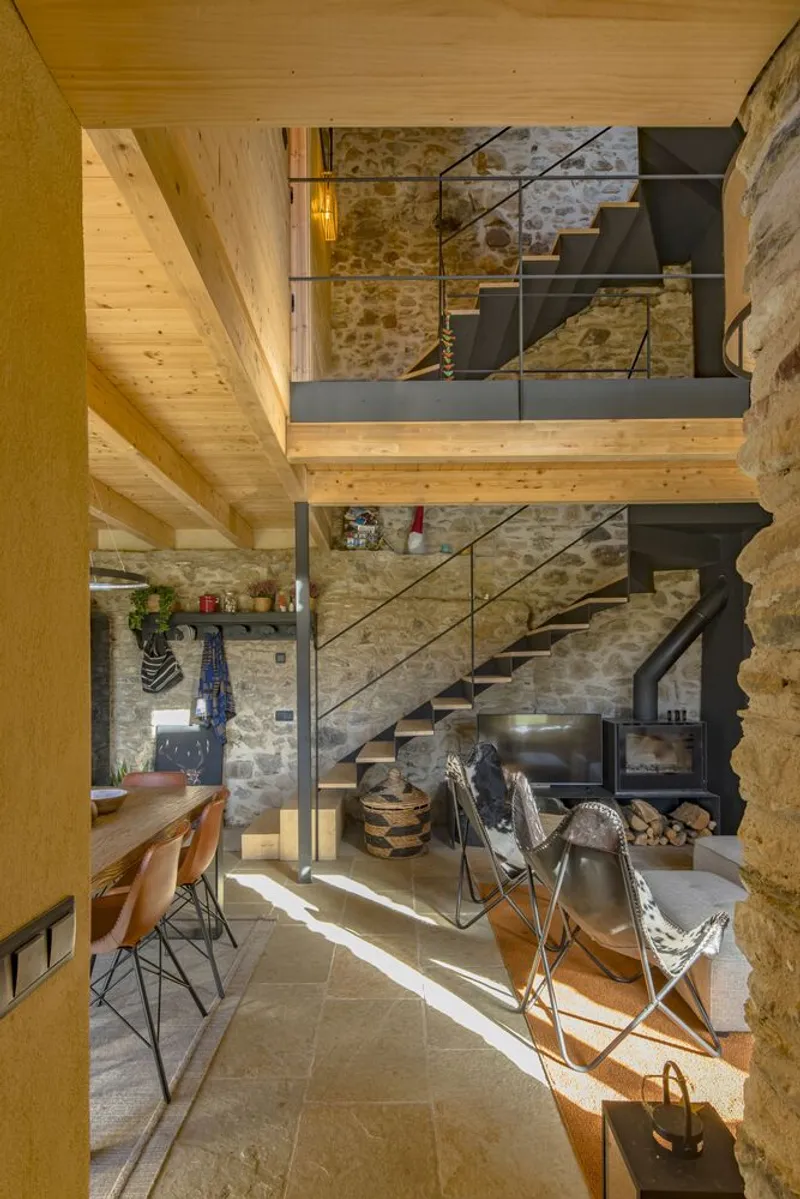
To consolidate the historic construction, new mixed wood-concrete slabs were introduced, complemented by interior metal ties connecting the longitudinal stone walls. An external supporting structure acts as a buttress for the 8-meter-high stone walls, ensuring stability while maintaining the building’s historic character.
The north retaining wall was intentionally left exposed, requiring careful surface drainage and strategic integration of structural and finish materials. This approach emphasizes the dialogue between original architecture and contemporary intervention.
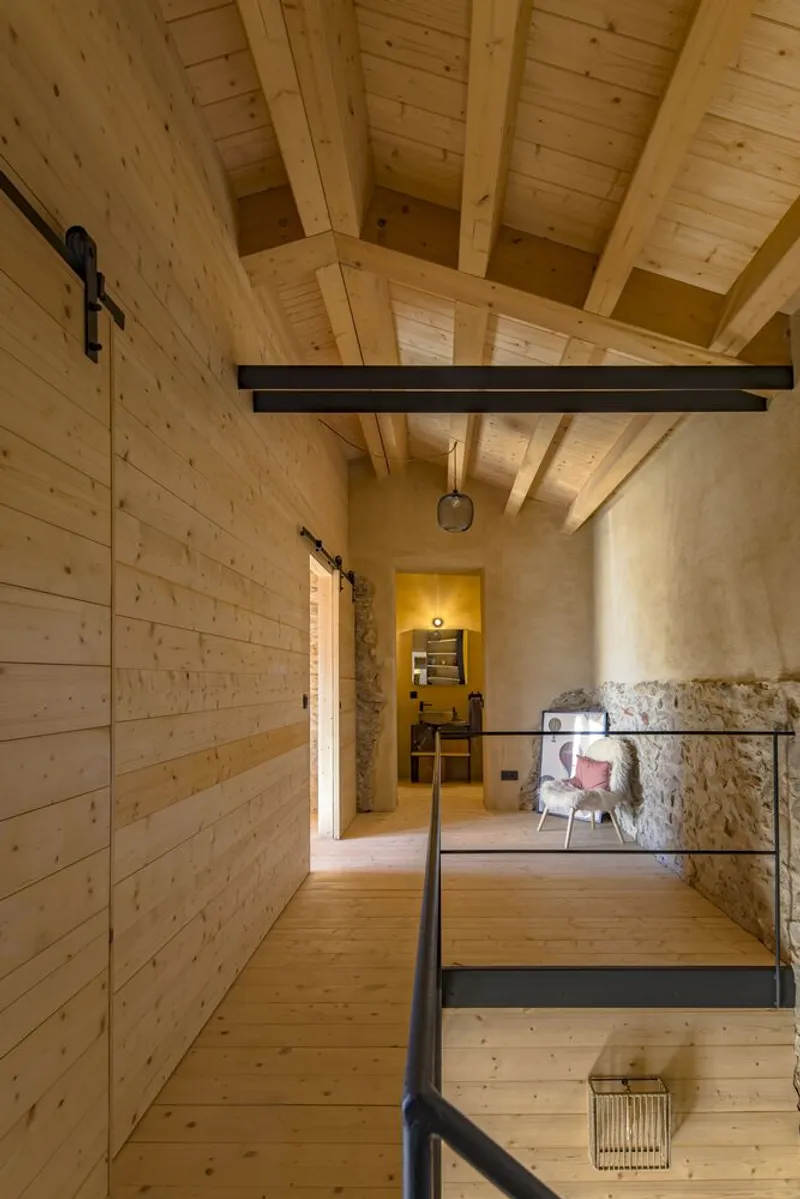
Materials & Finishes
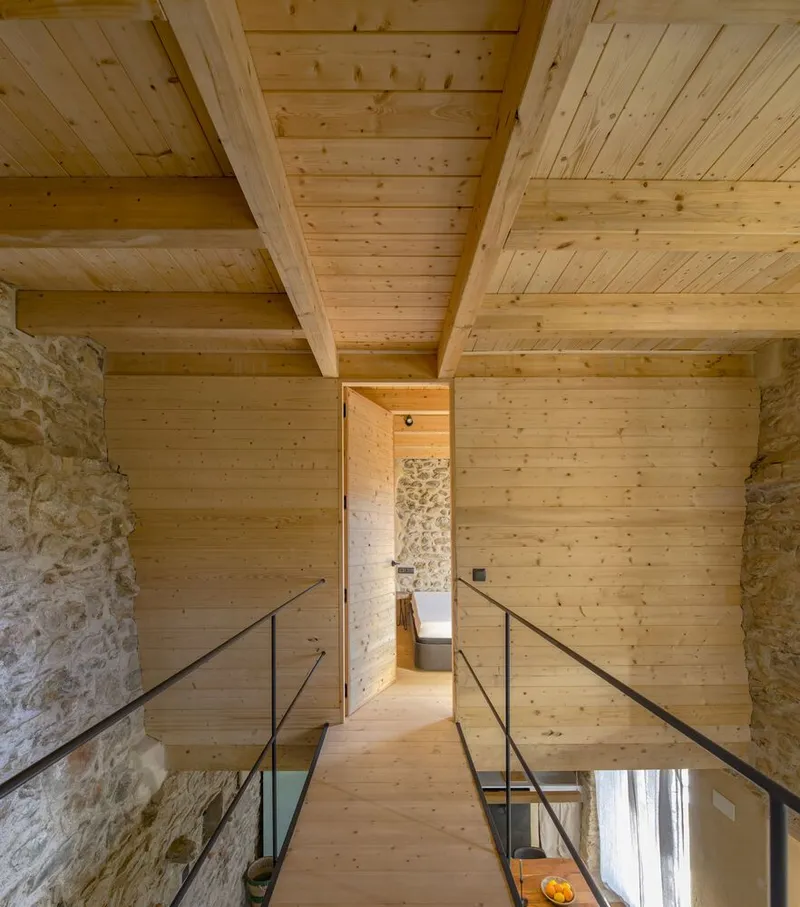
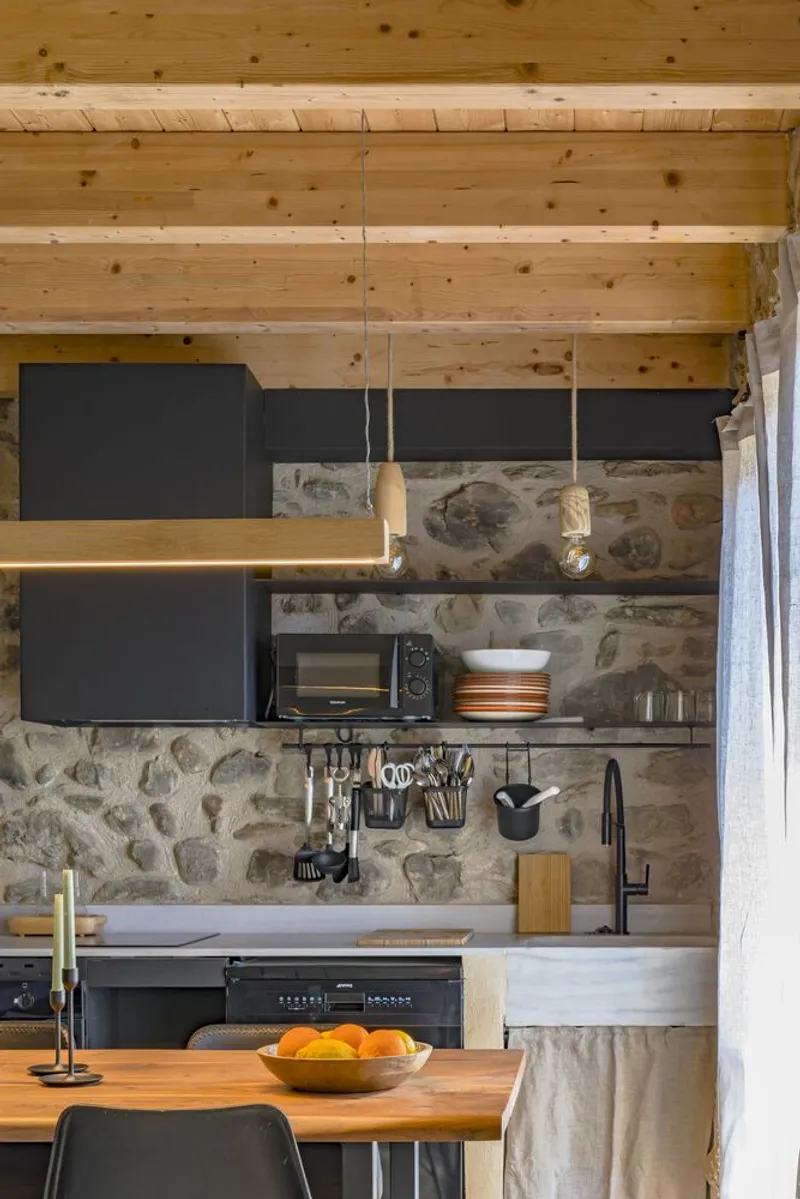
The renovation embraces “naked” construction materials, including dry finishes, natural wood, and exposed beams, reducing costs while highlighting the historical memory of Can Biel. Repairs focused on essential plastering and wall jambs, distinguishing between the existing historic elements and new additions.
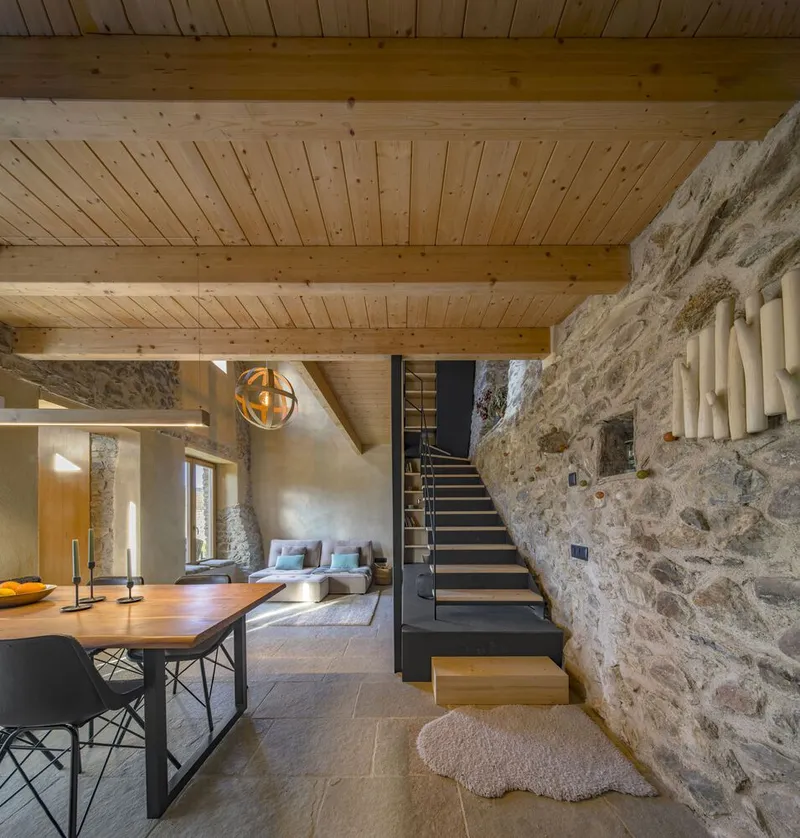
Interior Strategy: Expanding Space & Maximizing Light
With narrow structural bays, the project employs two strategies to create a sense of openness:
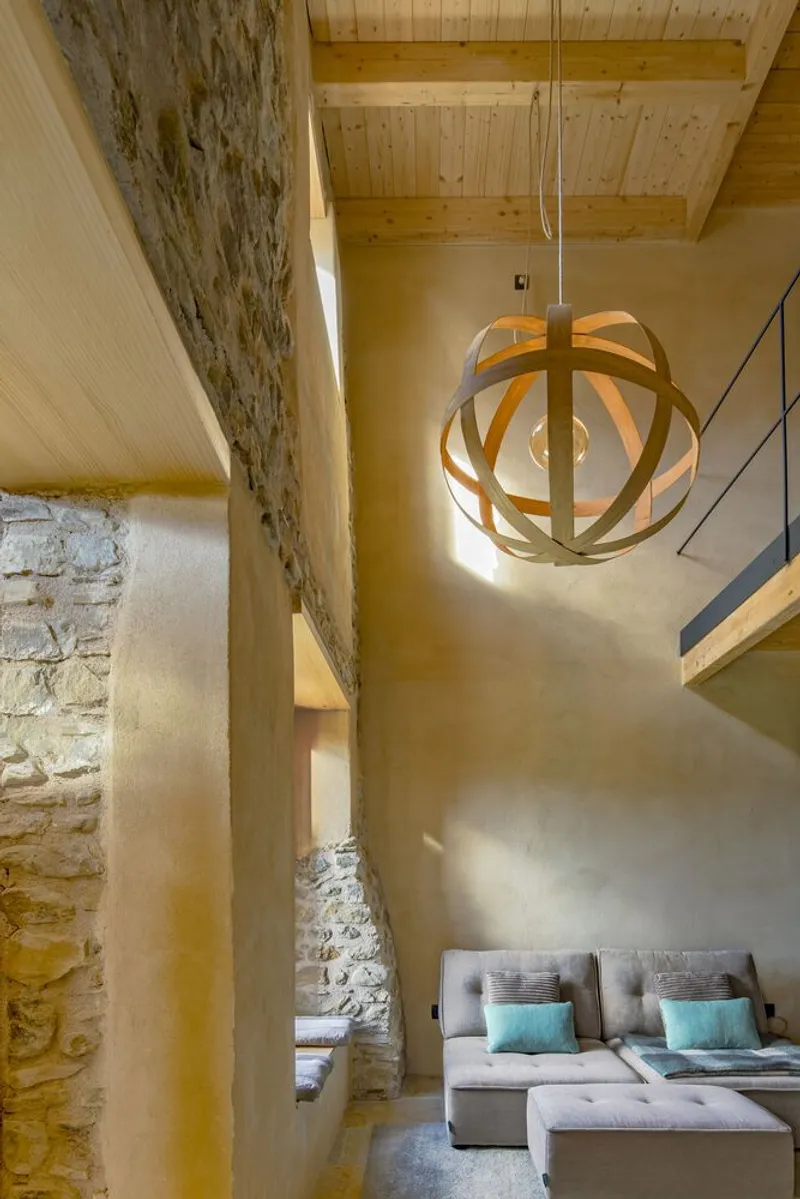
- Vertical expansion through double- and triple-height spaces.
- Strategic openings to maximize daylight and panoramic views.
These interventions elongate visual perspectives, enhance natural light, and broaden the feeling of interior space both horizontally and vertically.
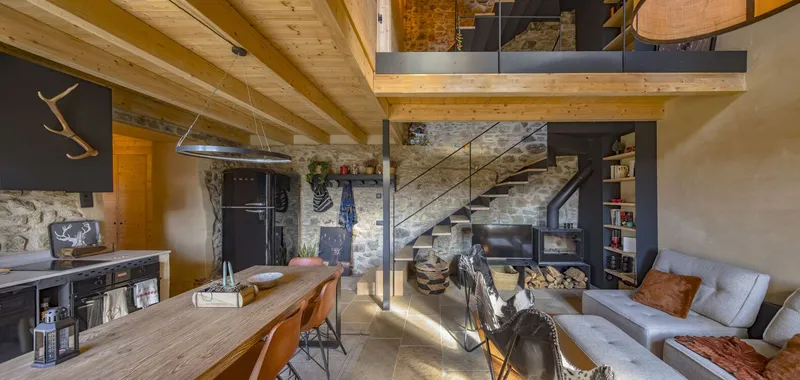
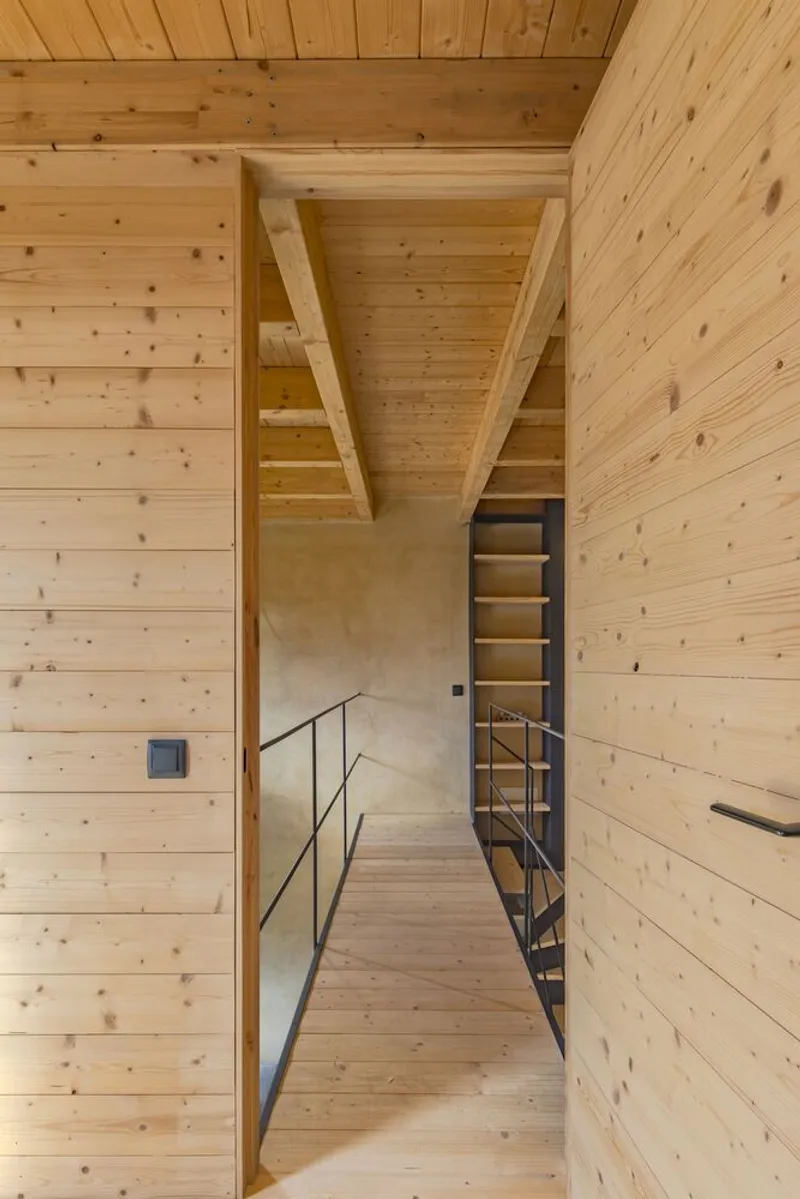
A Harmonious Blend of History & Modernity
The Can Biel Renovation stands as a testament to sensitive architectural restoration, blending historical preservation with modern living requirements. By emphasizing material authenticity, structural clarity, and spatial openness, Sau Taller d’Arquitectura successfully revitalizes a historic building for contemporary use.
All Photographs are works of Andrés Flajszer



Popular Articles
Popular articles from the community


Co-Life: Senior Housing Design That Reconnects Older Adults With the City
Co-Life reimagines senior housing design through healing gardens, shared streets, workshops, and a sustainable community across generations.

Play: Fragments of Their World
Familiar architecture becomes modular playground design, creating safe spaces where displaced children can learn, connect, imagine and play.

The Musturak Paradise: Senior Living Architecture for a Connected Future in Temara, Morocco
The Musturak Paradise reimagines senior living architecture in Temara via private homes, social spaces, culture, community, and shared care.

Riyadh For All: Intergenerational Urban Design for Active Aging in Rabat
Riyadh For All reimagines urban design in Rabat with intergenerational co-living, adaptive courtyards, and Moroccan cultural exchange today.


Similar Reads
You might also enjoy these articles


Hodi-Mandai Geram
Project Function: Preservation and revitalization of the Intangible heritage and socio-spatial identity of the Hodi by Housing, Cultural Memory Center, Sacred Grove, landscape, local tourism economy


Olio Towers: A Mid-Rise for Performers That Fuses Housing, Rehearsal, and Stage
Located blocks from Houston's Theater District, this modular tower stacks living units around a central performance atrium.

Oasis: Modular Green Housing Carved into Dhaka's Urban Fabric
A shortlisted Plugin Housing entry reclaims unauthorized settlements in Dhaka with stepped concrete volumes, green roofs, and ventilation-driven design.

Black Hole: A Floating Megastructure for the Post-Physical Era
Emiliano Mazzarotto envisions a spherical, self-scaling arena where e-sports, digital hotels, and holographic stadiums replace traditional public space.


Explore Interior Design Competitions
Discover active competitions in this discipline


Challenge to design luxury tourism on rails


Challenge to reimagine the Iron Throne


Photograph architecture without architects


VR headsets Storefront design competition
Comments (0)
Please login or sign up to add comments
No comments yet. Be the first to comment!