
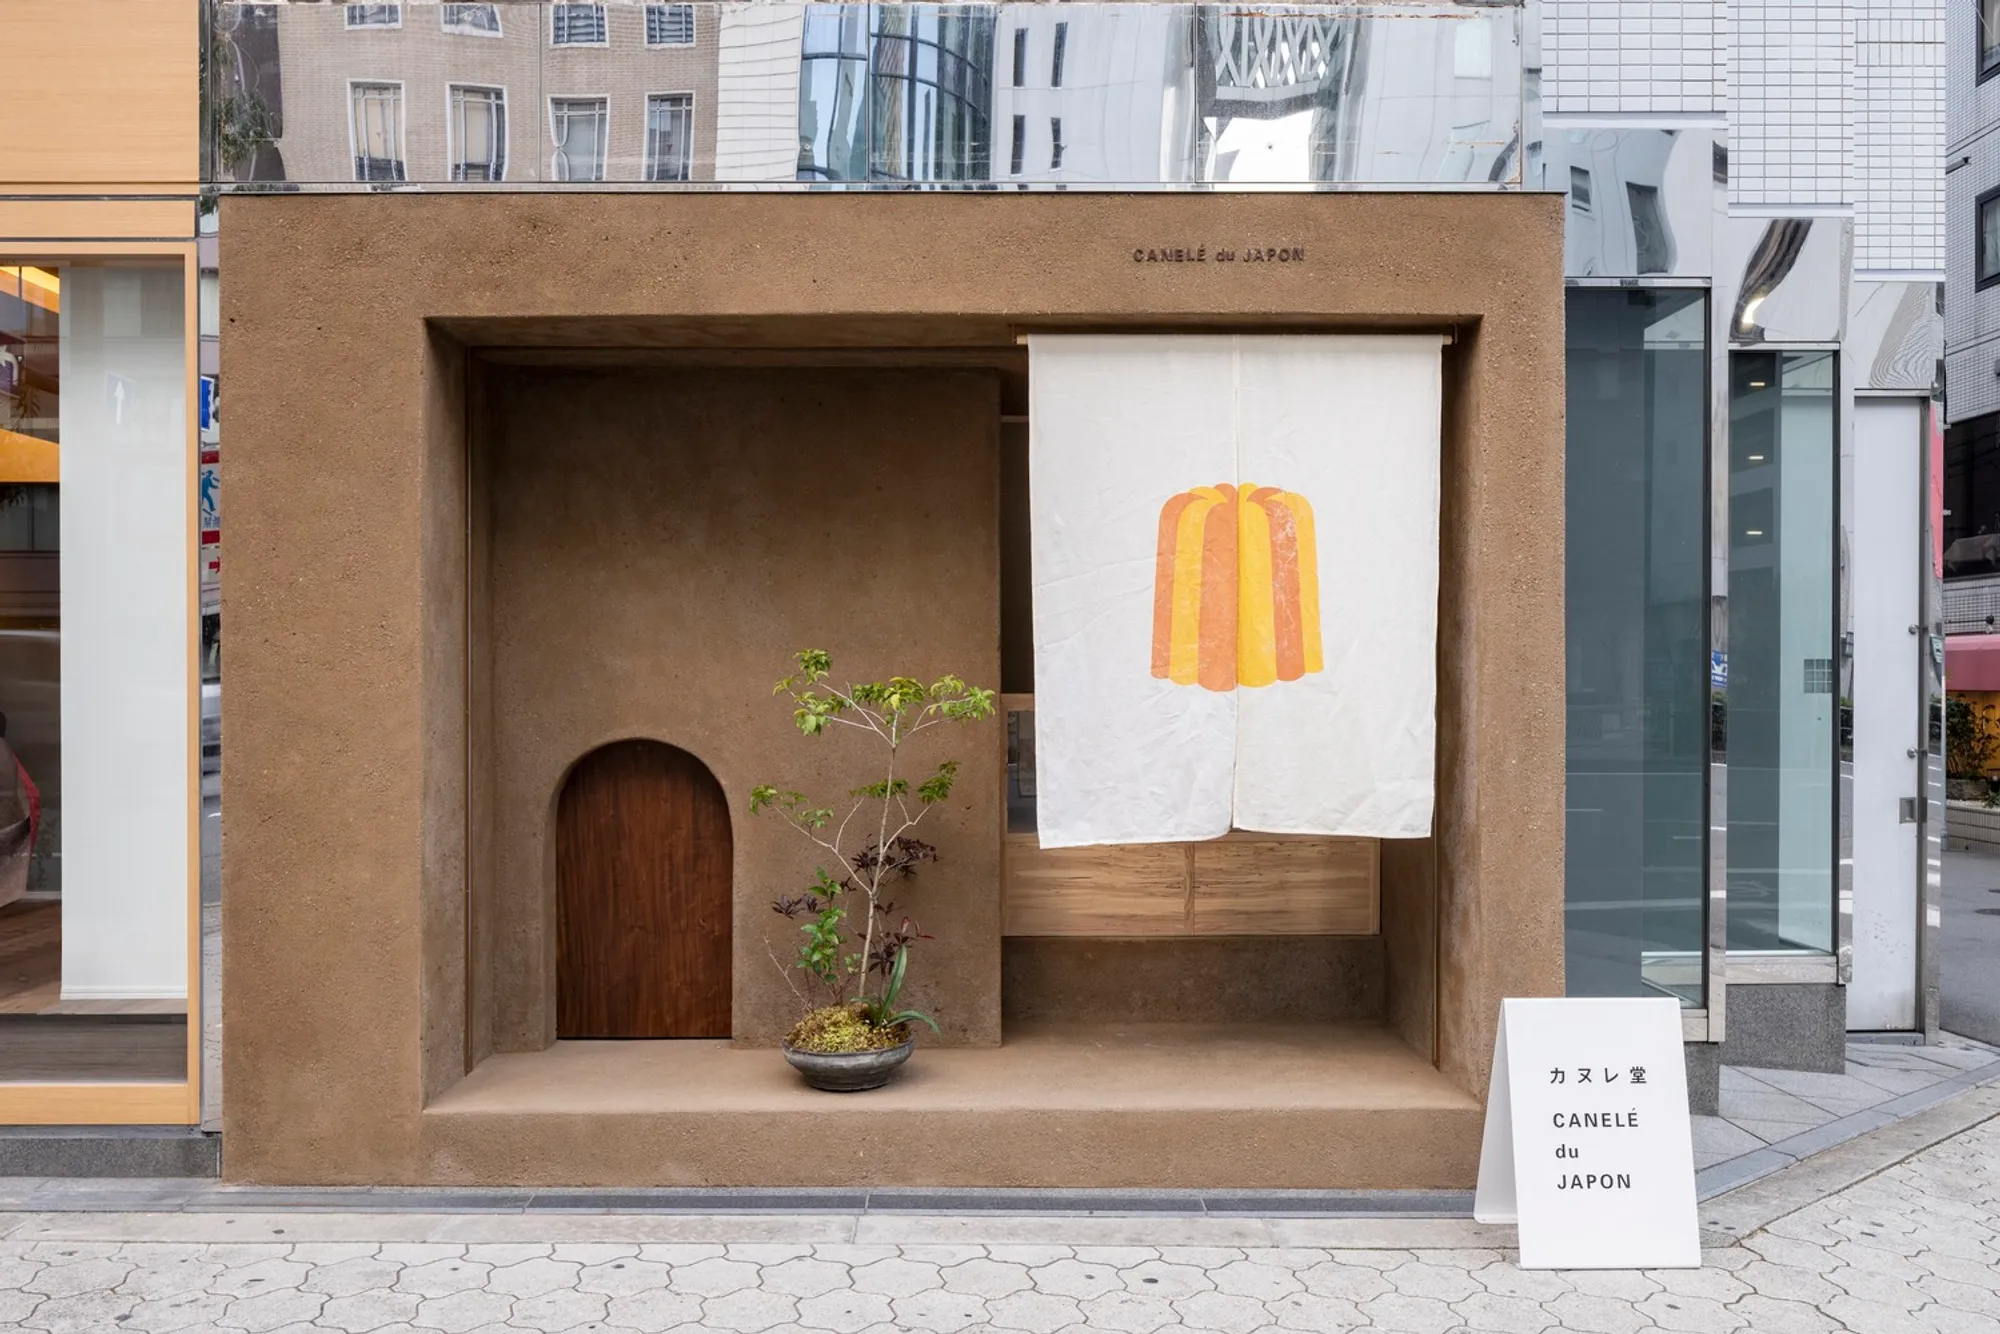
CANELE du JAPON by Koyori: A Delicate Fusion of Tradition and Minimalism in 10m²
CANELE du JAPON is a minimalist 10m² pastry shop in Osaka blending traditional materials, artisanal craftsmanship, and timeless design.


Tucked into a compact 10-square-meter former lottery booth in the bustling business district of Osaka, CANELE du JAPON by architectural studio Koyori is a remarkable example of how thoughtful design can transform even the smallest of spaces into a powerful expression of brand identity and cultural depth.
Designed in 2022, this take-out-only pastry shop for Canule-dou, a brand specializing in French-style canelés, brings together Japanese tradition, artisanal craftsmanship, and a minimalist spatial narrative to create a warm yet refined customer experience that transcends fleeting trends.
Context and Concept: Sustaining Identity in a Fast-Paced Environment
Situated in an area saturated with office buildings and eateries, the design strategy was rooted in longevity. Rather than relying solely on contemporary trends—which risk becoming outdated in a fast-evolving urban environment—the architects sought to craft a space that would remain visually and emotionally resonant over time. Their solution was to draw from organic materials, authentic craftsmanship, and traditional Japanese aesthetics, ensuring the brand’s identity remains grounded, memorable, and distinctive.
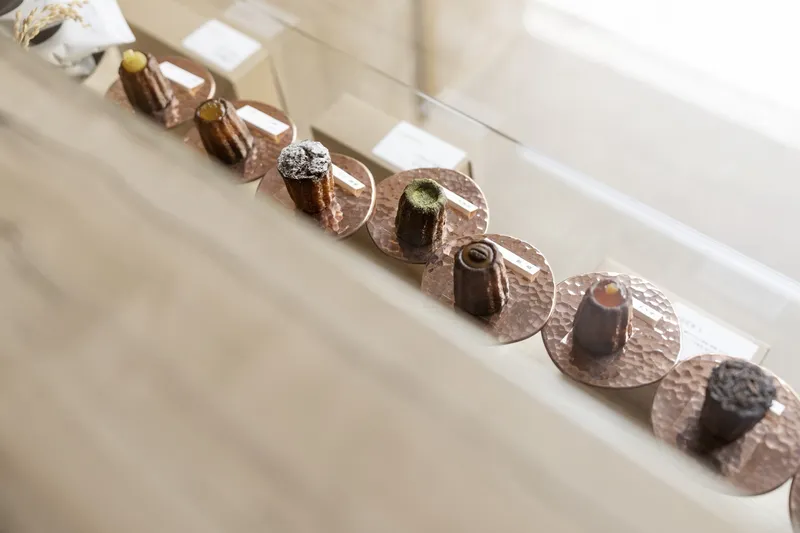
Exterior: An Icon of Subtle Invitation
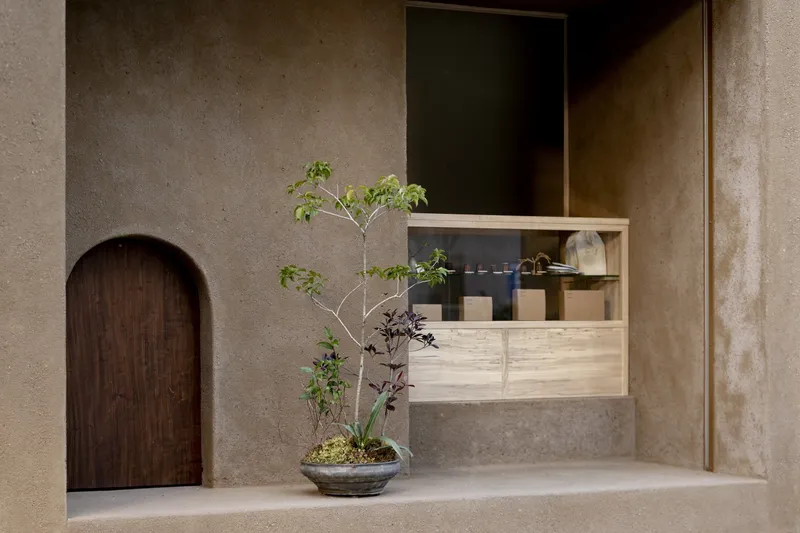
The shop's facade is finished with natural earth plaster, expertly applied by seasoned artisans Okuno Sakan and Masaharu Okuno, offering a tactile and earthy contrast to the surrounding concrete cityscape. The entrance is softened by a scaled-down solid wood backdoor and the presence of a traditional noren curtain—both symbolic of understated Japanese hospitality. These elements establish a welcoming, almost ceremonial threshold between the street and the curated world of CANELE du JAPON.
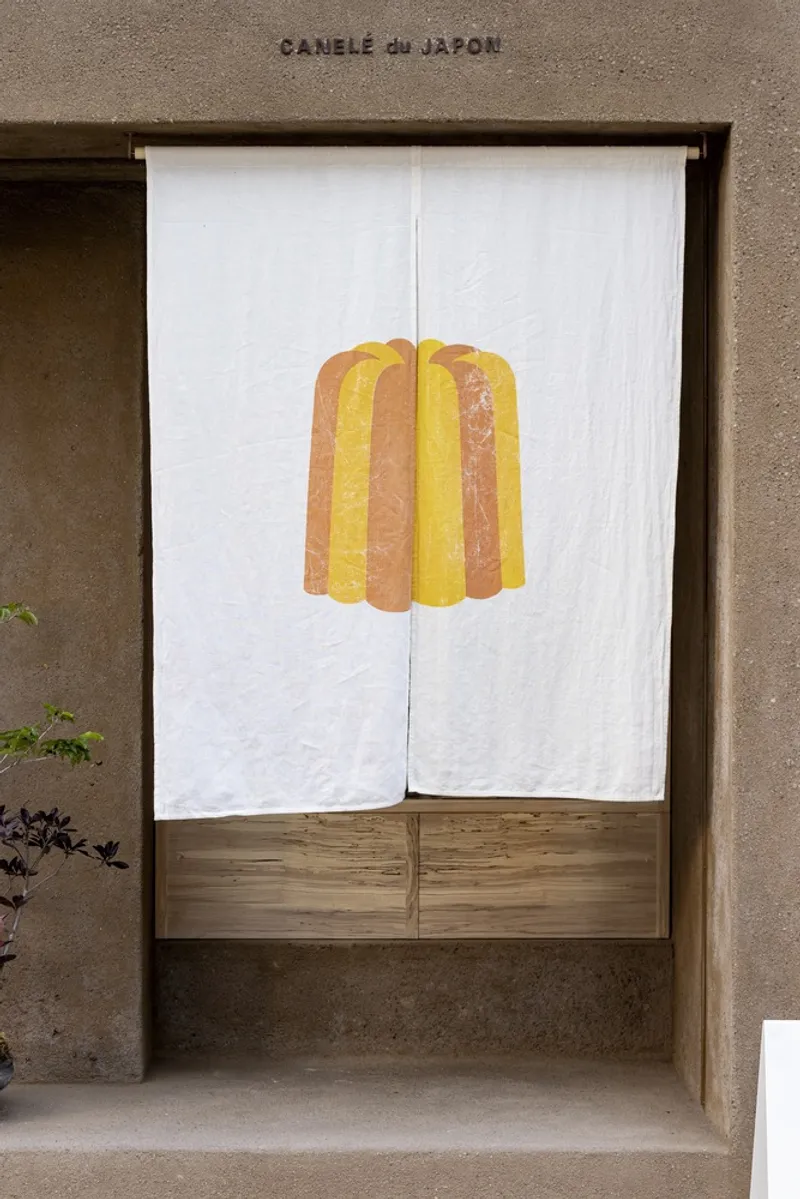
Interior: A Harmonious Dialogue of Material and Light
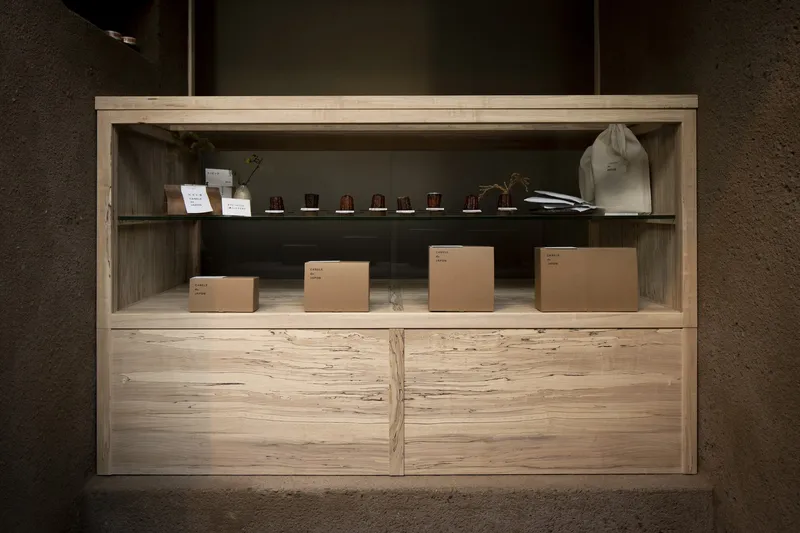
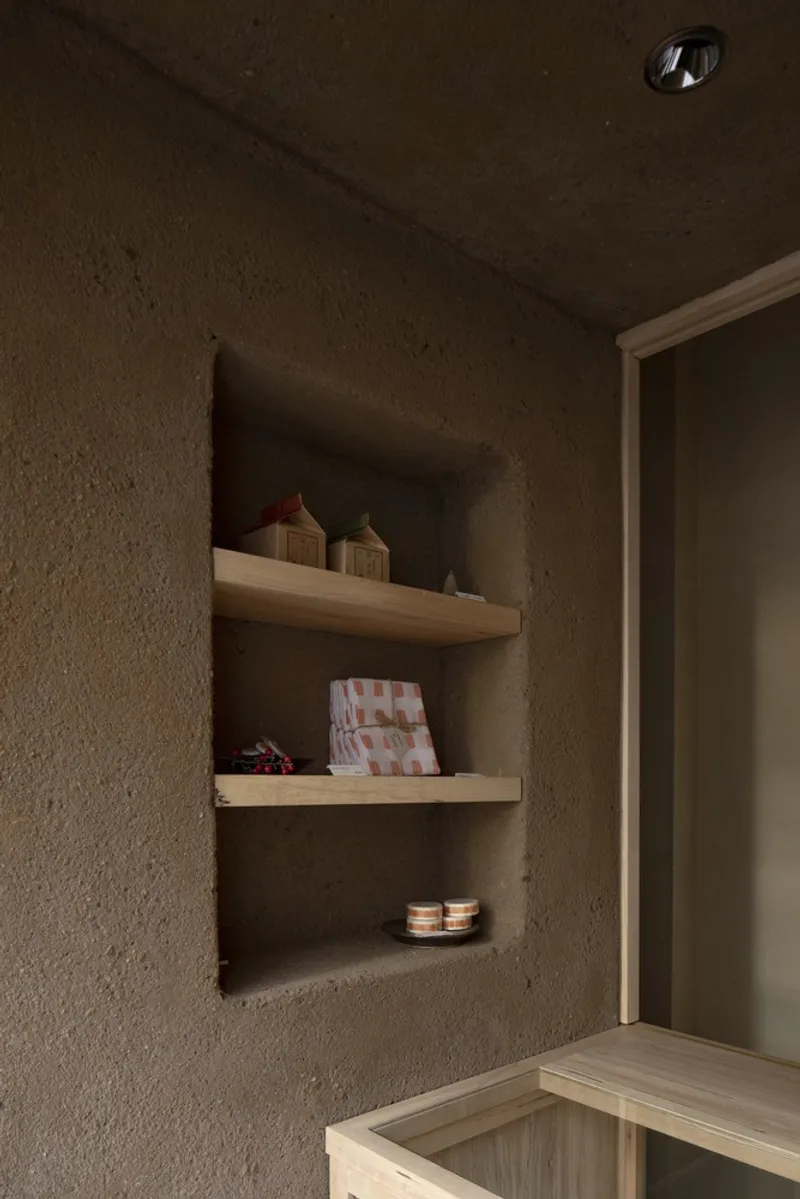
Despite the small footprint, the interior achieves a spacious and calming atmosphere through carefully selected materials and textural layering. The warm tones of solid chestnut wood, used throughout the shelving and counter design, are complemented by the ethereal presence of Kurotani washi paper, handmade by craftsman Hatanowataru. Together, they create a sensory-rich environment that feels both grounded and luminous.
Lighting design by ModuleX Inc. and Satoshi Odani accentuates the natural textures and shadows, enhancing the tactile and visual depth of the space. The joinery and furnishings, crafted by Masamune Akitomo of Akitomo Furniture Studio, contribute to a feeling of quiet refinement and reinforce the brand's identity as rooted in care, precision, and tradition.
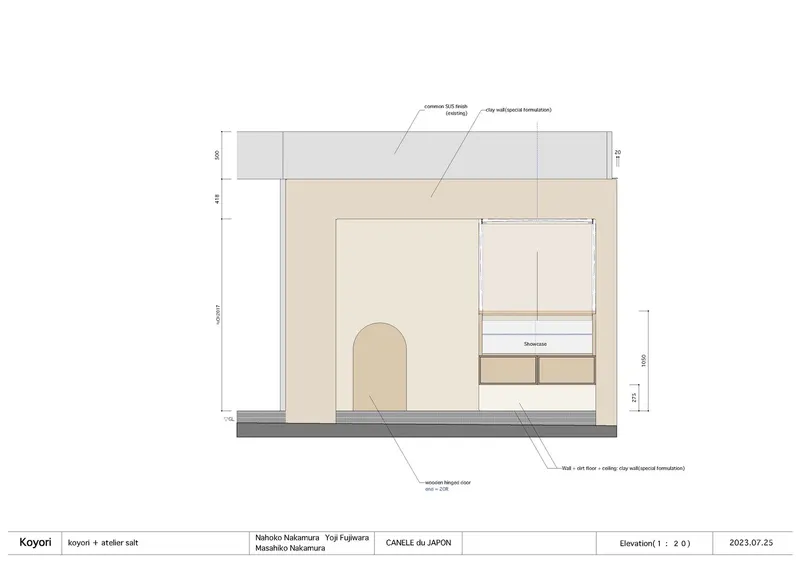
Lasting Impressions in a Fleeting Space
CANELE du JAPON is more than just a take-out pastry shop; it is a micro-architecture project that bridges tradition and modernity in one of Japan’s busiest cities. By reimagining a former lottery booth with such care and depth, Koyori has created a retail experience that invites slow attention in a fast-moving world—a place where architecture and brand identity are seamlessly woven into every detail.
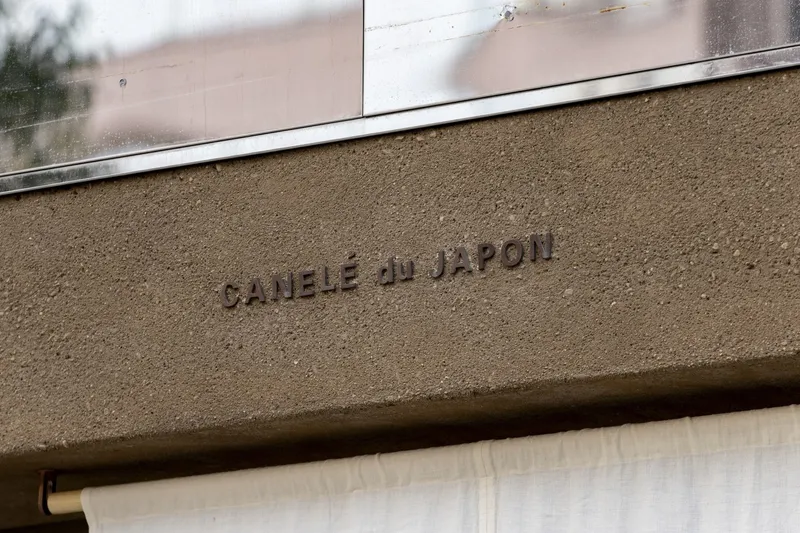
All Photographs are works of Junichi Usui




Popular Articles
Popular articles from the community


The Earth Pod: 3D Printed Homes for Resilient Refugee Communities
The Earth Pod reimagines refugee housing through 3D printed homes made from clay, combining resilience, self-sufficiency, and rapid shelter.

Co-Life: Senior Housing Design That Reconnects Older Adults With the City
Co-Life reimagines senior housing design through healing gardens, shared streets, workshops, and a sustainable community across generations.

The Ocean Hive: Sustainable Architecture for a Self-Sufficient Civilization at Sea
The Ocean Hive imagines sustainable architecture at sea, where modular habitats, algae, wave power and ocean waste sustain a growing colony.

The Musturak Paradise: Senior Living Architecture for a Connected Future in Temara, Morocco
The Musturak Paradise reimagines senior living architecture in Temara via private homes, social spaces, culture, community, and shared care.


Similar Reads
You might also enjoy these articles


Hodi-Mandai Geram
Project Function: Preservation and revitalization of the Intangible heritage and socio-spatial identity of the Hodi by Housing, Cultural Memory Center, Sacred Grove, landscape, local tourism economy


Olio Towers: A Mid-Rise for Performers That Fuses Housing, Rehearsal, and Stage
Located blocks from Houston's Theater District, this modular tower stacks living units around a central performance atrium.

Oasis: Modular Green Housing Carved into Dhaka's Urban Fabric
A shortlisted Plugin Housing entry reclaims unauthorized settlements in Dhaka with stepped concrete volumes, green roofs, and ventilation-driven design.

Black Hole: A Floating Megastructure for the Post-Physical Era
Emiliano Mazzarotto envisions a spherical, self-scaling arena where e-sports, digital hotels, and holographic stadiums replace traditional public space.


Explore Architecture Competitions
Discover active competitions in this discipline



Challenge to reimagine the Iron Throne


Photograph architecture without architects


Illustrate the lost glory of Angkor Wat - Render Challenge


Design challenge to reuse E-waste
Comments (0)
Please login or sign up to add comments
No comments yet. Be the first to comment!