

Canning Factory by OODA: A Landmark in Adaptive Reuse Architecture
An innovative adaptive reuse architecture project transforming a historic canning factory in Matosinhos into a mixed-use hub of culture and community.


Revitalizing Industrial Heritage in Matosinhos
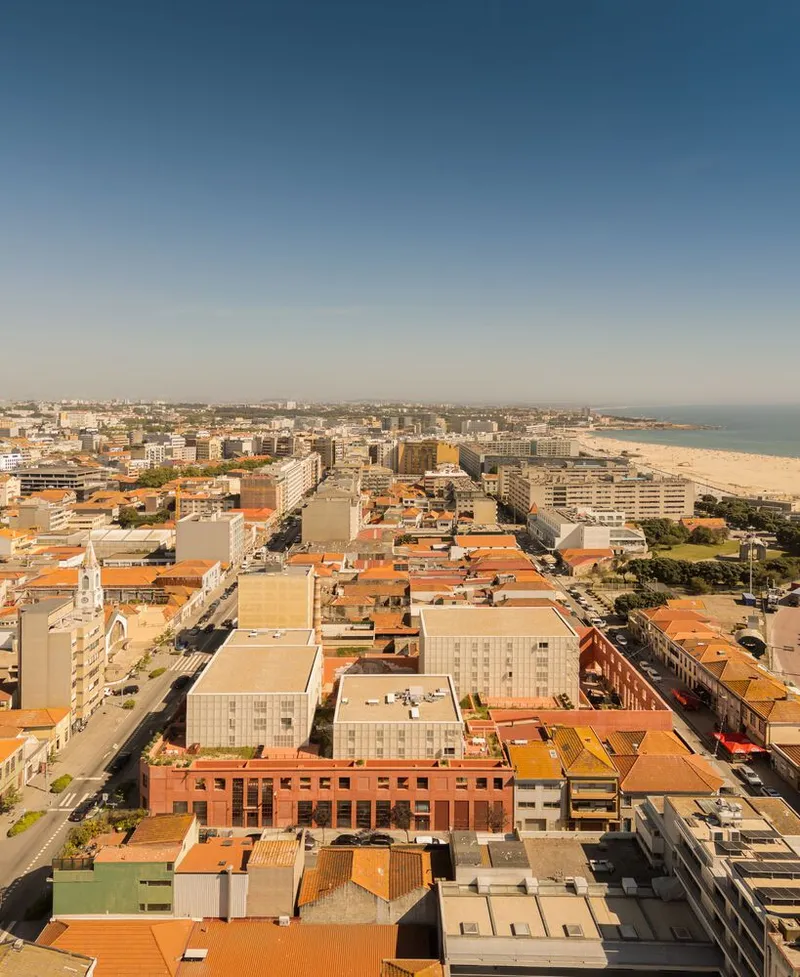
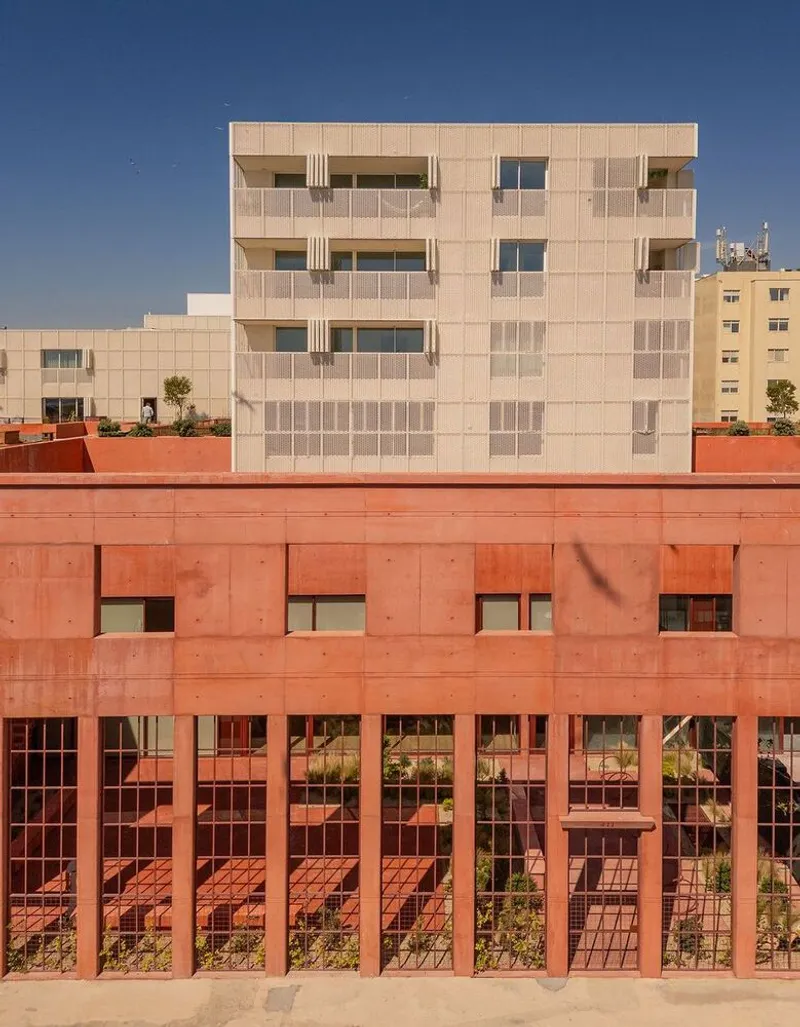
The Canning Factory by OODA represents a groundbreaking approach to adaptive reuse architecture, transforming the historic Brandão & Companhia Ltd factory into a vibrant mixed-use development. Located in Matosinhos, Portugal, and integrated into the Matosinhos Sul Urbanization Plan by Álvaro Siza, the project restores the building’s industrial legacy while redefining its role in the city’s urban fabric.

Honoring the Past, Designing for the Future
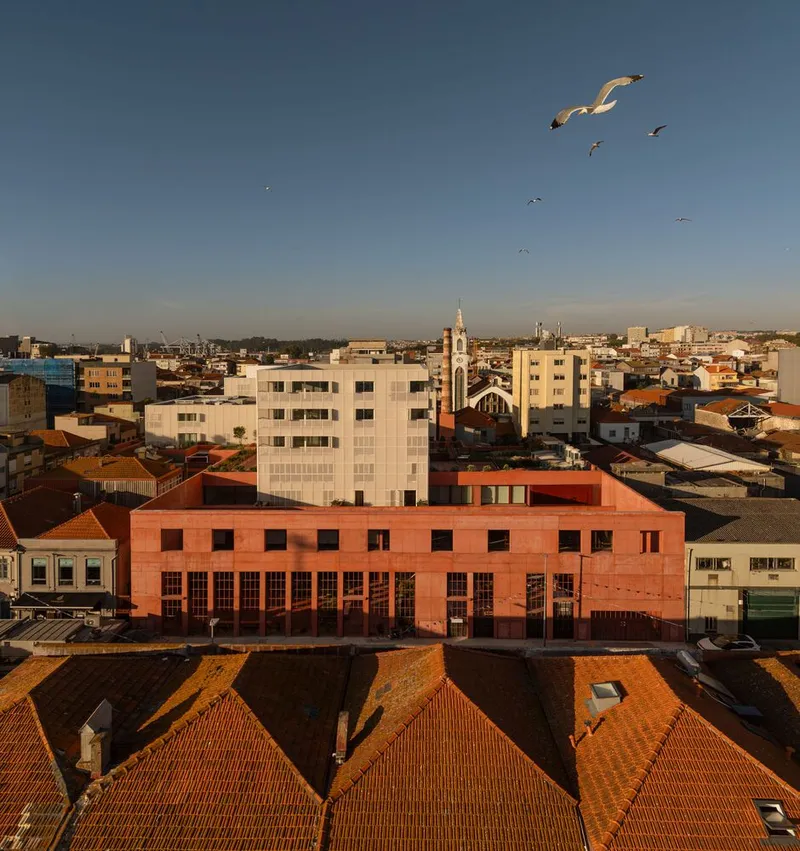
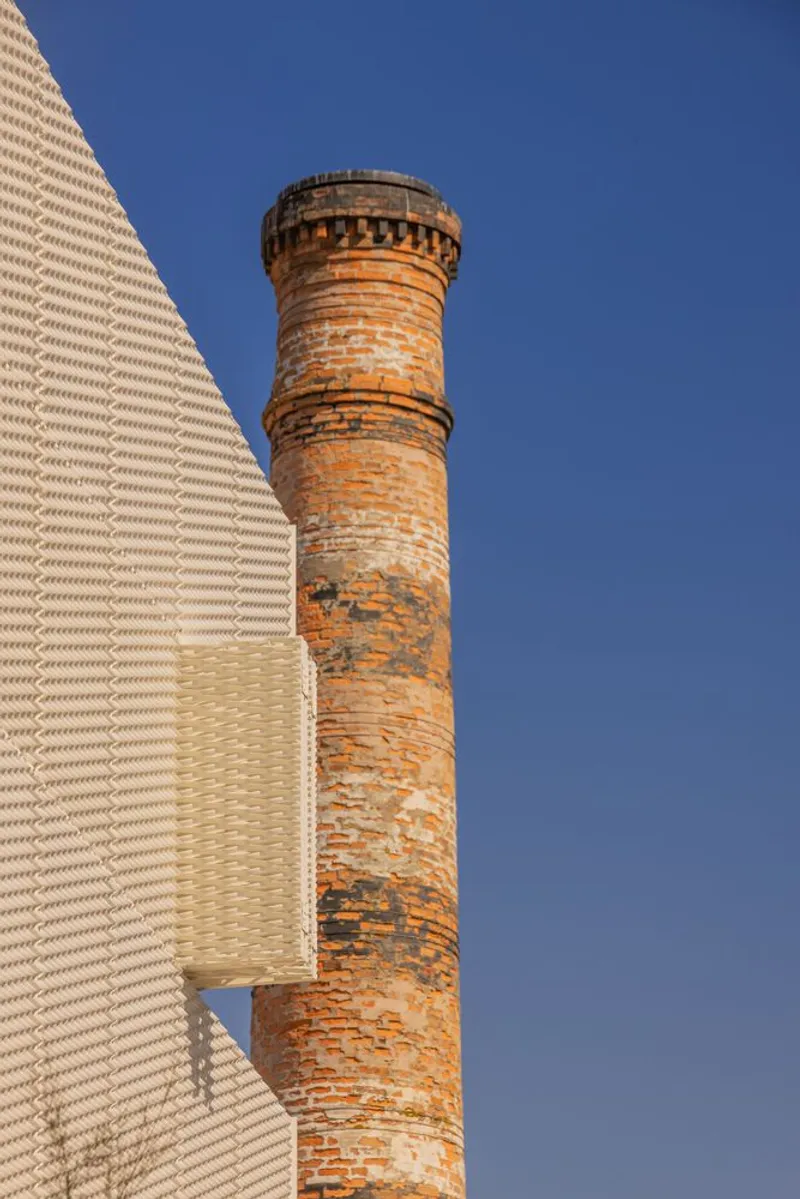
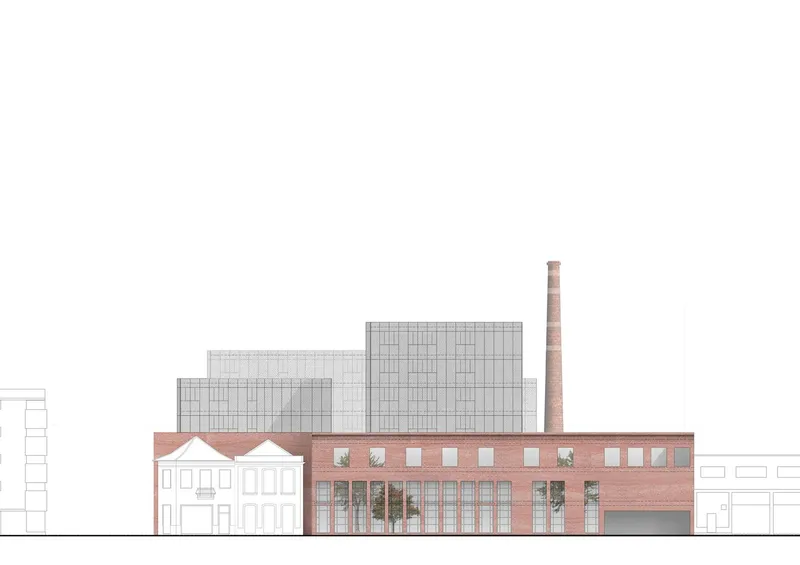
Once a hub of Portugal’s canning industry, the factory embodied the area’s deep connection to the sea and coastal economy. Over time, however, the structure suffered from fragmented interventions that diluted its identity. OODA’s vision sought to reclaim this architectural heritage by reconstructing the original building envelope and chimney, restoring the structure’s symbolic presence.
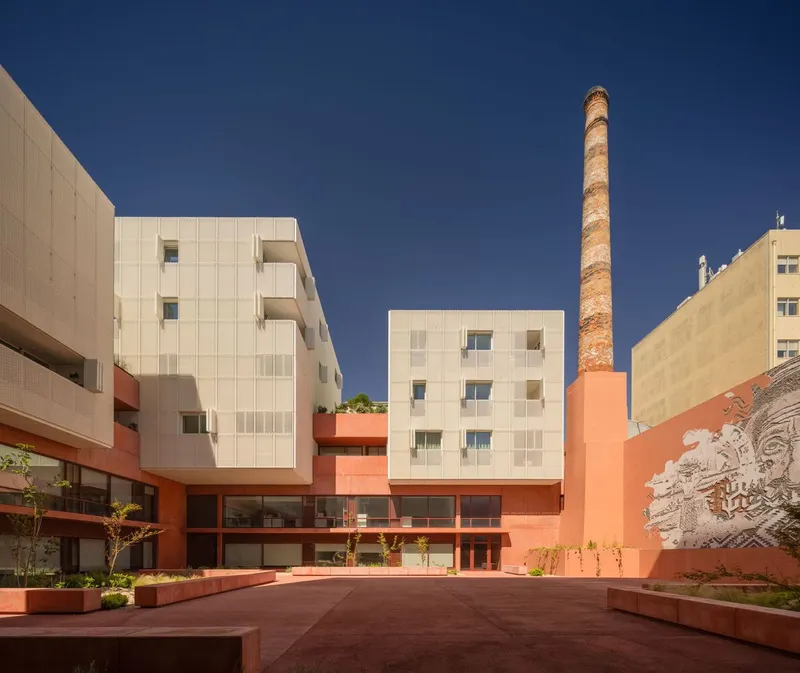
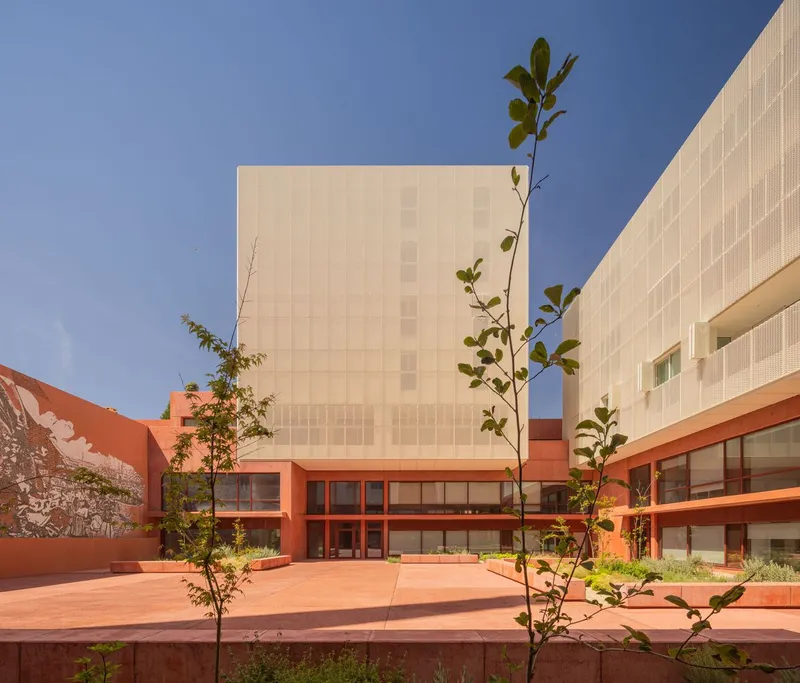
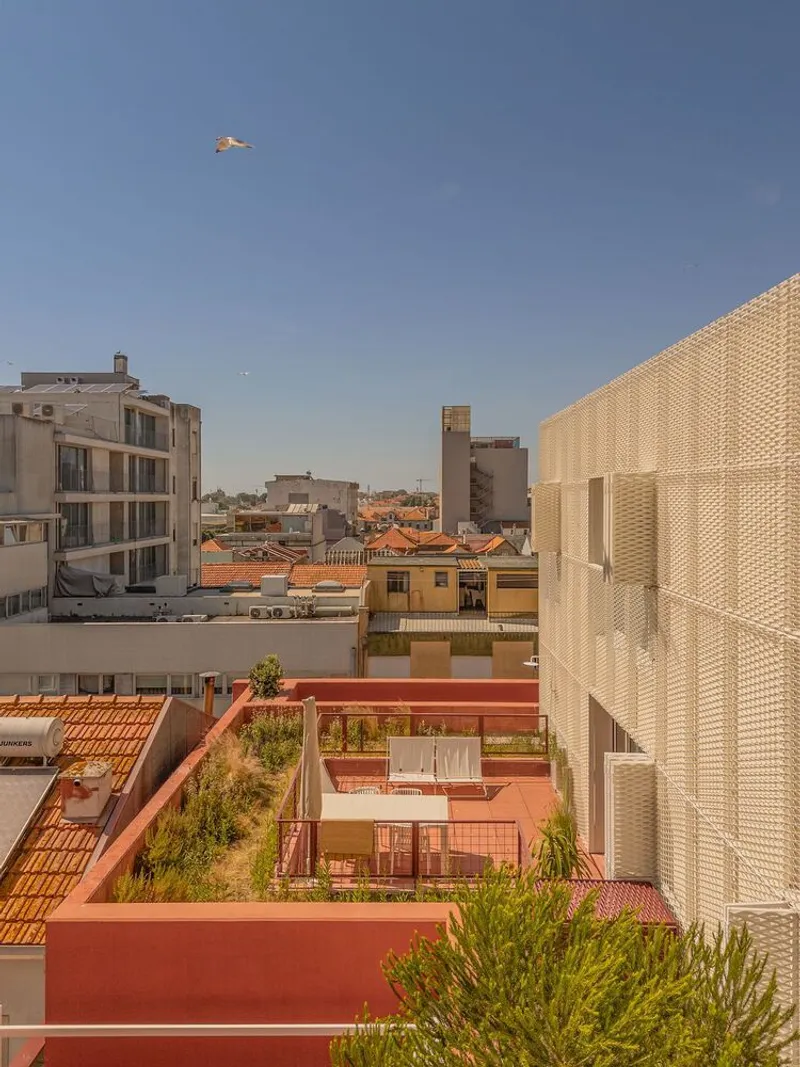
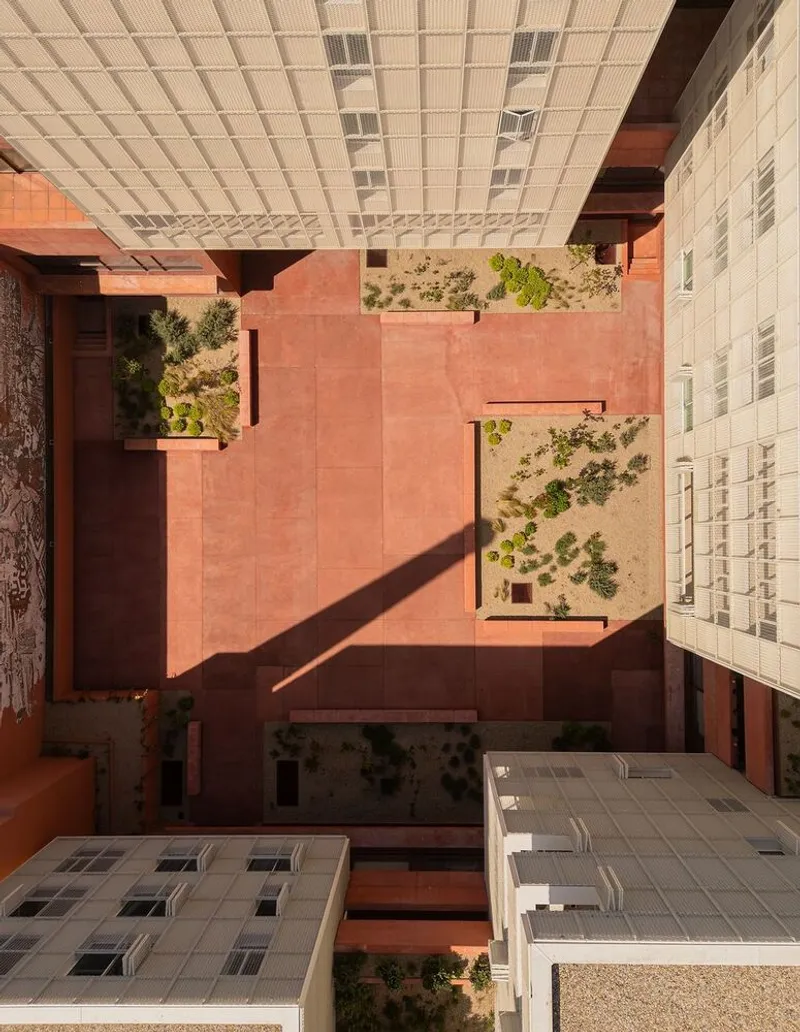
The new design carefully integrates medical laboratories, a health clinic, commercial areas, offices, and collective housing—programs that create a multi-layered urban ecosystem. This convergence of functions redefines the factory as a living space that nurtures community, innovation, and well-being.
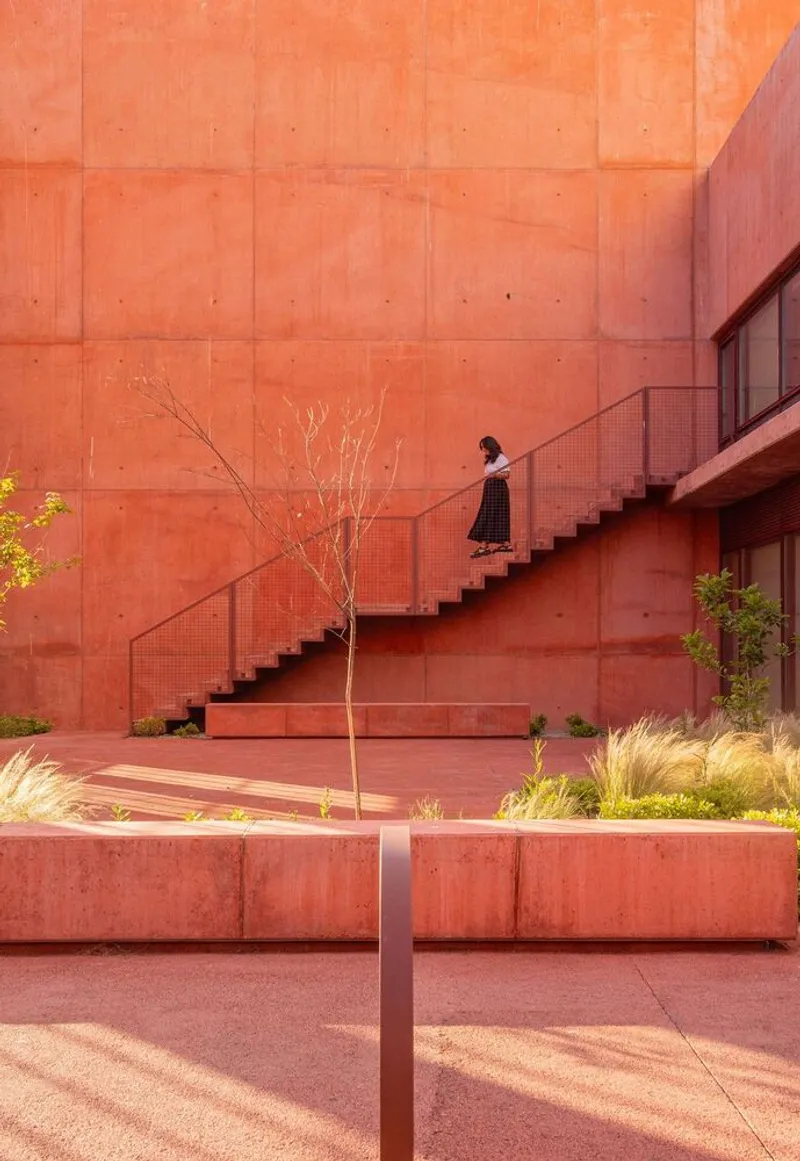

Spatial Composition and Green Integration
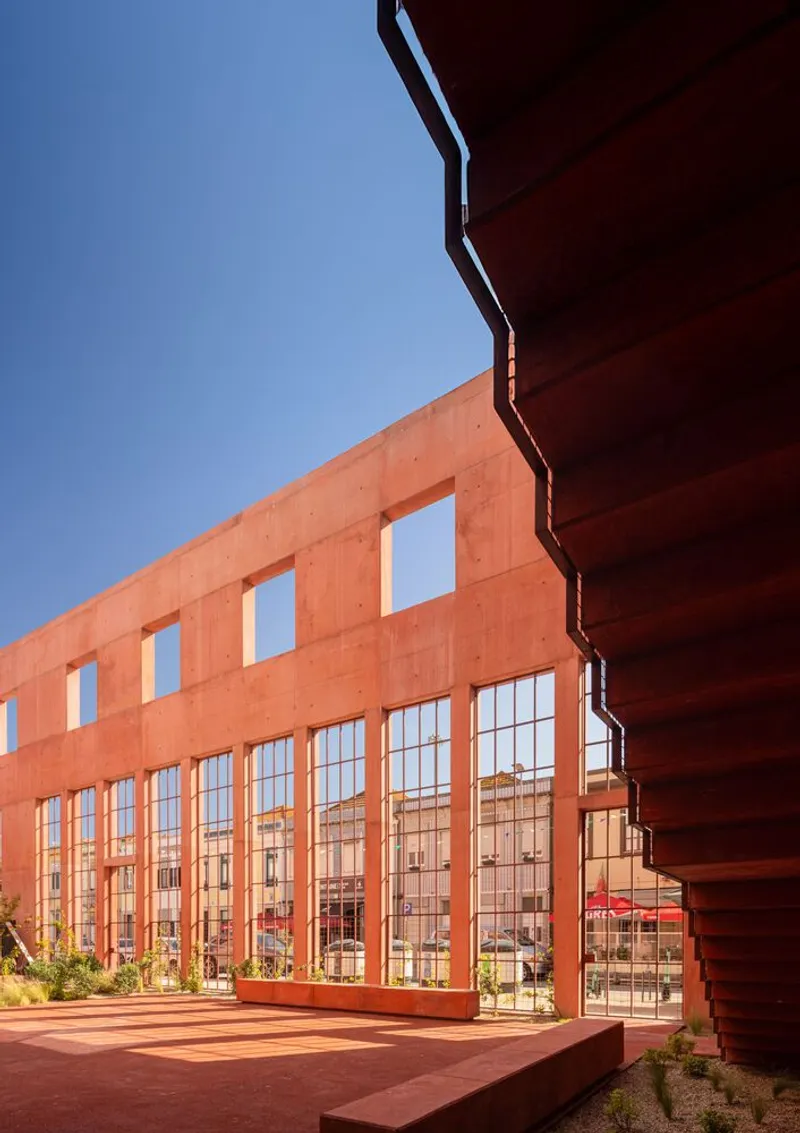
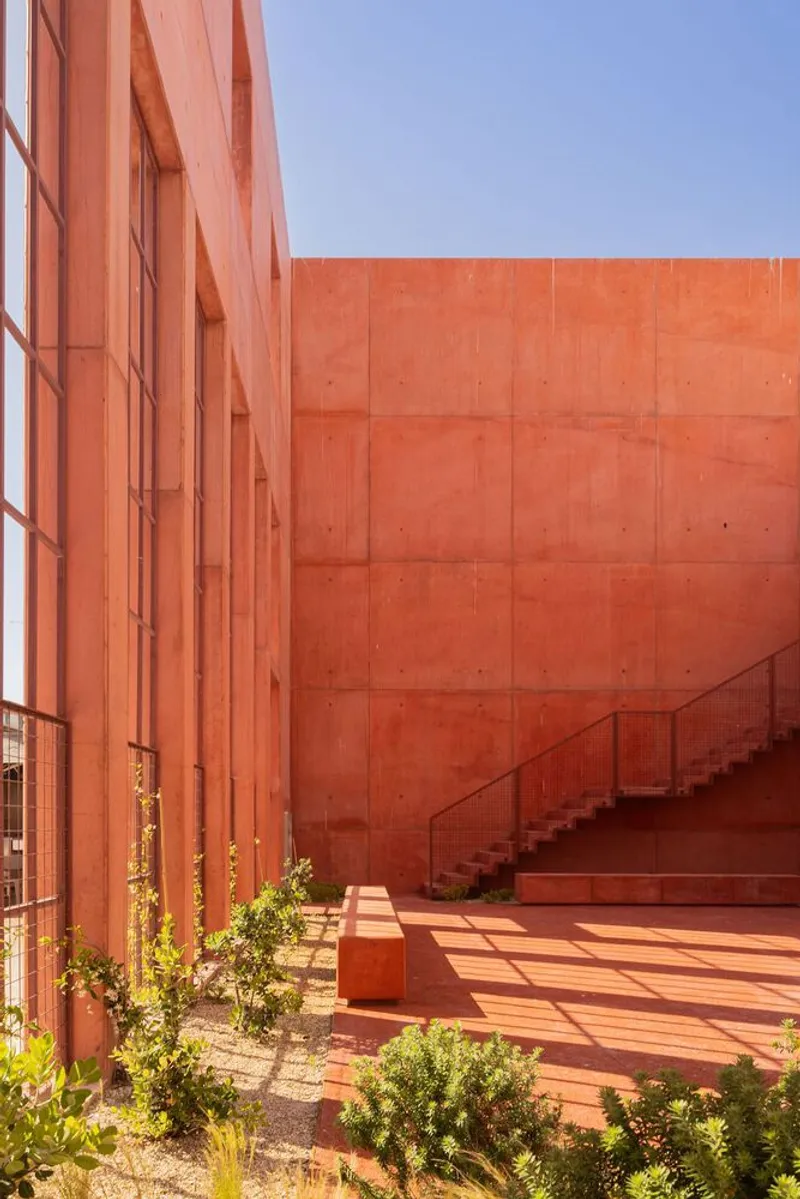
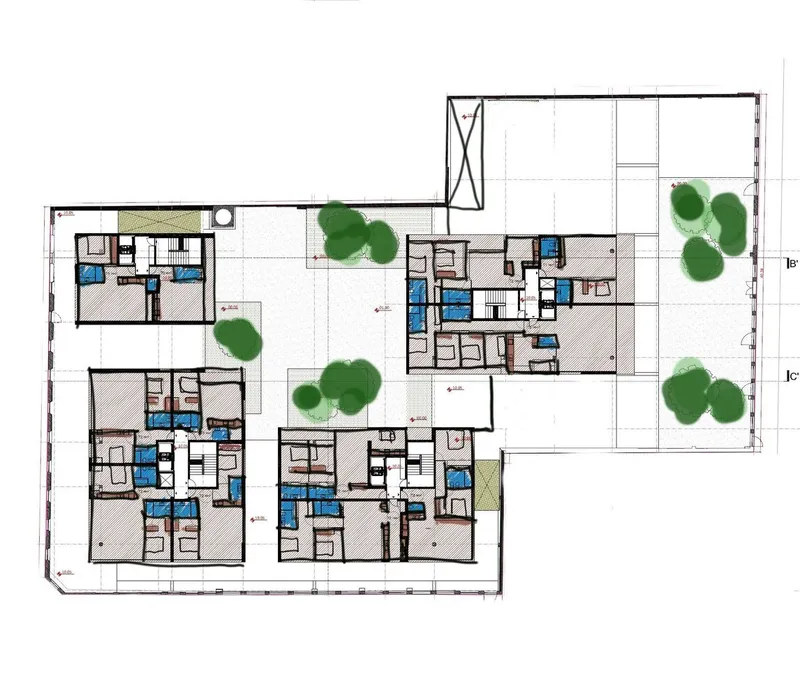
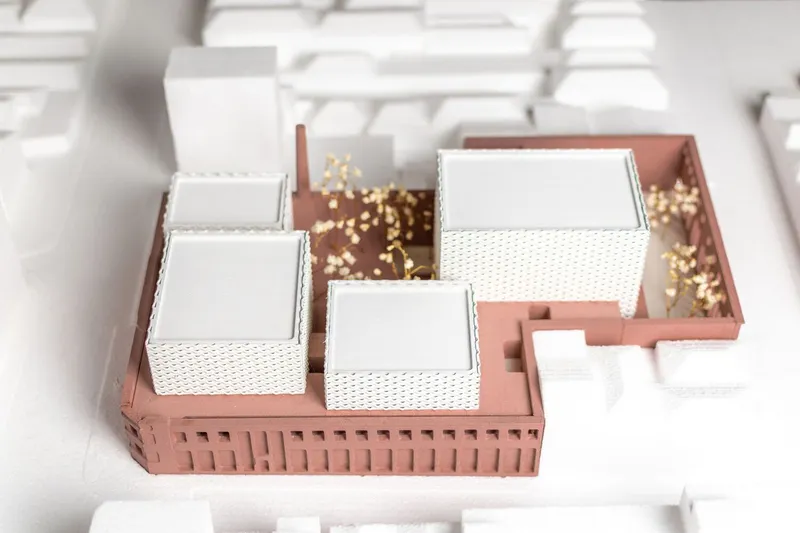
Though the original volumetry occupied nearly the entire lot, the intervention introduces green, permeable spaces that allow light and air to penetrate the dense urban block. These landscaped courtyards establish visual and physical connections between diverse programs while serving as public gathering zones.
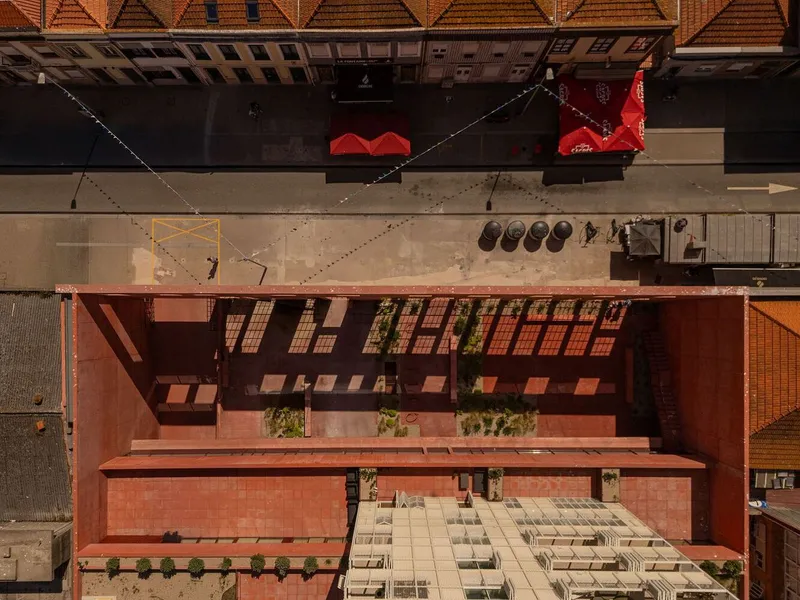
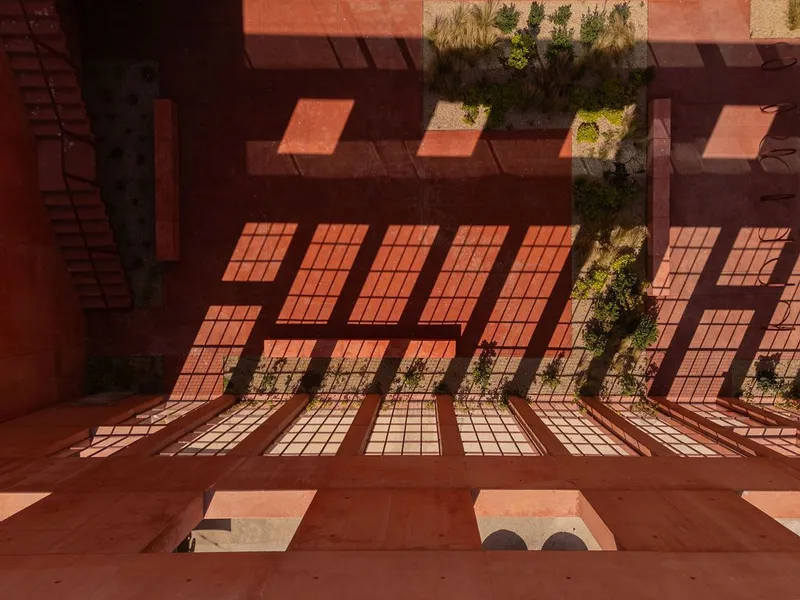
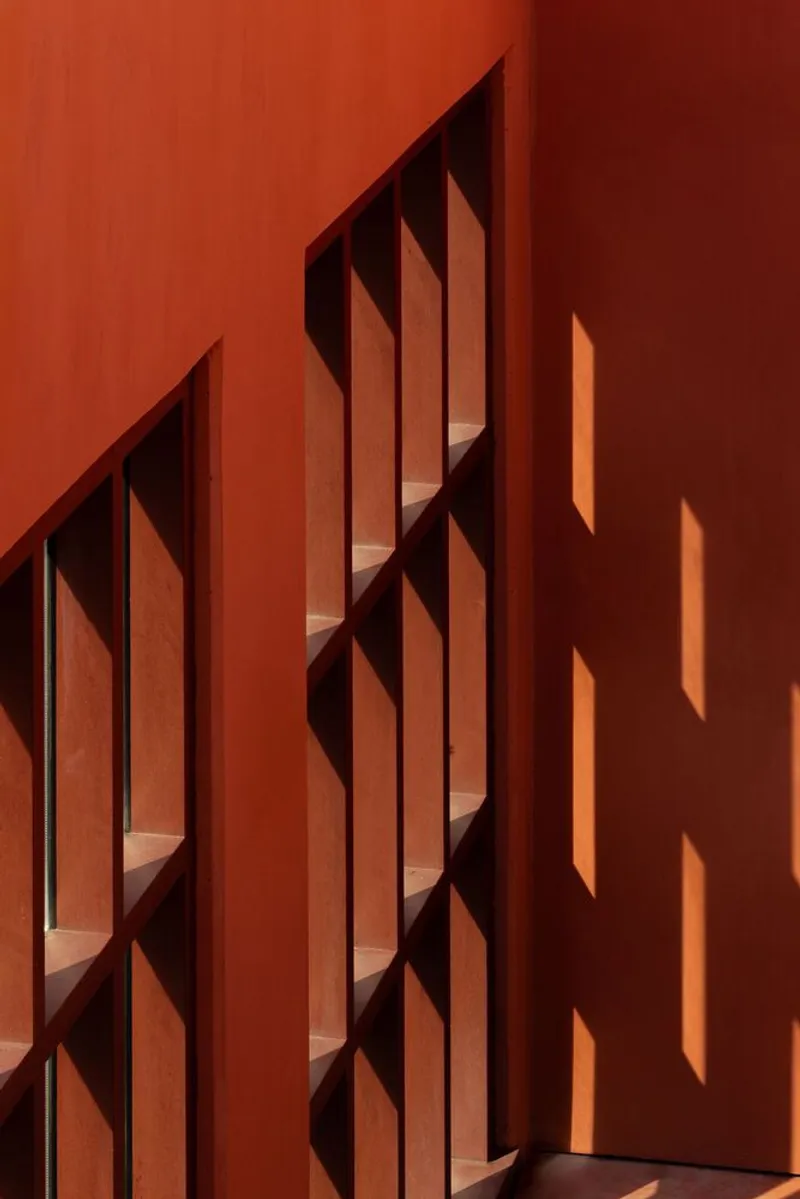
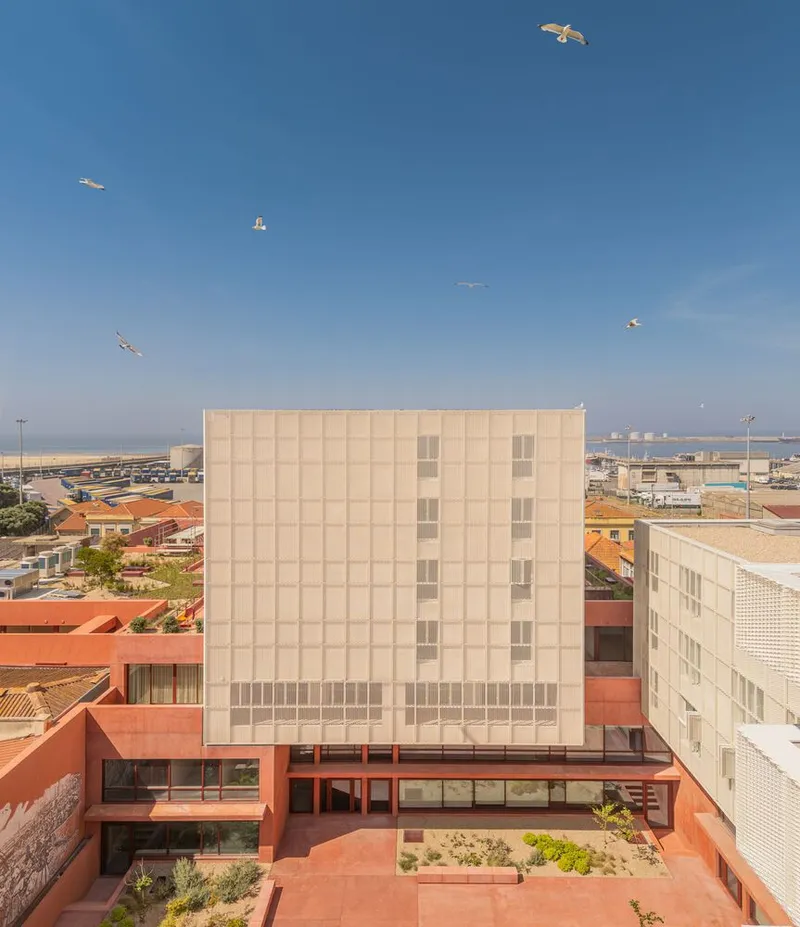
Ground floors house commercial spaces and services, while offices occupy the first level. Residential blocks are positioned above, elevated and interconnected through circulation spaces that maintain a sense of openness and accessibility. The dynamic layering of functions transforms the site into a microcosm of contemporary urban life.
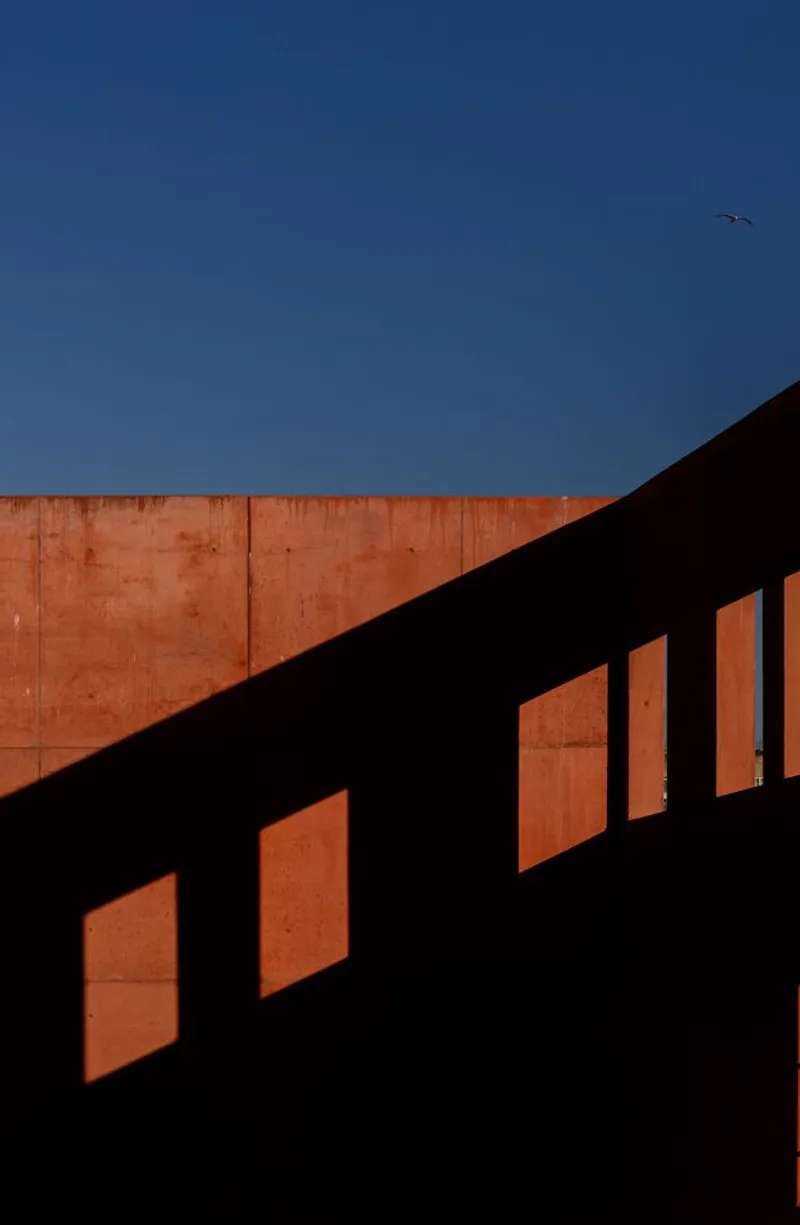
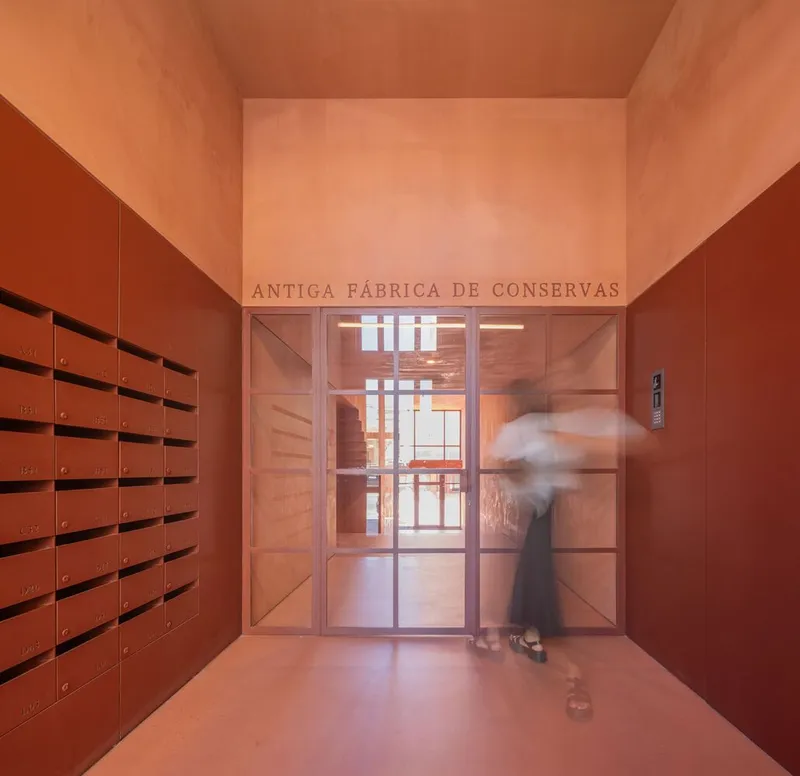
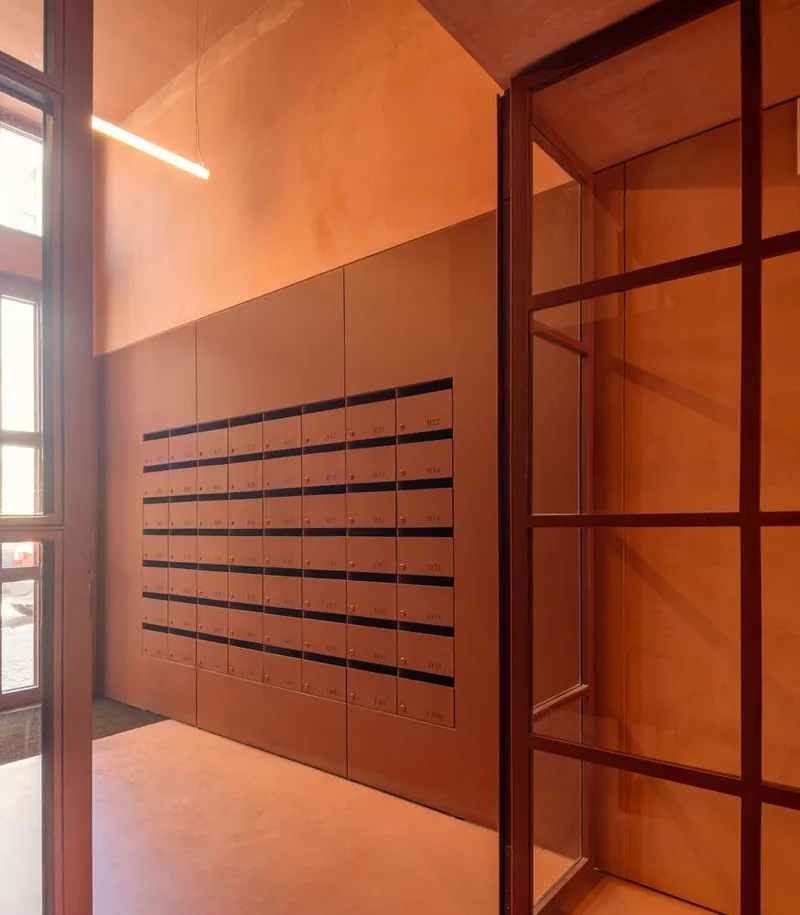
Materiality as a Dialogue Between Eras
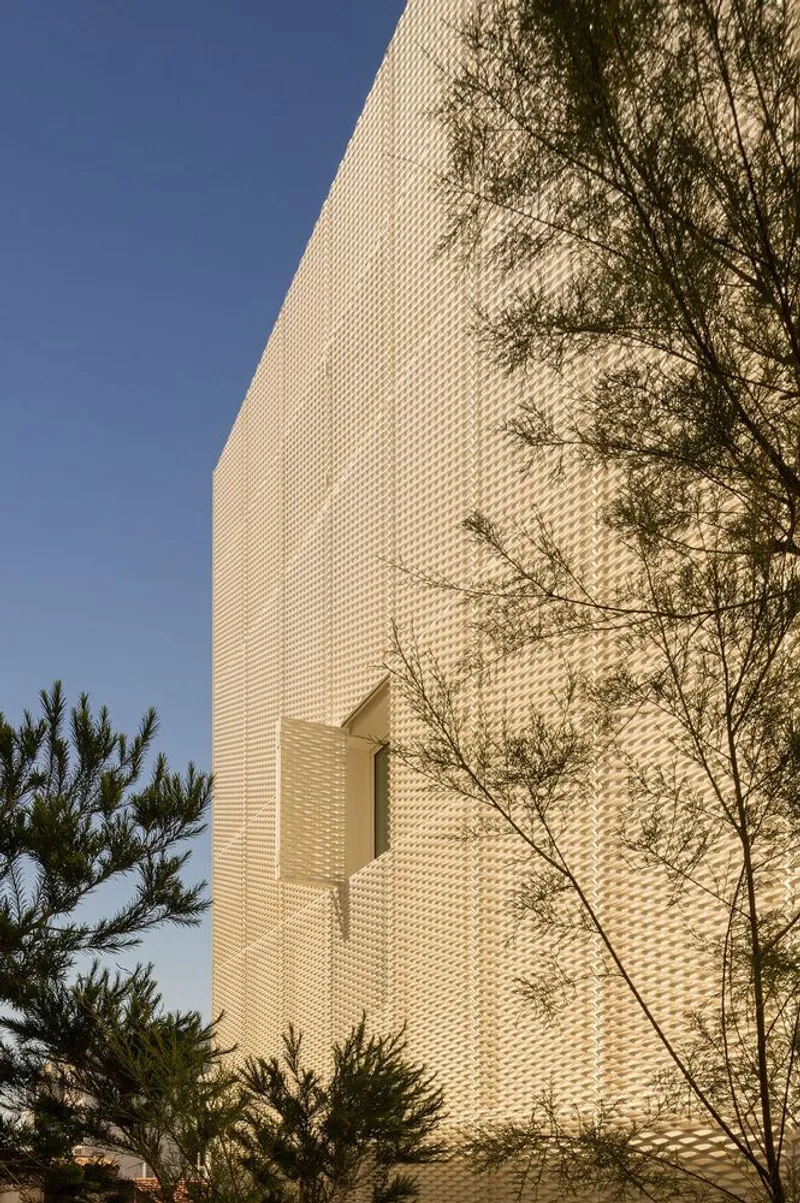
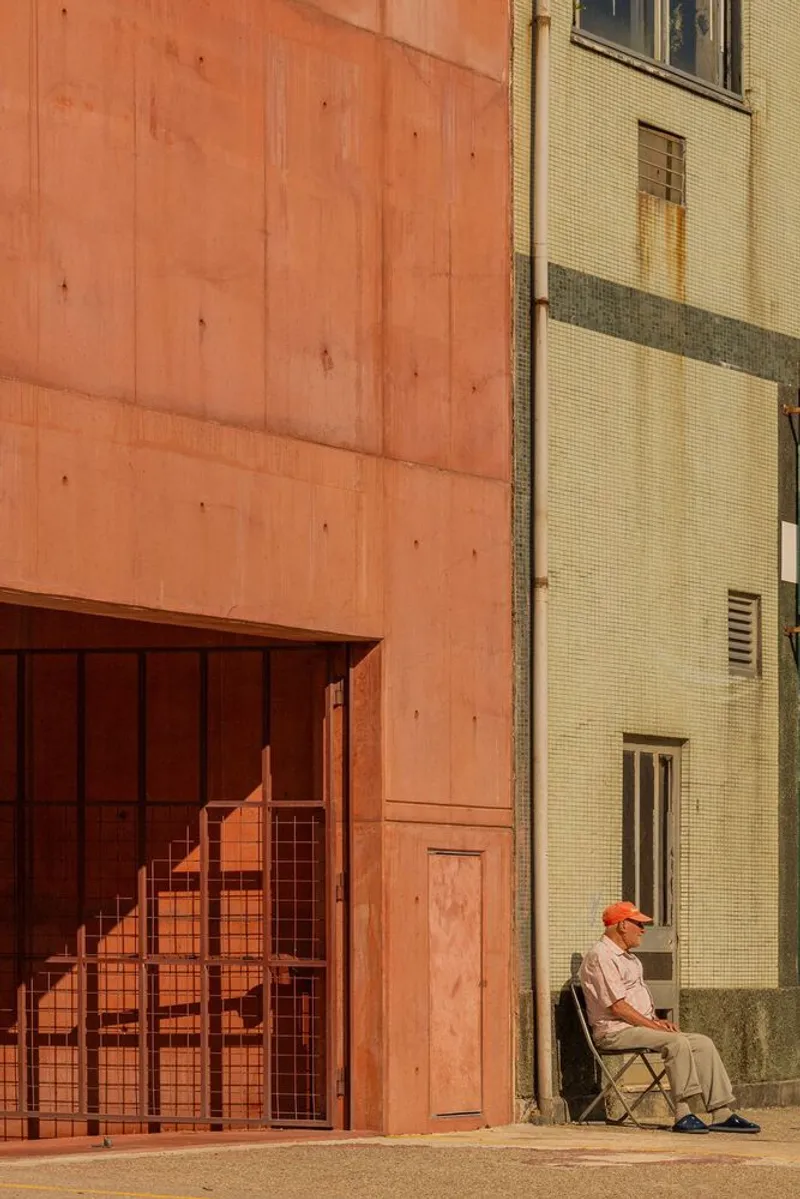
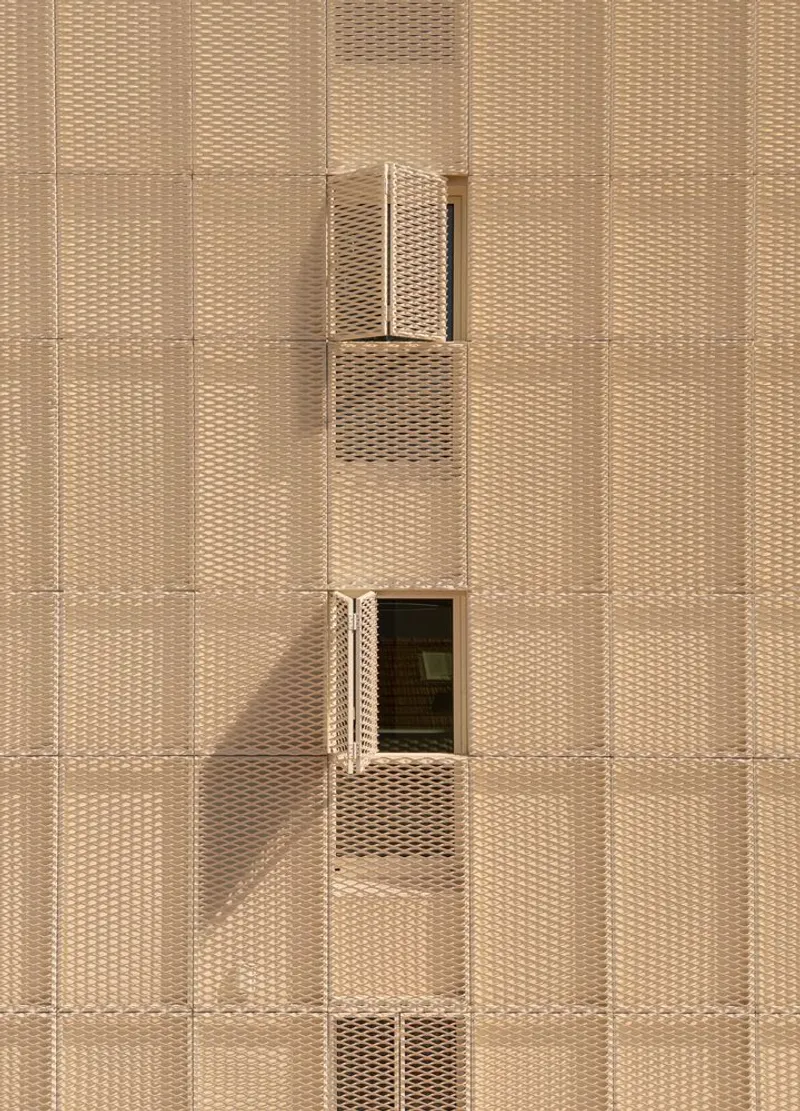
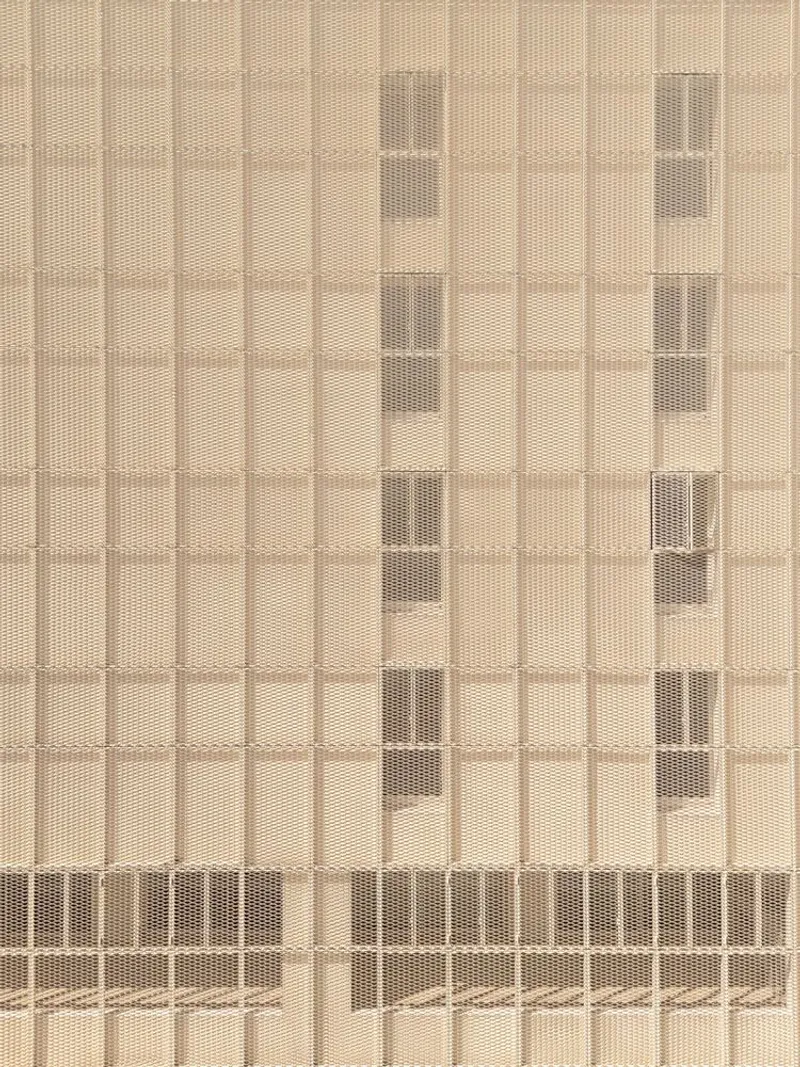
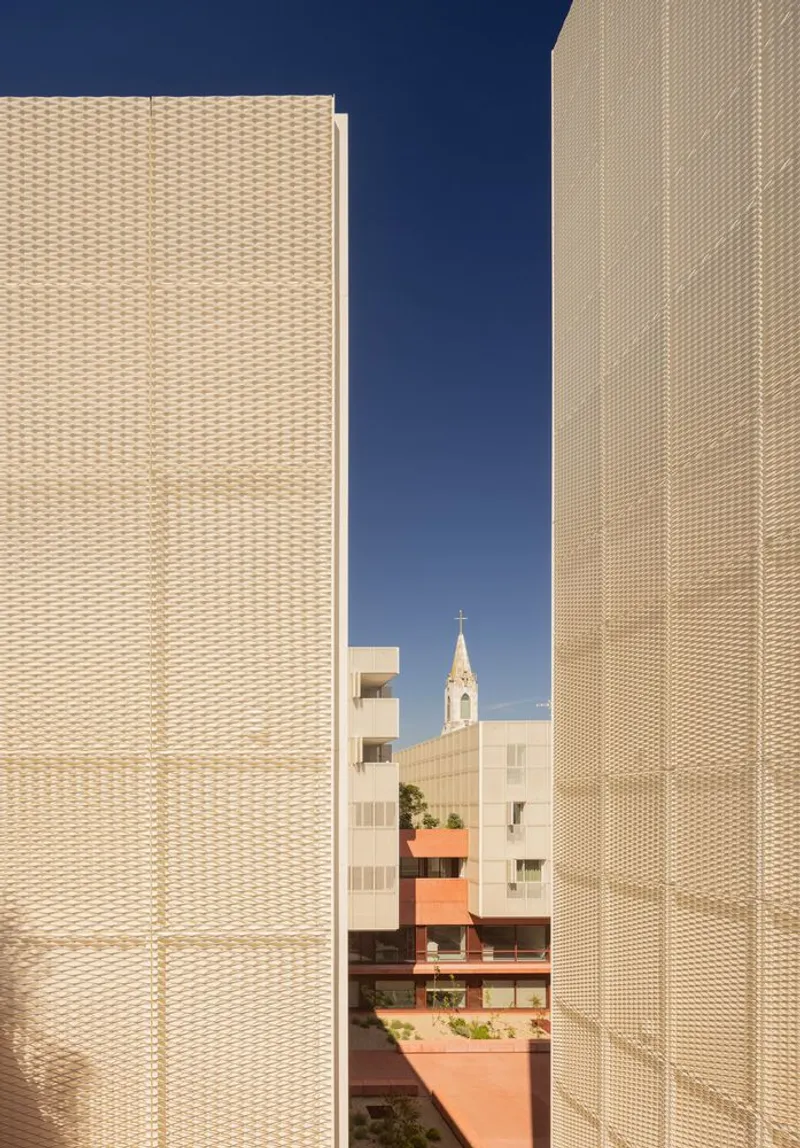
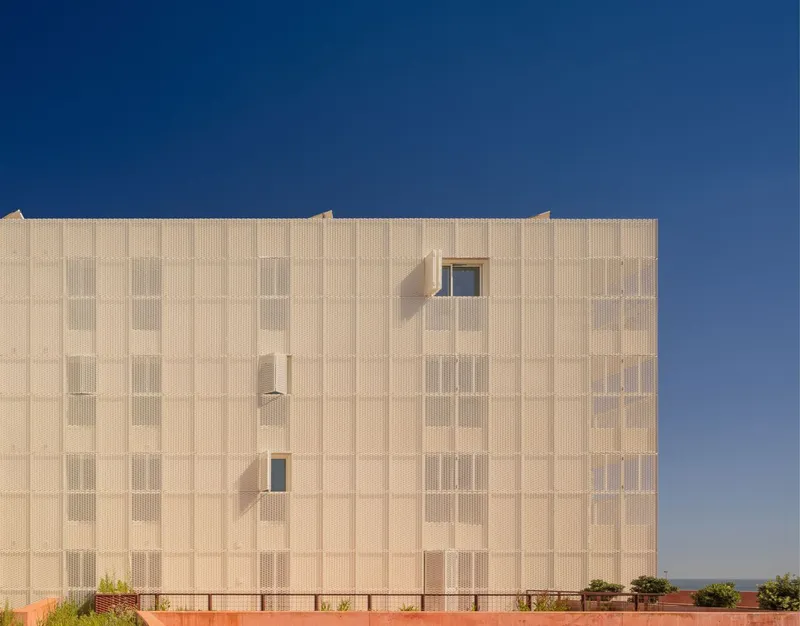
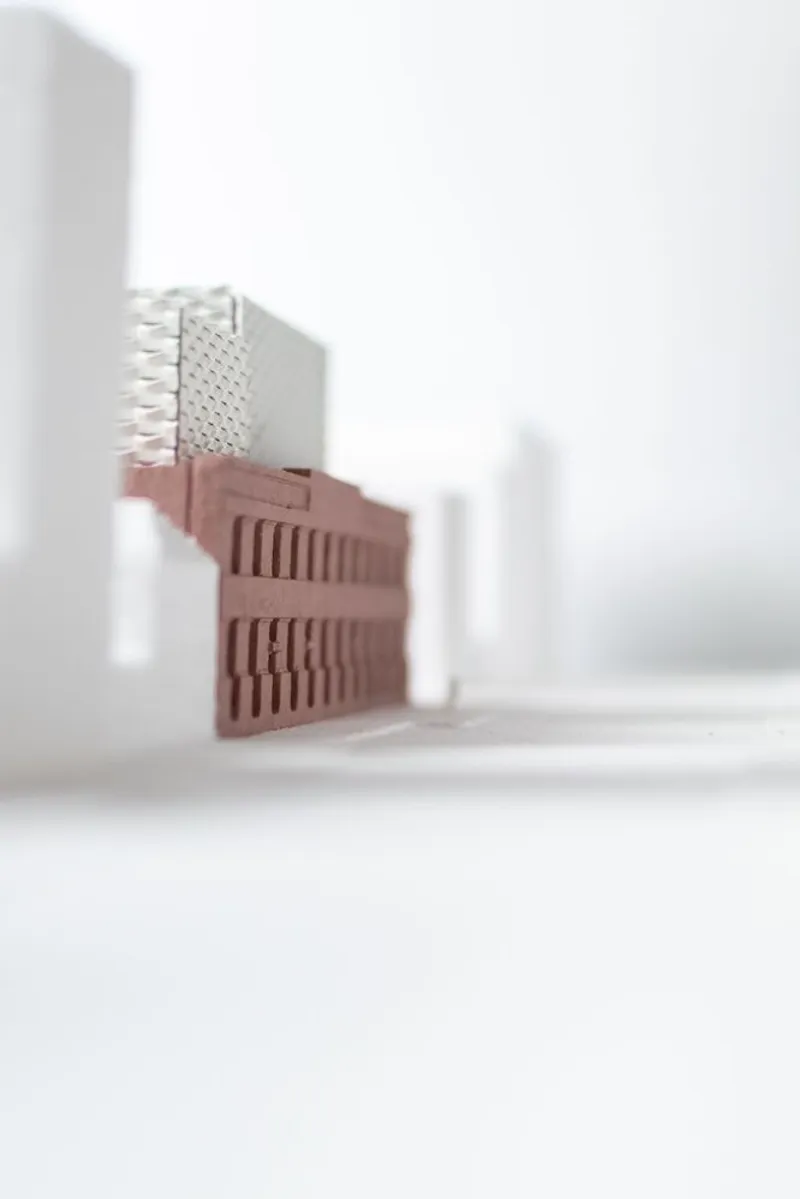
Material choices emphasize the dialogue between heritage and modernity. Pigmented concrete reflects the permanence and solidity of the industrial past, while aluminum stretched plates introduce lightness and a contemporary expression. Suspended volumes above the patio exemplify this contrast, their proportions inspired by the nearby sea.
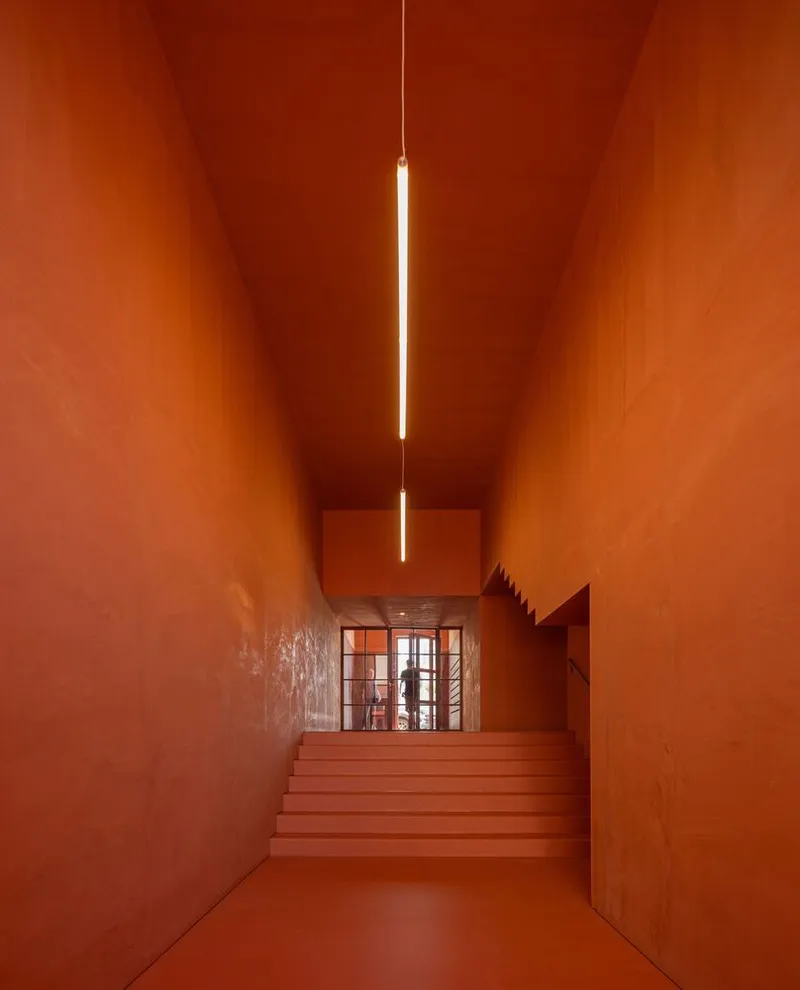
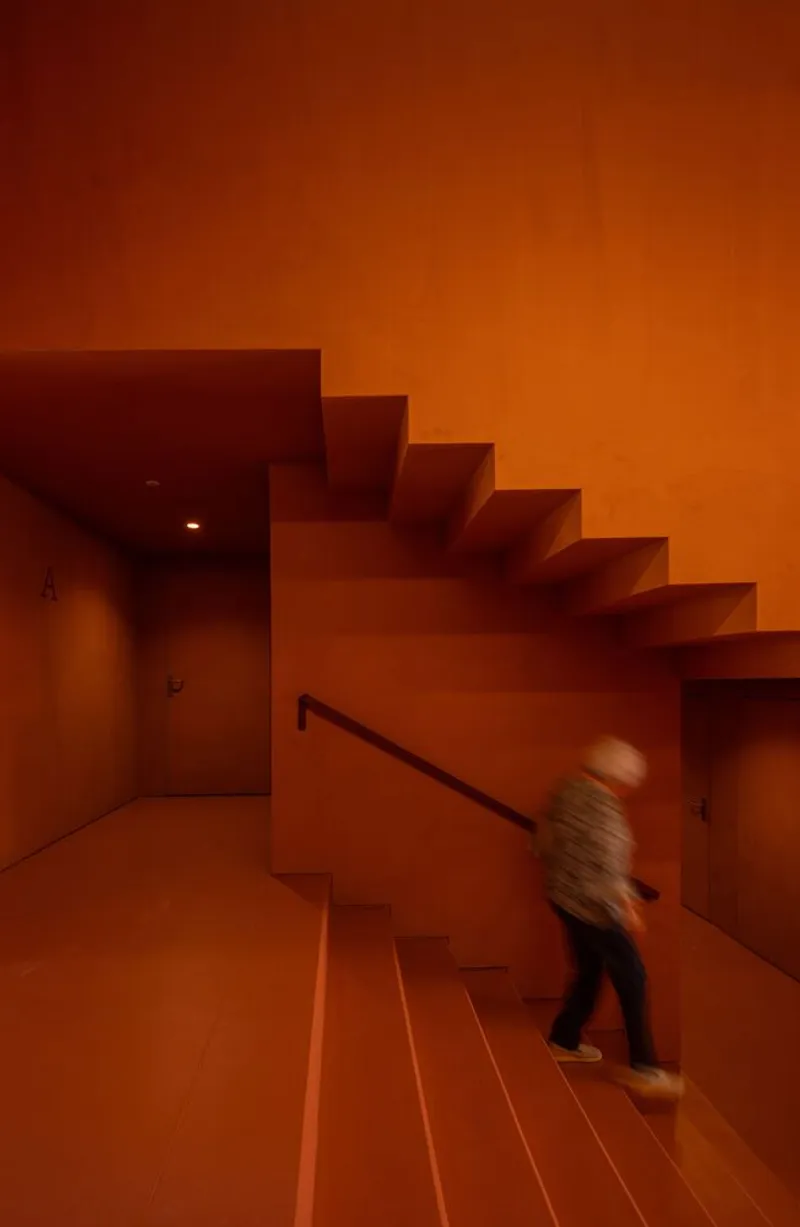
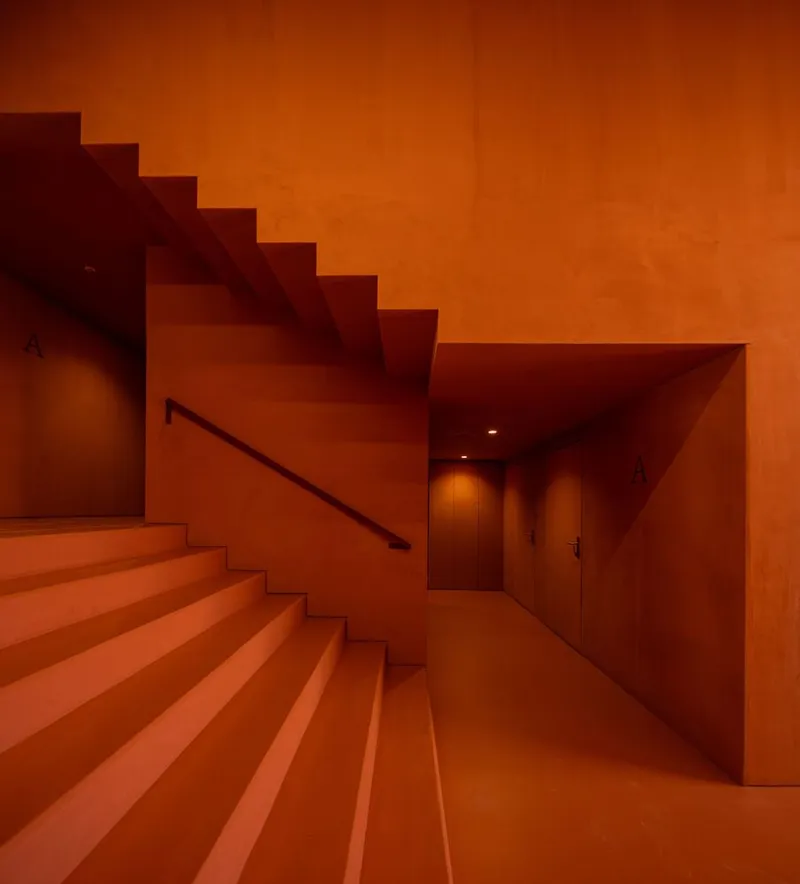

This interplay of density and intangibility creates a unified architectural language that bridges historical continuity with contemporary design ambition. The materiality ensures the project evolves with its coastal environment while maintaining a timeless presence.
A Sustainable Urban Strategy
The distribution of mass across separate blocks generates a volumetric composition that is both functional and sustainable. By revitalizing an underused industrial site, the project reduces urban sprawl while injecting new life into the surrounding community. Its mixed-use program not only preserves memory but also drives economic, social, and cultural renewal.

OODA’s Canning Factory demonstrates how adaptive reuse architecture can revitalize neighborhoods, preserve history, and align with the principles of sustainable city-making. It is more than a building—it is a catalyst for urban transformation.



Popular Articles
Popular articles from the community


The Earth Pod: 3D Printed Homes for Resilient Refugee Communities
The Earth Pod reimagines refugee housing through 3D printed homes made from clay, combining resilience, self-sufficiency, and rapid shelter.

Conexión: Biophilic Design Reimagines High-Rise Living in Hong Kong
Conexión reimagines high-rise living in Hong Kong through biophilic design, green facades, shared spaces, daylight, water and nature within.

Co-life: Sustainable Architecture for Age-Friendly Community Living
Co-life reimagines sustainable architecture for seniors through courtyards, rammed earth, shared gardens, and spaces designed for belonging.

The Musturak Paradise: Senior Living Architecture for a Connected Future in Temara, Morocco
The Musturak Paradise reimagines senior living architecture in Temara via private homes, social spaces, culture, community, and shared care.


Similar Reads
You might also enjoy these articles


FAMM Arquitectura Organizes Ten Villas Around Courtyards and Jungle in Nosara, Costa Rica
El Molino pairs two elongated volumes with deep overhangs and timber louvers to build a compact coastal community five minutes from the beach.

Oscar Niemeyer's Ibirapuera Park Pavilions Define São Paulo's Cultural Identity in Concrete and Curve
A constellation of modernist volumes set within São Paulo's most important urban park, conceived for the city's 400th anniversary in 1954.

How Henri Picq's 1889 Paris Pavilion Traveled 11,000 Kilometers to Become Santiago's Artequín Museum
A prefabricated iron and glass pavilion built for the Paris Universal Exposition found a second life as a children's art museum in Chile.

Sanjay Puri Architects Wraps a Jaipur Office Tower in Capsule-Shaped Green Buffers
A nine-level climate-responsive workplace near Jaipur Airport uses stacked planter terraces and aluminium screens to fight 40°C heat.


Explore Architecture Competitions
Discover active competitions in this discipline



Challenge to reimagine the Iron Throne


Photograph architecture without architects


Illustrate the lost glory of Angkor Wat - Render Challenge


Design challenge to reuse E-waste
Comments (0)
Please login or sign up to add comments
No comments yet. Be the first to comment!