
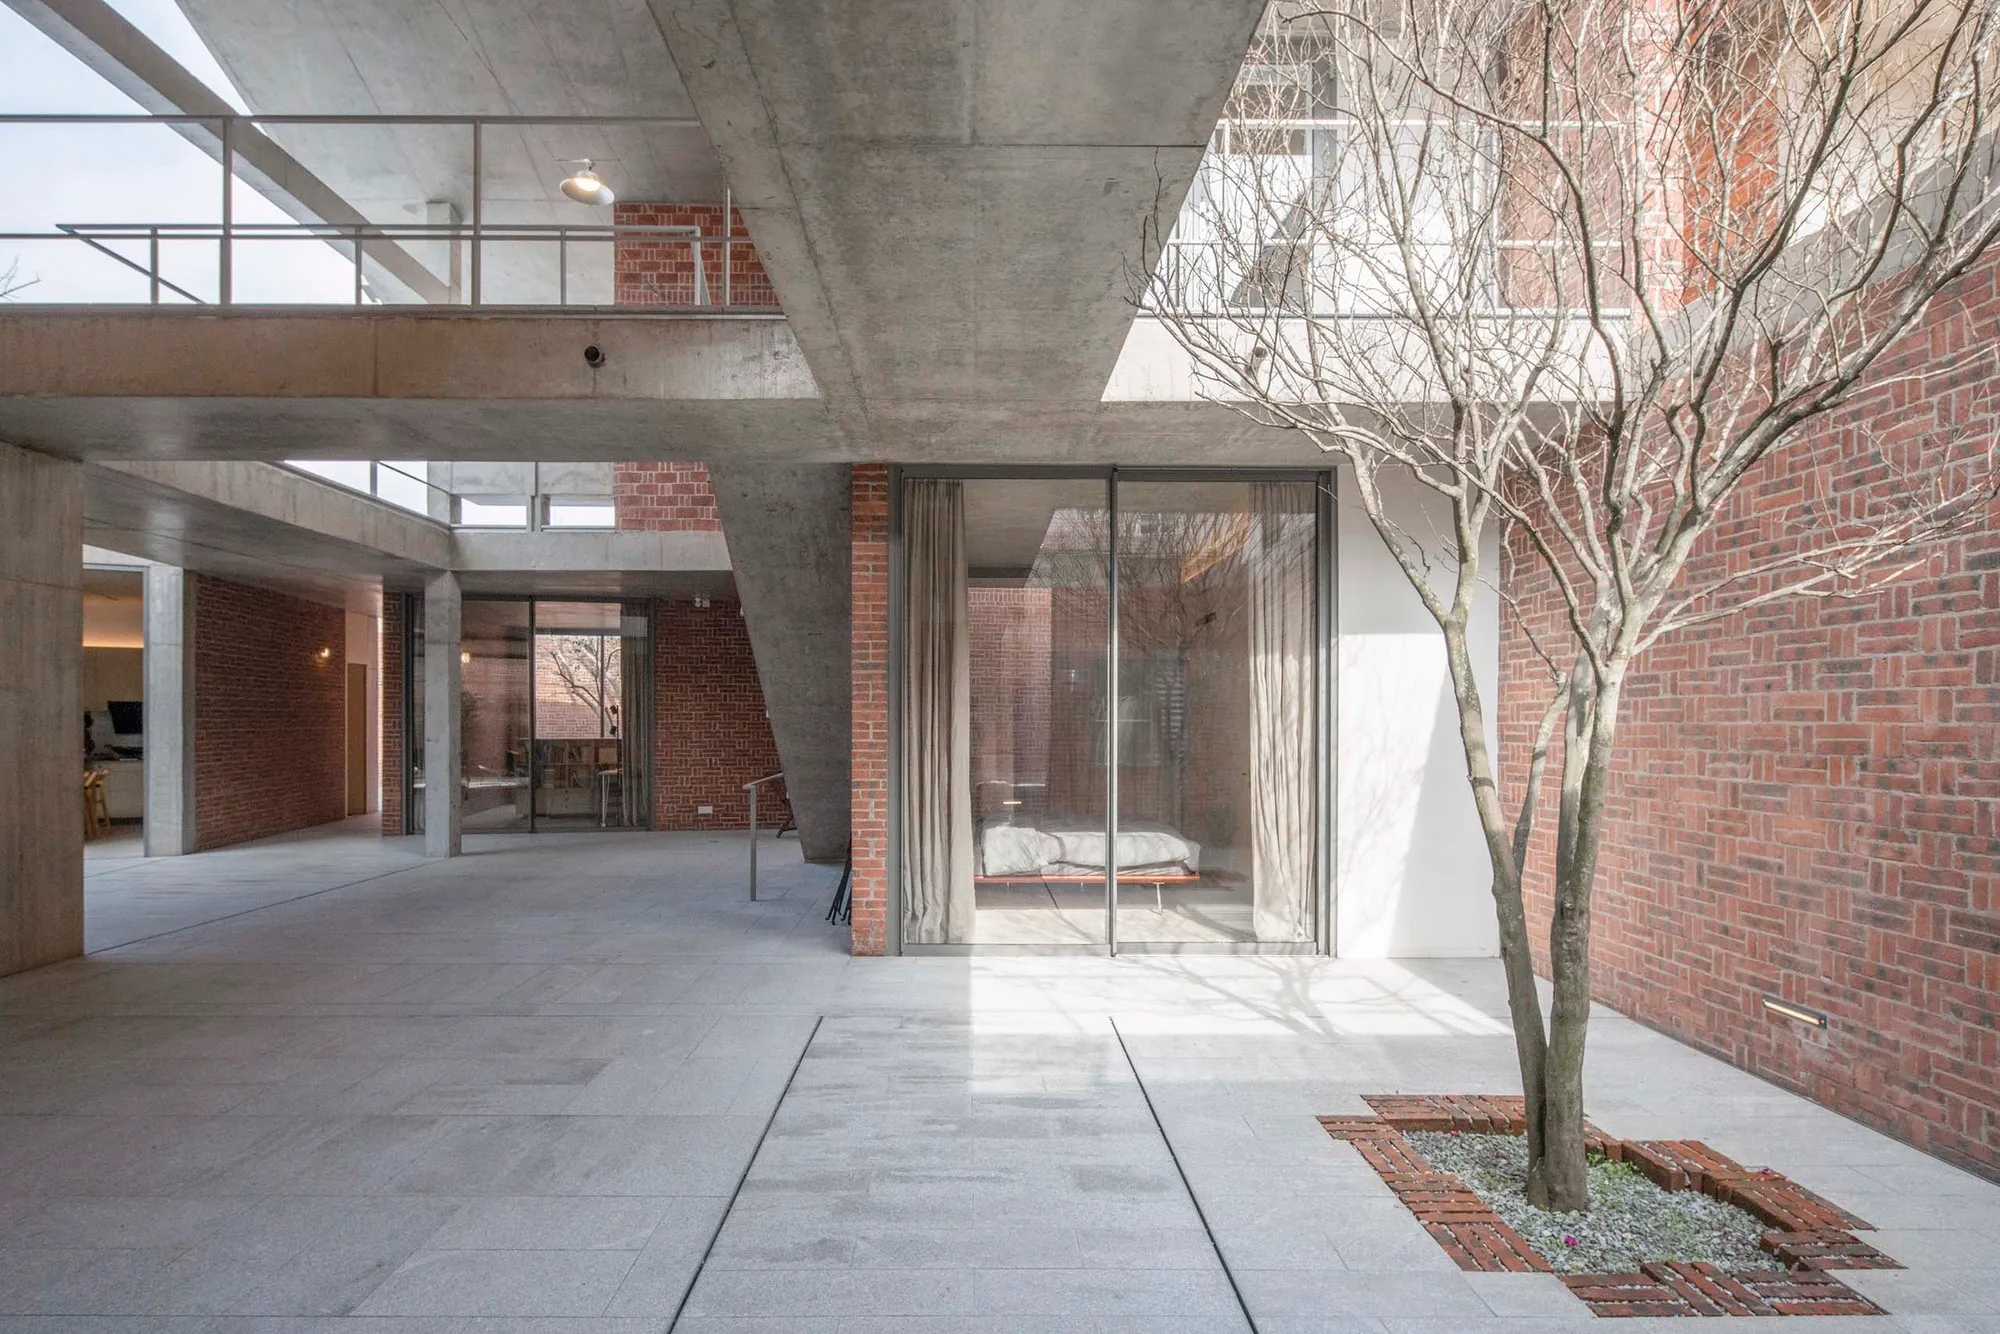
Canton House by WAU Design – A Harmonious Blend of Tradition and Modern Family Living in Wuchuan, China
Canton House by WAU Design blends traditional Chinese Feng Shui, Ming Hall heritage, and modern family living in serene Wuchuan, Guangdong.


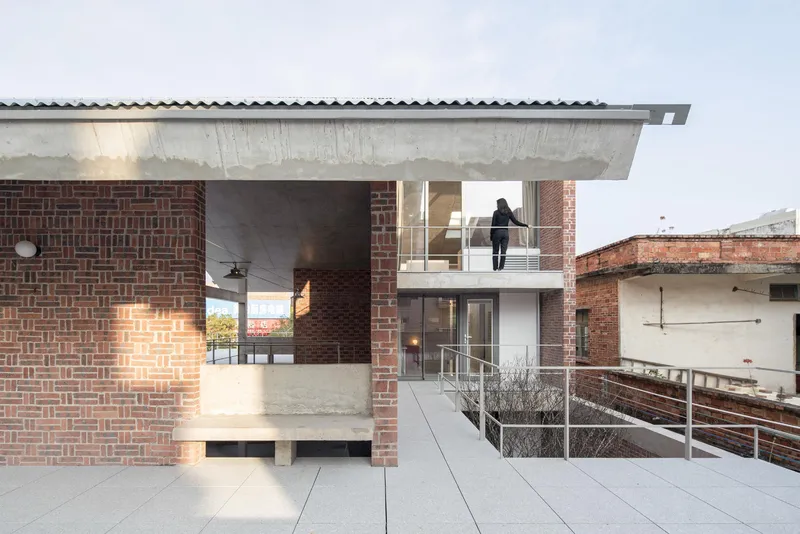
Nestled in the serene village of Wuyang Town in western Guangdong, Canton House, designed by WAU Design, is a remarkable fusion of traditional Chinese architecture and modern family functionality. Completed in 2022, this 240 m² self-built family residence was conceived to accommodate the architect’s parents and two brothers’ families, while respecting the local customs, rural Feng Shui, and sacrificial traditions. The project exemplifies how contemporary design can seamlessly integrate with ancestral practices, offering both practicality and spiritual reverence.
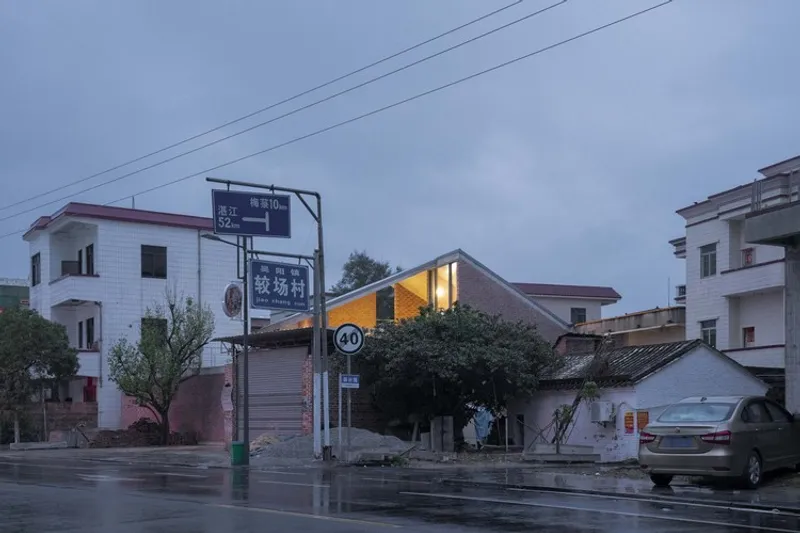
The architectural plan of Canton House follows a slightly classical symmetrical layout, featuring a massive roof that elegantly spans the property. At its heart lies the semi-indoor “Ming Hall”, designed for sacrificial purposes and paying homage to the local Three-Bay-Two-Corridors typology of traditional residences. This central hall is where ancestors and gods are honored, creating a sacred core surrounded by flowing indoor and outdoor spaces. These spaces balance daily life and ritualistic functions, demonstrating a thoughtful relationship between people, nature, and spirituality.
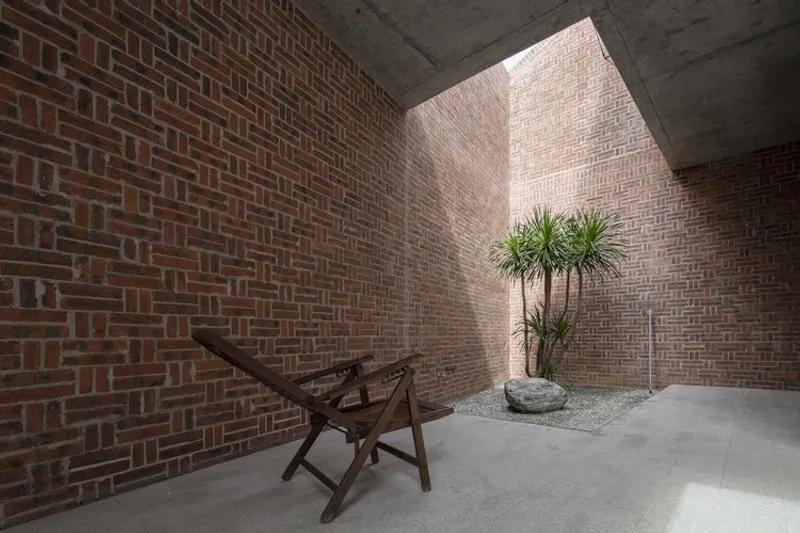
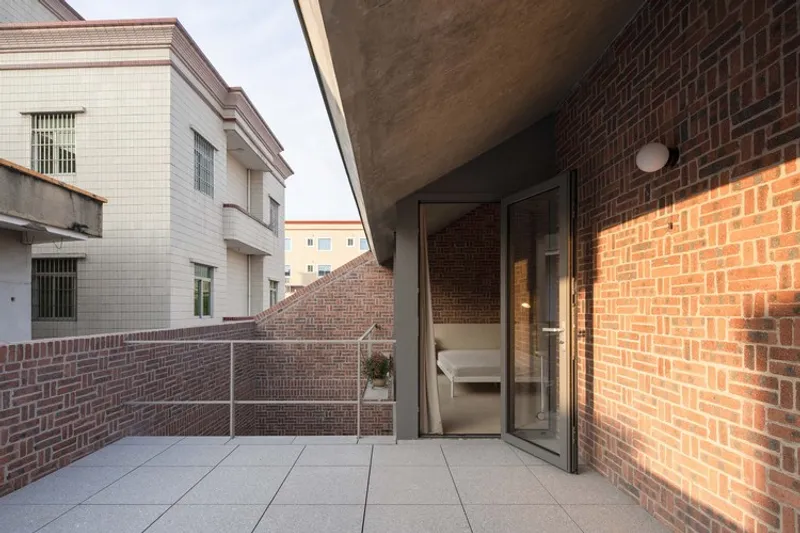
The introversive courtyard and towering hall create a contemplative, almost temple-like atmosphere, elevating the sense of reverence and mystery. Flanking the Ming Hall, the living areas provide functional spaces for secular daily life while maintaining visual and spiritual connection to the central hall. The design cleverly separates floor slabs and walls, producing a horizontal and vertical extension that enhances spatial perception. A hidden drainage system unifies indoor and outdoor surfaces, reinforcing a seamless flow between the two, while the consistent use of materials ensures visual harmony.
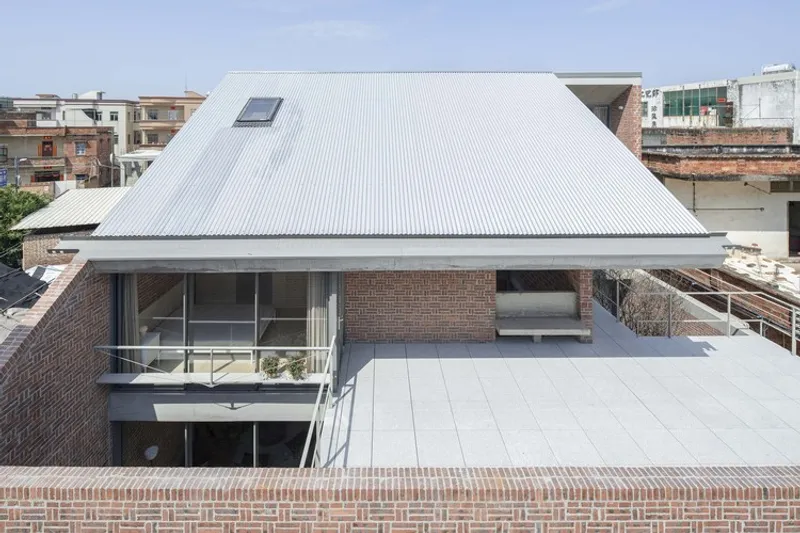
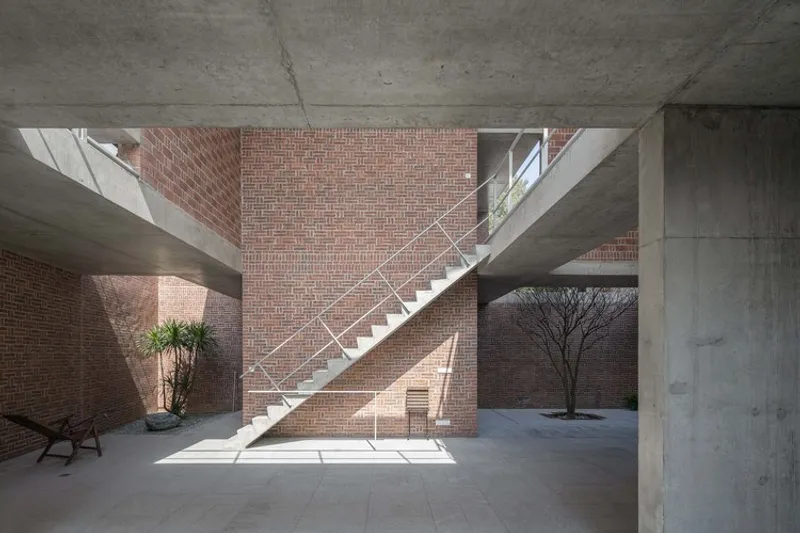

Canton House’s design prioritizes ventilation and comfort, employing dual treatments of light and shadow, high and low planes, and dry and wet areas. These strategies create natural airflow, allowing residents to enjoy cool breezes despite the hot and humid Guangdong climate. The roof structure, with its enveloping form, provides extensive shade while maintaining the home’s intimate family atmosphere.
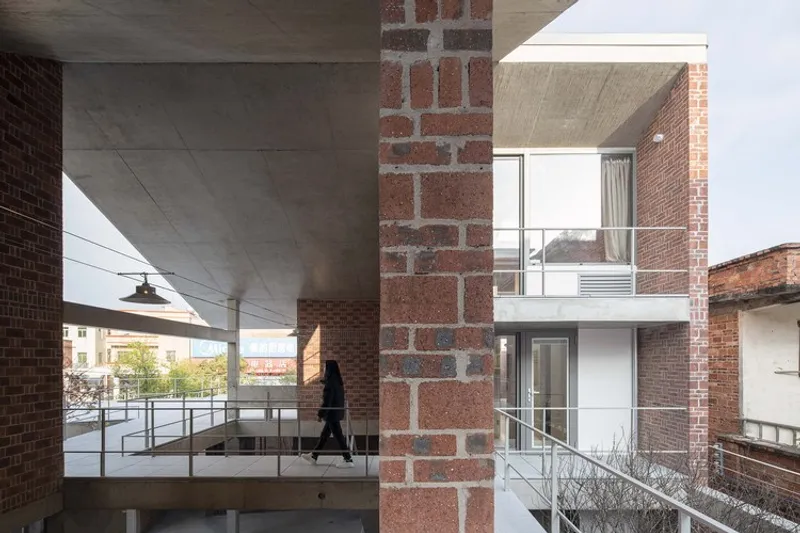
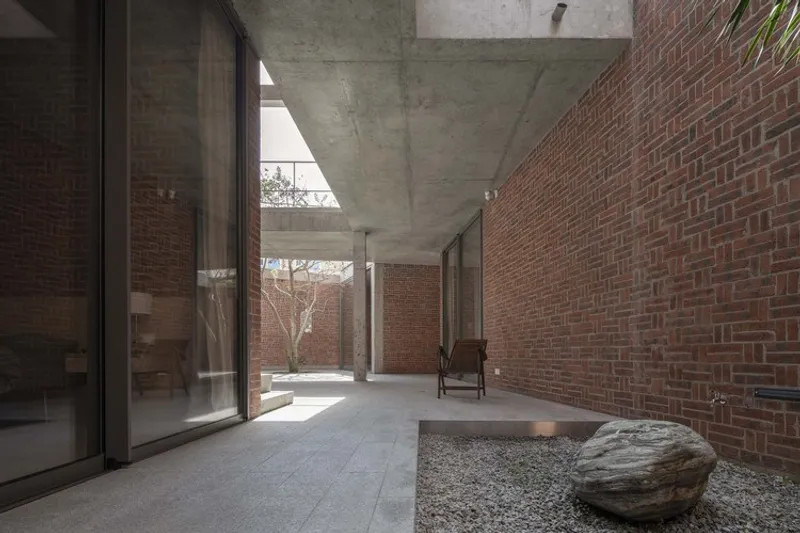
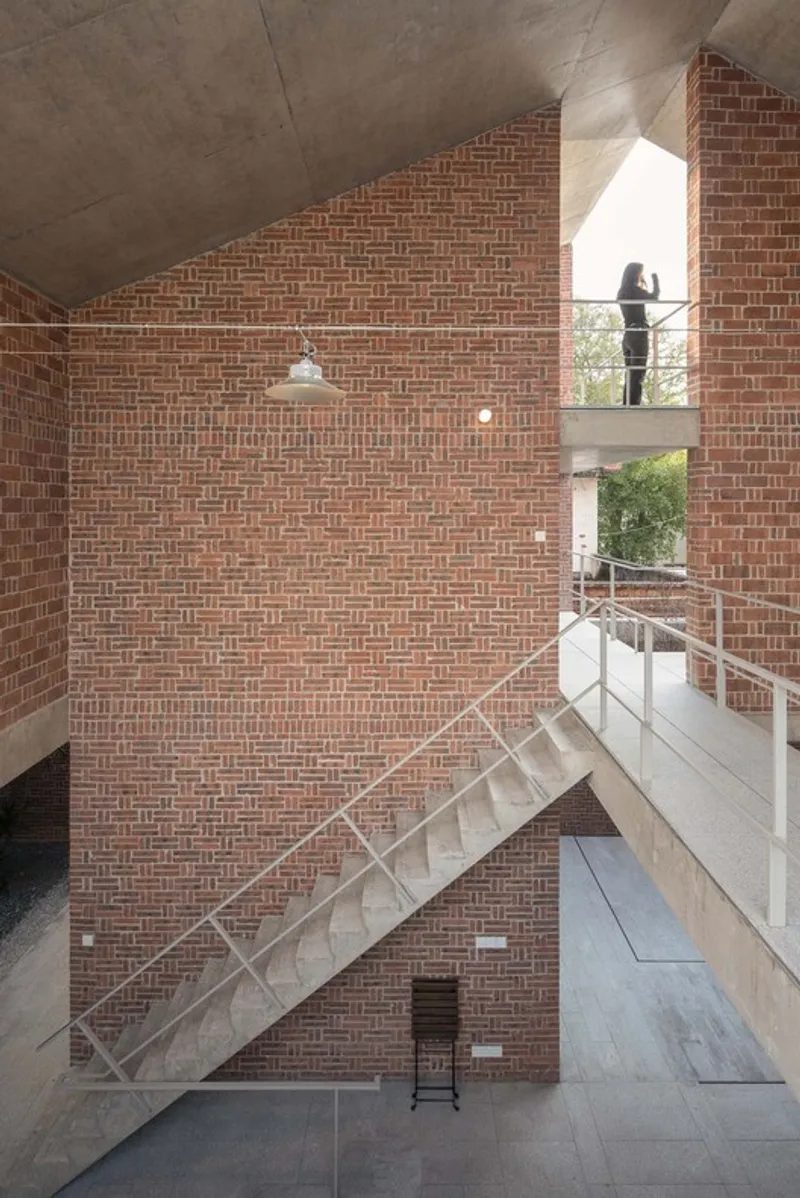
Inside, the choice of materials like brick, wood, and stone blends with the environment and pays homage to the regional architectural language. The balance of traditional and modern elements throughout the house emphasizes both cultural respect and contemporary living. Every corner, from the living rooms to the courtyards, has been thoughtfully designed to reflect a harmony between ancestral heritage, family dynamics, and environmental sensitivity.
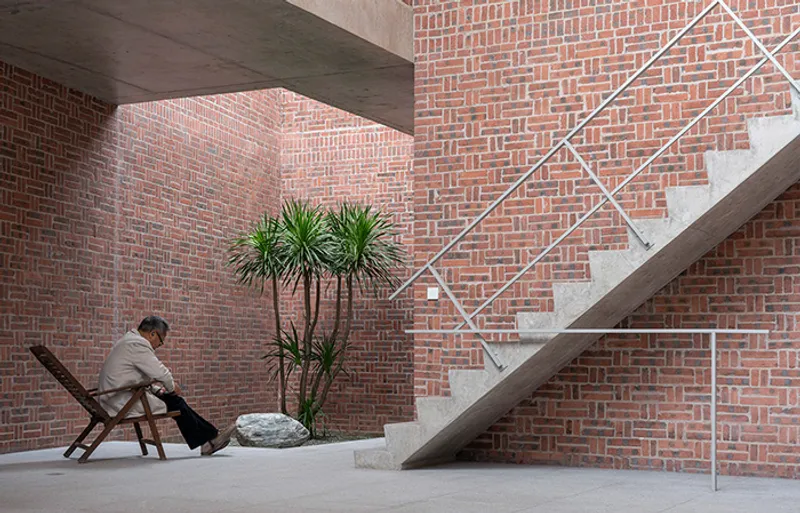
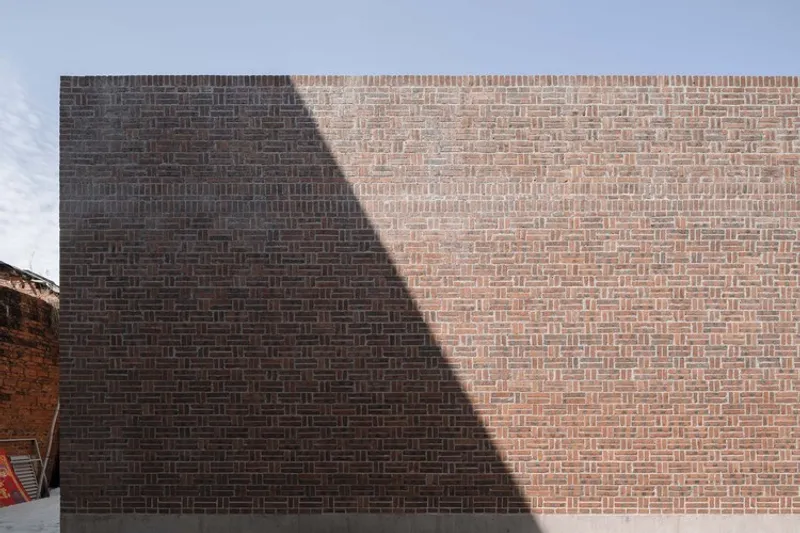
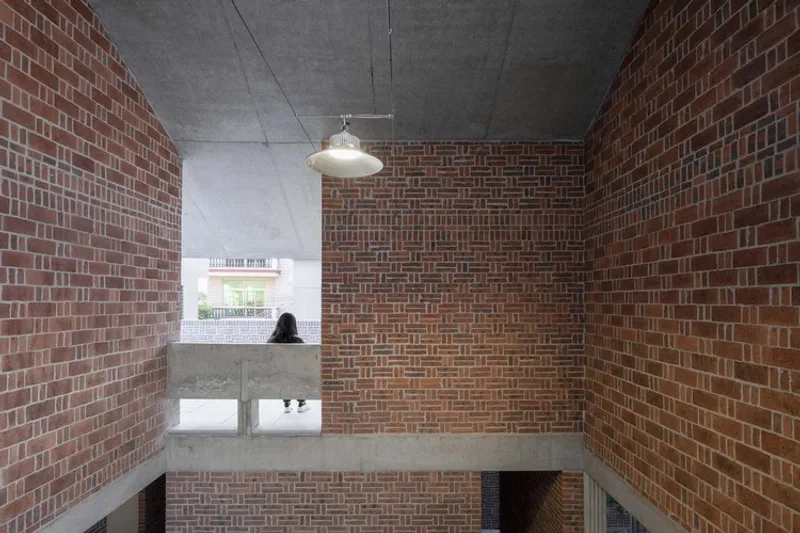
Canton House is a prime example of modern Chinese residential design that honors history while innovating for contemporary family life. This project not only offers a functional, comfortable home but also preserves and celebrates cultural traditions, making it a model for rural architectural projects across Guangdong and beyond.

All the photographs are works of Siming Wu



Popular Articles
Popular articles from the community


AL-JANNAH: Sustainable Architecture and Permaculture for Afghan Widows
AL-JANNAH uses sustainable architecture and permaculture to create resilient oasis of housing, learning, work and renewal for Afghan widows.

Co-life: Sustainable Architecture for Age-Friendly Community Living
Co-life reimagines sustainable architecture for seniors through courtyards, rammed earth, shared gardens, and spaces designed for belonging.

EW PARK: Sustainable Architecture Reimagines the Future of Urban Parking
EW PARK reimagines city parking as a modular wooden tower combining automation, solar energy, electric mobility, and adaptable urban design.

The Ocean Hive: Sustainable Architecture for a Self-Sufficient Civilization at Sea
The Ocean Hive imagines sustainable architecture at sea, where modular habitats, algae, wave power and ocean waste sustain a growing colony.


Similar Reads
You might also enjoy these articles


Hodi-Mandai Geram
Project Function: Preservation and revitalization of the Intangible heritage and socio-spatial identity of the Hodi by Housing, Cultural Memory Center, Sacred Grove, landscape, local tourism economy


Olio Towers: A Mid-Rise for Performers That Fuses Housing, Rehearsal, and Stage
Located blocks from Houston's Theater District, this modular tower stacks living units around a central performance atrium.

Oasis: Modular Green Housing Carved into Dhaka's Urban Fabric
A shortlisted Plugin Housing entry reclaims unauthorized settlements in Dhaka with stepped concrete volumes, green roofs, and ventilation-driven design.

Black Hole: A Floating Megastructure for the Post-Physical Era
Emiliano Mazzarotto envisions a spherical, self-scaling arena where e-sports, digital hotels, and holographic stadiums replace traditional public space.


Explore Chinese Small Scale Architecture Competitions
Discover active competitions in this discipline



Challenge to reimagine the Iron Throne


Photograph architecture without architects


Illustrate the lost glory of Angkor Wat - Render Challenge


Design challenge to reuse E-waste
Comments (0)
Please login or sign up to add comments
No comments yet. Be the first to comment!