
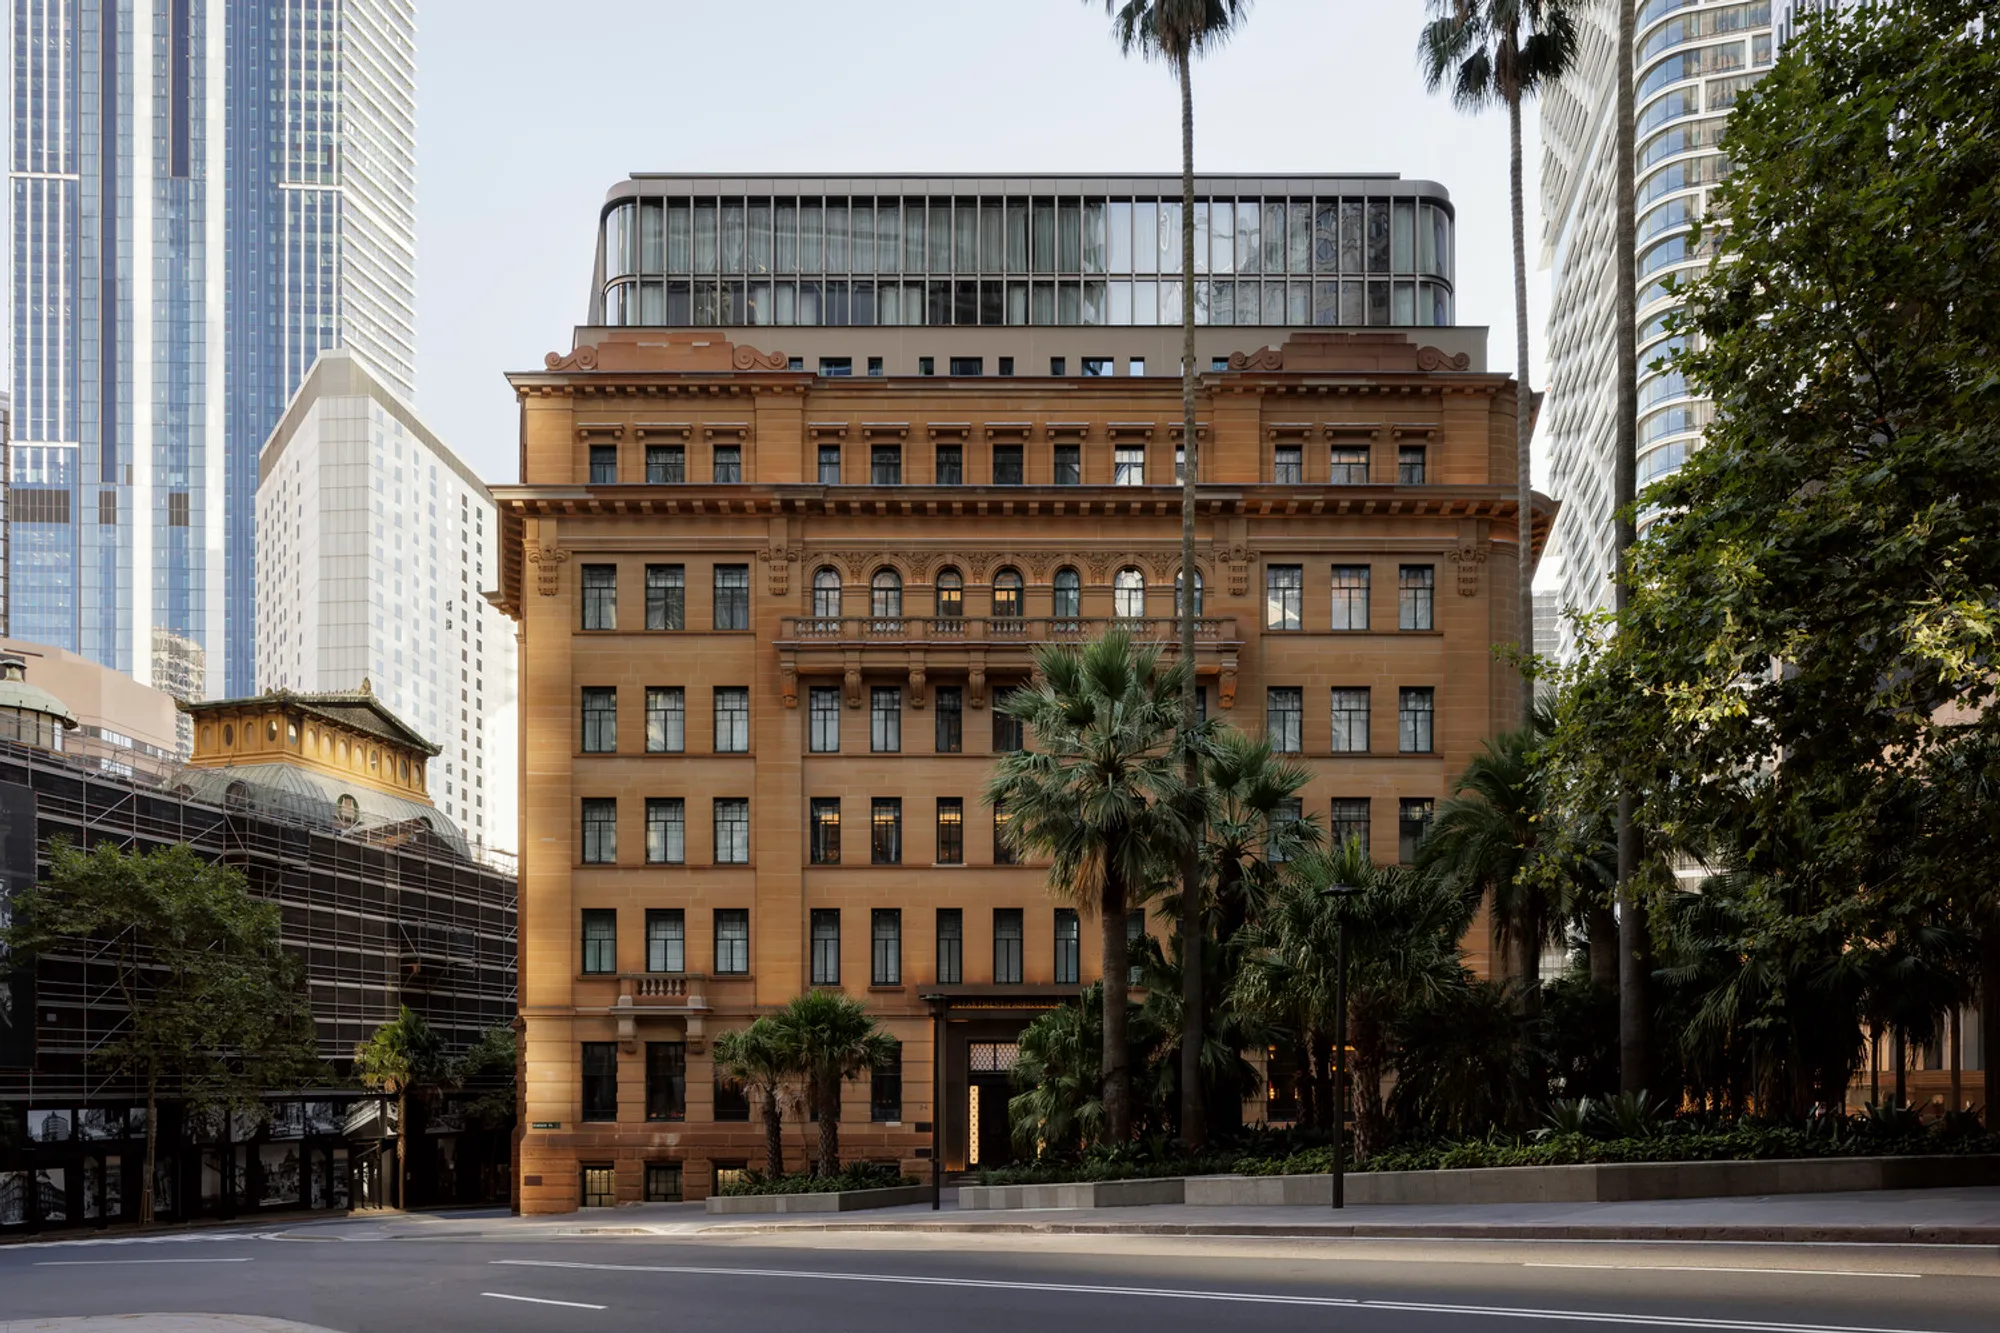
Capella Sydney Hotel: Heritage Reimagined by Make Architects and BAR Studio
Luxury heritage hotel in Sydney blending Edwardian Baroque architecture with modern design, featuring 192 rooms, spa, courtyard, and fine dining.


Reviving a Heritage Landmark into a World-Class Luxury Hotel
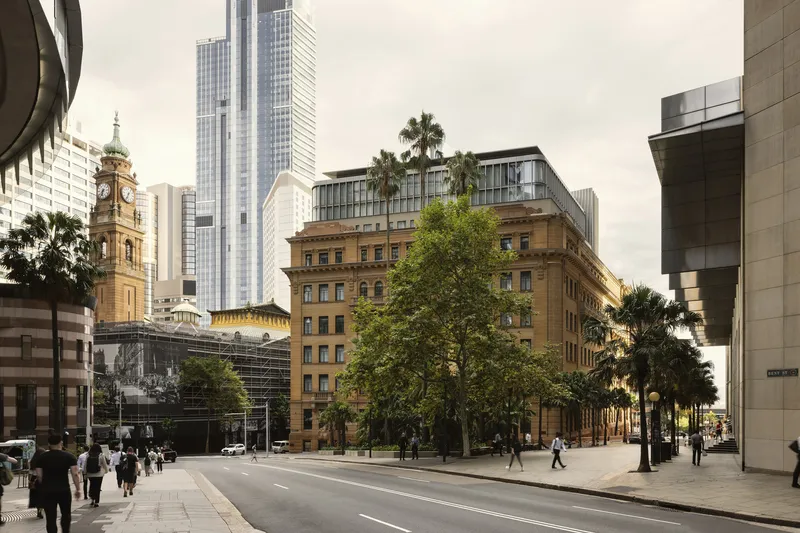
Just 400 meters from the iconic Sydney Harbour, the former Department of Education building in the historic Sandstone Precinct has been meticulously transformed into the luxurious Capella Sydney Hotel. This 5-star destination is a collaborative project between Make Architects and BAR Studio, showcasing a seamless fusion of Edwardian Baroque grandeur and contemporary elegance.
A Sensitive Architectural Restoration
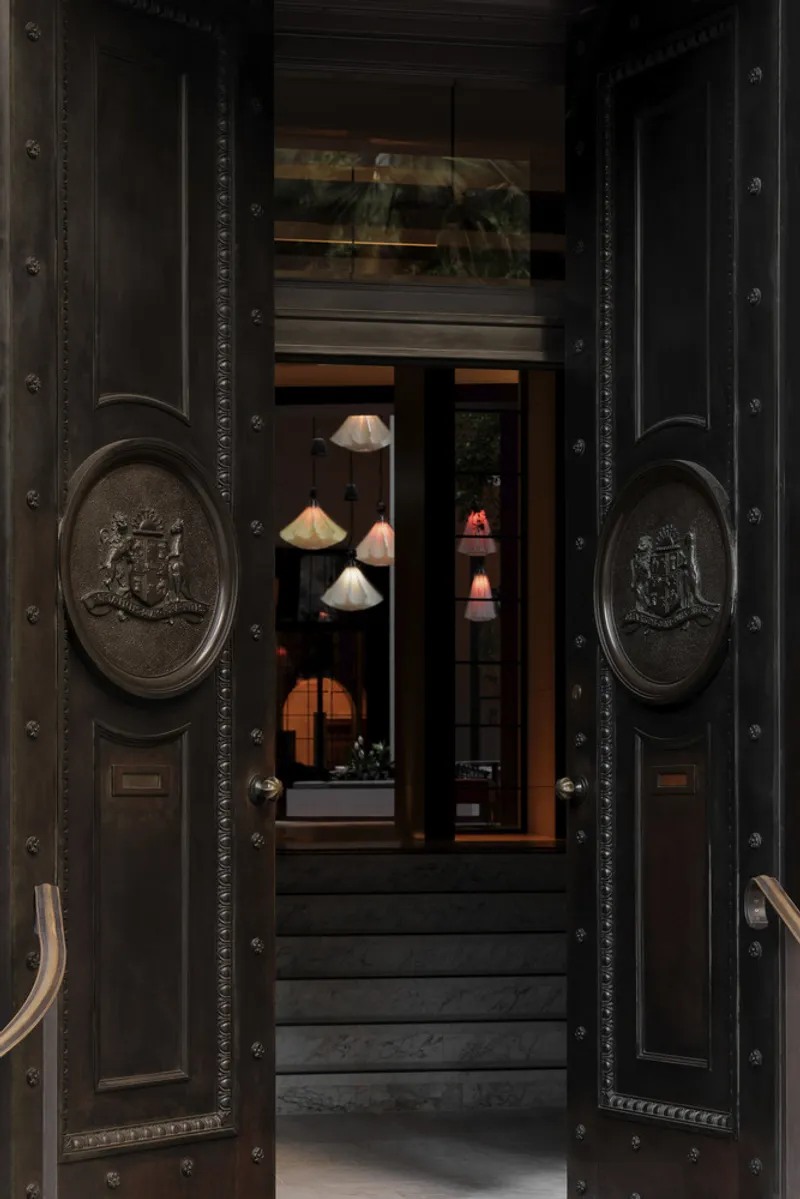
Originally constructed in 1912 by government architect George McRae, the sandstone-clad structure once served as a major government office. The building’s Florentine Palazzo-style façade, marble vestibules, and heritage roof lanterns have been carefully restored, preserving its original architectural splendor. The redesign thoughtfully introduces modern elements while maintaining historical integrity, making it a flagship model of heritage hotel restoration.
Public Access and Urban Integration
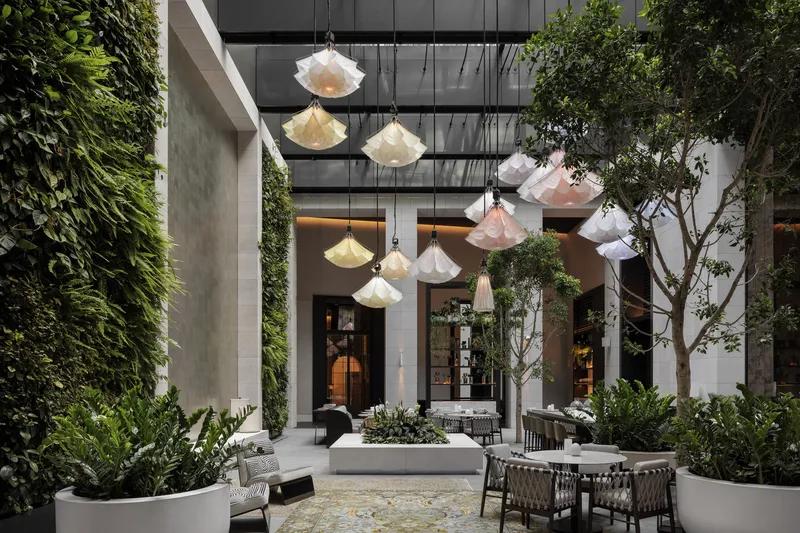
Capella Sydney is now fully open to the public for the first time in its history. The design reconfigures the ground floor to foster public engagement, including elegant restaurants, bars, meeting spaces, and a reinstated internal courtyard called Aperture. These changes establish the hotel as a vibrant cultural hub in the city’s heart.

Interior Design: Modern Elegance Meets Historical Roots
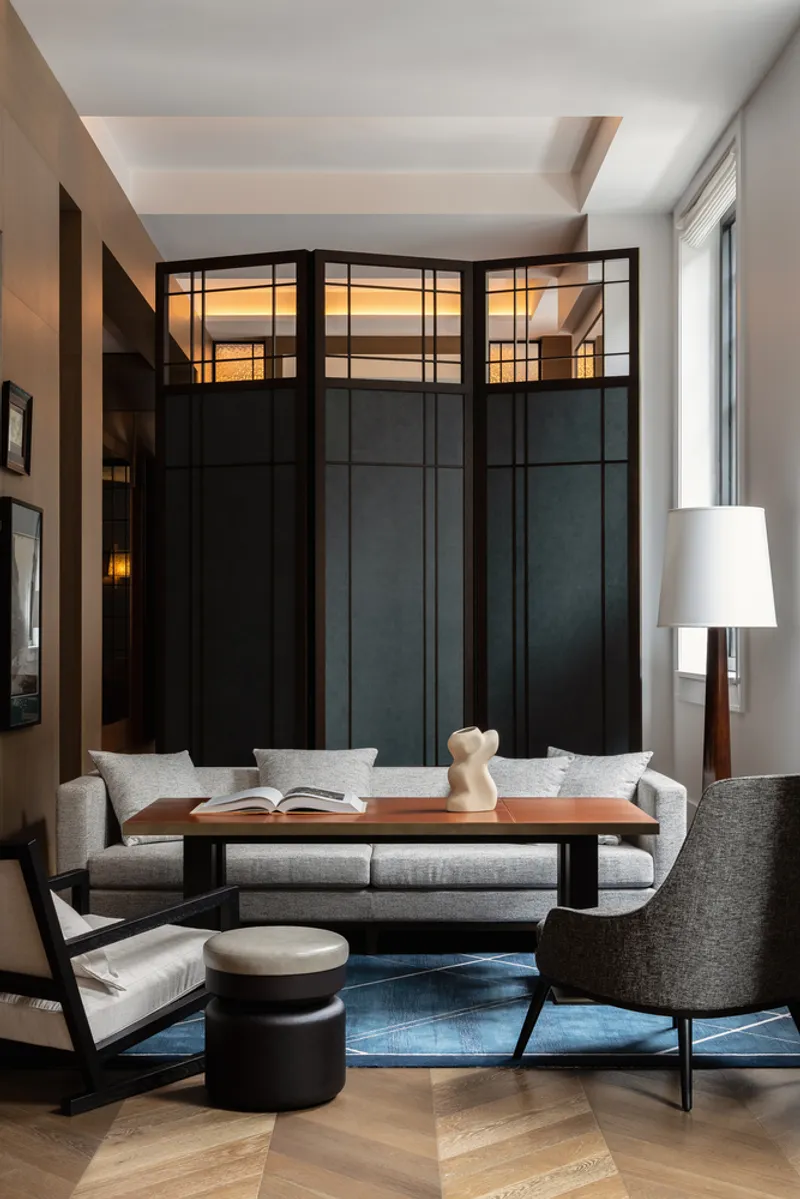
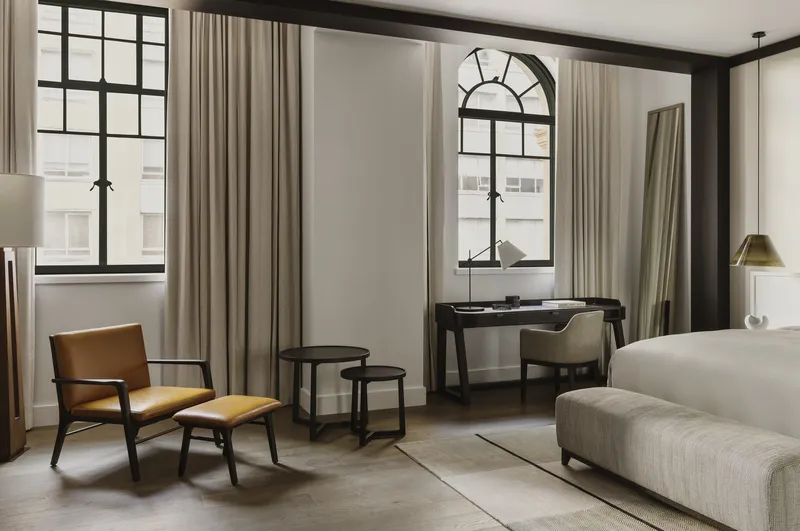
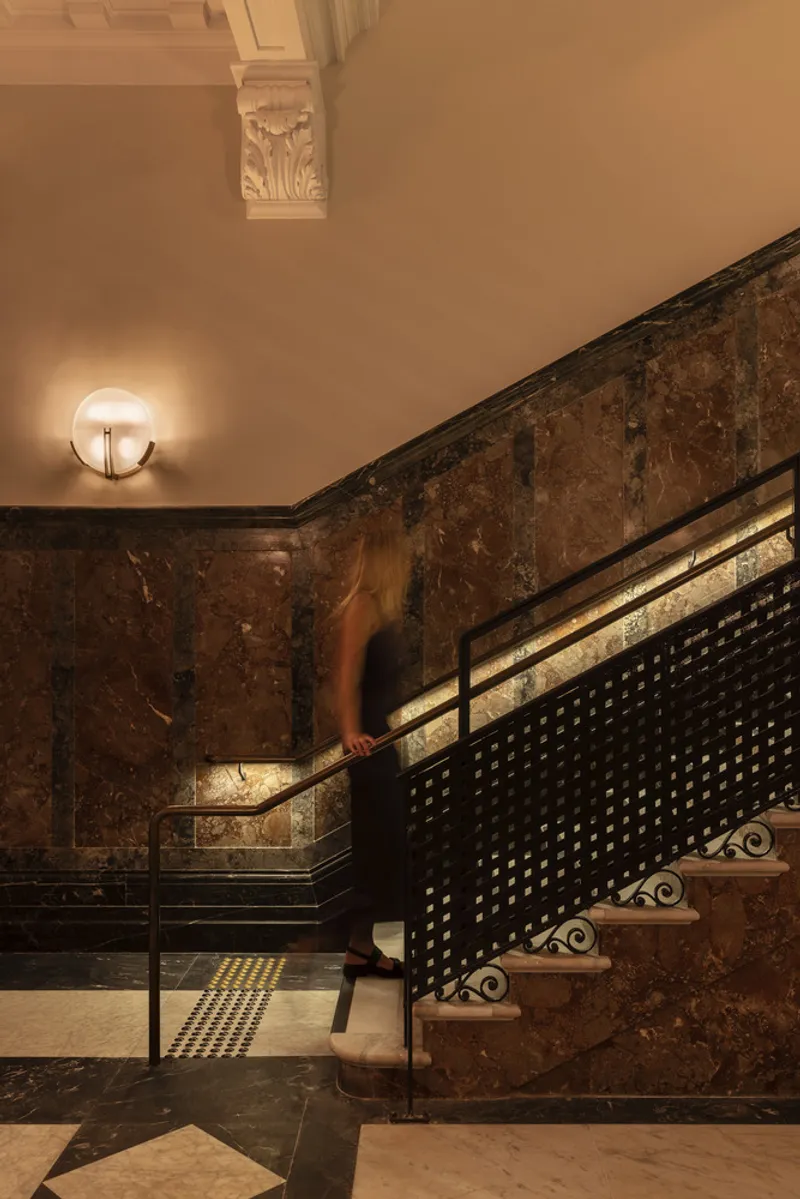
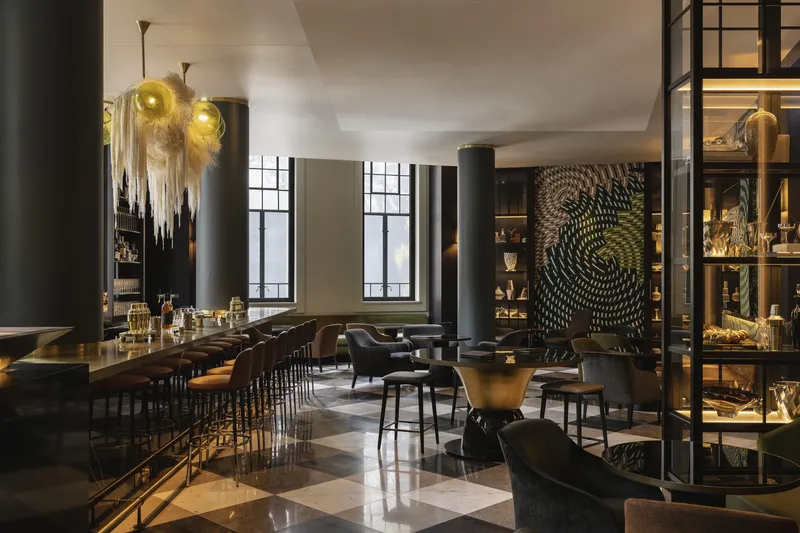
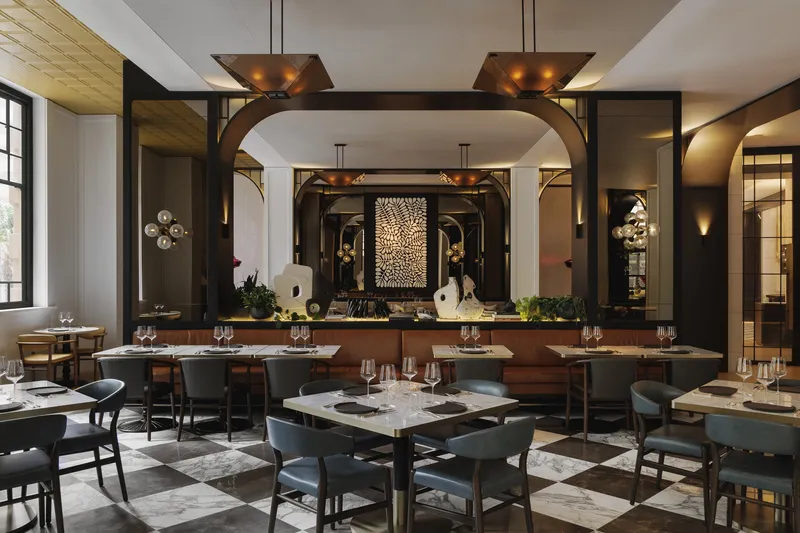
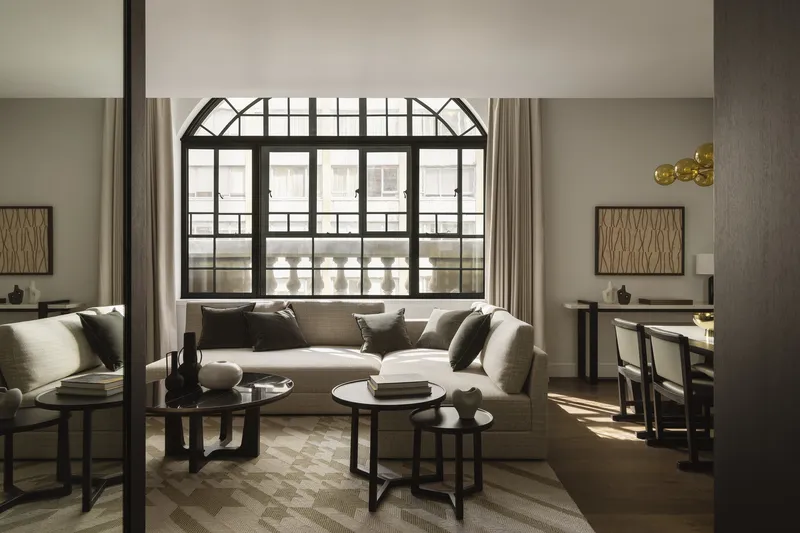
BAR Studio's interiors reflect a refined balance between the building’s past and present. Elements such as black steel-framed windows, timber and metal-framed portals, and neutral palettes of grey stone and timber, create a soothing urban sanctuary. Design accents—including marble flooring, antique mirrors, and contemporary arches—echo early 20th-century glamour while providing modern luxury.
Exceptional Guest Experience and Amenities
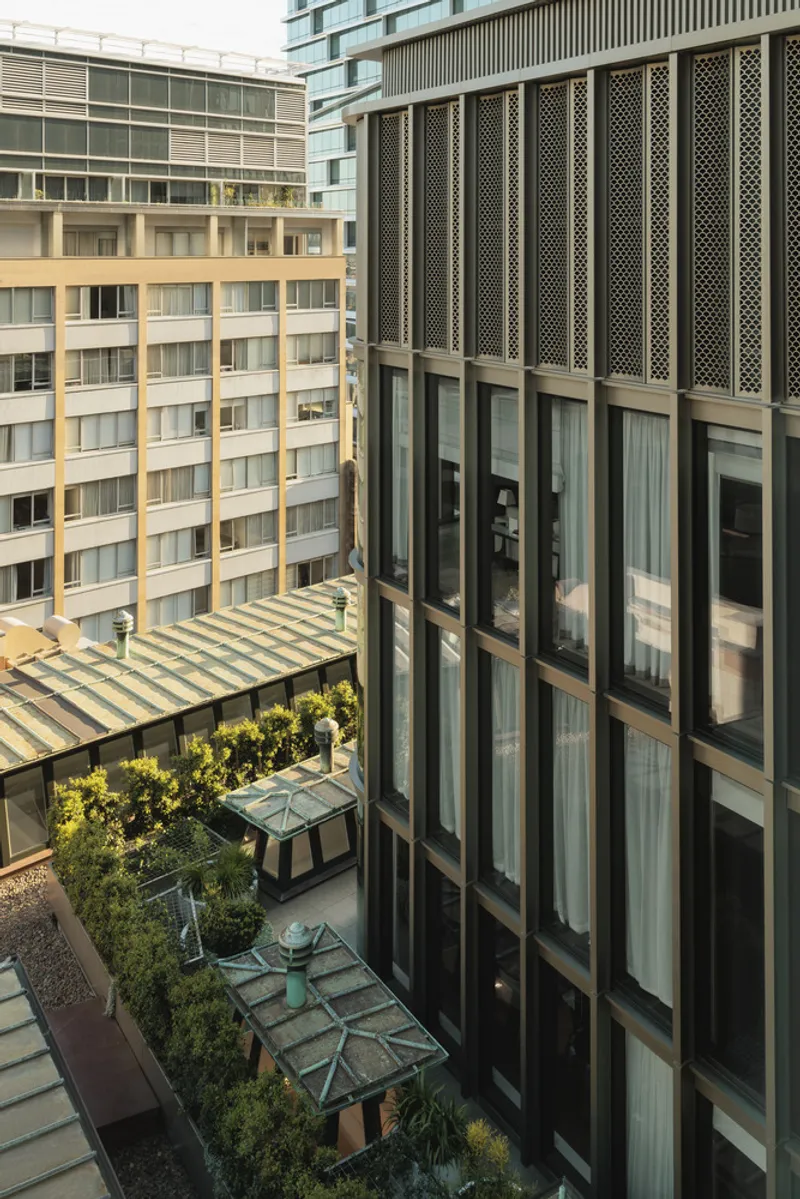
The hotel comprises 192 guest rooms, including suites that span both heritage and newly added levels. Four additional floors have been added, featuring curved glass corners and fluted fins that pay homage to the existing structure while reimagining the Sydney skyline.
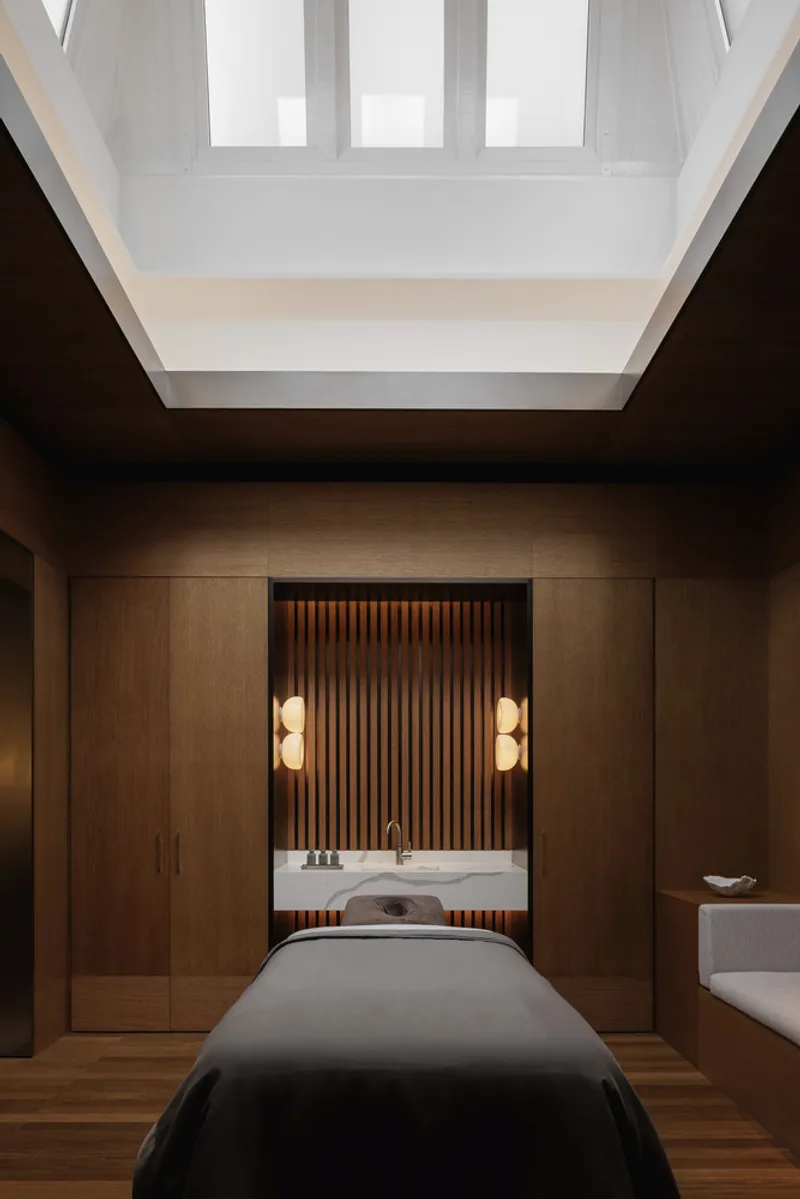
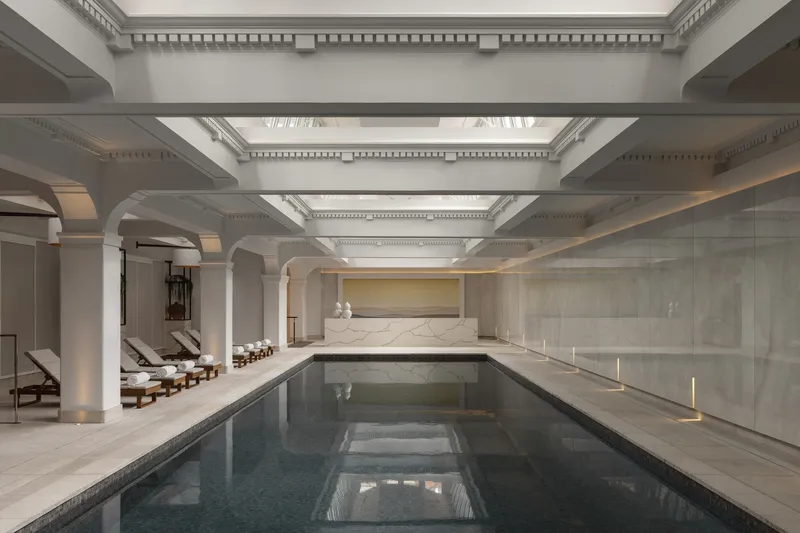
The Auriga Spa, housed in the former Department of Education gallery on level 6, offers a tranquil wellness retreat complete with a 20-meter indoor pool, fitness suite, and treatment rooms illuminated by copper-lined roof lanterns.
Outdoor Connection and Public Art Curation
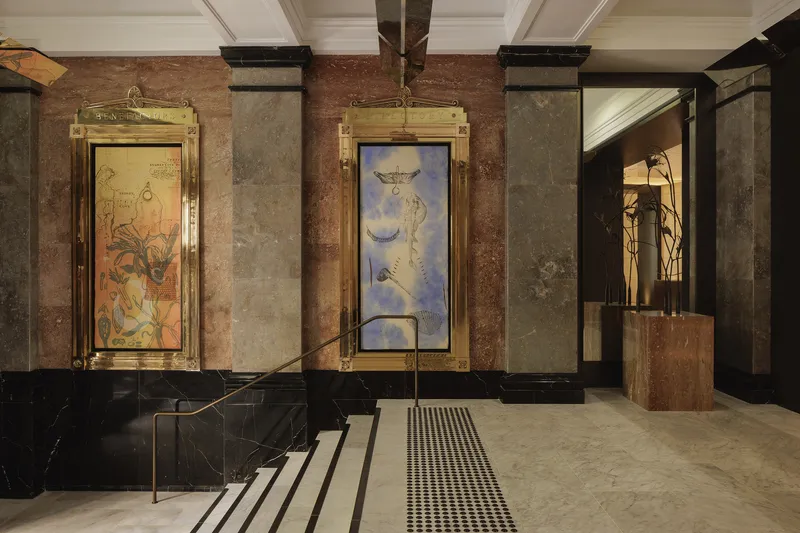
Guests and visitors are guided through an immersive arrival sequence from Farrer Place to the skylit courtyard, which is now a core feature of the hotel experience. Public art installations, curated by Freeman Ryan Design and The Artling, celebrate the site's cultural significance and historical context through storytelling.
Sustainable Infrastructure and Smart Design
Three new basement levels discreetly house back-of-house functions, reducing the visual impact above ground and ensuring a more sustainable operation. These subterranean systems also serve the neighboring Lands Building, enhancing energy efficiency and minimizing the carbon footprint of the precinct.
All the photographs are works of Tim Kaye, Judy Watson




Popular Articles
Popular articles from the community


EW PARK: Sustainable Architecture Reimagines the Future of Urban Parking
EW PARK reimagines city parking as a modular wooden tower combining automation, solar energy, electric mobility, and adaptable urban design.

Conexión: Biophilic Design Reimagines High-Rise Living in Hong Kong
Conexión reimagines high-rise living in Hong Kong through biophilic design, green facades, shared spaces, daylight, water and nature within.

The Earth Pod: 3D Printed Homes for Resilient Refugee Communities
The Earth Pod reimagines refugee housing through 3D printed homes made from clay, combining resilience, self-sufficiency, and rapid shelter.

The Musturak Paradise: Senior Living Architecture for a Connected Future in Temara, Morocco
The Musturak Paradise reimagines senior living architecture in Temara via private homes, social spaces, culture, community, and shared care.


Similar Reads
You might also enjoy these articles


Hodi-Mandai Geram
Project Function: Preservation and revitalization of the Intangible heritage and socio-spatial identity of the Hodi by Housing, Cultural Memory Center, Sacred Grove, landscape, local tourism economy


Olio Towers: A Mid-Rise for Performers That Fuses Housing, Rehearsal, and Stage
Located blocks from Houston's Theater District, this modular tower stacks living units around a central performance atrium.

Oasis: Modular Green Housing Carved into Dhaka's Urban Fabric
A shortlisted Plugin Housing entry reclaims unauthorized settlements in Dhaka with stepped concrete volumes, green roofs, and ventilation-driven design.

Black Hole: A Floating Megastructure for the Post-Physical Era
Emiliano Mazzarotto envisions a spherical, self-scaling arena where e-sports, digital hotels, and holographic stadiums replace traditional public space.


Explore Hospitality Building Competitions
Discover active competitions in this discipline



Challenge to reimagine the Iron Throne


Photograph architecture without architects


Illustrate the lost glory of Angkor Wat - Render Challenge


Design challenge to reuse E-waste
Comments (0)
Please login or sign up to add comments
No comments yet. Be the first to comment!