

Capilano University Fulmer Family Center for Childhood Studies: Biophilic Learning in Action
Capilano University’s Fulmer Family Center combines biophilic, mass-timber design with Reggio Emilia principles, fostering seamless indoor-outdoor learning for children and educators.


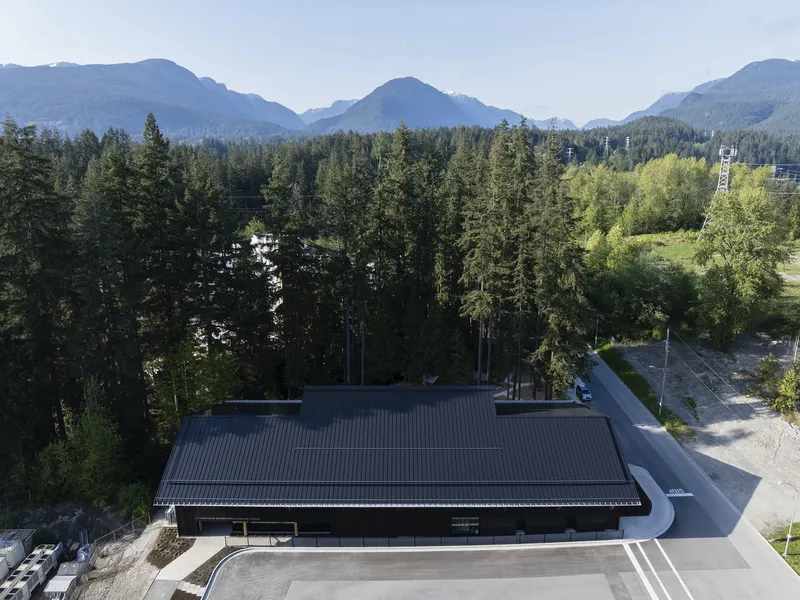
The Fulmer Family Center for Childhood Studies at Capilano University is a groundbreaking educational facility that brings together early learners, future educators, and the coastal forest environment in a collaborative, immersive setting. Designed by Public Architecture + Design, the Center exemplifies how biophilic design and mass timber construction can embody the pedagogical principles of the Reggio Emilia Approach while achieving Step Code 4 energy performance.
A Living Classroom for Children and Educators
Serving 74 children and 125 future educators, the Center is designed as a shared home across four child cohorts. The building integrates licensed child care spaces with Early Childhood Care and Education (ECCE) teaching areas, creating a seamless relationship between care and education. This approach not only fosters experiential learning but also addresses a regional gap in child care capacity.
At the heart of the design is the Strada, a central, interconnected hub that facilitates daily routines, cohort-wide activities, and the display of children’s artwork—a core element of Reggio Emilia philosophy. The Strada connects the second-floor ECCE teaching spaces to faculty areas, providing visual and auditory links that enhance interactions between educators and children. Natural light filters from above, enriching the interior environment and promoting well-being.
Integration with Nature
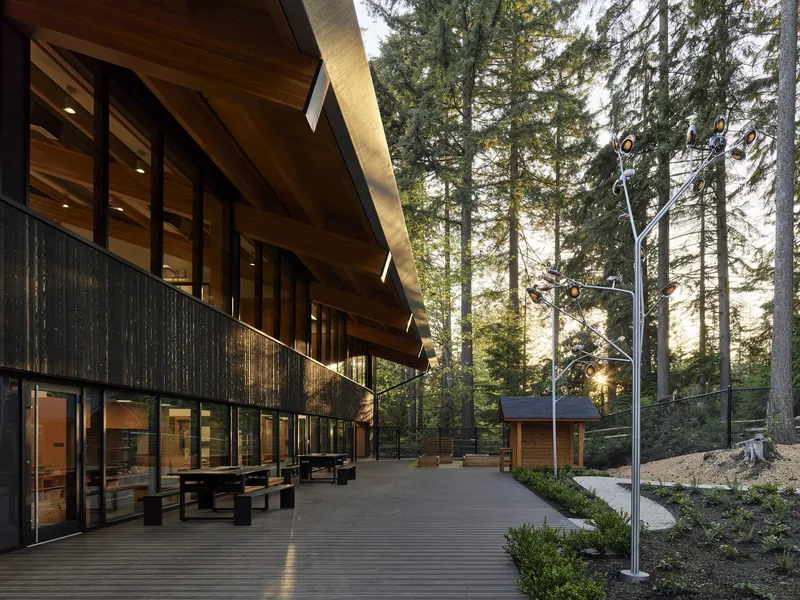
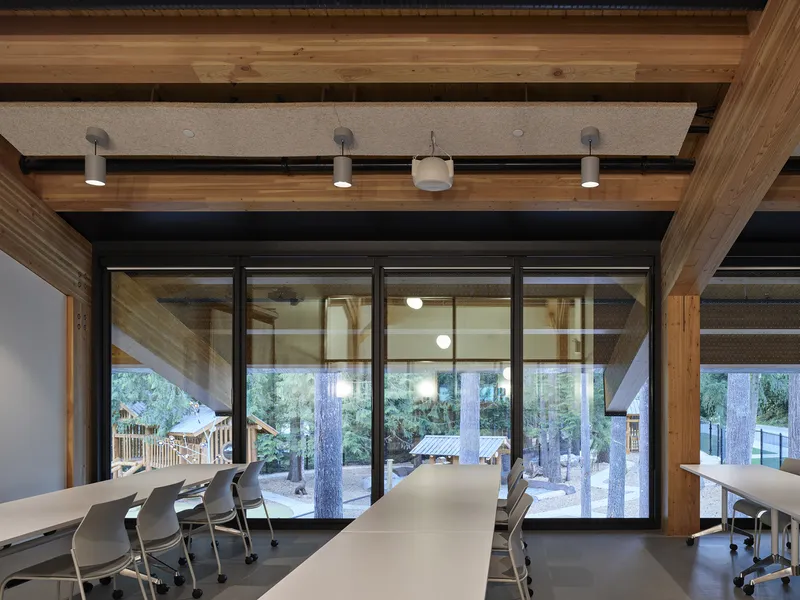
Set within a forested landscape, the Center preserves the mature northern forest as an outdoor play area, featuring small-scale structures built from natural, site-cleared materials. Child care spaces face the forest, with floor-to-ceiling glazing that blurs the line between indoor and outdoor learning. On the second floor, ECCE teaching areas continue this connection, offering views of the treetops through the skylight above the Strada.
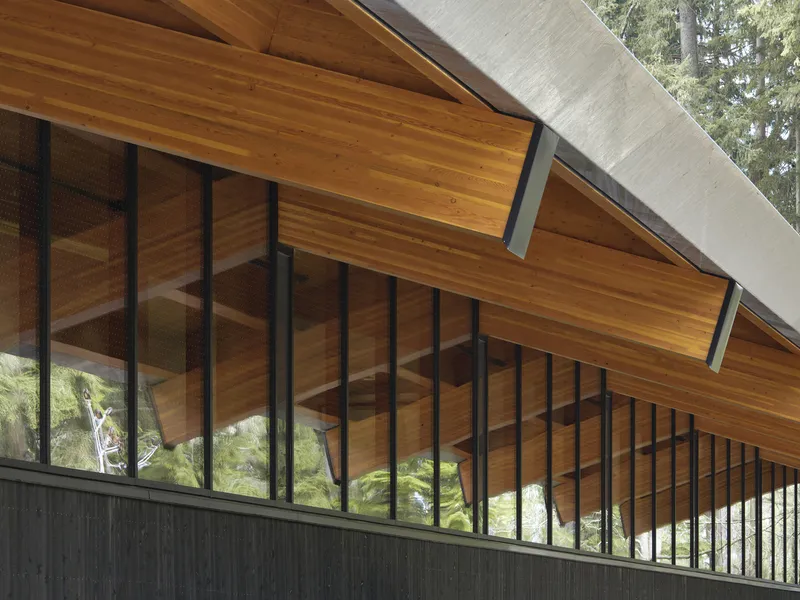
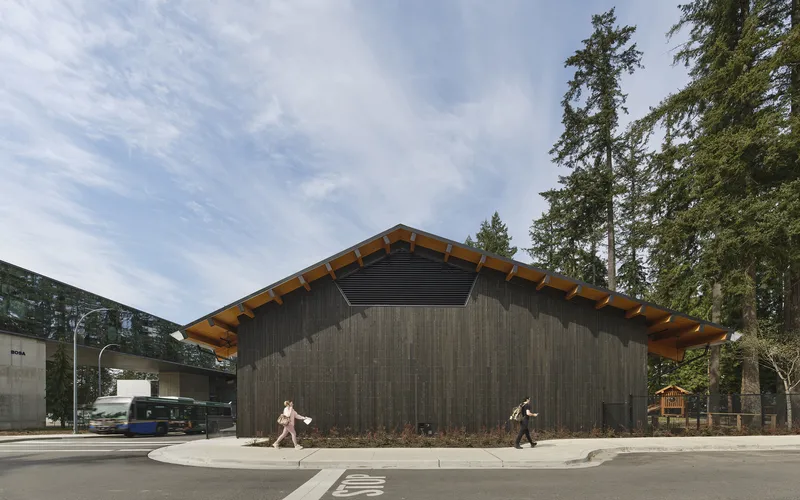
The building’s design is responsive to its context: linear forms and expressive mass timber structures resonate with the region’s architectural character. Low rooflines and strategically angled drip lines ensure appropriate scale for young occupants, maximize solar access, and protect outdoor areas from rain. Timber overhangs provide shade for office spaces while sheltering outdoor learning areas.


Celebrating Wood and Local Craftsmanship
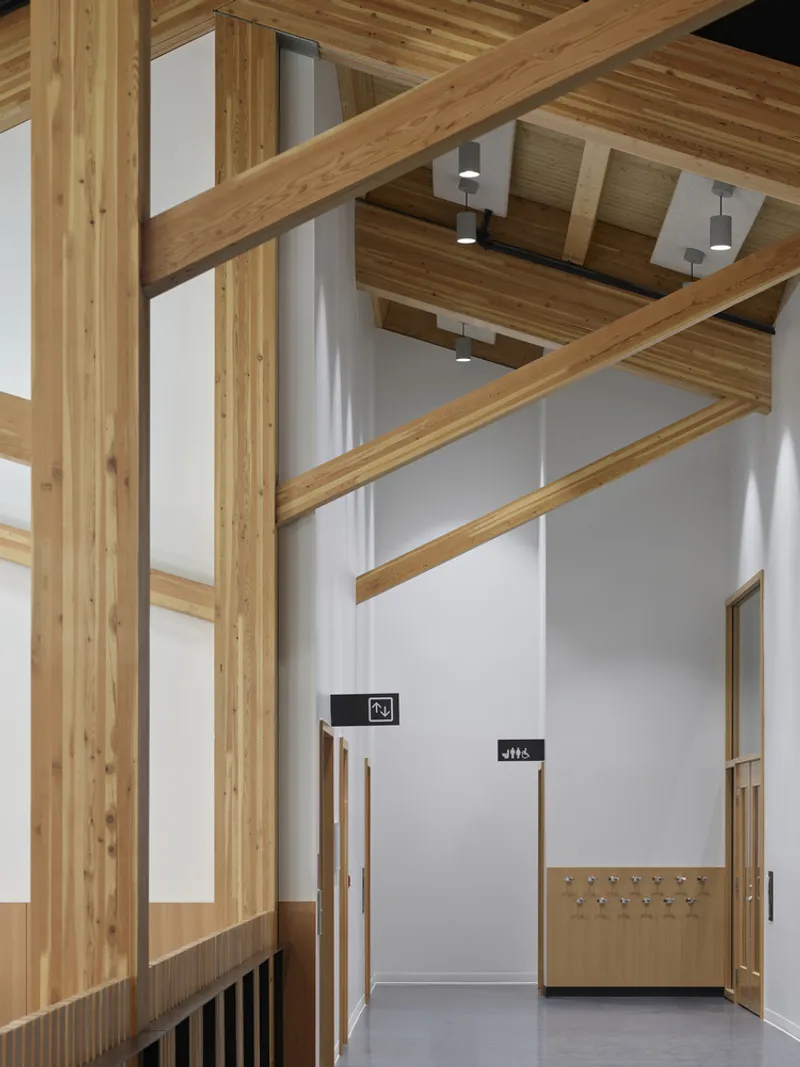
Douglas Fir glulam dendritic columns dominate the central spaces, branching skyward like trees to meet clerestory glazing. Douglas Fir panels and millwork line the child care areas, visually connecting indoor and outdoor play spaces while providing durable wall protection. The Strada’s timber pickets partially conceal sound-absorptive insulation, while overhead wood fiber panels enhance acoustics in the coffered ceilings.
The building’s exterior further tells a story through charcoal-tinted cedar cladding, inspired by the children’s art curriculum that transforms burnt charcoal into creative expression. The material choice highlights both durability and connection to the Center’s educational philosophy, making the architecture itself a learning tool.The Fulmer Family Center for Childhood Studies is more than a building—it’s a living laboratory for early childhood development, sustainable design, and educator training. By harmonizing biophilic architecture, mass timber construction, and the Reggio Emilia Approach, the Center exemplifies a new model for educational facilities that nurture children, inspire educators, and respect the natural environment.

A Hub for Learning, Play, and Community
The Fulmer Family Center for Childhood Studies is more than a building—it’s a living laboratory for early childhood development, sustainable design, and educator training. By harmonizing biophilic architecture, mass timber construction, and the Reggio Emilia Approach, the Center exemplifies a new model for educational facilities that nurture children, inspire educators, and respect the natural environment.


All photographs are works of Andrew Latreille Photography




Popular Articles
Popular articles from the community


EW PARK: Sustainable Architecture Reimagines the Future of Urban Parking
EW PARK reimagines city parking as a modular wooden tower combining automation, solar energy, electric mobility, and adaptable urban design.

The Musturak Paradise: Senior Living Architecture for a Connected Future in Temara, Morocco
The Musturak Paradise reimagines senior living architecture in Temara via private homes, social spaces, culture, community, and shared care.

The Ocean Hive: Sustainable Architecture for a Self-Sufficient Civilization at Sea
The Ocean Hive imagines sustainable architecture at sea, where modular habitats, algae, wave power and ocean waste sustain a growing colony.

Co-life: Sustainable Architecture for Age-Friendly Community Living
Co-life reimagines sustainable architecture for seniors through courtyards, rammed earth, shared gardens, and spaces designed for belonging.


Similar Reads
You might also enjoy these articles


Hodi-Mandai Geram
Project Function: Preservation and revitalization of the Intangible heritage and socio-spatial identity of the Hodi by Housing, Cultural Memory Center, Sacred Grove, landscape, local tourism economy


Olio Towers: A Mid-Rise for Performers That Fuses Housing, Rehearsal, and Stage
Located blocks from Houston's Theater District, this modular tower stacks living units around a central performance atrium.

Oasis: Modular Green Housing Carved into Dhaka's Urban Fabric
A shortlisted Plugin Housing entry reclaims unauthorized settlements in Dhaka with stepped concrete volumes, green roofs, and ventilation-driven design.

Black Hole: A Floating Megastructure for the Post-Physical Era
Emiliano Mazzarotto envisions a spherical, self-scaling arena where e-sports, digital hotels, and holographic stadiums replace traditional public space.


Explore Biophilic Competitions
Discover active competitions in this discipline



Challenge to design public laboratory


Challenge to reimagine the Iron Throne


Photograph architecture without architects


Illustrate the lost glory of Angkor Wat - Render Challenge
Comments (0)
Please login or sign up to add comments
No comments yet. Be the first to comment!