
Carbon Apartment by CODA Arquitetura – Modern Apartment Renovation in Asa Norte, Brasília
Carbon Apartment by CODA Arquitetura in Brasília features open-plan living, neutral tones, sophisticated materials, natural light, and international-inspired, flexible, modern interiors.

Carbon Apartment, located in Asa Norte, Brasília, is a contemporary residential renovation designed by CoDA Arquitetura. Completed in 2023, the project spans 1,647 ft² and showcases a harmonious blend of international influences, sophisticated materiality, and functional design. The apartment was designed for a couple who were living in Jakarta, Indonesia, during the design process, presenting the unique challenge of remote collaboration across time zones. CoDA Arquitetura successfully managed the project through meticulous video documentation and strategic communication, ensuring the clients’ vision was fully realized.
Design Concept: The overarching design approach treated the architecture as a neutral background, emphasizing the couple’s curated collection of furniture and objects from their travels. The apartment reflects a cosmopolitan, international aesthetic, balancing minimalist neutral tones with rich material textures that convey warmth, personality, and elegance.
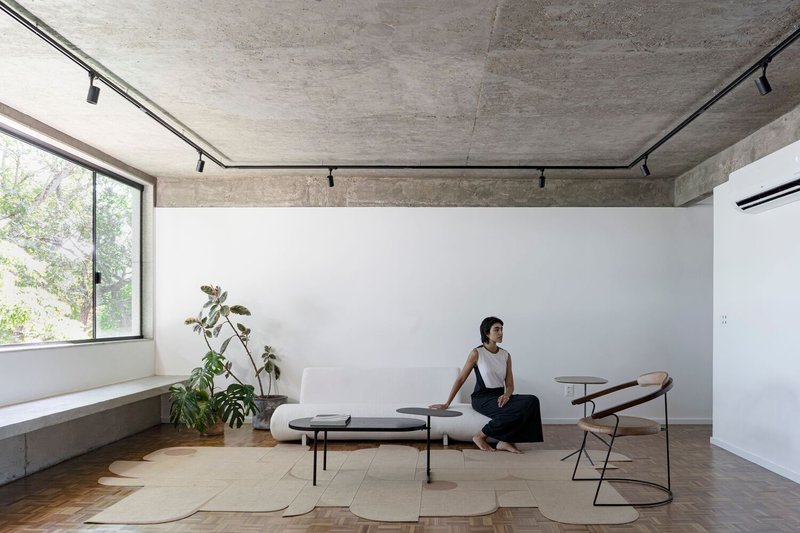
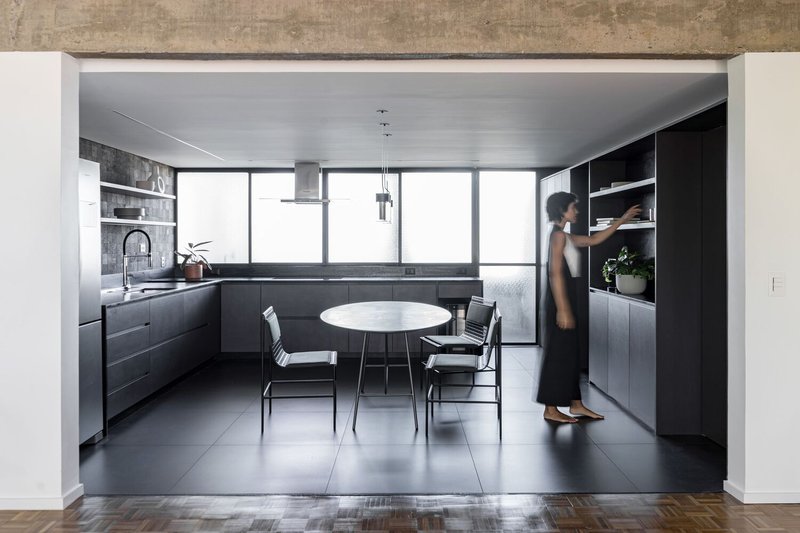
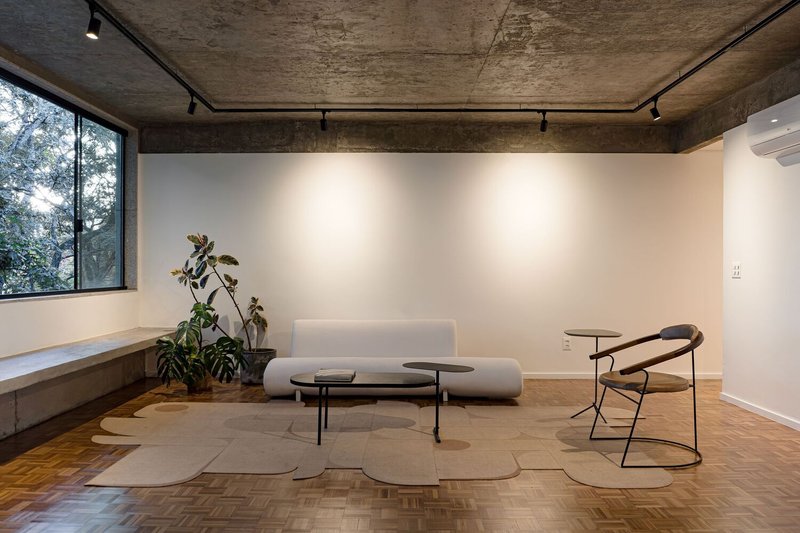
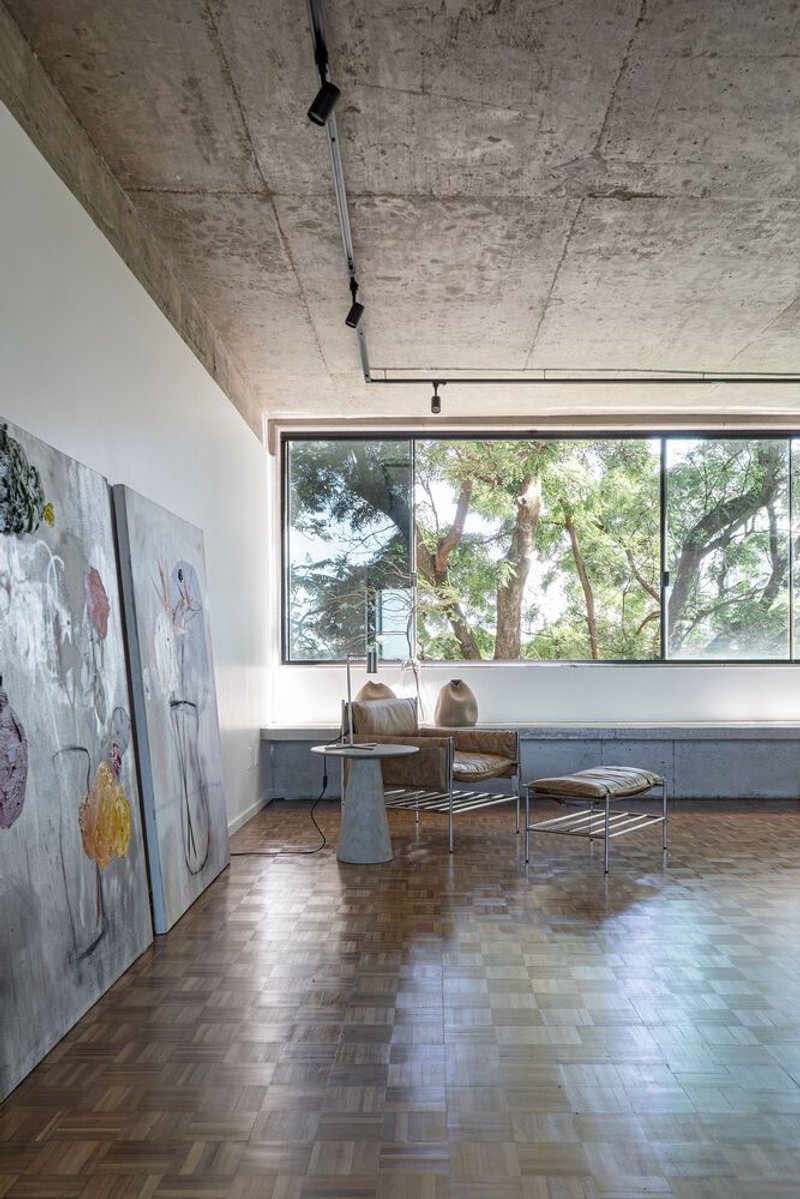
Spatial Planning: A key design goal was to integrate social areas with the kitchen, creating a spacious and flexible layout for entertaining family and friends. A custom concrete bench runs along the length of the room by the window, providing additional seating and versatile spatial arrangements in the central living area.
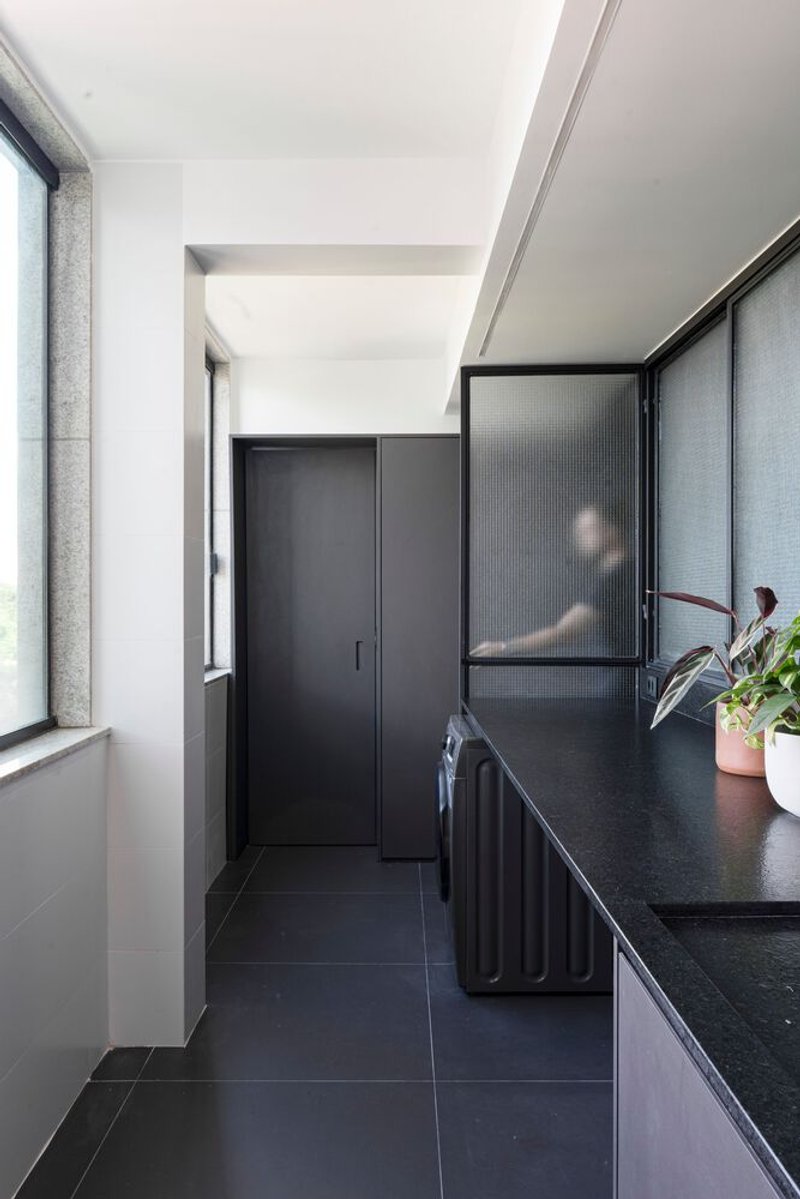
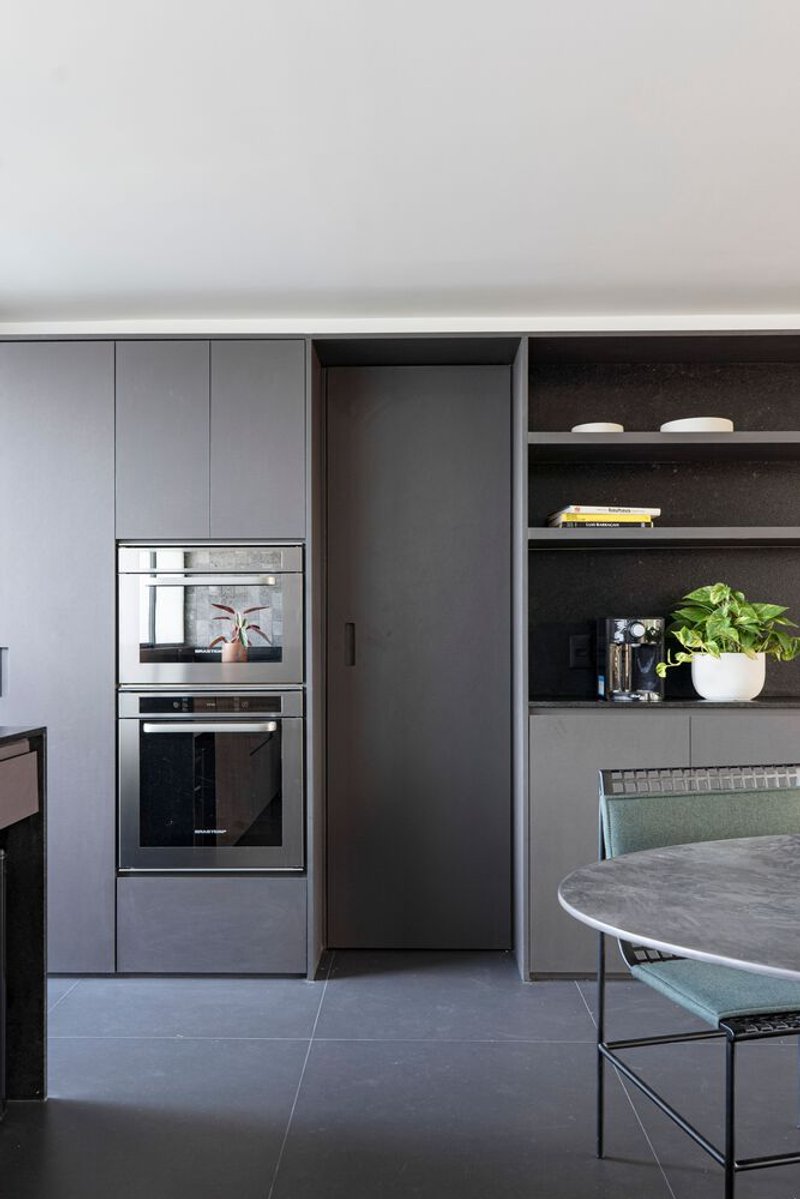
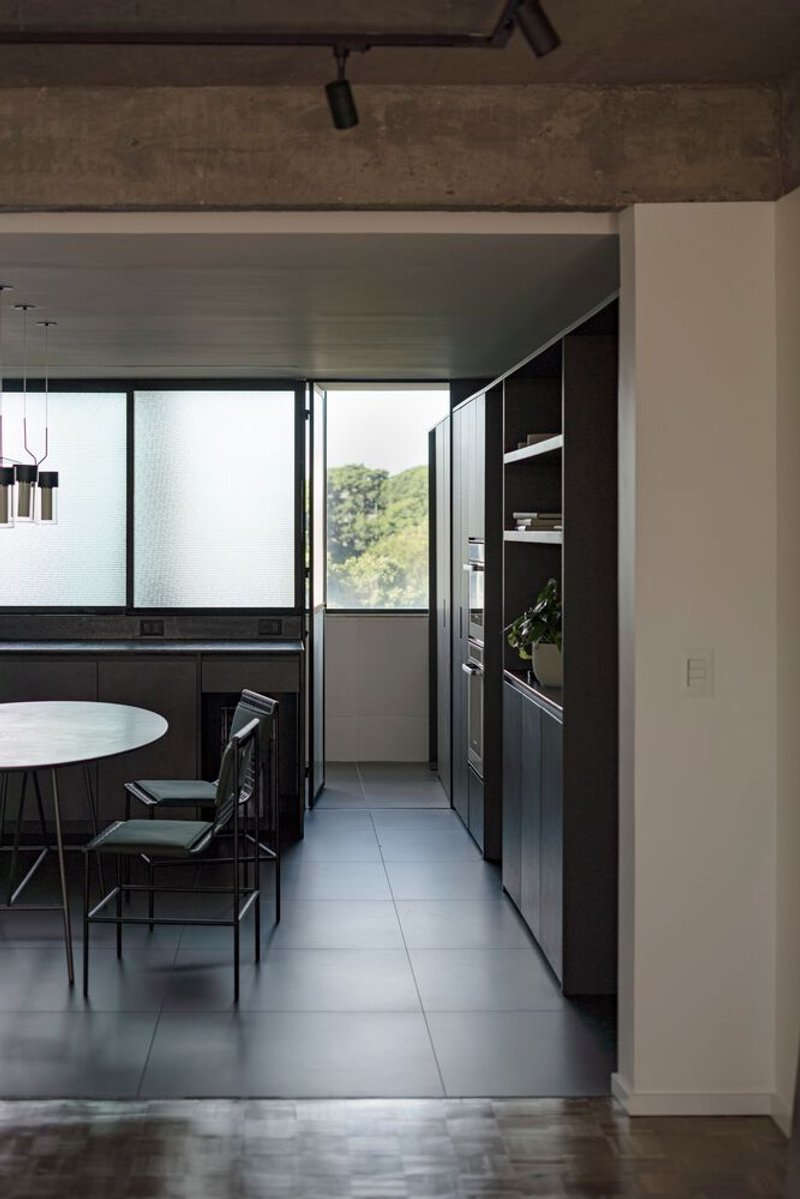
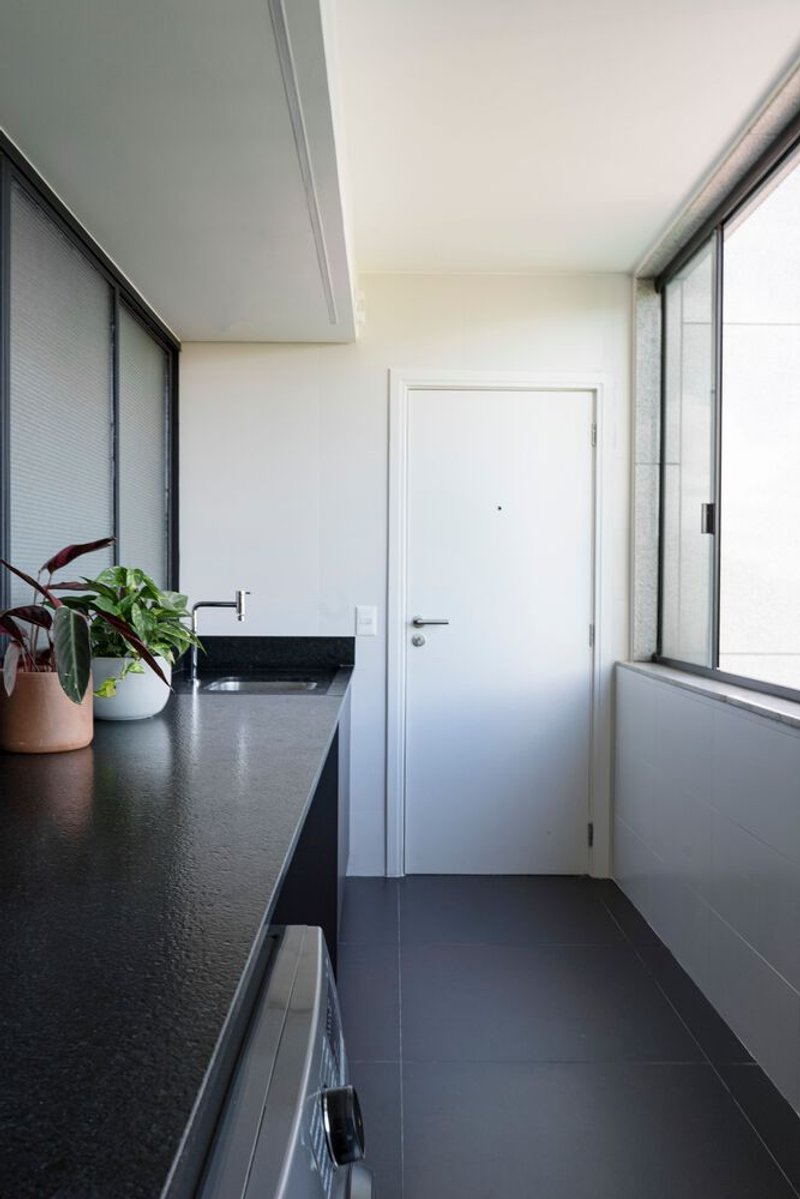
The kitchen was thoughtfully expanded by removing the service room, featuring a wired glass partition that separates it from the laundry while maximizing natural light. The redesign also included the redistribution of wet areas, adding a new toilet alongside the existing bathrooms to enhance functionality.
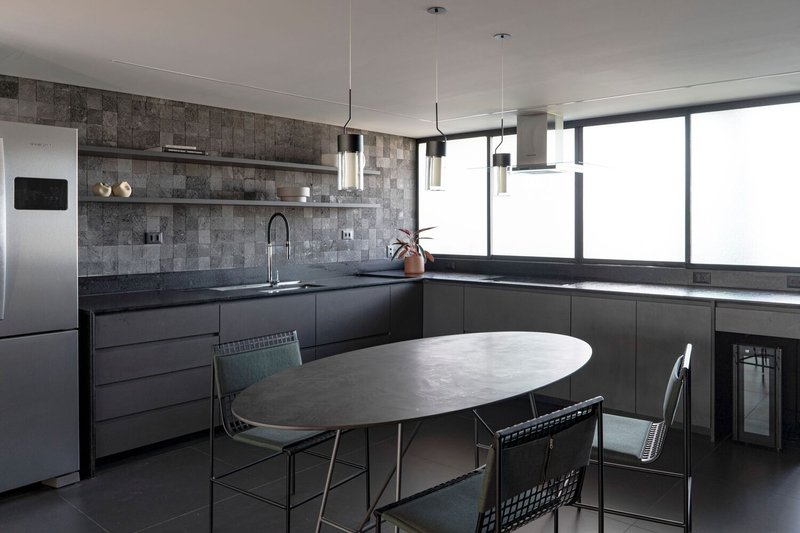
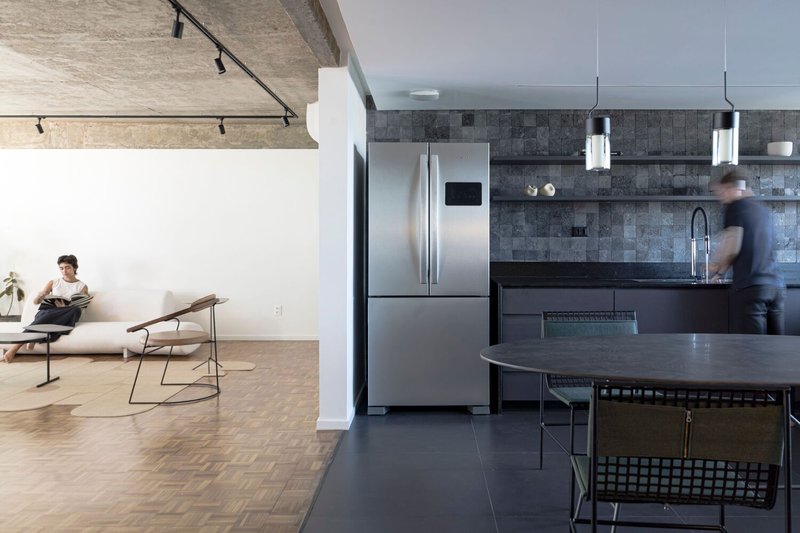
Materials and Aesthetic: Materiality plays a central role in the apartment’s sophisticated atmosphere. In the kitchen, Hitam volcanic stone from Indonesia serves as the main focal point, paired with São Gabriel granite countertops, graphite-toned joinery, and dark gray flooring to create dramatic visual planes. The contrast of these dark elements with the plaster ceiling enhances depth and texture.
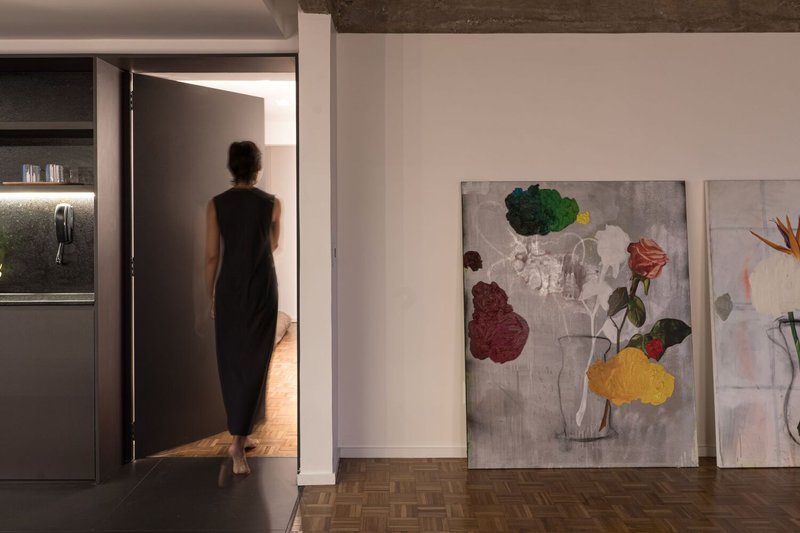
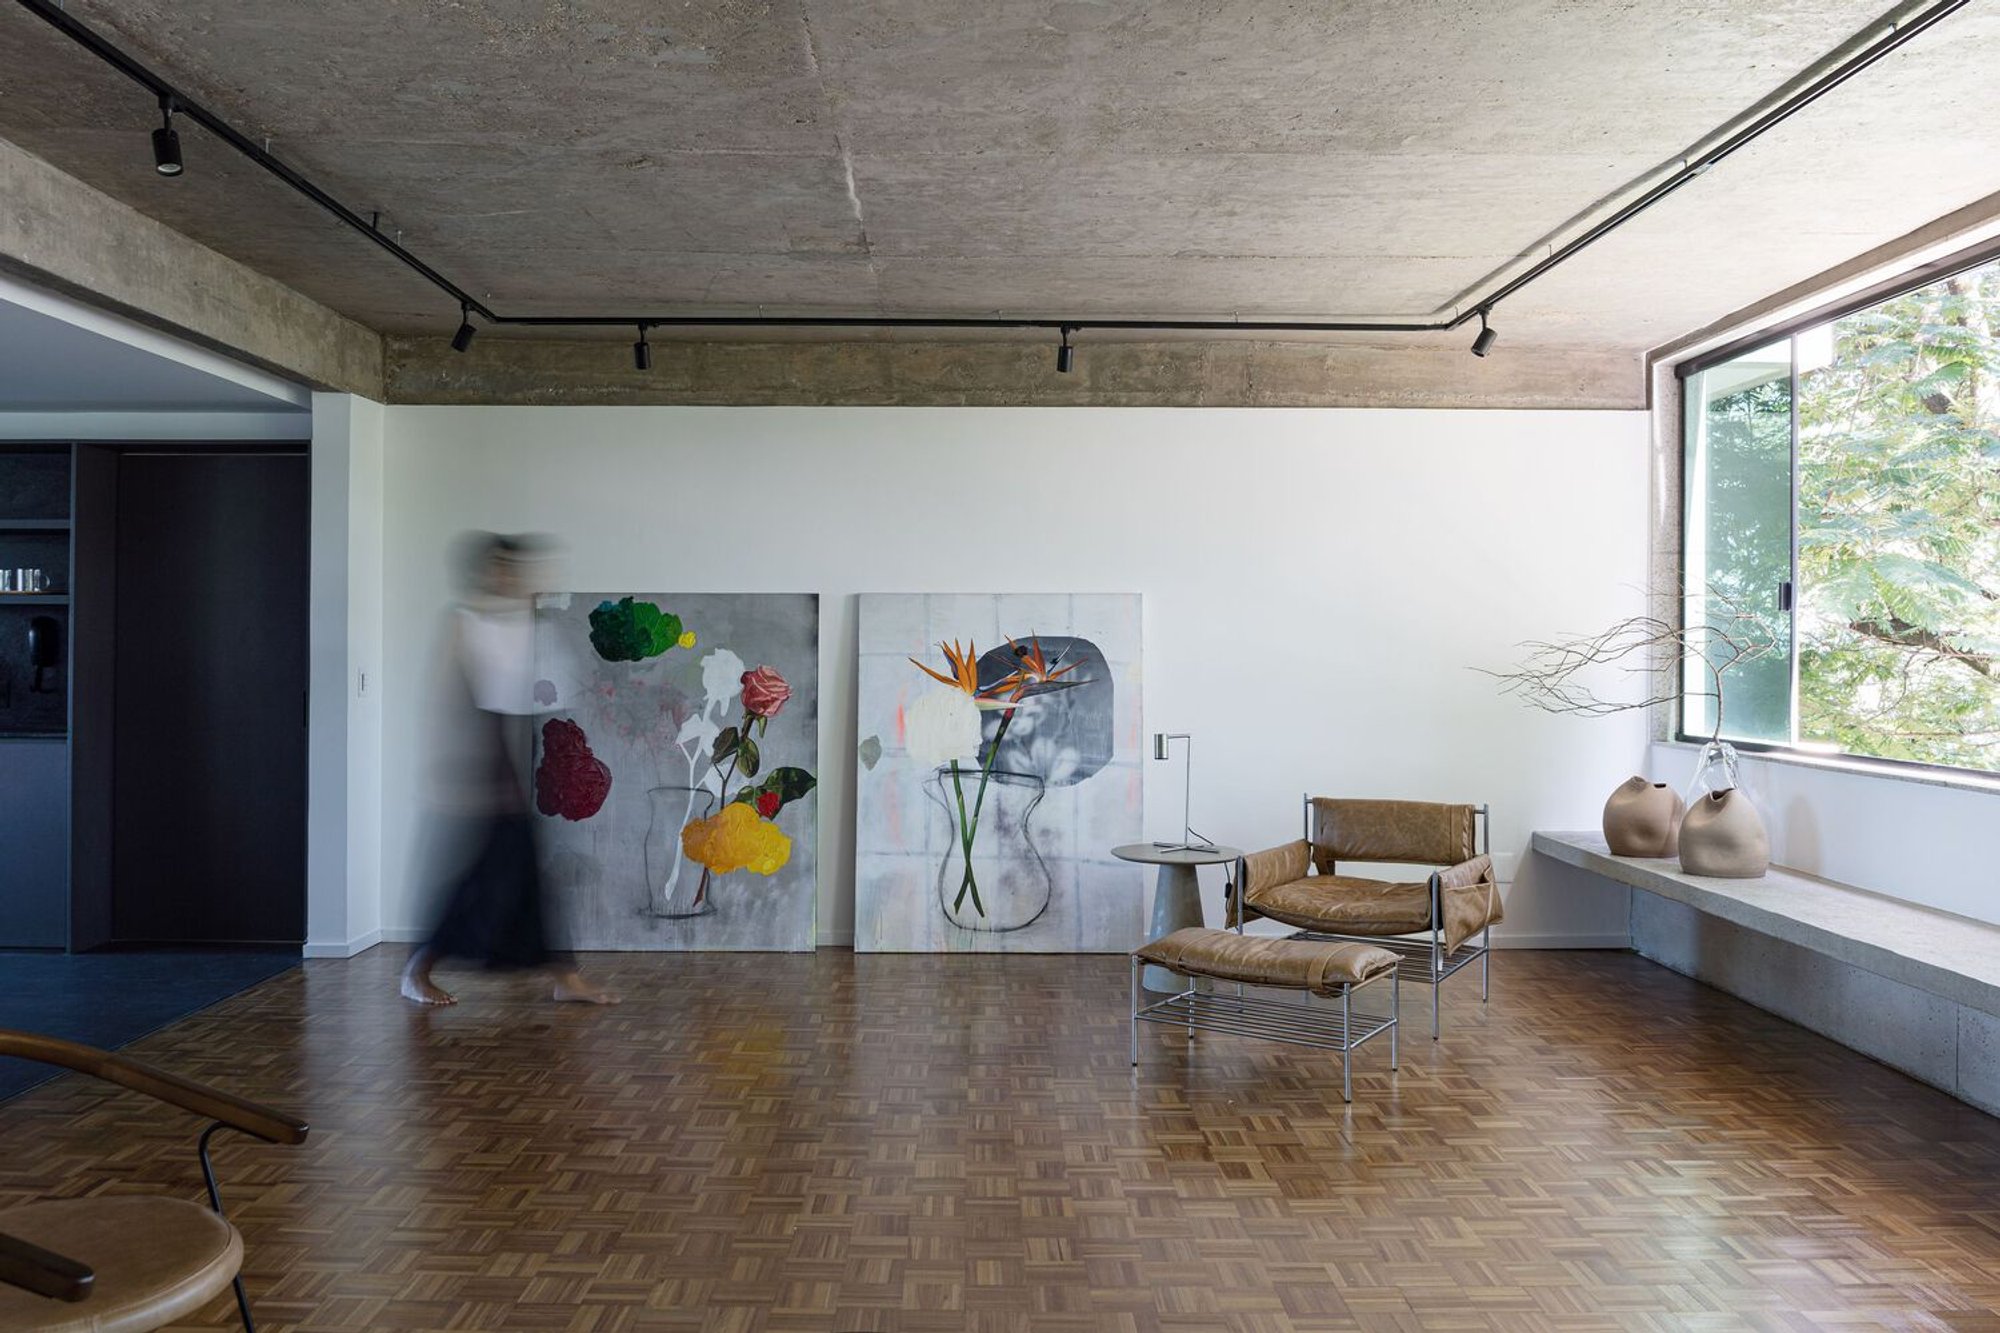
The living room complements the kitchen with a reversal of color logic, highlighting a massive concrete slab and exposed beams overhead. Original parquet flooring and white walls maintain a neutral palette, accentuating the authentic textures of materials while reinforcing a minimalist and elegant interior aesthetic.
All Photographs are works of Larissa Sad




Popular Articles
Popular articles from the community


Rojkind Arquitectos and Think Parametric Build a Glueless Pavilion from 67 Interlocking Panels
A serpentine fiber-cement installation in Chapultepec Park celebrates a decade of architectural media in Mexico City.

RDTH architekti Rips Out Nearly Every Wall in a Prague Apartment and Replaces Them with Furniture
A 101-square-meter post-war flat in Prague trades rigid partitions for a single rotated furniture block, curtains, and glass concrete.
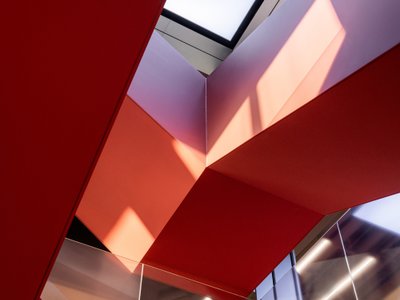
Ippolito Fleitz Group Identity Architects Turn Eight Floors in Shanghai into a Vertical Creative City
Publicis Groupe's new headquarters in Xintiandi reimagines the office as a courtyard-driven urban landscape stacked across eight floors.
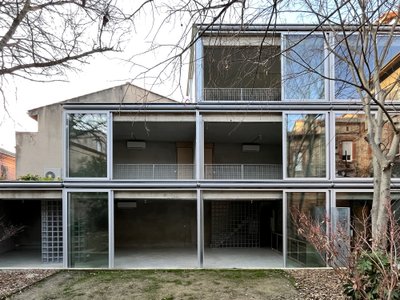
BAST Slots a Four-Story Glass House into a Narrow Gap Between Toulouse Townhouses
In the dense Bonnefoy district, a stepped infill building merges home and office while preserving a majestic hackberry tree.


Similar Reads
You might also enjoy these articles


Olio Towers: A Mid-Rise for Performers That Fuses Housing, Rehearsal, and Stage
Located blocks from Houston's Theater District, this modular tower stacks living units around a central performance atrium.

Oasis: Modular Green Housing Carved into Dhaka's Urban Fabric
A shortlisted Plugin Housing entry reclaims unauthorized settlements in Dhaka with stepped concrete volumes, green roofs, and ventilation-driven design.

Black Hole: A Floating Megastructure for the Post-Physical Era
Emiliano Mazzarotto envisions a spherical, self-scaling arena where e-sports, digital hotels, and holographic stadiums replace traditional public space.

Compact & Sustainable Living in Piraeus: A Four-Level Family Home Built Around Light and Air
A narrow townhouse in one of Greece's densest port cities uses a central atrium and passive strategies to house three generations under one roof.


Explore Architecture Competitions
Discover active competitions in this discipline




The International Standard for Design Portfolios


The Global Benchmark for Architecture Dissertation Awards


The Global Benchmark for Graduation Excellence


Challenge to reimagine the Iron Throne
Comments (0)
Please login or sign up to add comments
No comments yet. Be the first to comment!