

Carr Cotter and Naessens Carve a Student Center from Brick and Concrete at the University of Limerick
A 3,500 square metre gateway building on the River Shannon campus offers calm, generous spaces funded almost entirely by students themselves.


The University of Limerick's 137-hectare campus at Plassey straddles both banks of the River Shannon, five kilometres east of the city centre, and its existing student centre in the Stables Courtyard has been outgrown since 1999. After a 2016 referendum in which students voted to fund nearly eighty percent of the capital cost through a development levy, Carr Cotter and Naessens were commissioned to design a replacement. Completed in 2025 and opened that October, the new 3,500 square metre building occupies the most prominent site on campus: the gateway plot adjacent to the Stables Complex and the Glucksman Library, where it anchors a newly landscaped quadrangle.
What makes the project genuinely interesting is not the brief, which is standard enough, but the method. The architects conceived the building as a solid rectangular block from which rooms and voids are subtracted, some enclosed, some open to the sky as courtyard gardens. The result is a four-storey concrete shell wrapped in a brick envelope that aligns with the campus's established material palette, yet the internal world reads as something far more varied: triple-height foyers, a 200-seat auditorium, rooftop gardens, study alcoves, and a layered section threaded with clerestory light. The building grows progressively quieter as you move through it and upward through its levels, a deliberate strategy developed with the Students' Union to support neurodiverse students and create calm retreat spaces alongside active social ones.
A Brick Gatehouse for the Campus
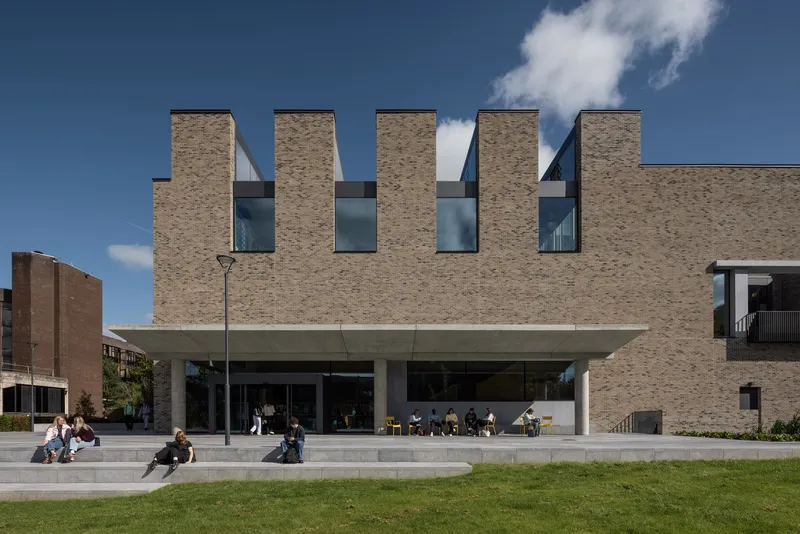
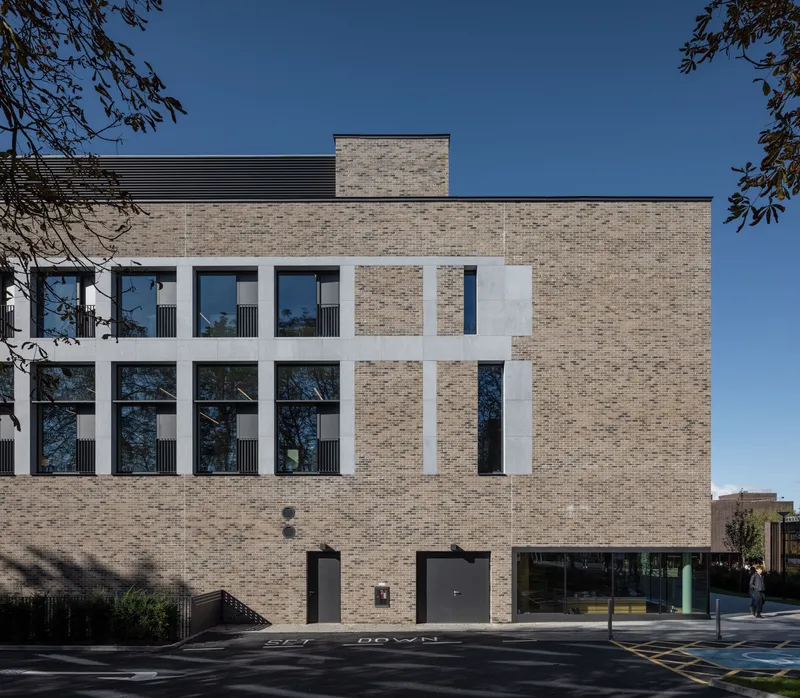
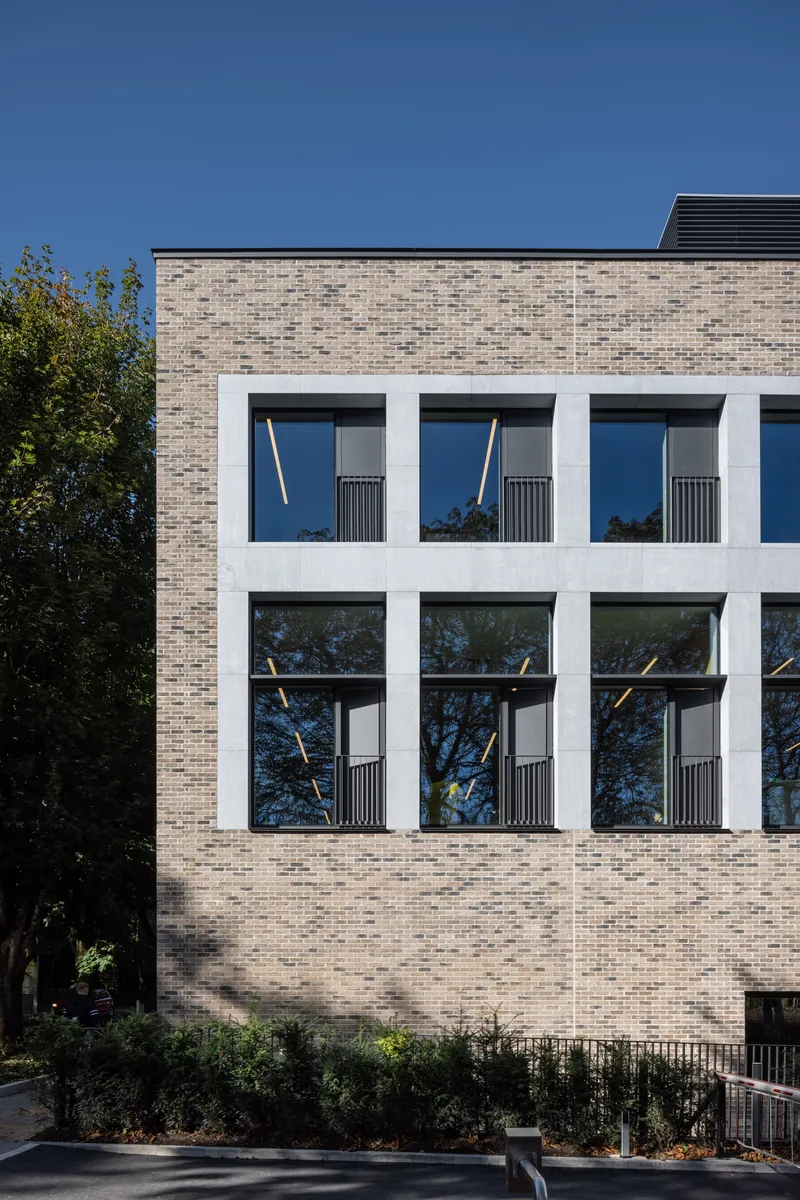
Externally the building reads as a single masonry volume, its buff brick chosen to sit alongside the existing campus palette without mimicking any single neighbor. Deep, white-cast concrete frames recess tall windows into the facade, giving the elevations a punched, almost civic gravity that distinguishes this from the lighter lab and teaching buildings nearby. On the south side, a generous concrete canopy projects over terraced steps, creating an outdoor threshold that doubles as informal seating. The proportions are calm and repetitive, but the limestone slabs that define each opening add a textural counterpoint that rewards a closer look.
The Atrium as Social Engine
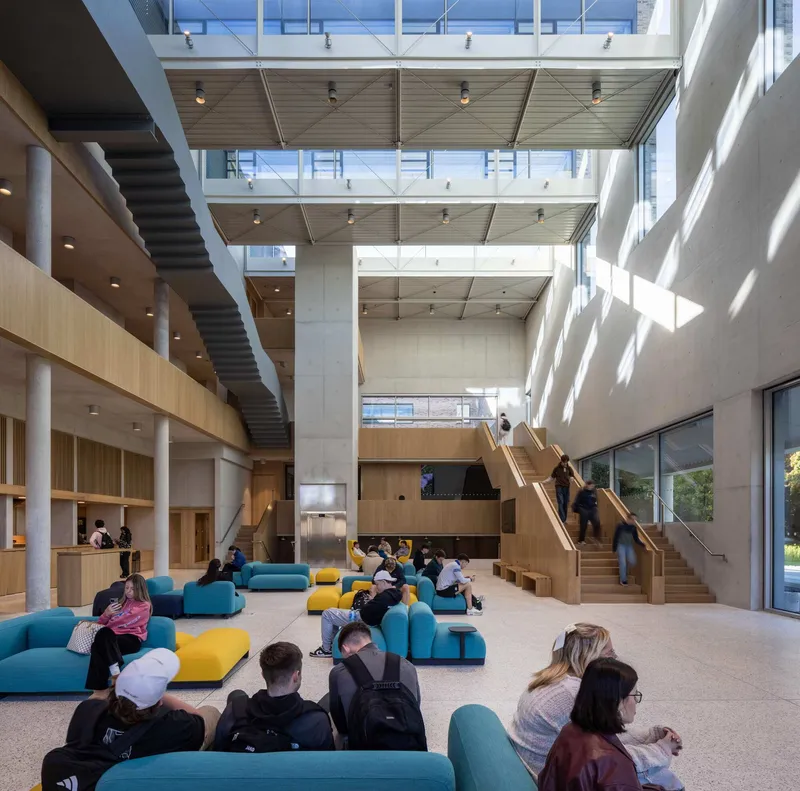
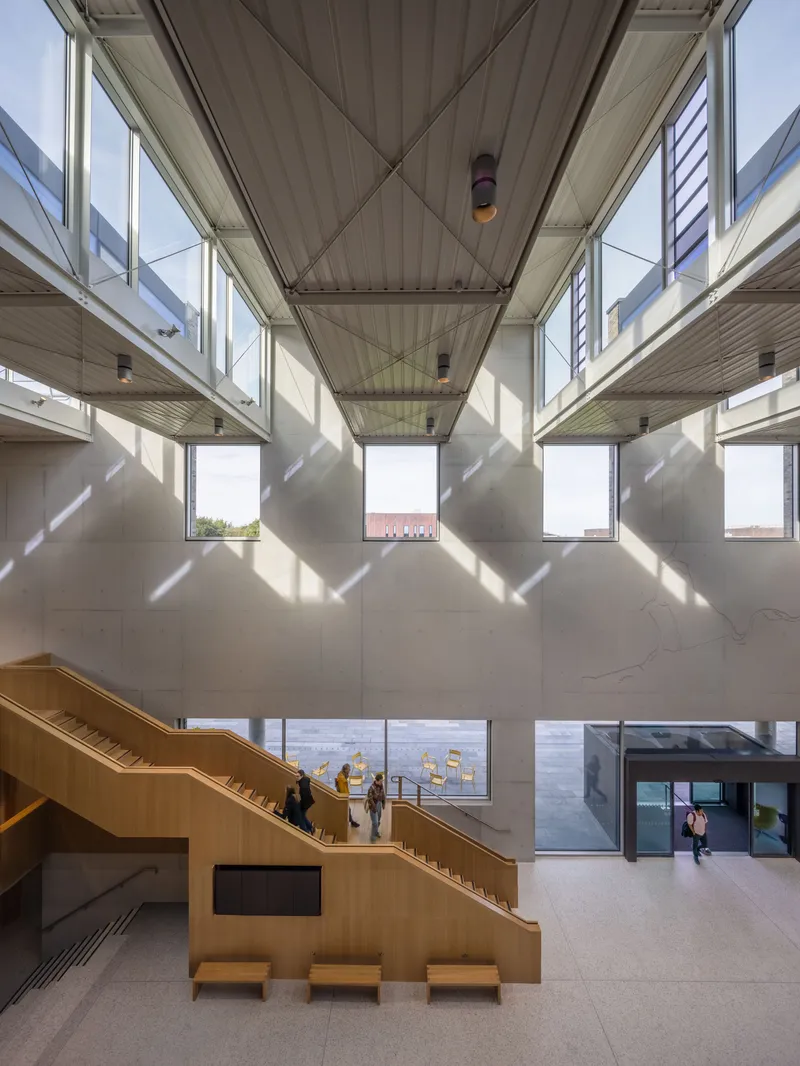
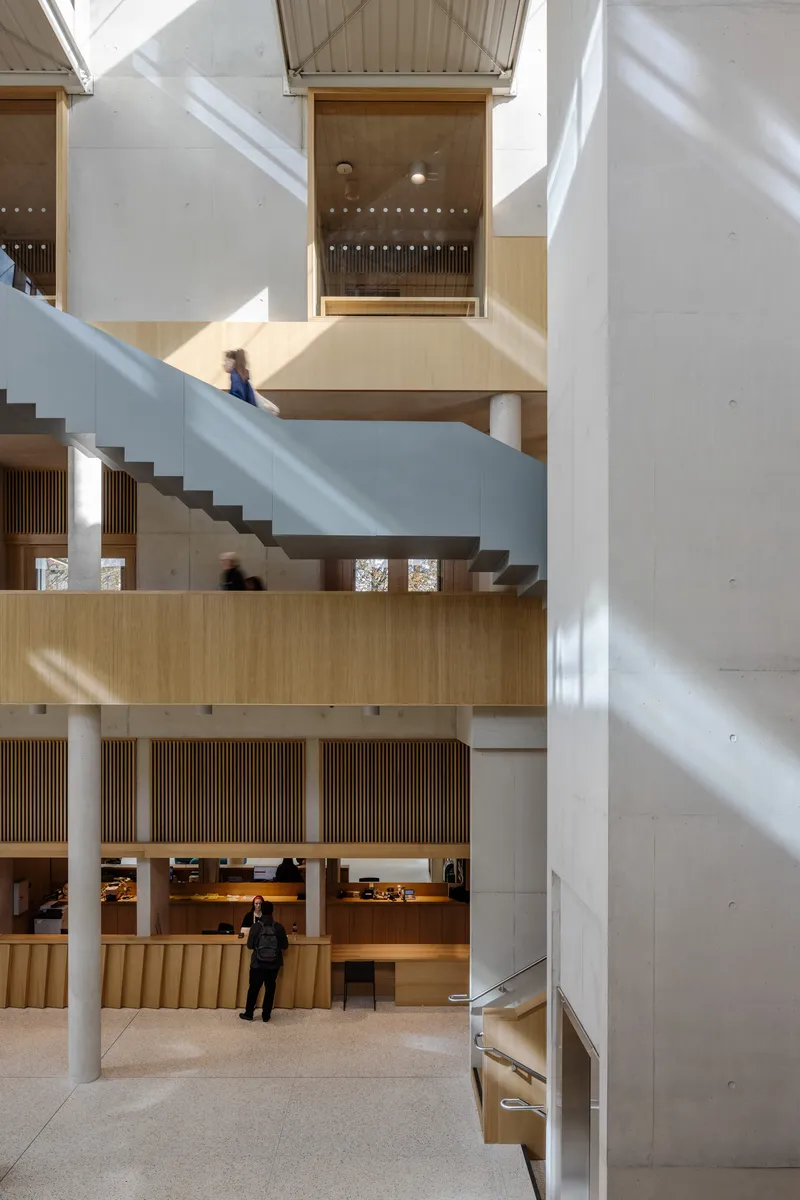
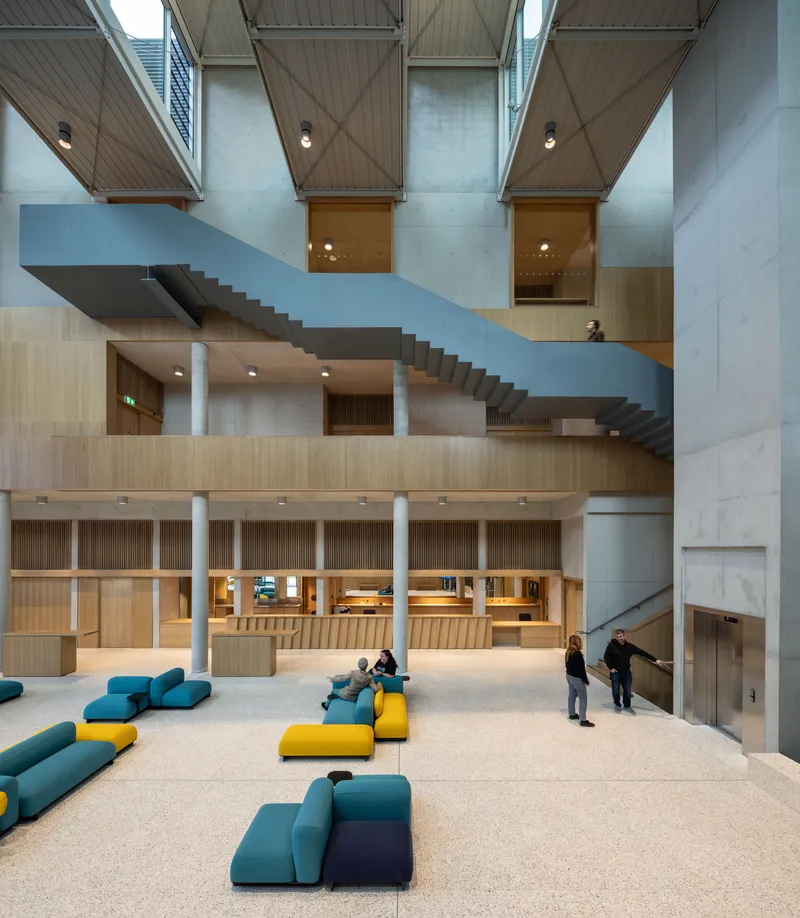
The multi-storey atrium is the organizational heart of the building, a tall void surrounded by timber-clad balconies, suspended walkways, and a cantilevered steel staircase. Light enters from clerestory windows fitted with automated glass louvres for both natural ventilation and smoke control, sending diagonal shafts of sunlight down through the section at different times of day. The floor is populated with modular upholstered cushions in blue, yellow, and teal, an informal landscape that students can rearrange according to the gathering at hand.
It is significant that the stairs here are not merely circulation. They were designed for lingering: wide enough to sit on, slow enough in their rise to encourage impromptu conversation. The atrium becomes less a corridor and more a vertical public room, binding the building's four storeys into a single social experience.
Concrete, Oak, and Acoustic Control
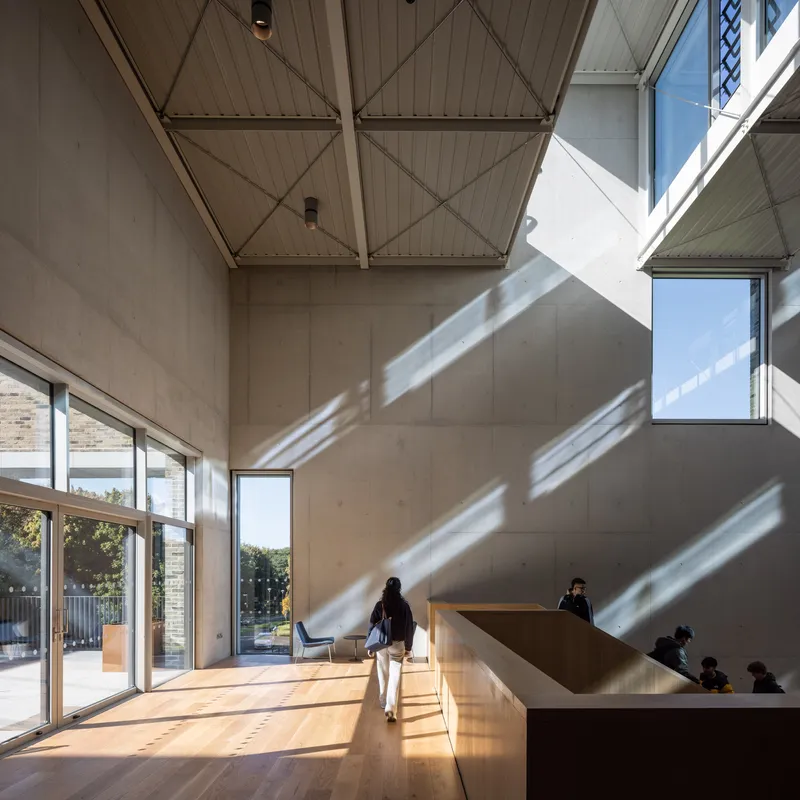
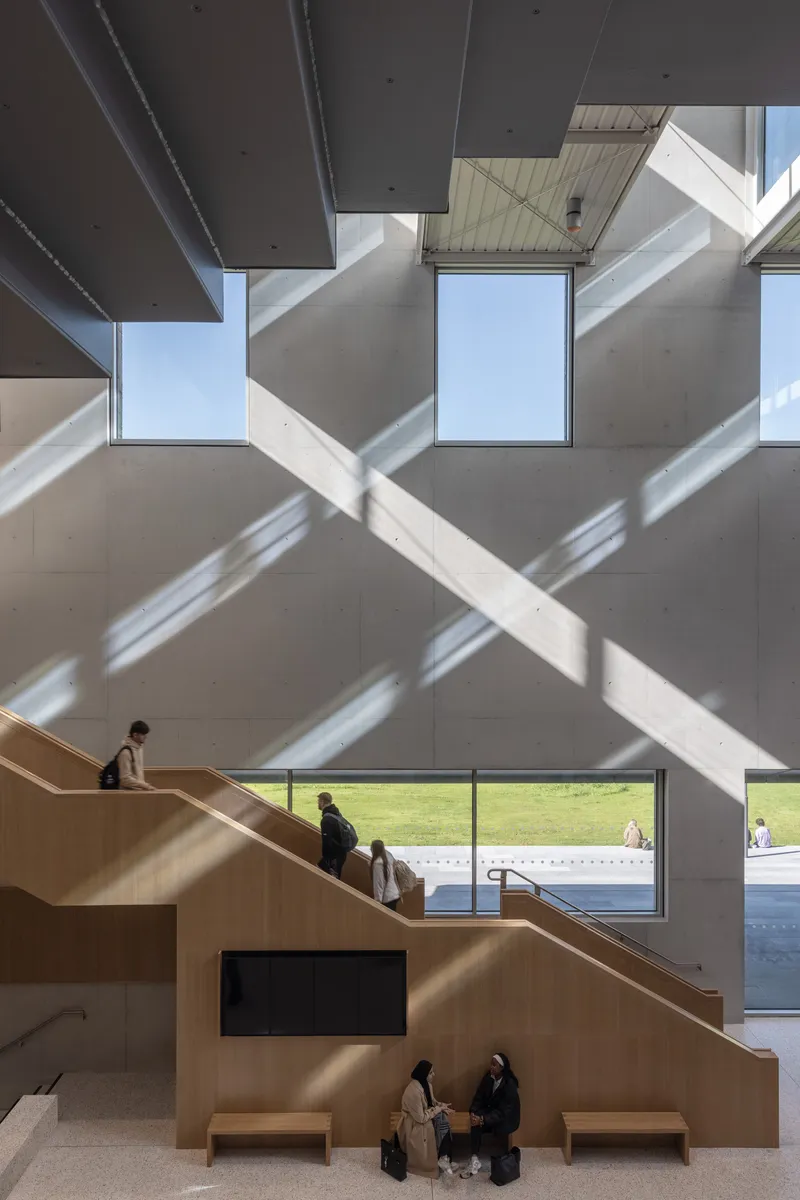
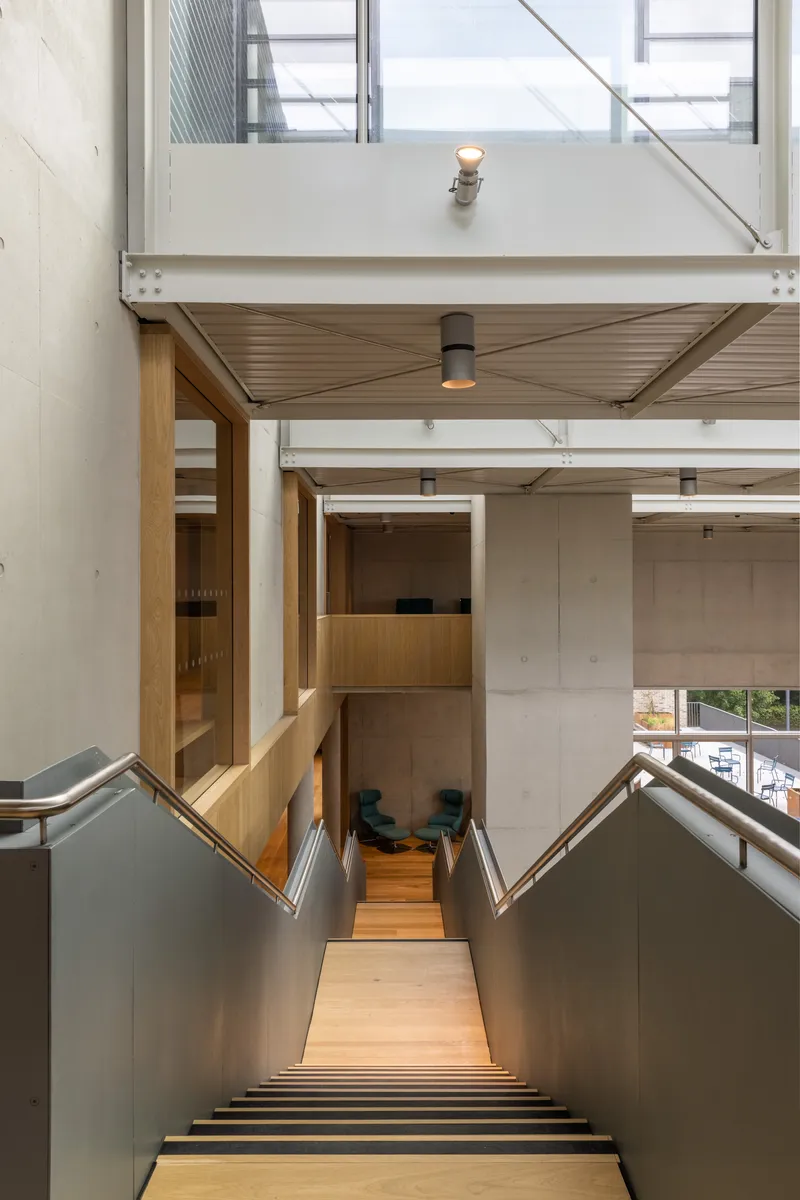
The building's reinforced concrete shell is left exposed in circulation zones, where its thermal mass contributes to passive climate management, but overclad in oak linings where acoustic modulation is needed. This two-material strategy is visible in every corridor and stair: raw concrete walls receive angled sunlight through coffered skylights, while timber panels on ceilings and balcony soffits absorb reverberation. No volatile organic compounds were used in the timber finishes, a detail the architects specified as part of a broader sustainability strategy that prioritizes passive performance before layering on building services.
The coffered concrete ceiling over the main staircase is one of the most carefully resolved moments in the building. Geometric skylights punch through the slab, casting sharp diagonal shadows that shift across the wall below. The effect is almost liturgical in its control of light, a quiet counterpoint to the busy foyer below.
The 200-Seat Auditorium
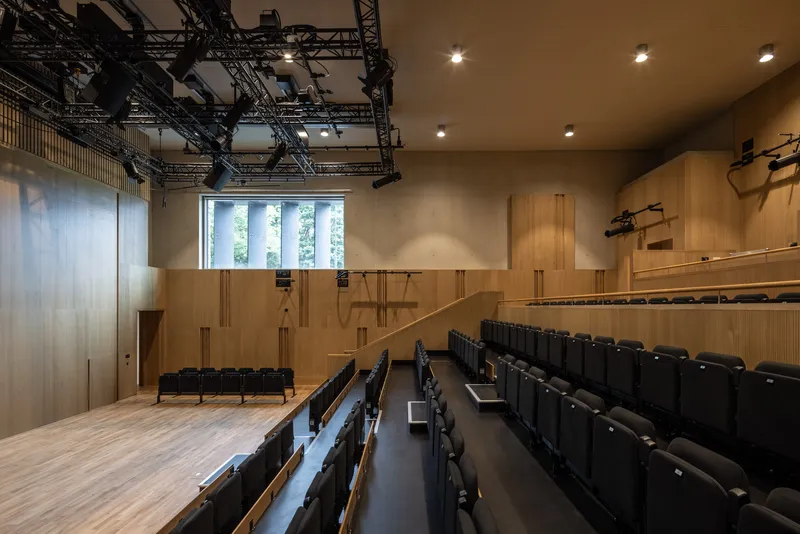
Housed within the building's western volume, the auditorium is lined in vertical slatted timber that wraps walls and raked seating in a continuous grain. Tall windows on one side bring in controlled daylight, a bold choice for a performance space that avoids the typical black-box approach. An exposed lighting truss runs the length of the ceiling, making the room's technical infrastructure part of its visual character rather than hiding it above a finished plane.
This is a room that can serve debates, film screenings, society meetings, and lectures without demanding a wholesale reconfiguration. The generous proportions, which the architects describe as deliberate over-sizing for future adaptability, mean the room should remain useful even as student numbers and event formats change.
Courtyards, Terraces, and Calm
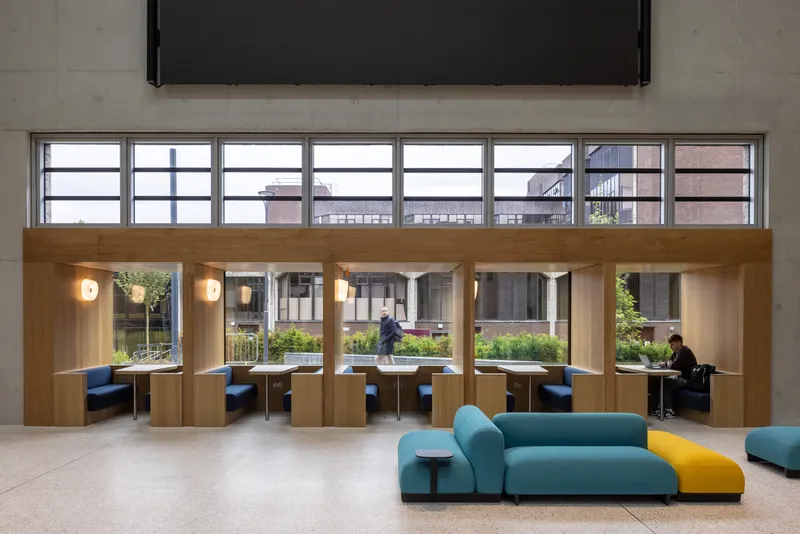
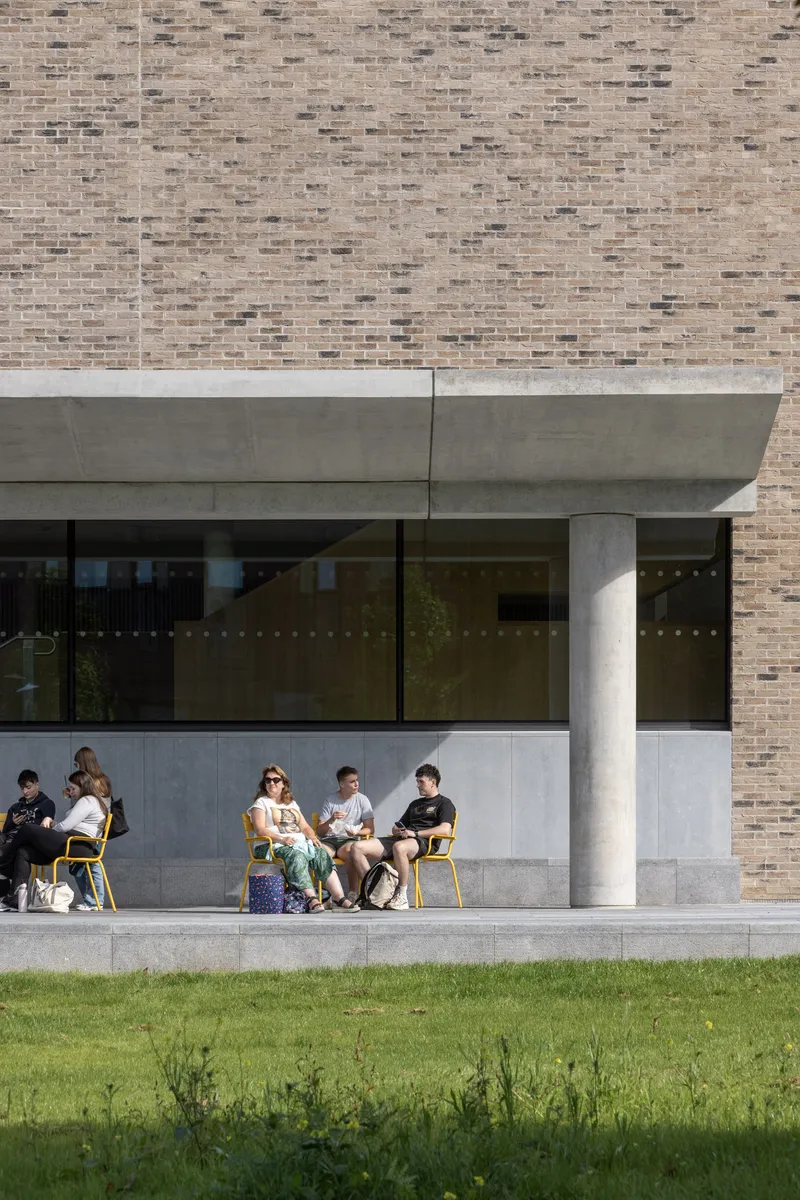
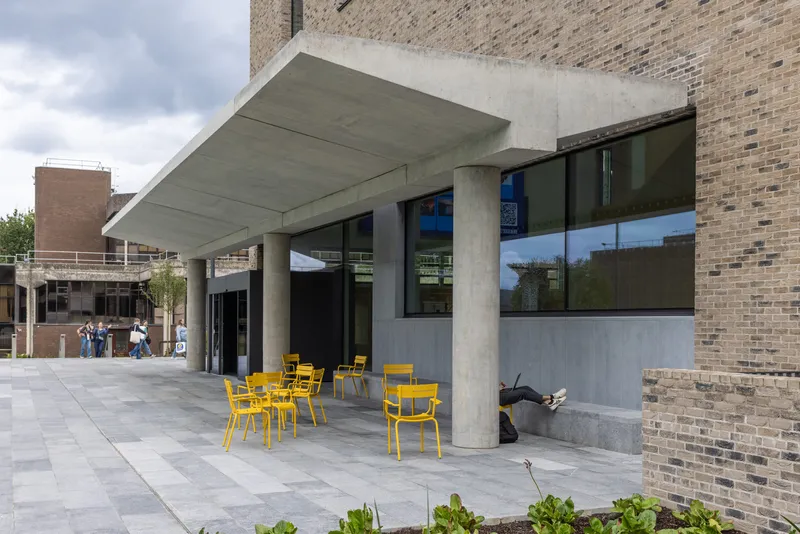
The subtractive design logic produces several outdoor rooms within the building's footprint. A planted courtyard is overlooked by a row of timber-framed study alcoves with built-in desks and banquette seating, offering students quiet, daylit workspace without leaving the building. At ground level, covered terraces with concrete columns and yellow café chairs provide sheltered outdoor areas along the brick flanks. A landscaped roof garden at first-floor level adds green and biodiverse space directly adjacent to meeting rooms.
The progression from active to calm is legible in section. The ground-floor foyer and café are noisy and social. The first floor introduces the courtyard garden and meeting rooms. Upper levels house cellular workspaces for clubs and societies. By the time you reach the top, the building is quiet. For a student union that has explicitly committed to supporting neurodiverse users, this gradient is not decoration; it is program.
Flexible Ground Floor
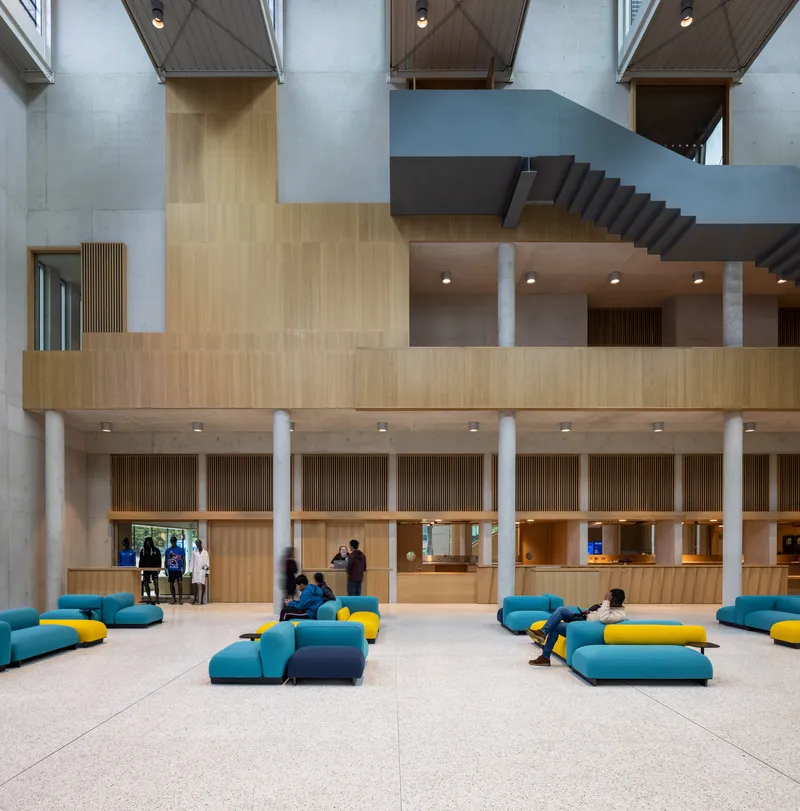
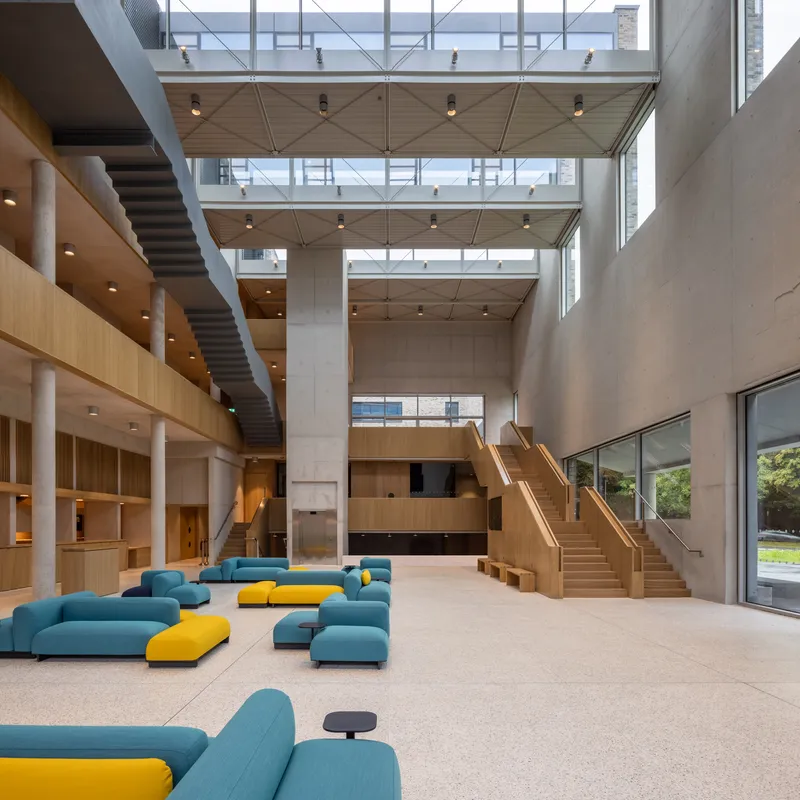
At street level, a timber service counter flanked by concrete columns anchors the café and shop, while the modular seating system extends into the main lobby. The ground floor is conceived as a single continuous surface of activity: you can buy coffee, read, hold an informal meeting, or simply watch the atrium above from one uninterrupted plane. The material palette stays consistent (concrete structure, timber cladding, limestone thresholds) so that the shift between zones is felt spatially rather than signaled by changes in finish.
Plans and Drawings
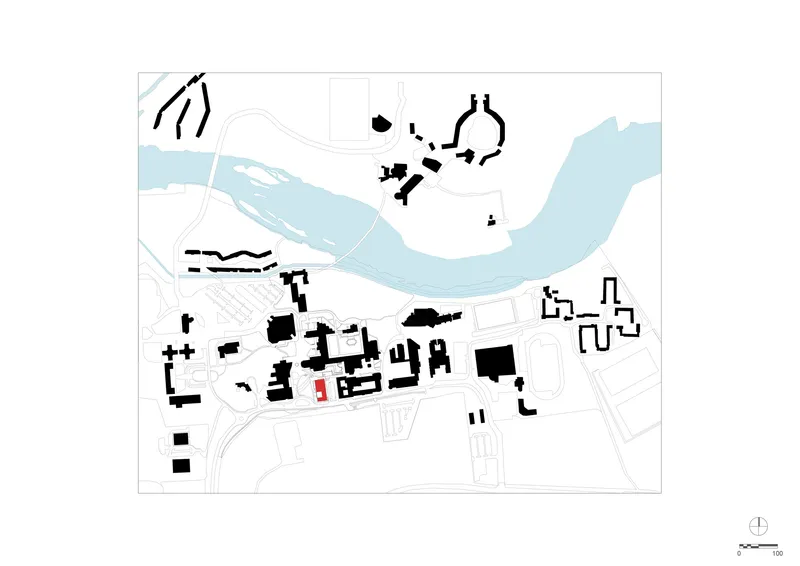
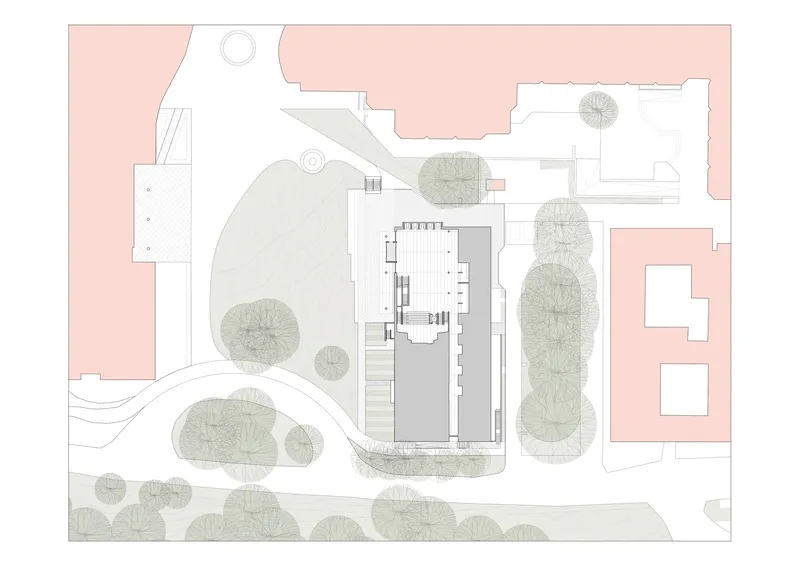
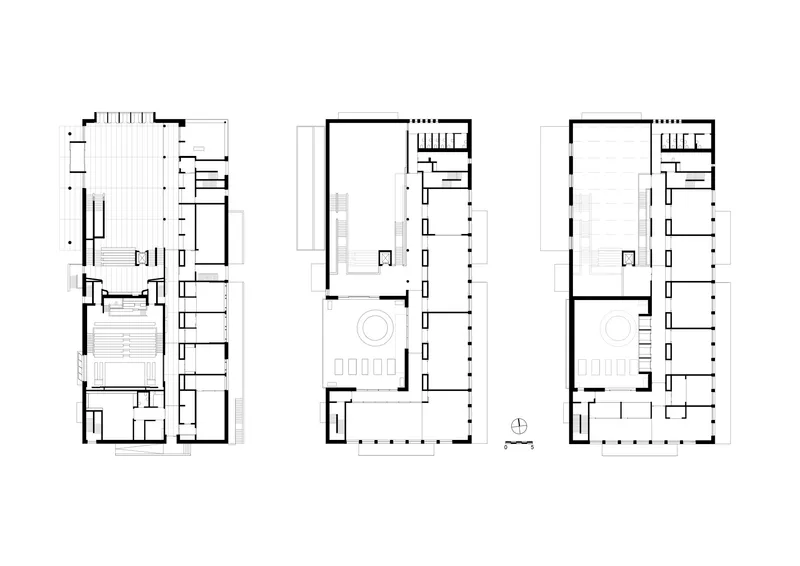
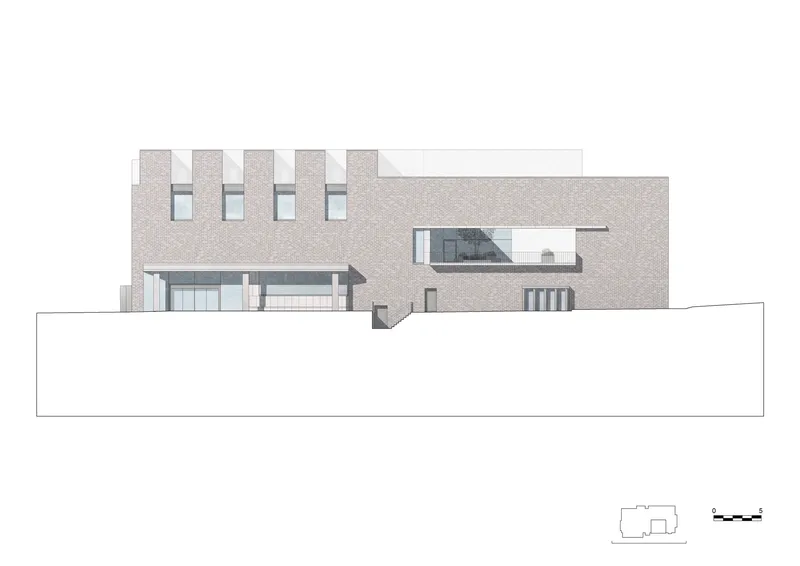
The site plans reveal the building's position at a bend in the campus road network, facing the new quadrangle that connects it to the Glucksman Library. The curving blue line of the River Shannon runs just to the north. Floor plans across three levels show how the subtractive courtyards punctuate the rectangular footprint, pulling daylight into the plan's depth, while the elevation drawing confirms the regular rhythm of punched brick openings beneath the horizontal canopy. The clarity of the parti, a solid block with carved voids, reads as directly in plan as it does in the built experience.
Why This Project Matters
Student centers tend to land in two camps: either glassy pavilions designed to photograph well but age poorly, or utilitarian boxes that nobody lingers in. The Limerick building sidesteps both traps. Its brick shell is robust enough to age gracefully alongside the campus it now anchors, while its internal section, threaded with light, timber, and planted voids, creates genuine spatial variety from a small footprint. The fact that students themselves funded nearly eighty percent of the project through a democratic referendum gives the building a legitimacy that few campus commissions enjoy.
Carr Cotter and Naessens have delivered something increasingly rare: a public building that takes its civic responsibilities seriously without resorting to formal spectacle. The passive-first environmental strategy, the commitment to neurodiversity through spatial gradients of calm, and the deliberate over-sizing for future adaptability all point to an architecture practice thinking well beyond the opening ceremony. At a moment when universities across Europe are scrambling to build student amenities that justify their fees, Limerick's student center stands as a quiet argument for architecture that earns its place through use rather than image.
University of Limerick Student Center by Carr Cotter and Naessens. Limerick, Ireland. 3,500 m². Completed 2025. Photography by Ste Muray.
About the Studio
Carr Cotter and Naessens
Share Your Own Work on uni.xyz
If projects like this are the kind of work you want to make, uni.xyz is a place to publish your own, find collaborators, and enter design competitions.


Popular Articles
Popular articles from the community


Extended Shell: Retrofitting Kolkata's Balconies as Living Urban Thresholds
A modular retrofit system recovers the social and environmental intelligence of Kolkata's historic verandas for contemporary Park Street residents.

Tsunami Convergenics: Turning Catastrophic Ocean Forces into Underwater Housing Infrastructure
A speculative underwater settlement off the coast of Onagawa, Japan, treats tsunamis and typhoons as energy sources rather than threats.

Opera on the Sea: Driftwood Logic Shapes a Timber Opera House on Estonia's Coast
Trevor Orgill's opera house translates the entangled drift of floating timber into a civic building where wood, water, and music converge.

Faces of the Soviet Avant-Garde: Turning Moscow's Street Names into an Open-Air Museum
A network of sculptural installations across a Moscow residential district transforms forgotten architect names into spatial encounters with cultural memor

Similar Reads
You might also enjoy these articles

Bao Huynh Watercolor Atelier: A Serene Art Retreat in Hội An
Bao Huynh Watercolor Atelier in Hội An blends multifunctional art spaces, sustainable design, local materials, and family-friendly living in a serene environment.

Atelier Macri Concept Store Interior Design by CASE-REAL
Atelier Macri store features a "ko" counter, walnut wood details, cork displays, blending retail, gallery, and seamless customer experiences.

Manuel Vargas Izquierdo Stadium and High-Performance Sports Center: Architectural Excellence in Jalpa de Méndez
The Manuel Vargas Izquierdo Stadium blends sustainable design, inclusive sports facilities, and cultural-inspired architecture, revitalizing Jalpa de Méndez’s public spaces.

KAKR Buluh Awar Hall: Revitalizing Community and Ecology Through Bamboo Architecture
Community built bamboo hall revitalizes Buluh Awar village, empowering youth, restoring ecology, celebrating vernacular craftsmanship through sustainable architecture and culture.

Explore Student Center Competitions
Discover active competitions in this discipline

Challenge to design public laboratory

Bring back Drive In's
Comments (0)
Please login or sign up to add comments
No comments yet. Be the first to comment!