
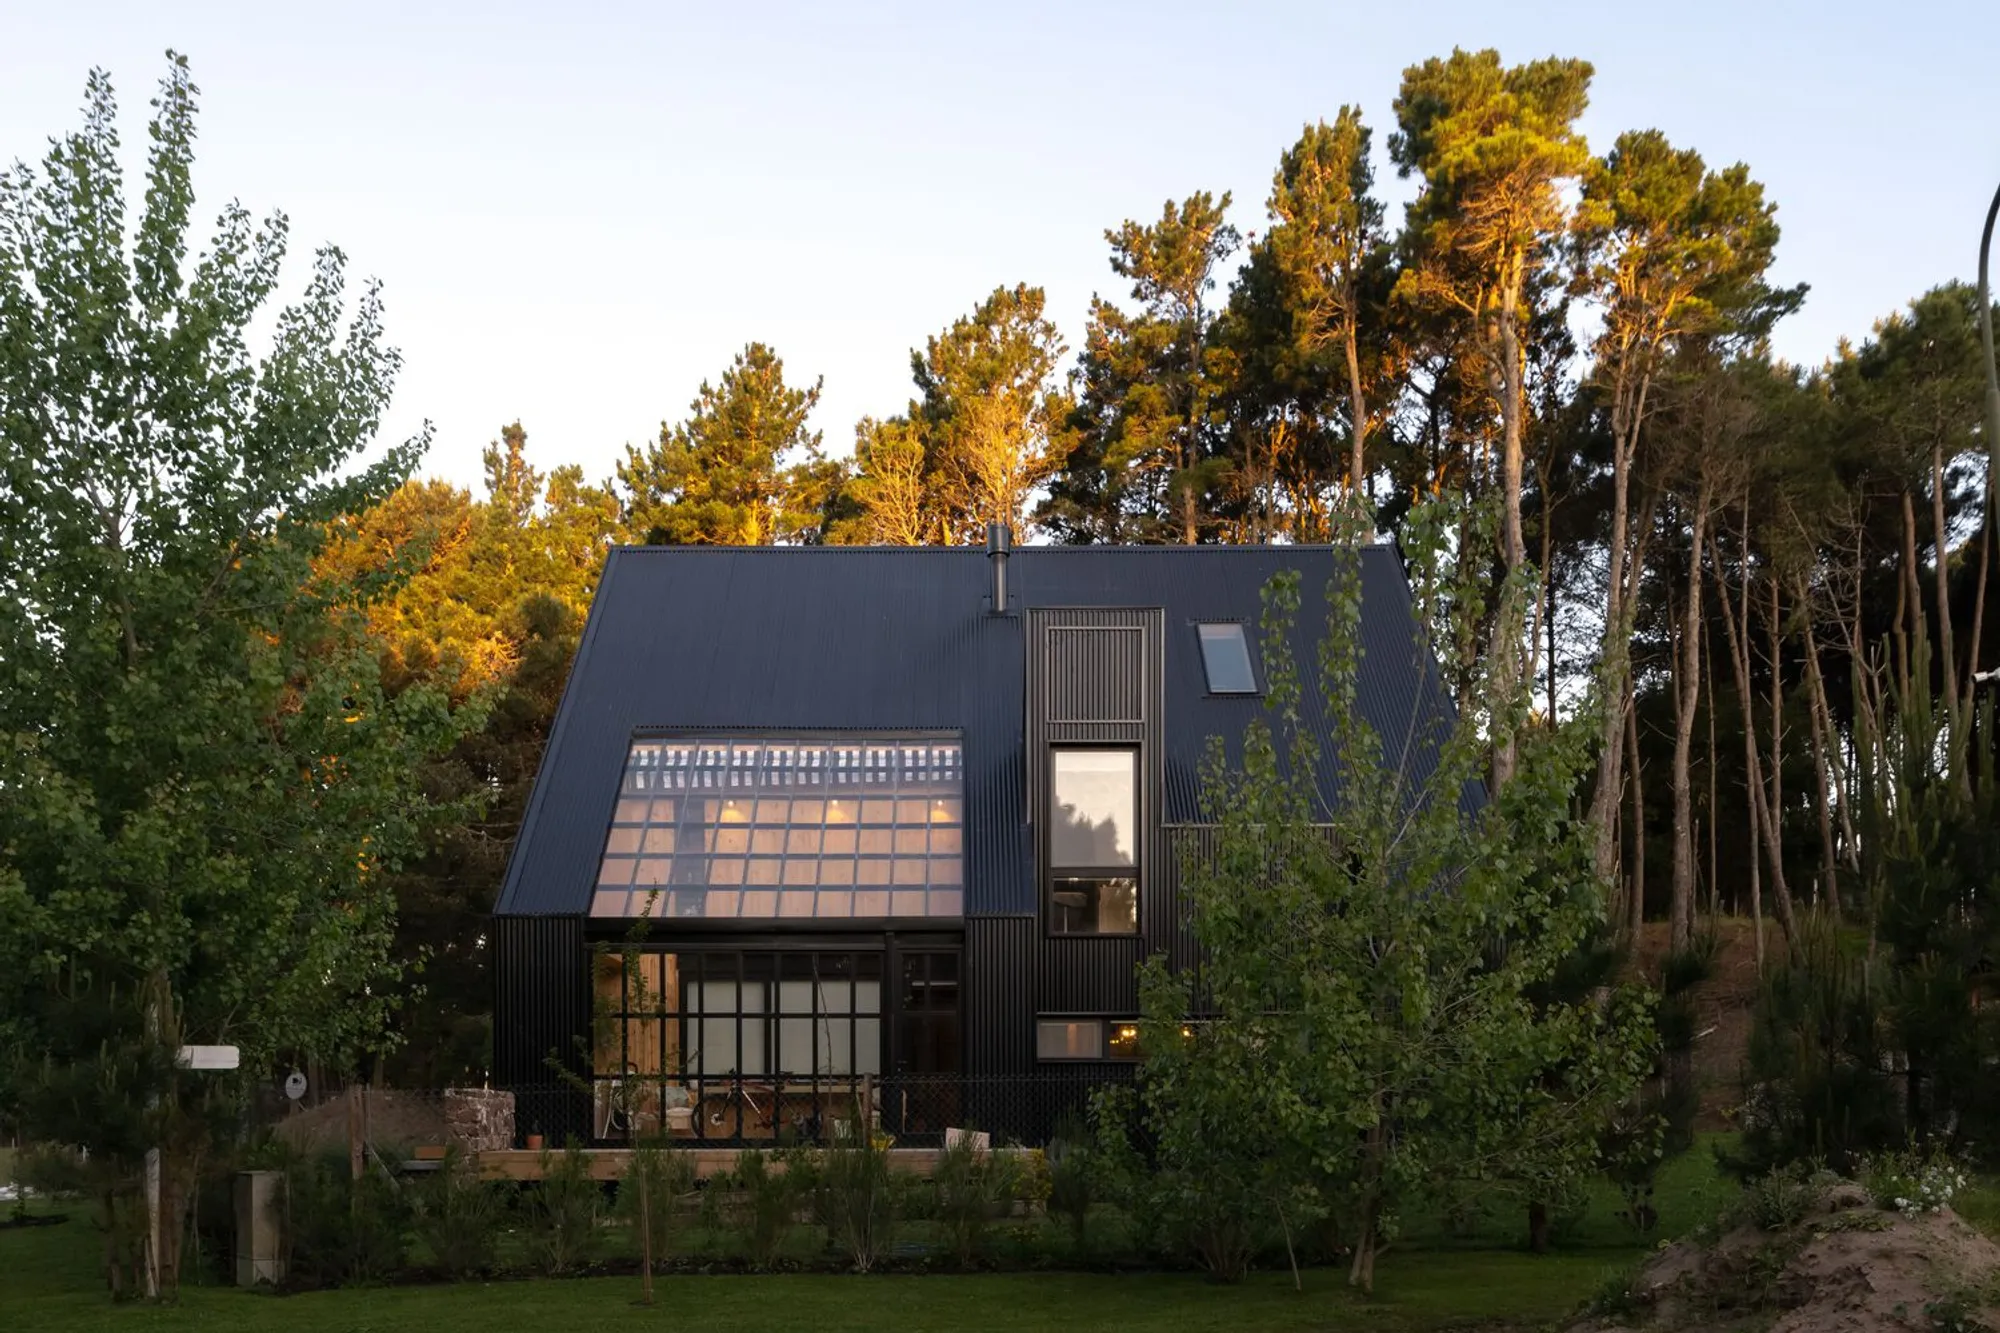
Casa CMMY by Estudio Galera – Contemporary Architecture in the Forests of Pinamar, Argentina
Casa CMMY by Estudio Galera blends geometric rigor and warm interiors, integrating sustainability, natural light, and forest surroundings in Pinamar, Argentina.


Designed by Estudio Galera, Casa CMMY is a striking residential project in Pinamar, Argentina, completed in 2022. Spanning 275 m², the house blends architectural precision with natural harmony, standing as both a sculptural object in the forest and a flexible home that adapts to contemporary living needs.
From the outside, Casa CMMY presents itself as a geometric single-volume structure with recesses, folds, and clean lines that evoke the archetype of a gabled house in the woods. Yet, inside, the typology dissolves into a fluid spatial organization where air, void, and light become the central connectors. The design revolves around a triple-height central atrium, a vertical courtyard where all main rooms converge, establishing a sense of openness, community, and circulation.
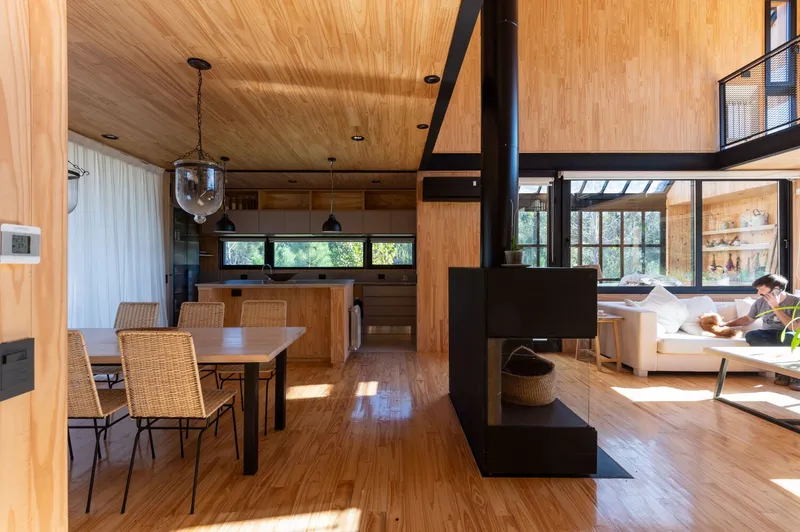
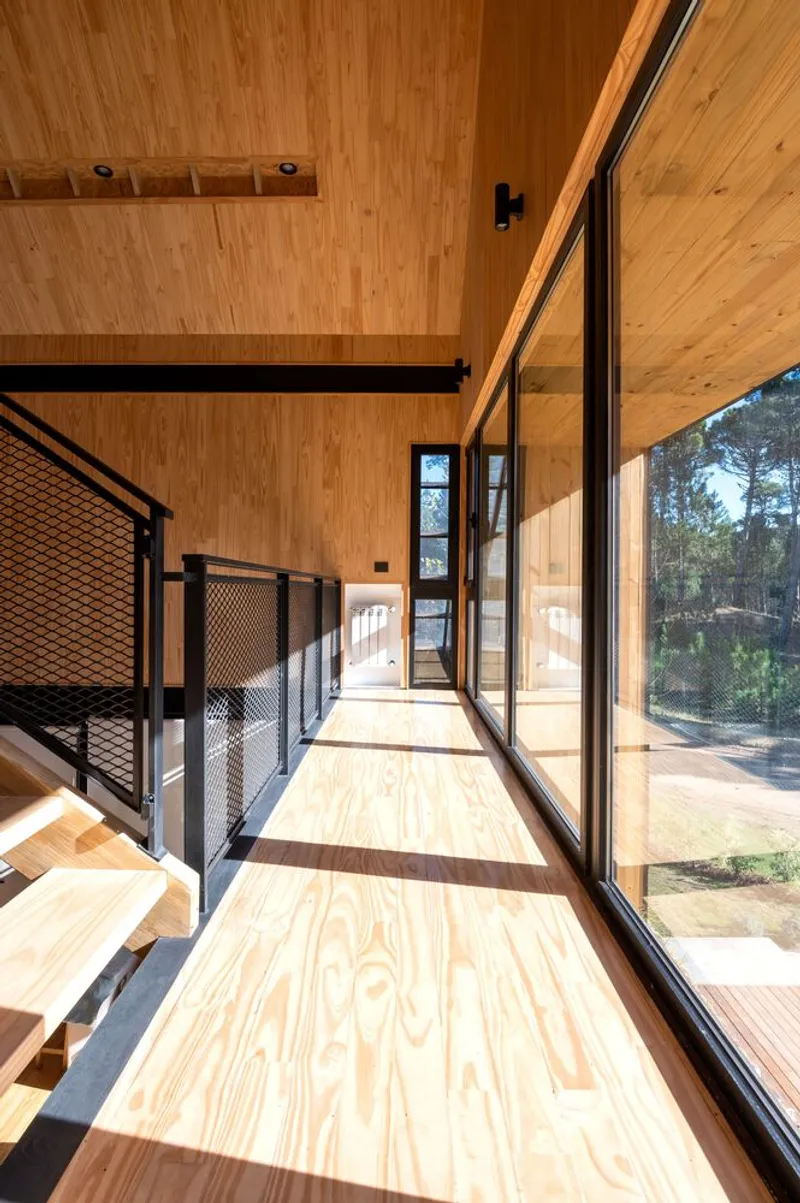
Built on cylindrical concrete pylons, the residence gently hovers over the natural slope of the terrain, ensuring minimal impact on the landscape. This elevated platform, combined with surrounding vegetation, creates a natural privacy filter between the house and the street.
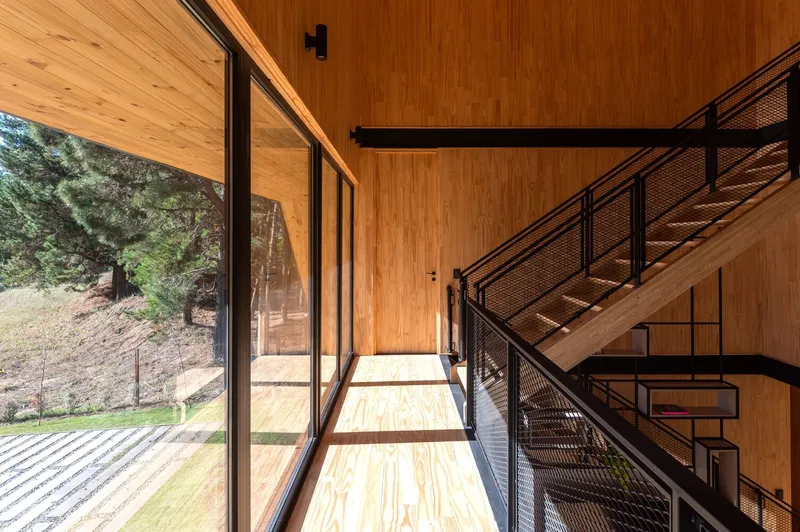
One of the home’s most distinctive features is its staircase. Far from being a simple connector, it becomes an architectural gesture that cuts through air and light, linking the first floor with a balcony and eventually leading to the attic level. This upper space is envisioned as a future studio and cultural retreat, housing books, vinyls, and a work area—blurring the boundaries between domestic life and creativity.
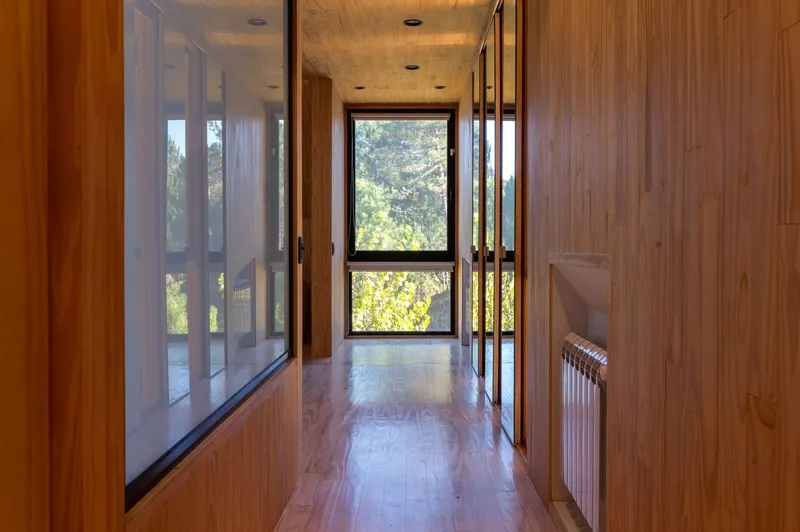
Casa CMMY also integrates sustainable and climate-responsive strategies. A west-facing winter garden serves as a passive thermal device, conserving warmth during colder months while shielding the interior from summer heat. Combined with a multi-layered insulating envelope, the house ensures energy efficiency and year-round comfort.
The construction emphasizes local craftsmanship and natural materials. Concrete was manually prepared, pine beams were combined with a metal framework, and each roof and wall panel was meticulously assembled by hand. This artisanal approach results in a hybrid structural system—a cold, rigorous geometric shell that shelters a warm, adaptable interior.
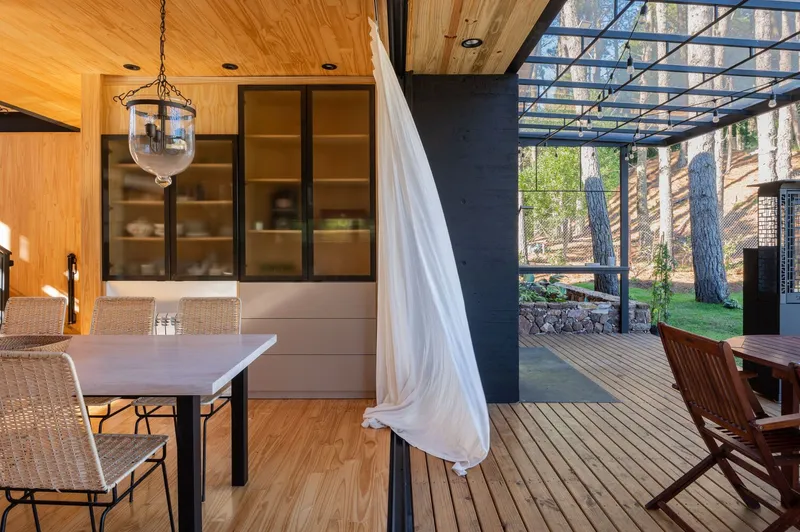
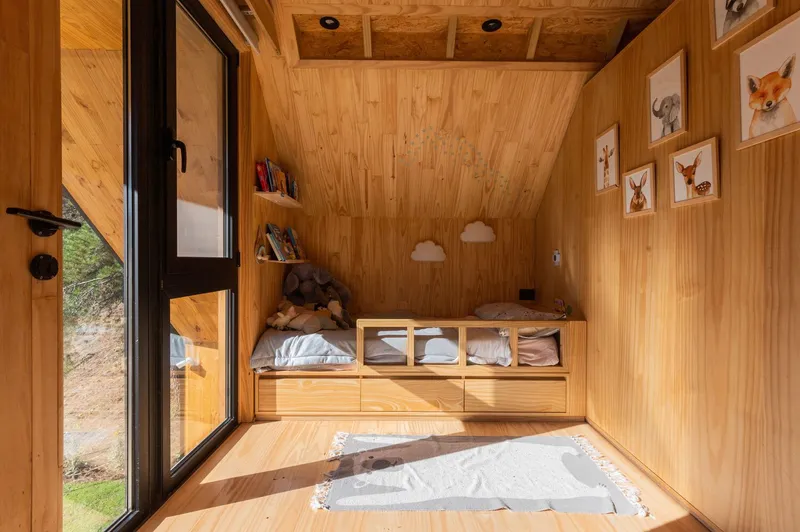
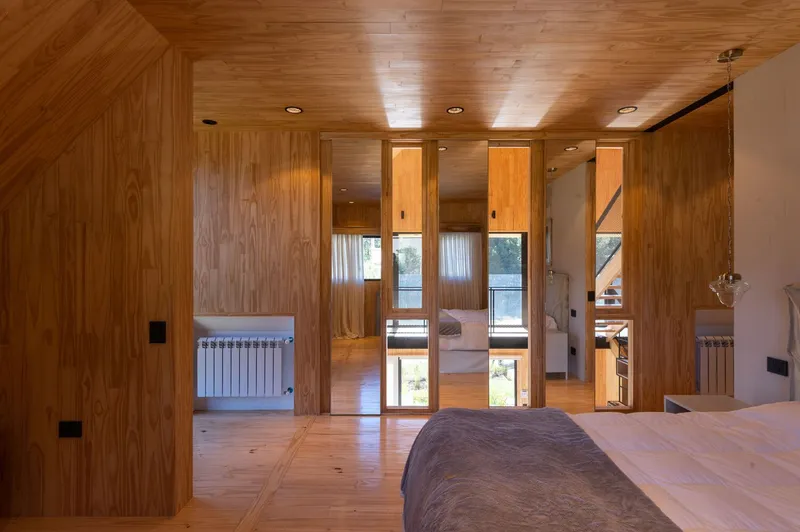
Ultimately, Casa CMMY embodies a dual identity: a modernist, rational exterior contrasted with an inviting, flexible interior that adapts to evolving lifestyles. The house is at once a protective container against natural forces and a light-filled, communal sanctuary where architecture, structure, and environment coexist in balance.
All Photographs are works of Diego Medina




Popular Articles
Popular articles from the community


Conexión: Biophilic Design Reimagines High-Rise Living in Hong Kong
Conexión reimagines high-rise living in Hong Kong through biophilic design, green facades, shared spaces, daylight, water and nature within.

Riyadh For All: Intergenerational Urban Design for Active Aging in Rabat
Riyadh For All reimagines urban design in Rabat with intergenerational co-living, adaptive courtyards, and Moroccan cultural exchange today.

Co-Life: Senior Housing Design That Reconnects Older Adults With the City
Co-Life reimagines senior housing design through healing gardens, shared streets, workshops, and a sustainable community across generations.

Play: Fragments of Their World
Familiar architecture becomes modular playground design, creating safe spaces where displaced children can learn, connect, imagine and play.


Similar Reads
You might also enjoy these articles


Hodi-Mandai Geram
Project Function: Preservation and revitalization of the Intangible heritage and socio-spatial identity of the Hodi by Housing, Cultural Memory Center, Sacred Grove, landscape, local tourism economy


Olio Towers: A Mid-Rise for Performers That Fuses Housing, Rehearsal, and Stage
Located blocks from Houston's Theater District, this modular tower stacks living units around a central performance atrium.

Oasis: Modular Green Housing Carved into Dhaka's Urban Fabric
A shortlisted Plugin Housing entry reclaims unauthorized settlements in Dhaka with stepped concrete volumes, green roofs, and ventilation-driven design.

Black Hole: A Floating Megastructure for the Post-Physical Era
Emiliano Mazzarotto envisions a spherical, self-scaling arena where e-sports, digital hotels, and holographic stadiums replace traditional public space.


Explore Architecture Competitions
Discover active competitions in this discipline



Challenge to reimagine the Iron Throne


Photograph architecture without architects


Illustrate the lost glory of Angkor Wat - Render Challenge


Design challenge to reuse E-waste
Comments (0)
Please login or sign up to add comments
No comments yet. Be the first to comment!