
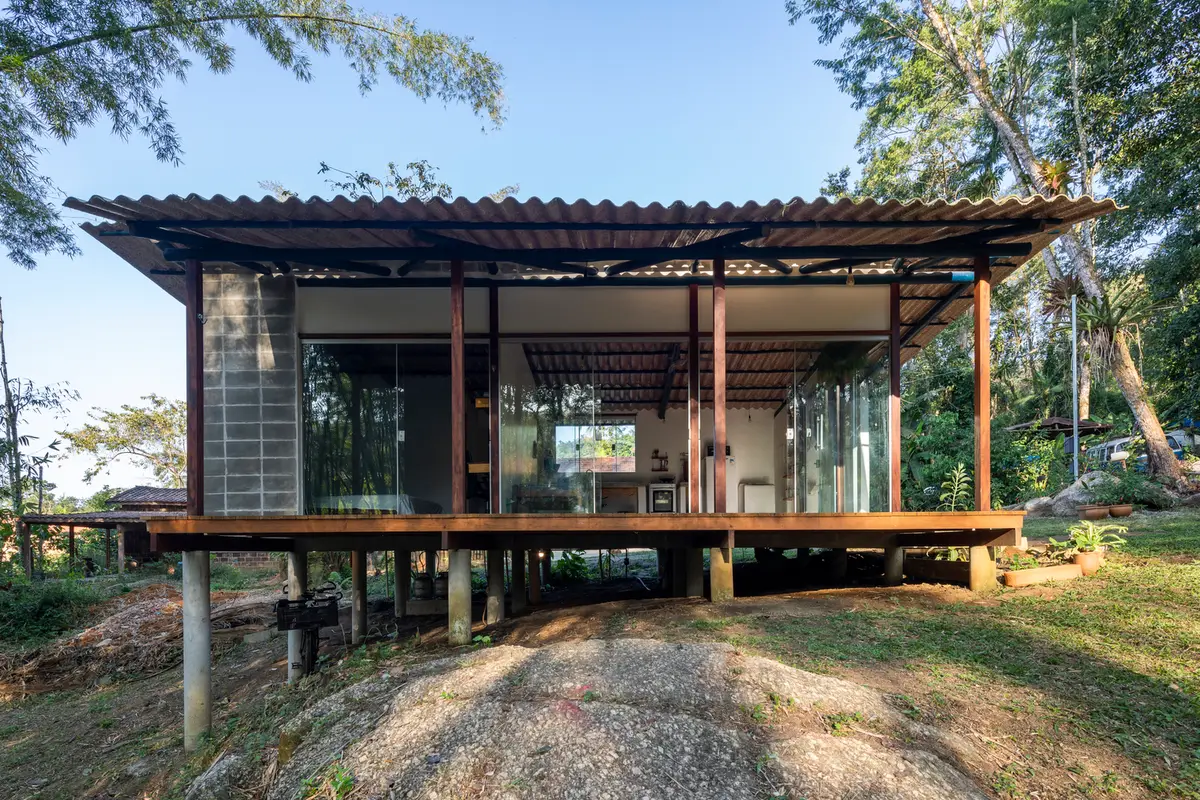
Casa Coriscão by Kiti Vieira Arquitetura
Casa Coriscão is a compact, elevated, eco-friendly home in Brazil, blending minimal design with sustainable, rain-resistant architecture.


Casa Coriscão: Sustainable, Compact, and Comfortable Living in the Brazilian Rainforest
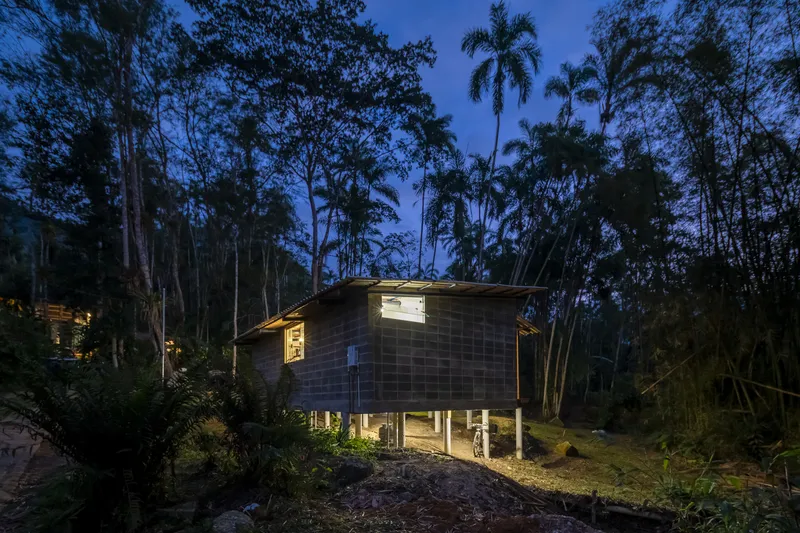
Nestled in the lush, humid environment of Paraty, Brazil, Casa Coriscão by Kiti Vieira Arquitetura is a prime example of how thoughtful design can achieve spatial efficiency, affordability, and comfort. Designed with sustainability and minimalism at its core, the project transforms just 50 square meters into a harmonious living space, responding directly to the region’s climatic and ecological demands.
Purposeful Simplicity
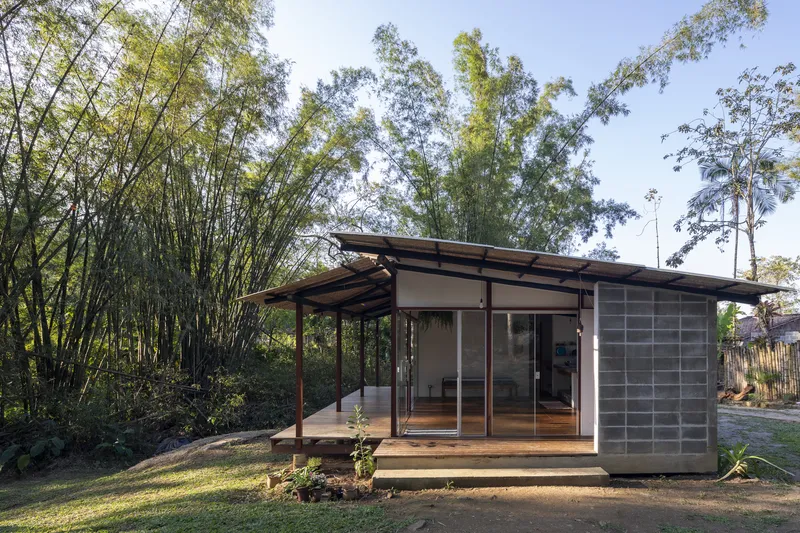
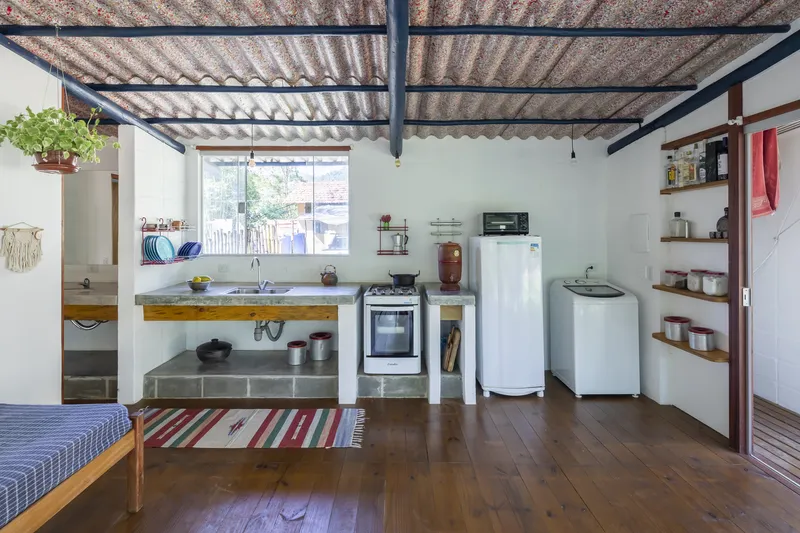
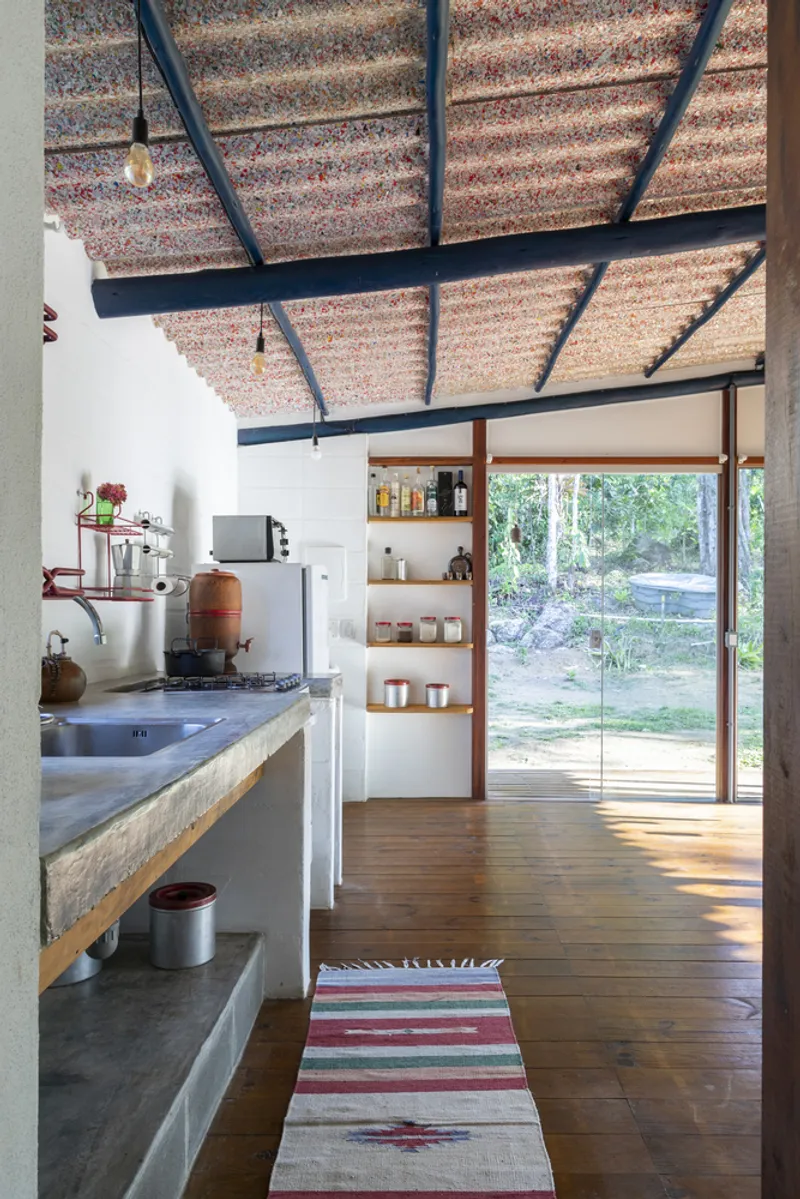
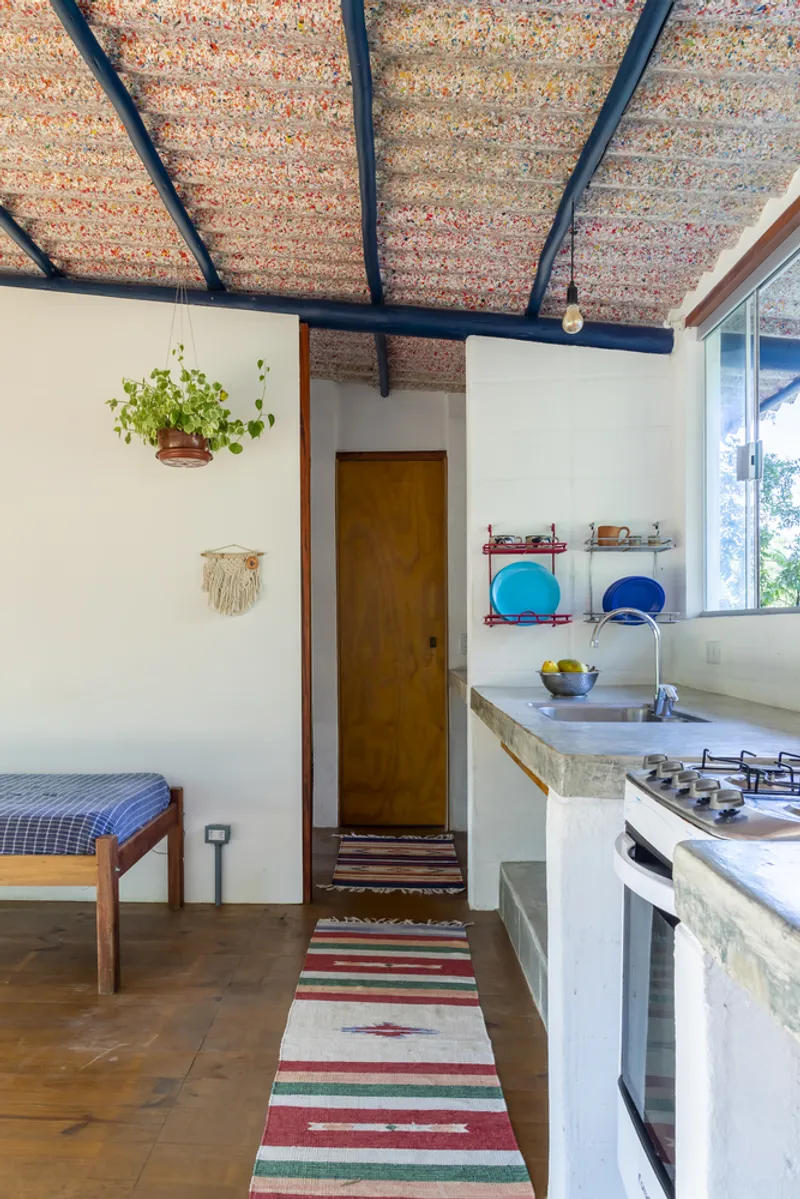
The brief was clear: create a low-cost yet spacious-feeling home that is comfortable, resilient to heavy rainfall, and efficiently constructed. To meet this, the architect avoided unnecessary compartmentalization, allowing the interior to remain open, fluid, and multi-functional. By carefully analyzing spatial use, every element was designed to serve a specific purpose, both aesthetically and structurally.
Elevated and Modular Construction
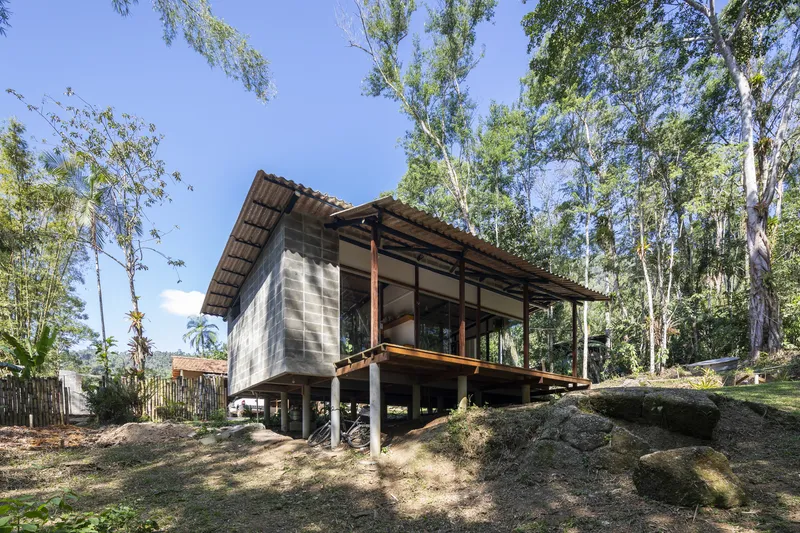
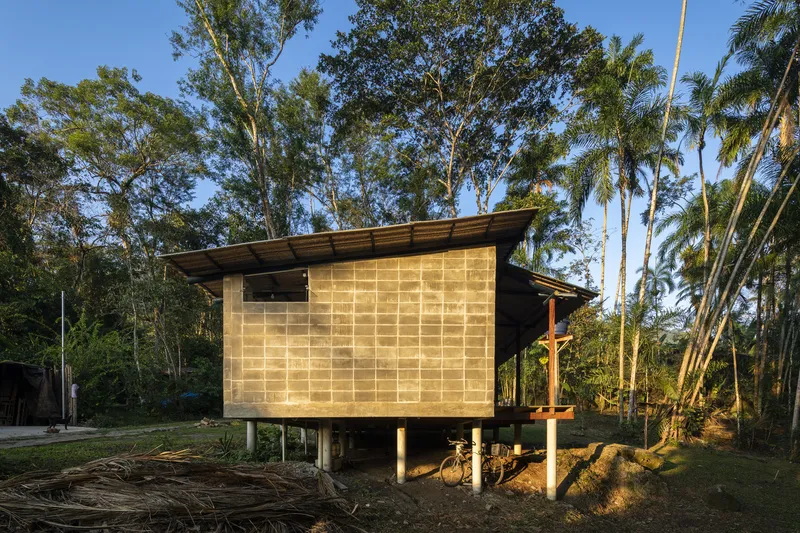
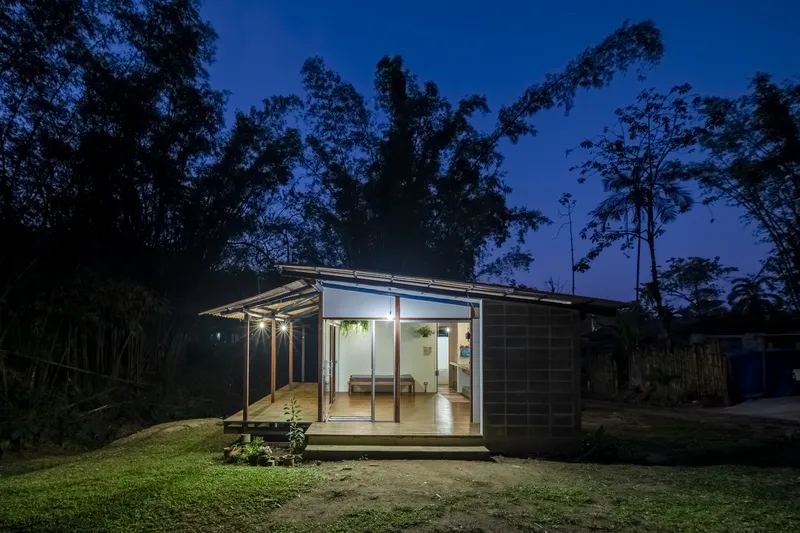
Given Paraty's frequent rainfall and high humidity, Casa Coriscão is elevated on concrete supports to avoid ground moisture. The structure’s foundation utilized PVC pipes for formwork, while concrete edge beams define the floor’s perimeter. A modular wooden frame—measuring 2.3m x 1.6m—supports the house, minimizing material waste and simplifying construction.
Smart Structural Choices
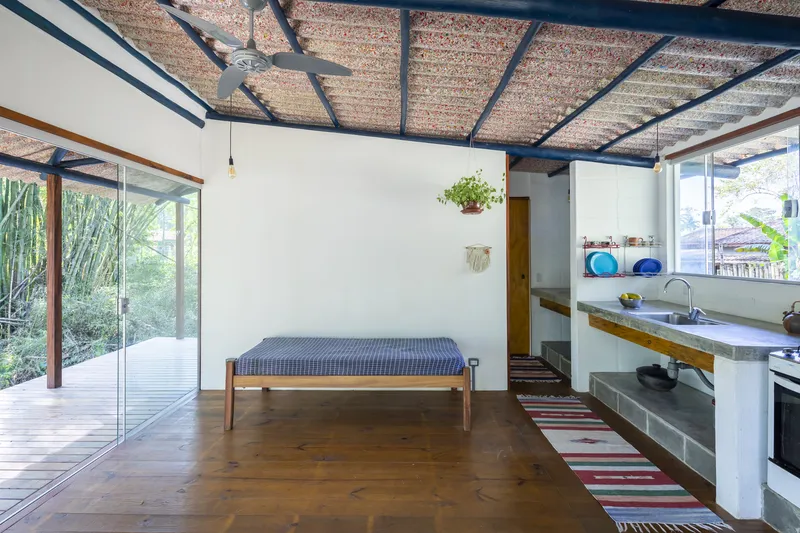
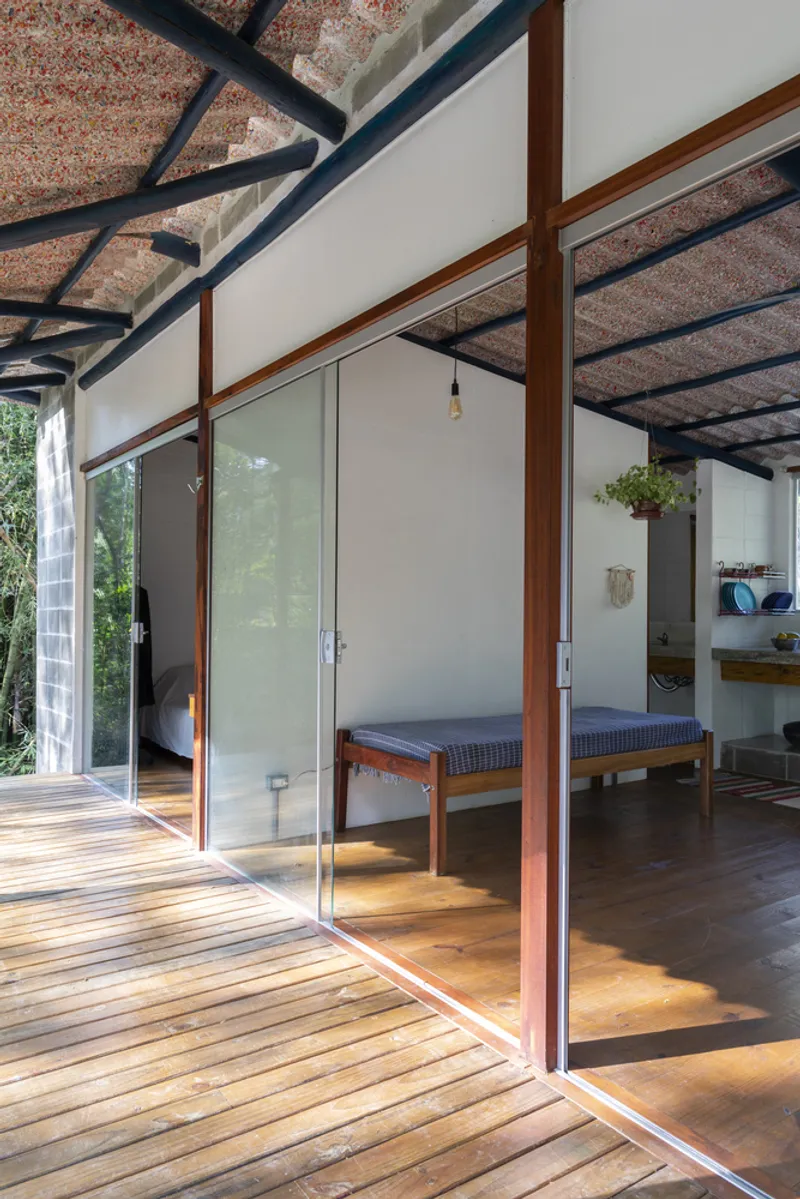
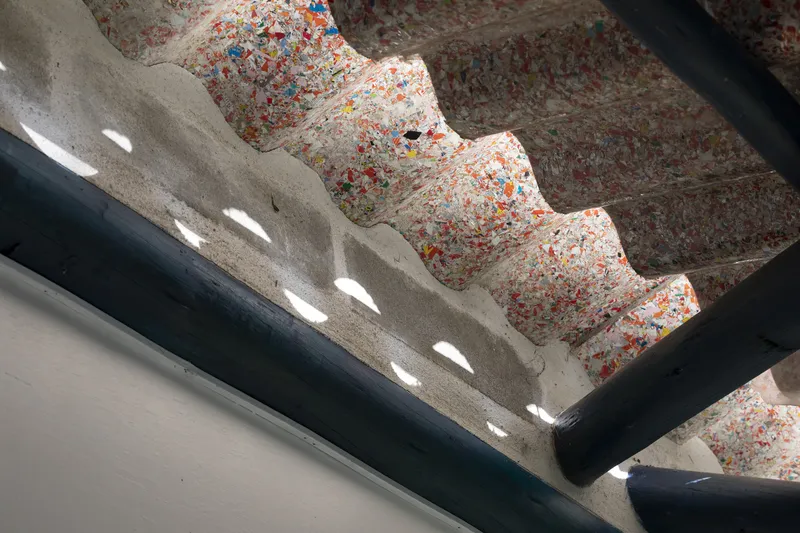
The home's structure cleverly blends wood and visible structural blocks. These plumb-laid concrete blocks act as both structural elements and room dividers, streamlining the construction process. The roof features dual layers: a main structure and a lower veranda roof designed for extra protection during tropical downpours. This staggered alignment uses diagonal rafters to enhance stability and create a visually interesting ceiling geometry.
Indoor-Outdoor Integration
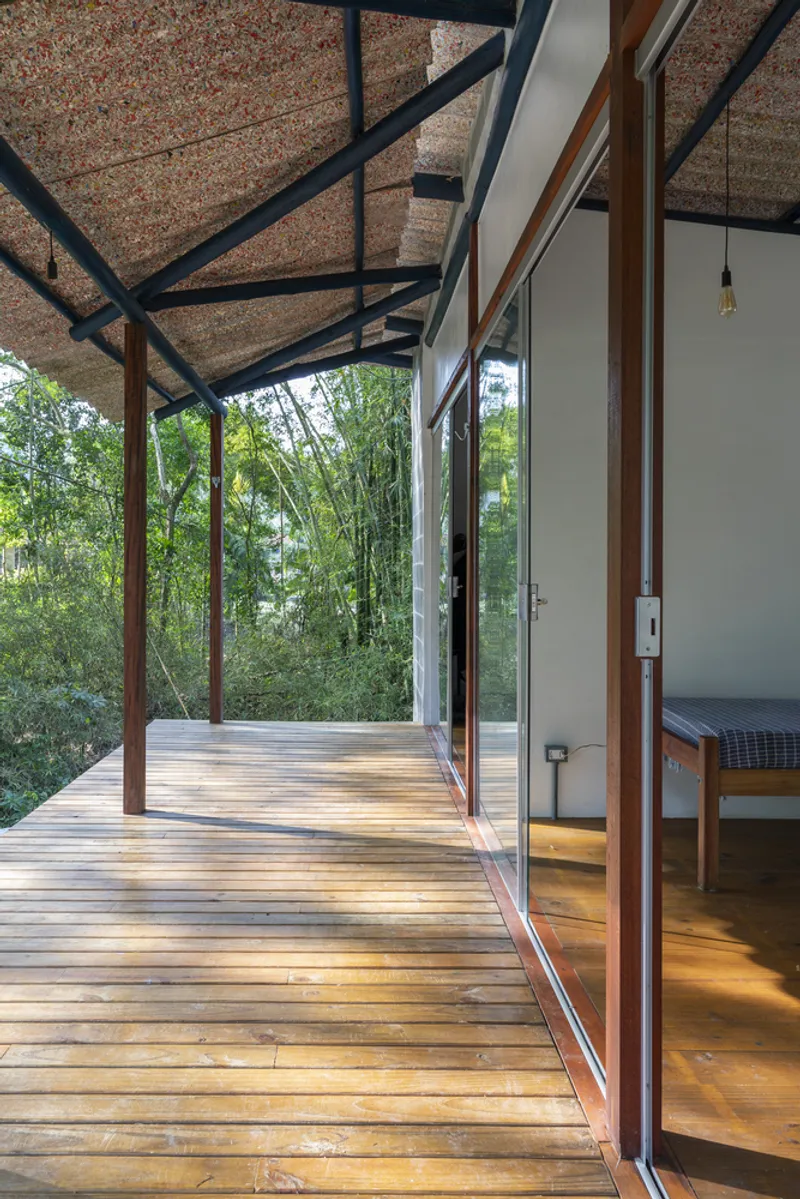
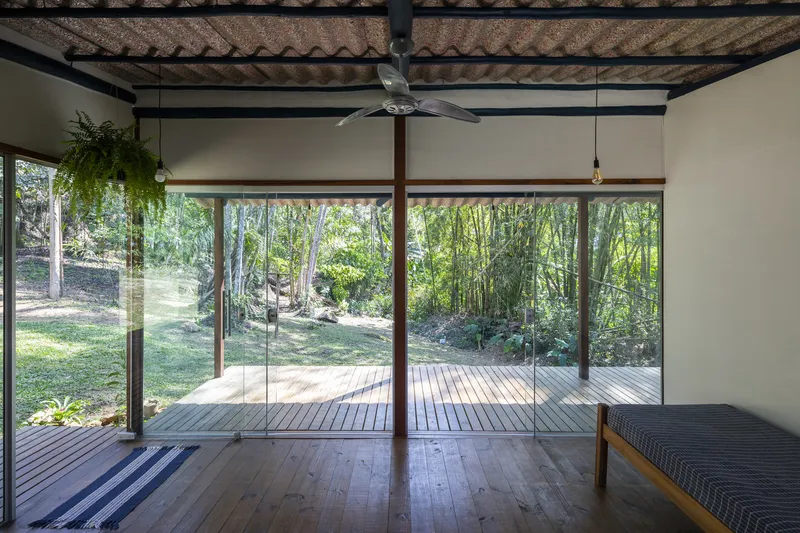
One of Casa Coriscão’s defining features is its extended eaves that provide ample shading and rain protection, making it possible to keep doors and windows open even during rain. This connection to the outdoors is not just aesthetic—it’s functional, allowing for natural ventilation and a closer relationship with the surrounding forest.
Efficient, Ecological, and Human-Centered
Constructed in just three months, Casa Coriscão reflects a balanced, resource-conscious design philosophy. Every material and dimension was calculated to avoid excess, aligning with the architect’s goal to minimize environmental impact while maximizing user comfort.
By embracing vernacular techniques, smart material use, and modular planning, Kiti Vieira has created more than just a house—Casa Coriscão is a model for affordable, ecological living that doesn't sacrifice quality or beauty.
All the photographs are works of Pedro Napolitano Prata


Popular Articles
Popular articles from the community


Conexión: Biophilic Design Reimagines High-Rise Living in Hong Kong
Conexión reimagines high-rise living in Hong Kong through biophilic design, green facades, shared spaces, daylight, water and nature within.

ALGAL REALM: A Bio-Integrated Lunar Habitat Design for Life Beyond Earth
ALGAL REALM reimagines lunar habitat design with algae-powered life support, 3D-printed regolith, and vertical living for a lunar future.

The Ocean Hive: Sustainable Architecture for a Self-Sufficient Civilization at Sea
The Ocean Hive imagines sustainable architecture at sea, where modular habitats, algae, wave power and ocean waste sustain a growing colony.

Play: Fragments of Their World
Familiar architecture becomes modular playground design, creating safe spaces where displaced children can learn, connect, imagine and play.

Similar Reads
You might also enjoy these articles


Hodi-Mandai Geram
Project Function: Preservation and revitalization of the Intangible heritage and socio-spatial identity of the Hodi by Housing, Cultural Memory Center, Sacred Grove, landscape, local tourism economy


Olio Towers: A Mid-Rise for Performers That Fuses Housing, Rehearsal, and Stage
Located blocks from Houston's Theater District, this modular tower stacks living units around a central performance atrium.

Oasis: Modular Green Housing Carved into Dhaka's Urban Fabric
A shortlisted Plugin Housing entry reclaims unauthorized settlements in Dhaka with stepped concrete volumes, green roofs, and ventilation-driven design.

Black Hole: A Floating Megastructure for the Post-Physical Era
Emiliano Mazzarotto envisions a spherical, self-scaling arena where e-sports, digital hotels, and holographic stadiums replace traditional public space.

Explore Housing Competitions
Discover active competitions in this discipline

Challenge to reimagine the Iron Throne

Photograph architecture without architects

Illustrate the lost glory of Angkor Wat - Render Challenge

Design challenge to reuse E-waste
Comments (0)
Please login or sign up to add comments
No comments yet. Be the first to comment!