

Casa de Mayo by Massív Studio – Sustainable Coastal Living in Mazunte, Mexico
Casa de Mayo by Massív Studio is a sustainable coastal residence in Mazunte, Mexico, featuring two volumes, natural materials, and seamless indoor-outdoor living.


Nestled along the pristine Oaxacan coast in Mazunte, Mexico, Casa de Mayo by Massív Studio exemplifies a harmonious dialogue between architecture and nature. Completed in 2025, this 786 m² two-story residence celebrates sustainable design, contextual sensitivity, and a seamless integration of indoor and outdoor spaces.
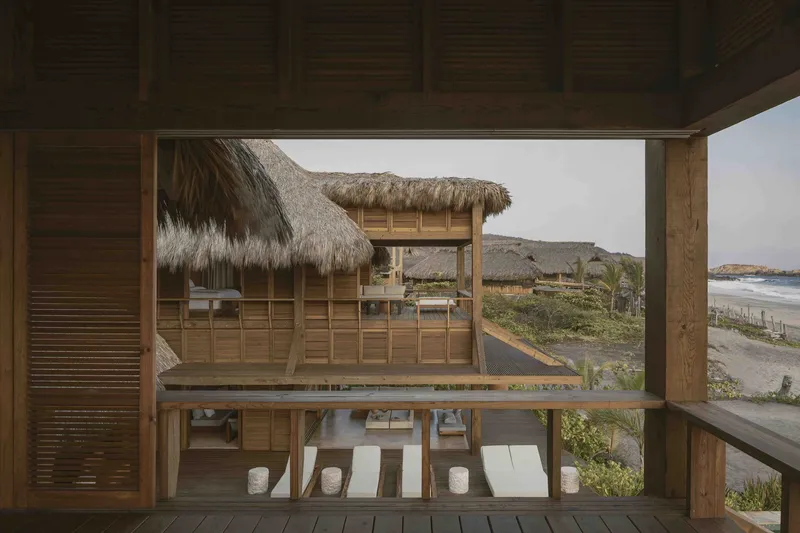
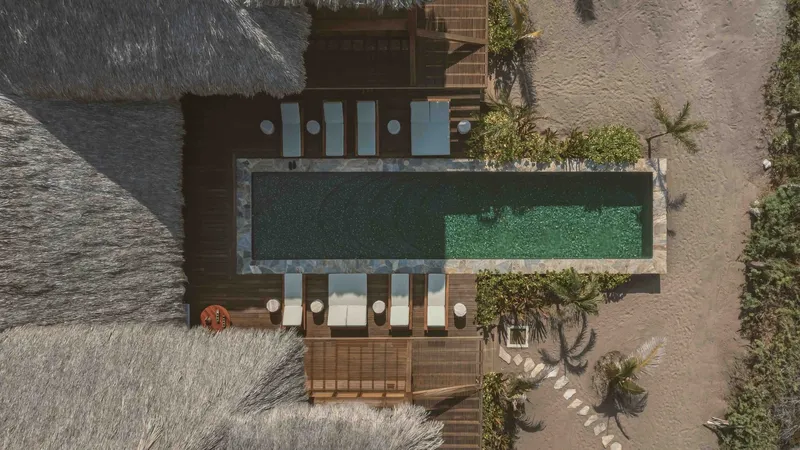
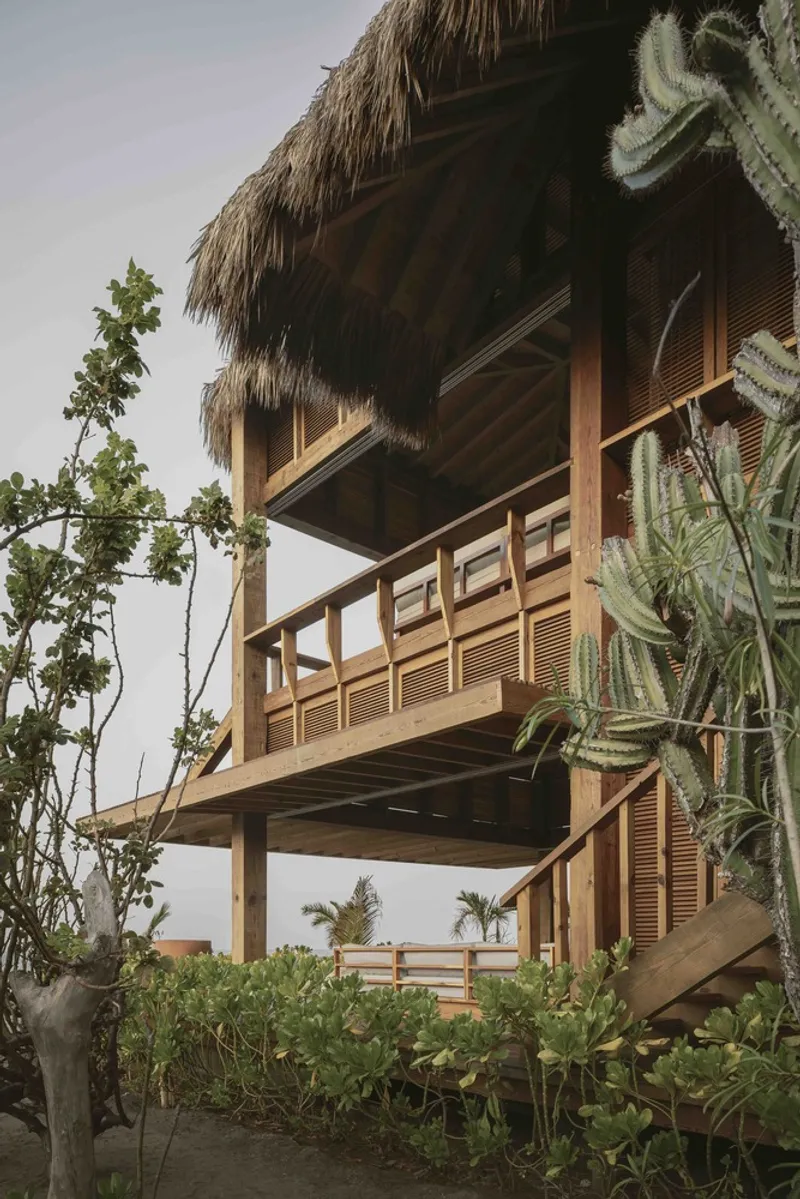
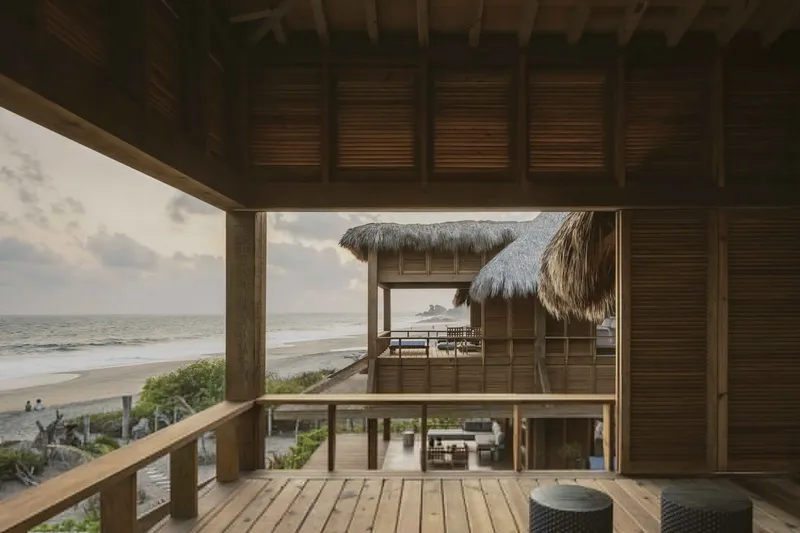
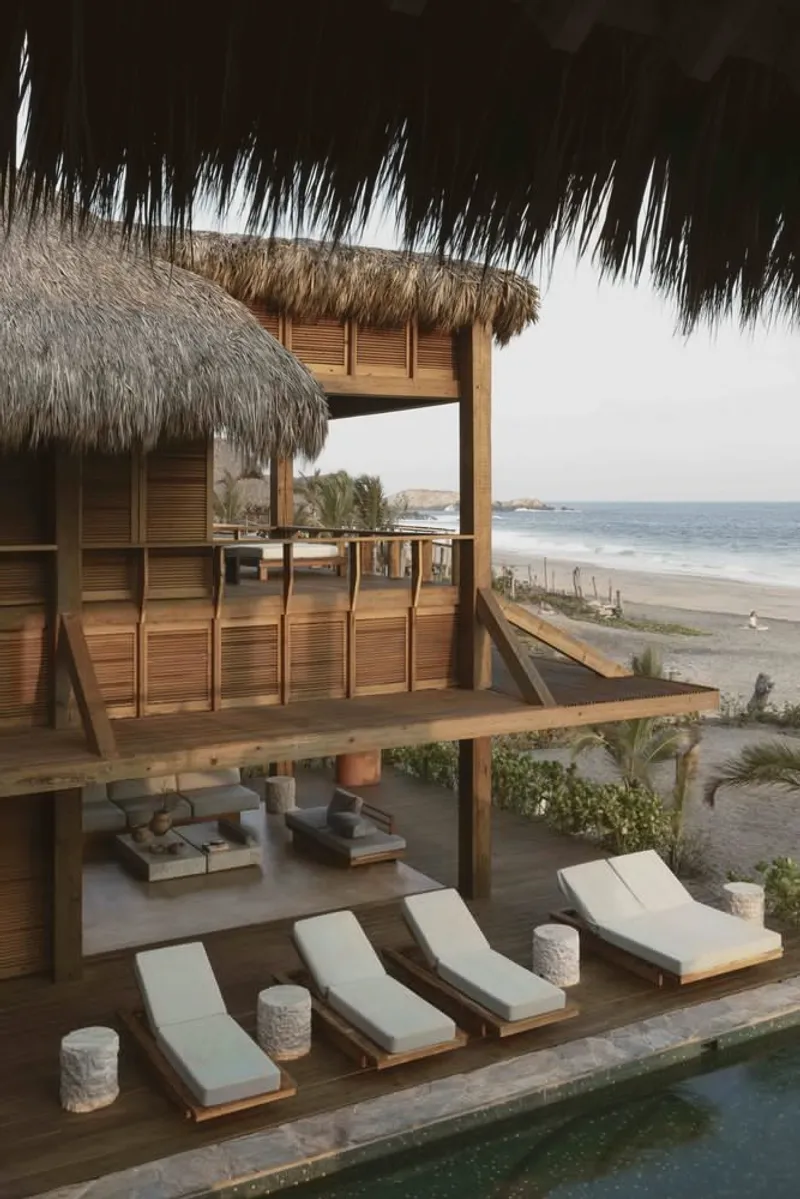
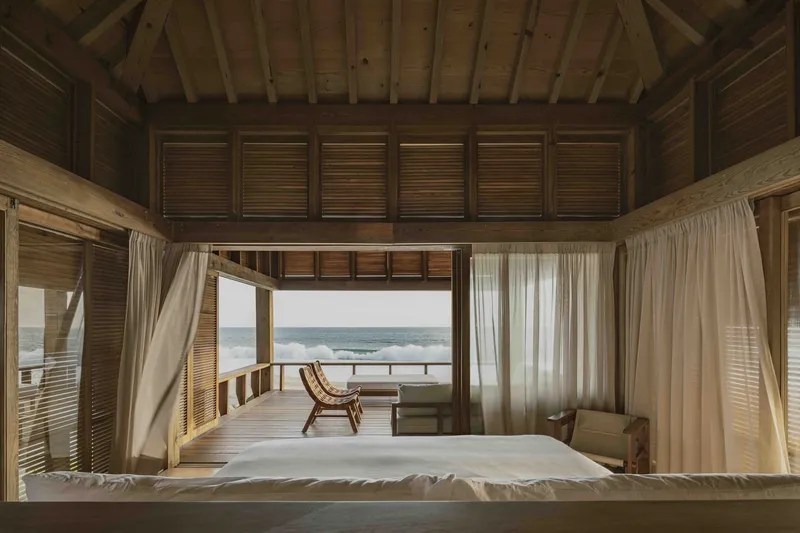
The design of Casa de Mayo reflects a deep respect for its surroundings. Carefully selected materials preserve the natural essence of the site while creating a warm and inviting environment. The house’s architecture emphasizes a fluid interaction between its interior and exterior, encouraging natural ventilation, abundant daylight, and panoramic views of the coastal landscape.
Architectural Concept and Spatial Organization
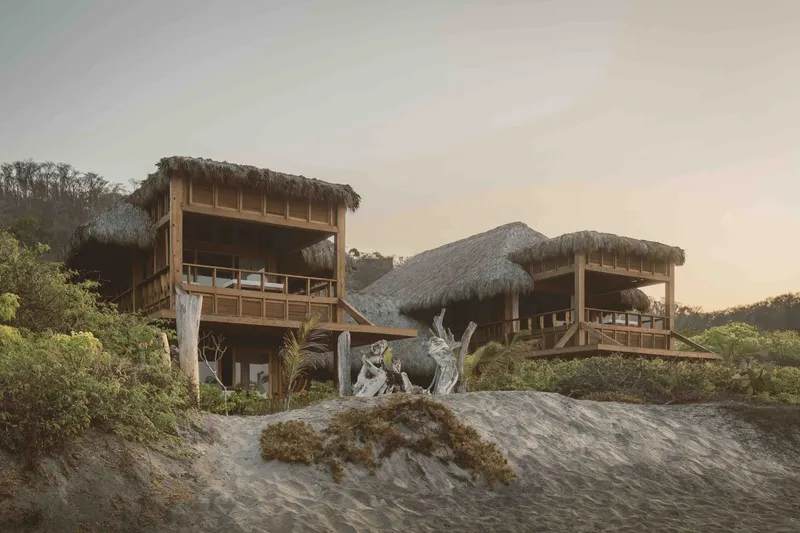
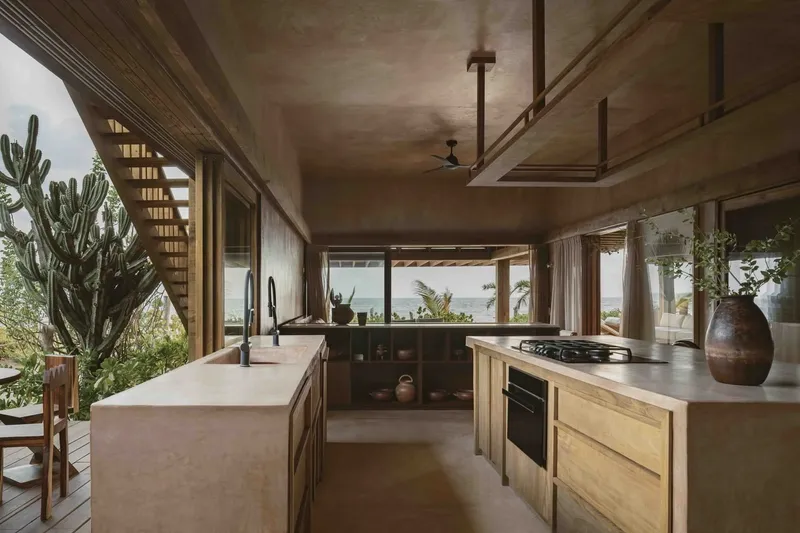
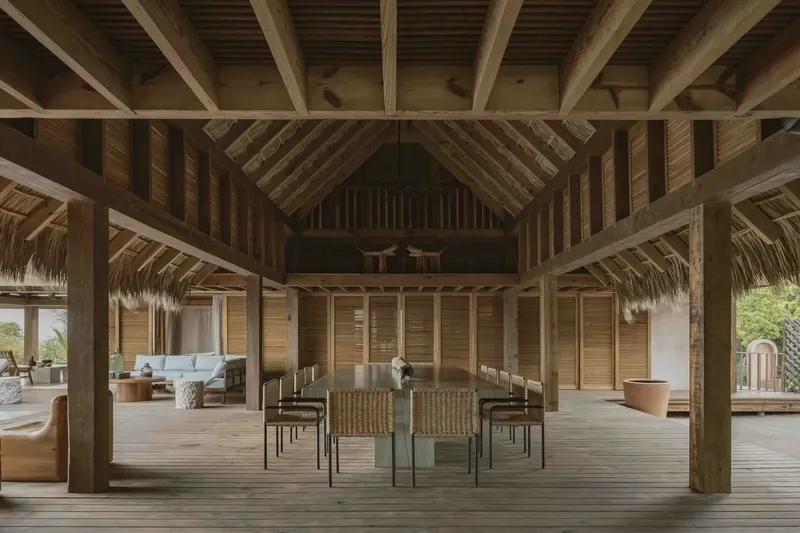
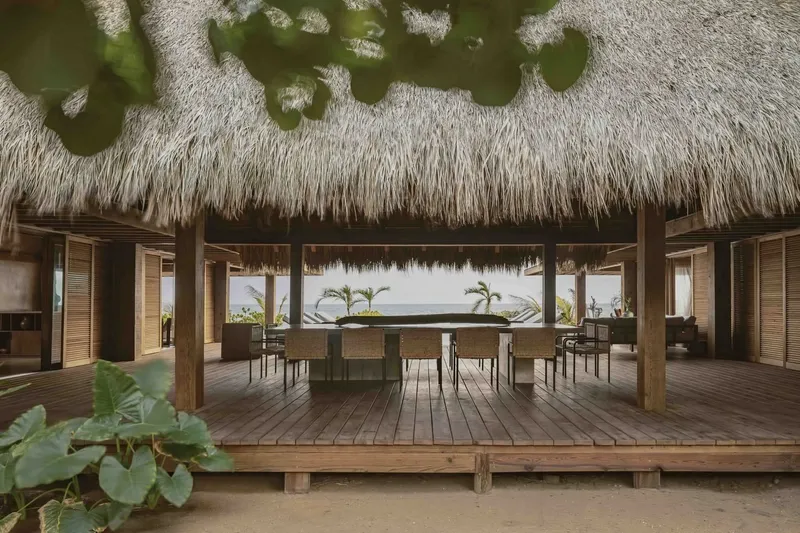
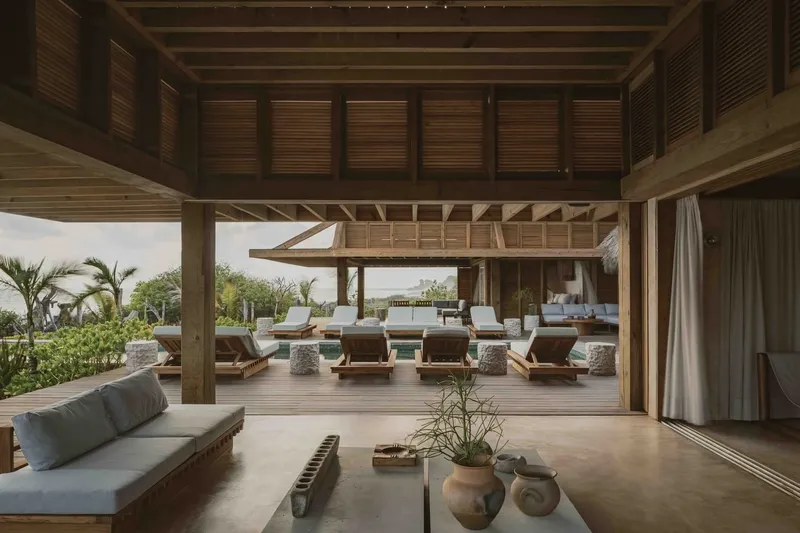
The residence is organized around two primary volumes, connected on the ground floor by an expansive palapa. This central structure not only serves as a social hub but also bridges the two volumes, enhancing circulation and visual continuity. The ground floor accommodates a living room, dining area, kitchen, and office, while six private bedrooms occupy the upper level. Each bedroom enjoys curated views of the surrounding environment, reinforcing the connection between the home and its natural context.
The project’s modular design approach allows each space to maintain its own rhythm and proportion while contributing to the overall harmony of the structure. Structural carpentry is intentionally exposed, adding texture and warmth, and creating a dialogue between built elements and natural materials.
Materiality and Sustainability
Sustainability is a key consideration in Casa de Mayo. Locally sourced wood and other natural materials dominate the construction palette, blending the home seamlessly with its environment. Premium kitchen appliances from Smeg and Teka complement the residence’s refined, contemporary interiors without compromising its organic aesthetic.
By integrating indoor and outdoor living areas, Casa de Mayo encourages a lifestyle that is responsive to the coastal climate, promoting natural airflow, passive cooling, and energy efficiency.
A Home in Dialogue with Nature
Ultimately, Casa de Mayo is more than a residence; it is a celebration of coastal living, where architecture responds thoughtfully to its environment. Every detail, from spatial layout to material selection, reflects a commitment to sustainability, harmony, and immersive natural experiences. The home embodies a perfect balance between modern comfort and ecological awareness, making it a landmark example of contemporary residential design in Mazunte.




Popular Articles
Popular articles from the community


Co-Life: Senior Housing Design That Reconnects Older Adults With the City
Co-Life reimagines senior housing design through healing gardens, shared streets, workshops, and a sustainable community across generations.

Conexión: Biophilic Design Reimagines High-Rise Living in Hong Kong
Conexión reimagines high-rise living in Hong Kong through biophilic design, green facades, shared spaces, daylight, water and nature within.

Hill & Cross Opera: Sculptural Opera House Architecture Shaped by Tallinn’s Landscape and Identity
Hill & Cross Opera reimagines opera house architecture in Tallinn through its sculptural hill, civic plaza, glass wave and a luminous cross.

Co-life: Sustainable Architecture for Age-Friendly Community Living
Co-life reimagines sustainable architecture for seniors through courtyards, rammed earth, shared gardens, and spaces designed for belonging.


Similar Reads
You might also enjoy these articles


Hodi-Mandai Geram
Project Function: Preservation and revitalization of the Intangible heritage and socio-spatial identity of the Hodi by Housing, Cultural Memory Center, Sacred Grove, landscape, local tourism economy


Olio Towers: A Mid-Rise for Performers That Fuses Housing, Rehearsal, and Stage
Located blocks from Houston's Theater District, this modular tower stacks living units around a central performance atrium.

Oasis: Modular Green Housing Carved into Dhaka's Urban Fabric
A shortlisted Plugin Housing entry reclaims unauthorized settlements in Dhaka with stepped concrete volumes, green roofs, and ventilation-driven design.

Black Hole: A Floating Megastructure for the Post-Physical Era
Emiliano Mazzarotto envisions a spherical, self-scaling arena where e-sports, digital hotels, and holographic stadiums replace traditional public space.
Explore Housing Competitions
Discover active competitions in this discipline



Challenge to reimagine the Iron Throne


Photograph architecture without architects


Illustrate the lost glory of Angkor Wat - Render Challenge


Design challenge to reuse E-waste
Comments (0)
Please login or sign up to add comments
No comments yet. Be the first to comment!