
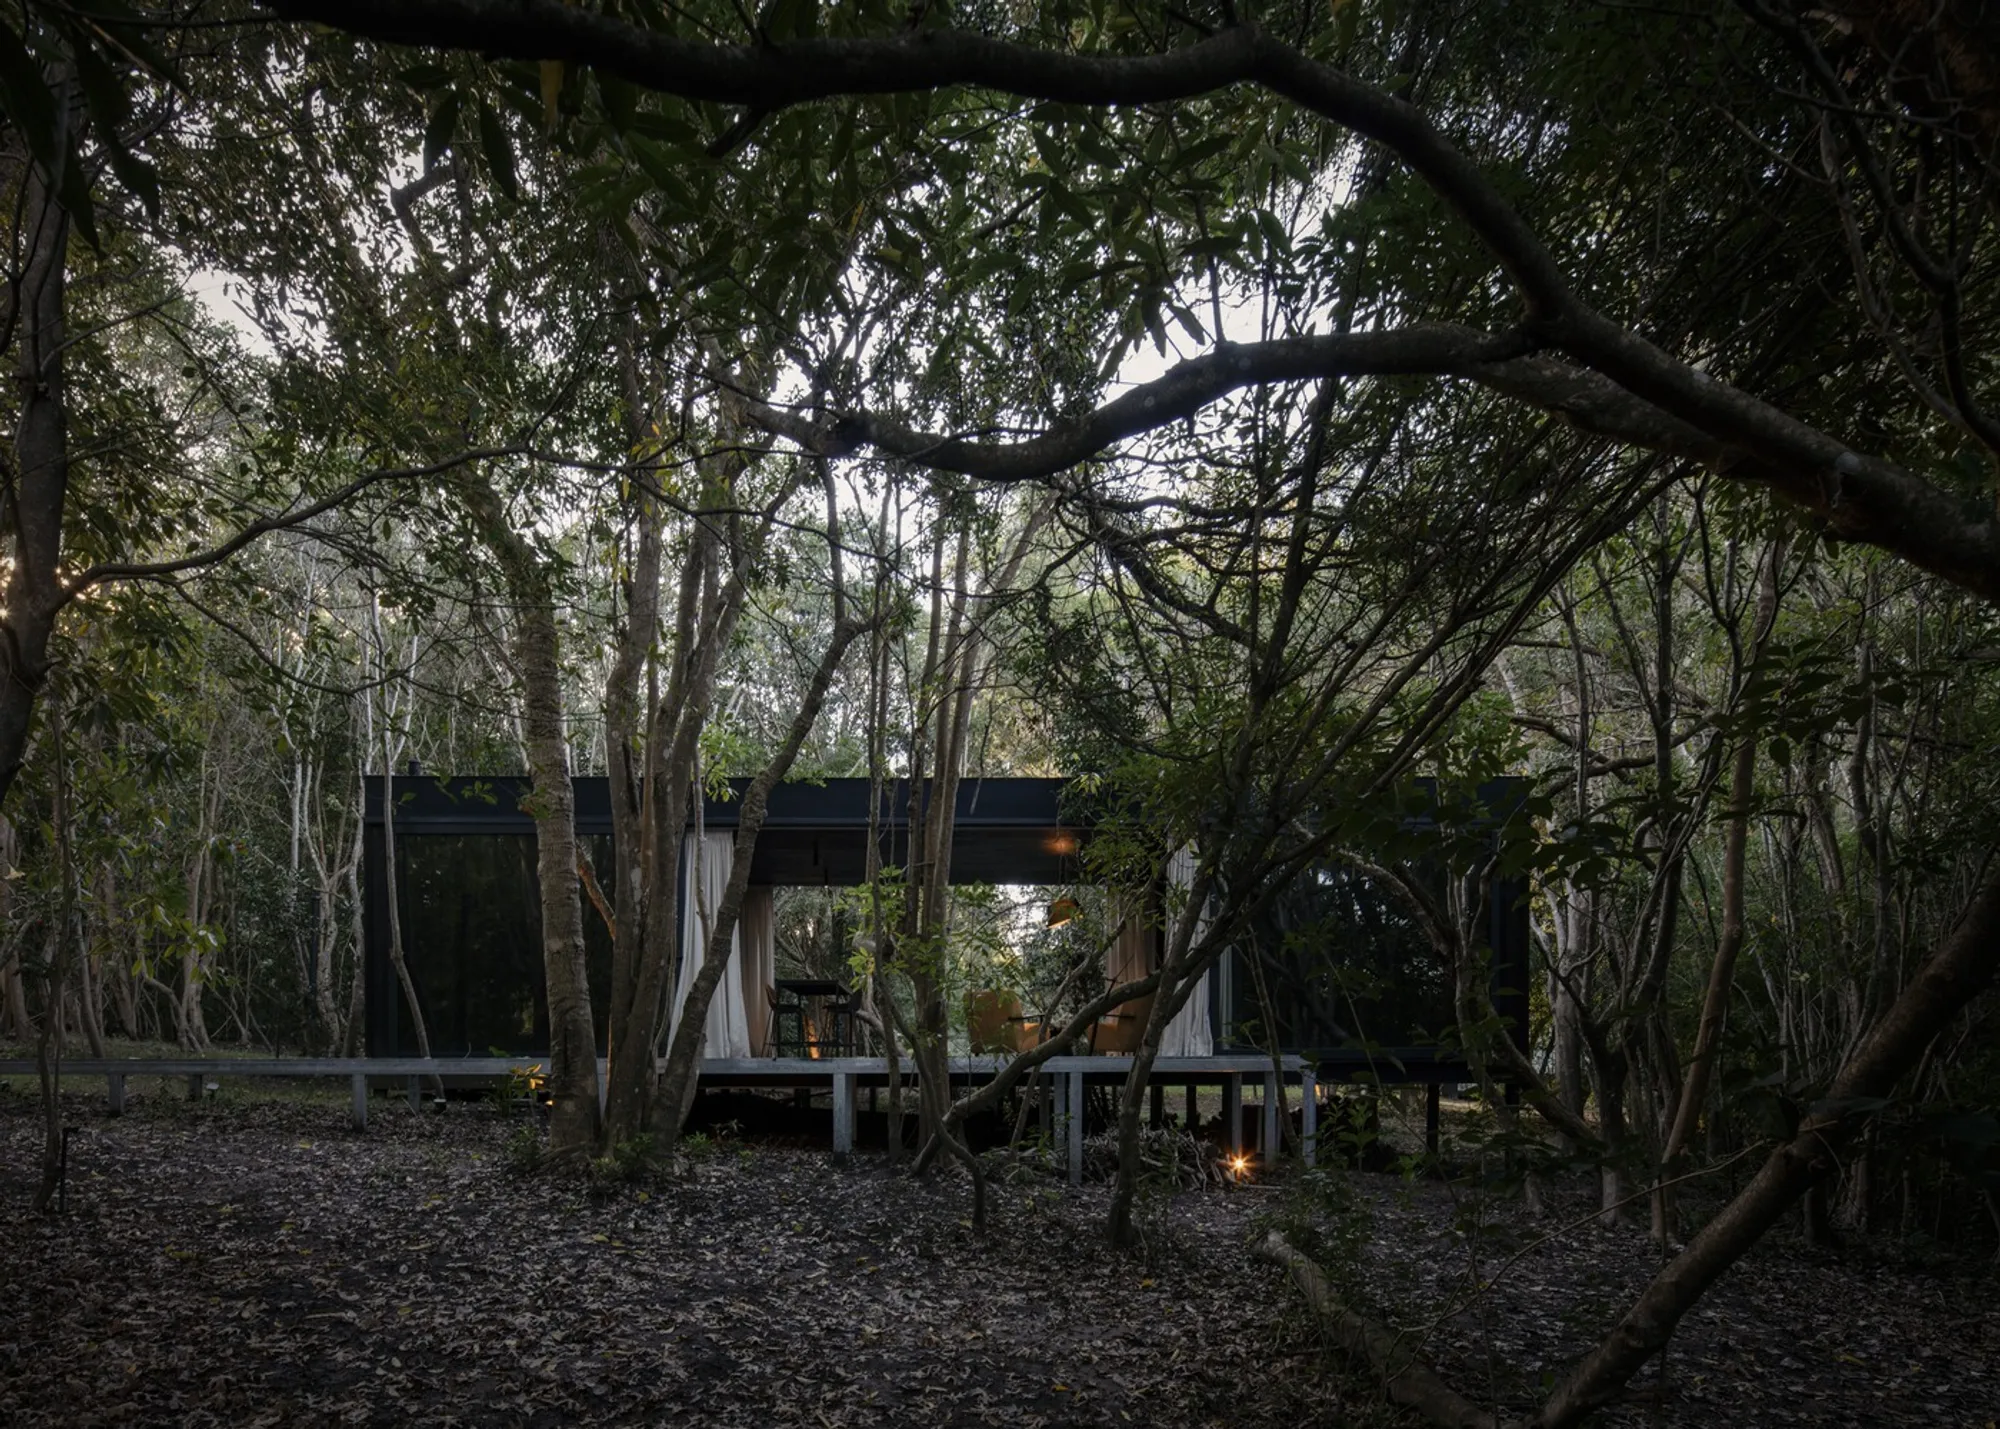
Casa Luna by iHouse estudio
Casa Luna by iHouse estudio is a prefabricated modular retreat in Punta Ballena, blending minimal design, wood, and immersive natural surroundings.


A Modular Retreat Rooted in Contemplation
Casa Luna by iHouse estudio emerges as an intimate extension to a previous project, Casa Flor—home to Nacho Mazzini, known for its iconic “yellow house with a round window.” Located in Punta Ballena, near Uruguay’s Arboretum, this new dwelling was envisioned not as a conventional addition but as a modular retreat designed for reflection, connection, and tranquility.
Rather than expanding directly beside the existing residence, the architects proposed a self-contained pavilion on the adjacent plot—one that respects the landscape while extending the spirit of modular living. The result is a serene 40-square-meter dwelling that celebrates simplicity, material honesty, and a seamless bond between interior and exterior.
Minimal Form, Maximum Connection
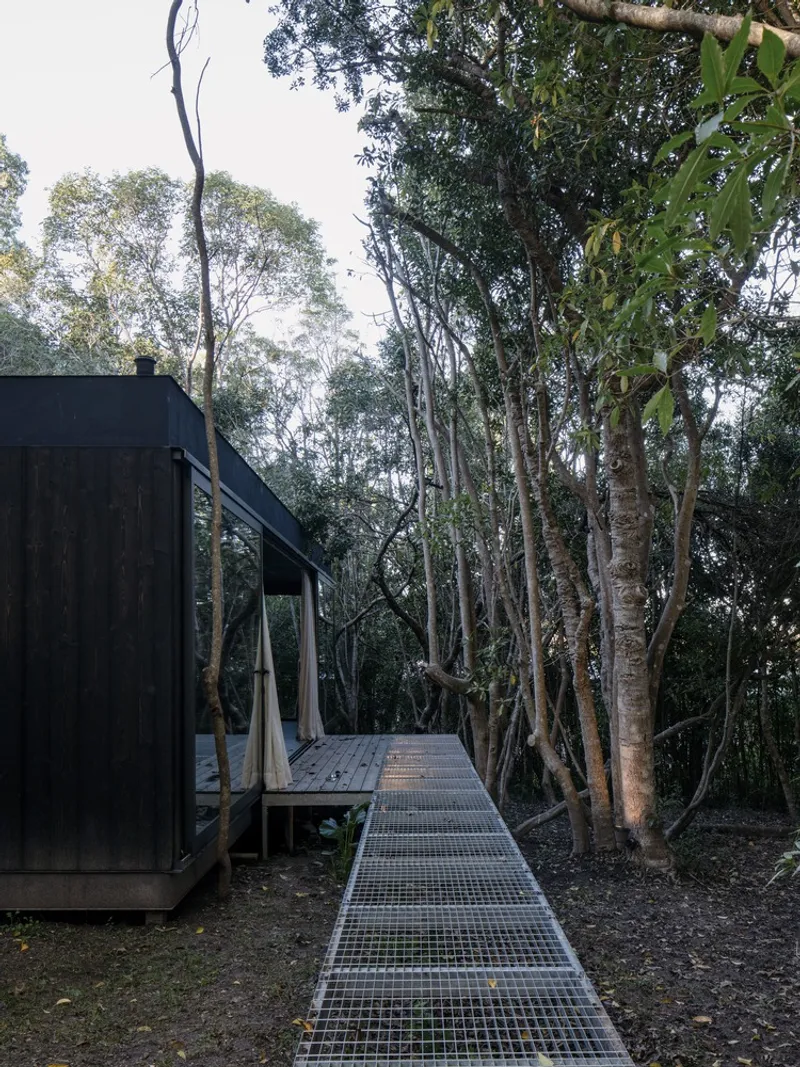
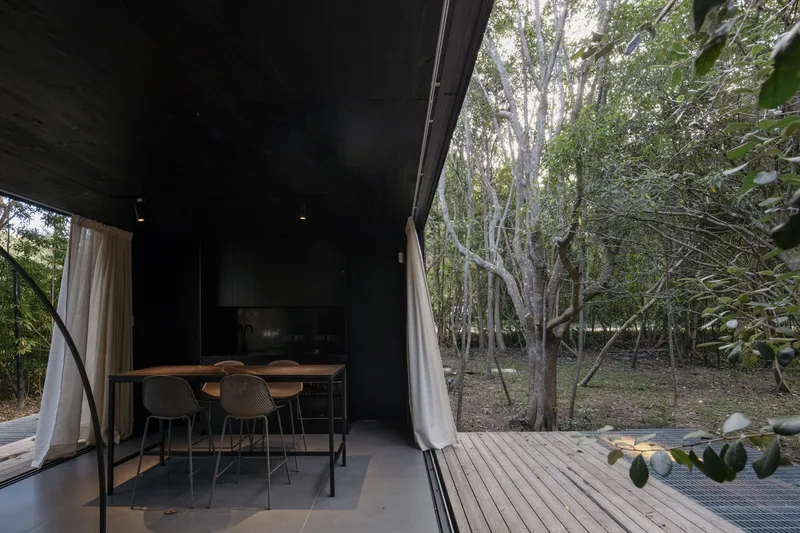
The architectural concept revolves around a pure rectangular volume, organized along a longitudinal axis to define three distinct spatial zones. This linear configuration ensures both privacy and openness, guiding movement from the enclosed front to the immersive rear view.
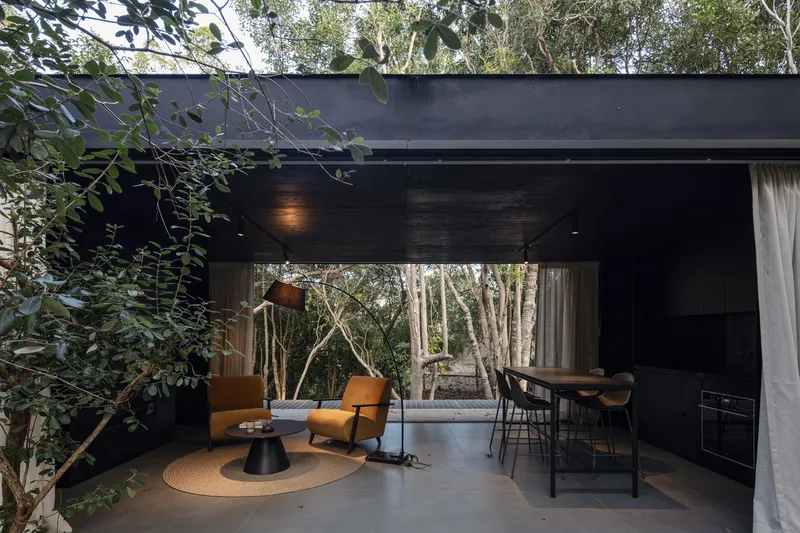
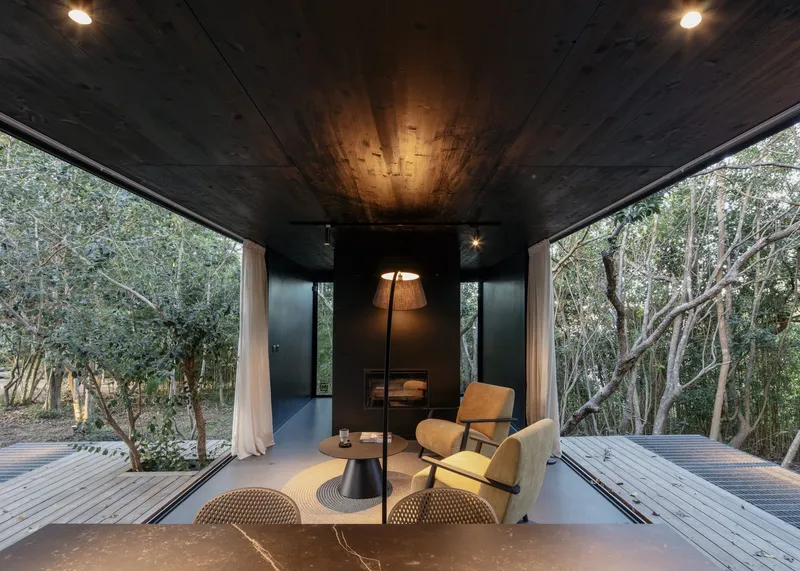
At the street-facing end, service and storage areas are tucked behind a nearly opaque façade, providing a quiet buffer that protects the interior from external visibility. The central social zone opens expansively to the outdoors, blurring the boundaries between inside and outside through a set of sliding wooden panels that glide effortlessly along the exterior walls.
This mechanism allows the house to transform fluidly—enclosing or revealing itself according to the desired degree of openness—while maintaining the minimalist geometry that defines iHouse’s prefabricated design ethos.
Sleeping Among Trees
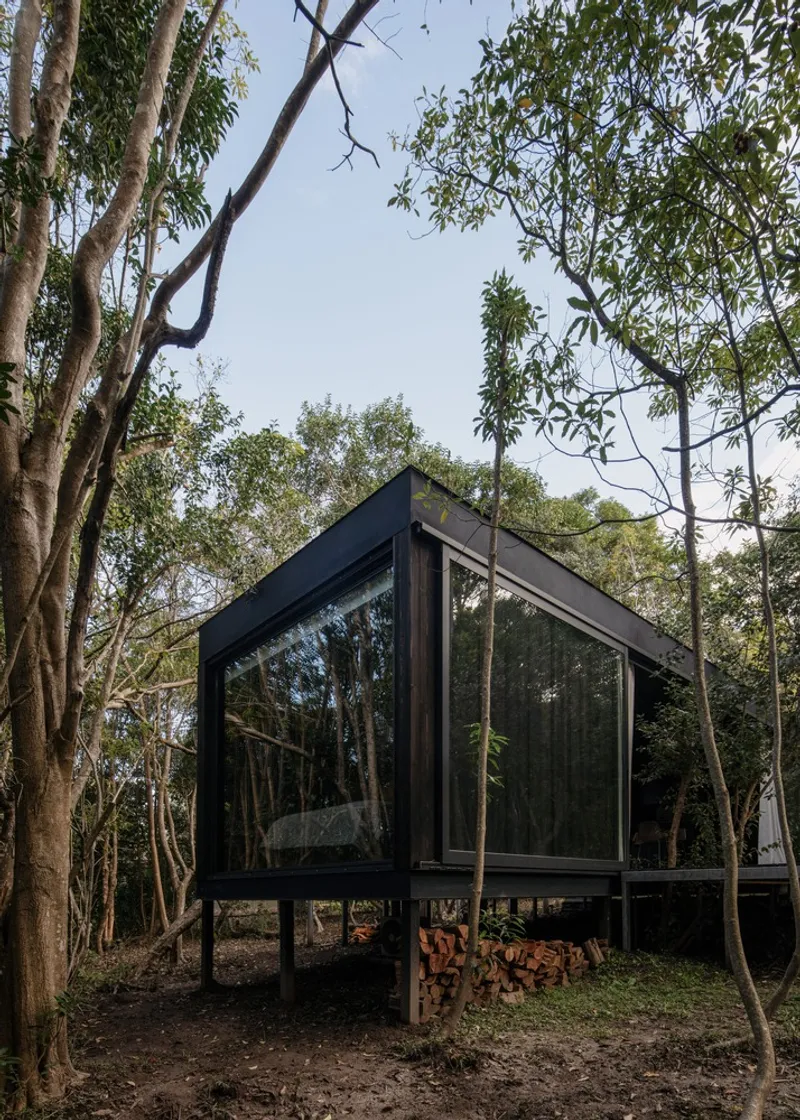
The rear of the structure hosts the bedroom pavilion, designed as a contemplative sanctuary. Here, a double bed rests between two solid side walls, facing a full-height glass window that frames the surrounding vegetation. The effect is both immersive and meditative—evoking the sensation of sleeping amid the forest canopy.
The precision of proportion and the restraint of materials—wood, glass, and light—create a deeply atmospheric environment where architecture recedes, allowing nature to take center stage.
Prefabrication and Sustainable Assembly
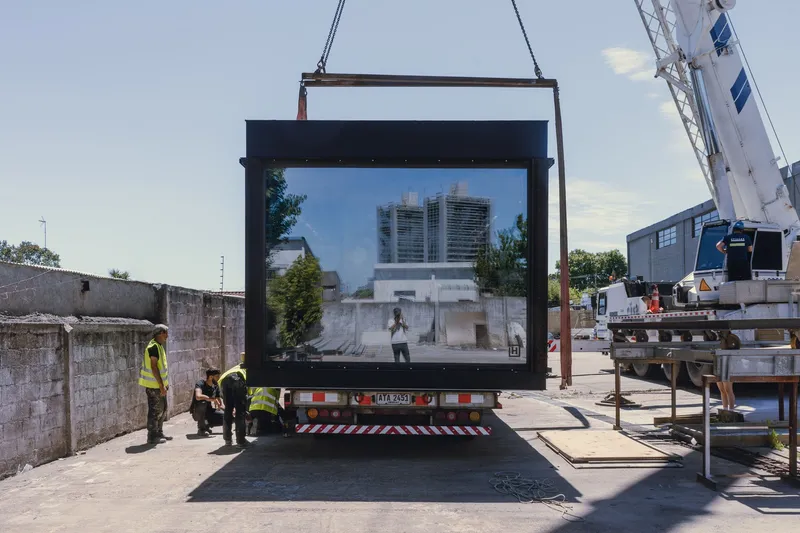
True to iHouse estudio’s philosophy, Casa Luna was fully prefabricated in a controlled factory environment, ensuring precision craftsmanship and minimal environmental disturbance. This modular approach not only reduces construction waste and noise but also optimizes energy and time efficiency, allowing installation to occur seamlessly while the client continued to reside next door.
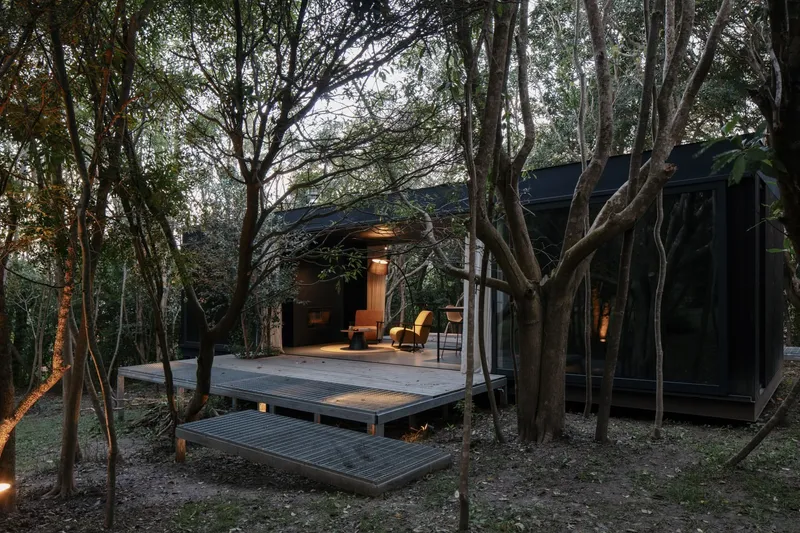
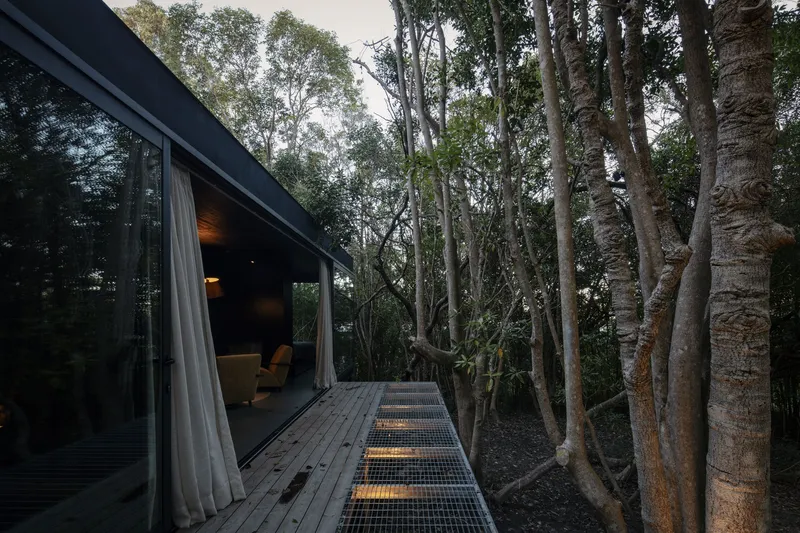
The house was gently placed on-site without altering the existing terrain, reinforcing a “light touch” design approach—one that honors the natural contours of the land and leaves no lasting mark on its ecology.
A Reflection of Evolving Domestic Life
Casa Luna stands as more than an architectural extension—it’s a continuation of a lifestyle philosophy rooted in adaptability, sustainability, and intimacy. It reflects how architecture can evolve alongside its inhabitants, providing spaces not just for living but for pausing, reflecting, and reconnecting with the environment.
Through its refined modularity and harmonious design language, iHouse estudio continues to redefine contemporary Uruguayan residential architecture, showcasing how prefabrication and poetic minimalism can coexist beautifully.
All Photographs are works of Aldo Lanzi,




Popular Articles
Popular articles from the community


Play: Fragments of Their World
Familiar architecture becomes modular playground design, creating safe spaces where displaced children can learn, connect, imagine and play.

Co-Life: Senior Housing Design That Reconnects Older Adults With the City
Co-Life reimagines senior housing design through healing gardens, shared streets, workshops, and a sustainable community across generations.

Lunar Spiral: Space Architecture Shaped by the Mathematics of the Universe
Lunar Spiral reimagines space architecture through Fibonacci geometry, lunar regolith, levitating habitats, and self-sustaining Moon living.

The Musturak Paradise: Senior Living Architecture for a Connected Future in Temara, Morocco
The Musturak Paradise reimagines senior living architecture in Temara via private homes, social spaces, culture, community, and shared care.


Similar Reads
You might also enjoy these articles


Hodi-Mandai Geram
Project Function: Preservation and revitalization of the Intangible heritage and socio-spatial identity of the Hodi by Housing, Cultural Memory Center, Sacred Grove, landscape, local tourism economy


Olio Towers: A Mid-Rise for Performers That Fuses Housing, Rehearsal, and Stage
Located blocks from Houston's Theater District, this modular tower stacks living units around a central performance atrium.

Oasis: Modular Green Housing Carved into Dhaka's Urban Fabric
A shortlisted Plugin Housing entry reclaims unauthorized settlements in Dhaka with stepped concrete volumes, green roofs, and ventilation-driven design.

Black Hole: A Floating Megastructure for the Post-Physical Era
Emiliano Mazzarotto envisions a spherical, self-scaling arena where e-sports, digital hotels, and holographic stadiums replace traditional public space.


Explore Housing Competitions
Discover active competitions in this discipline



Challenge to reimagine the Iron Throne


Photograph architecture without architects


Illustrate the lost glory of Angkor Wat - Render Challenge


Design challenge to reuse E-waste
Comments (0)
Please login or sign up to add comments
No comments yet. Be the first to comment!