
Casa O Cantagua: The Boomerang House by Román y Basualto Arquitectos
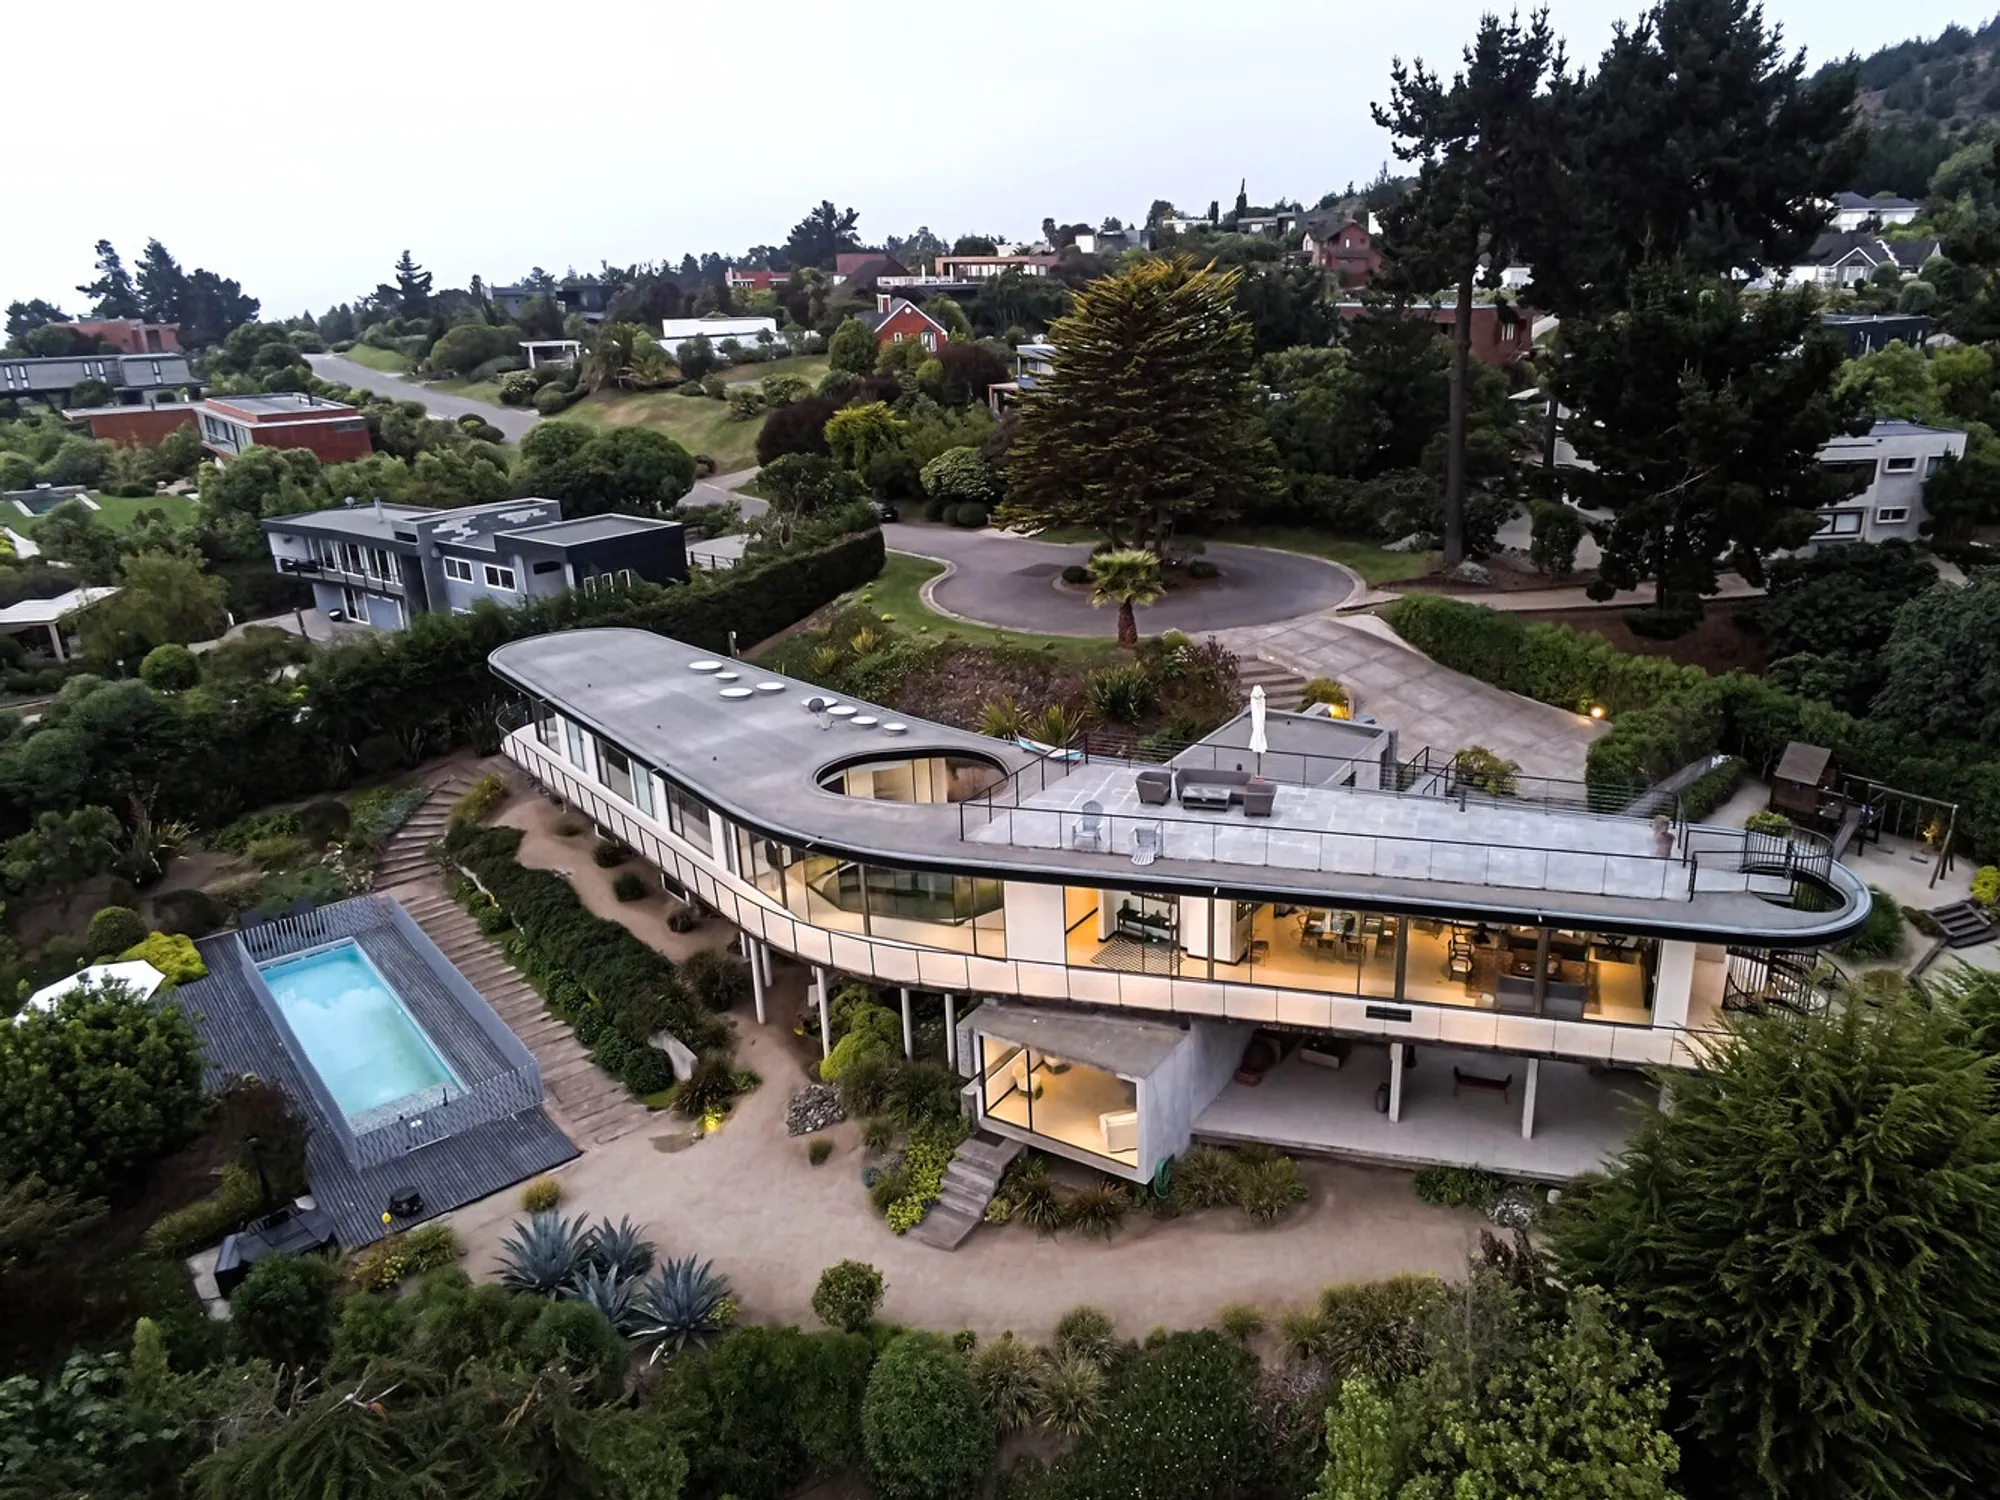
Casa O Cantagua, the Boomerang House by Román y Basualto Arquitectos, blends curvilinear design, coastal views, innovative materials, and luxurious, fluid living.


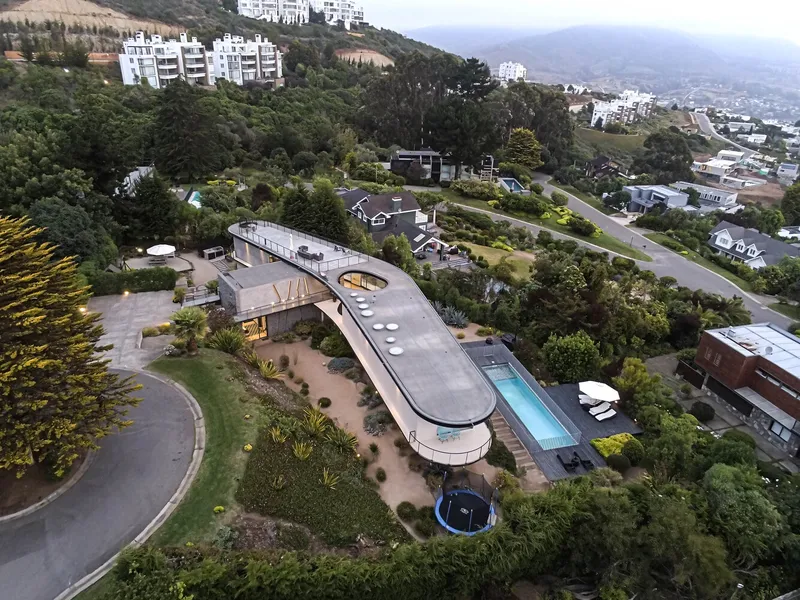
Nestled along the stunning coastline of Zapallar, Chile, Casa O Cantagua, also known as the “Boomerang House”, is a masterful example of contemporary coastal architecture. Designed by Román y Basualto Arquitectos and completed in 2020, this 270 m² residence demonstrates an extraordinary balance between sculptural innovation, functional living, and seamless integration with the natural landscape.
Coastal Design Inspired by Nature
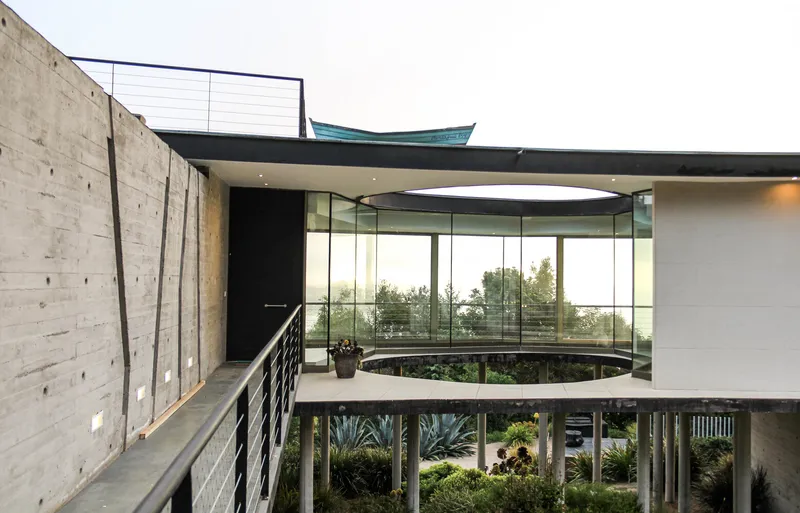
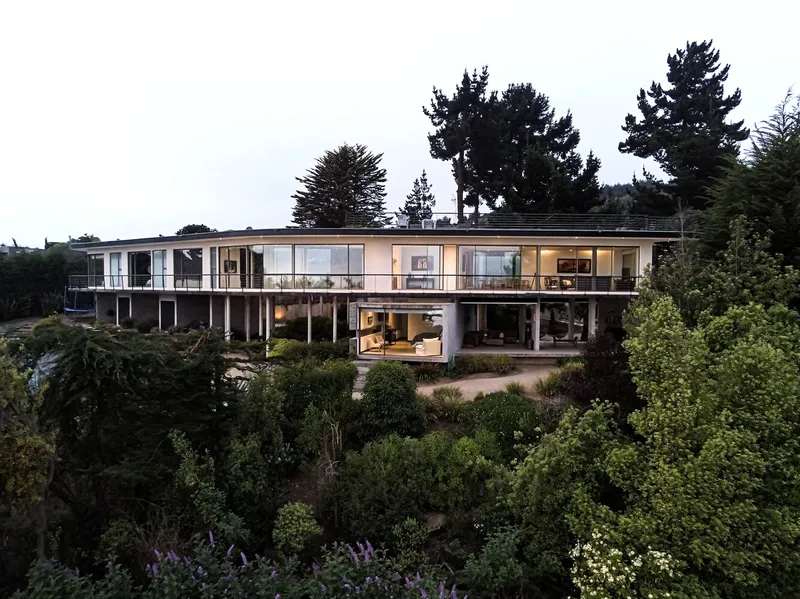
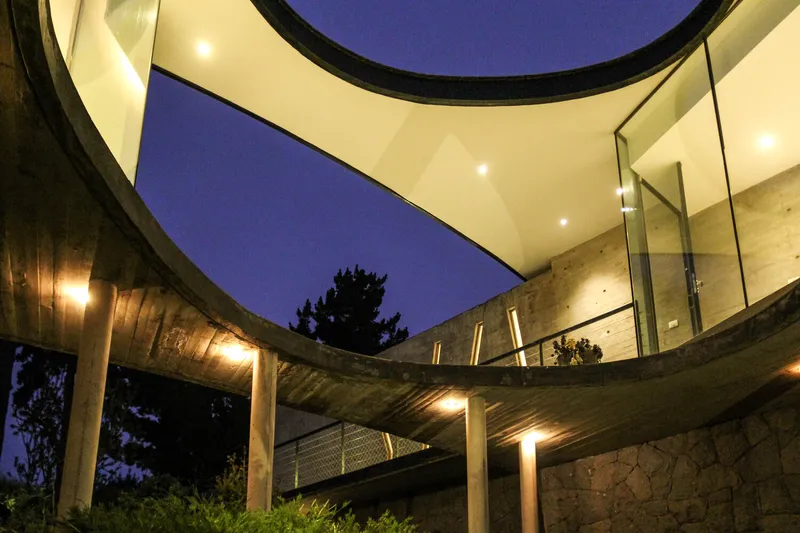
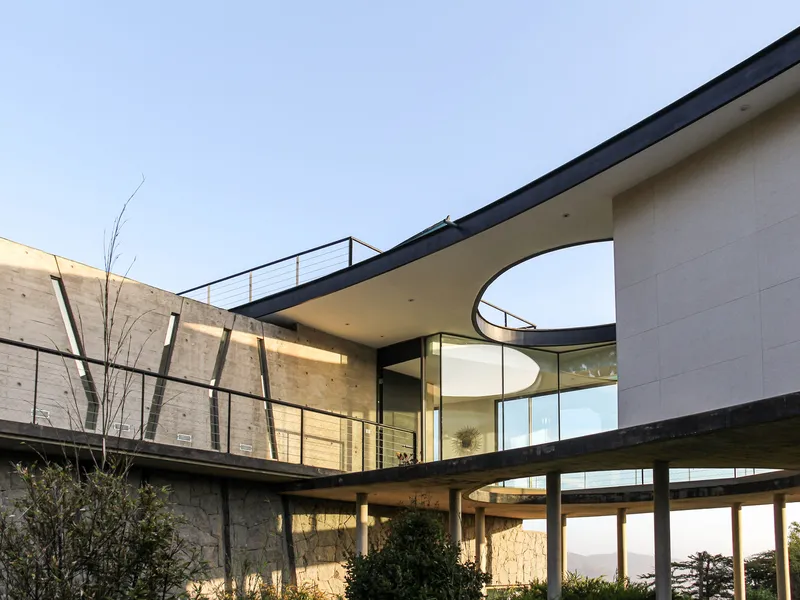
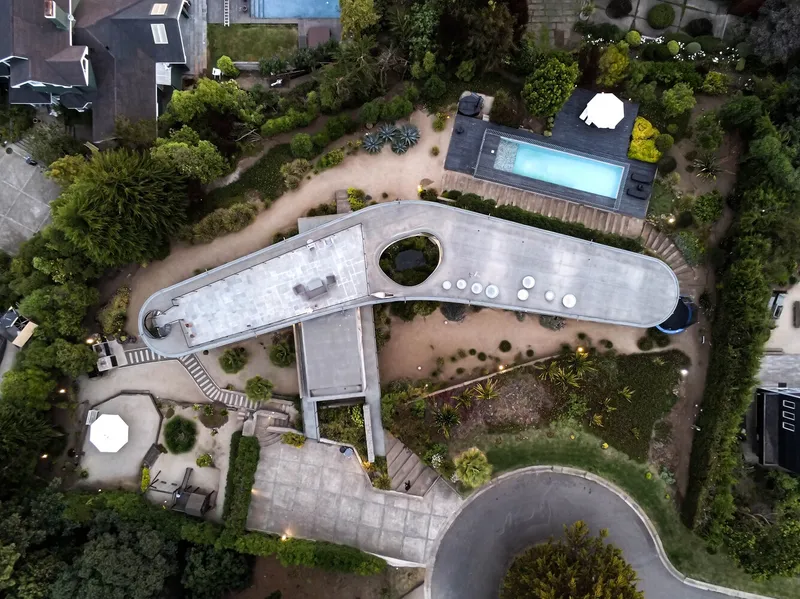
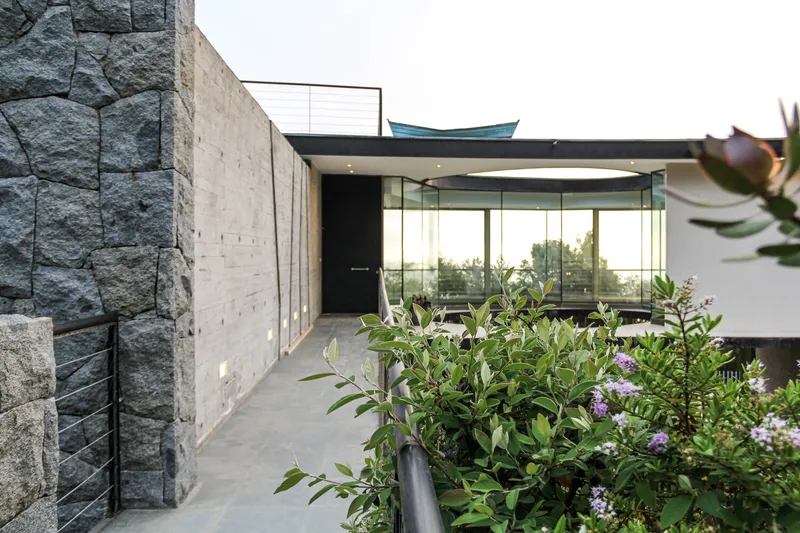
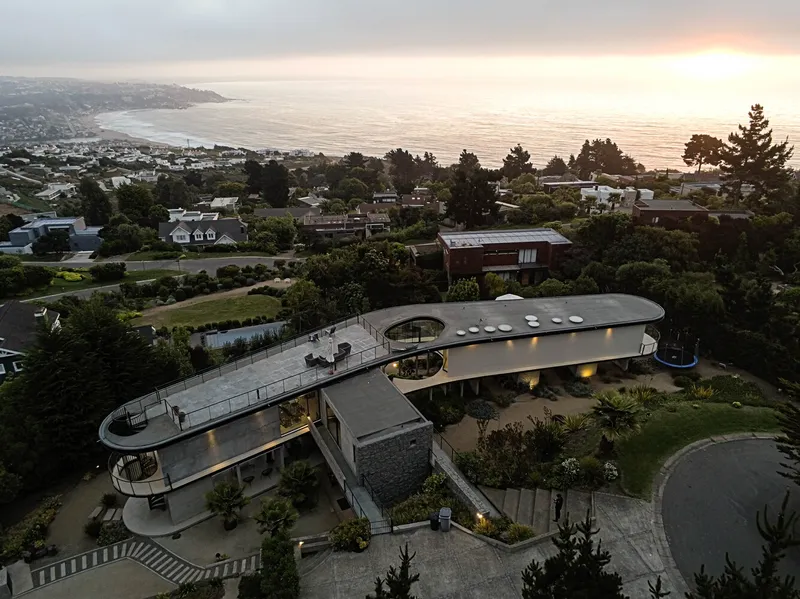
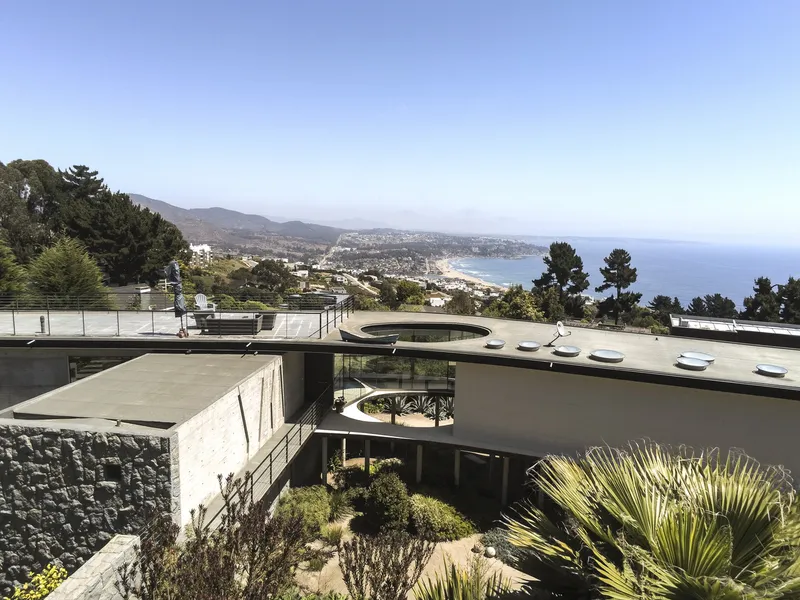
Positioned in a privileged location, Casa O Cantagua takes full advantage of its coastal setting, offering breathtaking views of the sea horizon. The home’s entrance is marked by a suspended bridge resting on a concrete wall, immediately inviting visitors into an architectural experience that merges art and functionality. At the heart of the house lies a transparent central void, designed as a circulation hub and visual pause. This innovative spatial element frames the panoramic ocean views, creating a strong connection between interior spaces and the surrounding landscape.
Thoughtful Spatial Planning
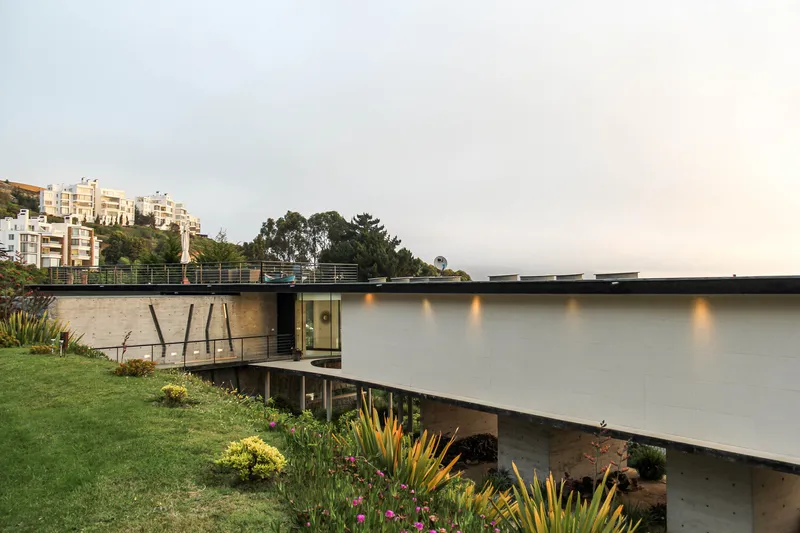
The house’s layout is carefully designed to ensure comfort, privacy, and fluid circulation. One wing accommodates bedrooms for children and guests, while another houses the living room, dining area, and kitchen, forming a central hub for family life and social interaction. The master suite occupies a separate level, complete with a private sitting area. This thoughtful zoning maximizes privacy while maintaining a cohesive spatial flow throughout the residence. Each space is strategically oriented to capture the sunset over the ocean, providing a tranquil retreat for relaxation and coastal living.
Innovative Materials and Structural Design
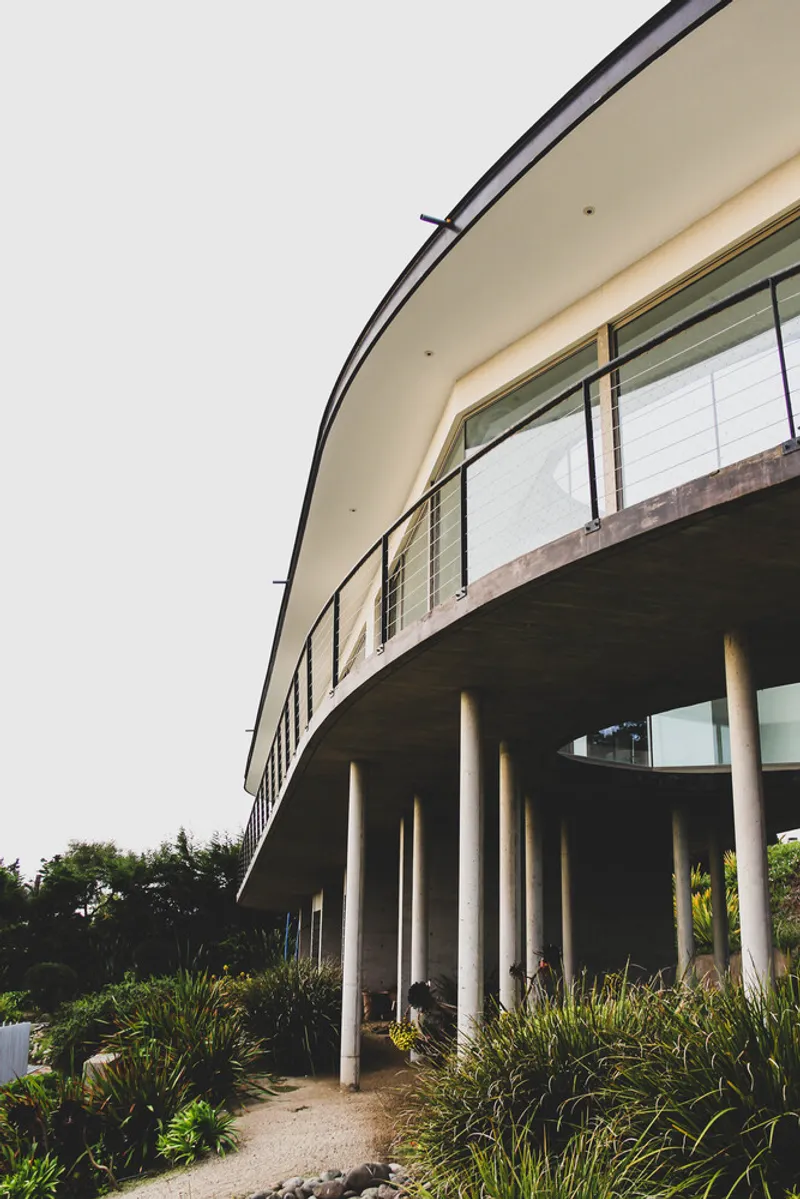
Casa O Cantagua showcases a meticulous choice of materials that enhance both aesthetics and structural performance. Custom-fabricated steel beams create the signature curvilinear forms, while reinforced concrete slabs provide stability and robustness. The resulting boomerang-shaped structure appears to float effortlessly toward the sea, returning gracefully to its origin, a poetic design gesture that embodies movement and harmony with the coastline. The combination of organic curves and concrete solidity produces a unique architectural language, where softness and strength coexist in perfect balance.
Rooftop Terrace with Panoramic Views
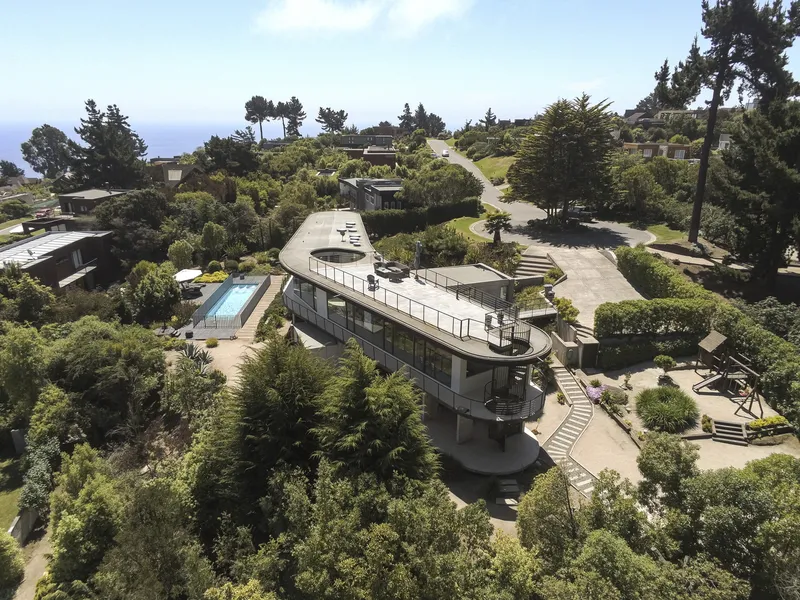
The upper level of the house features a spectacular roof terrace aligned with the horizon, offering residents uninterrupted views of the ocean, sunsets, and star-filled nights. This elevated vantage point reinforces the home’s connection to its environment and serves as a serene outdoor retreat. Whether hosting gatherings or enjoying quiet moments of contemplation, the terrace amplifies the sense of openness and freedom inherent in coastal living.
A Bold Statement in Coastal Architecture
More than just a vacation home, Casa O Cantagua exemplifies a modern, luxurious, and innovative coastal residence. Its fluid circulation, sculptural forms, and harmonious material palette create a one-of-a-kind living experience that celebrates both the surrounding landscape and contemporary architectural ingenuity. The Boomerang House stands as a testament to Román y Basualto Arquitectos’ expertise in designing residences that are both functional and visually striking, offering a bold statement in the world of coastal architecture.
All photographs are works of
Matías Román Basualto



Popular Articles
Popular articles from the community


Co-Life: Senior Housing Design That Reconnects Older Adults With the City
Co-Life reimagines senior housing design through healing gardens, shared streets, workshops, and a sustainable community across generations.

Riyadh For All: Intergenerational Urban Design for Active Aging in Rabat
Riyadh For All reimagines urban design in Rabat with intergenerational co-living, adaptive courtyards, and Moroccan cultural exchange today.

Conexión: Biophilic Design Reimagines High-Rise Living in Hong Kong
Conexión reimagines high-rise living in Hong Kong through biophilic design, green facades, shared spaces, daylight, water and nature within.

Hill & Cross Opera: Sculptural Opera House Architecture Shaped by Tallinn’s Landscape and Identity
Hill & Cross Opera reimagines opera house architecture in Tallinn through its sculptural hill, civic plaza, glass wave and a luminous cross.


Similar Reads
You might also enjoy these articles


Bamboo Housing Challenge 2026: Design Affordable, Sustainable Homes Using Bamboo
An international design competition by Bamboo U and IBUKU inviting architects and designers to reimagine affordable housing using bamboo — with the winning design built full-scale in Bali.

Computational Design & Education: Beegraphy Design Awards Introduces 7th Category (Featuring Jiyun's Innovative Approach)
Dive into Beegraphy’s 7th Design Awards category, where computational design meets education to create immersive, interactive learning tools, inspired by Jiyun’s work.

From Parametric Lighting to Urban Furniture: Join the 2nd Workshop in Beegraphy’s Computational Design Series
Dive into Cutting-Edge Design Techniques and Practical Applications with Industry Experts

Last Call: Unleash Your Architectural Genius in SHAK's Kindergarten Design Competition
Urgent call for architects to join SHAK's kindergarten design competition before the looming deadline
Explore Housing Competitions
Discover active competitions in this discipline



Challenge to reimagine the Iron Throne


Photograph architecture without architects


Illustrate the lost glory of Angkor Wat - Render Challenge


Design challenge to reuse E-waste
Comments (0)
Please login or sign up to add comments
No comments yet. Be the first to comment!