
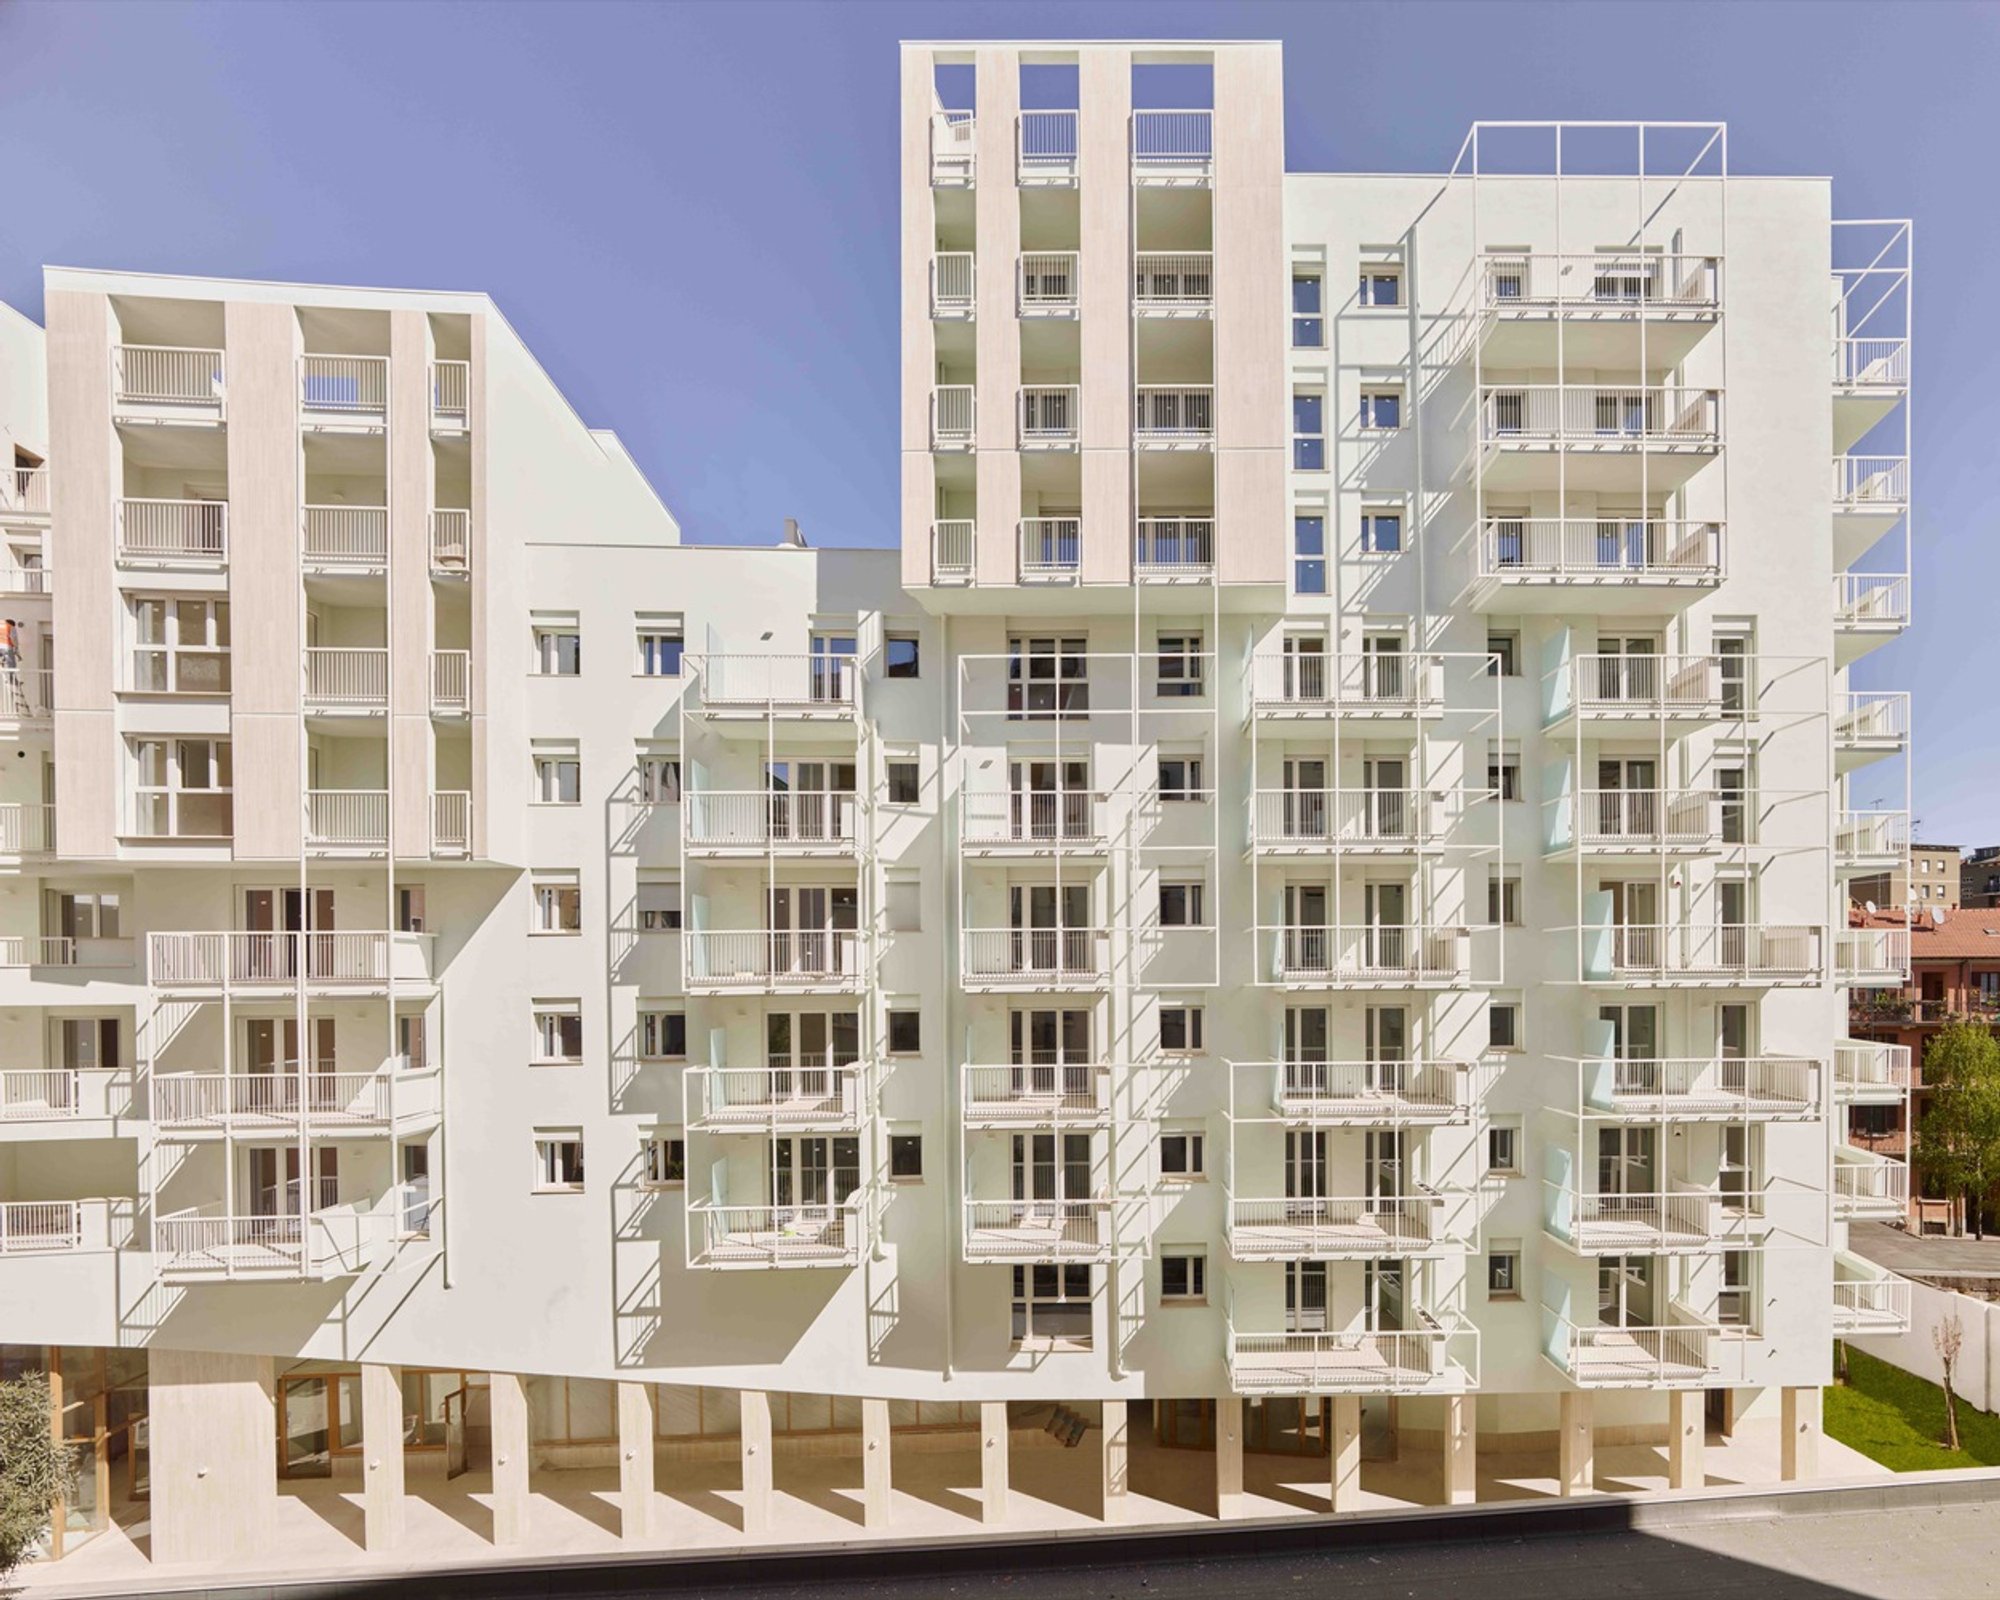
Casa Selene Apartments in Milan by Degli Esposti Architetti
Casa Selene Apartments in Milan blends modern typologies, asymmetrical façades, and dynamic loggias, redefining contemporary Italian residential architecture.

Casa Selene Apartments, designed by Degli Esposti Architetti, is a striking contemporary residential complex in Milan, Italy, completed in 2021. Covering an area of 7,500 m², the building reinterprets traditional Milanese housing typologies with a bold architectural language that integrates façade asymmetry, protruding loggias, and dynamic balconies.
Architectural Concept and Typology

The building is composed of two interconnected wings:
- A perimeter wing along Viale Umbria that completes the urban block’s edge.
- An orthogonal wing extending inward towards the center of the block, culminating in three stairwells across its eleven above-ground floors.
This hybrid arrangement merges three architectural types: block perimeter wall, slab typology, and tower form, resulting in a distinctive volumetric identity.
Spatial Organization and Circulation
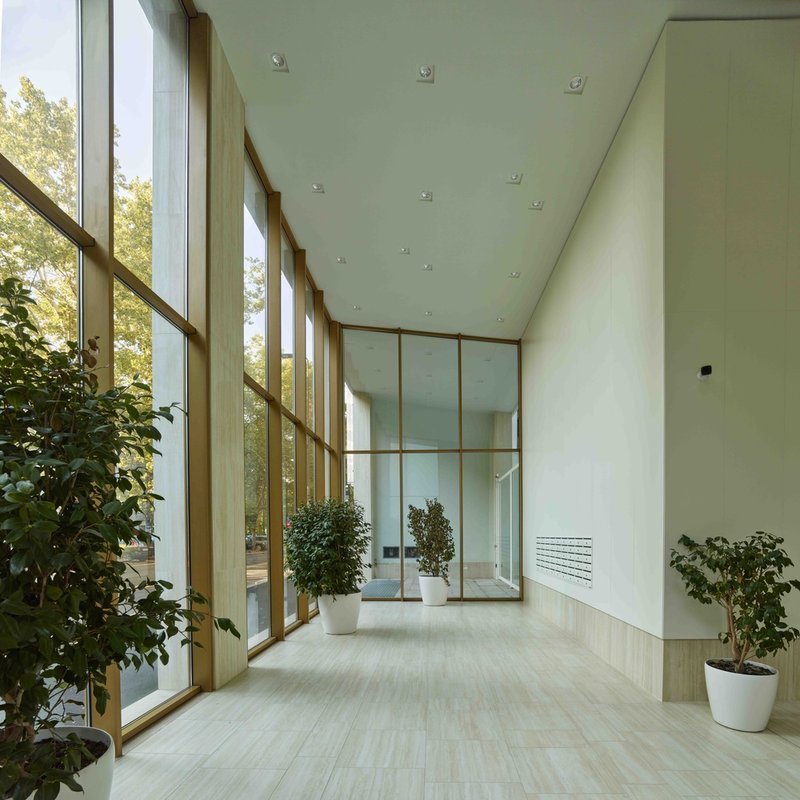
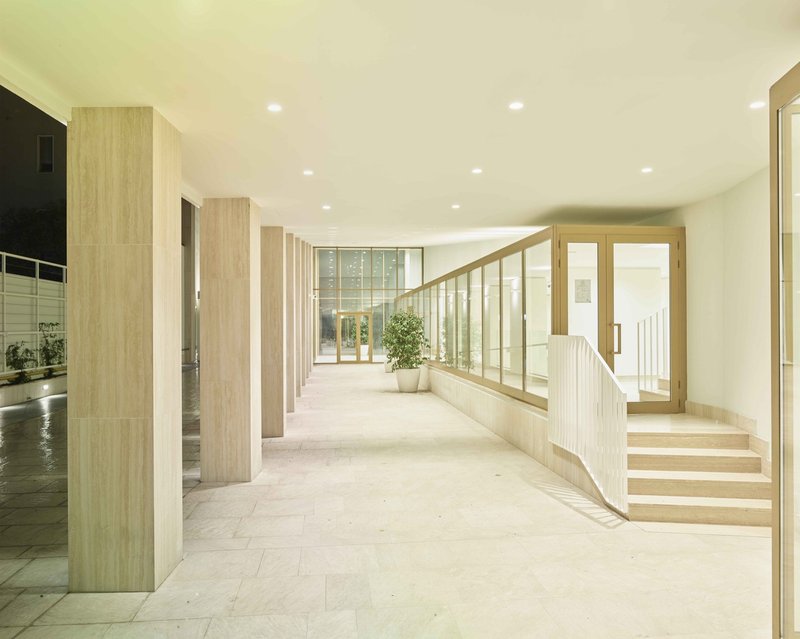
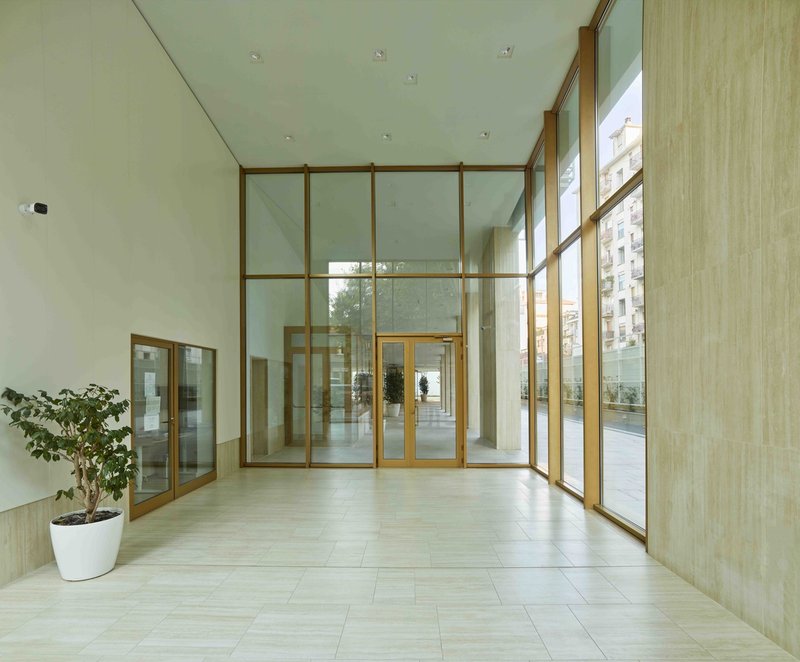
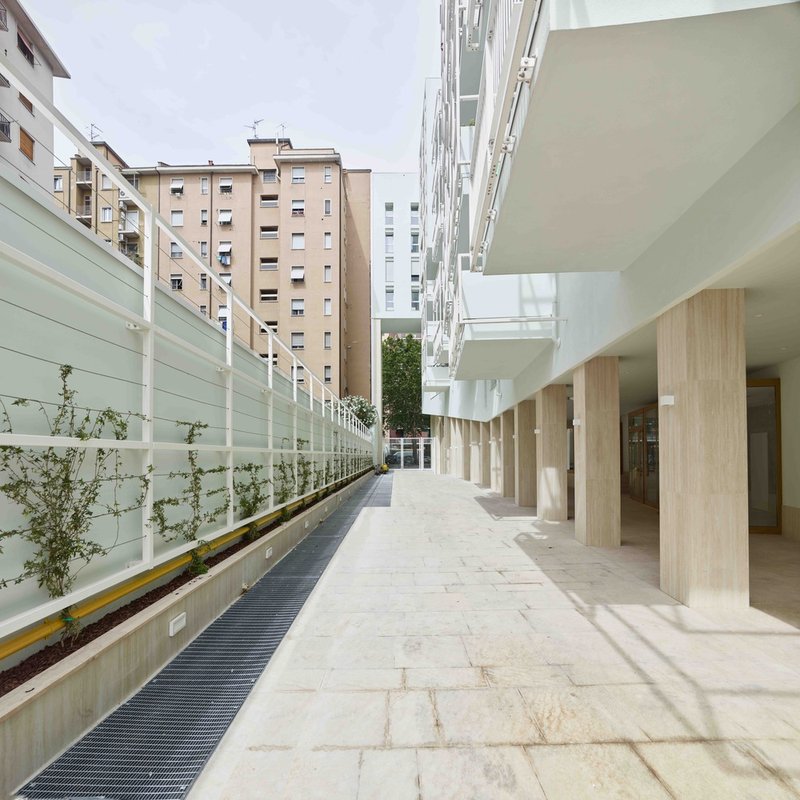
From the double-height lobby on the street front, residents and visitors enter a portico that connects directly to stairwells and underground parking areas via independent staircases. This clear circulation strategy strengthens accessibility while maintaining spatial fluidity between public and private zones.
Façade Composition and Milanese References

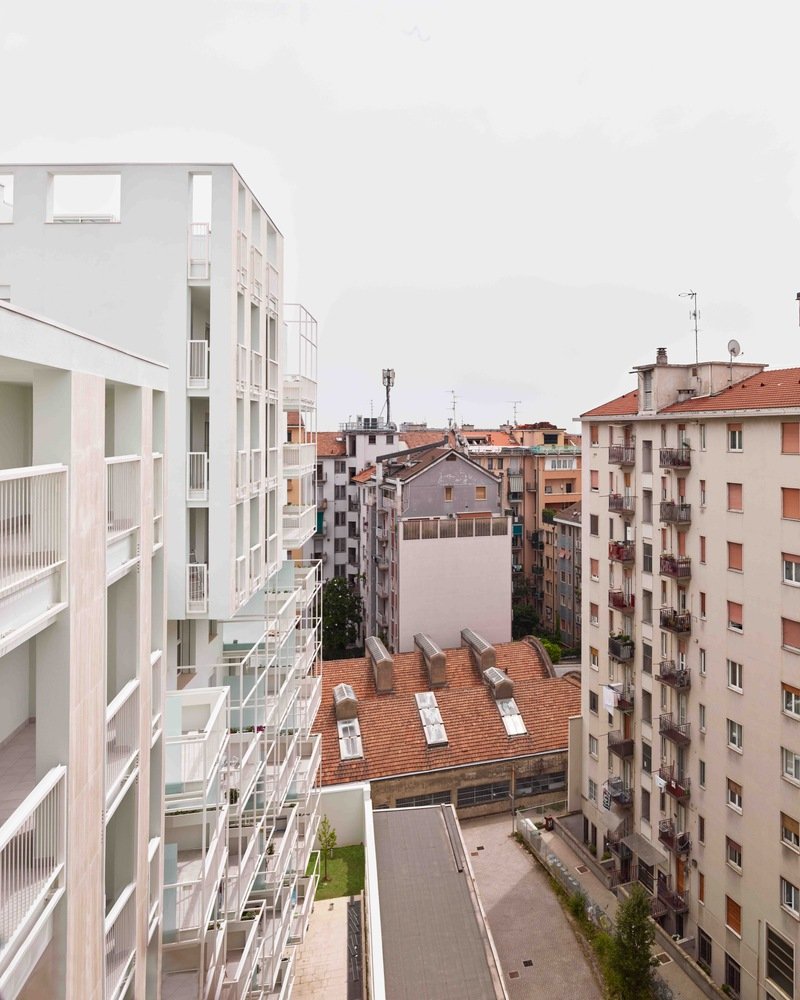
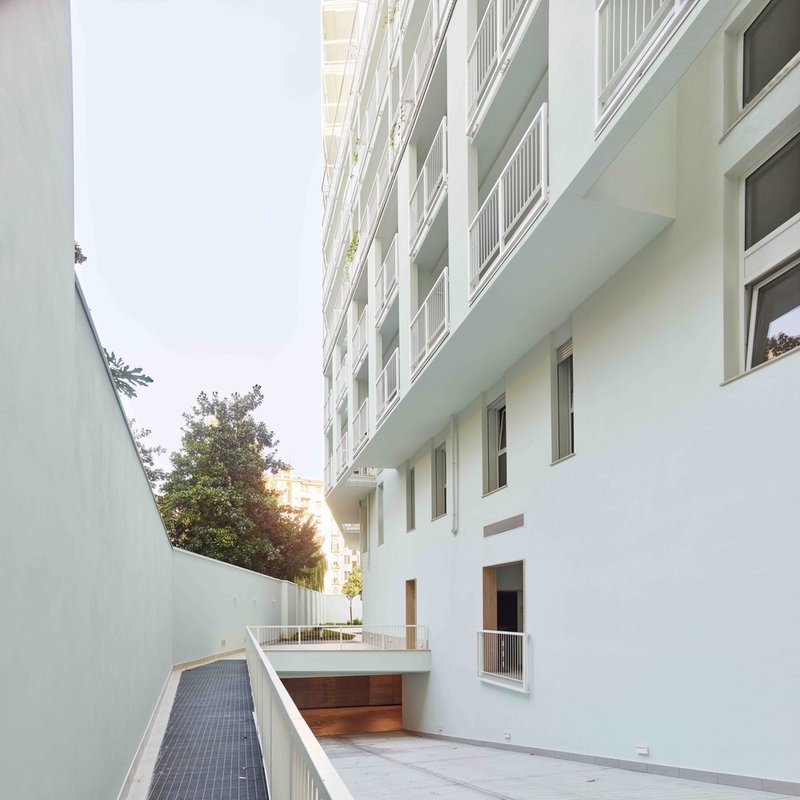
Casa Selene is defined by its three principal façades—west-facing along Viale Umbria, and south and north façades framed by large portals that offer urban visibility.
The façades are articulated with asymmetrical overhangs and bow windows, echoing Milanese precedents like Casa Astratta (Perogalli & Mariani, 1951–52) and mid-20th-century residential works by Caccia Dominioni and the Latis brothers. These modest protrusions create a dynamic, asymmetrical rhythm that enriches the streetscape.
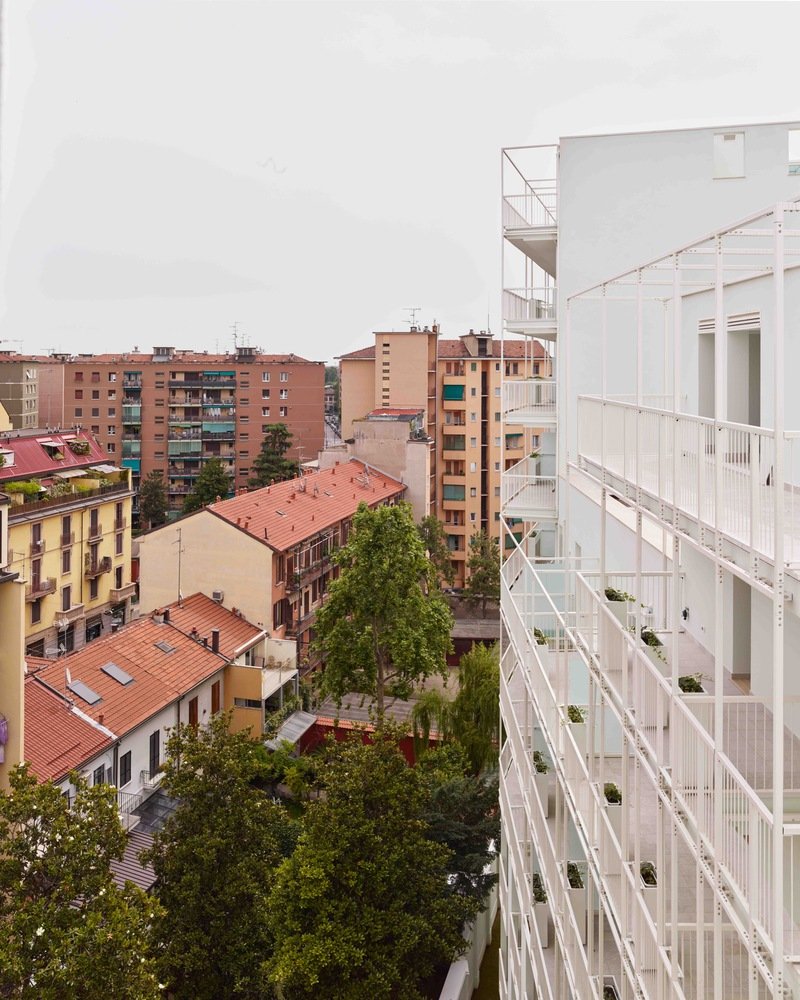
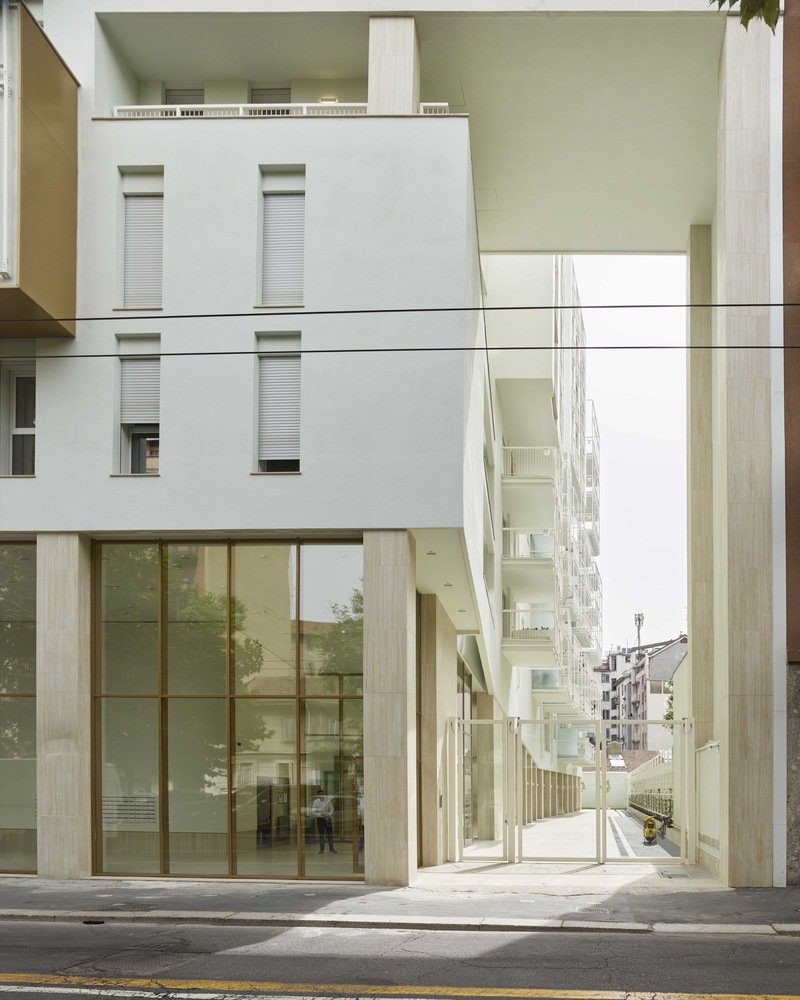
- South Façade: Features multi-story loggias and light metal structures that vertically connect balconies in groups (1, 2, 3, and 4 stacked levels), culminating in a visually unified vertical sequence up to the penthouse.
- North Façade: Showcases continuous balconies, a hallmark of Milanese residential architecture, yet reinterpreted with varied enclosures: enclosed loggias on the lower floors and slender metal frames above, producing a layered architectural expression.
Materiality and Design Language
The façades integrate glass, metal, and ceramic finishes, supplied by leading manufacturers including Rak Ceramics, Mirage S.p.A., and Grohe S.p.A.. Thin metal framing elements recall the slowed perspective technique (prospettiva rallentata) used in historical Milanese modernist buildings, particularly by Guglielmo Mozzoni, further rooting the project in the city’s architectural lineage.
Casa Selene Apartments exemplifies the fusion of heritage-inspired Milanese design with contemporary urban housing needs. By combining façade asymmetry, typological hybridity, and refined material choices, Degli Esposti Architetti created a residential landmark that enriches the city’s evolving skyline.
All Photographs are works of Maurizio Montagna




Popular Articles
Popular articles from the community


boq architekti Fits a Gabled Family House onto a Tiny Moravian Hillside Plot with No Room for a Garden
A 115 square meter home in South Moravia trades a garden for a rooftop terrace and a fully glazed facade facing the village below.


20 Most Popular Furniture Design Projects of 2025
Modular street systems, parametric benches, and insect hotels: the furniture design projects that captivated architects on uni.xyz in 2025.

20 Most Popular Office Building Projects of 2025
From biophilic workspaces in India to net-positive energy offices in New Delhi, 20 office building projects that defined architecture in 2025.

1-1 Architects Builds a Nagoya House and Office from Decades of Stockpiled Timber
A 69-square-meter tower in dense residential Nagoya transforms surplus lumber into a home and workplace for a construction company.


Similar Reads
You might also enjoy these articles

Olio Towers: A Mid-Rise for Performers That Fuses Housing, Rehearsal, and Stage
Located blocks from Houston's Theater District, this modular tower stacks living units around a central performance atrium.

Oasis: Modular Green Housing Carved into Dhaka's Urban Fabric
A shortlisted Plugin Housing entry reclaims unauthorized settlements in Dhaka with stepped concrete volumes, green roofs, and ventilation-driven design.

Black Hole: A Floating Megastructure for the Post-Physical Era
Emiliano Mazzarotto envisions a spherical, self-scaling arena where e-sports, digital hotels, and holographic stadiums replace traditional public space.

Compact & Sustainable Living in Piraeus: A Four-Level Family Home Built Around Light and Air
A narrow townhouse in one of Greece's densest port cities uses a central atrium and passive strategies to house three generations under one roof.


Explore Architecture Competitions
Discover active competitions in this discipline




The International Standard for Design Portfolios


The Global Benchmark for Architecture Dissertation Awards


The Global Benchmark for Graduation Excellence


Challenge to design mud housing for contemporary communities
Comments (0)
Please login or sign up to add comments
No comments yet. Be the first to comment!