
Casaballin by buck&simple: A Modernist Home Renovation Reimagining Family Living on Sydney’s Northern Beaches
Casaballin is a modernist home renovation that redefines coastal family living with thoughtful spatial design and material integration.


Reviving a Modernist Icon on the Edge of the Ocean
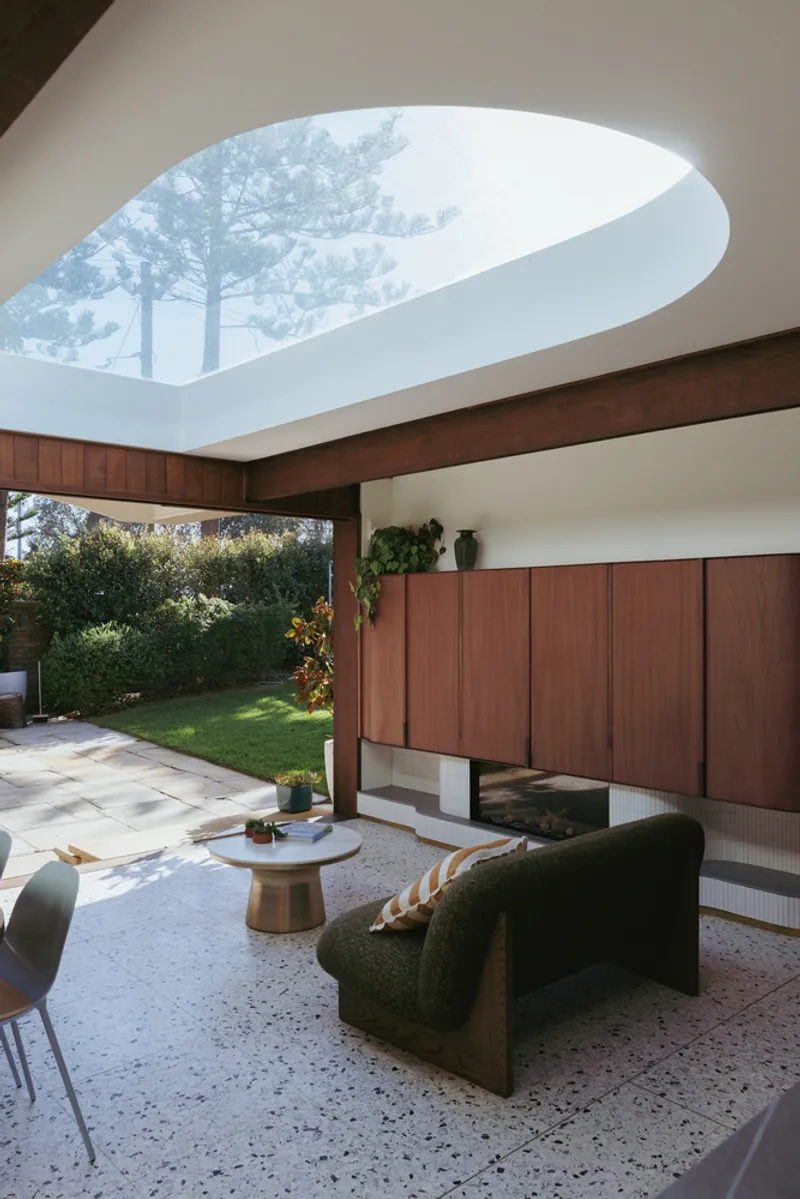
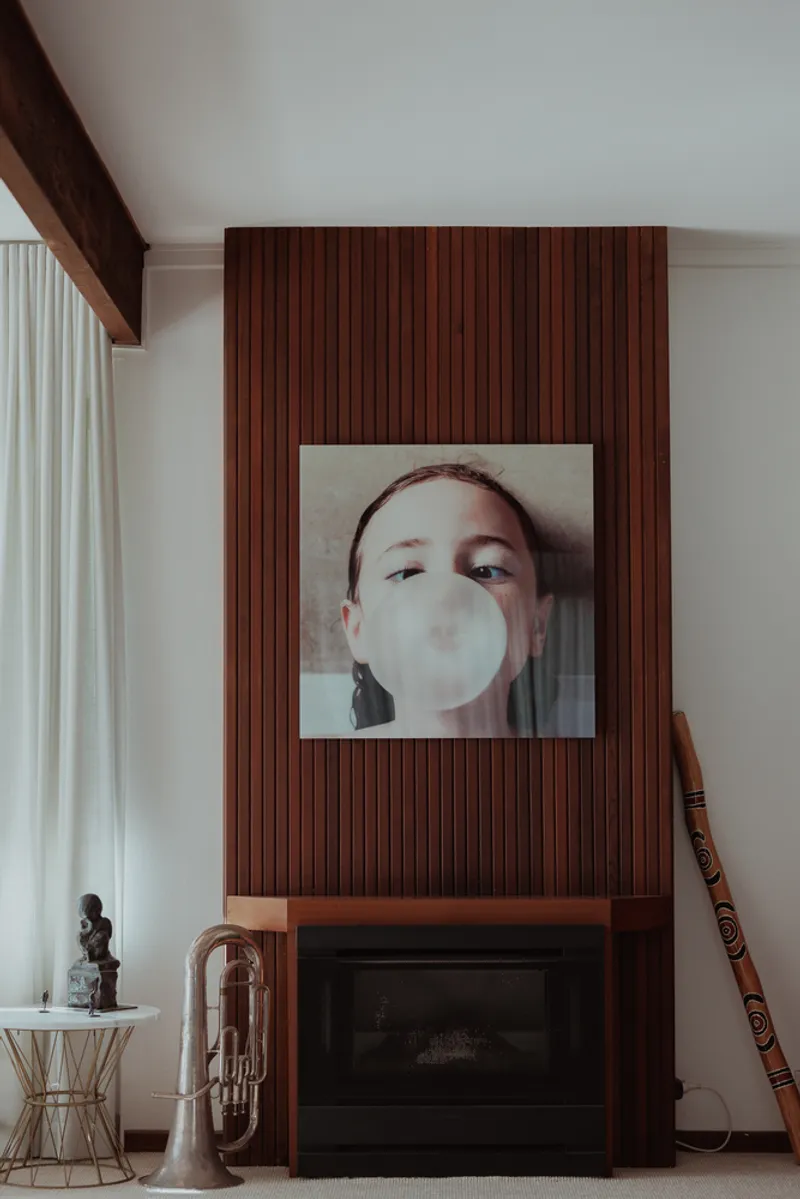
Modernist home renovation takes on new depth and meaning in Casaballin, a sensitive and sophisticated transformation by buck&simple. Perched atop a sandstone cliff along Sydney’s Northern Beaches, this coastal residence is situated on the traditional lands of the Gayemagal people. The home, originally designed as a modernist pavilion, has been carefully reinterpreted to reflect contemporary living while preserving its timeless architectural language. This project offers an evocative journey through space, light, and materiality, all with the aim of enhancing the everyday experience of a growing family.
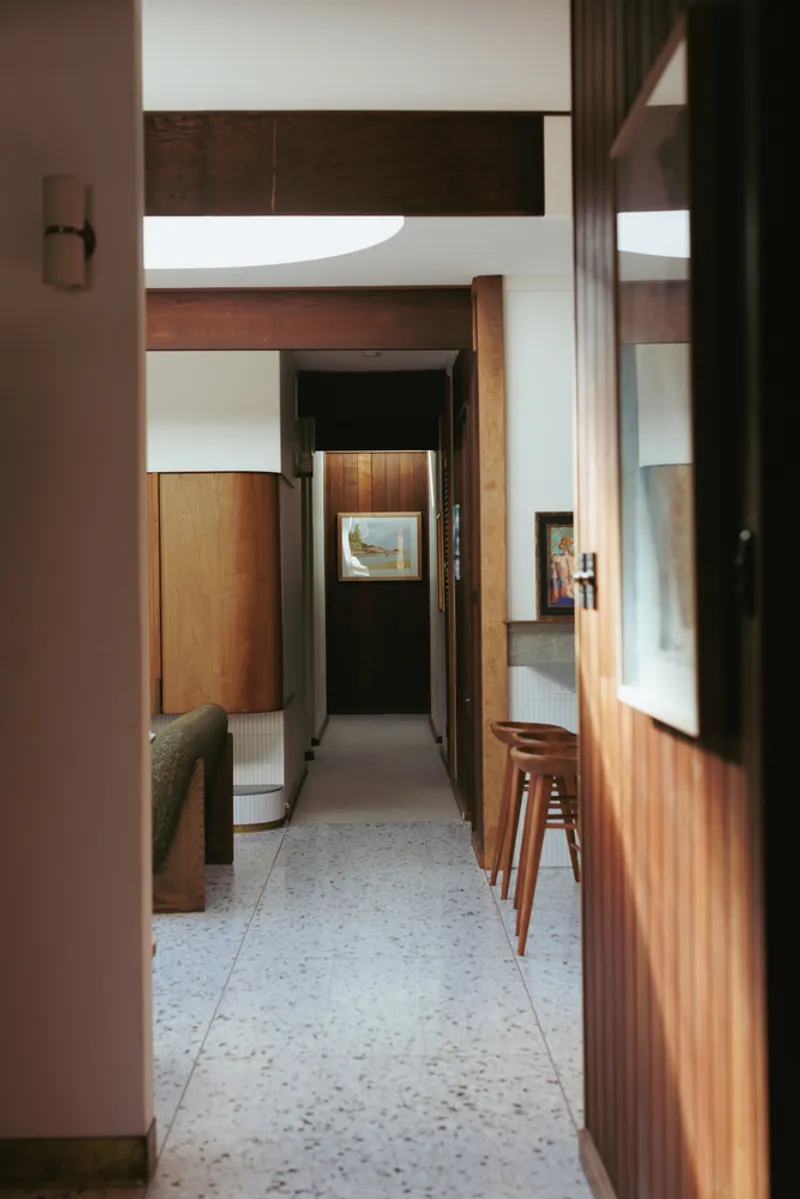
Redefining the Spatial Core with a New Axis
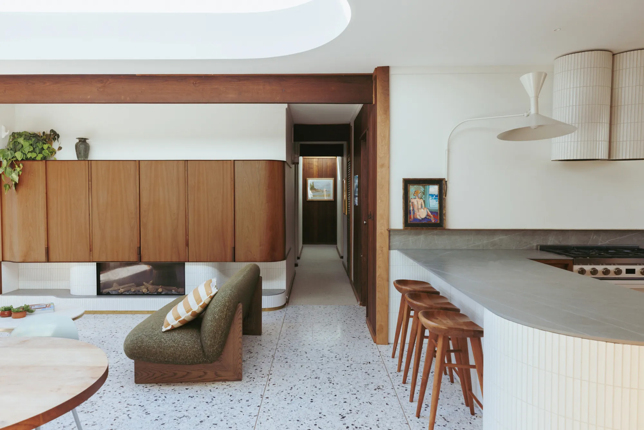
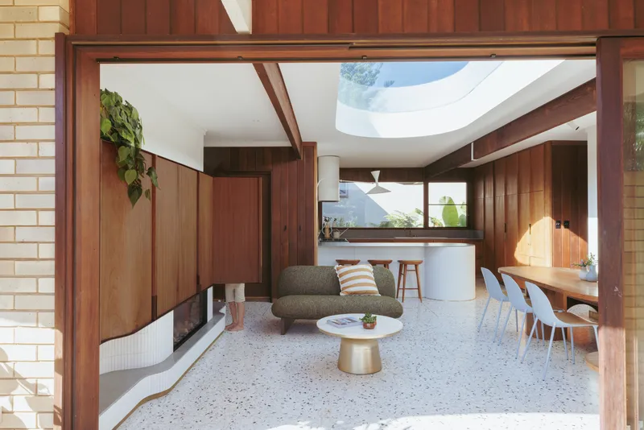
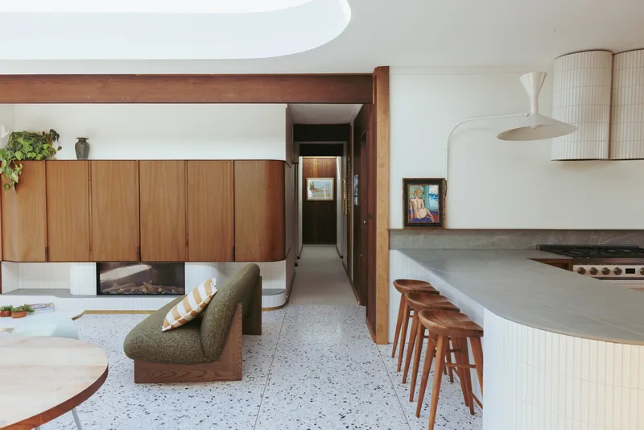
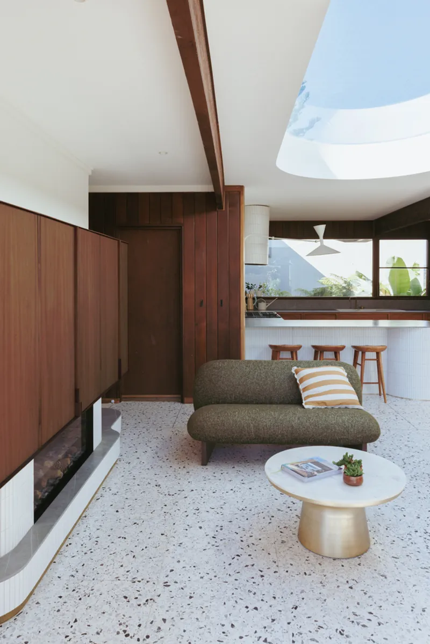
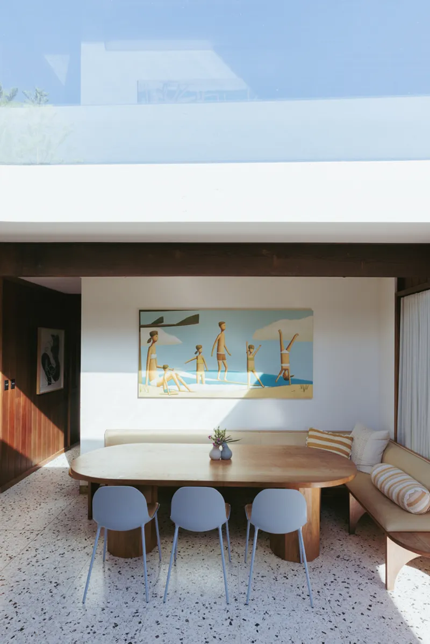
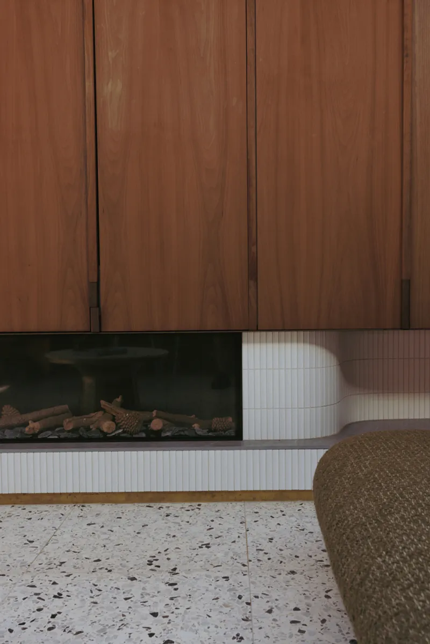
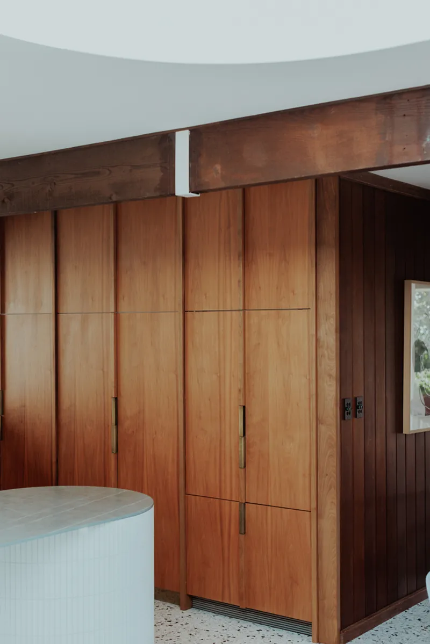
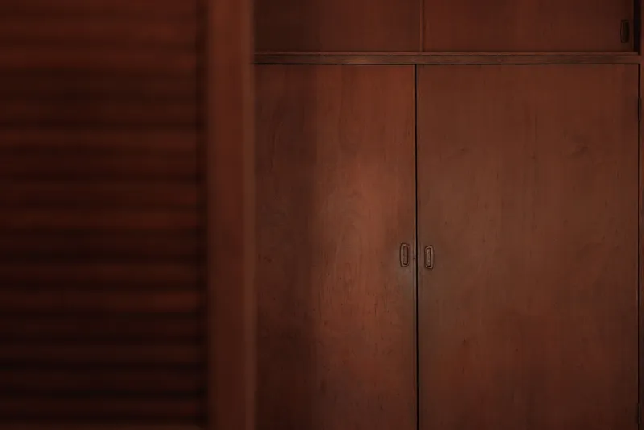
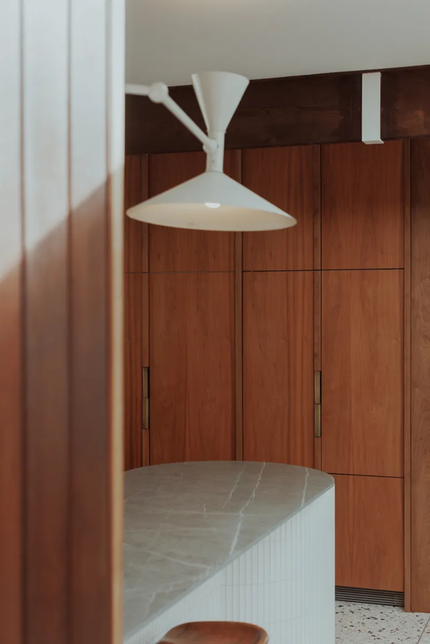
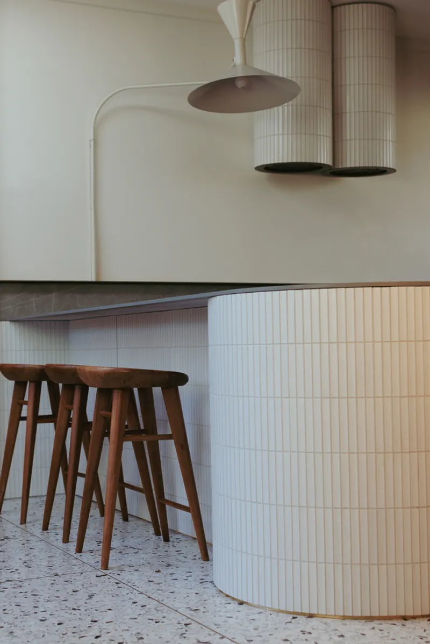
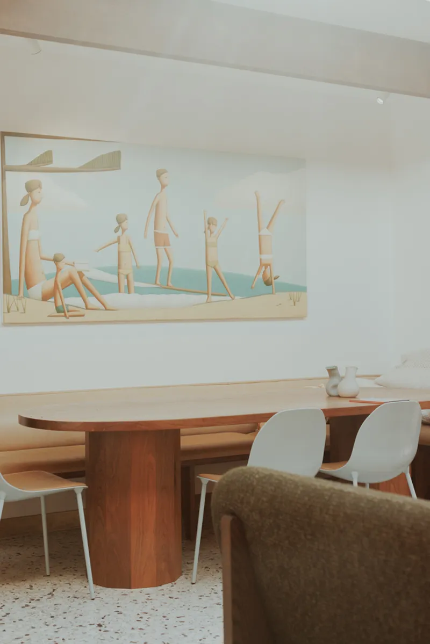
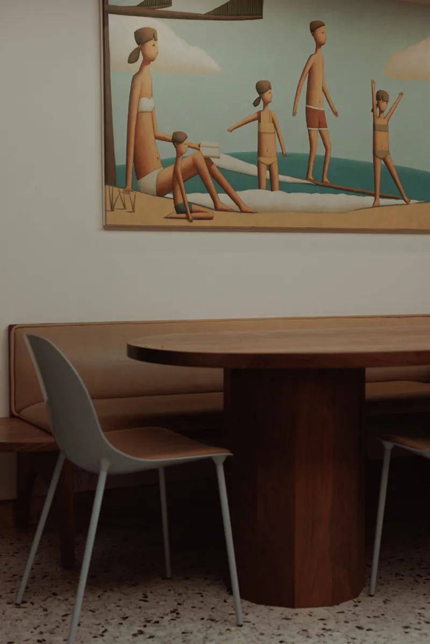
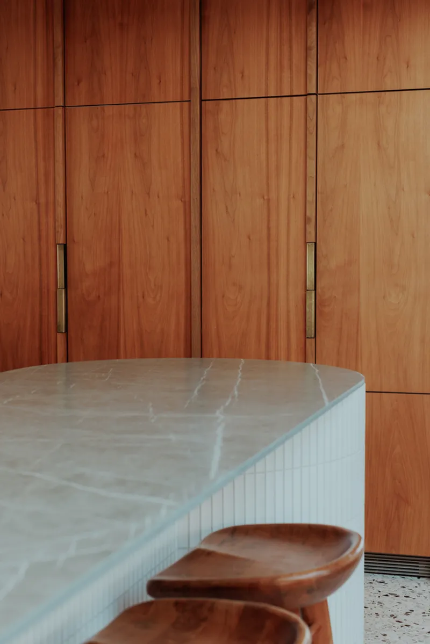
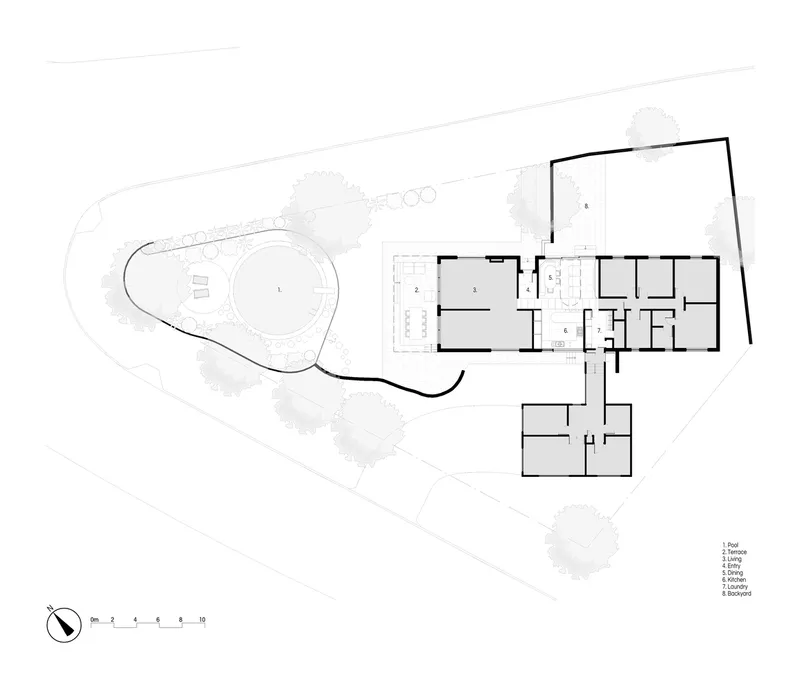
At the heart of this modernist home renovation lies a thoughtful intervention that reshapes the home’s core. The renovation introduced a new spatial axis running through the building, anchored by a multifunctional kitchen and dining zone. Once a home with limited central connectivity, Casaballin now orients itself around this vibrant communal heart—a space where a family of six can come together to cook, eat, and connect. The design fuses functionality with warmth through custom walnut and leather joinery, bringing tactile richness and emotional resonance to daily rituals.
Designing for Family Life with Durable Elegance
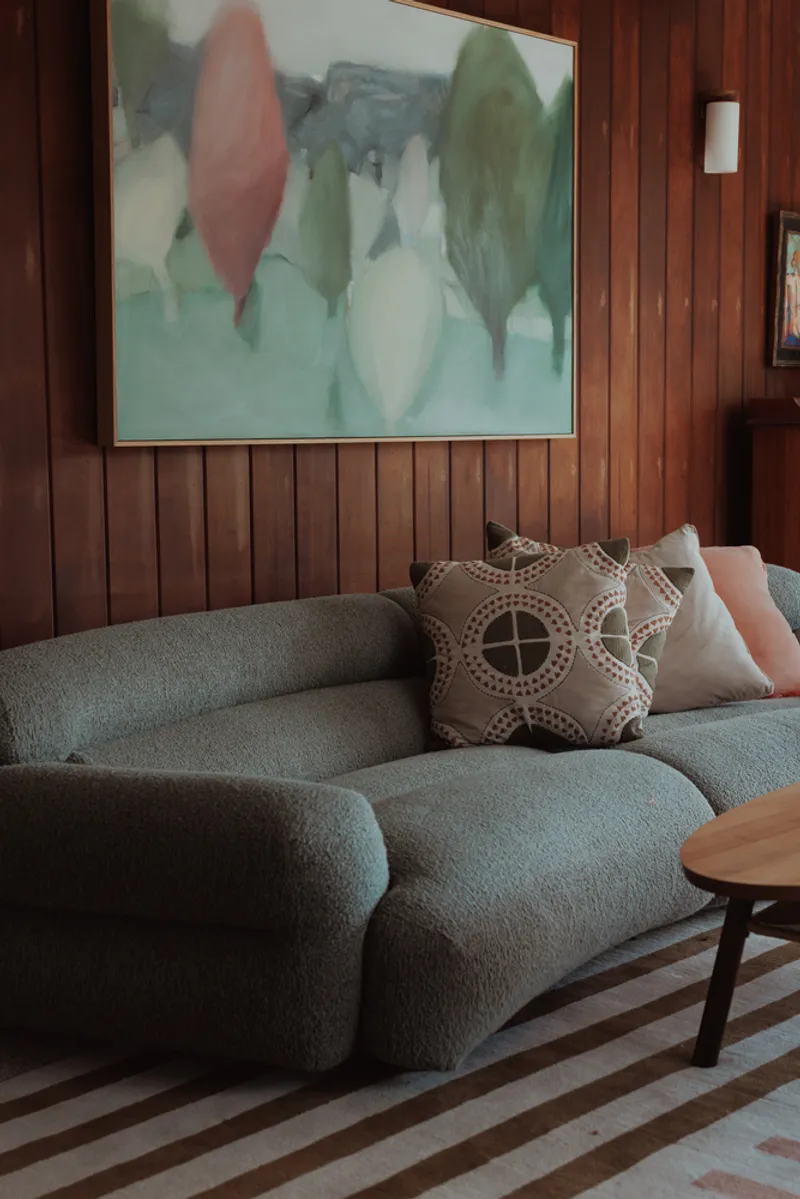
The kitchen and family living zone was crafted with both aesthetics and resilience in mind. Recognized as the busiest and most lived-in space in the home, this area required a durable yet refined material palette. Integrated storage and a seamless workflow reflect modern principles of family living. Every detail was designed to optimize function without compromising the architectural language of clean lines and open flow, making it both practical and welcoming.
Outdoor Living Rooted in Australian Tradition
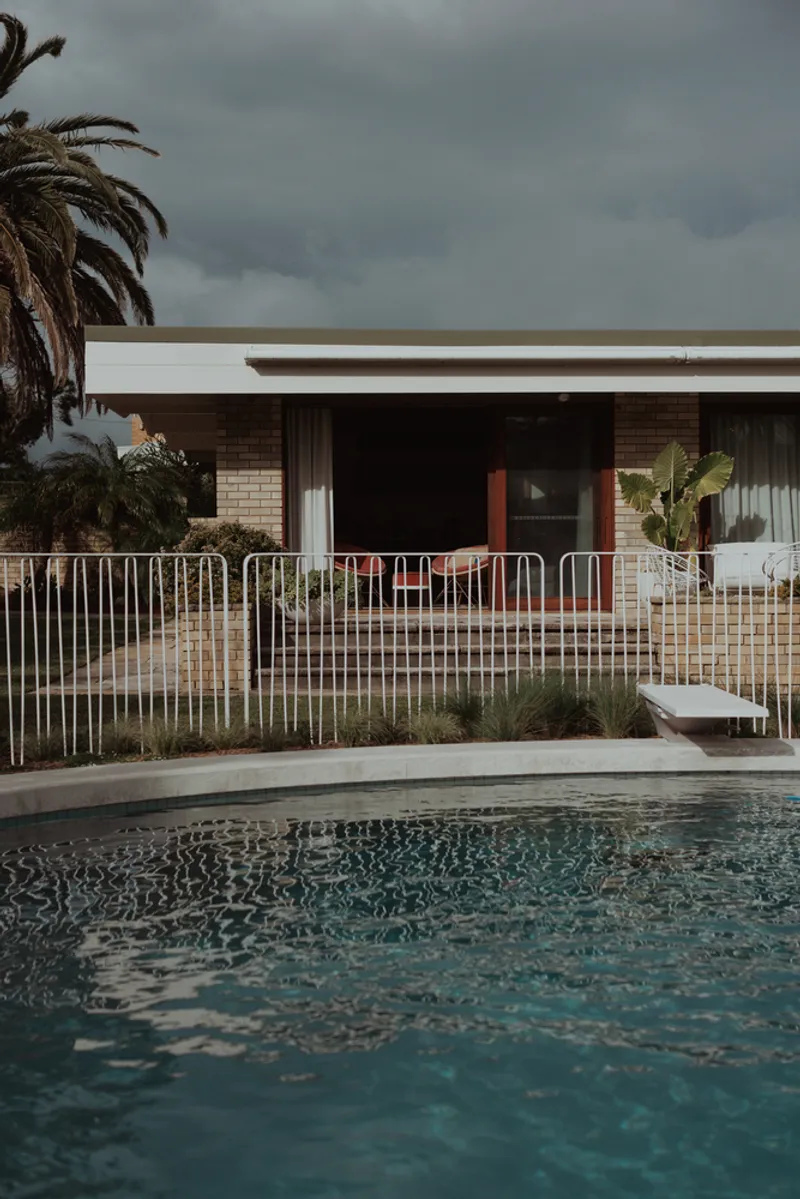
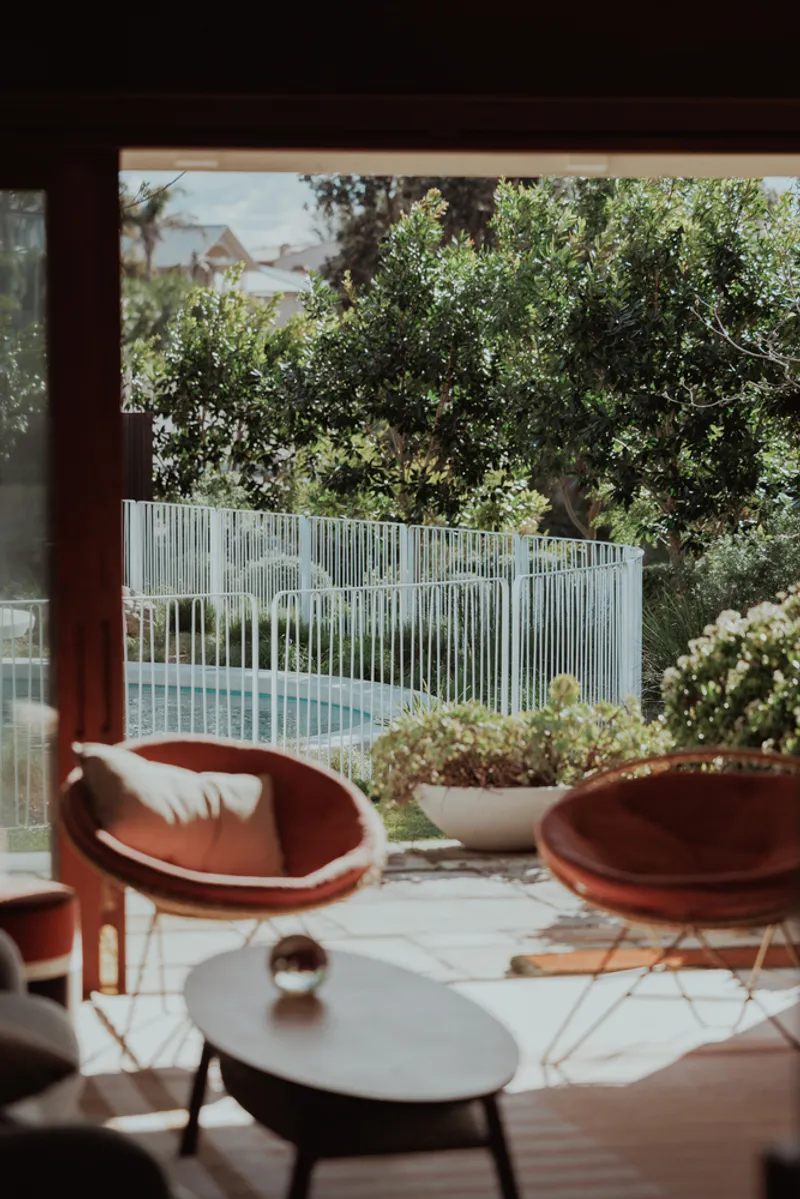
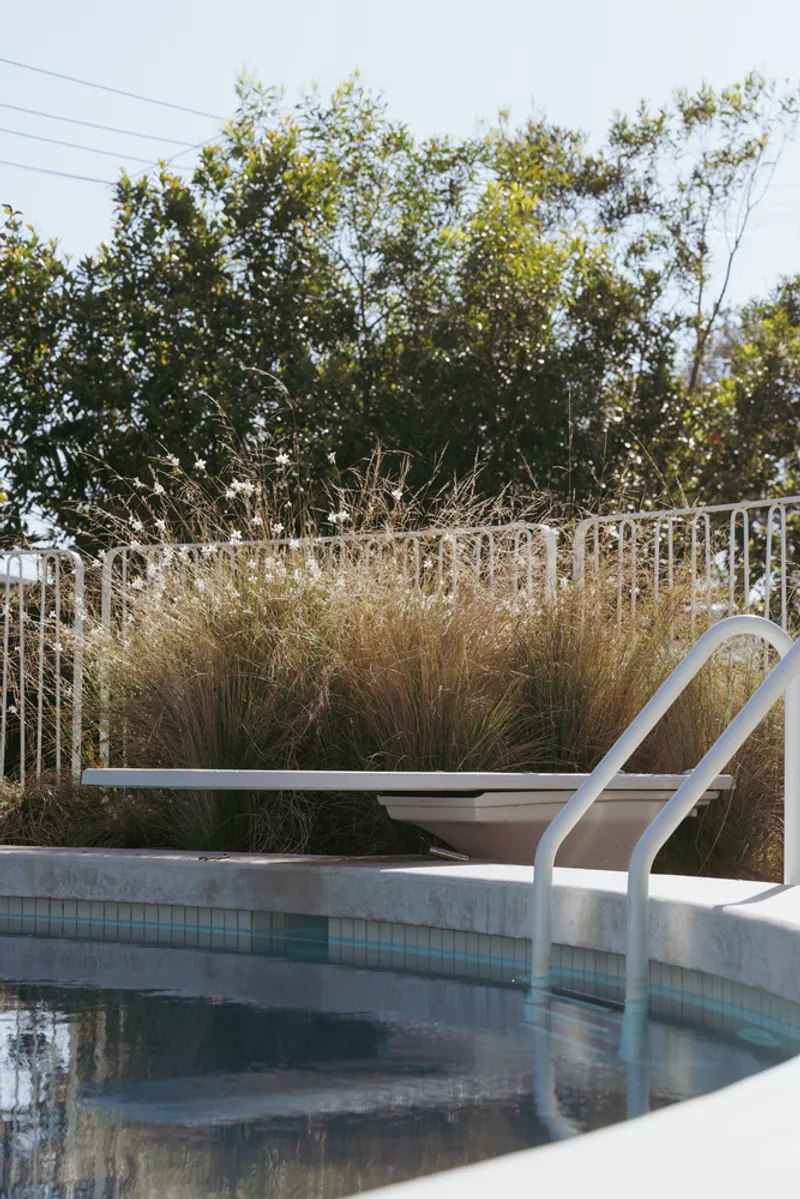
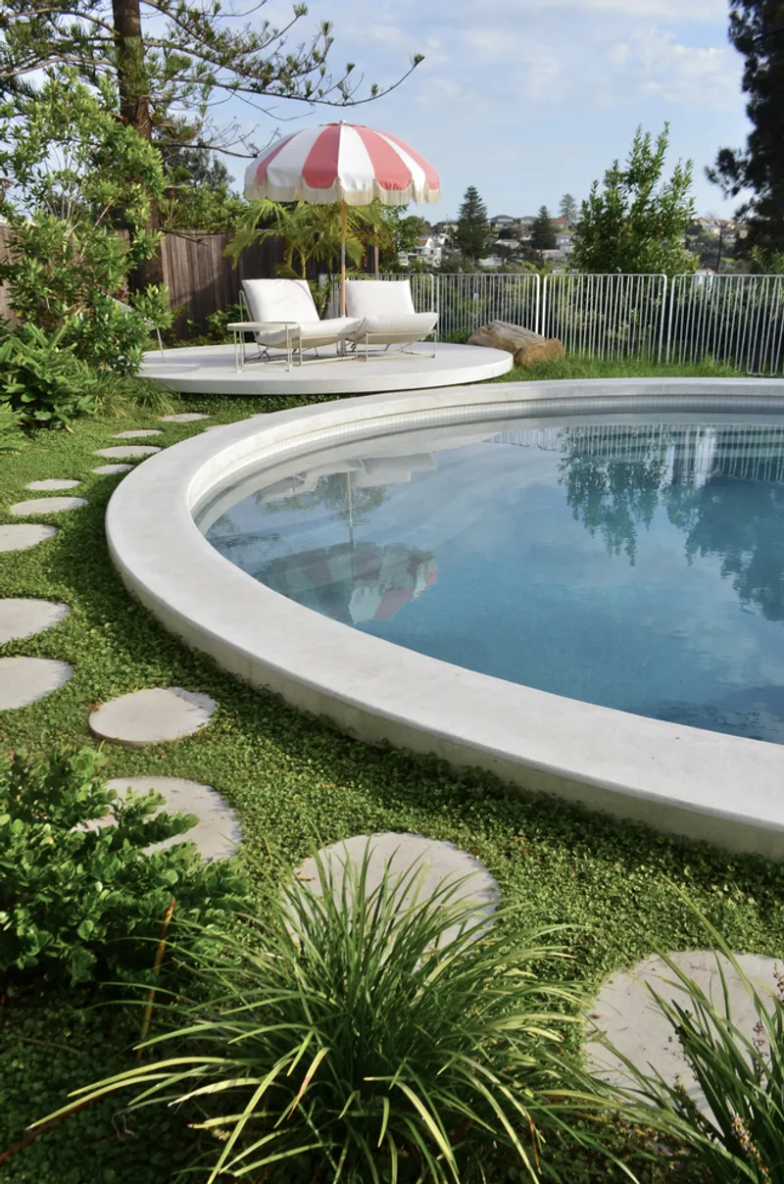
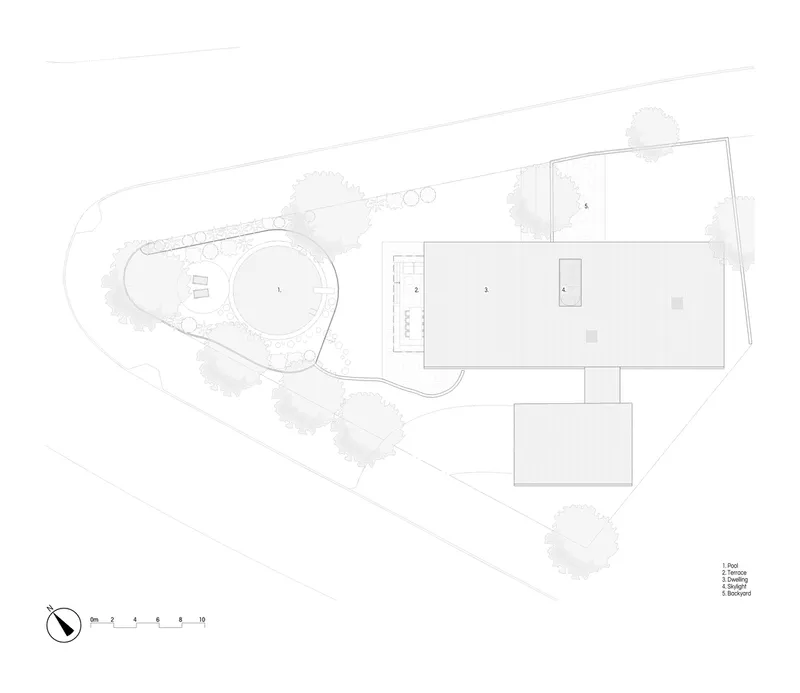
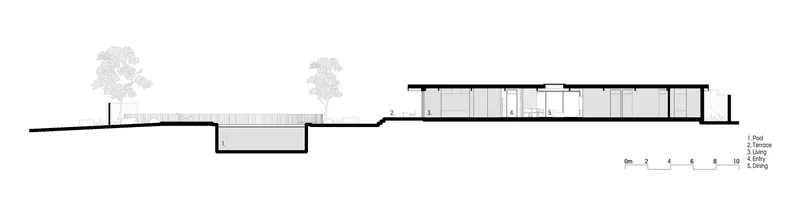
Casaballin’s design embraces the quintessential Australian connection to the outdoors. The transformation extends beyond interiors into the landscape, culminating in a circular pool that acts as both a focal point and a communal retreat. This retro-inspired pool, complete with a vintage diving board, anchors the garden in nostalgia while celebrating a culture of outdoor leisure. It’s a playful yet refined gesture that strengthens the home's bond with nature, turning the garden into a sanctuary for relaxation and family life.
A Dialogue Between Materiality and Landscape
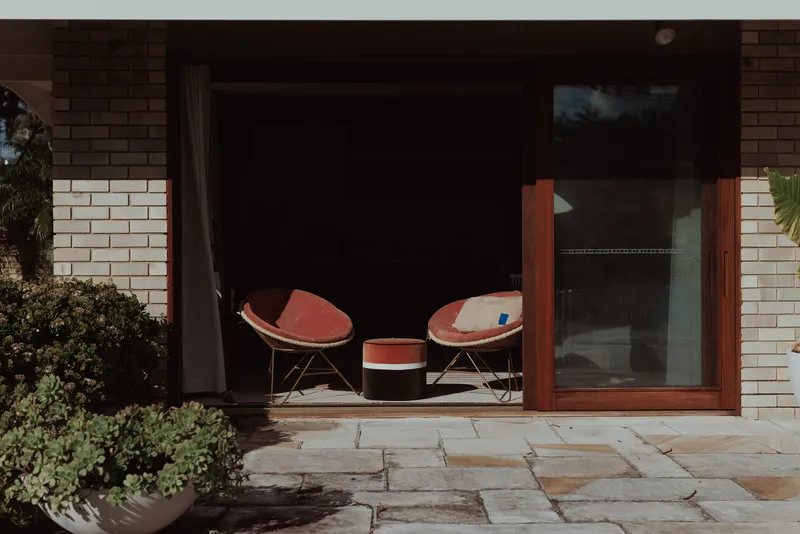
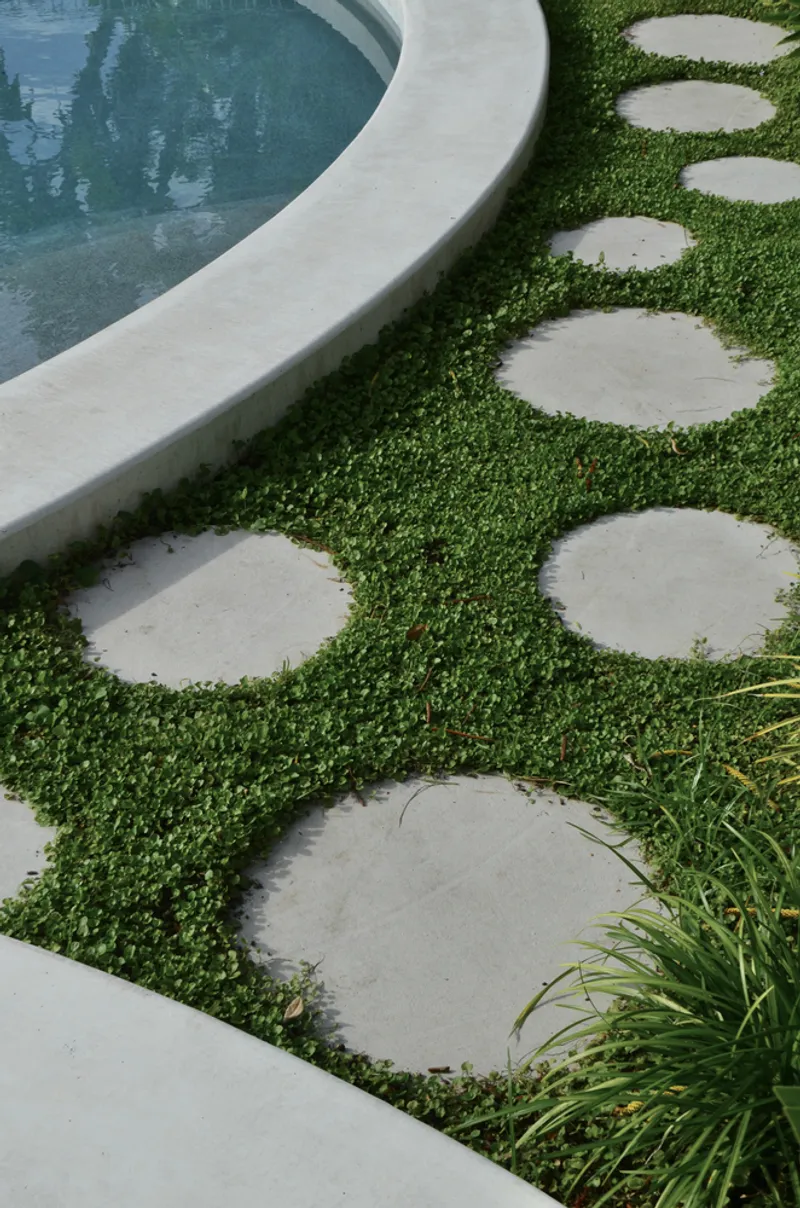
Material selection plays a crucial role in the success of this modernist home renovation. Hardscaping elements like concrete and sandstone flagging enhance the visual and physical relationship between the home and its natural surroundings. These elements ground the architecture in its coastal environment, adding texture and timelessness. The palette of natural materials reinforces a harmony between the old and the new, echoing the original modernist spirit while projecting it into the future.
A Modernist Vision Reawakened
Casaballin is more than a residential renovation—it is a thoughtful reawakening of a modernist architectural legacy. Through a sensitive and strategic design approach, buck&simple has transformed the house into a dynamic and livable space, one that resonates with warmth, functionality, and respect for its past. The project exemplifies how architecture can evolve gracefully, creating a new chapter that honors both tradition and contemporary life.
All photographs are works of Tim Pascoe Photography




Popular Articles
Popular articles from the community


Riyadh For All: Intergenerational Urban Design for Active Aging in Rabat
Riyadh For All reimagines urban design in Rabat with intergenerational co-living, adaptive courtyards, and Moroccan cultural exchange today.

The Earth Pod: 3D Printed Homes for Resilient Refugee Communities
The Earth Pod reimagines refugee housing through 3D printed homes made from clay, combining resilience, self-sufficiency, and rapid shelter.

Co-life: Sustainable Architecture for Age-Friendly Community Living
Co-life reimagines sustainable architecture for seniors through courtyards, rammed earth, shared gardens, and spaces designed for belonging.

The Ocean Hive: Sustainable Architecture for a Self-Sufficient Civilization at Sea
The Ocean Hive imagines sustainable architecture at sea, where modular habitats, algae, wave power and ocean waste sustain a growing colony.


Similar Reads
You might also enjoy these articles


FAMM Arquitectura Organizes Ten Villas Around Courtyards and Jungle in Nosara, Costa Rica
El Molino pairs two elongated volumes with deep overhangs and timber louvers to build a compact coastal community five minutes from the beach.

Oscar Niemeyer's Ibirapuera Park Pavilions Define São Paulo's Cultural Identity in Concrete and Curve
A constellation of modernist volumes set within São Paulo's most important urban park, conceived for the city's 400th anniversary in 1954.

How Henri Picq's 1889 Paris Pavilion Traveled 11,000 Kilometers to Become Santiago's Artequín Museum
A prefabricated iron and glass pavilion built for the Paris Universal Exposition found a second life as a children's art museum in Chile.

Sanjay Puri Architects Wraps a Jaipur Office Tower in Capsule-Shaped Green Buffers
A nine-level climate-responsive workplace near Jaipur Airport uses stacked planter terraces and aluminium screens to fight 40°C heat.


Explore Architecture Competitions
Discover active competitions in this discipline



Challenge to reimagine the Iron Throne


Photograph architecture without architects


Illustrate the lost glory of Angkor Wat - Render Challenge


Design challenge to reuse E-waste
Comments (0)
Please login or sign up to add comments
No comments yet. Be the first to comment!