
Casalema House by Gonzalo Mardones V Arquitectos: A Harmonious Fusion of Architecture and Landscape in Santiago, Chile
Casalema House blends modern design with nature, using concrete and wood to create a sustainable hillside retreat in Santiago, Chile.


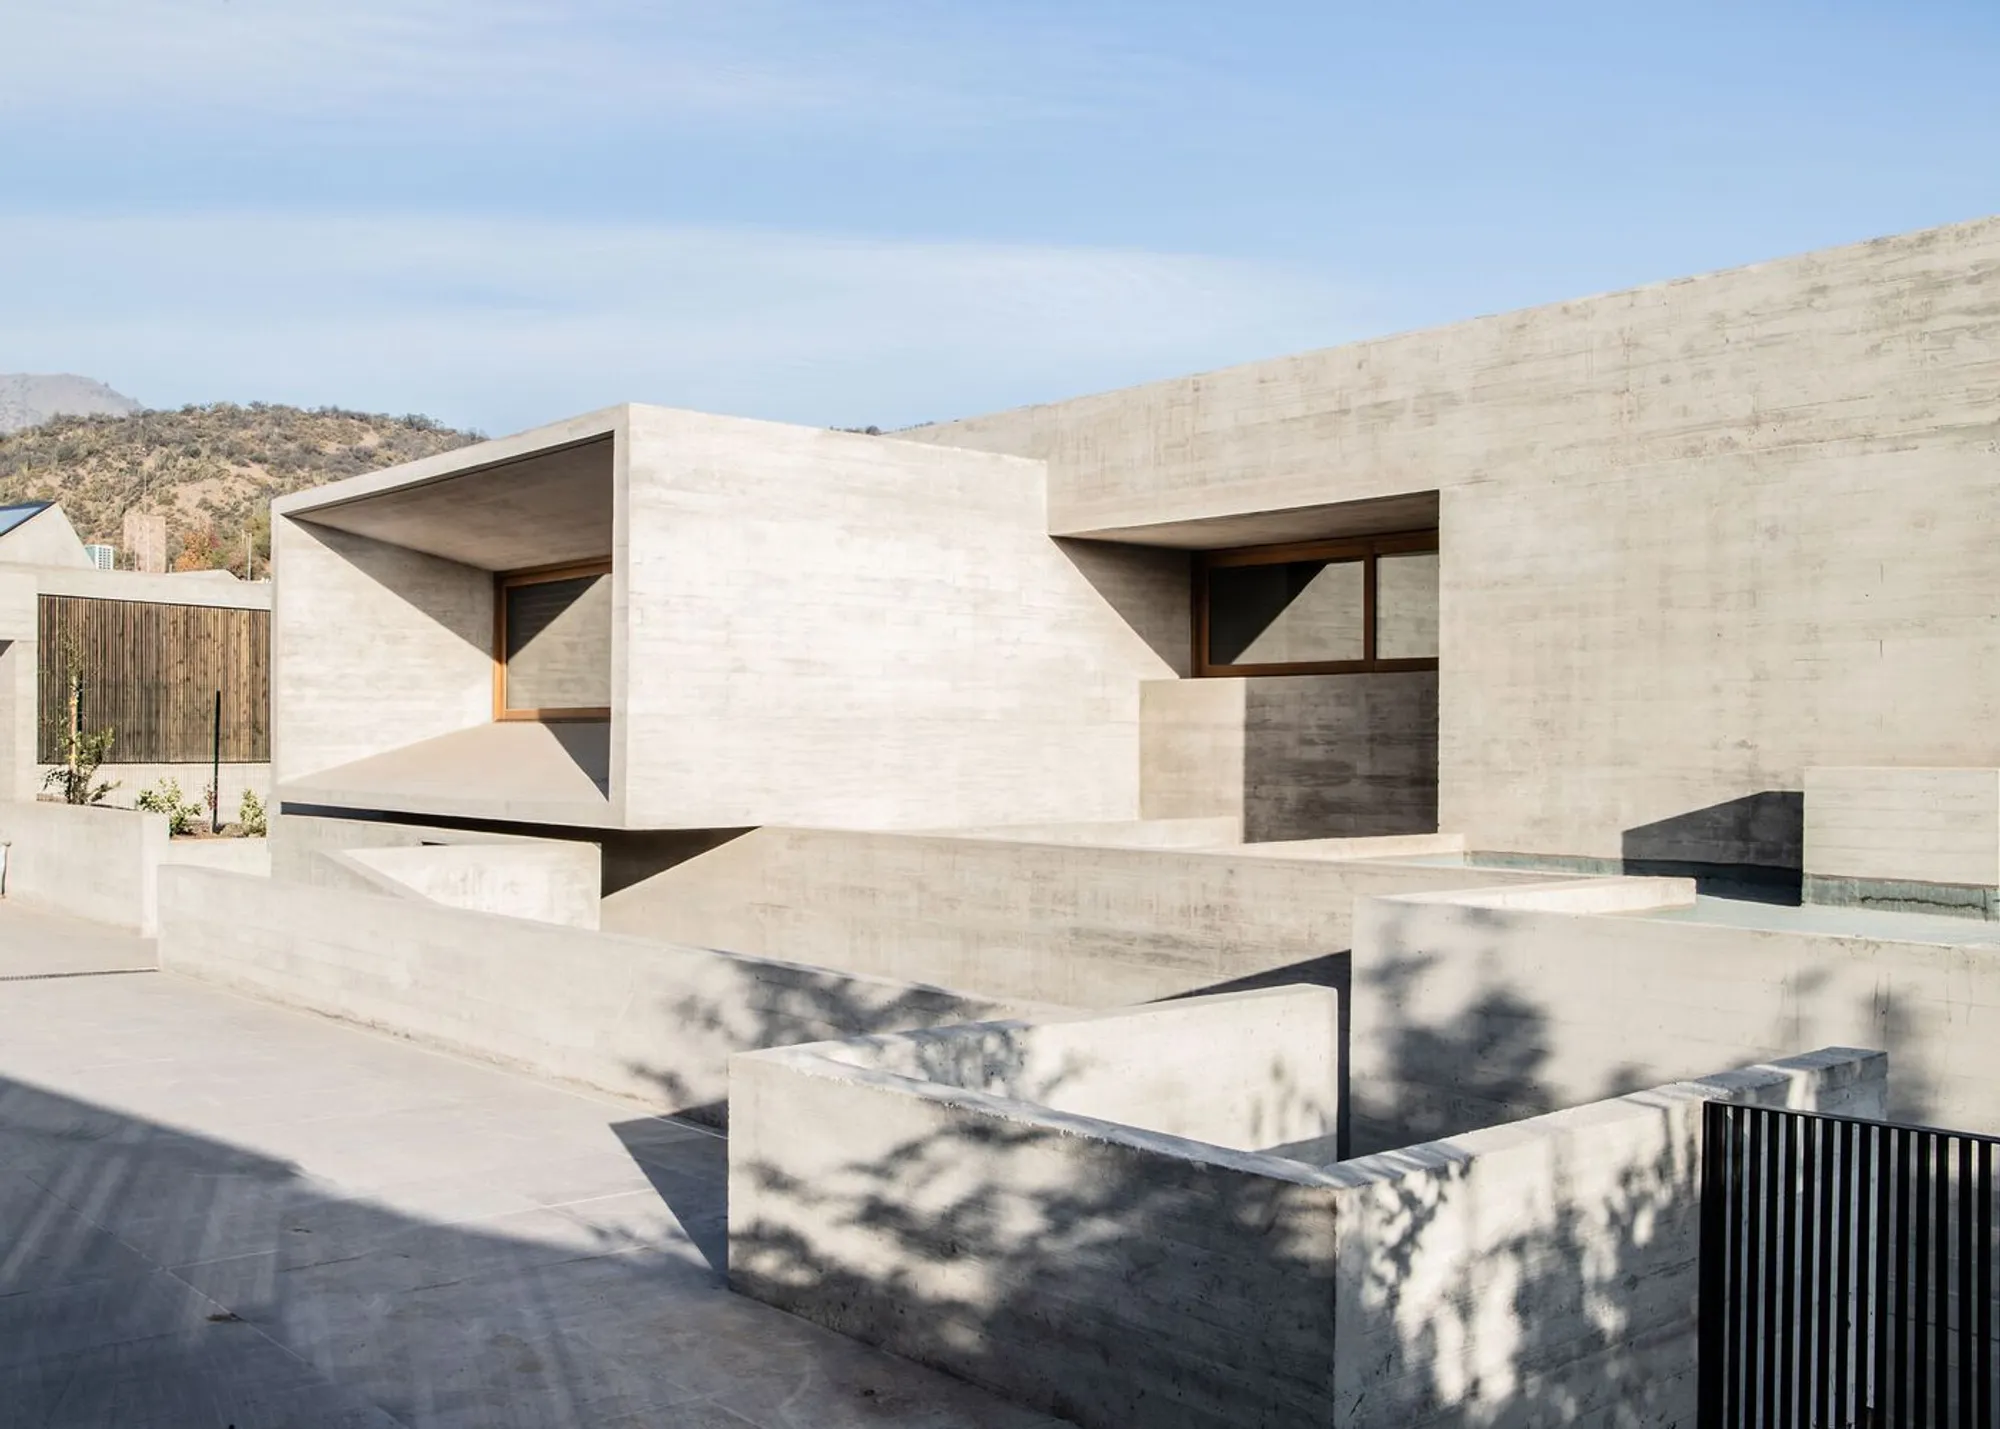
Located in the tranquil foothills of the Andes, within Valle Escondido in Lo Barnechea, Santiago, Chile, the Casalema House is a striking example of modern residential architecture that seamlessly blends with its natural surroundings. Designed by renowned Chilean firm Gonzalo Mardones V Arquitectos, this 680-square-meter residence redefines hillside living through thoughtful integration of structure, material, and environment.
Site Integration & Landscape Sensitivity
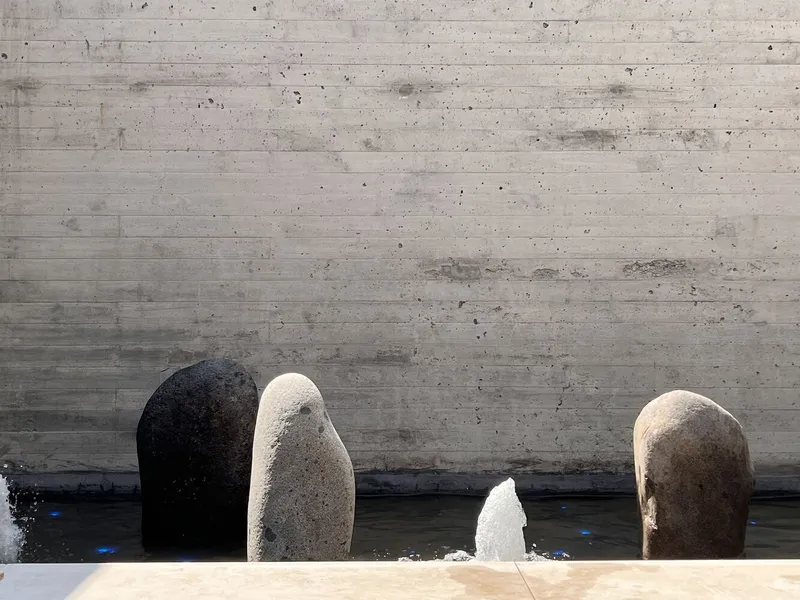
The Casalema House sits gracefully on a sloped site facing a protected natural park and golf course. The architectural strategy prioritized minimal disruption to the natural terrain and existing vegetation. The design respects the landscape’s topography by gently embedding the home into the slope while incorporating native trees and local stones into courtyards and terraces.
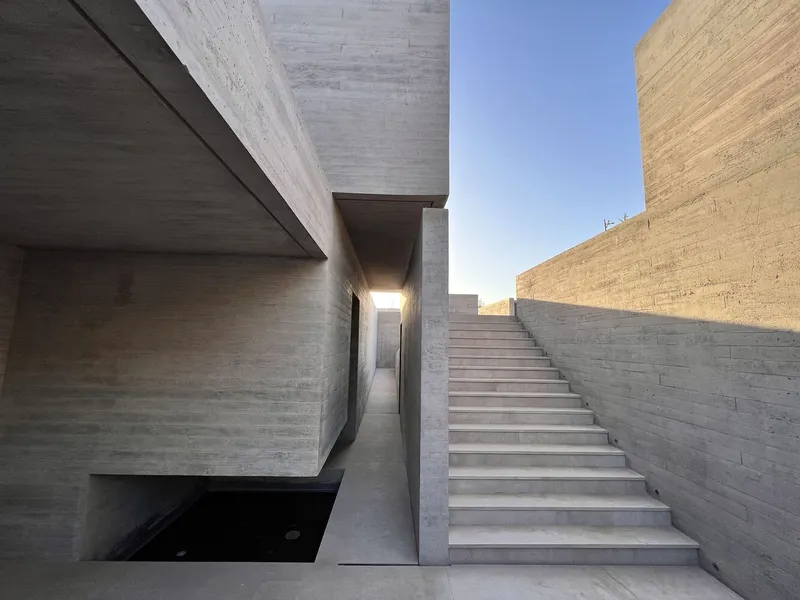
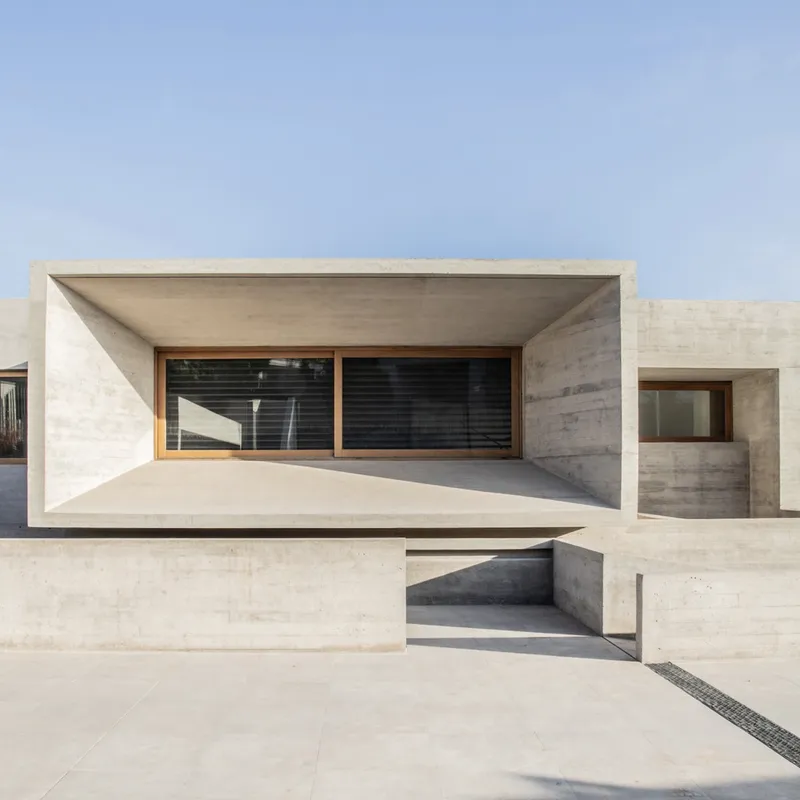
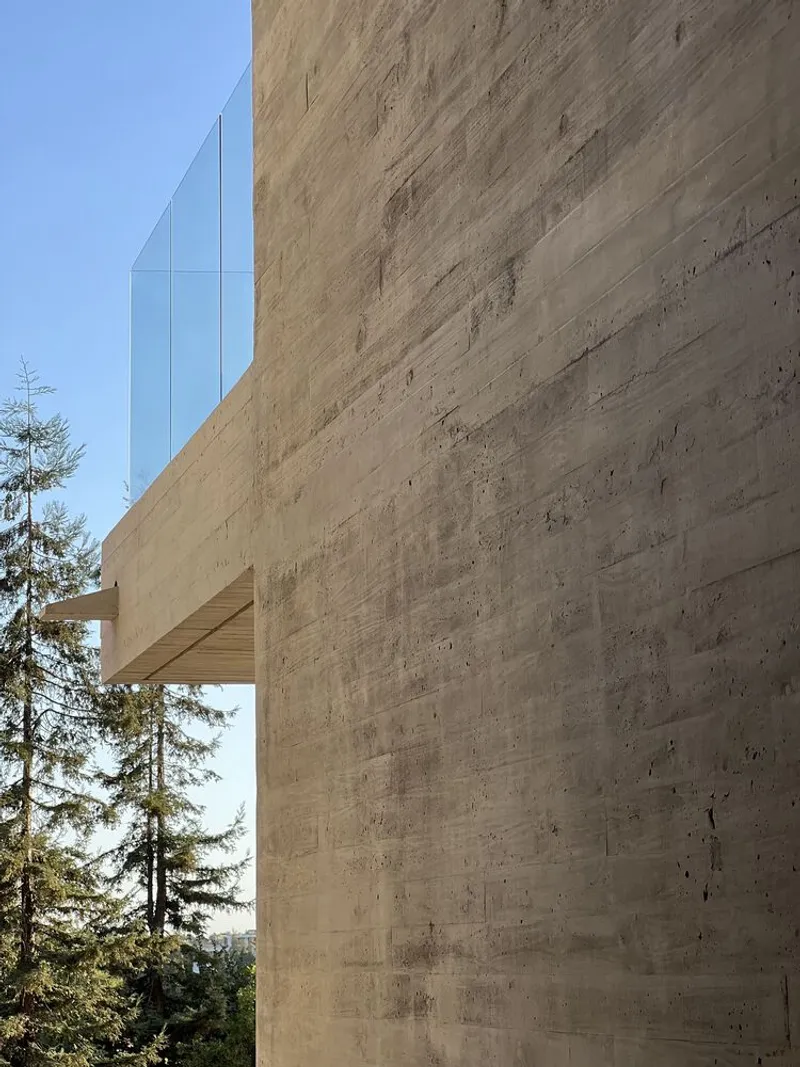
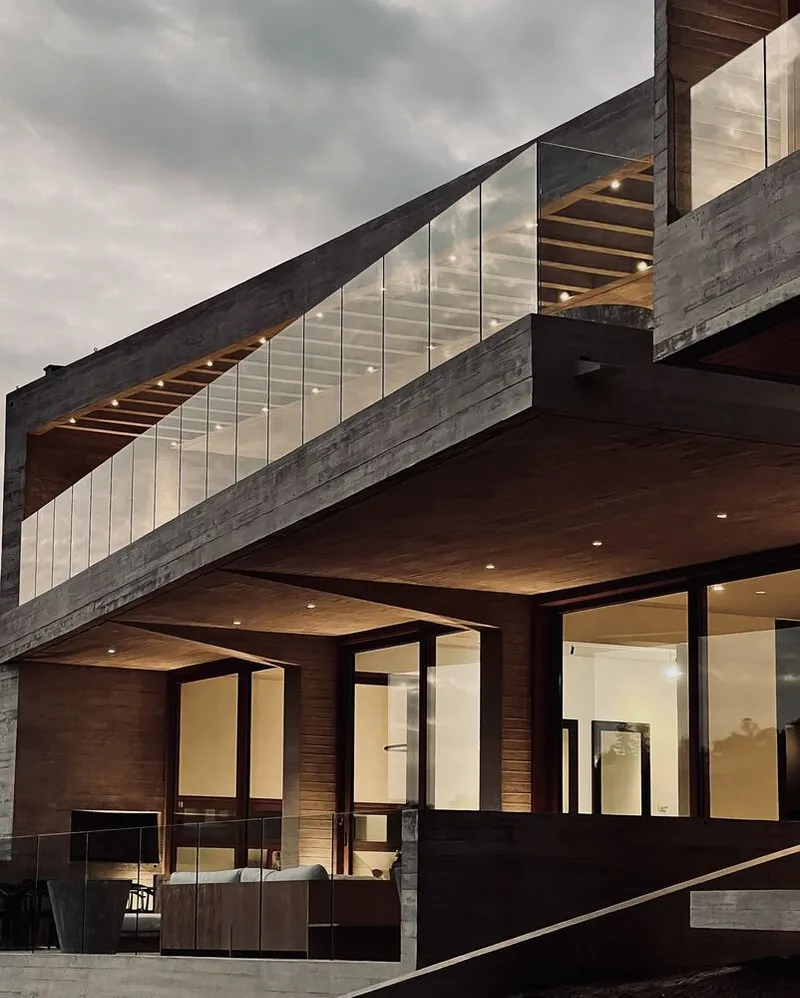
The residence is accessed from the upper portion of the site, where a dramatic entry reveals a composition of "levitating" concrete volumes. These suspended forms float above water courtyards and serve to frame panoramic views of the Andes, enhancing both aesthetics and functionality. This orientation enables the house to maintain privacy from the street while fully opening toward nature.
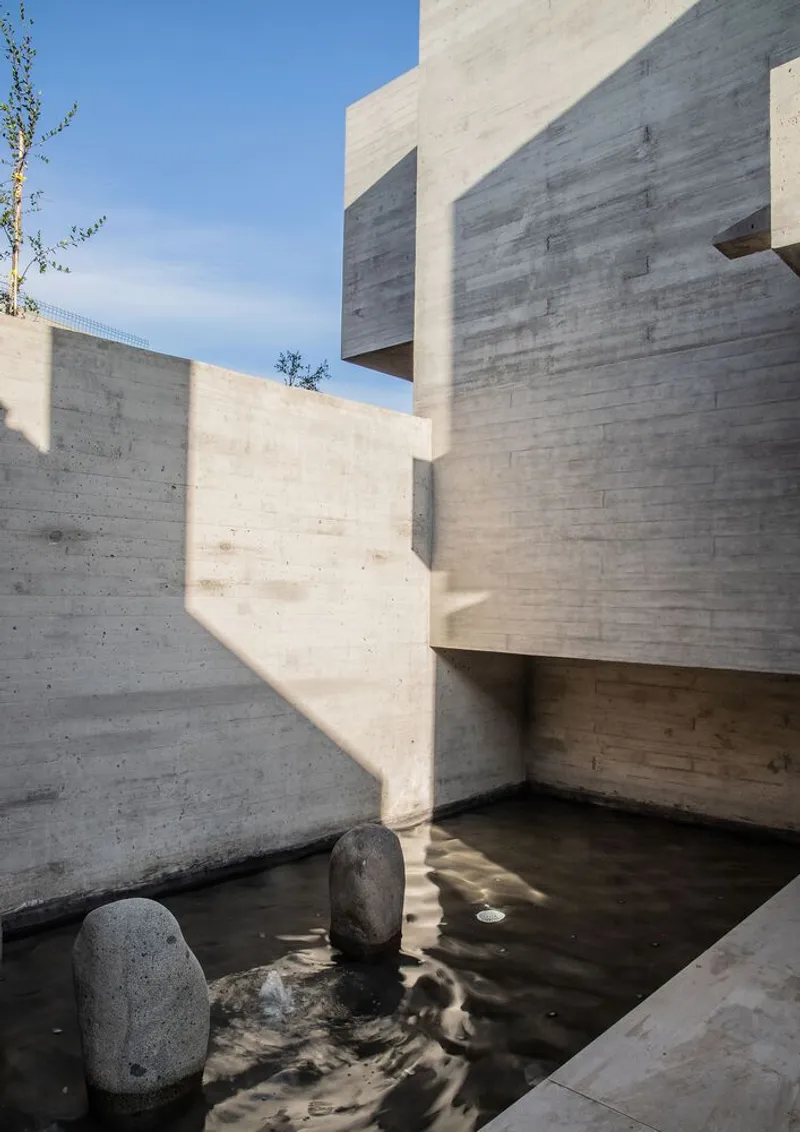
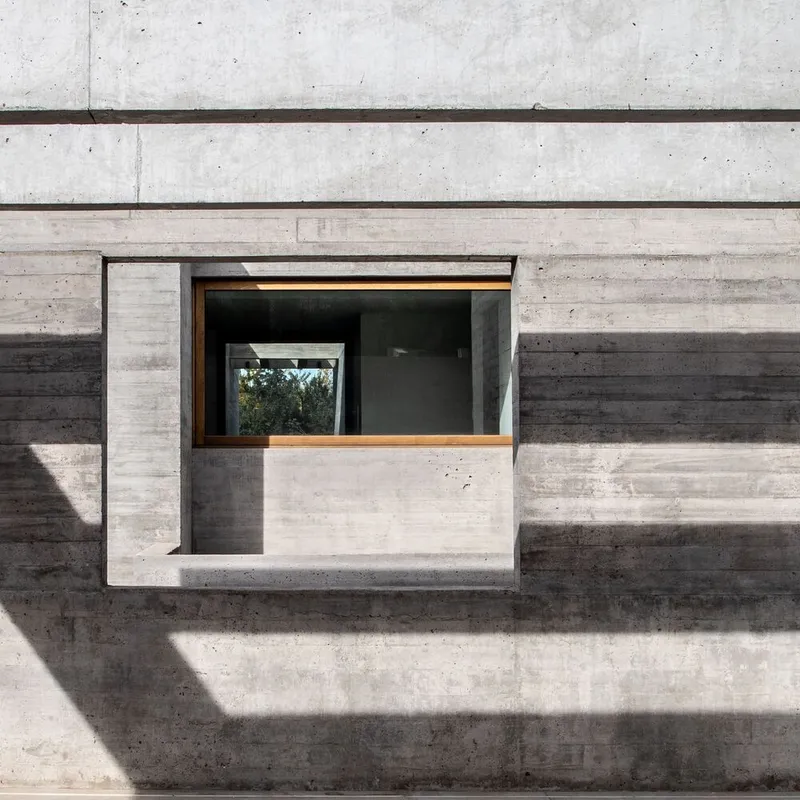
Architecture and Spatial Composition
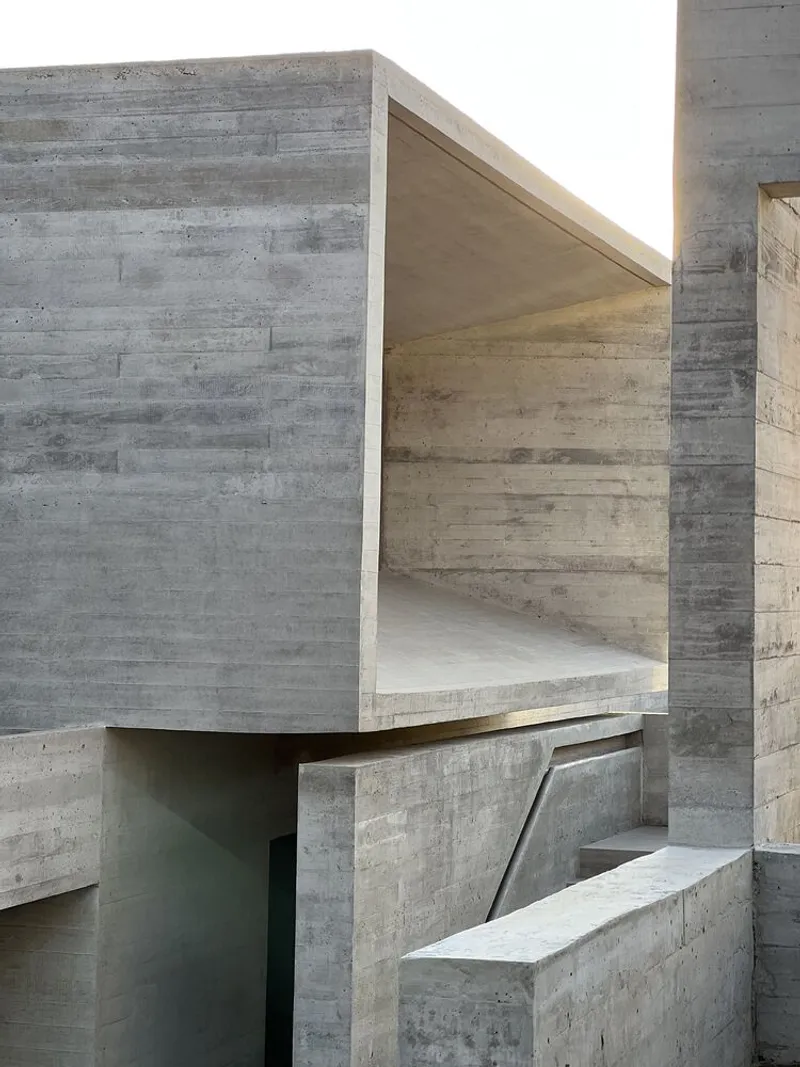
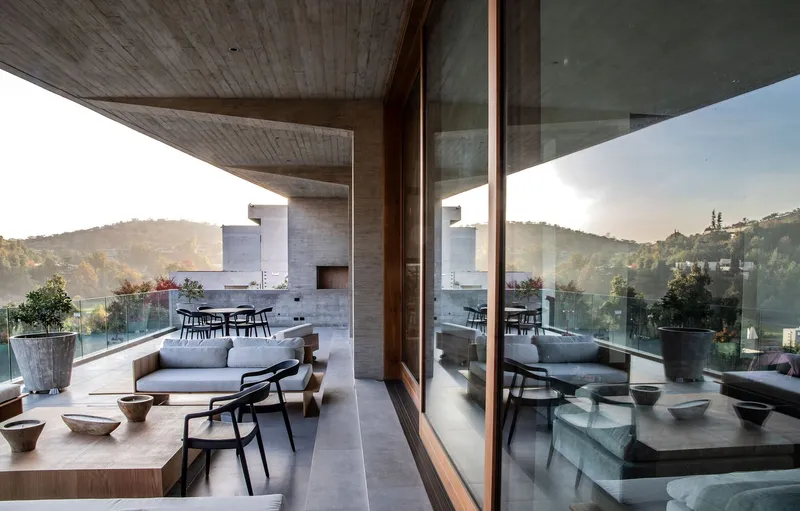
Volumetrically, Casalema House features bold, linear terraces and cantilevered forms made of exposed concrete—anchoring the home visually and physically to its mountainous context. Each level is carefully positioned to follow the slope of the terrain, creating seamless transitions between interior and exterior zones.
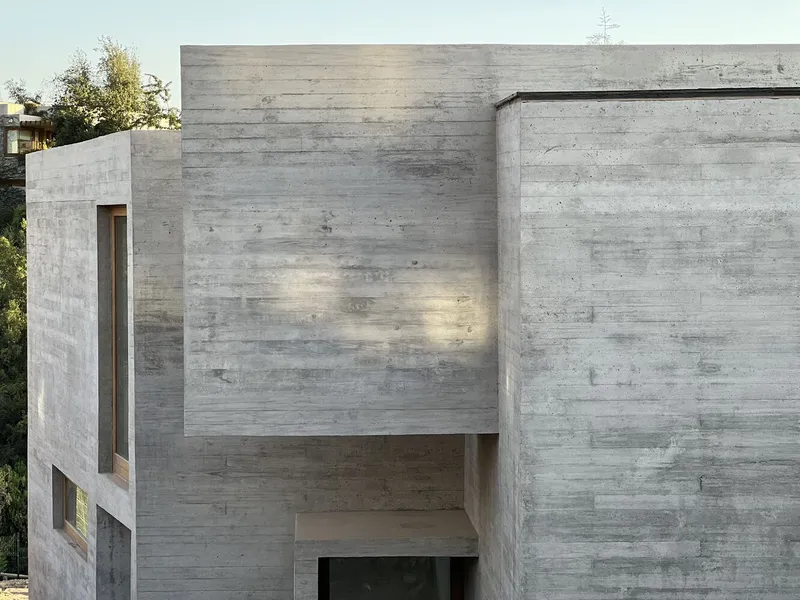
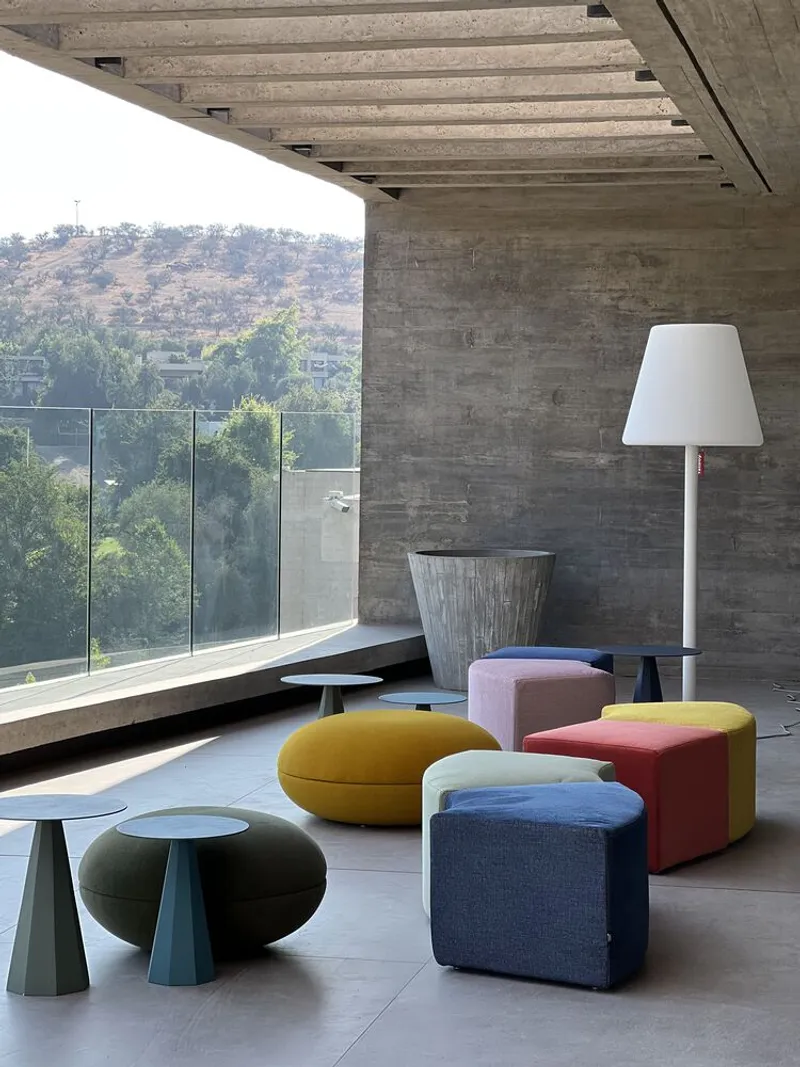
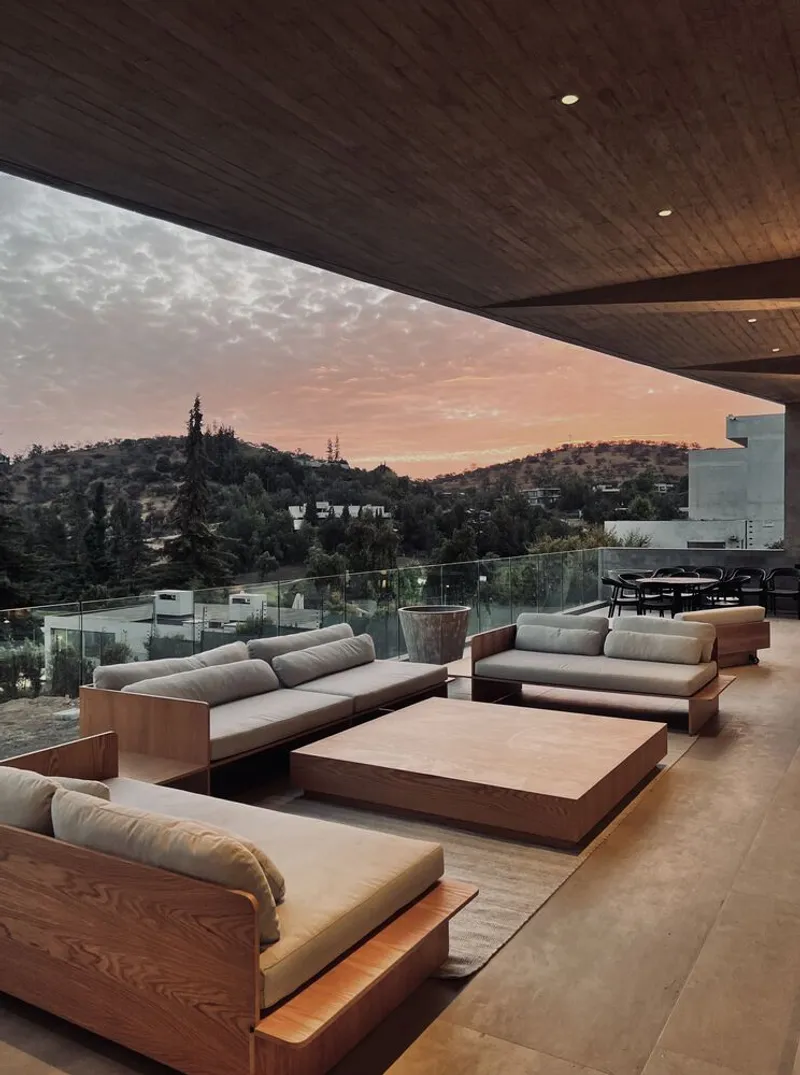
The social spaces and private rooms open toward the surrounding park and golf course via expansive terraces. These act not only as outdoor living areas but also as sculptural elements that articulate the home’s architecture.
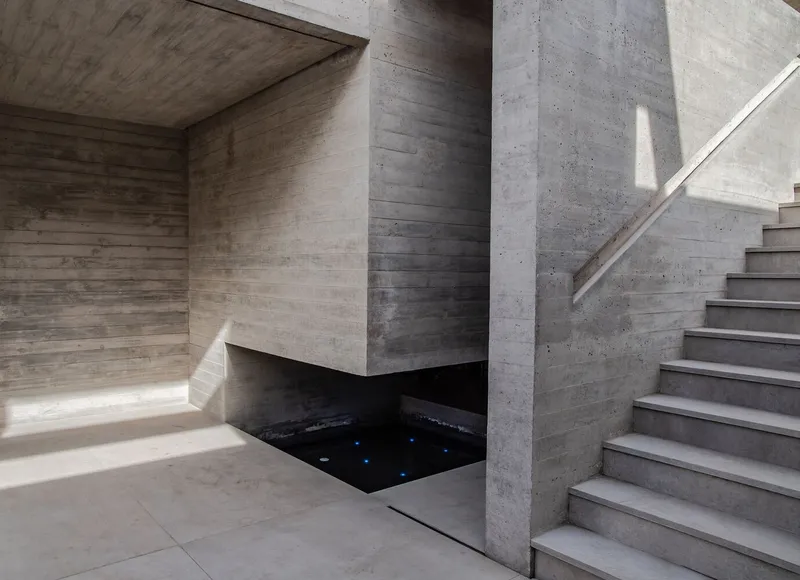
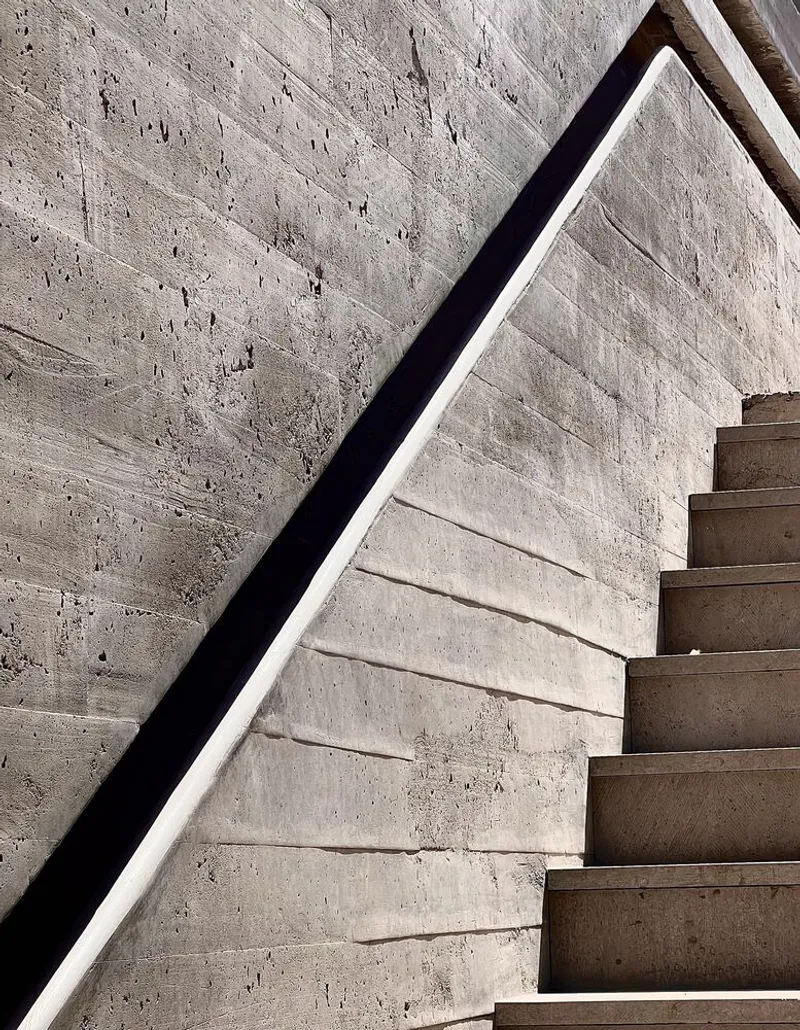
The barbecue pavilion, partially submerged into the landscape, subtly emerges at garden level—blending effortlessly with the ravine, native foliage, and the surrounding ecosystem.
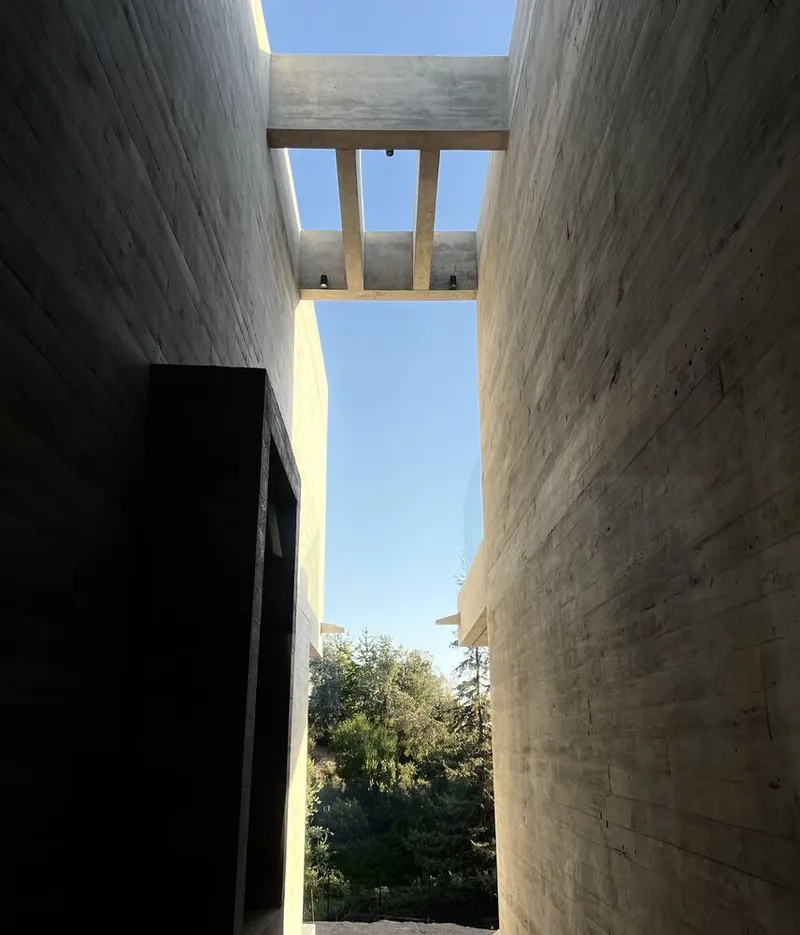
Sustainable Design & Materiality
Sustainability is at the core of the Casalema House. Its primary material—exposed concrete with titanium dioxide—performs a dual ecological function. It not only whitens the concrete surface, giving the home its elegant tone, but also purifies the air by breaking down pollutants, much like trees do.
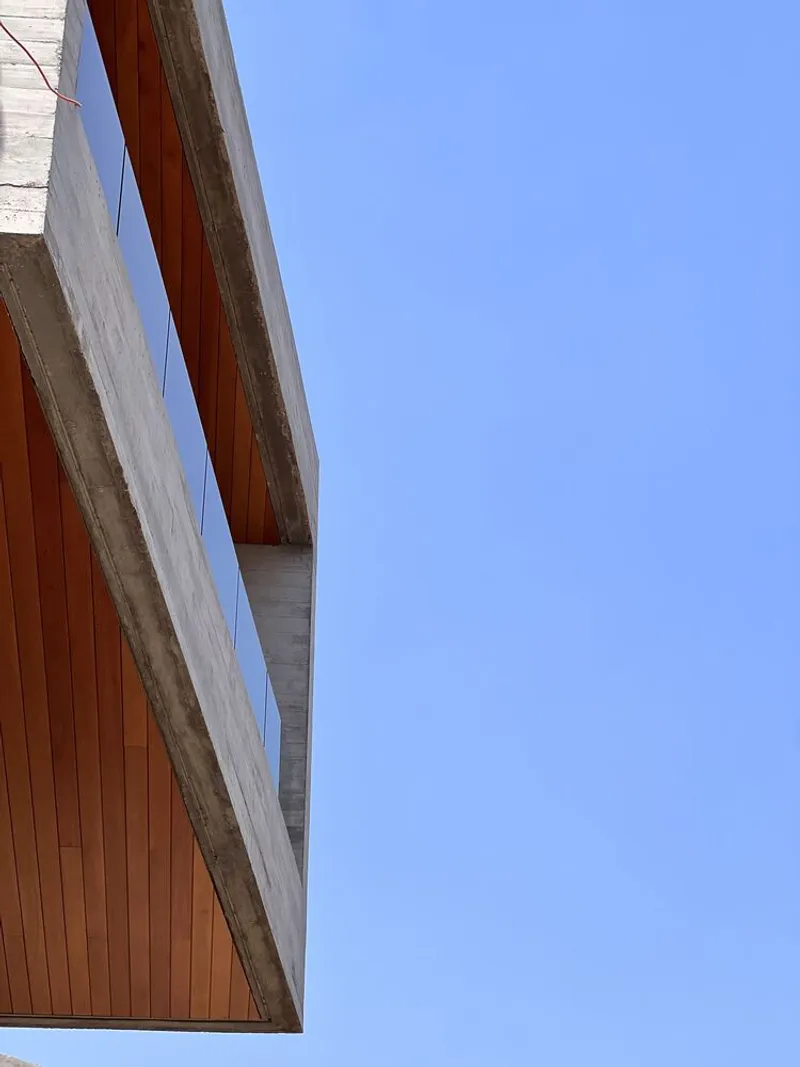
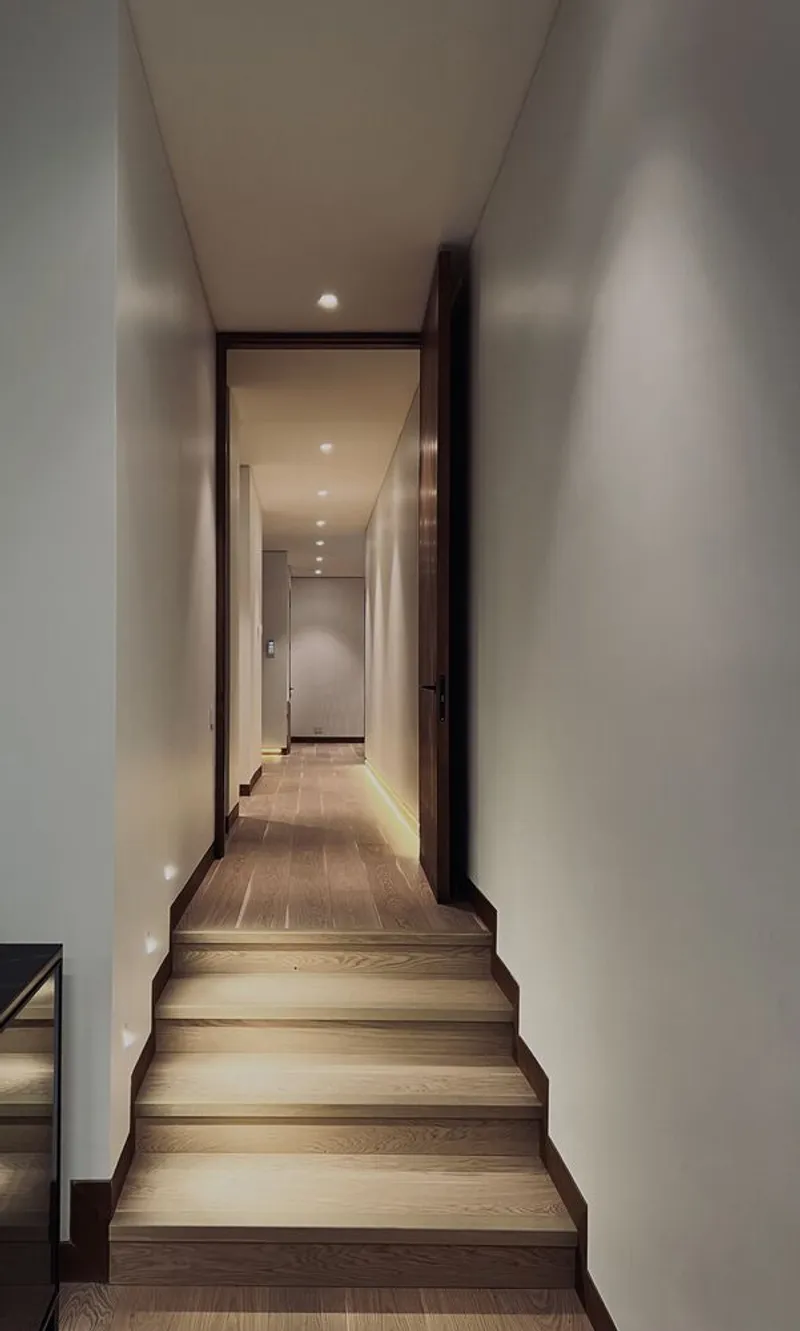
Cedar wood is used for windows, doors, and select surfaces, softening the concrete structure and harmonizing with the natural landscape. This material palette enhances thermal comfort, reduces maintenance, and emphasizes environmental harmony.
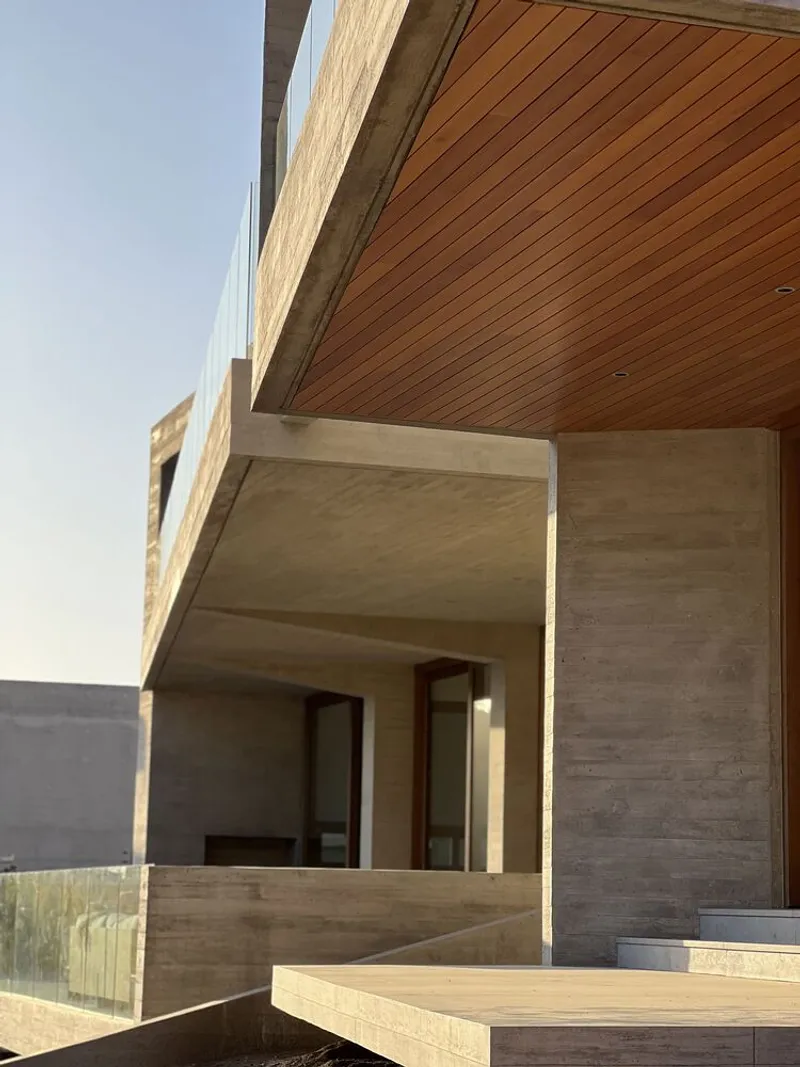
A network of light-filled patios and strategically placed voids facilitate natural cross ventilation and optimize passive solar design. These vertical and diagonal light shafts bring warmth and brightness into the home’s core, reducing the need for artificial lighting during the day.
Interior Design: A Dialogue with Nature
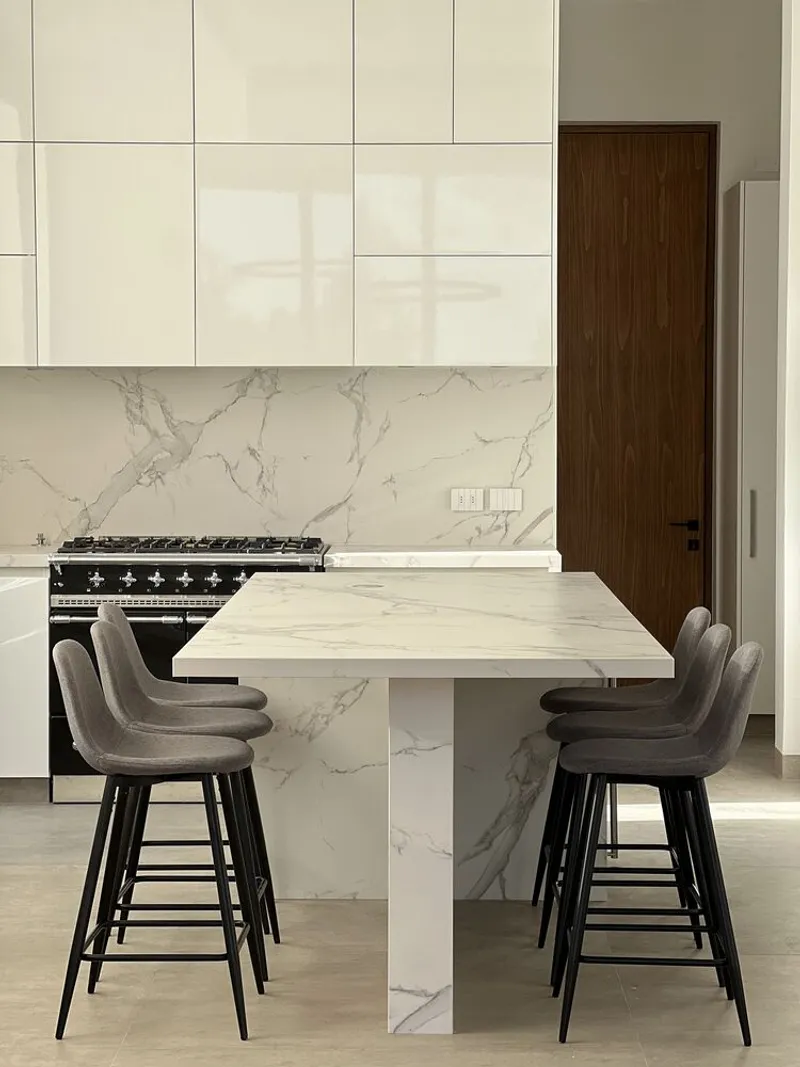
The interior design reflects the exterior’s architectural language—minimal, noble, and earth-toned. Custom furnishings, timber finishes, and natural light create a calm and timeless ambiance. The aesthetic is one of simplicity and authenticity, where every material is chosen for its texture, durability, and relationship with nature.
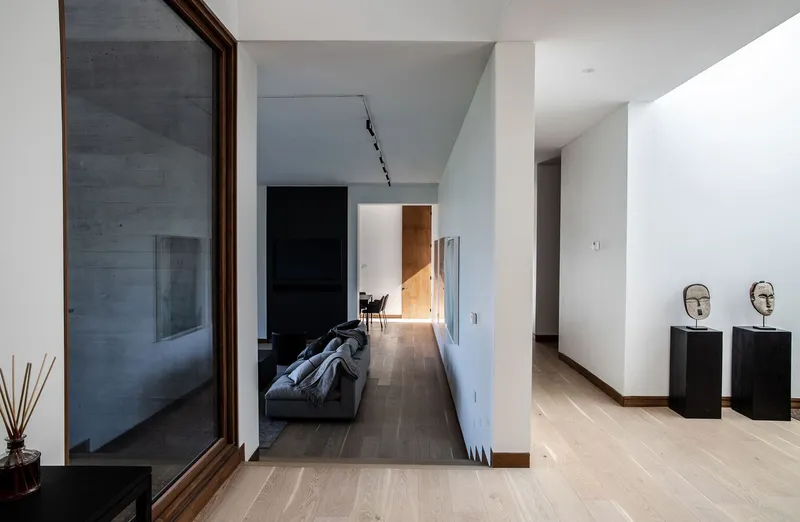
The living and dining spaces are defined by their openness and connection to the terraces and views. By minimizing decorative excess and maximizing natural light and spatial clarity, the interiors serve as a quiet extension of the landscape.
Recognition & Impact
The Casalema House was selected as a finalist in the Porcelanosa International Project Award (PIPA) in the Single-Family Residential category, cementing its role as a benchmark in sustainable, context-sensitive design.
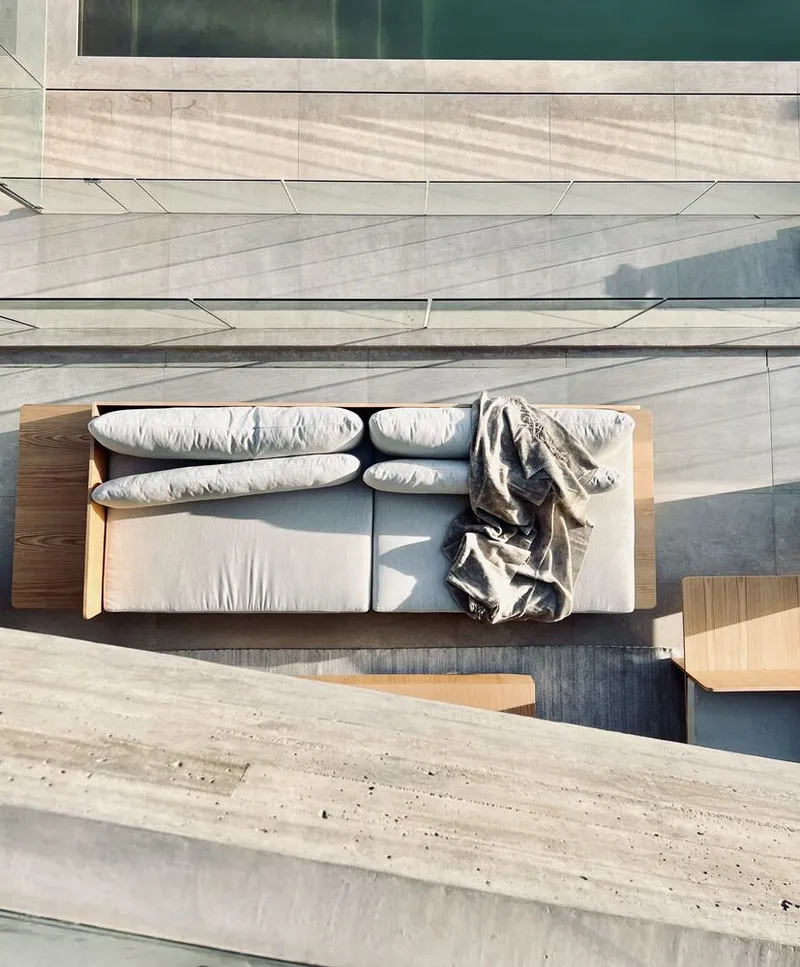
The project exemplifies how modern residential architecture can respect natural settings while enhancing the user’s experience of landscape and light. Architect Gonzalo Mardones, together with designer Vicky Chá, has created a home that is both a sculptural object and a living environment, grounded in ecological awareness and aesthetic integrity.
All the photographs are works of Magdalena León




Popular Articles
Popular articles from the community


Conexión: Biophilic Design Reimagines High-Rise Living in Hong Kong
Conexión reimagines high-rise living in Hong Kong through biophilic design, green facades, shared spaces, daylight, water and nature within.

The Musturak Paradise: Senior Living Architecture for a Connected Future in Temara, Morocco
The Musturak Paradise reimagines senior living architecture in Temara via private homes, social spaces, culture, community, and shared care.

Co-Life: Senior Housing Design That Reconnects Older Adults With the City
Co-Life reimagines senior housing design through healing gardens, shared streets, workshops, and a sustainable community across generations.

The Earth Pod: 3D Printed Homes for Resilient Refugee Communities
The Earth Pod reimagines refugee housing through 3D printed homes made from clay, combining resilience, self-sufficiency, and rapid shelter.


Similar Reads
You might also enjoy these articles


Hodi-Mandai Geram
Project Function: Preservation and revitalization of the Intangible heritage and socio-spatial identity of the Hodi by Housing, Cultural Memory Center, Sacred Grove, landscape, local tourism economy


Olio Towers: A Mid-Rise for Performers That Fuses Housing, Rehearsal, and Stage
Located blocks from Houston's Theater District, this modular tower stacks living units around a central performance atrium.

Oasis: Modular Green Housing Carved into Dhaka's Urban Fabric
A shortlisted Plugin Housing entry reclaims unauthorized settlements in Dhaka with stepped concrete volumes, green roofs, and ventilation-driven design.

Black Hole: A Floating Megastructure for the Post-Physical Era
Emiliano Mazzarotto envisions a spherical, self-scaling arena where e-sports, digital hotels, and holographic stadiums replace traditional public space.


Explore Architecture Competitions
Discover active competitions in this discipline



Challenge to reimagine the Iron Throne


Photograph architecture without architects


Illustrate the lost glory of Angkor Wat - Render Challenge


Design challenge to reuse E-waste
Comments (0)
Please login or sign up to add comments
No comments yet. Be the first to comment!