
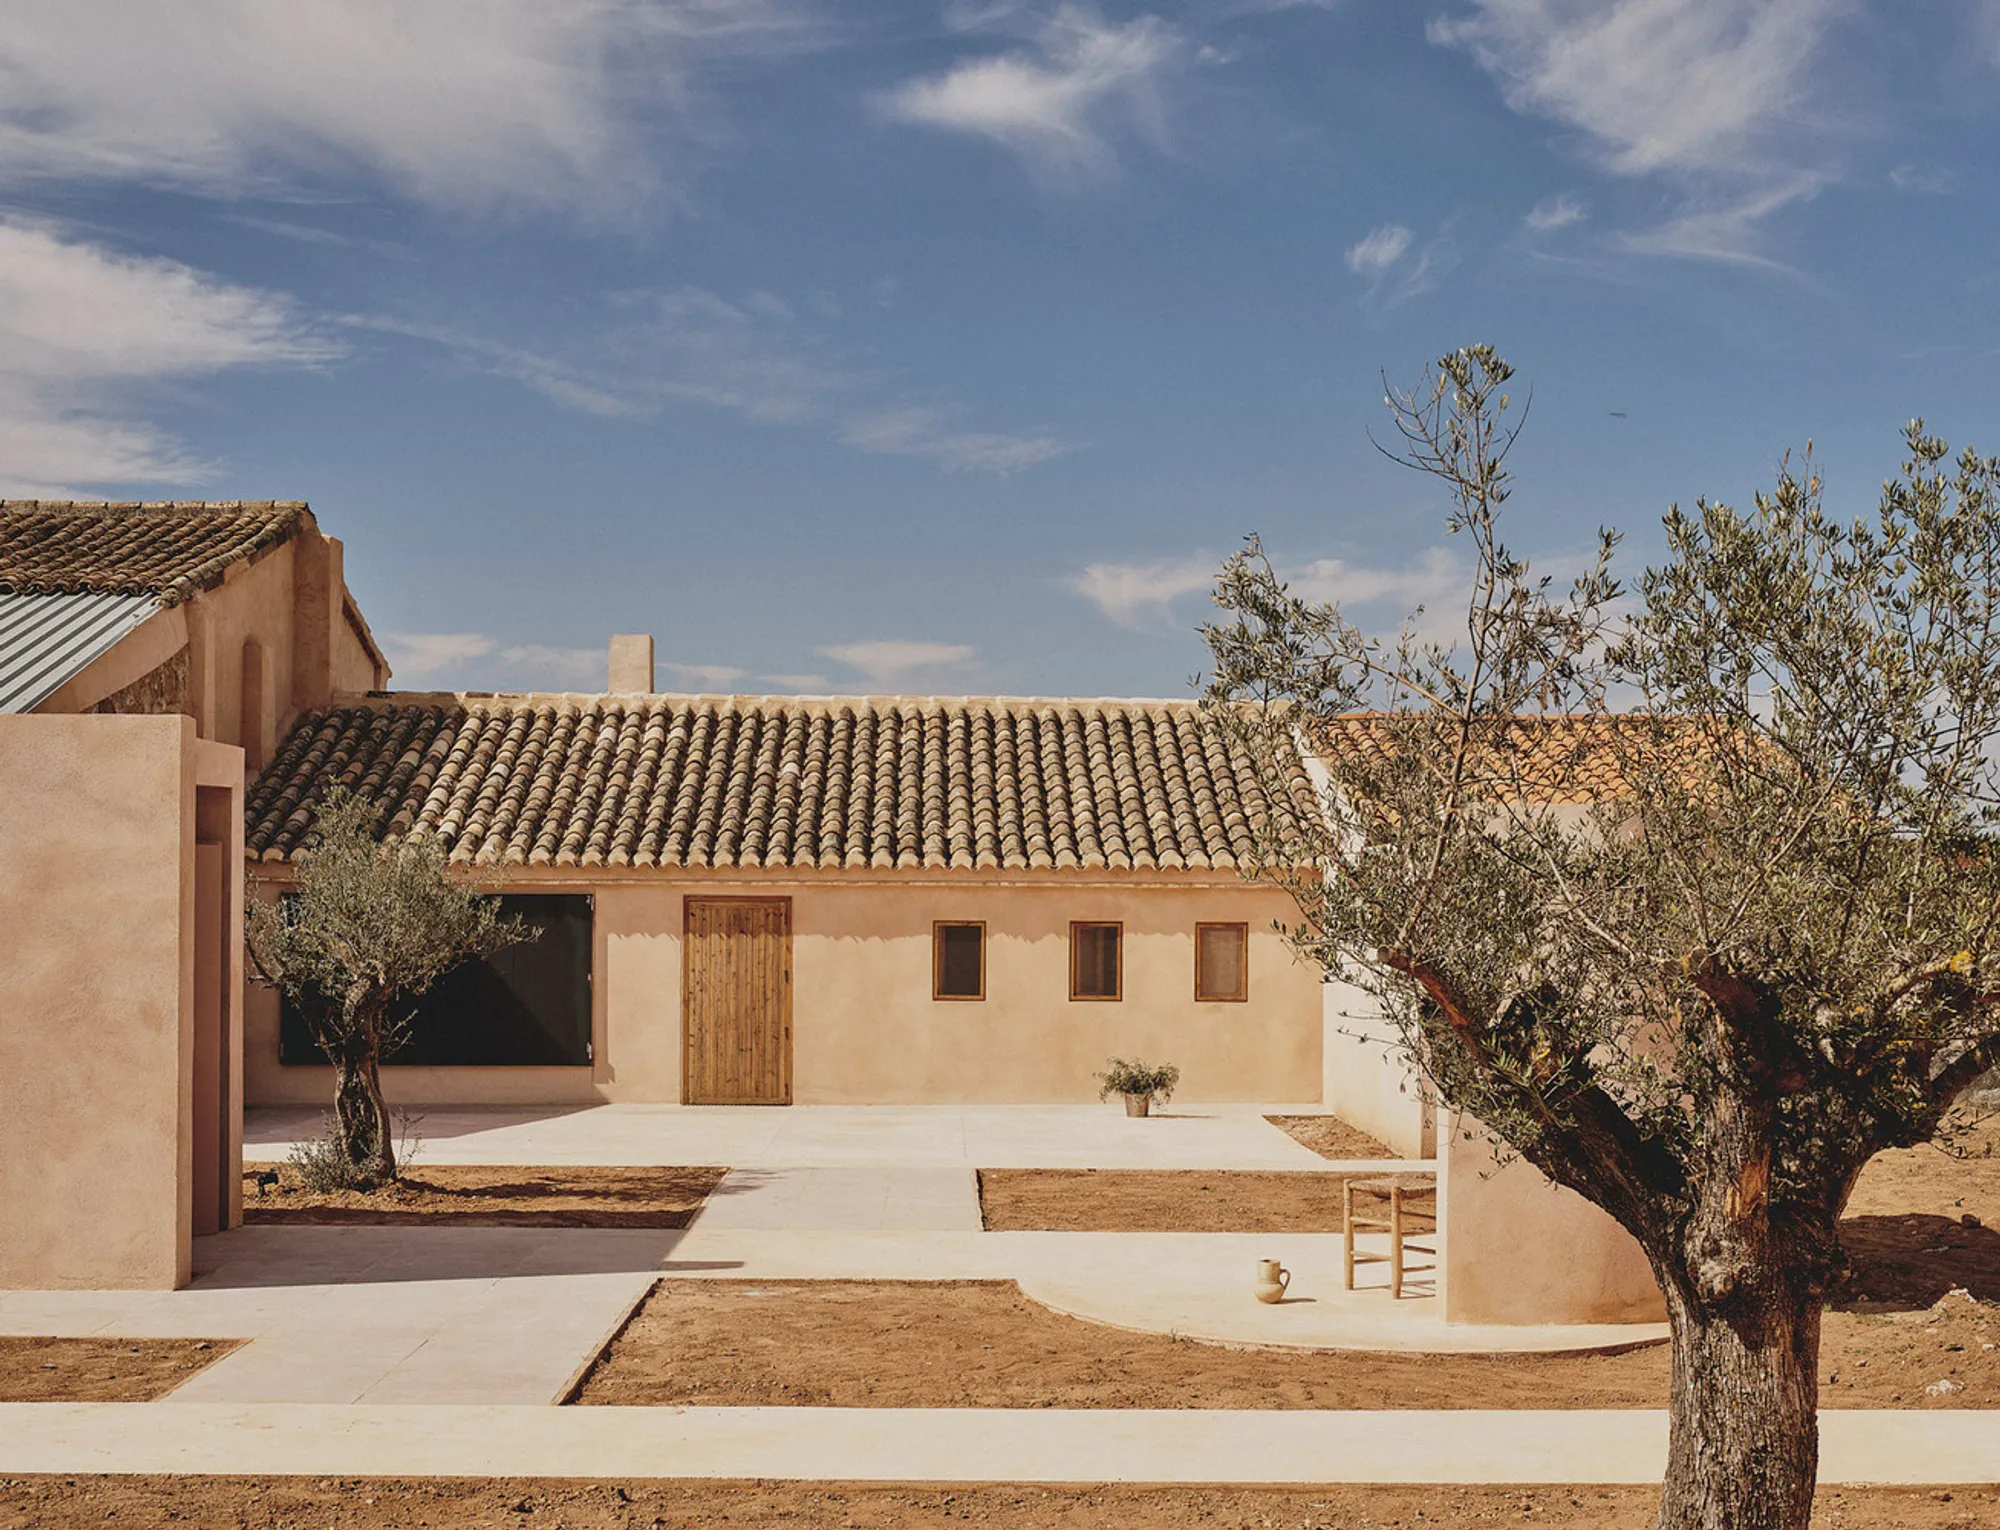
Casu Residence: A Contemporary Home Rooted in a 1930s Winery Renovation in Casas de Eufemia
A 1930s winery becomes a warm modern home, blending original textures, new patio light, and sculptural circulation into a harmonious renovation.


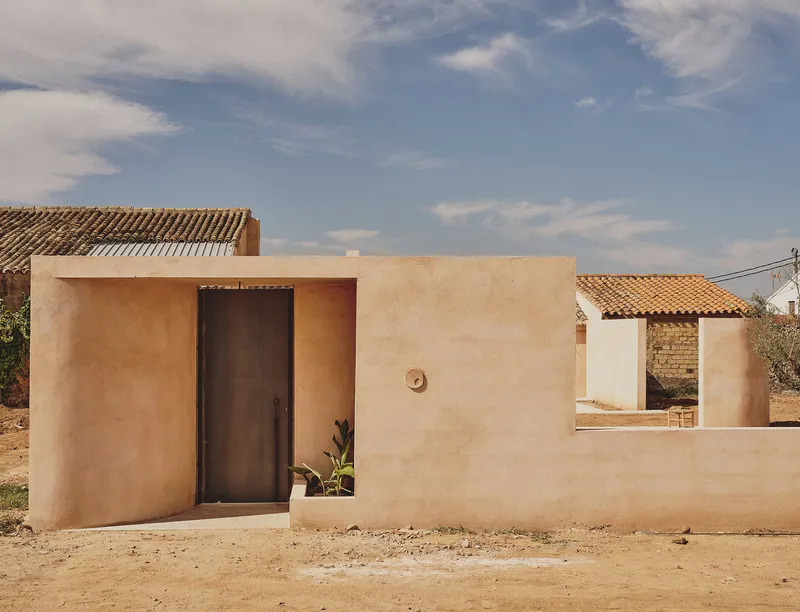
The Casu Residence by Belen Ilarri Studio transforms a modest family winery from the 1930s into a warm, contemporary dwelling that celebrates the cultural memory of rural Spain. Located in Casas de Eufemia, the 155-square-meter renovation preserves the historical identity of the original building while introducing spatial clarity, natural light, and modern comfort. The result is a home that carefully balances heritage and innovation, offering a refined model for adaptive reuse in residential architecture.
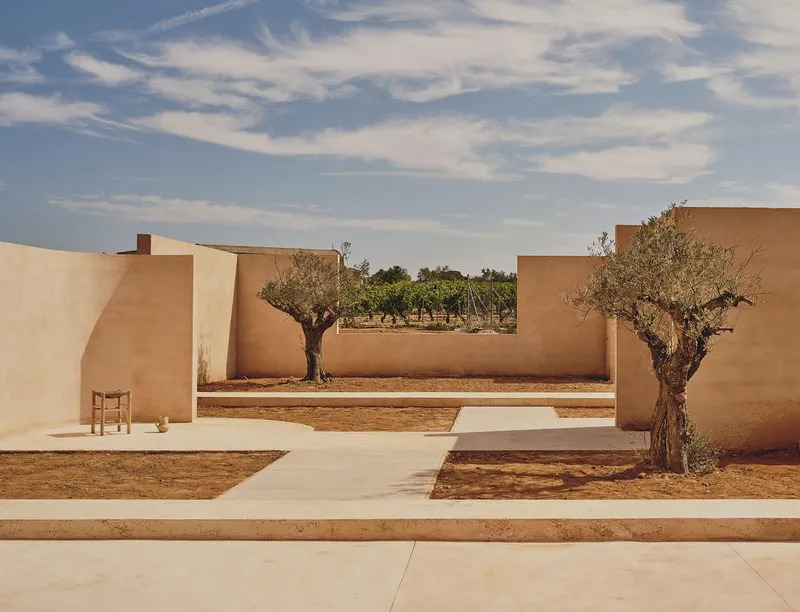
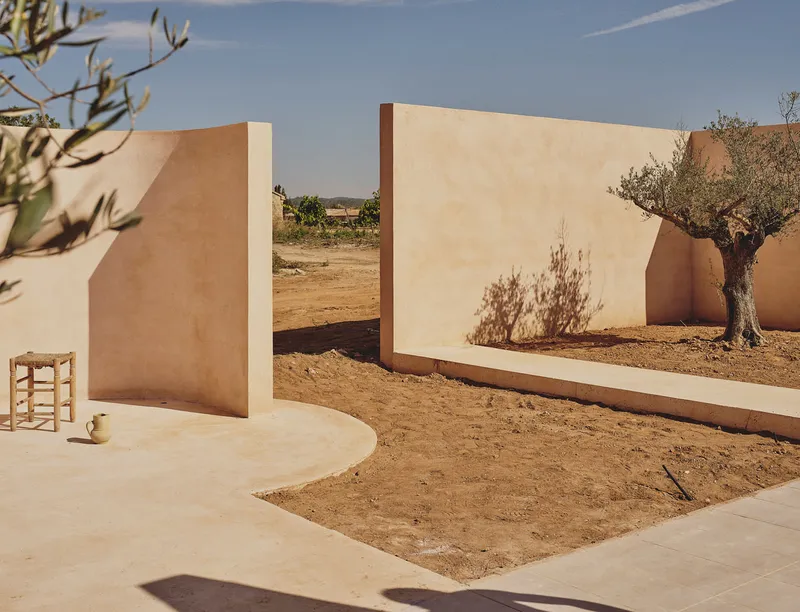
The project begins with a sensitive approach to historical rehabilitation, valuing the existing structure’s textures, materials, and spatial rhythms. Rather than erasing the past, the architects reinterpret the original winery’s logic, preserving its massing and expressive surfaces while imagining new domestic uses. This philosophy becomes the foundation for the home’s architectural narrative: a continuous dialogue between the building’s past life as a wine-storage facility and its new role as a contemporary residence.
A key intervention is the creation of a new outdoor patio, a strategic addition that did not exist in the original scheme. This open-air space becomes the home’s climatic and social heart, dramatically improving natural light and ventilation for the interior. The patio transforms the spatial dynamics of the residence, creating a brighter and more porous environment that connects the different levels of the house and enhances cross-ventilation in previously enclosed areas.
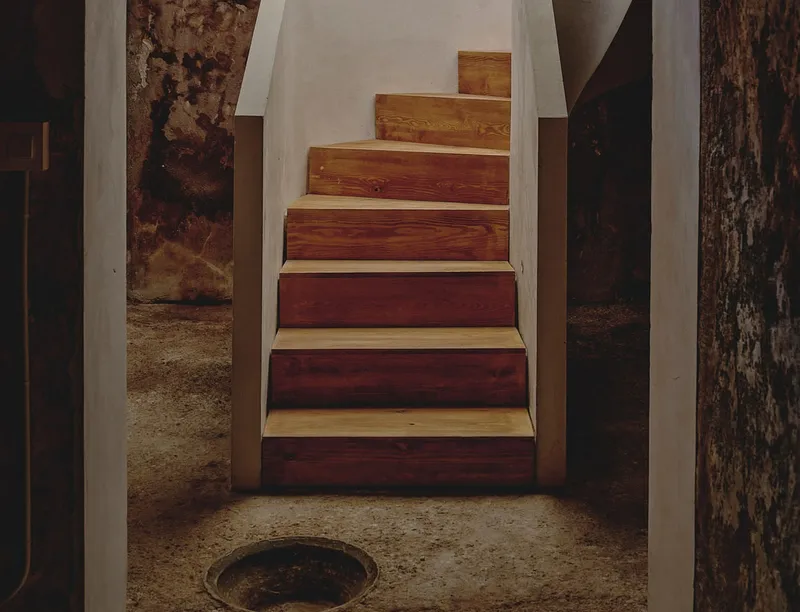
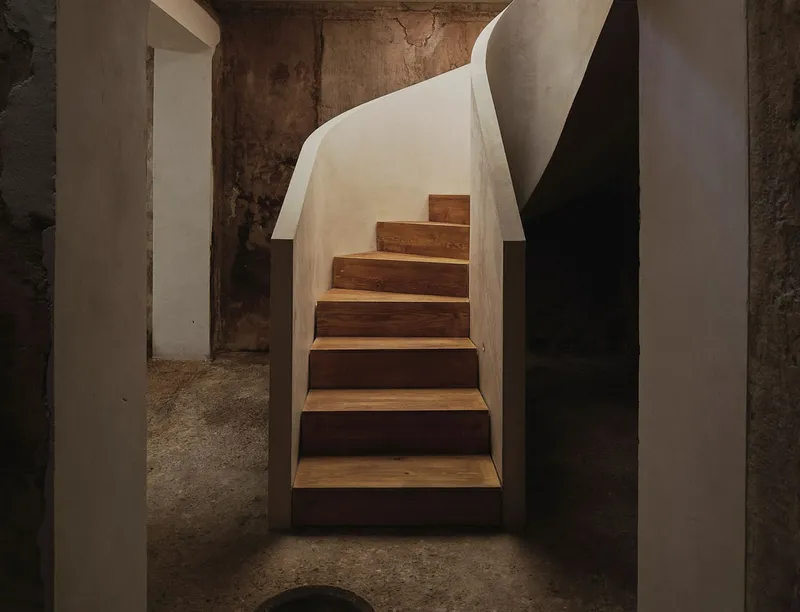
Movement through the home is reimagined through a gently curving, ergonomic staircase that links the main living floor to the lower level. Once dedicated to vats and storage, the ground floor is now integrated into the daily life of the home. The staircase becomes a sculptural and functional element, guiding residents through the layers of history embedded in the architecture.
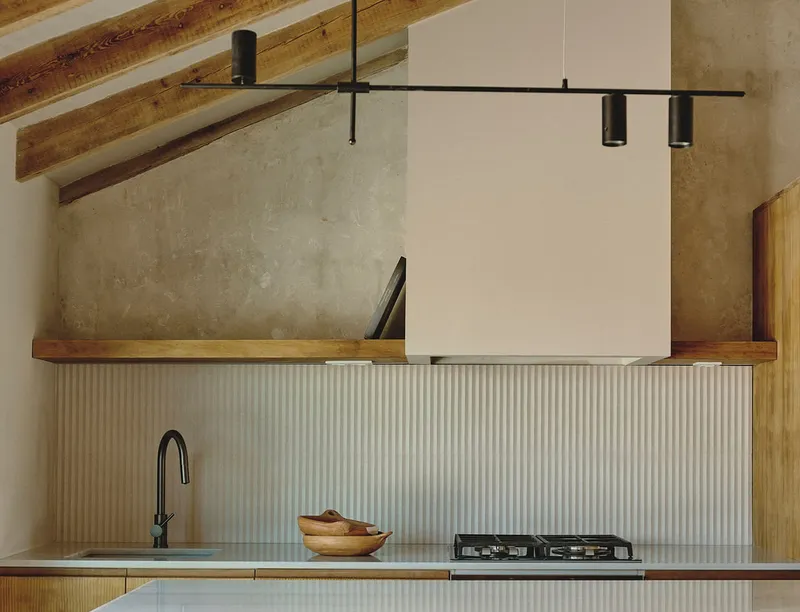
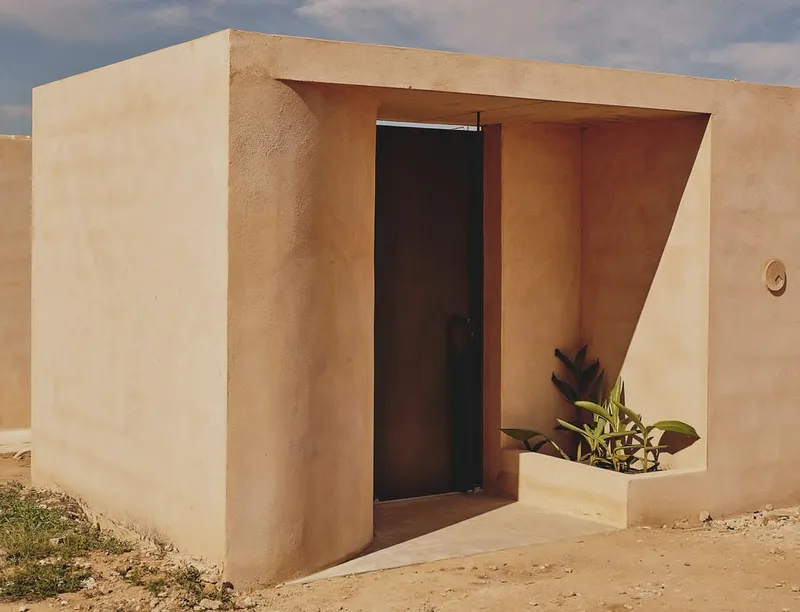
The lower level itself embodies one of the project’s most captivating transformations. Spaces originally used for storing wine and grapes are now adapted into naturally connected, comfortable rooms. Their material authenticity: thick walls, raw textures, and preserved structural features, adds depth and character to contemporary interventions. The architects embrace this architectural memory, integrating modern amenities without compromising the atmosphere of the original winery.
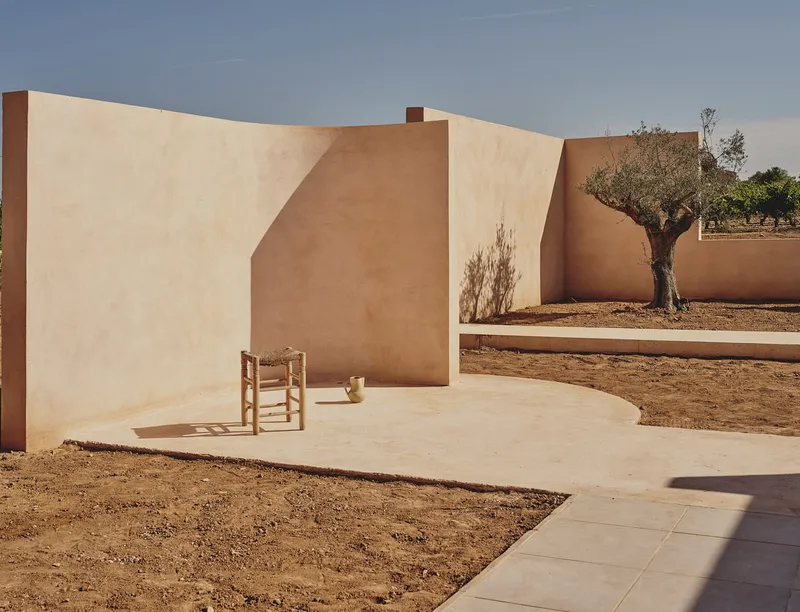
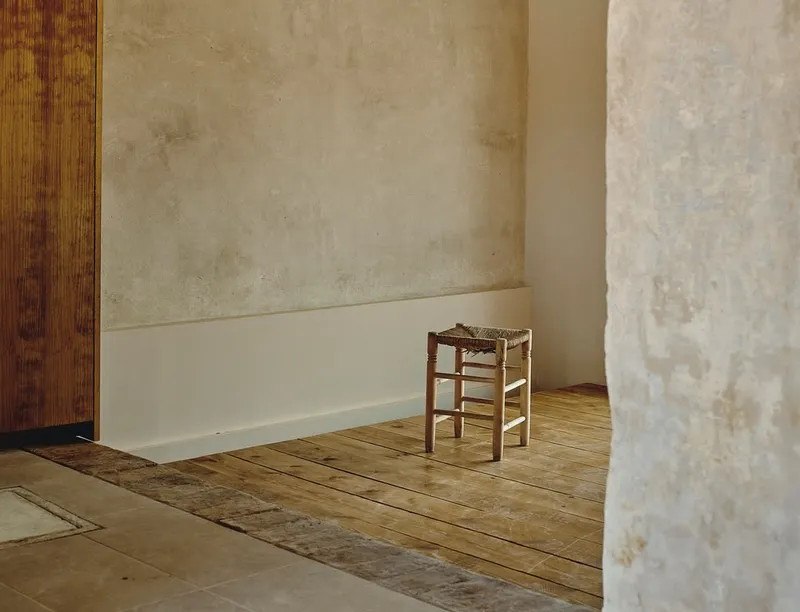
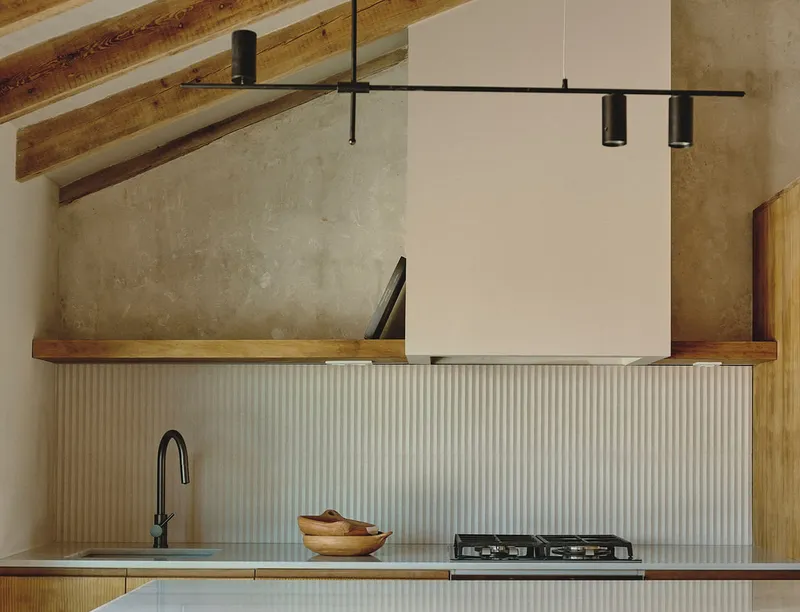
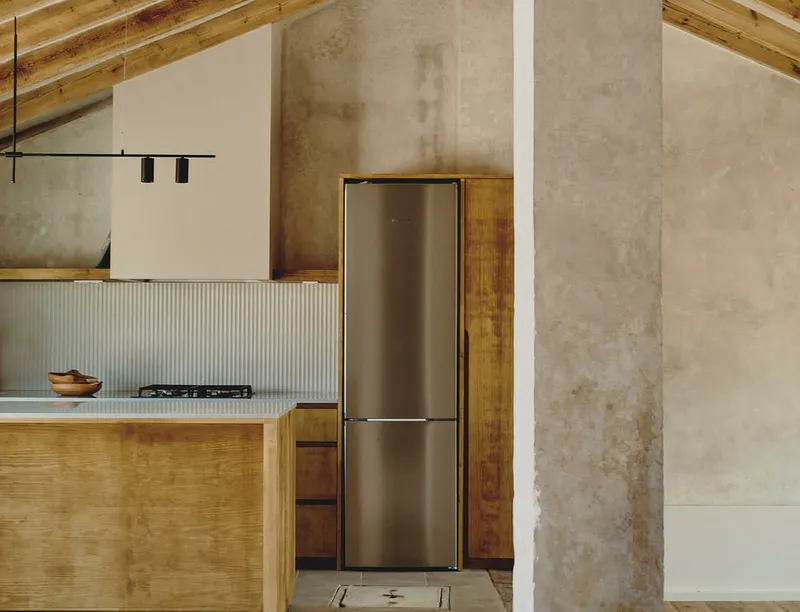
Maintaining the historic texture of the walls is essential to the design’s emotional resonance. The preserved surfaces carry the imprint of the winery’s past, grounding the home in its rural heritage. The architects pair these tactile traces with carefully selected modern finishes and warm materials, achieving a balance that feels both authentic and timeless. This juxtaposition results in interiors that are serene, grounded, and visually rich, with every room expressing a narrative of continuity and transformation.

All photographs are works of David Zarzoso




Popular Articles
Popular articles from the community


Co-life: Sustainable Architecture for Age-Friendly Community Living
Co-life reimagines sustainable architecture for seniors through courtyards, rammed earth, shared gardens, and spaces designed for belonging.

Conexión: Biophilic Design Reimagines High-Rise Living in Hong Kong
Conexión reimagines high-rise living in Hong Kong through biophilic design, green facades, shared spaces, daylight, water and nature within.

The Earth Pod: 3D Printed Homes for Resilient Refugee Communities
The Earth Pod reimagines refugee housing through 3D printed homes made from clay, combining resilience, self-sufficiency, and rapid shelter.

Play: Fragments of Their World
Familiar architecture becomes modular playground design, creating safe spaces where displaced children can learn, connect, imagine and play.


Similar Reads
You might also enjoy these articles


Hodi-Mandai Geram
Project Function: Preservation and revitalization of the Intangible heritage and socio-spatial identity of the Hodi by Housing, Cultural Memory Center, Sacred Grove, landscape, local tourism economy


Olio Towers: A Mid-Rise for Performers That Fuses Housing, Rehearsal, and Stage
Located blocks from Houston's Theater District, this modular tower stacks living units around a central performance atrium.

Oasis: Modular Green Housing Carved into Dhaka's Urban Fabric
A shortlisted Plugin Housing entry reclaims unauthorized settlements in Dhaka with stepped concrete volumes, green roofs, and ventilation-driven design.

Black Hole: A Floating Megastructure for the Post-Physical Era
Emiliano Mazzarotto envisions a spherical, self-scaling arena where e-sports, digital hotels, and holographic stadiums replace traditional public space.


Explore Housing Competitions
Discover active competitions in this discipline



Challenge to reimagine the Iron Throne


Photograph architecture without architects


Illustrate the lost glory of Angkor Wat - Render Challenge


Design challenge to reuse E-waste
Comments (0)
Please login or sign up to add comments
No comments yet. Be the first to comment!