
Cathedral of Breath
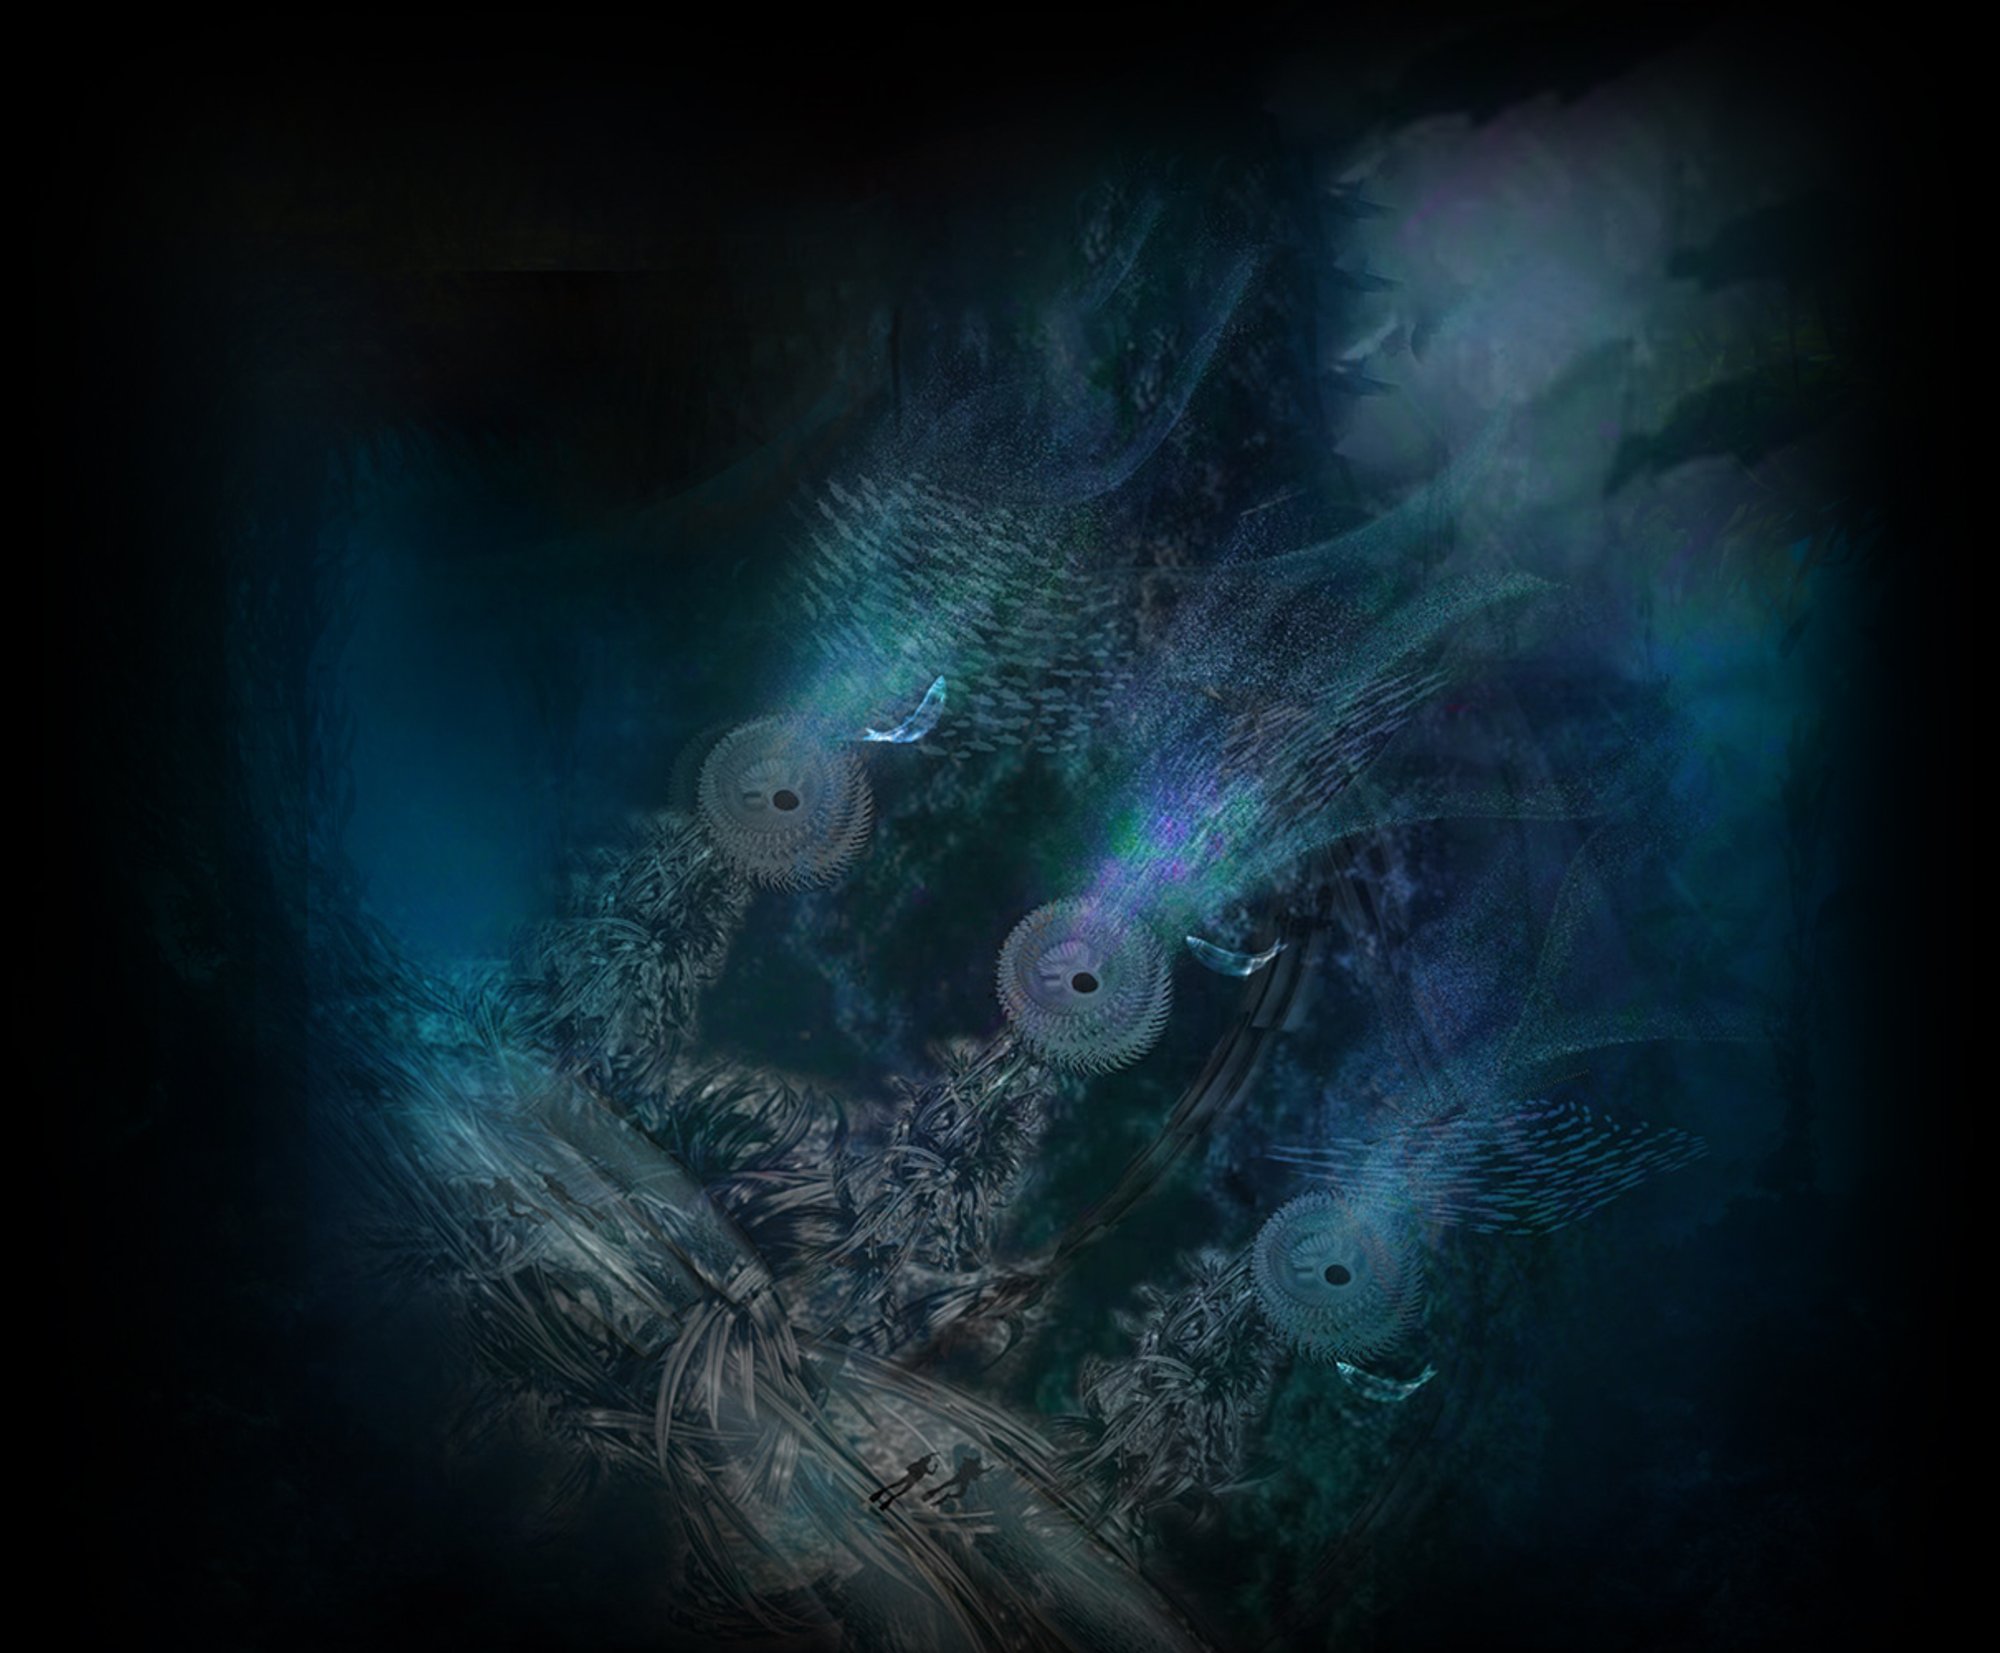
The Cathedral of Breath acts as an above-water pavilion, underwater viewing hubs, and a kelp web. This project invites the visitor to think about humanities place within the ecosystem.

The Cathedral of Breath is an above-ground pavilion, an underwater diving experience, and a kelp farm. The theme of the Cathedral of Breath is the transition from decomposition to rebirth, highlighted by its temporal aspect. It inspires visitors to rethink the role of humans in the ecosystem and the role humans play in the larger universe. The three parts of the Cathedral of Breath are the above-water pavilion, the underwater viewing deck, and the kelp web.
The concept of kelp harvesting is a significant programmatic element of the site and becomes the culmination of the themes of habitat renewal, sustainable food production, and Carbon absorption. The Cathedral of Breath’s kelp garden is a self-sufficient system. The kelp produces habitats for fish due to its properties as a food source. This, in turn, produces an active experience for divers to experience and view sea life.
The entry portion of the Cathedral of Breath is the Cathedral. The Cathedral is designed in an articulated, faceted approach; the sensibility of the pavilion is kelp-like, blending in with its surroundings while also creating a skeletal lattice for vine and moss growth over time. This skeletal lattice is a reference to the inspiration behind this project, the whale carcasses found at the bottom of the ocean. These carcasses sink to the bottom of the ocean floor and become habitats as well as food sources for the fish in the area where neither existed previously, similar to the kelp gardens that are integrated throughout the site. The concepts taken from this melancholic event in nature are the ideas of architectural decomposition to regrowth in the form of habit renewal. This skeletal form of the whale begins to take one inspiration for the faceted, detailed construction of The Cathedral.
The entry to the site, The Cathedral, consists of a boat dock for visitors to arrive and come ashore at the pavilion. Once on the pavilion, the visitor can explore the various viewing decks, including the two viewing decks that ramp into the water, which are made of glass and allow the visitor to look down into the kelp gardens while remaining dry. These spaces contain lowered roofs. This is to create a more intimate, private space that invites the visitor to a moment of introspection. The visitor can also enjoy the more public spaces in this pavilion. The pavilion has a large "lobby," which acts as a location for divers to gather while the instructors get the equipment ready and give instructions. This large "lobby" space also acts as a event space for rented events such as weddings and other events. Beyond the "lobby" lies the entrance into the underwater kelp gardens. This entrance is an ellipsoid shape with steps leading down, allowing for easy entrance and exit into and out of the water.
The Oxygenation tunnel is located at the bottom of the kelp bed and acts as a tunnel system that leads you to different observation zones. Within each observation zone, the visitor is able to experience and view various types of sea life and creatures. There are three observatiion zones located throughout the tunnels, each located at different elevations in the ocean. The three zones of the kelp forest the visitor can view are the top, middle, and bottom. At each of these viewing stations is a Fish Oxygenation Attractor. This Fish Oxygenation Attractor is preprogrammed to go off at certain times and draws the fish to the viewing zones, creating a lively experience for divers. Along the tunnel system lies a series of snubba tracks with oxygen tanks that follow the divers through their journey as well as a series of air tubes that connect to the viewing stations. Also, along the tunnels lie glass viewing junctures where the viewer can stop on their journey and glimpse the scenery that is to come in the viewing stations.
The Kelp Collector Webs are the third part of this project. The Kelp Collector Webs act as kelp catchers, ensuring no waste of resources. These webs act similar to natural sandbars, stopping the kelp from washing onto shore. The webs wrap around the site and are a series of tunnels that allow farmers to go through and collect the kelp that is caught in the webs. These webs act as a labyrinth, porous enough to let in animals yet are still able to catch the kelp before it leaves the premises.
The Cathedral of Breath is a project that is meant to be engulfed by nature eventually. Like the inspiration of the whale carcass, this project goes through architectural decomposition followed by habitat renewal. This project aims to build something that the environment will eventually take over and create a lush living landscape for the sea life below and above, a literal garden of Eden covered in plant life, drawing animals to it.
The themes of the Cathedral of Breath, as the transition from decomposition to rebirth, and inspire visitors to rethink the role of humans in the ecosystem.



Popular Articles
Popular articles from the community


Architects Group RAUM Stacks Offset White Volumes into a Compact Office Tower in Busan
A 524-square-meter building on a tight corner lot in Haeundae plays with sunlight rights and shifting floor plates to create generous terraces.

BICA Arquitectos Buries a Coastal Home in a Man-Made Dune on Portugal's Tróia Peninsula
A 300-square-meter house of timber, sand mortar, and travertine dissolves into the dune landscape it helped regenerate on the Alentejo coast.


20 Most Popular Furniture Design Projects of 2025
Modular street systems, parametric benches, and insect hotels: the furniture design projects that captivated architects on uni.xyz in 2025.

boq architekti Fits a Gabled Family House onto a Tiny Moravian Hillside Plot with No Room for a Garden
A 115 square meter home in South Moravia trades a garden for a rooftop terrace and a fully glazed facade facing the village below.


Similar Reads
You might also enjoy these articles

317studio Turns an 87 m² Classroom into a Forest Clearing for Scouts in New Taipei City
A rope canopy, student-made specimens, and campfire geometry replace rows of desks in this Scouting classroom in Xizhi District.
24 7 Arquitetura Builds a Timber Pavilion as a Family's First Act on a 5,000 m² Brazilian Plot
In Jaguariúna, a prefabricated glulam house nestles among mature trees as the opening move of a larger residential masterplan.
1+1>2 Architects Build a School from 900 Blocks of Hmong Stone on Vietnam's Rocky Plateau
On a barren valley in Ha Giang province, a community quarried its own stone to raise a kindergarten and primary school rooted in Hmong identity.
100A Associates Builds a Volcanic Stone Retreat on Jeju Island Rooted in Ritual and Restraint
Watarstay [Wa:Tar] in Bongseong-ri channels Jeju's basalt, reed, and hemp into a 150 m² hospitality space shaped by contemplation.


Explore Architecture Competitions
Discover active competitions in this discipline




The International Standard for Design Portfolios


The Global Benchmark for Architecture Dissertation Awards


The Global Benchmark for Graduation Excellence


Challenge to reimagine the Iron Throne
Comments (0)
Please login or sign up to add comments
No comments yet. Be the first to comment!