
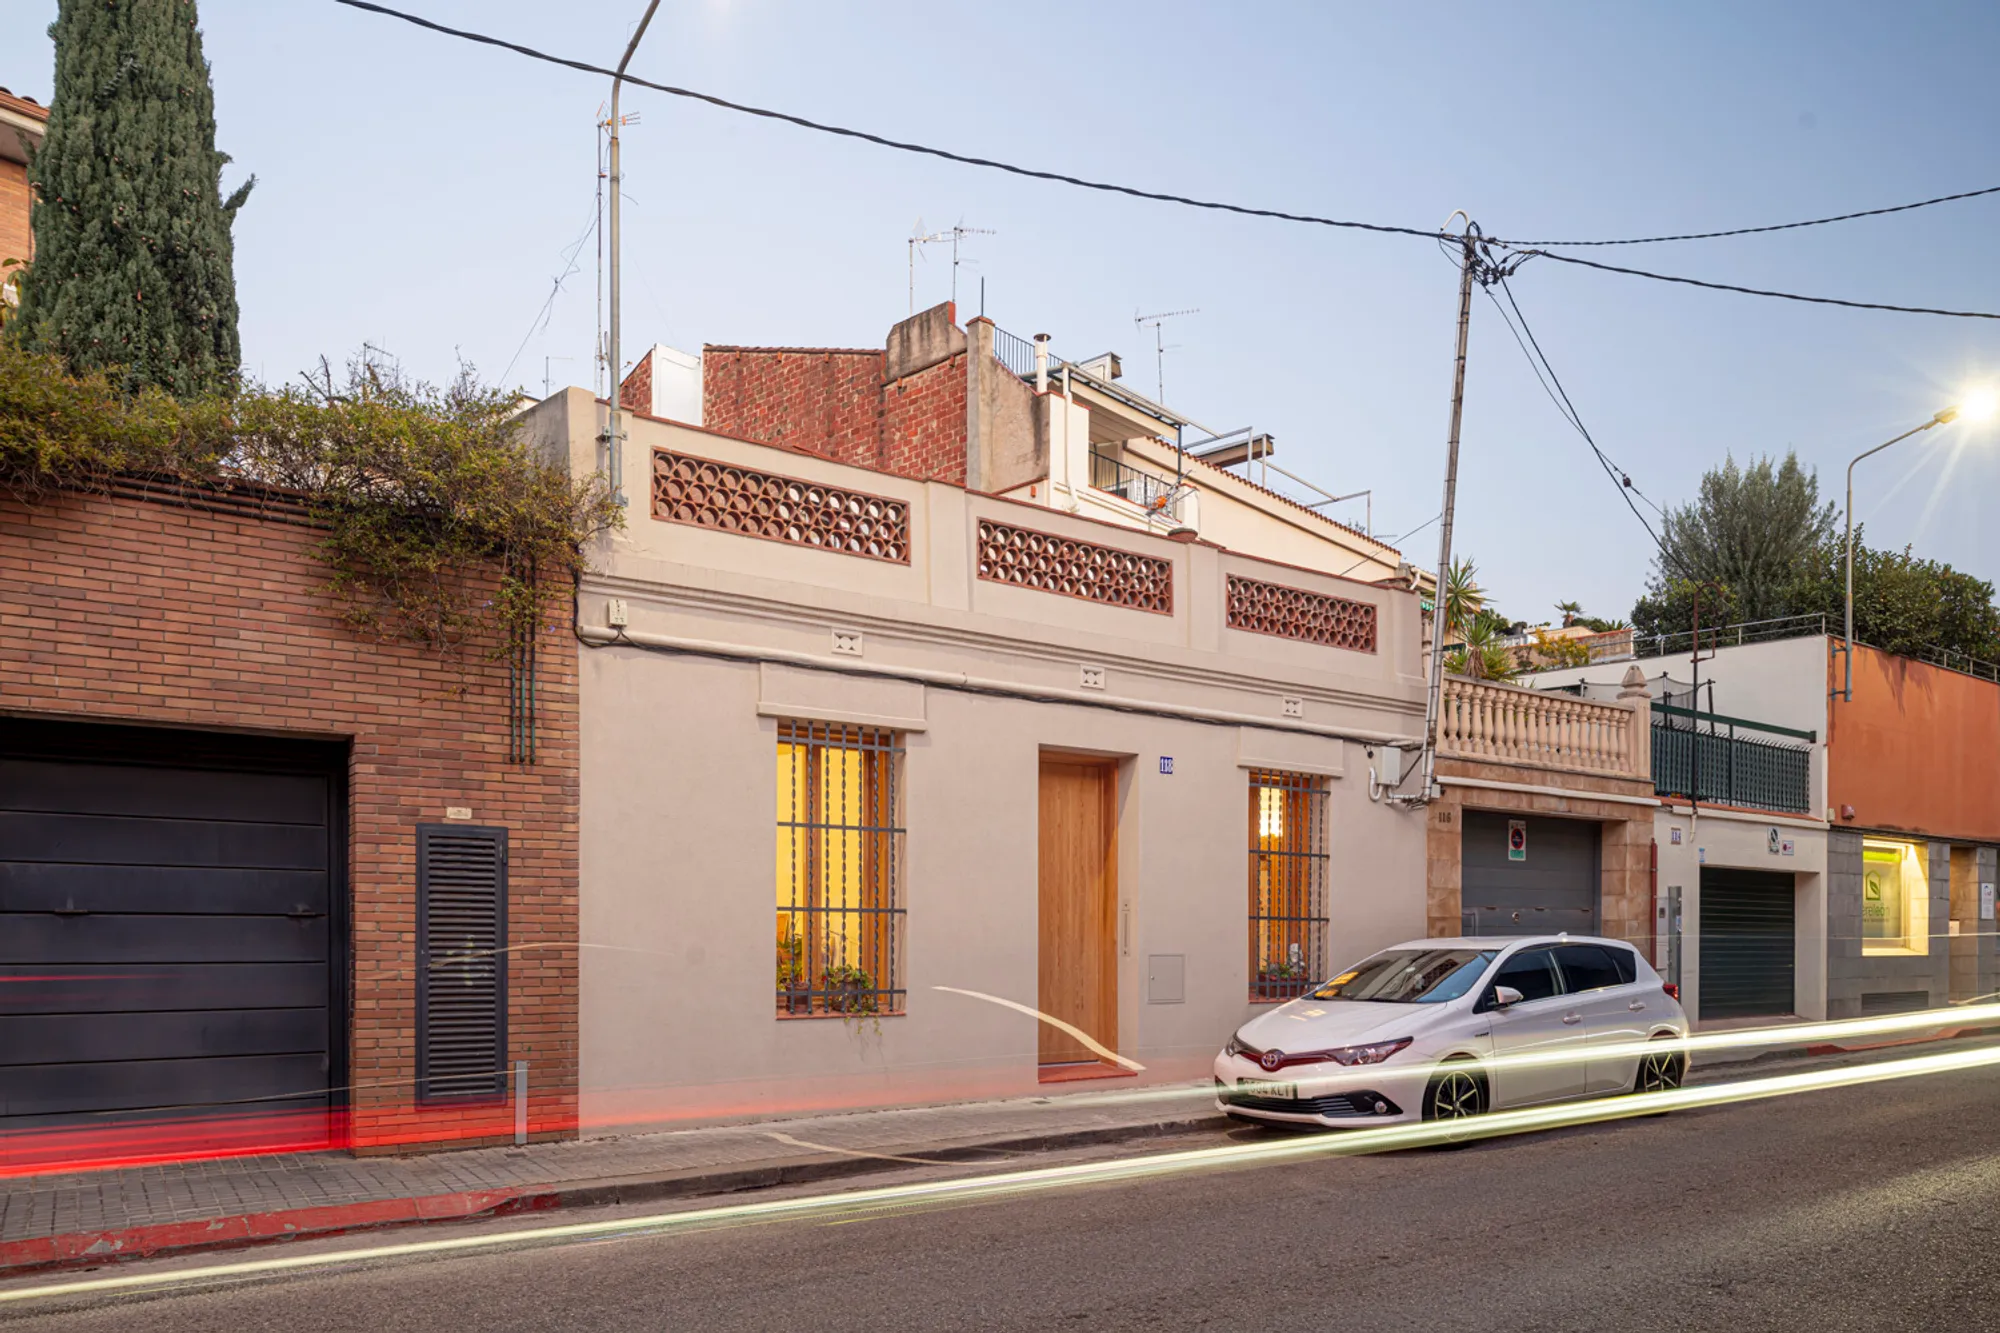
CB House by Alventosa Morell Arquitectes: A Sustainable Courtyard-Driven Transformation in Sabadell, Spain
CB House transforms a deteriorated urban dwelling into a sustainable, light-filled home centered around a bioclimatic courtyard.


Located in the dense urban fabric of Sabadell, Spain, CB House by Alventosa Morell Arquitectes is a compelling example of how a sustainable renovation can overcome spatial and environmental constraints to create a luminous and healthy contemporary home. This 105-square-meter residence reimagines a deteriorated single-facade structure confined by party walls, transforming it into a bioclimatic sanctuary through architectural ingenuity and environmental sensitivity.
A Context of Limitations
The original house sat atypically at the back of a narrow plot, boxed in by three party walls with only one façade facing the street. Built on a 90m² ground-level footprint and flanked by neighboring courtyards and garages, the structure suffered from severe issues: poor lighting, lack of ventilation, capillary moisture, and structural pathologies. Preservation was not viable; regeneration became essential.
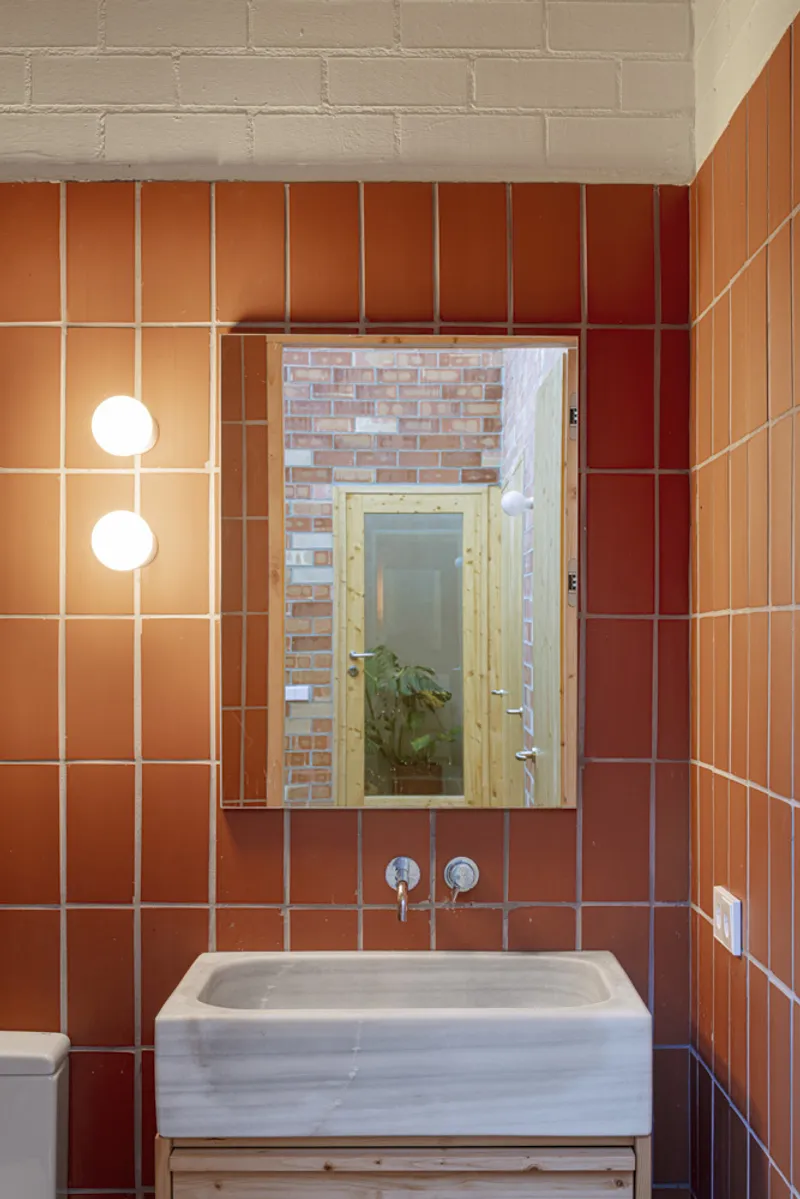
Central Courtyard as Climatic Heart
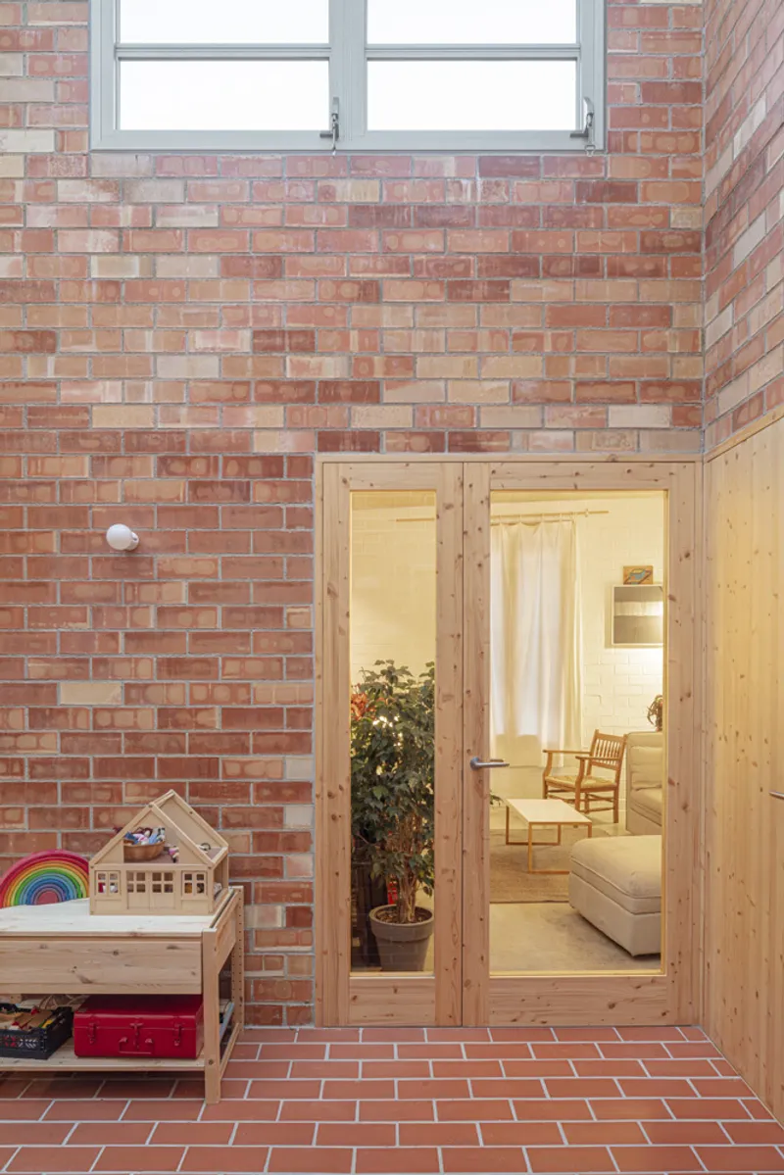
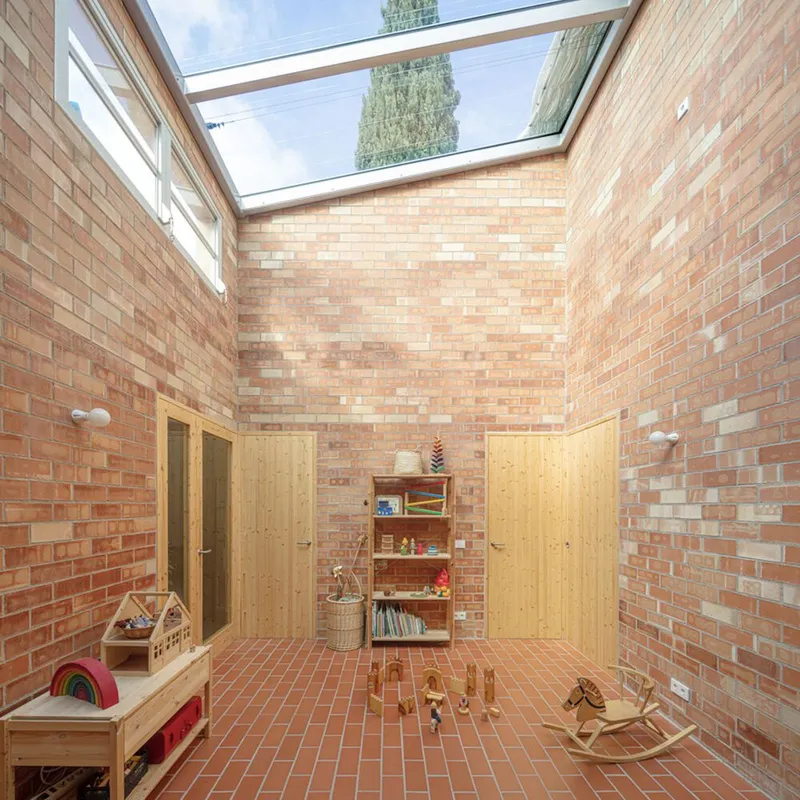
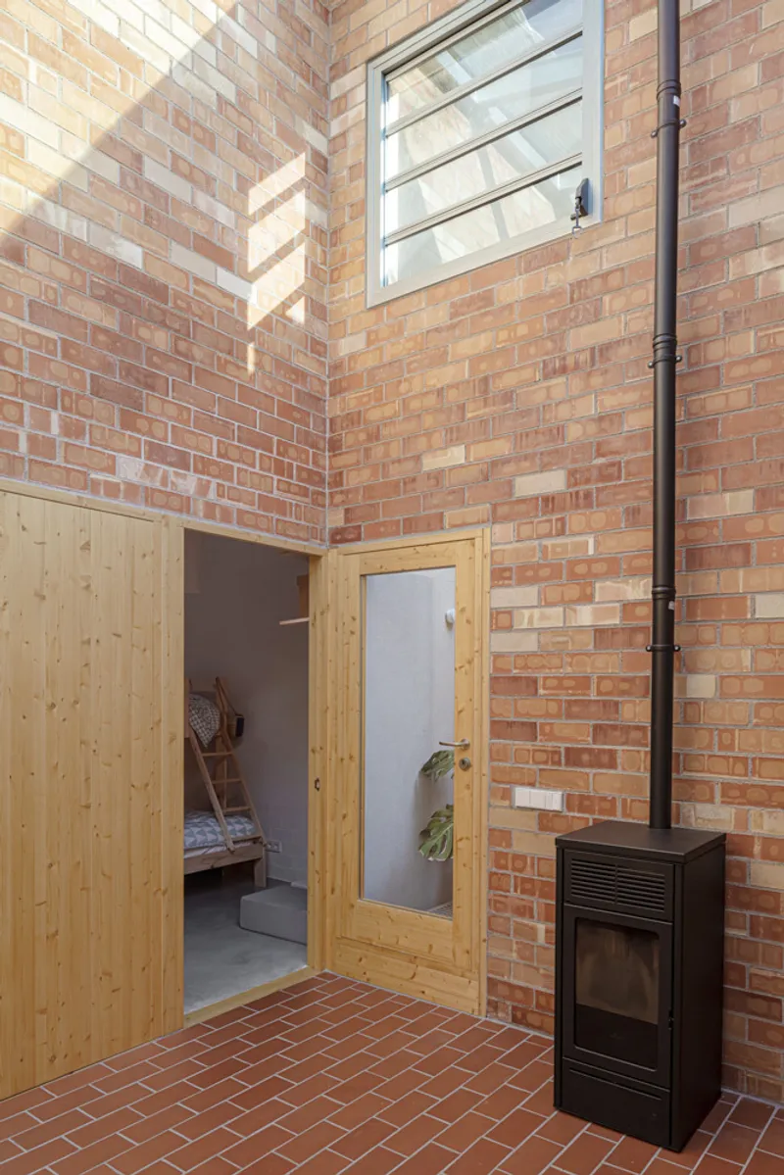
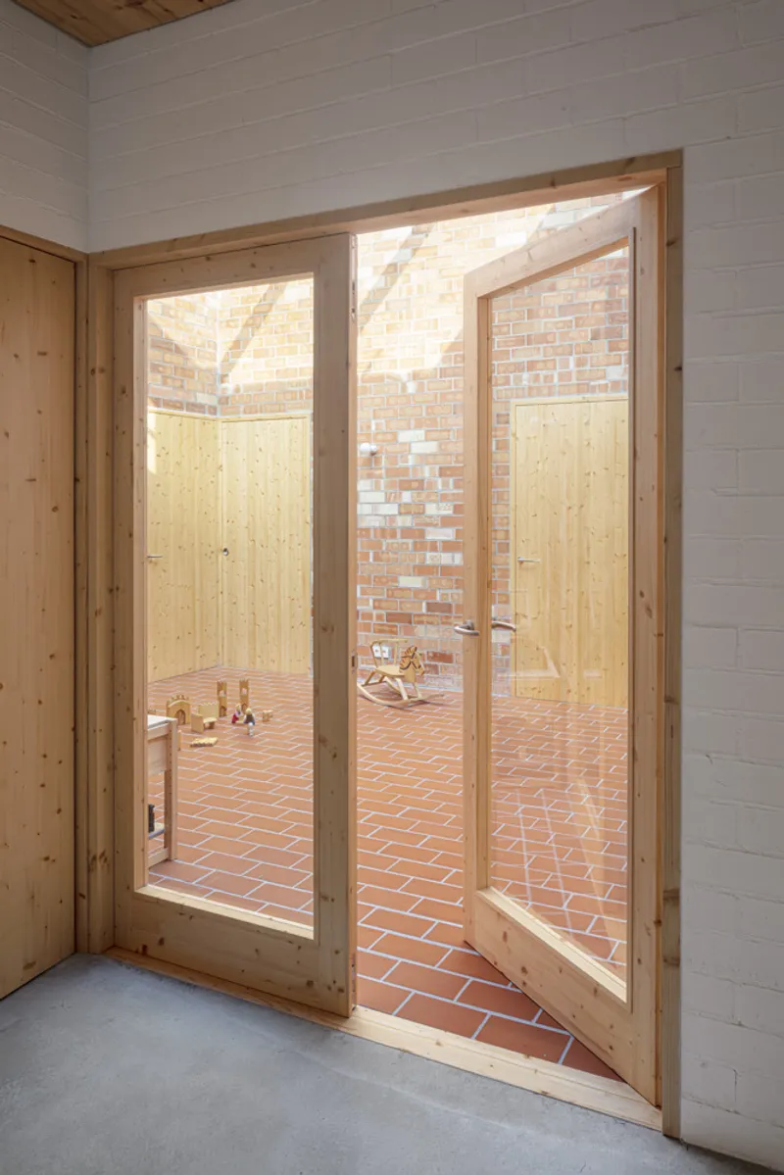
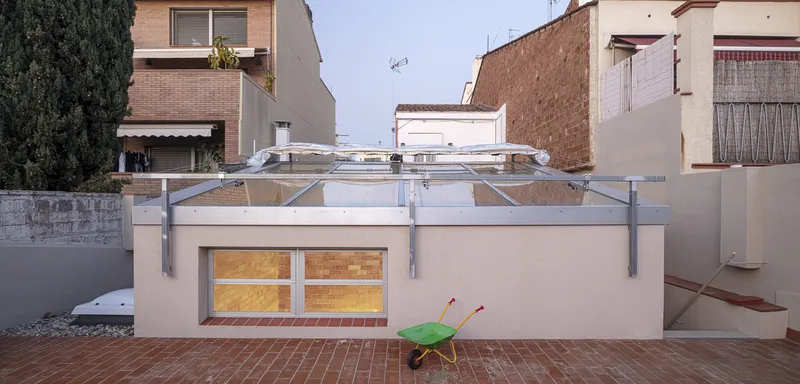
The architectural strategy centered on the relocation and expansion of the existing courtyard into the heart of the home. This newly enlarged central courtyard not only becomes the spatial and social nucleus of the house but also a passive environmental regulator. Covered by a glass roof, the courtyard admits ample natural light, enhances air circulation, and acts as a thermal buffer across seasons.
In winter, the space stores solar energy, benefiting from the thermal inertia of the ceramic walls and concrete slabs. In summer, the same space adapts into a shaded outdoor terrace, enabling the family to enjoy fresh air while remaining shielded from the intense heat.
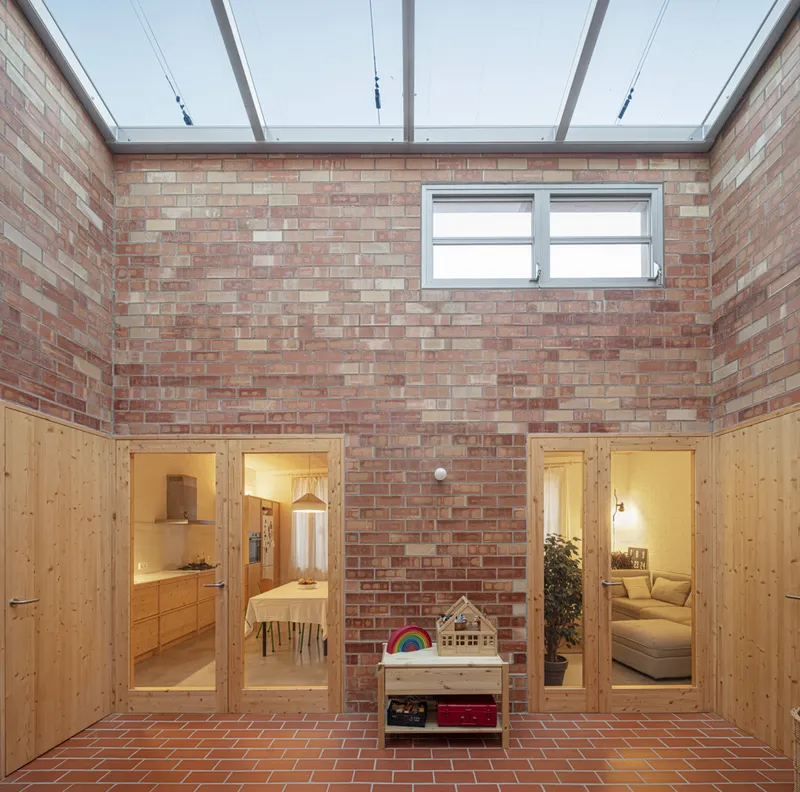
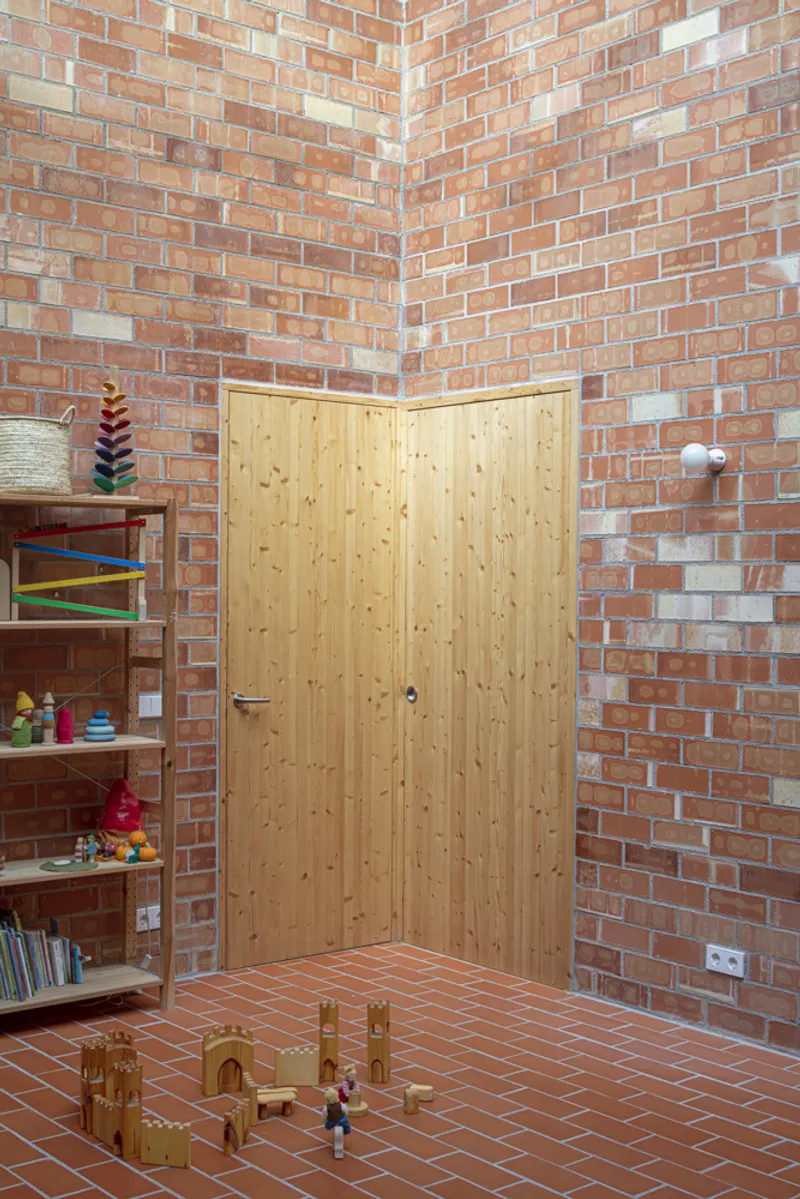
Bioclimatic Performance and Energy Efficiency
CB House achieves outstanding thermal comfort through passive climate control strategies, maintaining an annual energy demand of just 19 kW/m². The central courtyard functions as a greenhouse, regulating indoor temperatures while minimizing dependence on mechanical systems.
Key bioclimatic strategies include:
- High-performance thermal envelope
- Controlled cross-ventilation
- Use of local biomass-fired ceramic masonry
- Cellulose insulation from sustainable sources
- Extensive use of wood in windows, ceilings, and cladding
- Thermal inertia from thick masonry and concrete
These techniques not only extend the building’s lifespan but drastically reduce its ecological footprint.
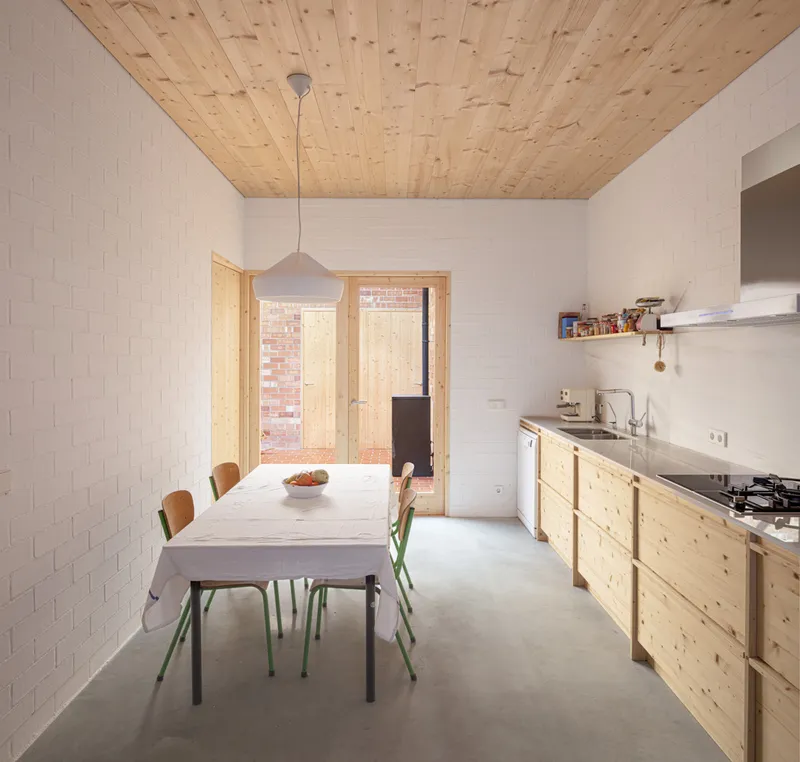
Material and Detail Integrity
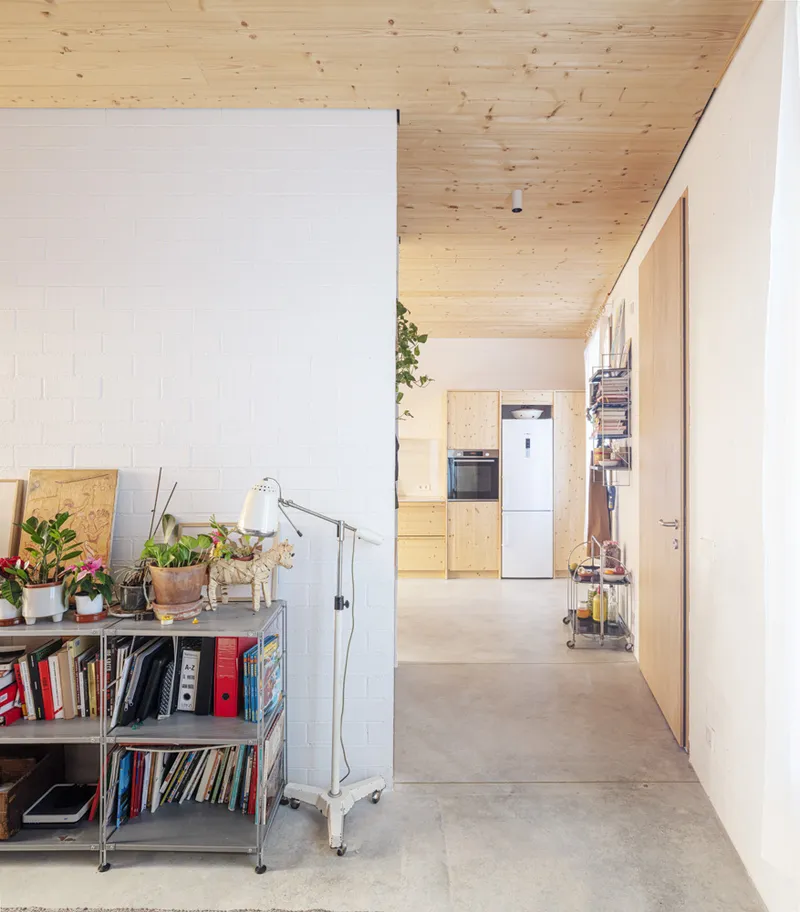
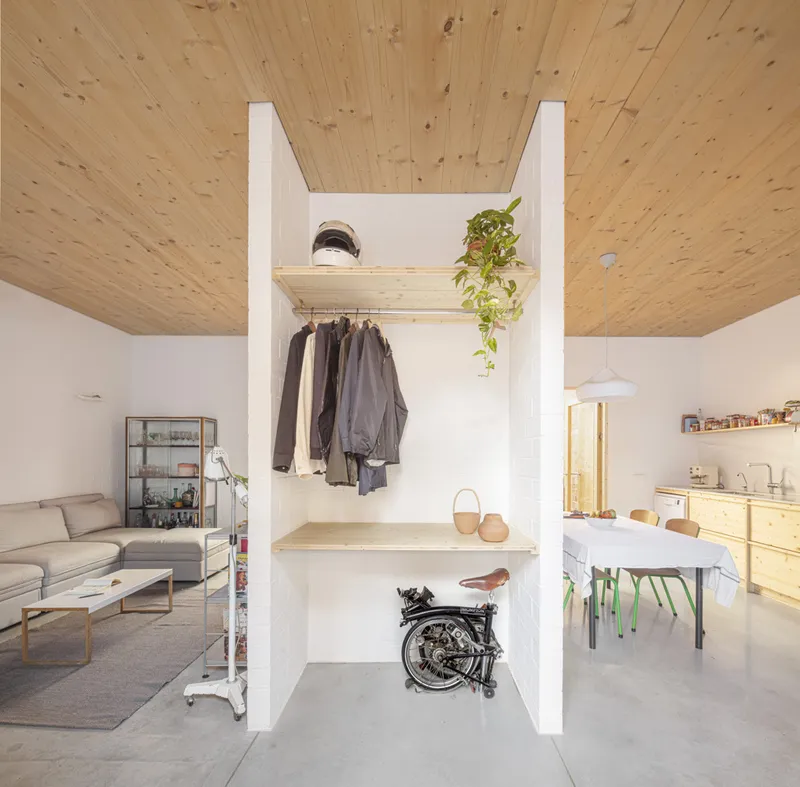
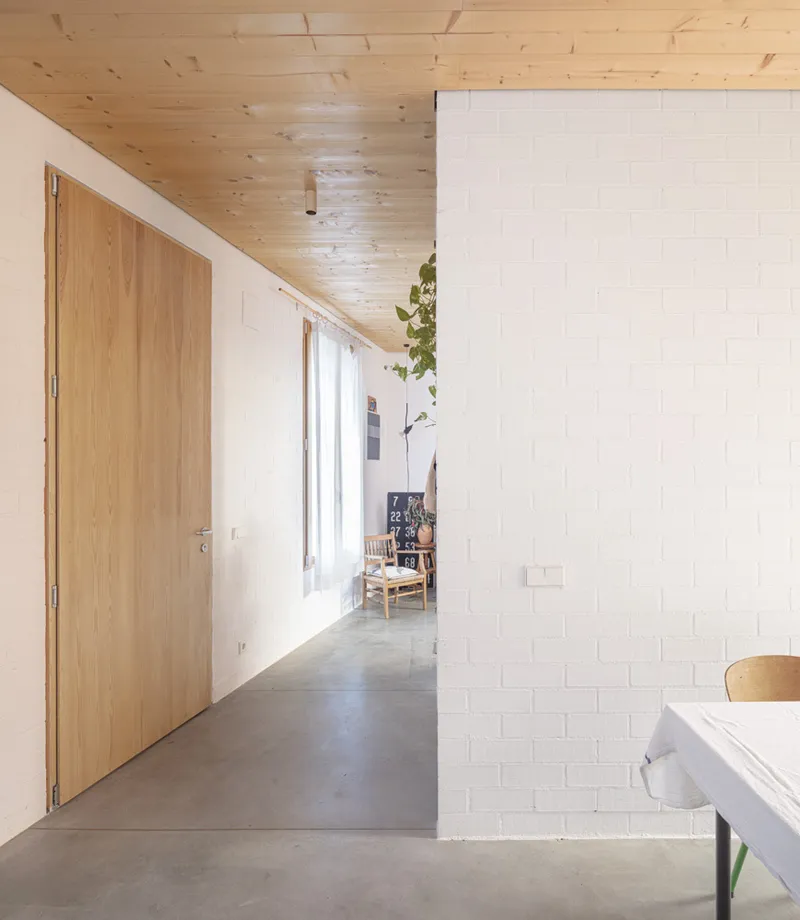
CB House is a homage to material authenticity and local craftsmanship. Timber and ceramic dominate the interiors, creating a warm, tactile experience. Elements like shelving, exposed beams, and brick detailing preserve a sense of regional identity while aligning with contemporary aesthetics. All materials, including wood from Fusteria Jaume Olivé S.L and ceramics from local bóvila, were sourced or fabricated sustainably.
An Urban Refuge of Light and Calm
Beyond its sustainable credentials, CB House offers a deeply humane living experience. The architecture shields its inhabitants from urban noise and stress, providing a peaceful domestic environment that harmonizes with nature through architecture. The central courtyard—light-filled, breathable, and adaptable—is more than just a design feature; it's the soul of the home, embodying the principles of climate-conscious architecture.
All Photographs are works of Adrià Goula




Popular Articles
Popular articles from the community


The Earth Pod: 3D Printed Homes for Resilient Refugee Communities
The Earth Pod reimagines refugee housing through 3D printed homes made from clay, combining resilience, self-sufficiency, and rapid shelter.

Riyadh For All: Intergenerational Urban Design for Active Aging in Rabat
Riyadh For All reimagines urban design in Rabat with intergenerational co-living, adaptive courtyards, and Moroccan cultural exchange today.

AL-JANNAH: Sustainable Architecture and Permaculture for Afghan Widows
AL-JANNAH uses sustainable architecture and permaculture to create resilient oasis of housing, learning, work and renewal for Afghan widows.

Hill & Cross Opera: Sculptural Opera House Architecture Shaped by Tallinn’s Landscape and Identity
Hill & Cross Opera reimagines opera house architecture in Tallinn through its sculptural hill, civic plaza, glass wave and a luminous cross.


Similar Reads
You might also enjoy these articles


Hodi-Mandai Geram
Project Function: Preservation and revitalization of the Intangible heritage and socio-spatial identity of the Hodi by Housing, Cultural Memory Center, Sacred Grove, landscape, local tourism economy


Olio Towers: A Mid-Rise for Performers That Fuses Housing, Rehearsal, and Stage
Located blocks from Houston's Theater District, this modular tower stacks living units around a central performance atrium.

Oasis: Modular Green Housing Carved into Dhaka's Urban Fabric
A shortlisted Plugin Housing entry reclaims unauthorized settlements in Dhaka with stepped concrete volumes, green roofs, and ventilation-driven design.

Black Hole: A Floating Megastructure for the Post-Physical Era
Emiliano Mazzarotto envisions a spherical, self-scaling arena where e-sports, digital hotels, and holographic stadiums replace traditional public space.


Explore Housing Competitions
Discover active competitions in this discipline



Challenge to reimagine the Iron Throne


Photograph architecture without architects


Illustrate the lost glory of Angkor Wat - Render Challenge


Design challenge to reuse E-waste
Comments (0)
Please login or sign up to add comments
No comments yet. Be the first to comment!